
1 / 87
$599,900
- 4 beds
- 3 baths
- 2,984 sqft
19010 Albatross Nw Street, Cedar, MN 55011
For sale Est. —/mo
- House · Single Family
- Built in 1988
- 2.01 acres lot
- $201/sqft
- 3-car garage
Overview
Dreaming of acreage? Its finally here! Welcome to this beautiful walkout rambler on a semi-private acreage lot, offering wide-open space for gatherings, celebrations and everyday enjoyment. this home features 3 bedrooms and 2 3/4 baths on the main level, with an inviting layout designed for real living. The open kitchen includes stainless steel applinaces, granite countertops, and stunning hardwood floors- plus plenty of counter space for meal prep and holiday baking. Step out to the maintenance-free deck, complete with an awning for extra comfort when you need it. Enjoy your morning coffee while taking in the views of wildlife and the beautiful flower gardens. Downstairs, the lower level is perfect for entertaining and flexible living, featuring a ginormous great room with gas- burning fireplace, large fourth bedroom, 3/4 bath and laundry. Outside, you'll love the property's standout features: 47 x 29 insulated & heated pole building with 10 ft wide & 10 ft high door, natural wetland and the lot abuts a neighborhood park, making the property feel even bigger and more private. This home is sure to impress- even the pickiest buyers. the same owners have cared for it for 30+ yrs and updates include newer roof and steel siding.
Facts & features
Interior
- Bedrooms: 4
- Bathrooms: 3 (3 three-quarter)
- Finished sqft: 2,984
- Above grade sqft: 1,555
- Below grade sqft: 1,429
- Basement: Block, Daylight/Lookout Windows, Drain Tiled, Full, Storage Space, Sump Basket, Walkout
- Heating: Forced Air, Zoned
- Cooling: Central Air
- Appliances: Dishwasher, Dryer, Electronic Air Filter, Exhaust Fan, Gas Water Heater, Water Filtration System, Iron Filter, Microwave, Range, Refrigerator, Stainless Steel Appliances, Washer, Water Softener Owned
- Laundry: In Basement, Electric Dryer Hookup, Lower Level, Laundry Room, Sink, Washer Hookup
- Fireplaces: 1 (Decorative, Family Room, Gas)
Property
- Parking: Attached Garage, Detached Garage, Asphalt, Finished Garage, Garage Door Opener, Gravel, Insulated Garage
- Garage spaces: 3
- Lot size: 2.01 acres
- Lot dimensions: 304.38x288x304.38x286.52
- Lot features: Corner Lot, Property Adjoins Public Land, Tree Coverage - Medium, Underground Utilities, Wetlands
- Exterior features: Stone, Steel Siding
- Fencing: None
- Pool: None
- Other structures: Greenhouse, Pole Building
Construction
- Home type: House (Single Family)
- Levels: One
- Year built: 1988
- Exterior: Block, Frame
- Roof: Age 8 Years or Less, Asphalt, Pitched
Utilities
- Sewer: Holding Tank, Septic System Compliant - Yes, Tank with Drainage Field
- Water: Drilled, Well
Community & HOA
- Subdivision: Robert C Burman Estates
Taxes & location
- Annual taxes: $3,924 (2026)
- County: Anoka
- School district: St. Francis
Listing
- Status: For sale
- Listed: Jul 20, 2026
- Days on market: 92
- MLS #: 7103967
Monthly payment
—/mo
An example, not a loan offer. Taxes and HOA dues come from the listing when known; home insurance is a rough estimate. Mortgage insurance is not included. Your rate depends on your lender and credit.
Location
Nearby homes
-
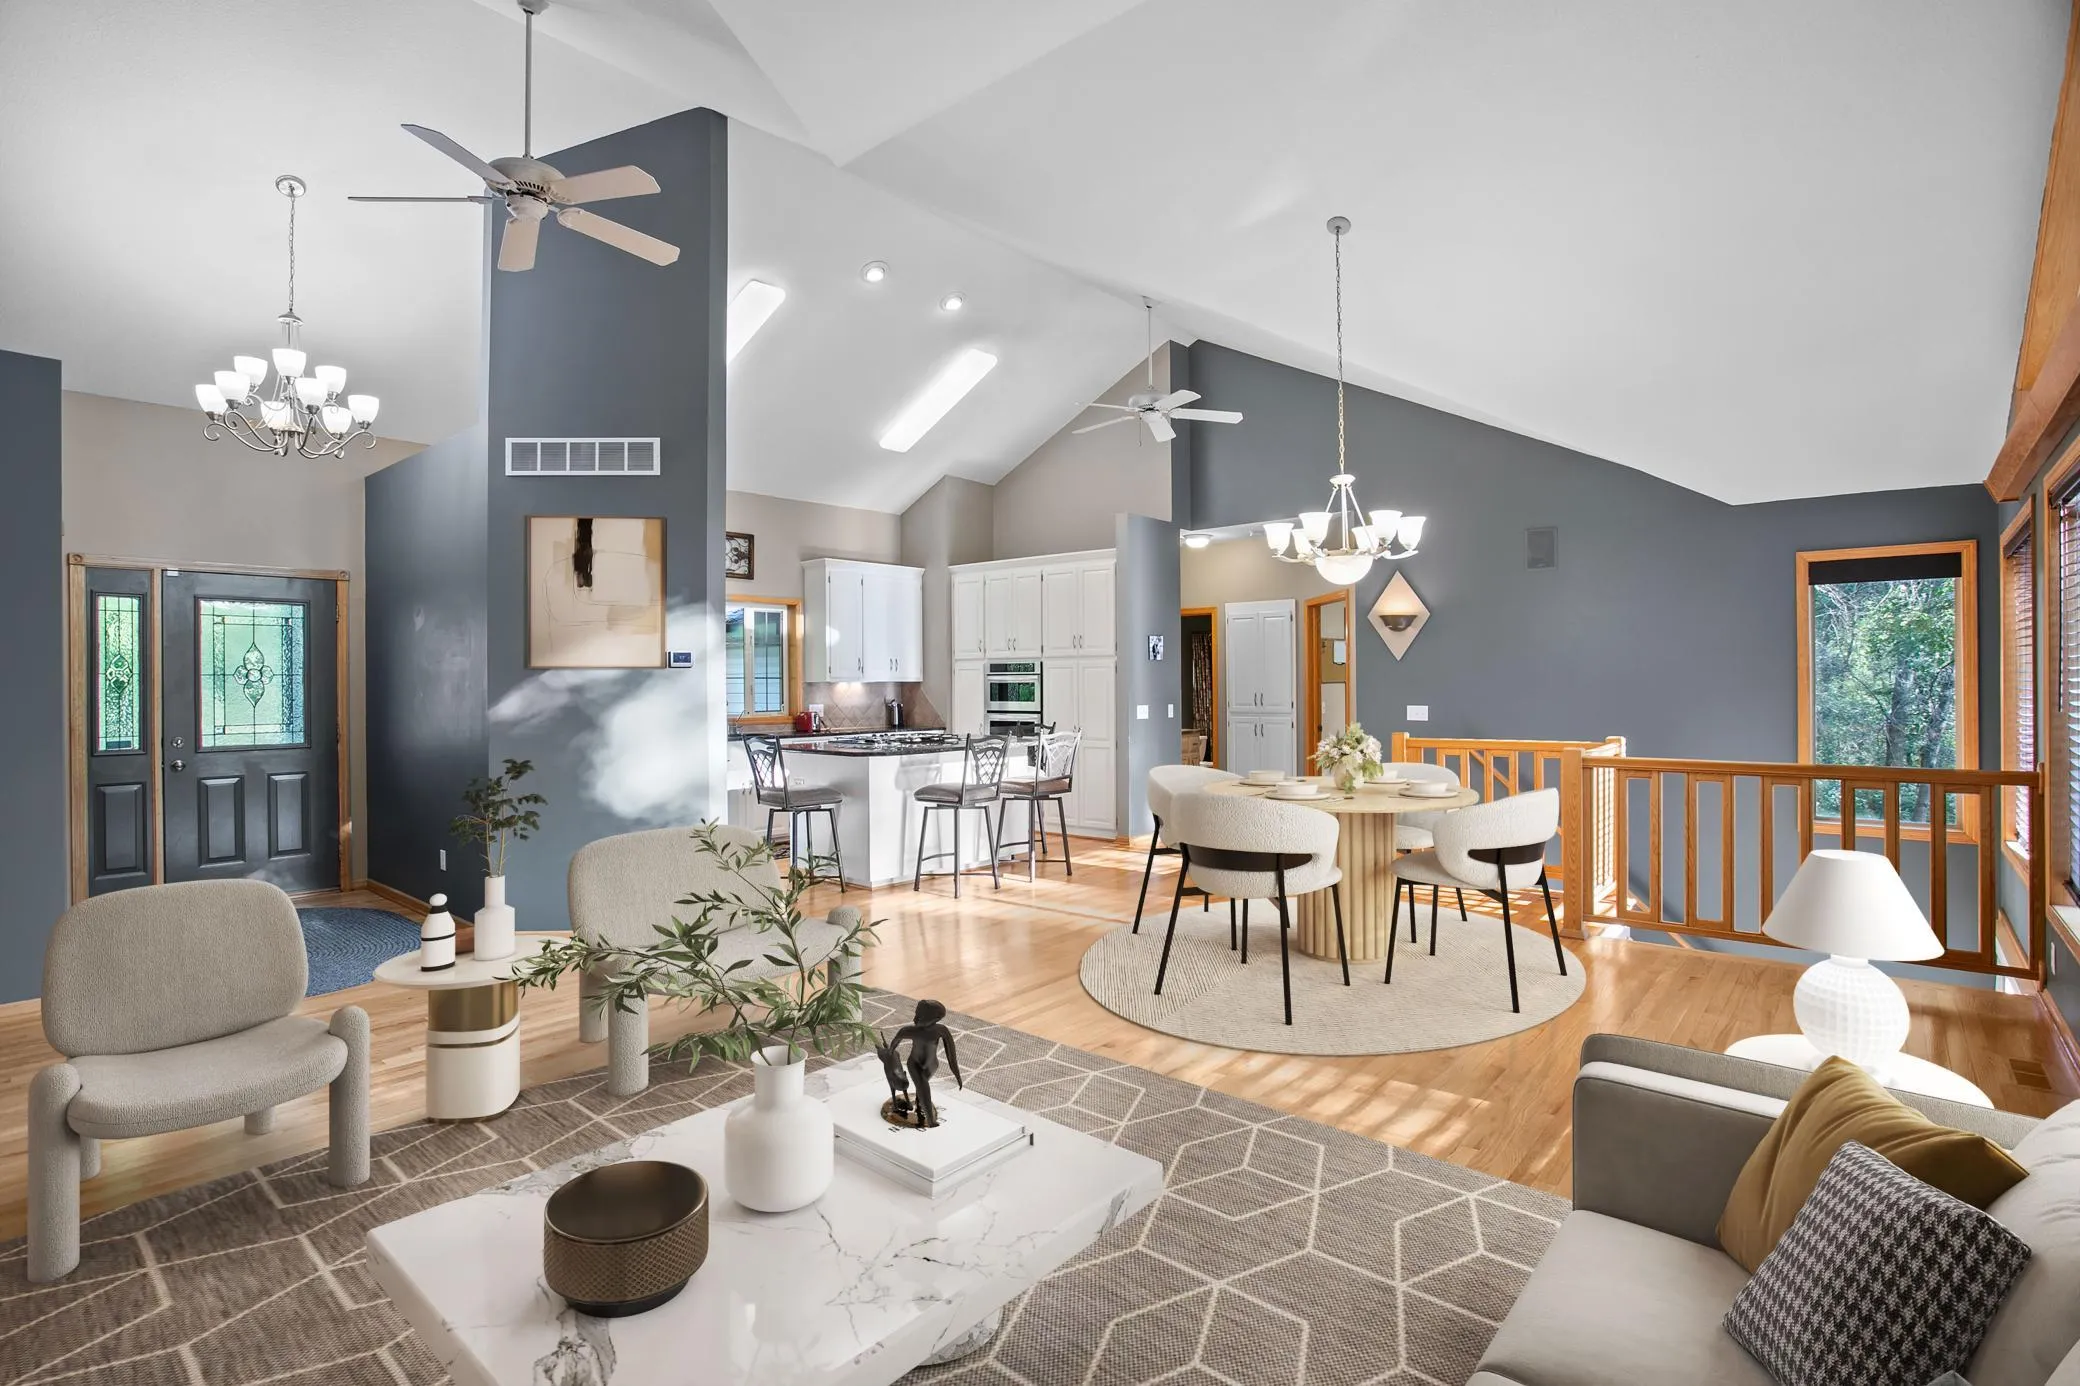 $725,000
4 bds | 3 ba | 3,258 sqft
16682 Hanson Nw Boulevard, Andover, MN 55304
Listing courtesy of Keller Williams Integrity NW
-
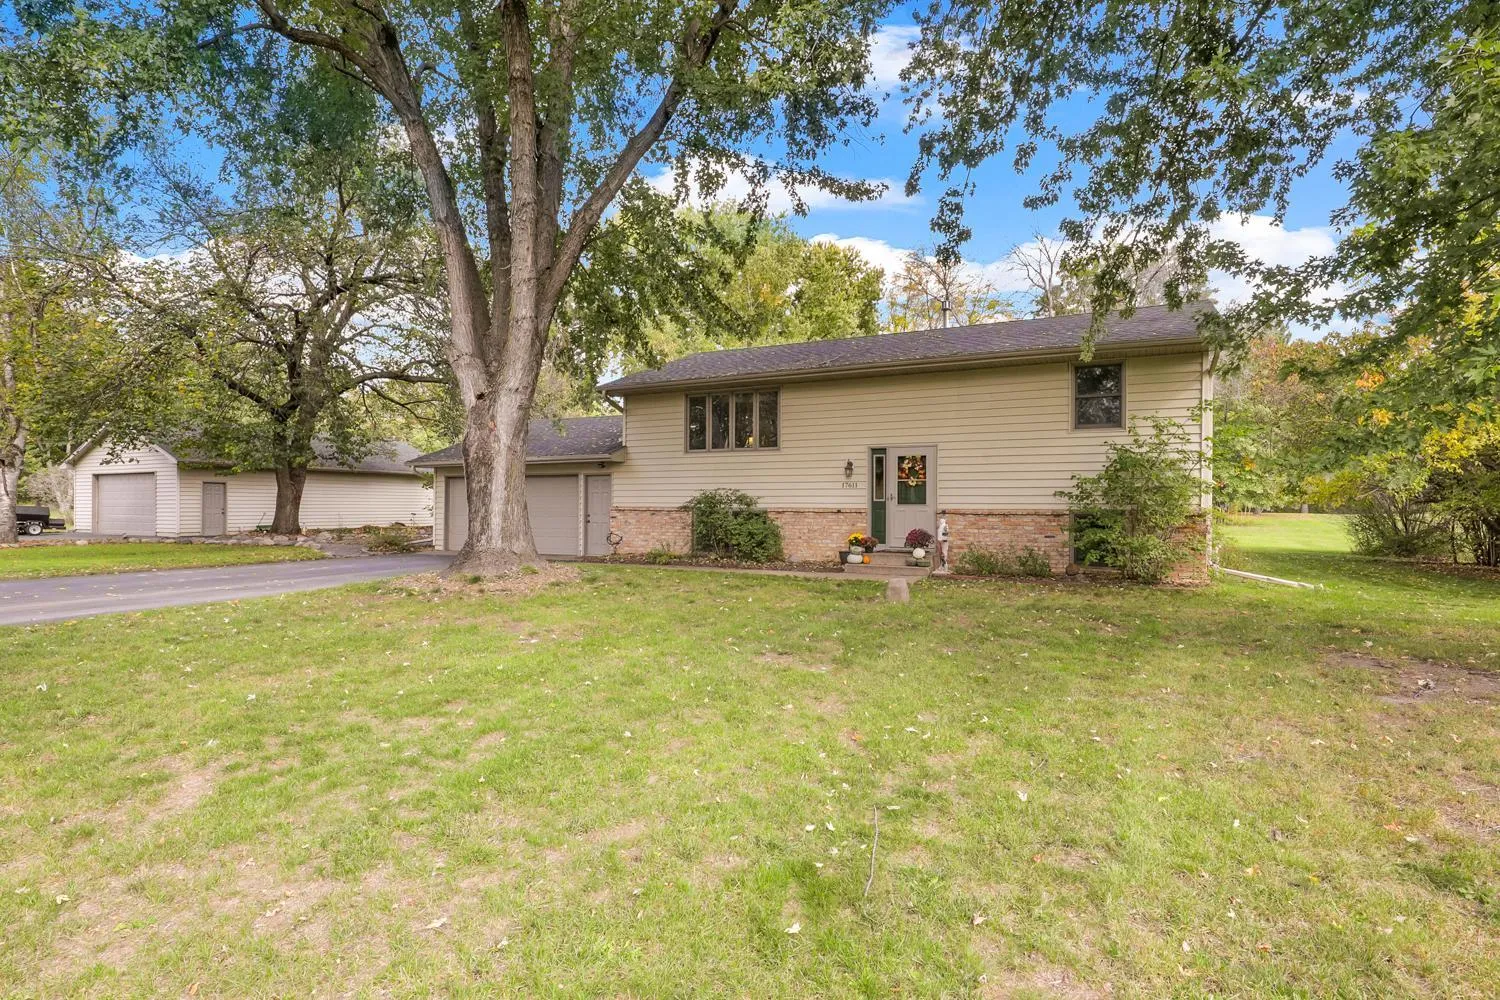 $499,900
4 bds | 2 ba | 2,109 sqft
17611 Orchid Nw Street, Andover, MN 55304
Listing courtesy of RE/MAX Preferred
-
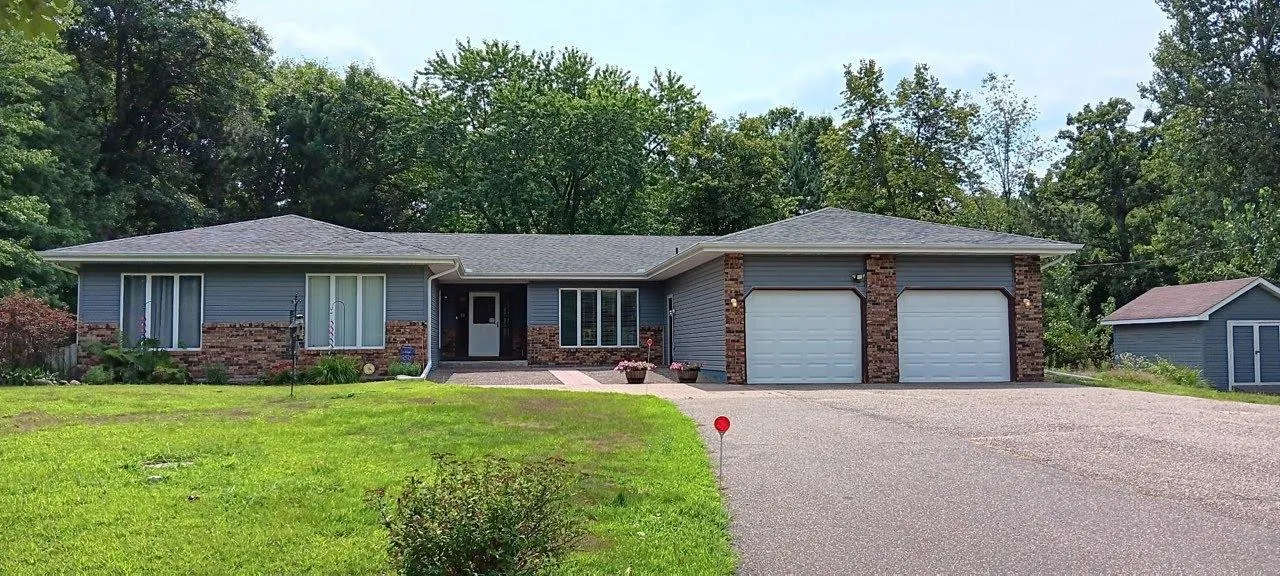 $588,000
5 bds | 4 ba | 4,682 sqft
3370 191st Nw Lane, Oak Grove, MN 55303
Listing courtesy of Redfin Corporation
-
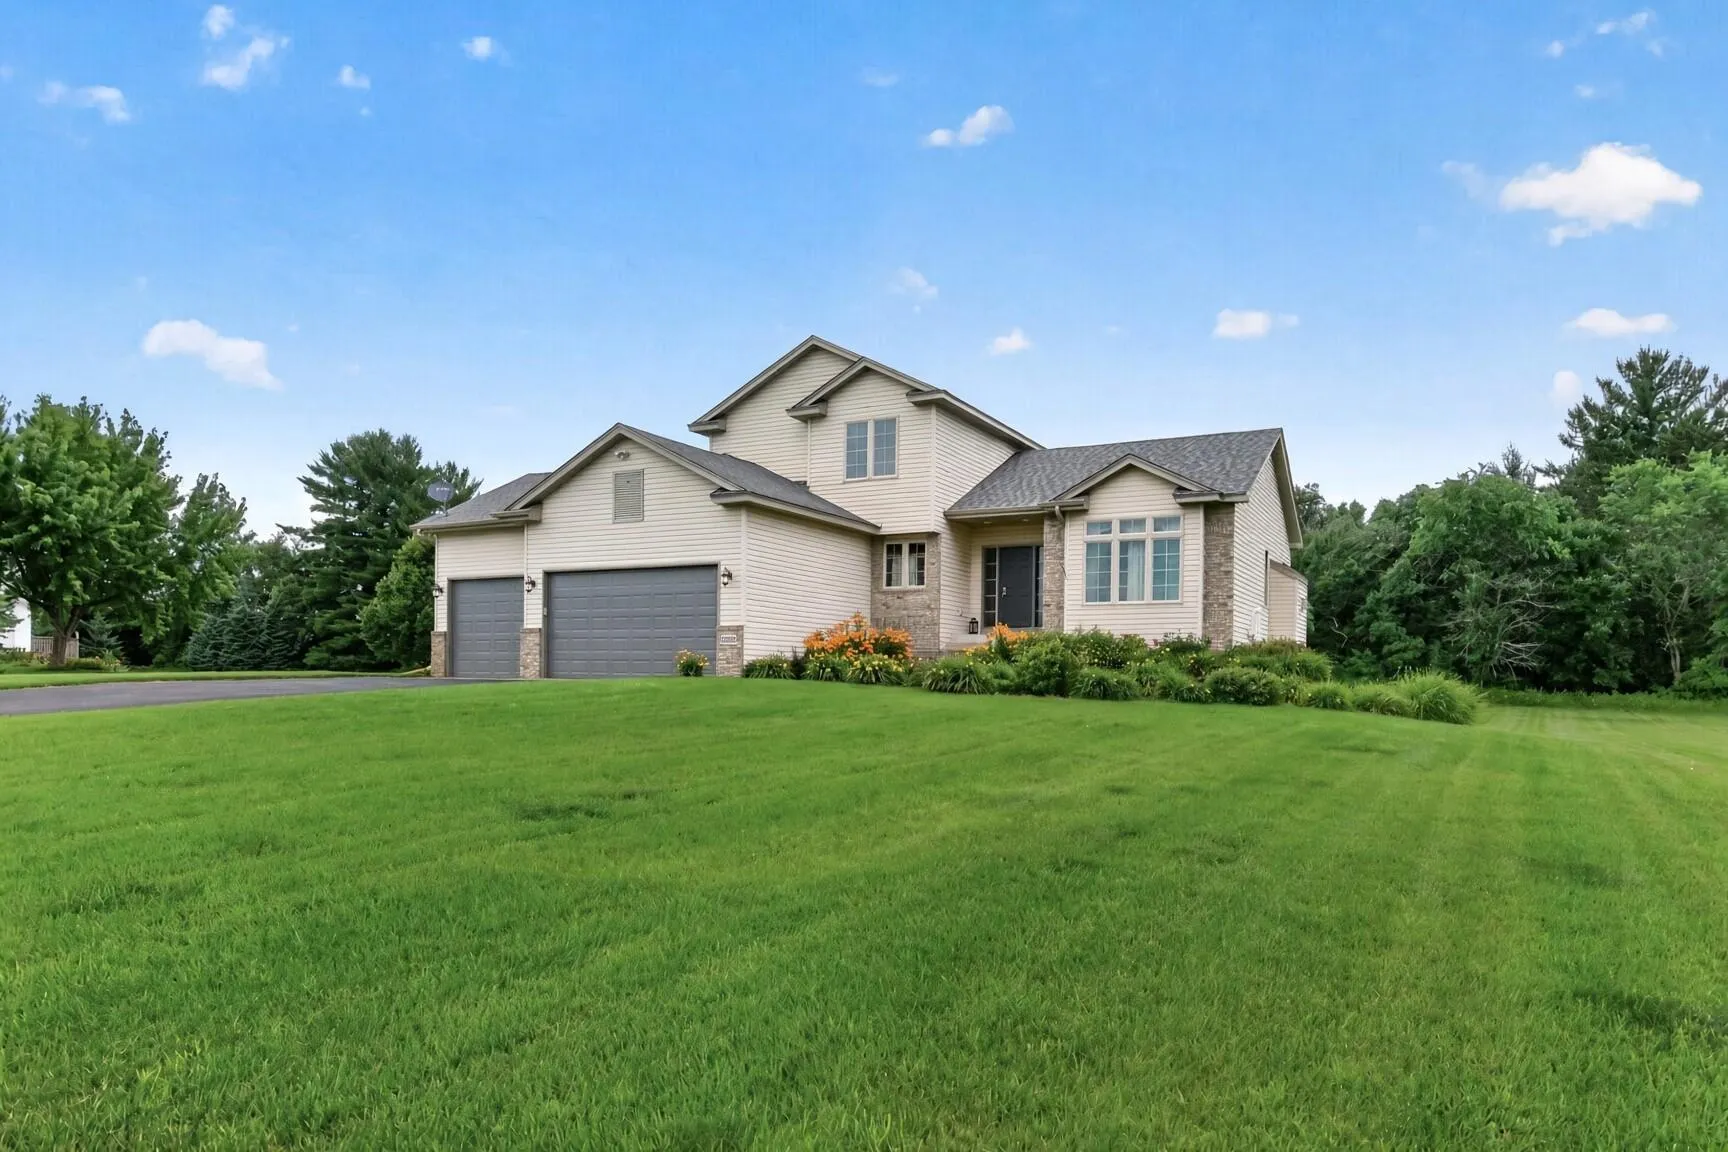 $549,900
5 bds | 4 ba | 2,894 sqft
20365 Eidelweiss Nw Street, Oak Grove, MN 55011
Listing courtesy of Keller Williams Classic Realty
-
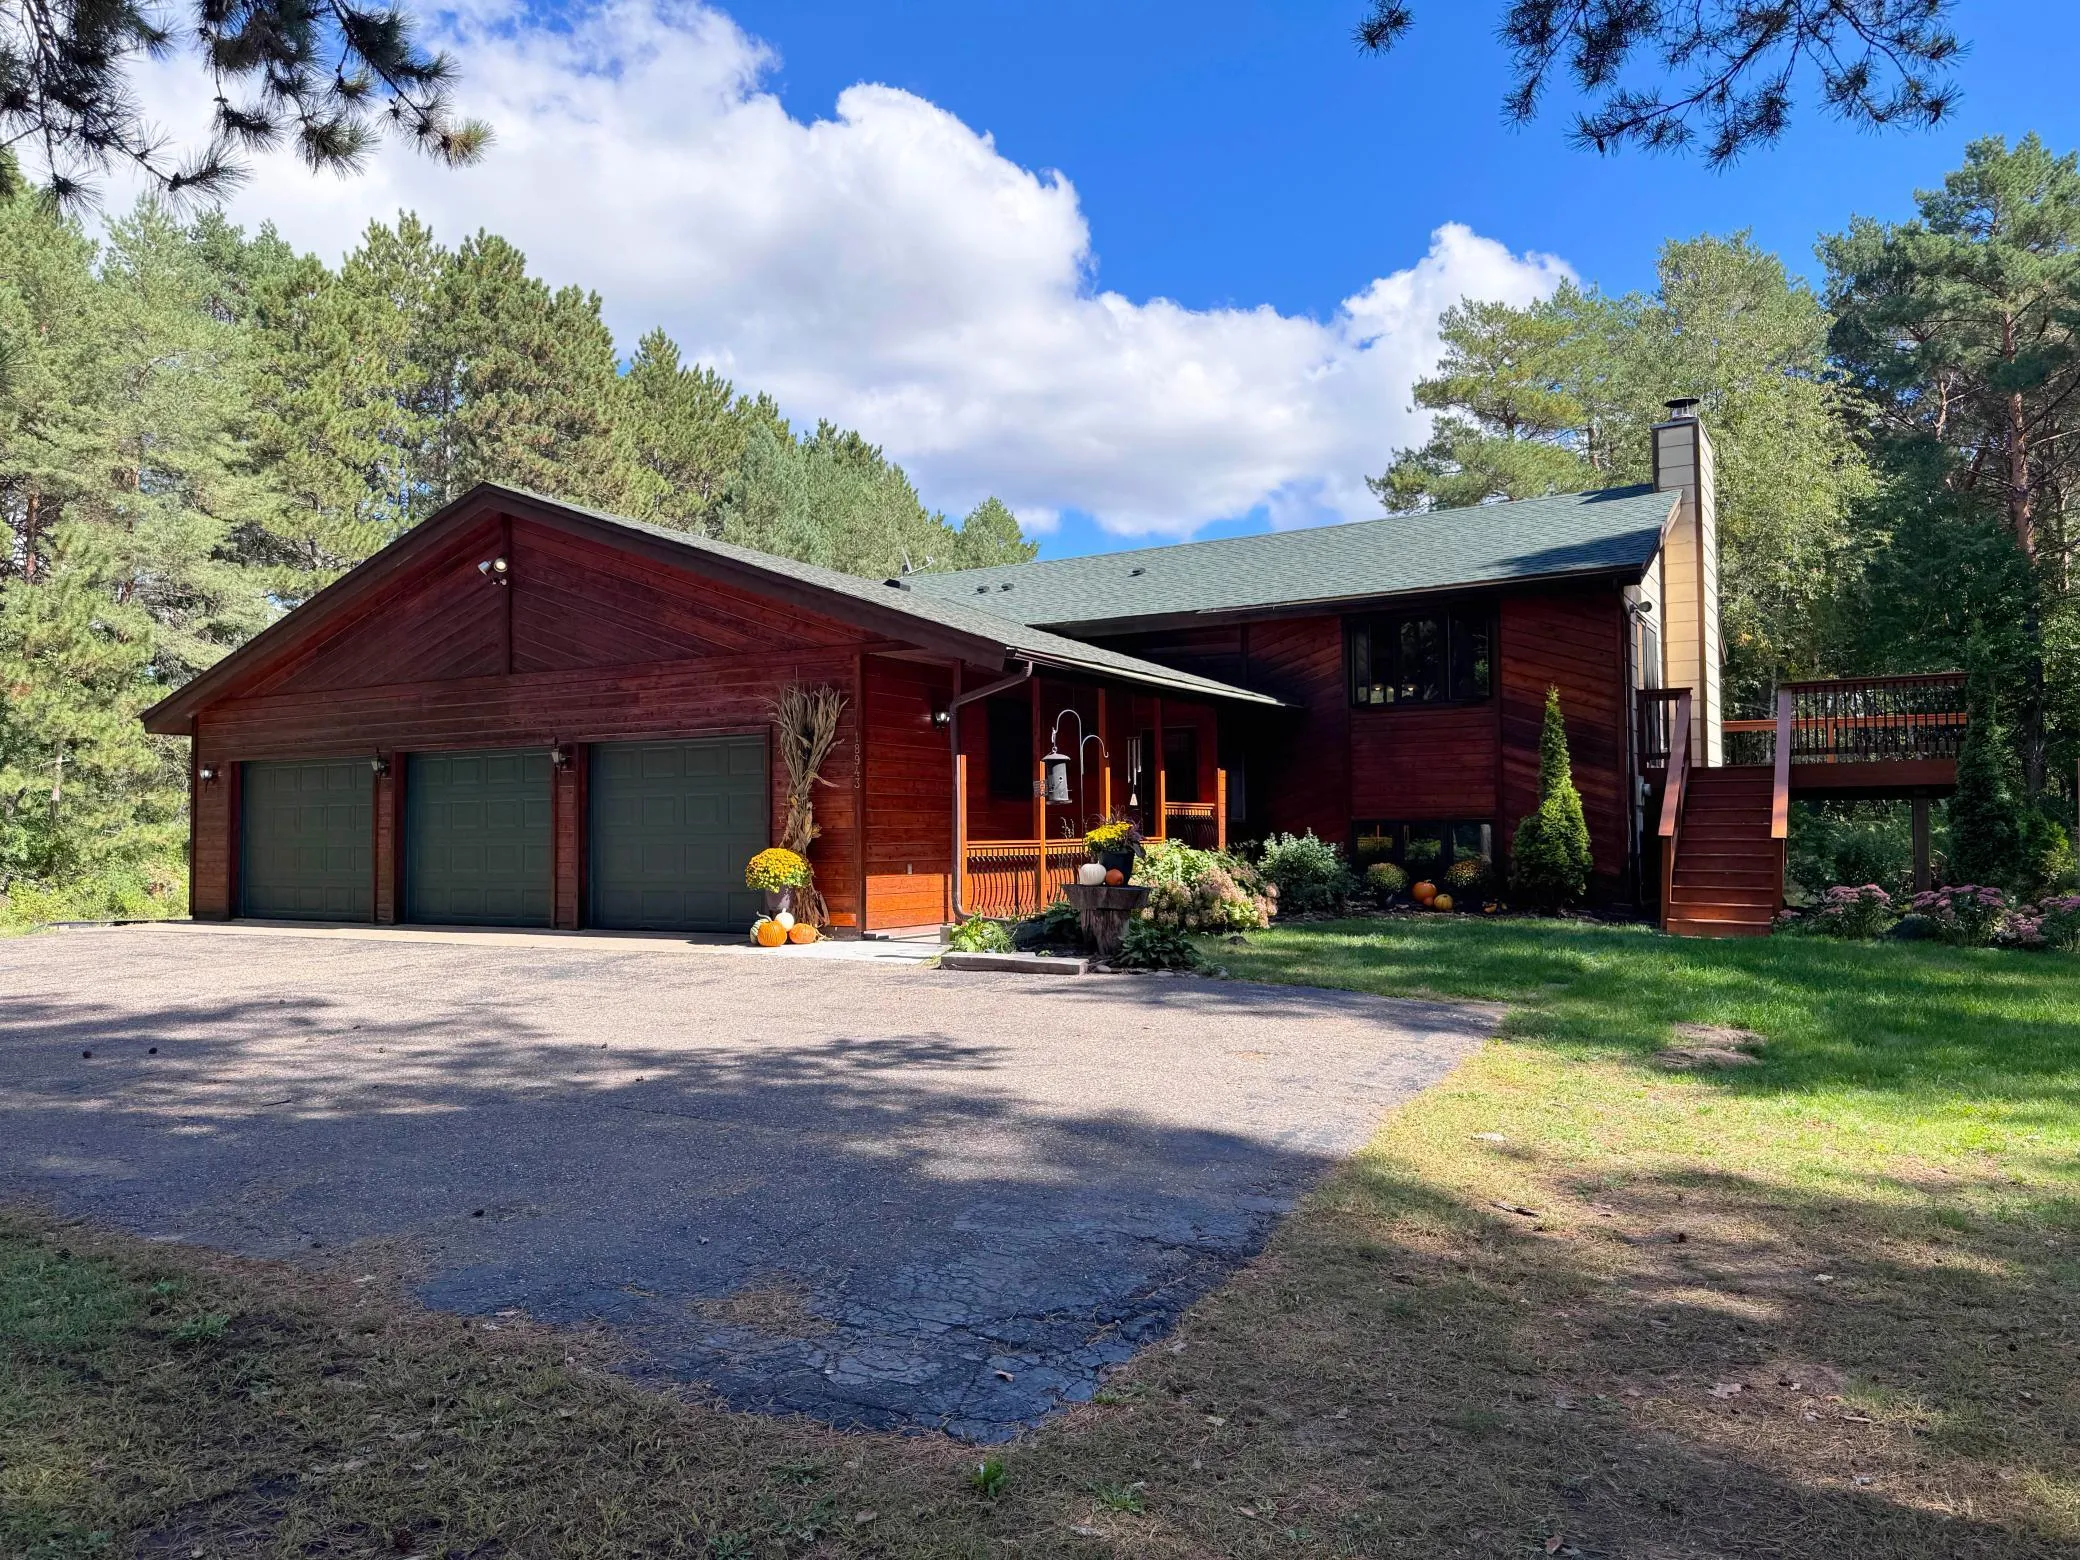 $489,900
4 bds | 3 ba | 2,410 sqft
18943 Fillmore Ne Street, East Bethel, MN 55011
Listing courtesy of Sandelands Realty
-
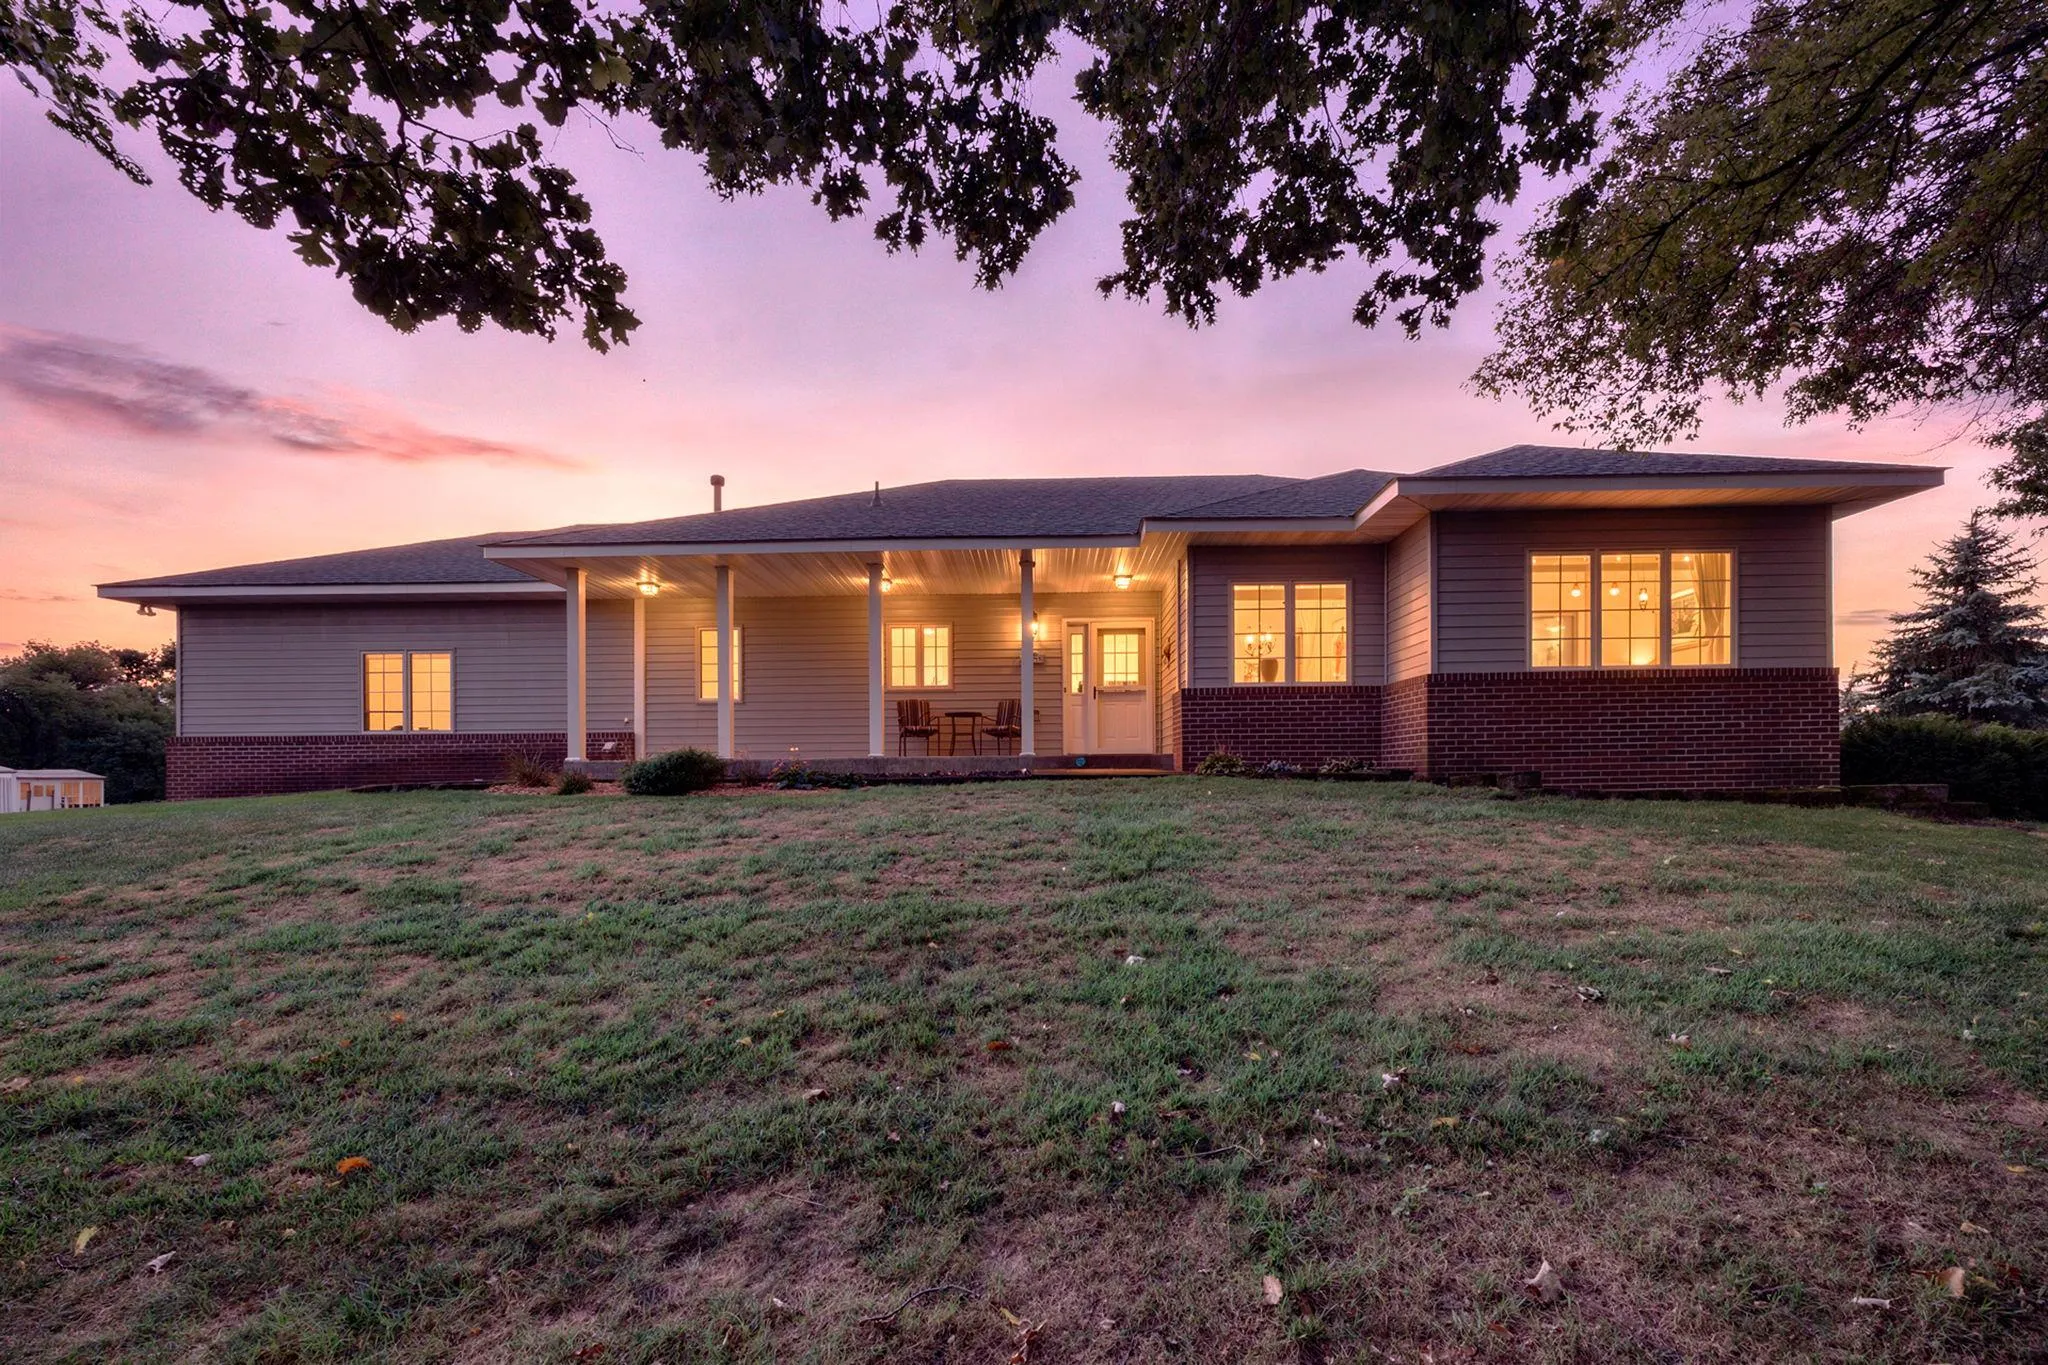 $549,000
4 bds | 3 ba | 2,698 sqft
1820 Sims Nw Road, Oak Grove, MN 55011
Listing courtesy of Keller Williams Integrity NW
-
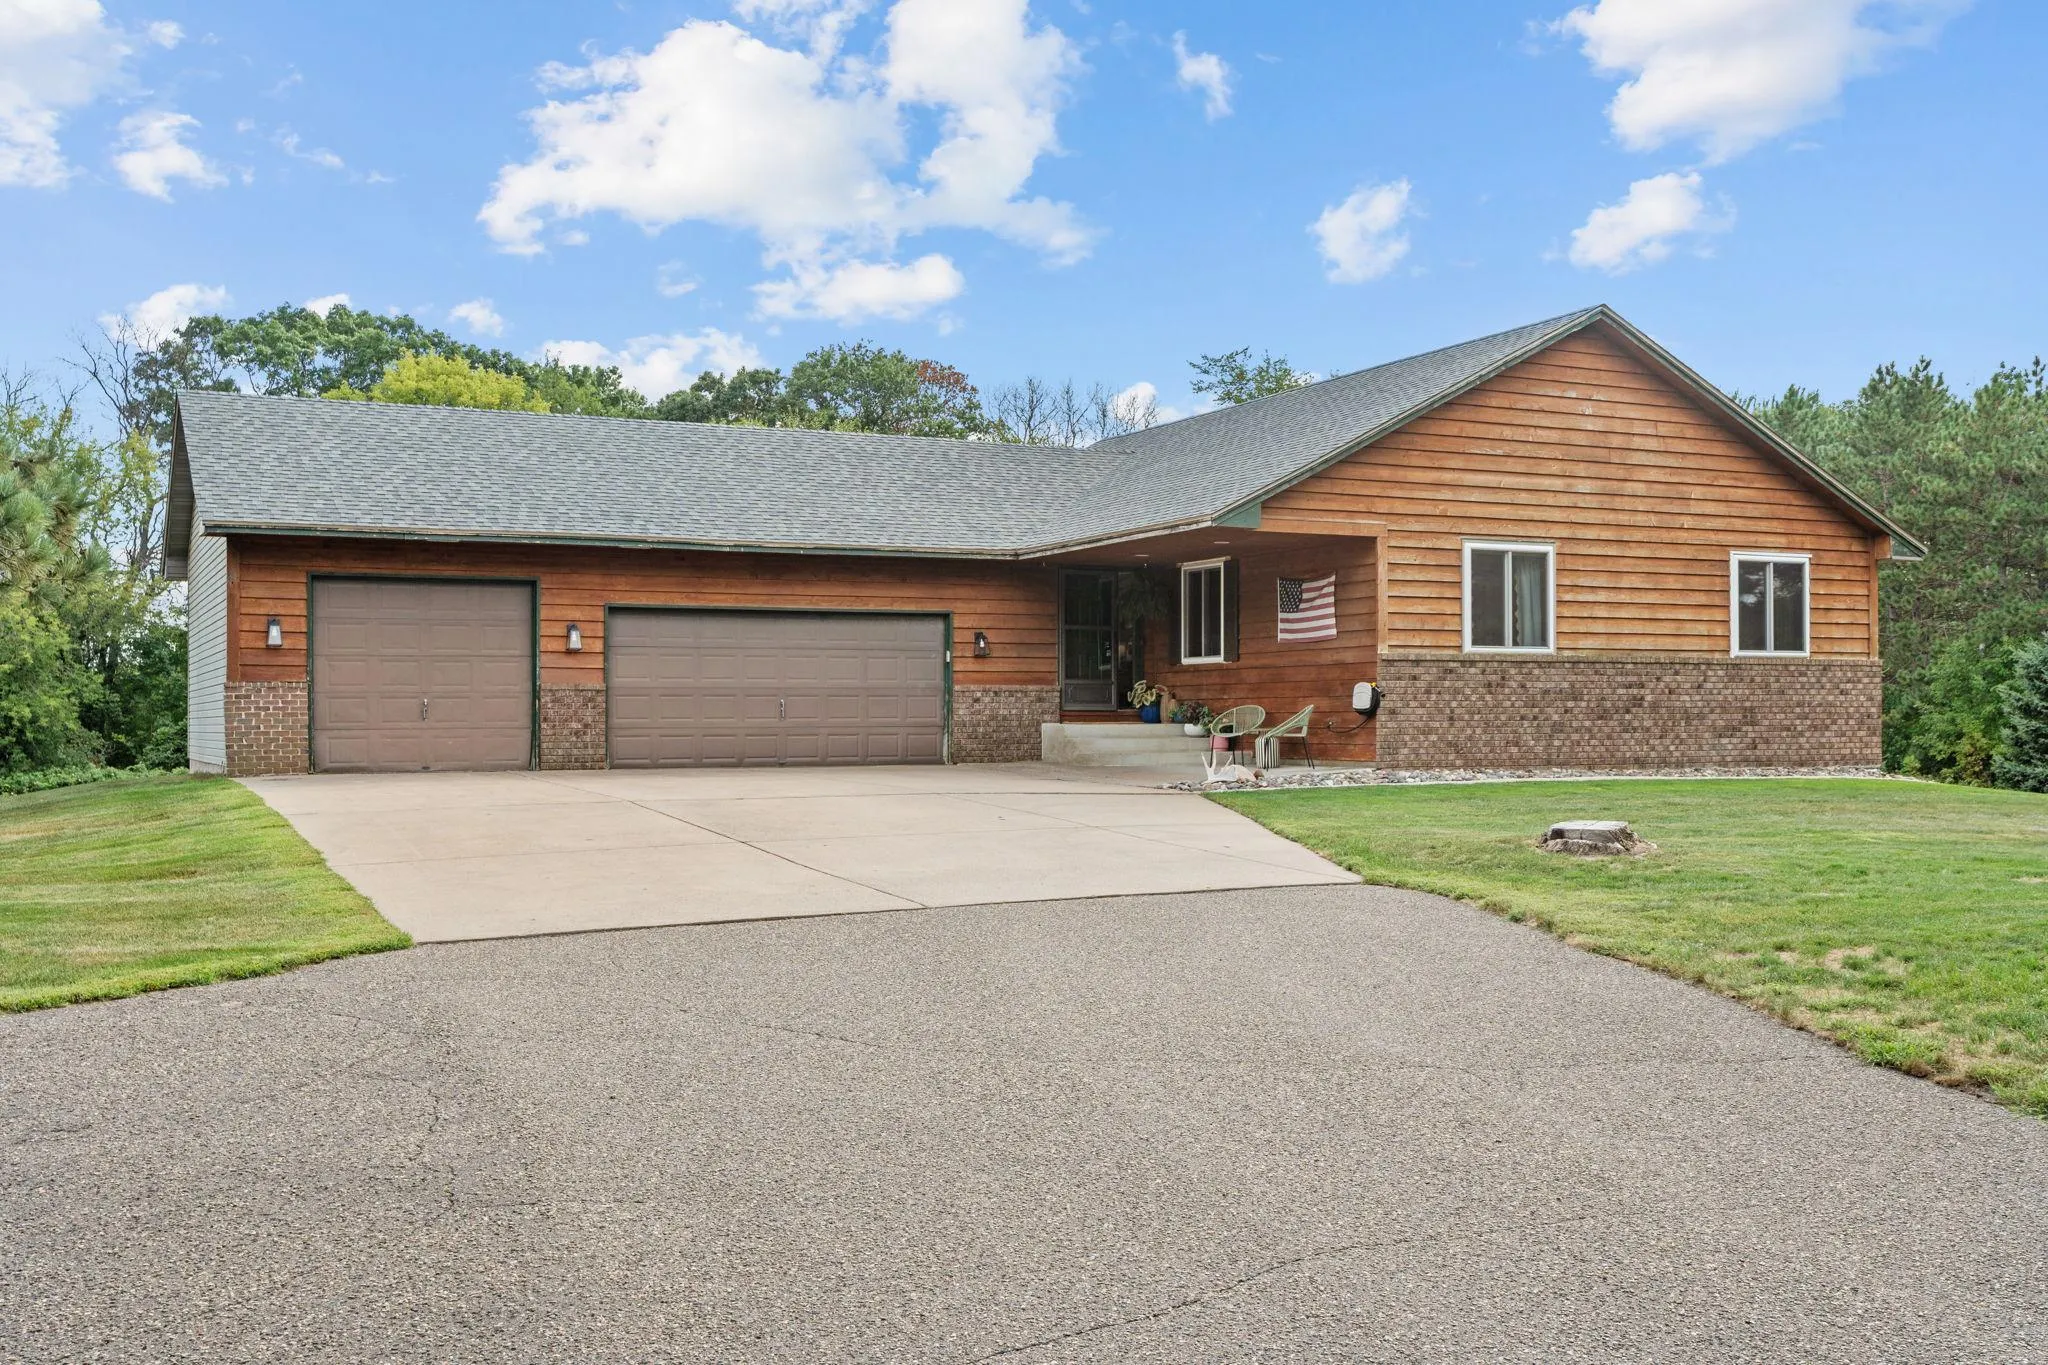 $599,900
3 bds | 3 ba | 2,142 sqft
2450 177th Nw Lane, Andover, MN 55304
Listing courtesy of LPT Realty, LLC
-
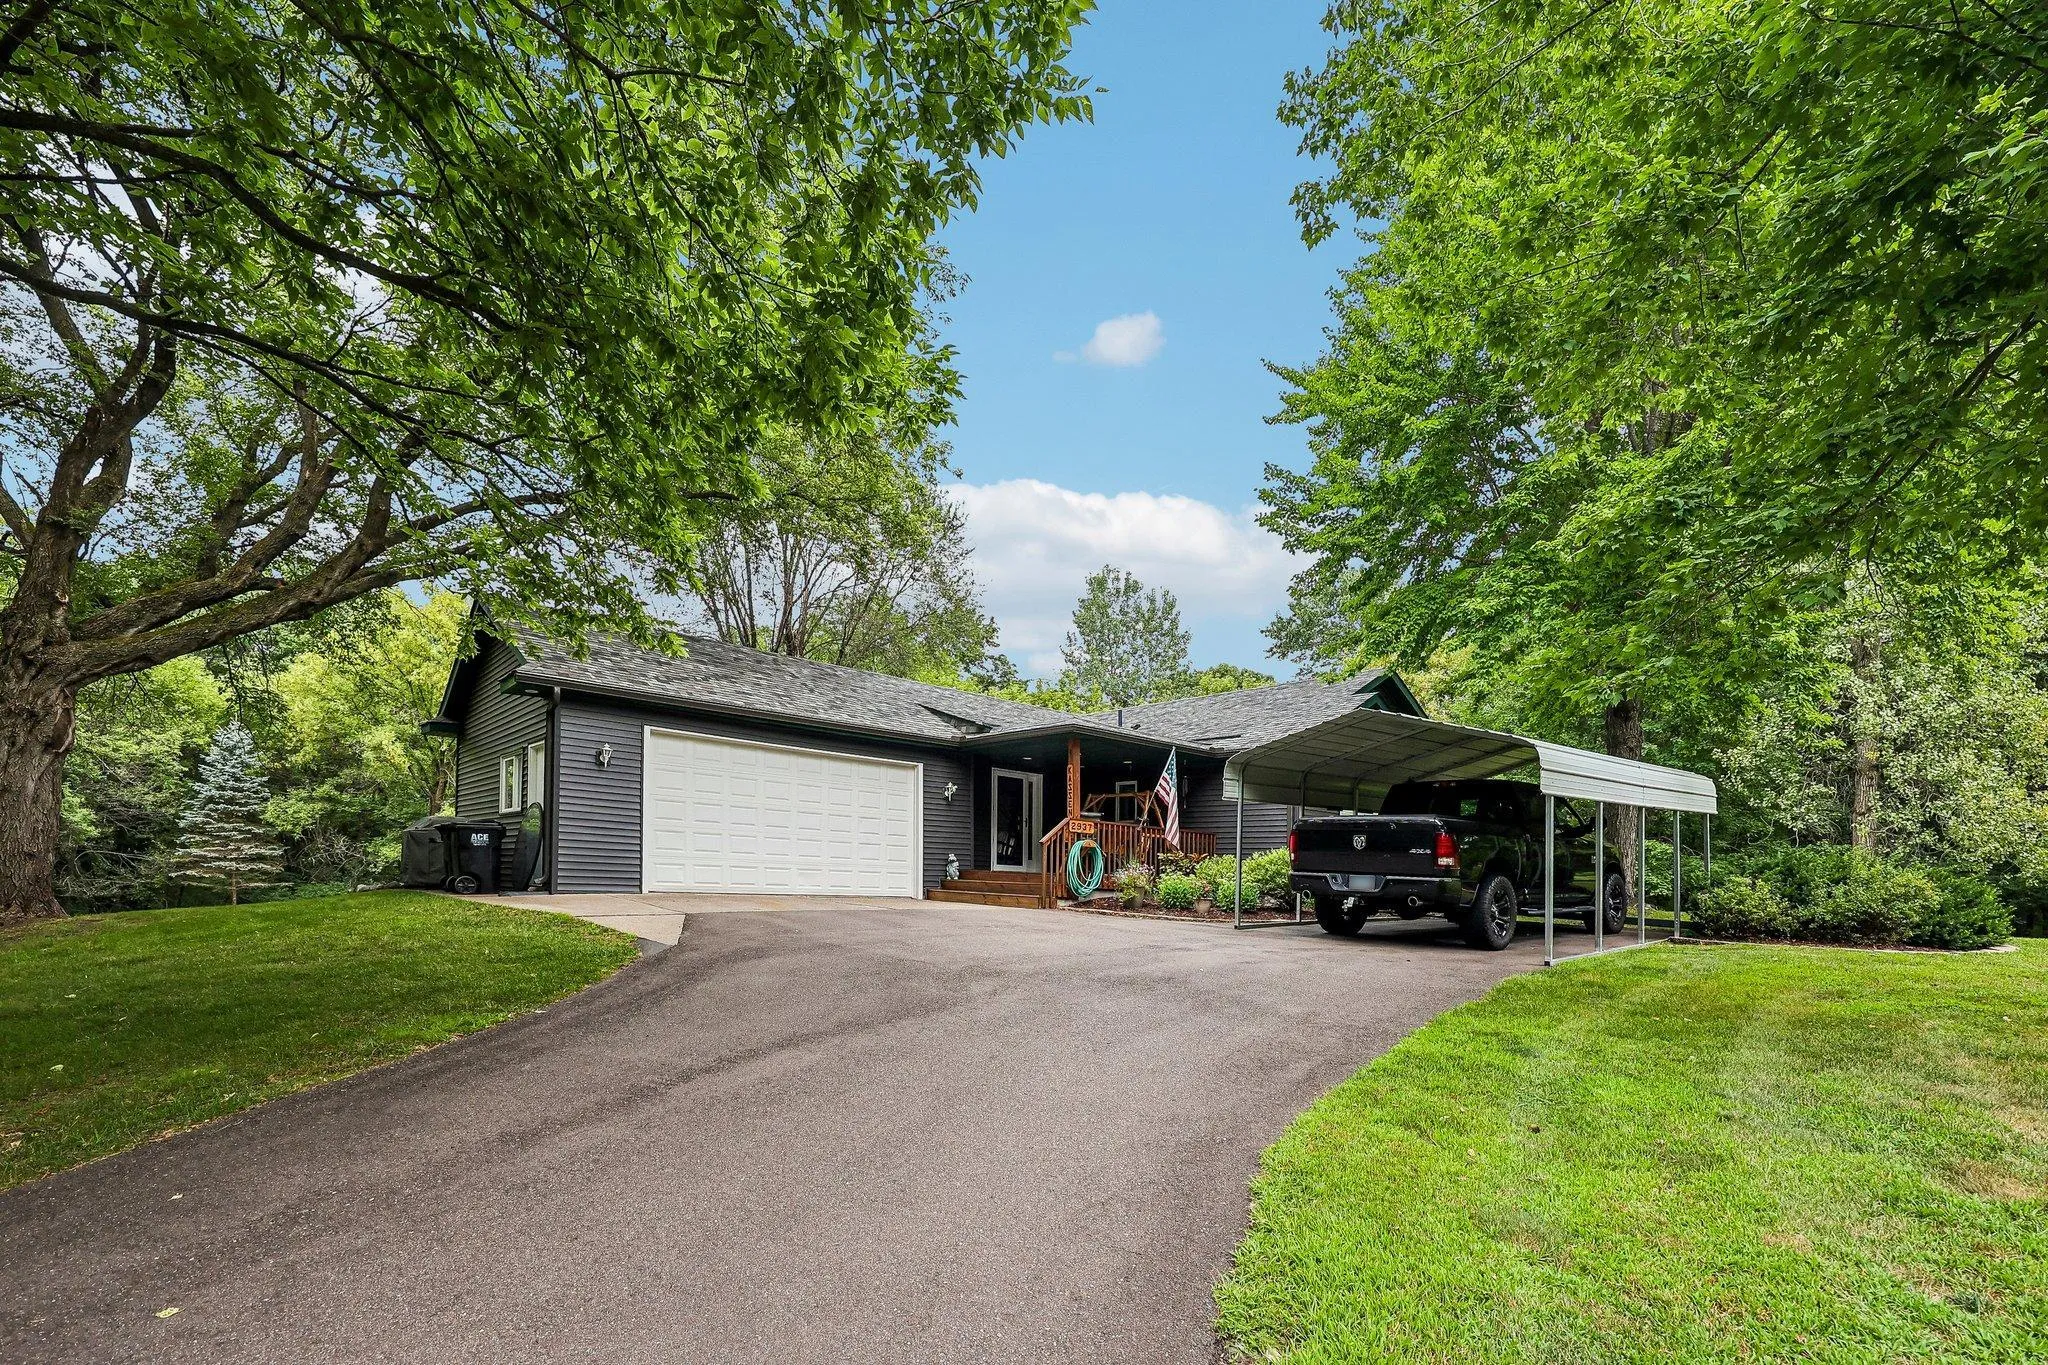 $474,900
4 bds | 2 ba | 2,497 sqft
2937 174th Nw Lane, Andover, MN 55304
Listing courtesy of RE/MAX Results
Request a tour
19010 Albatross Nw Street, Cedar, MN 55011