
1 / 40
$899,000
- 4 beds
- 3 baths
- 2,895 sqft
1676 Virginia S Avenue, Saint Louis Park, MN 55426
For sale Est. —/mo
- House · Single Family
- Built in 1962
- 0.39 acres lot
- $311/sqft
- 3-car garage
Overview
Designed by renowned Minnesota architect Leonard Parker, this exceptional residence captures the essence of authentic mid-century modernism through dramatic scale, natural light, warm materials and a thoughtful connection between architecture and landscape. The main-level family room is the architectural centerpiece, soaring beneath a 17-foot ceiling and anchored by a striking wood-burning fireplace detailed in brick and copper. Spectacular windows throughout the space flood the interiors with sunlight, while terrazzo flooring flows through the living room, dining room and kitchen, beautifully complementing the home's original modernist character. The main level also features a formal living room and mudroom/laundry adjacent to the kitchen with its own exterior doorway. Four bedrooms are located upstairs, including the primary suite and two smaller decks. The lower level offers a family room with wet bar plus a rare original bomb shelter, an intriguing piece of mid-century history with potential for exceptional wine storage. Outside, approximately 1,000 square feet of paver patio extends the living spaces onto the beautiful corner lot with two driveways: a formal "horseshoe" entrance driveway and a large rear driveway for parking and a hard to find three-car garage. Just one block to the trails and natural beauty of nearby Westwood Hills Nature Center, a 160-acre preserve featuring wooded paths, wetlands, prairie, and scenic Westwood Lake. For those who appreciate the enduring principles of modernist architecture, this Leonard Parker residence is a truly special opportunity to own a piece of Minnesota architectural history.
Facts & features
Interior
- Bedrooms: 4
- Bathrooms: 3 (2 full, 1 half)
- Finished sqft: 2,895
- Above grade sqft: 2,448
- Below grade sqft: 447
- Basement: Finished, Partial
- Heating: Forced Air
- Cooling: Central Air
- Appliances: Cooktop, Dishwasher, Refrigerator
- Laundry: Main Level
- Fireplaces: 1 (Family Room, Wood Burning)
Property
- Parking: Detached Garage, Asphalt
- Garage spaces: 3
- Lot size: 0.39 acres
- Lot dimensions: Irregular
- Exterior features: Wood
Construction
- Home type: House (Single Family)
- Levels: Two
- Year built: 1962
- Roof: Flat, Rubber
Utilities
- Sewer: City Sewer/Connected
- Water: City Water/Connected
Community & HOA
- Subdivision: Third Country Club Add Westwood Hills
Taxes & location
- Annual taxes: $9,422 (2025)
- County: Hennepin
- School district: St. Louis Park
Listing
- Status: For sale
- Listed: Aug 16, 2026
- Days on market: 65
- MLS #: 7105667
Monthly payment
—/mo
An example, not a loan offer. Taxes and HOA dues come from the listing when known; home insurance is a rough estimate. Mortgage insurance is not included. Your rate depends on your lender and credit.
Location
Nearby homes
-
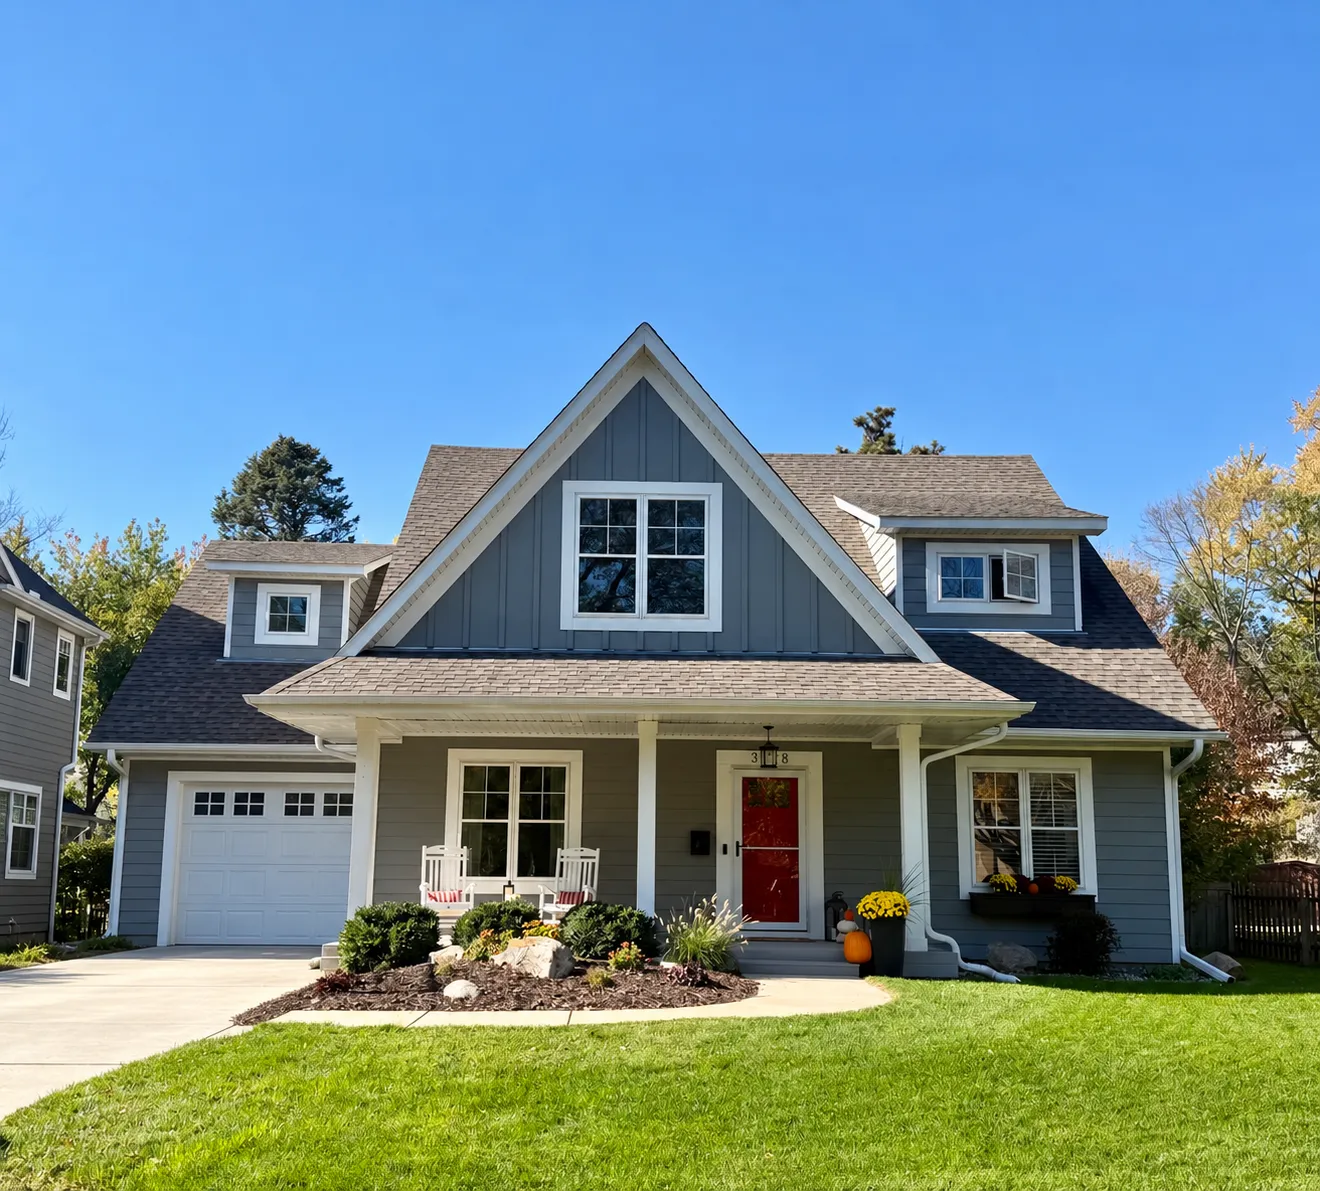 $790,000
4 bds | 4 ba | 3,231 sqft
3328 Alabama S Avenue, Saint Louis Park, MN 55416
Listing courtesy of Edina Realty, Inc.
-
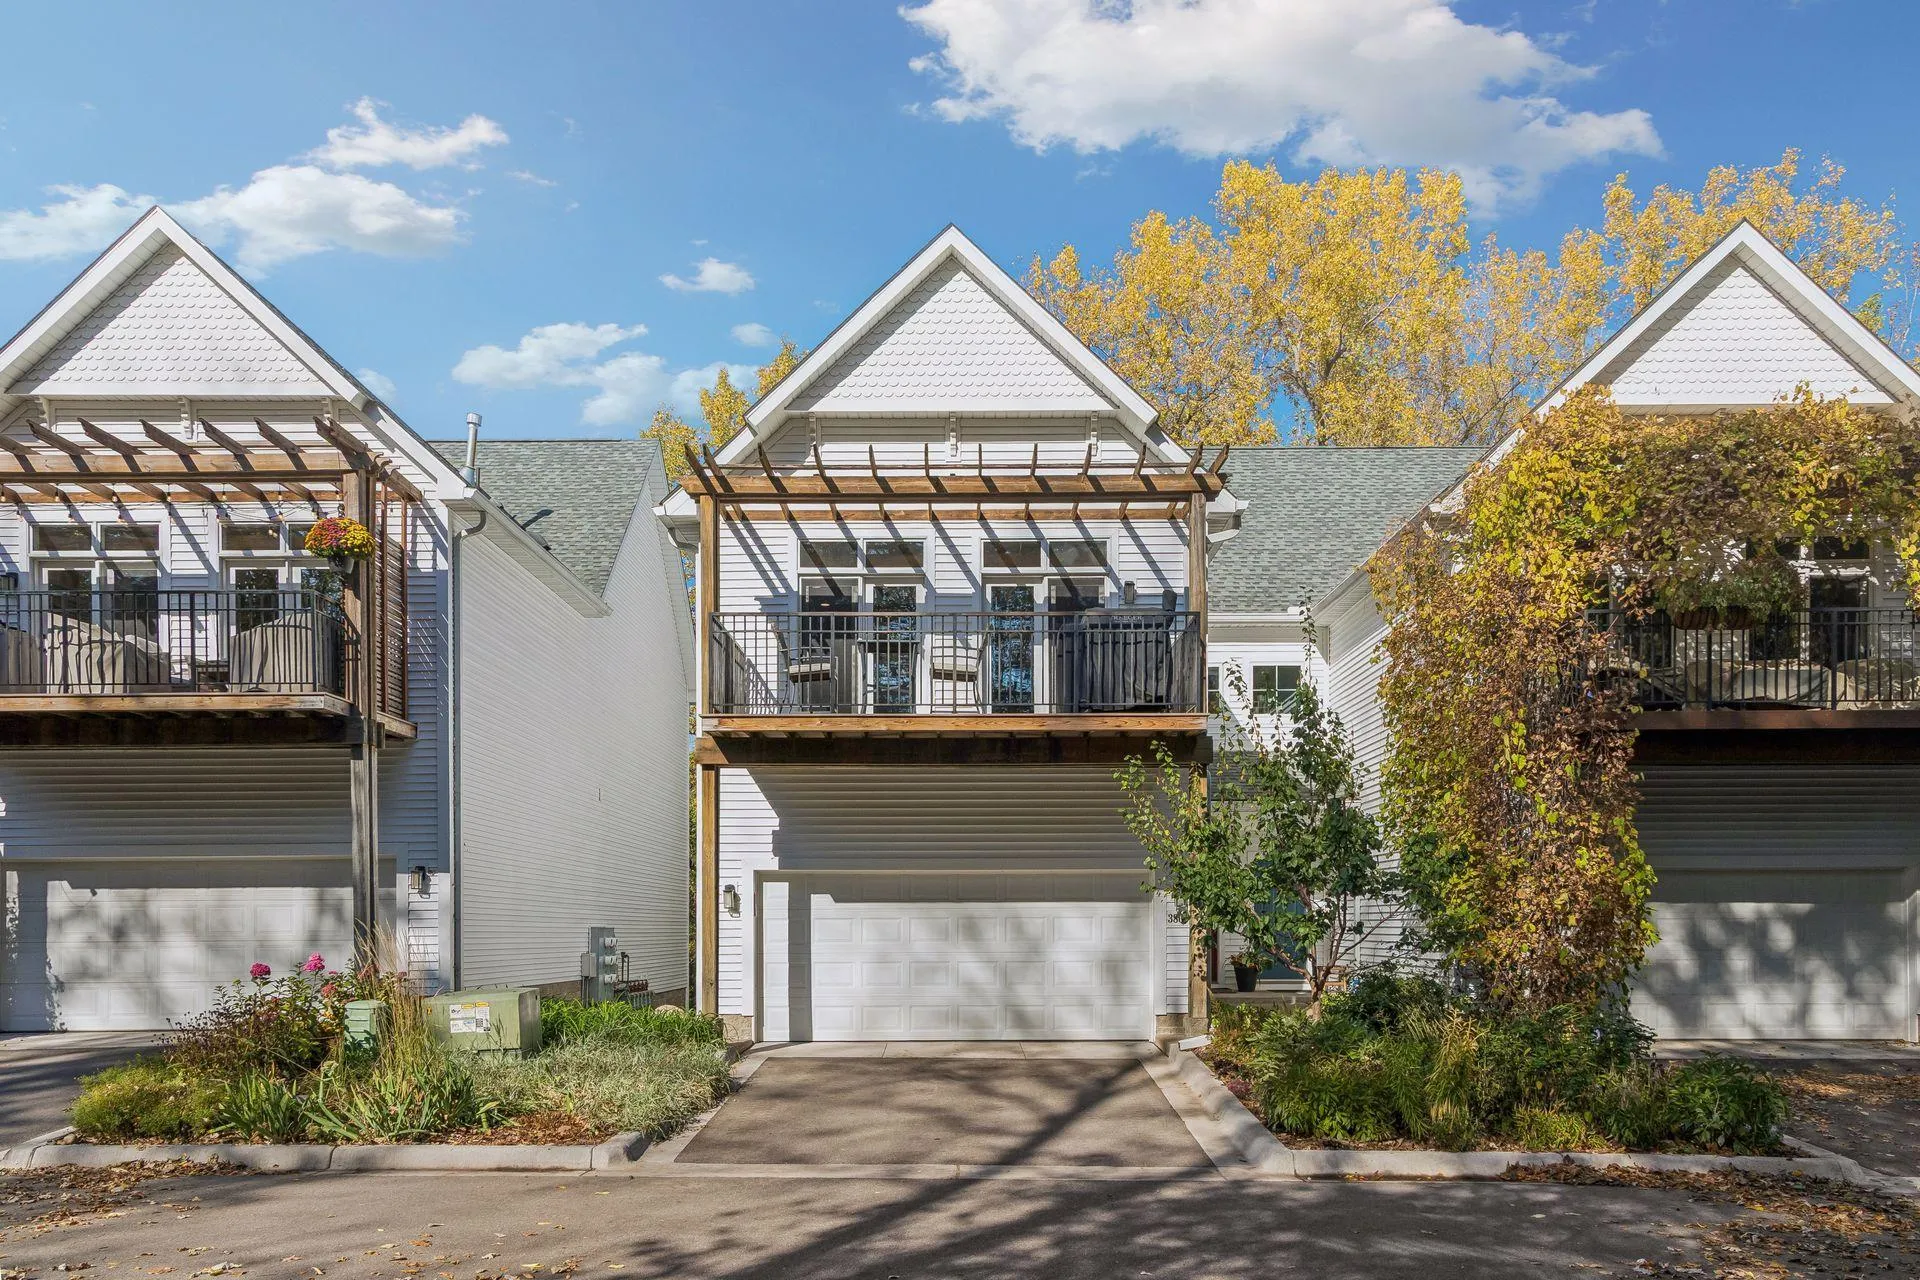 $650,000
3 bds | 3 ba | 2,425 sqft
3806 W 32nd Street, Minneapolis, MN 55416
Listing courtesy of Edina Realty, Inc.
-
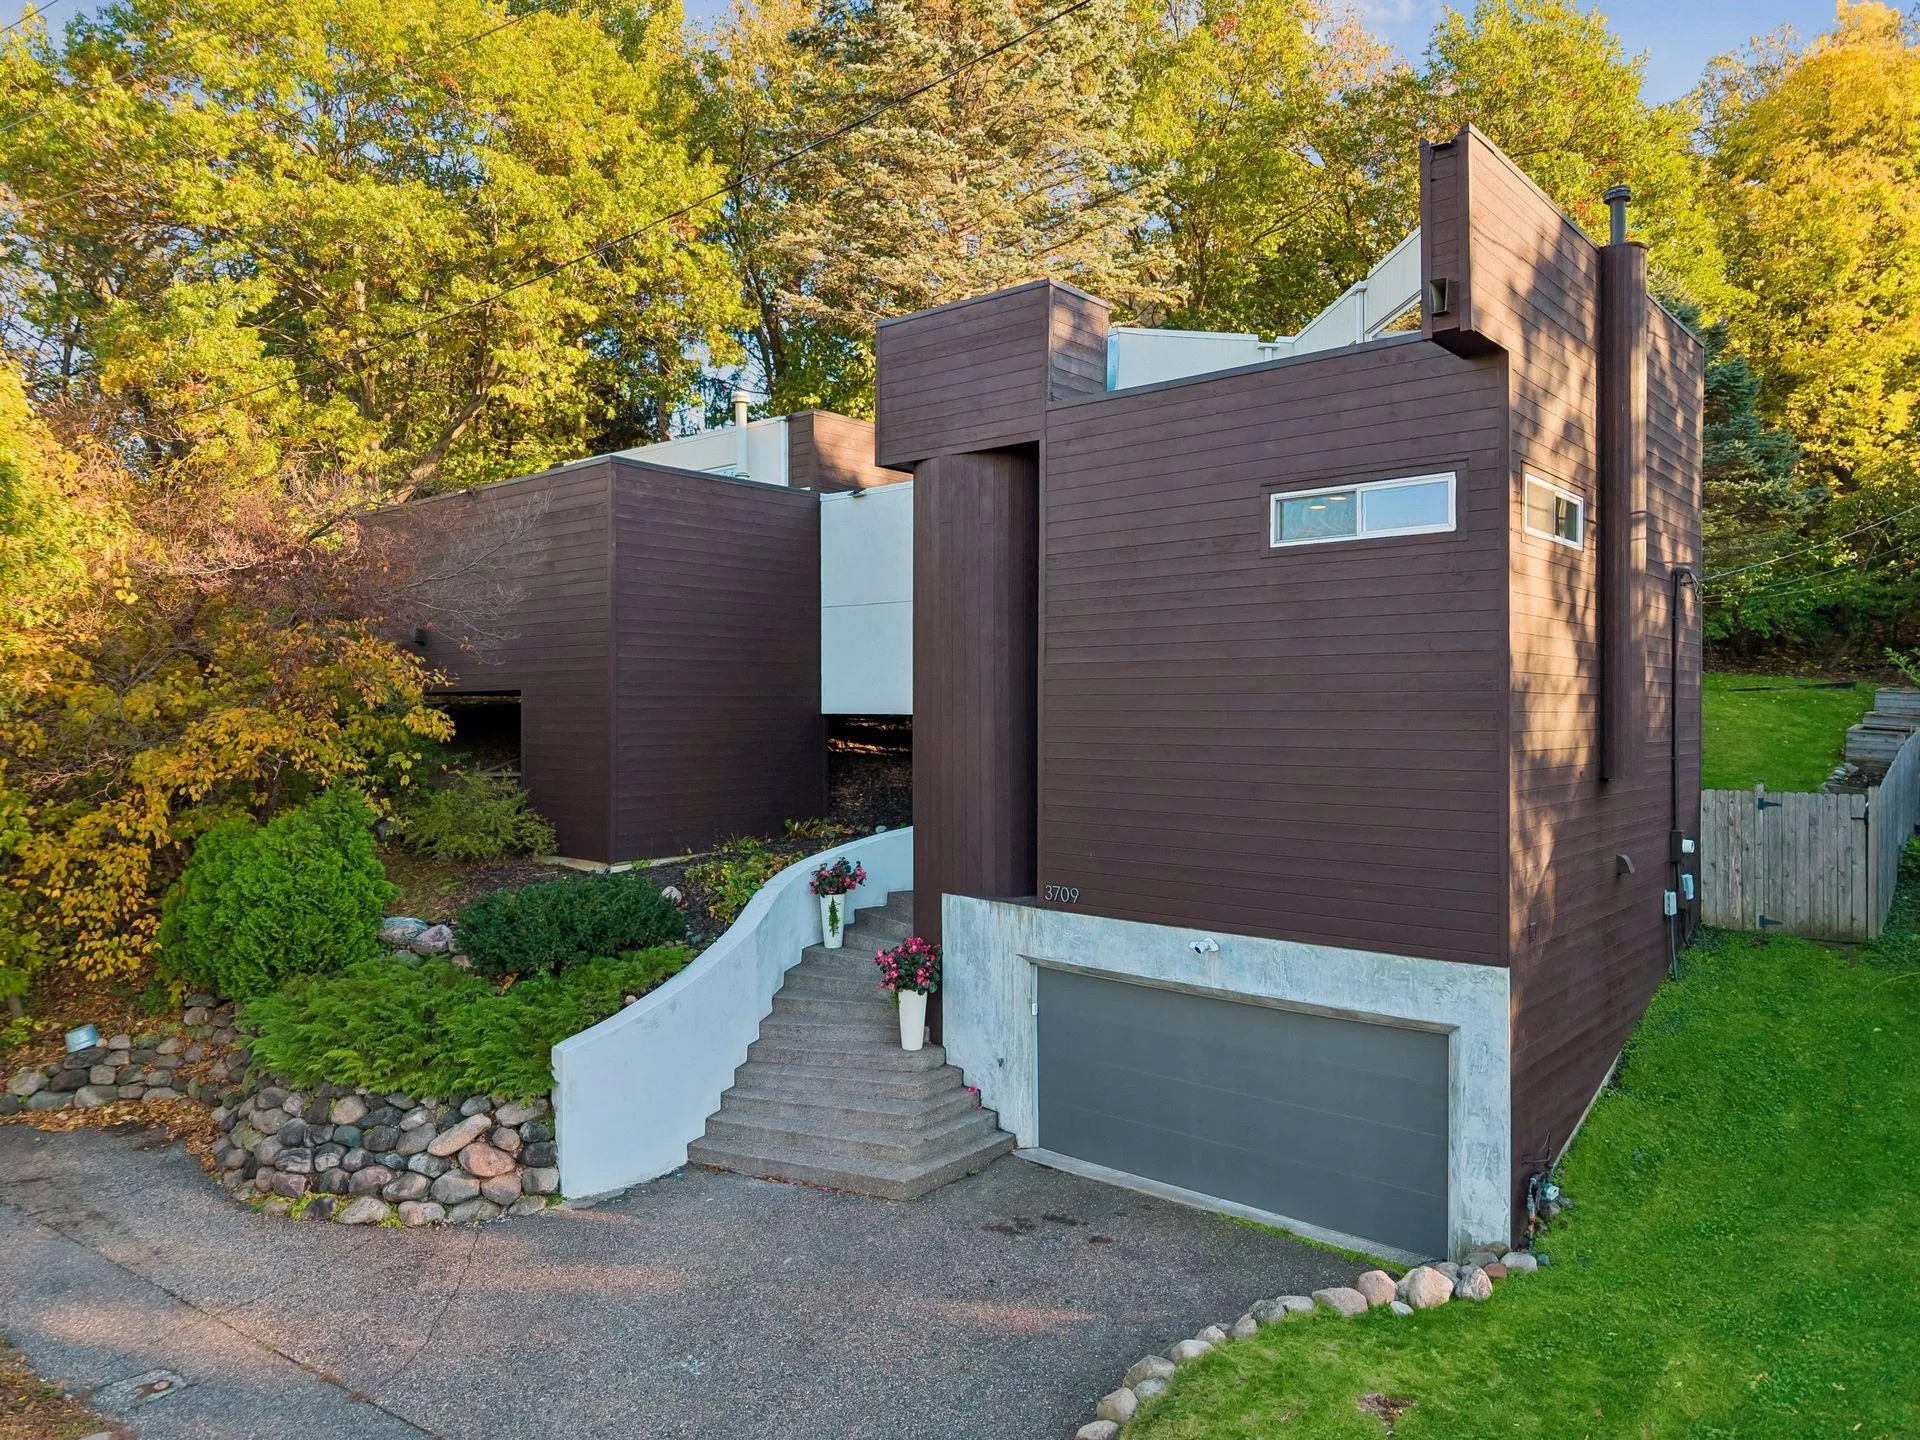 $710,000
3 bds | 2 ba | 1,800 sqft
3709 Cedar Lake S Road, Minneapolis, MN 55416
Listing courtesy of RE/MAX Results
-
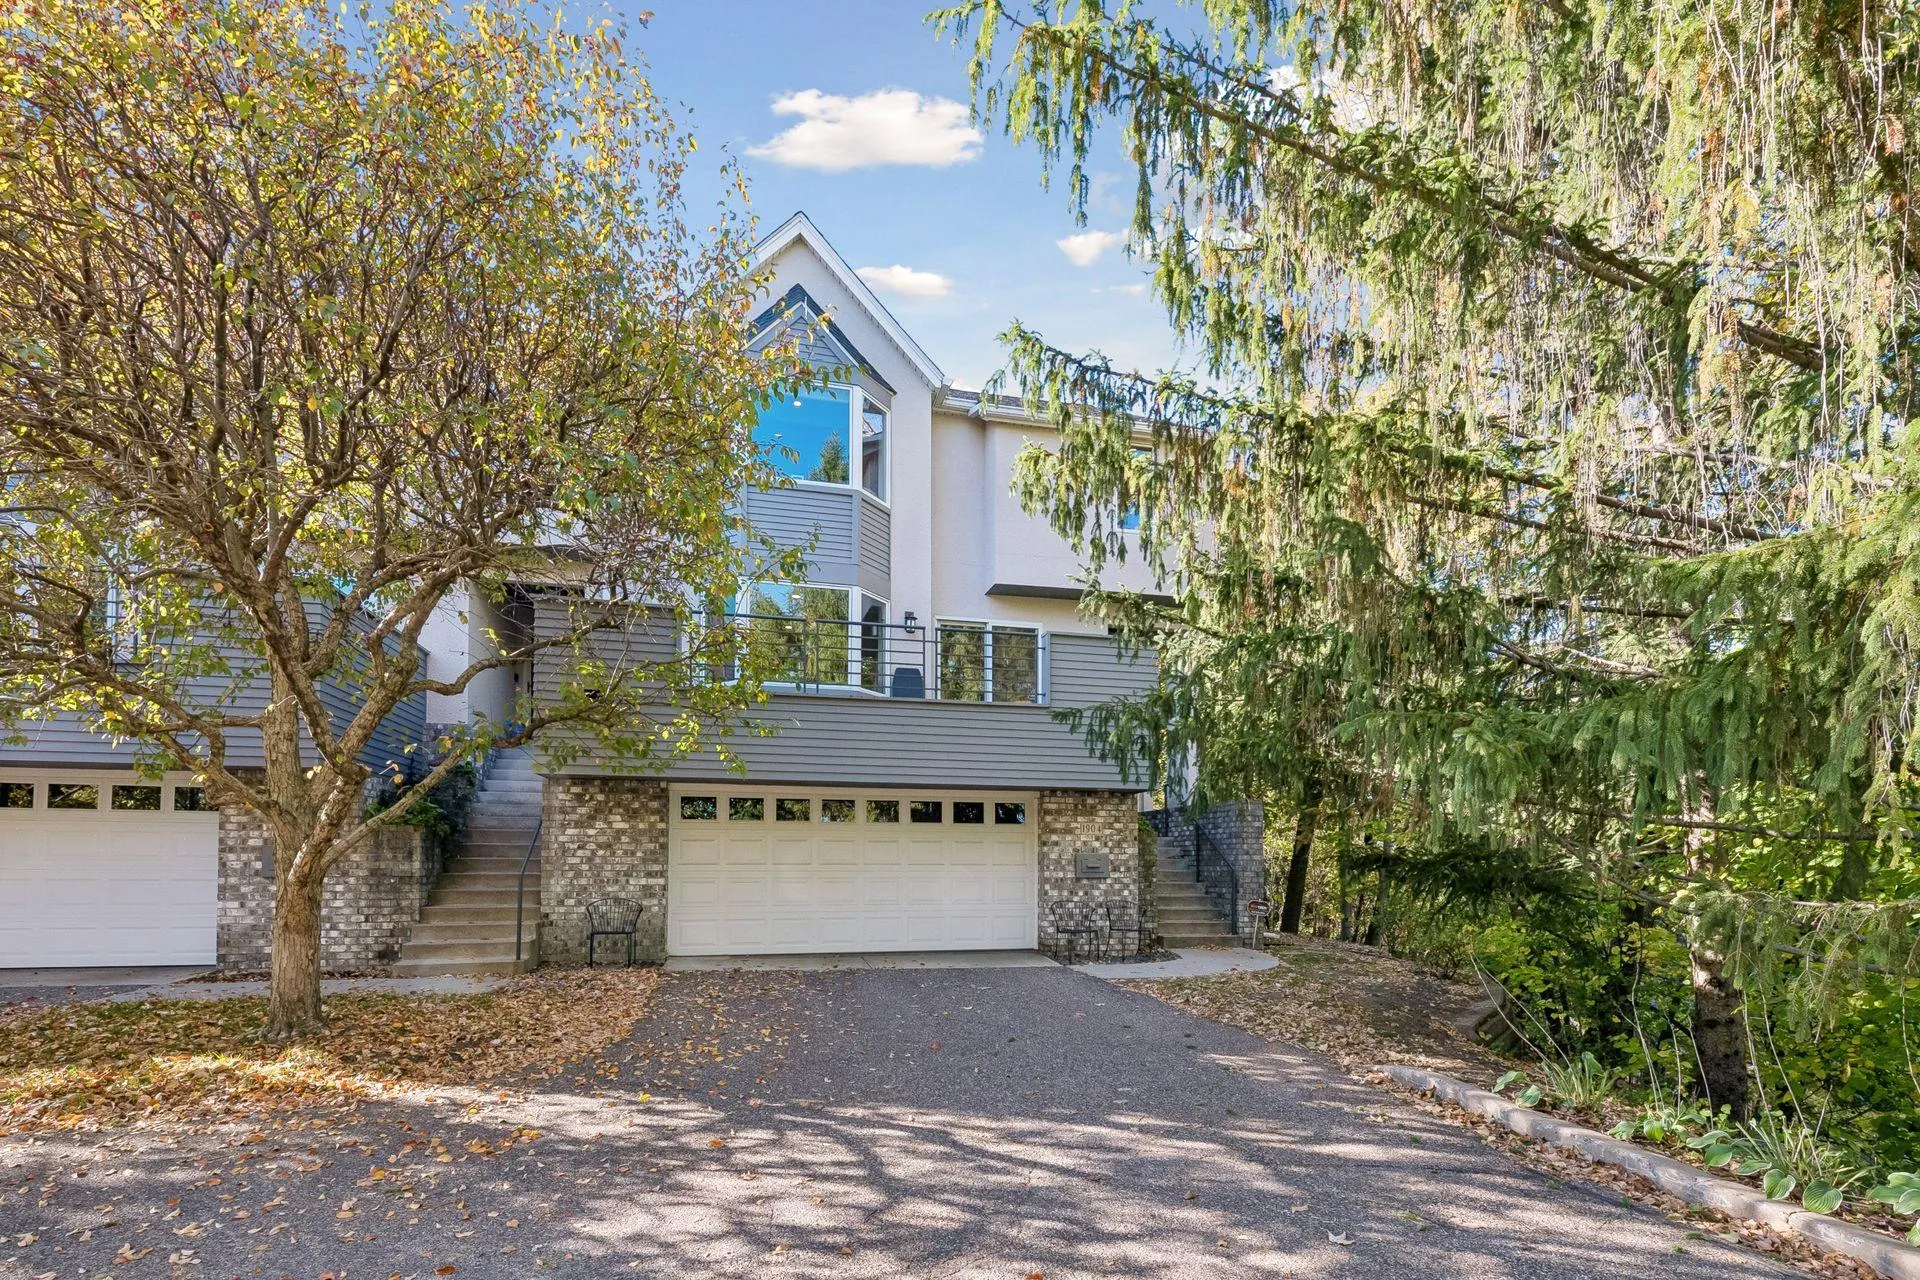 $745,000
3 bds | 4 ba | 2,772 sqft
1904 Drew S Avenue, Minneapolis, MN 55416
Listing courtesy of Coldwell Banker Realty - Lakes
-
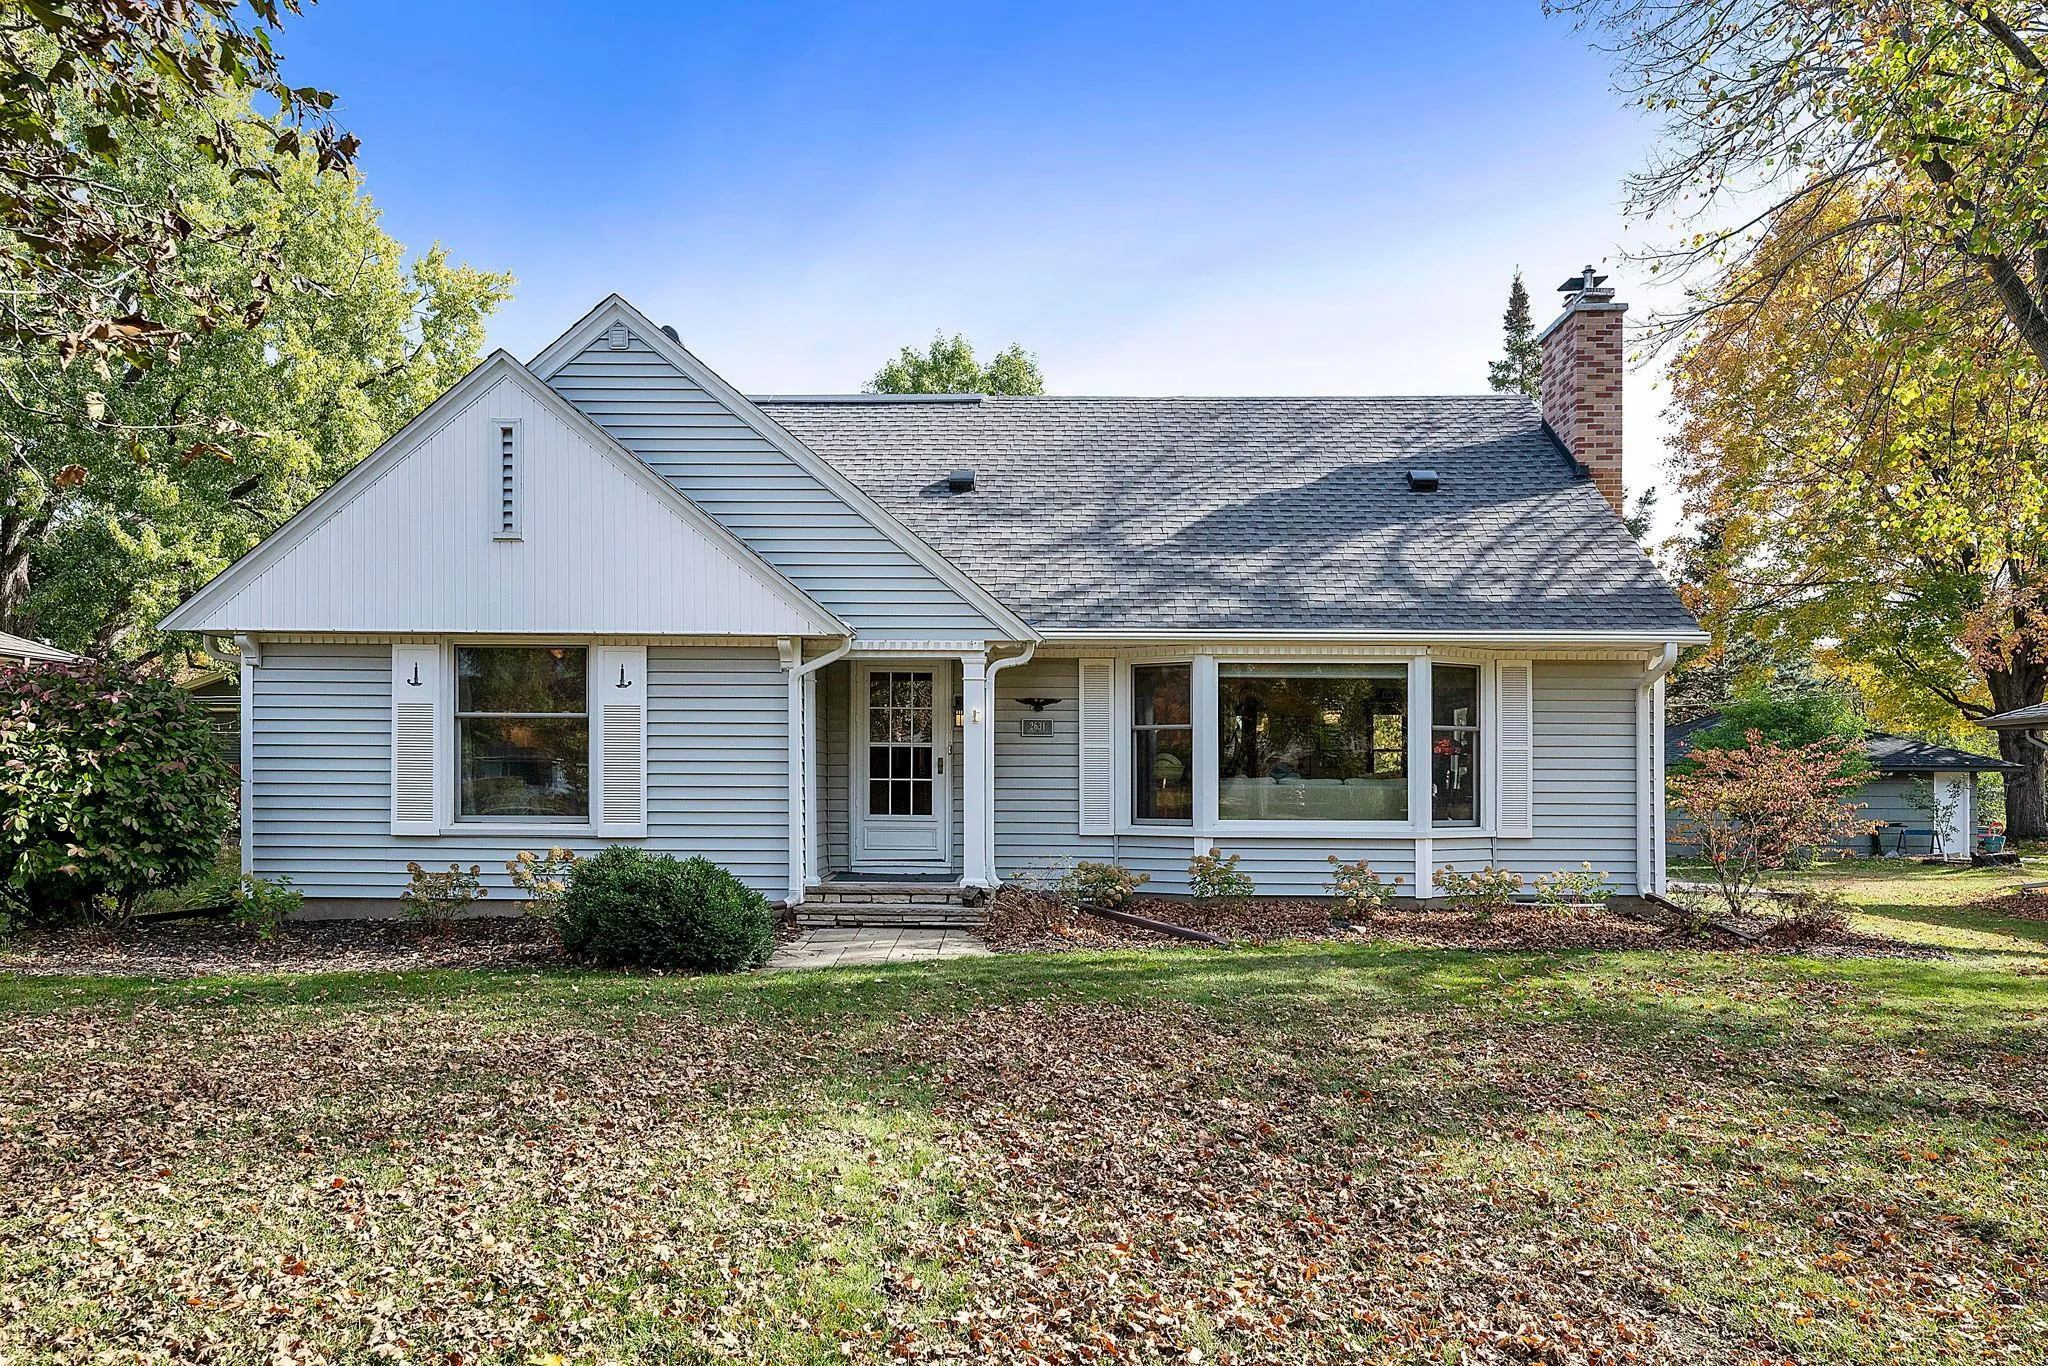 $695,000
5 bds | 3 ba | 2,804 sqft
2631 Burd Place, Saint Louis Park, MN 55426
Listing courtesy of RE/MAX Results
-
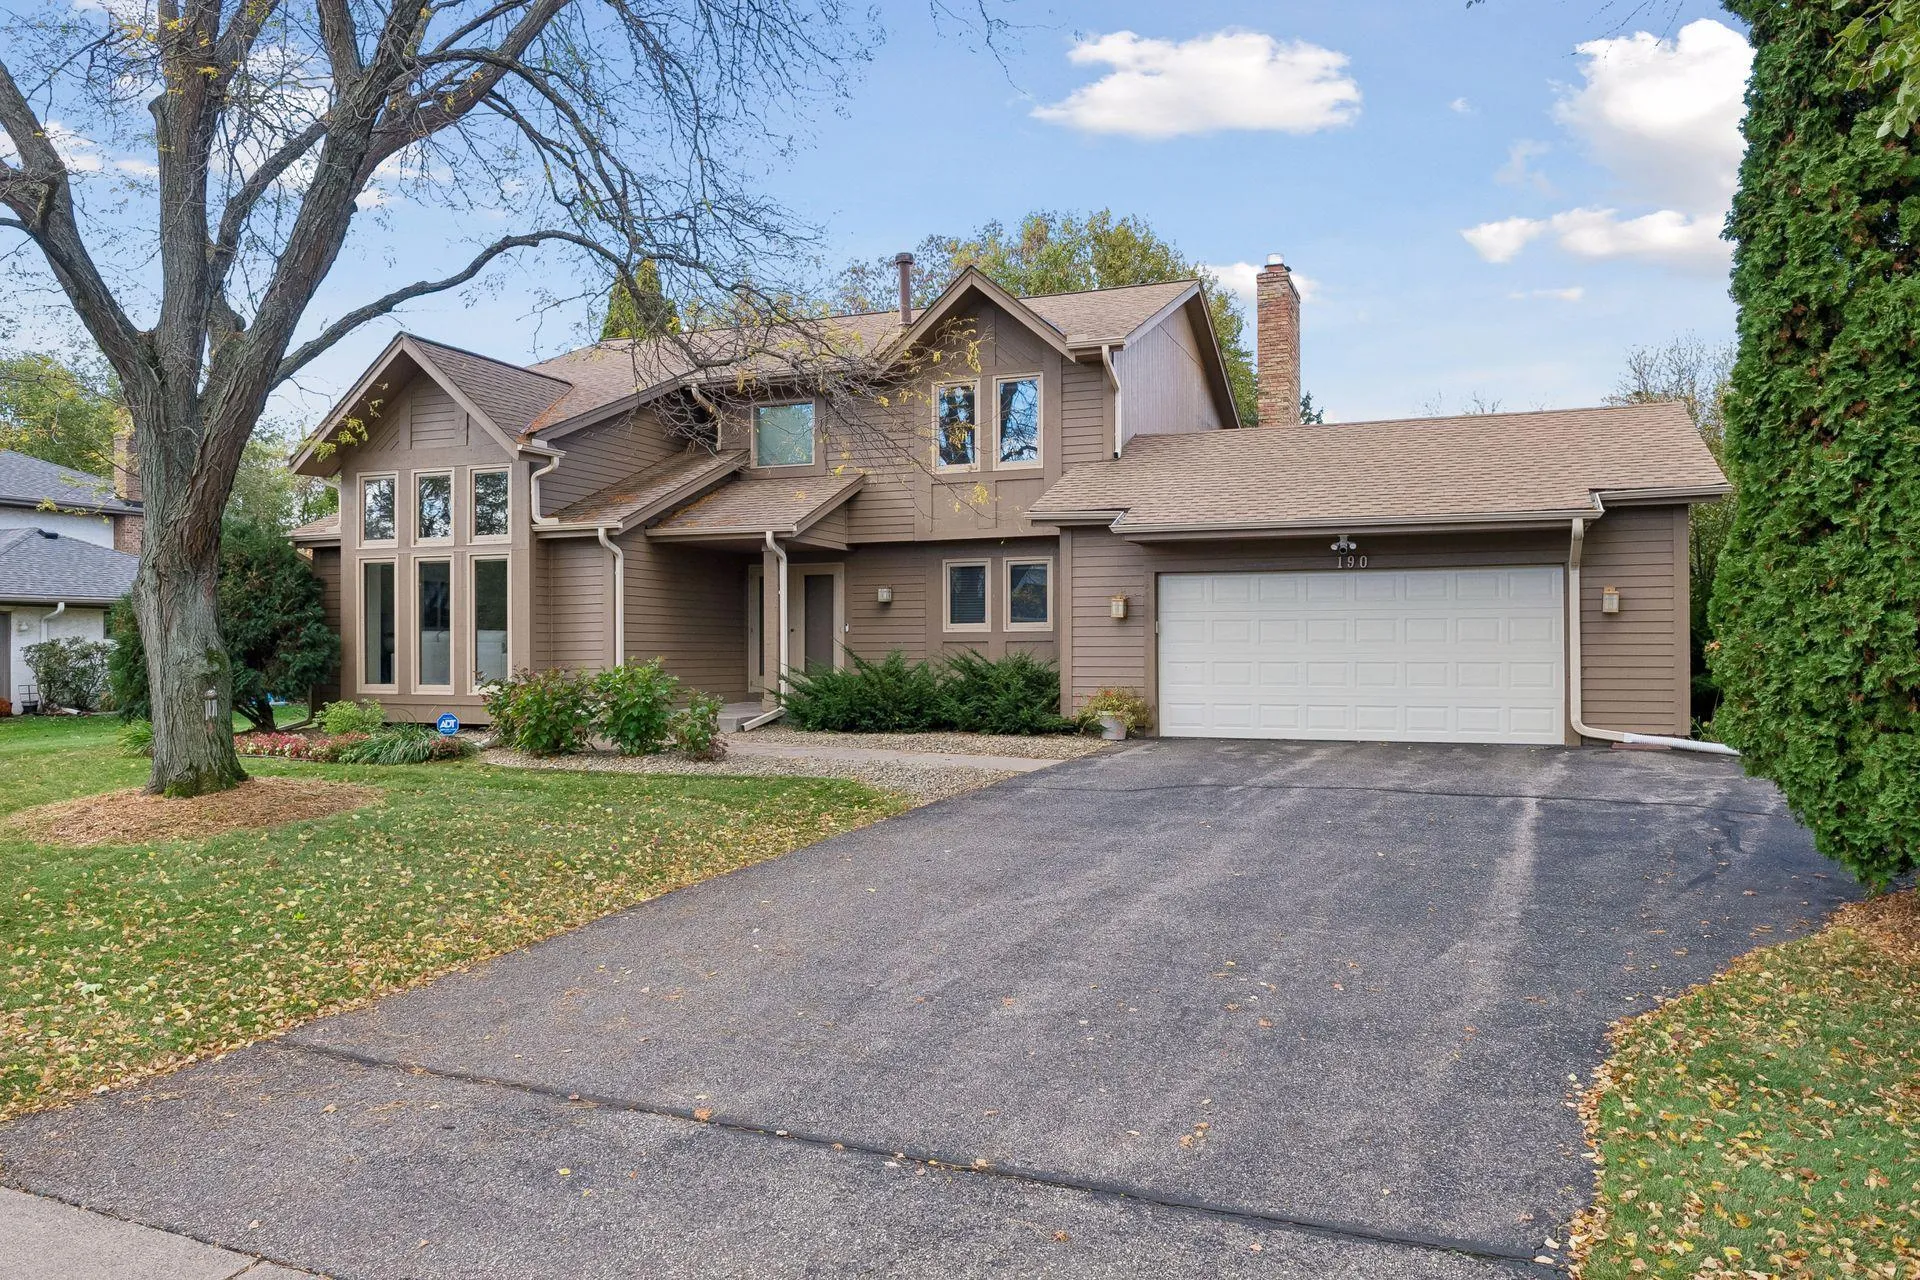 $649,000
4 bds | 4 ba | 2,750 sqft
190 Nevada S Avenue, Golden Valley, MN 55426
Listing courtesy of Coldwell Banker Realty - Lakes
-
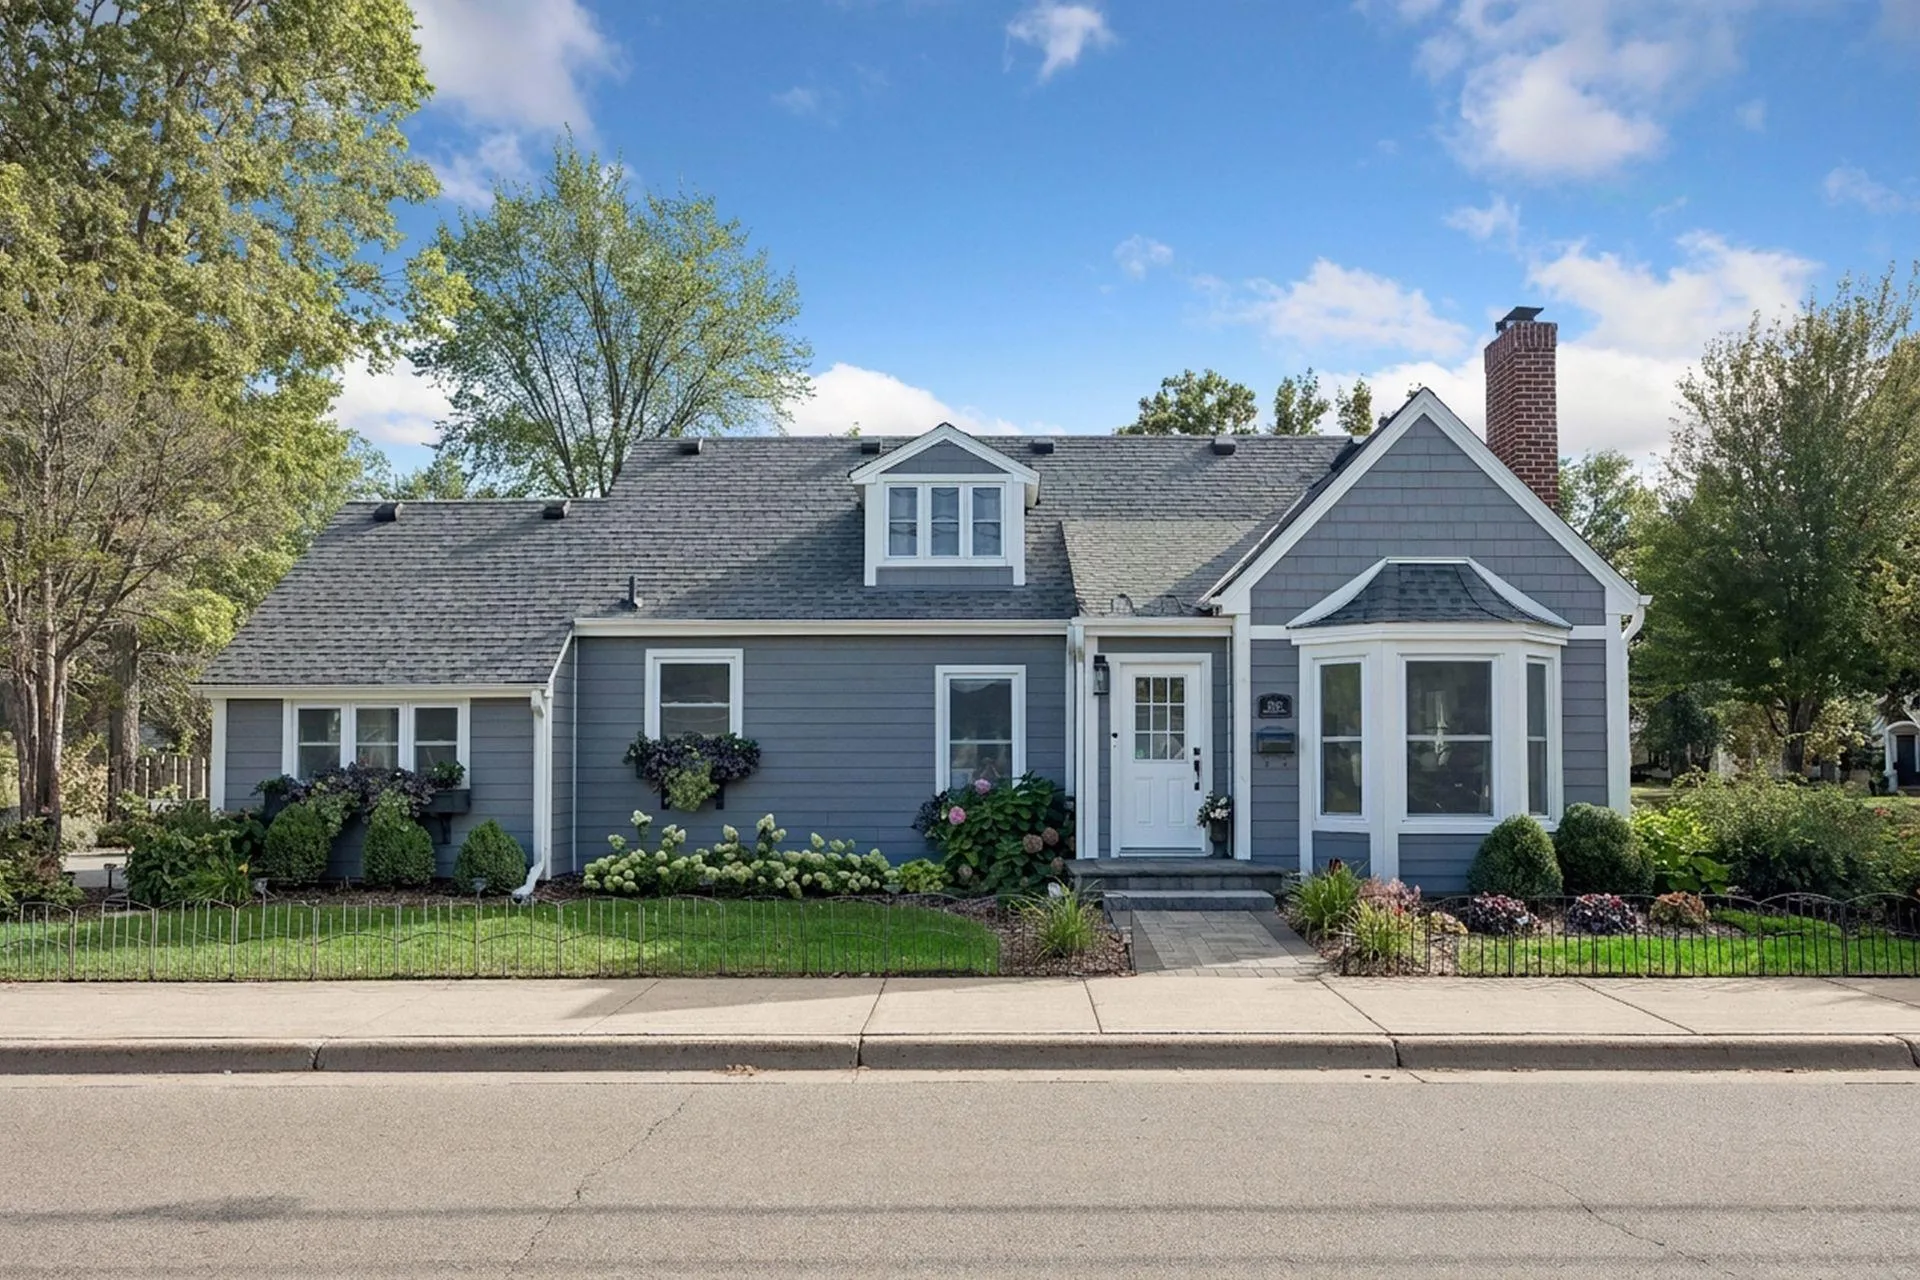 $750,000
3 bds | 3 ba | 2,461 sqft
2601 Inglewood S Avenue, Saint Louis Park, MN 55416
Listing courtesy of Coldwell Banker Realty
-
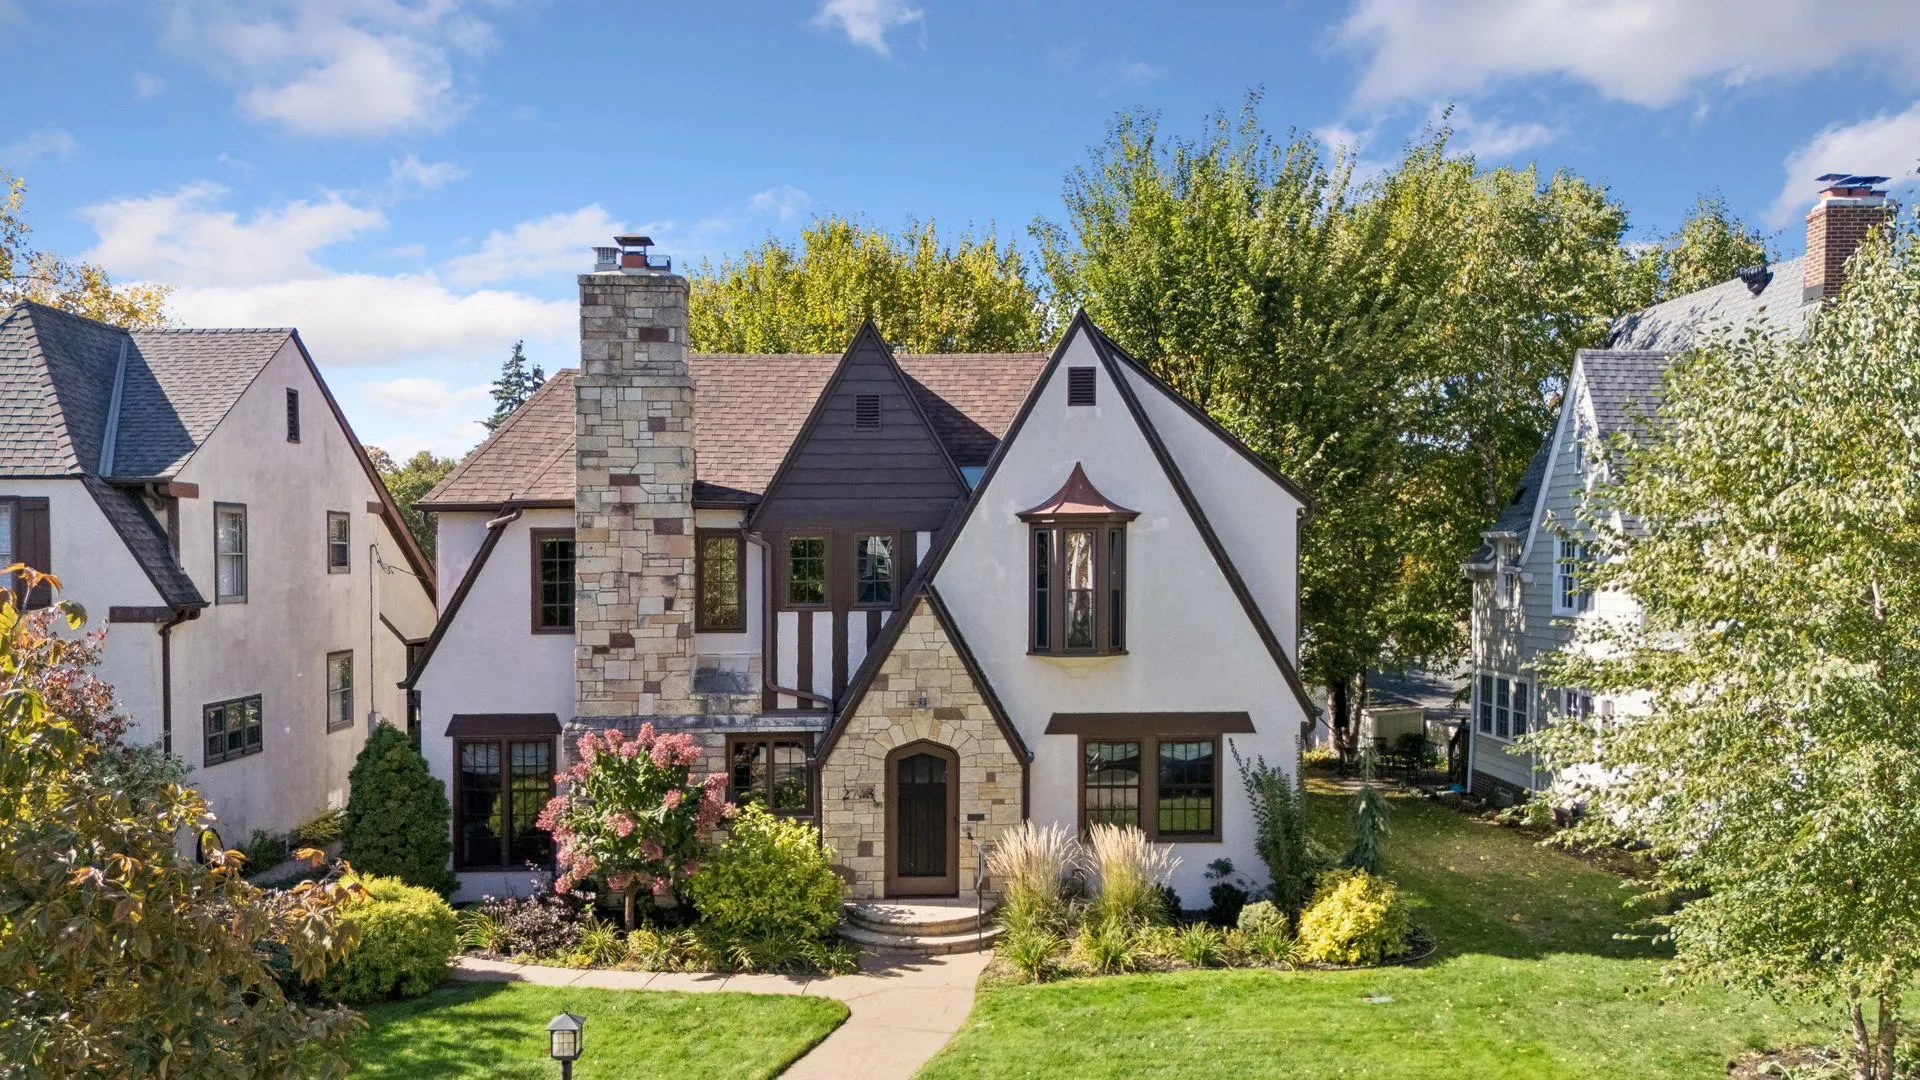 $995,000
3 bds | 4 ba | 3,393 sqft
2708 Ewing S Avenue, Minneapolis, MN 55416
Listing courtesy of Edina Realty, Inc.
Request a tour
1676 Virginia S Avenue, Saint Louis Park, MN 55426