
1 / 100
$995,000
- 3 beds
- 4 baths
- 3,393 sqft
2708 Ewing S Avenue, Minneapolis, MN 55416
For sale Est. —/mo
- House · Single Family
- Built in 1931
- 0.15 acres lot
- $293/sqft
- 2-car garage
Overview
Open houses
- Saturday, Oct 24 11 am–1 pm Open house
- Sunday, Oct 25 11 am–1 pm Open house
Times are Central.
There’s something special about a classic Minneapolis Tudor, and this one has so much to love. From its architectural details and gleaming hardwood floors, to the charming Romeo and Juliet balcony, this Cedar-Isles-Dean home has the character you hope to find, with thoughtful updates throughout. The kitchen and family room were professionally remodeled by OA Design+Build+Architecture, with beautiful finishes and in-floor heat. Upstairs, the primary suite features an updated ¾ bath, while two additional bedrooms share a renovated full bath, both with heated floors. And when it's time to relax? Head downstairs to your own private sauna! The finished lower level features tile and bamboo flooring, a wet bar, ¾ bath, and plenty of space for movie nights with built-in surround sound or gathering with friends. Outside, beautiful landscaping, a patio, and generous entertaining deck with subtle post lighting make outdoor gatherings even more inviting. An attached two-car garage, many newer windows, a new roof (2023), and boiler (2025) add peace of mind. And then there's the neighborhood. Morning walks around the Chain of Lakes, afternoons on the trails, and favorite local restaurants just minutes away. This is Minneapolis living at its best.
Facts & features
Interior
- Bedrooms: 3
- Bathrooms: 4 (1 full, 2 three-quarter, 1 half)
- Finished sqft: 3,393
- Above grade sqft: 2,356
- Below grade sqft: 1,037
- Basement: Egress Window(s), Finished, Full, Tile Shower
- Heating: Boiler, Hot Water, In-Floor Heating
- Cooling: Central Air
- Appliances: Cooktop, Dishwasher, Disposal, Double Oven, Dryer, Exhaust Fan, Microwave, Range, Refrigerator, Stainless Steel Appliances, Wall Oven, Washer, Wine Cooler
- Laundry: Lower Level
- Fireplaces: 2 (Family Room, Living Room)
Property
- Parking: Attached Garage, Garage Door Opener, Tuckunder Garage
- Garage spaces: 2
- Lot size: 0.15 acres
- Lot dimensions: 130x50
- Lot features: Public Transit (w/in 6 blks)
- Exterior features: Stone, Stucco, Wood
Construction
- Home type: House (Single Family)
- Levels: Two
- Year built: 1931
- Roof: Age 8 Years or Less, Asphalt
Utilities
- Sewer: City Sewer/Connected
- Water: City Water/Connected
Community & HOA
- Subdivision: Sunset Gables
Taxes & location
- Annual taxes: $13,985 (2026)
- County: Hennepin
- School district: Minneapolis
Listing
- Status: For sale
- Listed: Oct 14, 2026
- Days on market: 7
- MLS #: 7158920
Monthly payment
—/mo
An example, not a loan offer. Taxes and HOA dues come from the listing when known; home insurance is a rough estimate. Mortgage insurance is not included. Your rate depends on your lender and credit.
Location
Nearby homes
-
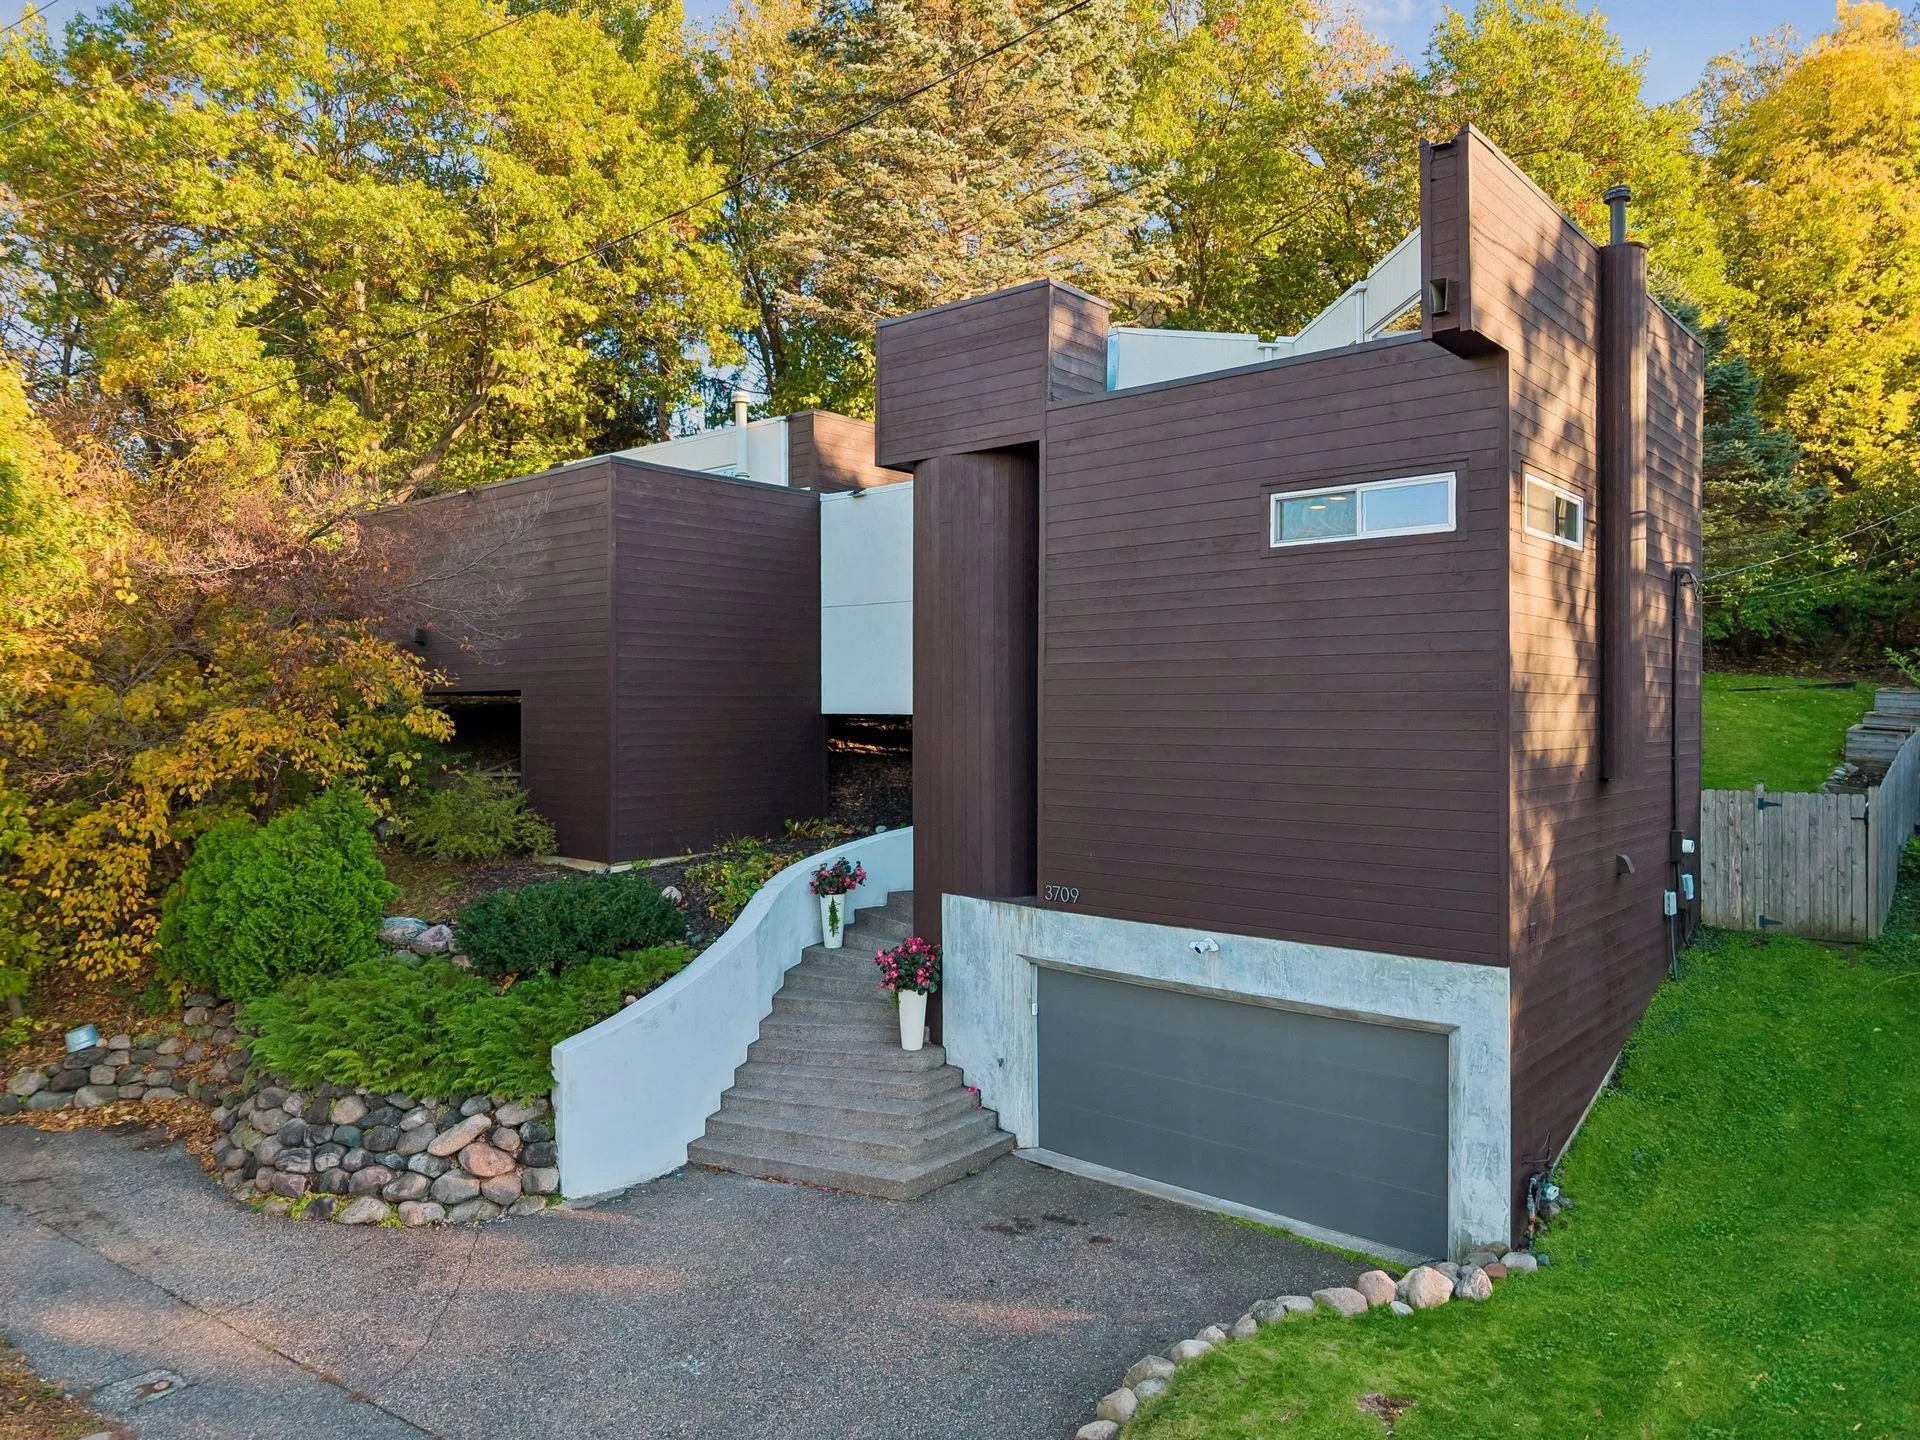 $710,000
3 bds | 2 ba | 1,800 sqft
3709 Cedar Lake S Road, Minneapolis, MN 55416
Listing courtesy of RE/MAX Results
-
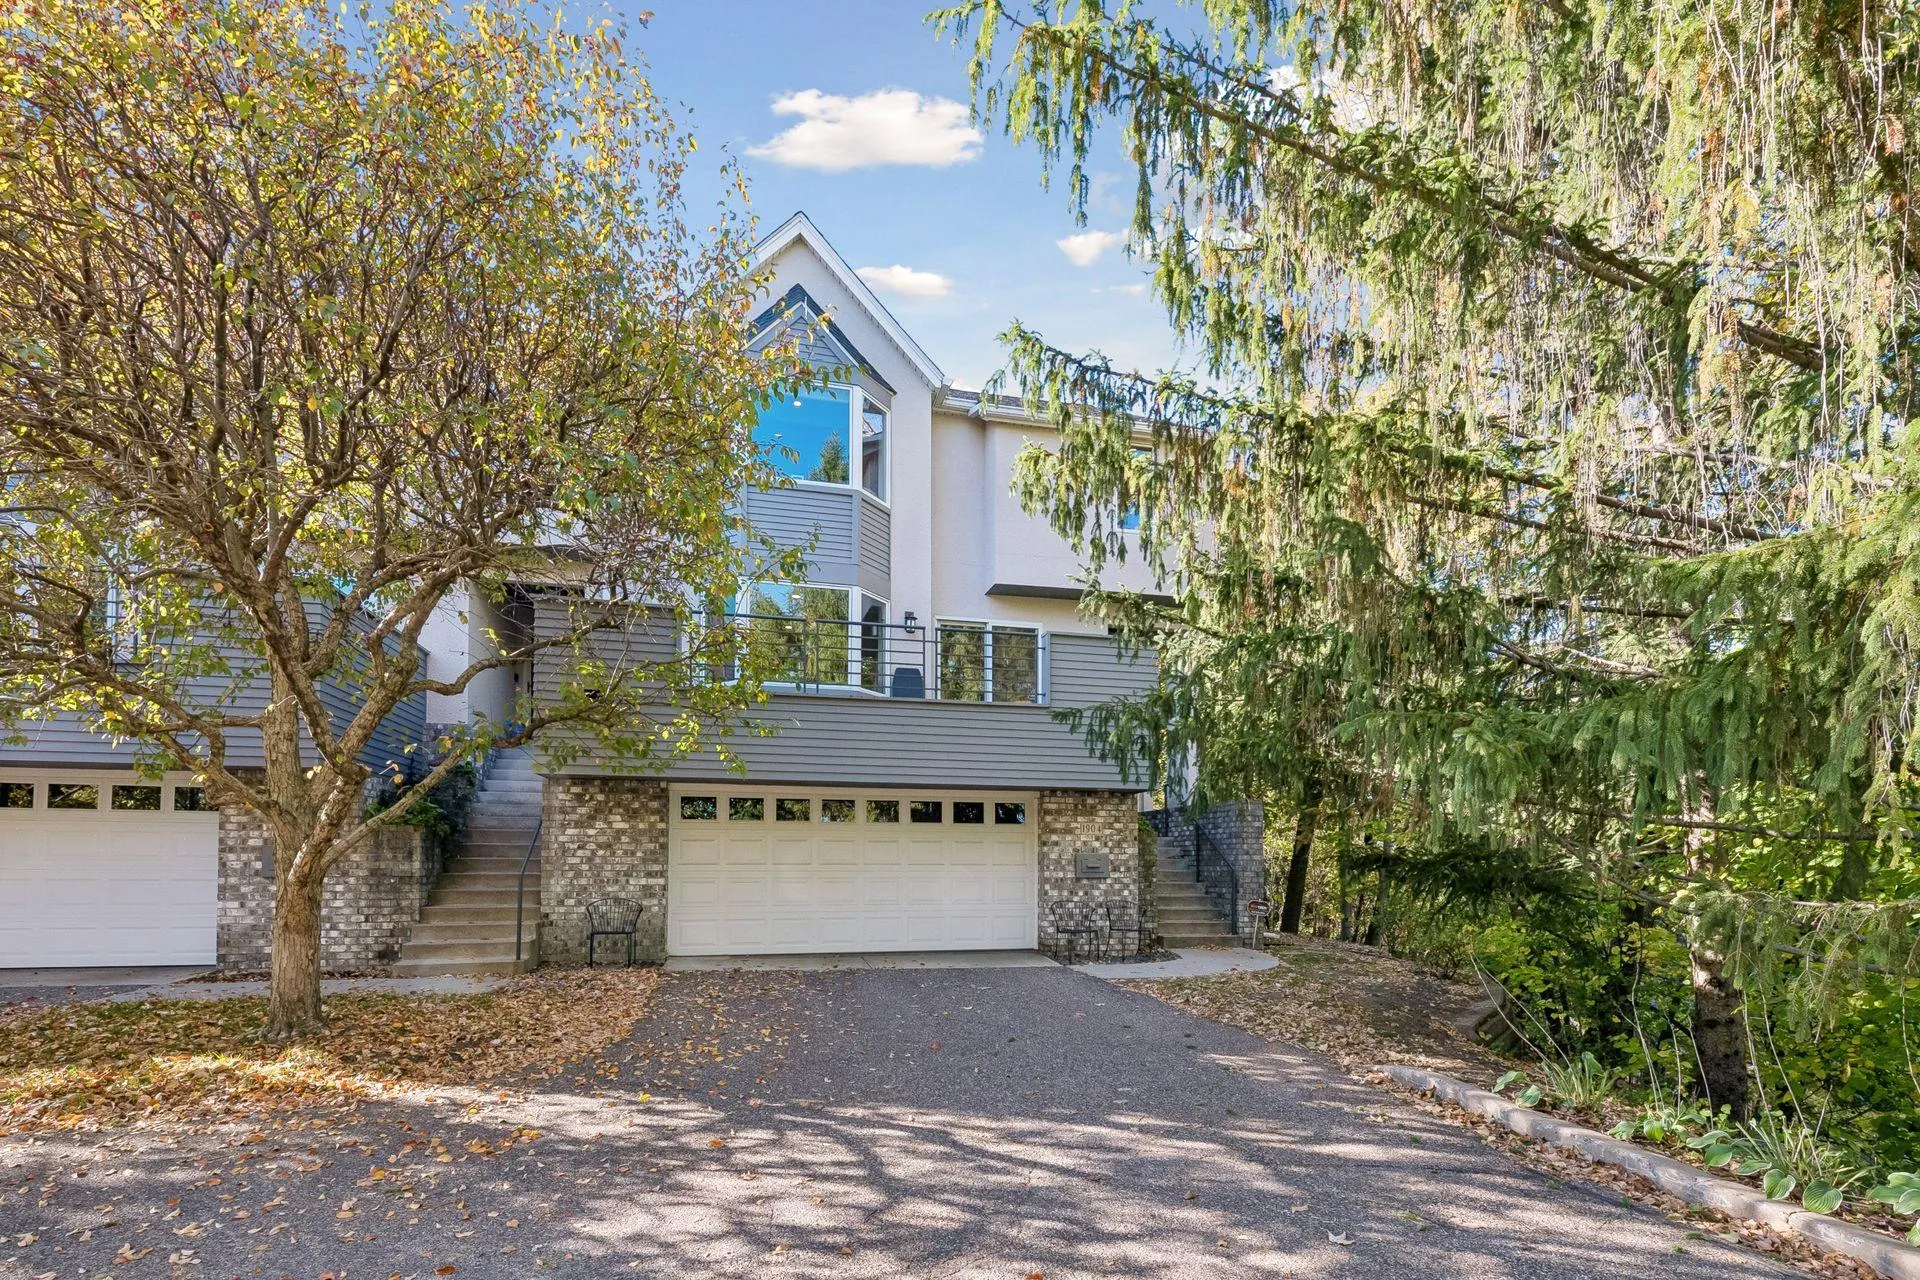 $745,000
3 bds | 4 ba | 2,772 sqft
1904 Drew S Avenue, Minneapolis, MN 55416
Listing courtesy of Coldwell Banker Realty - Lakes
-
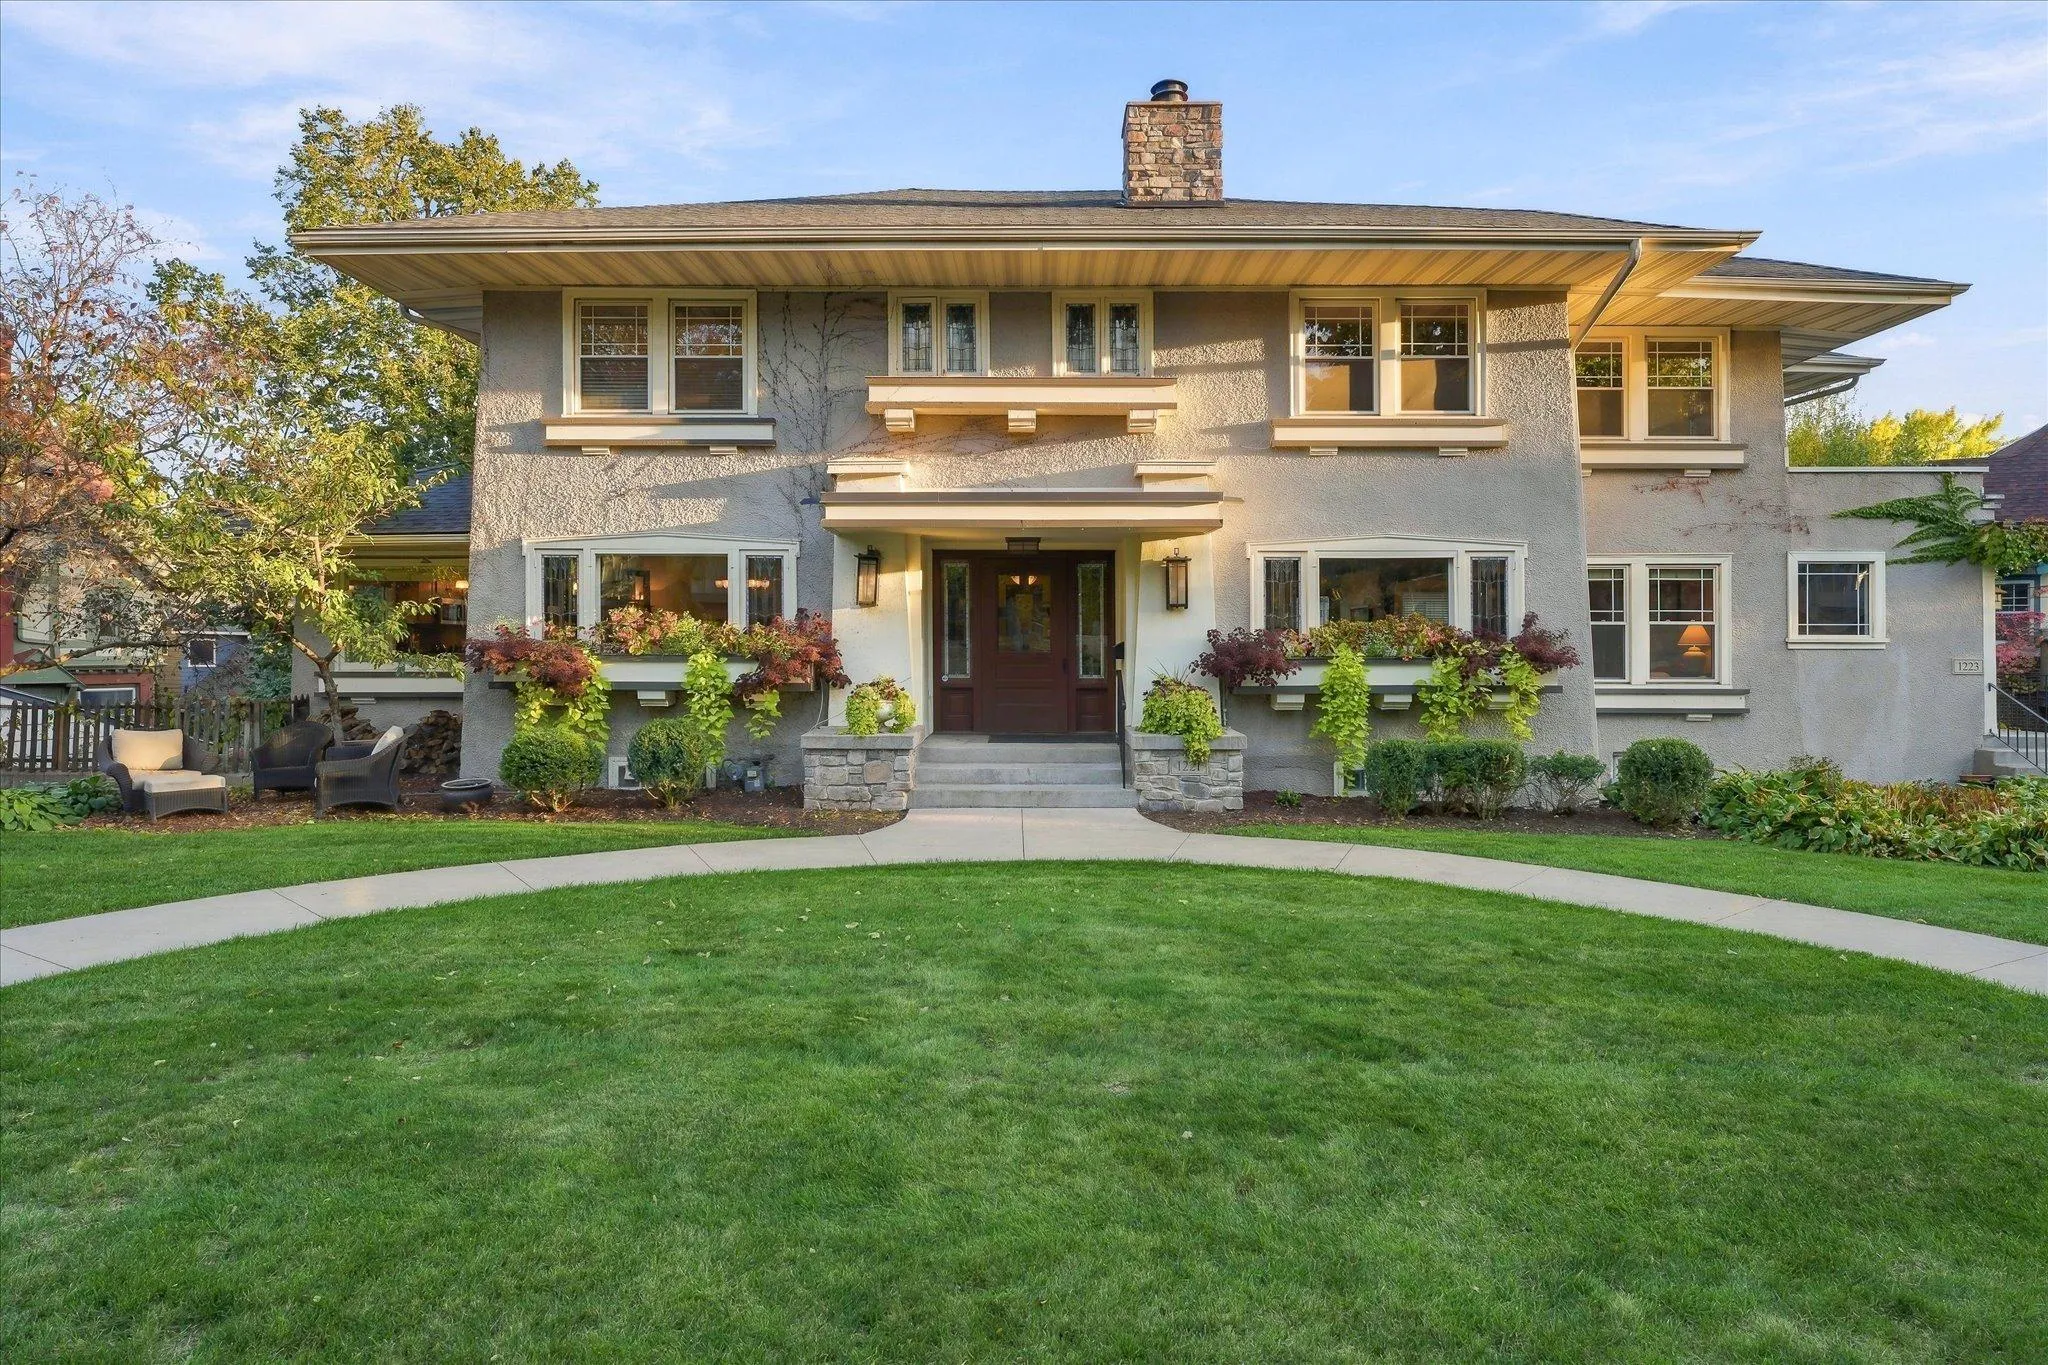 $1,200,000
7 bds | 5 ba | 5,338 sqft
1221 / 1223 Mount Curve Avenue, Minneapolis, MN 55403
Listing courtesy of Coldwell Banker Realty - Lakes
-
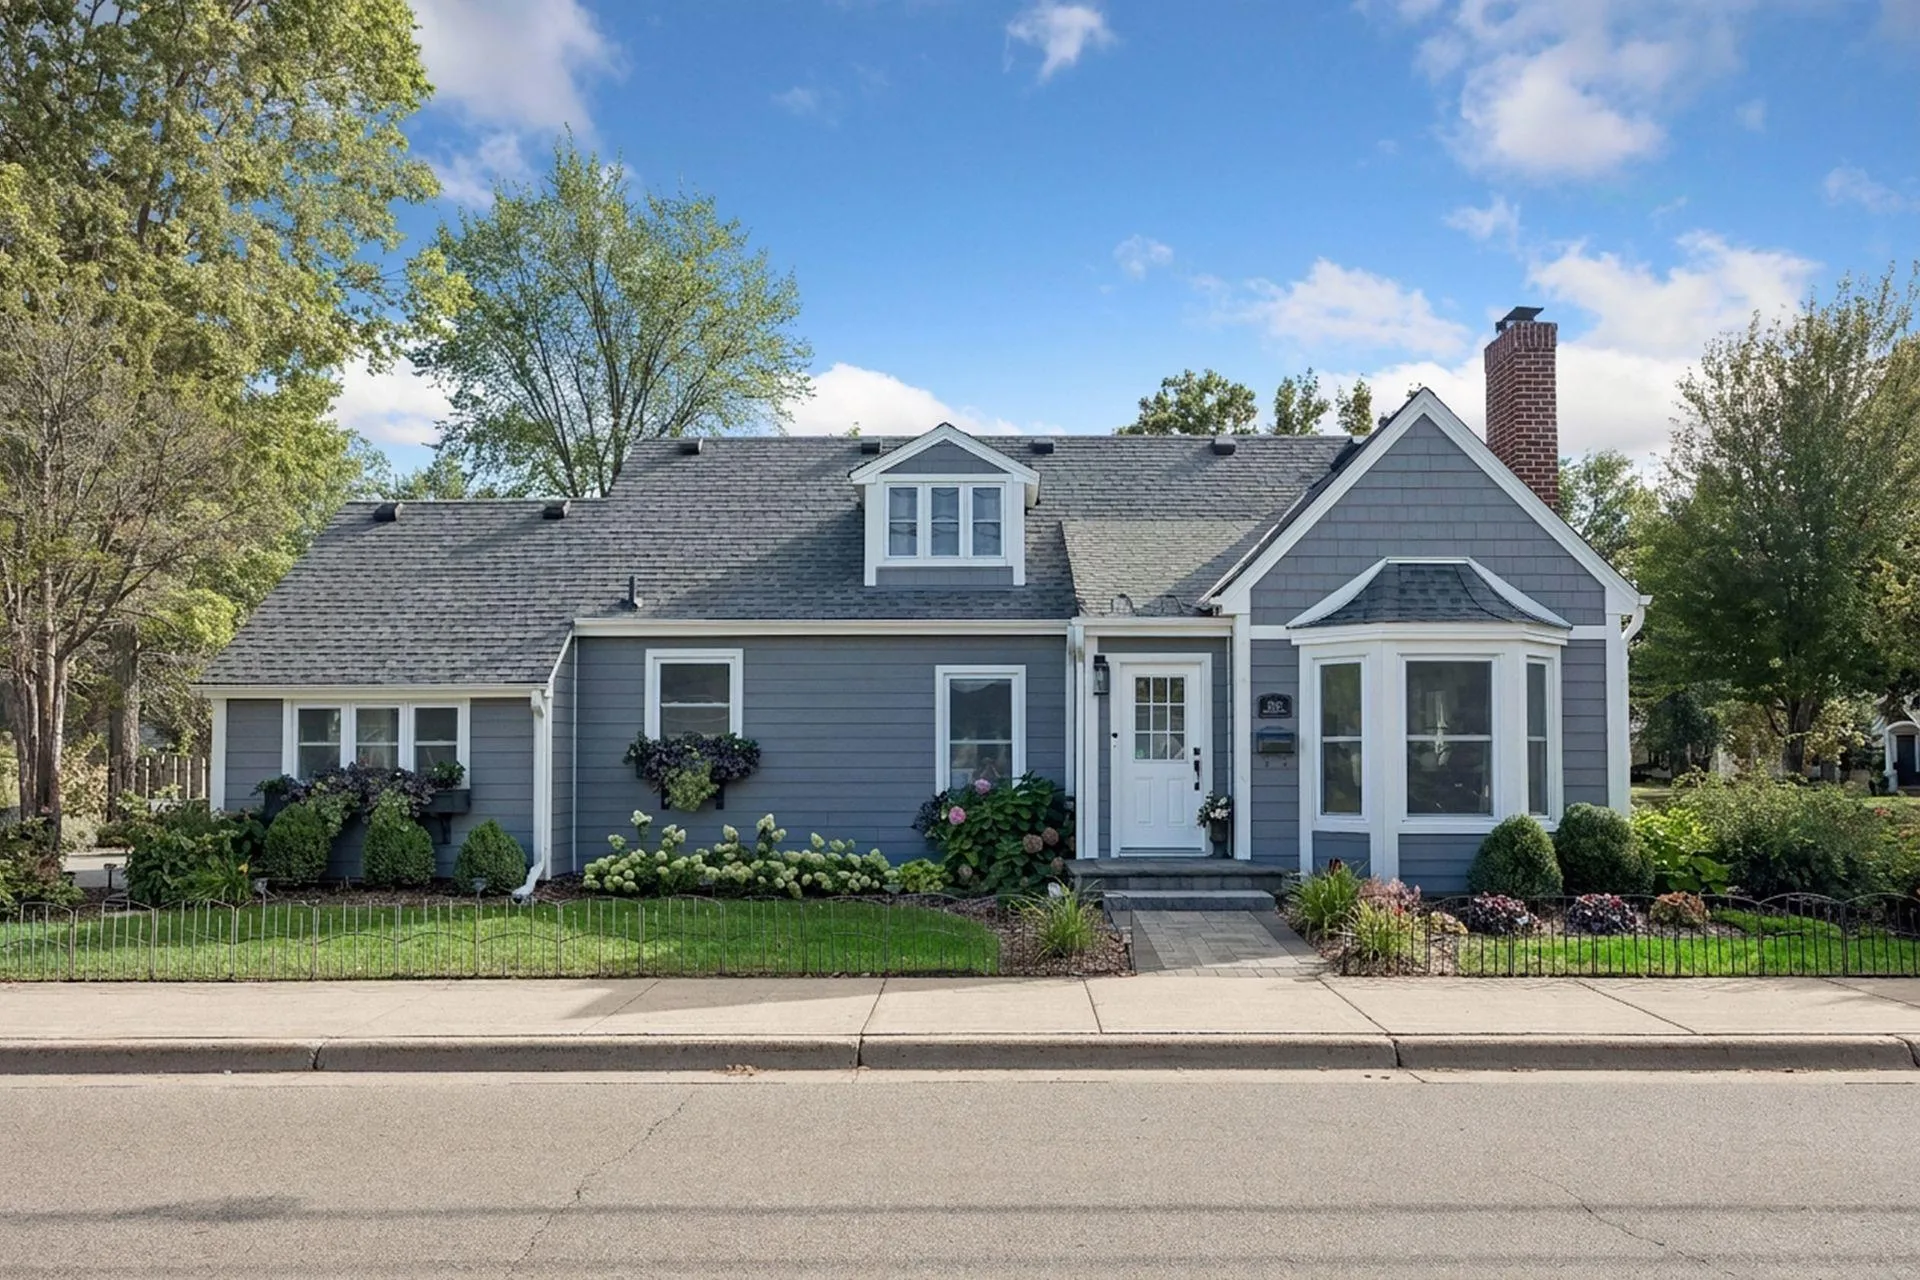 $750,000
3 bds | 3 ba | 2,461 sqft
2601 Inglewood S Avenue, Saint Louis Park, MN 55416
Listing courtesy of Coldwell Banker Realty
-
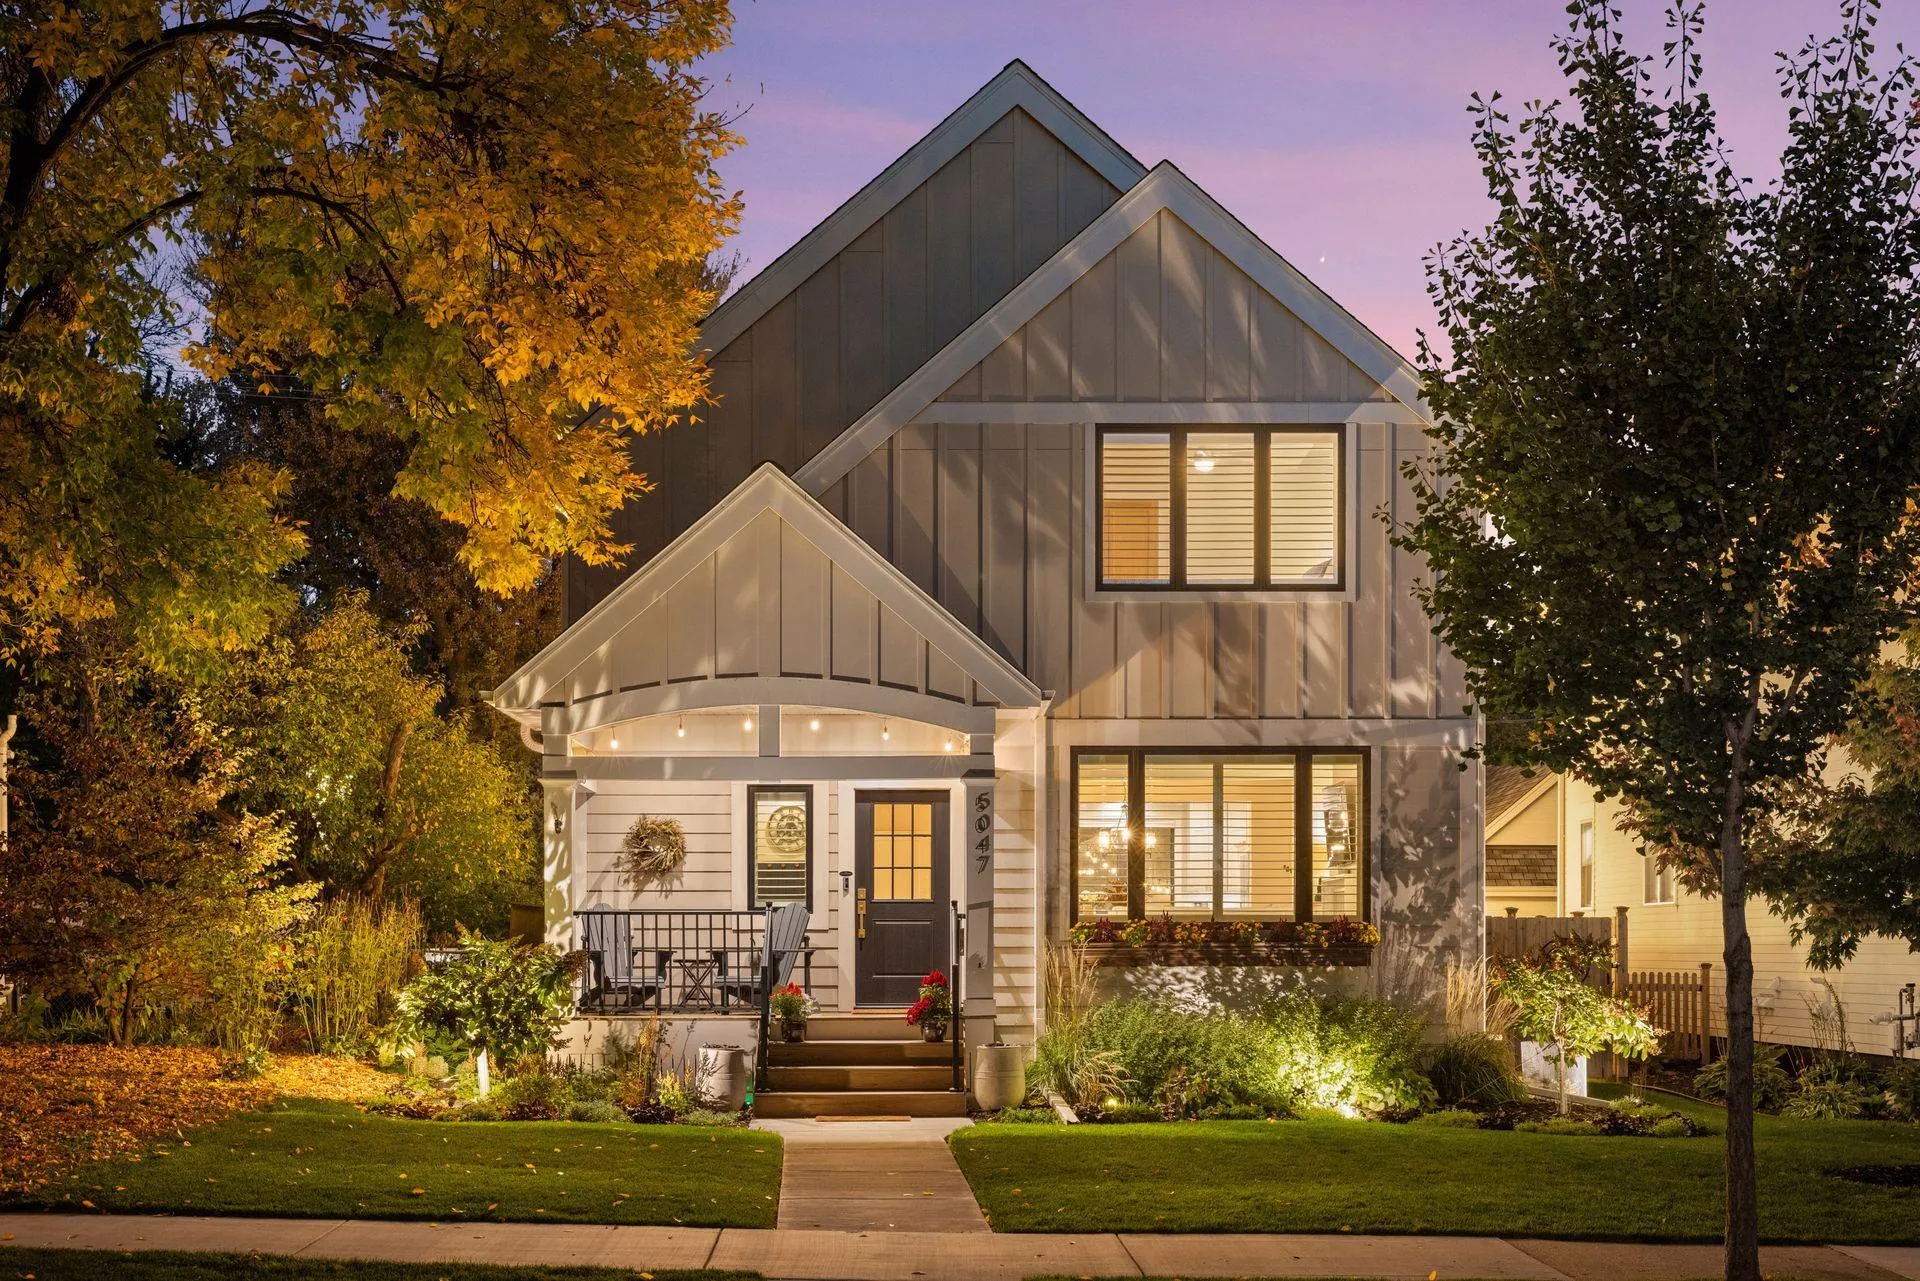 $1,290,000
4 bds | 4 ba | 3,332 sqft
5047 Abbott S Avenue, Minneapolis, MN 55410
Listing courtesy of Lakes Sotheby's International Realty
-
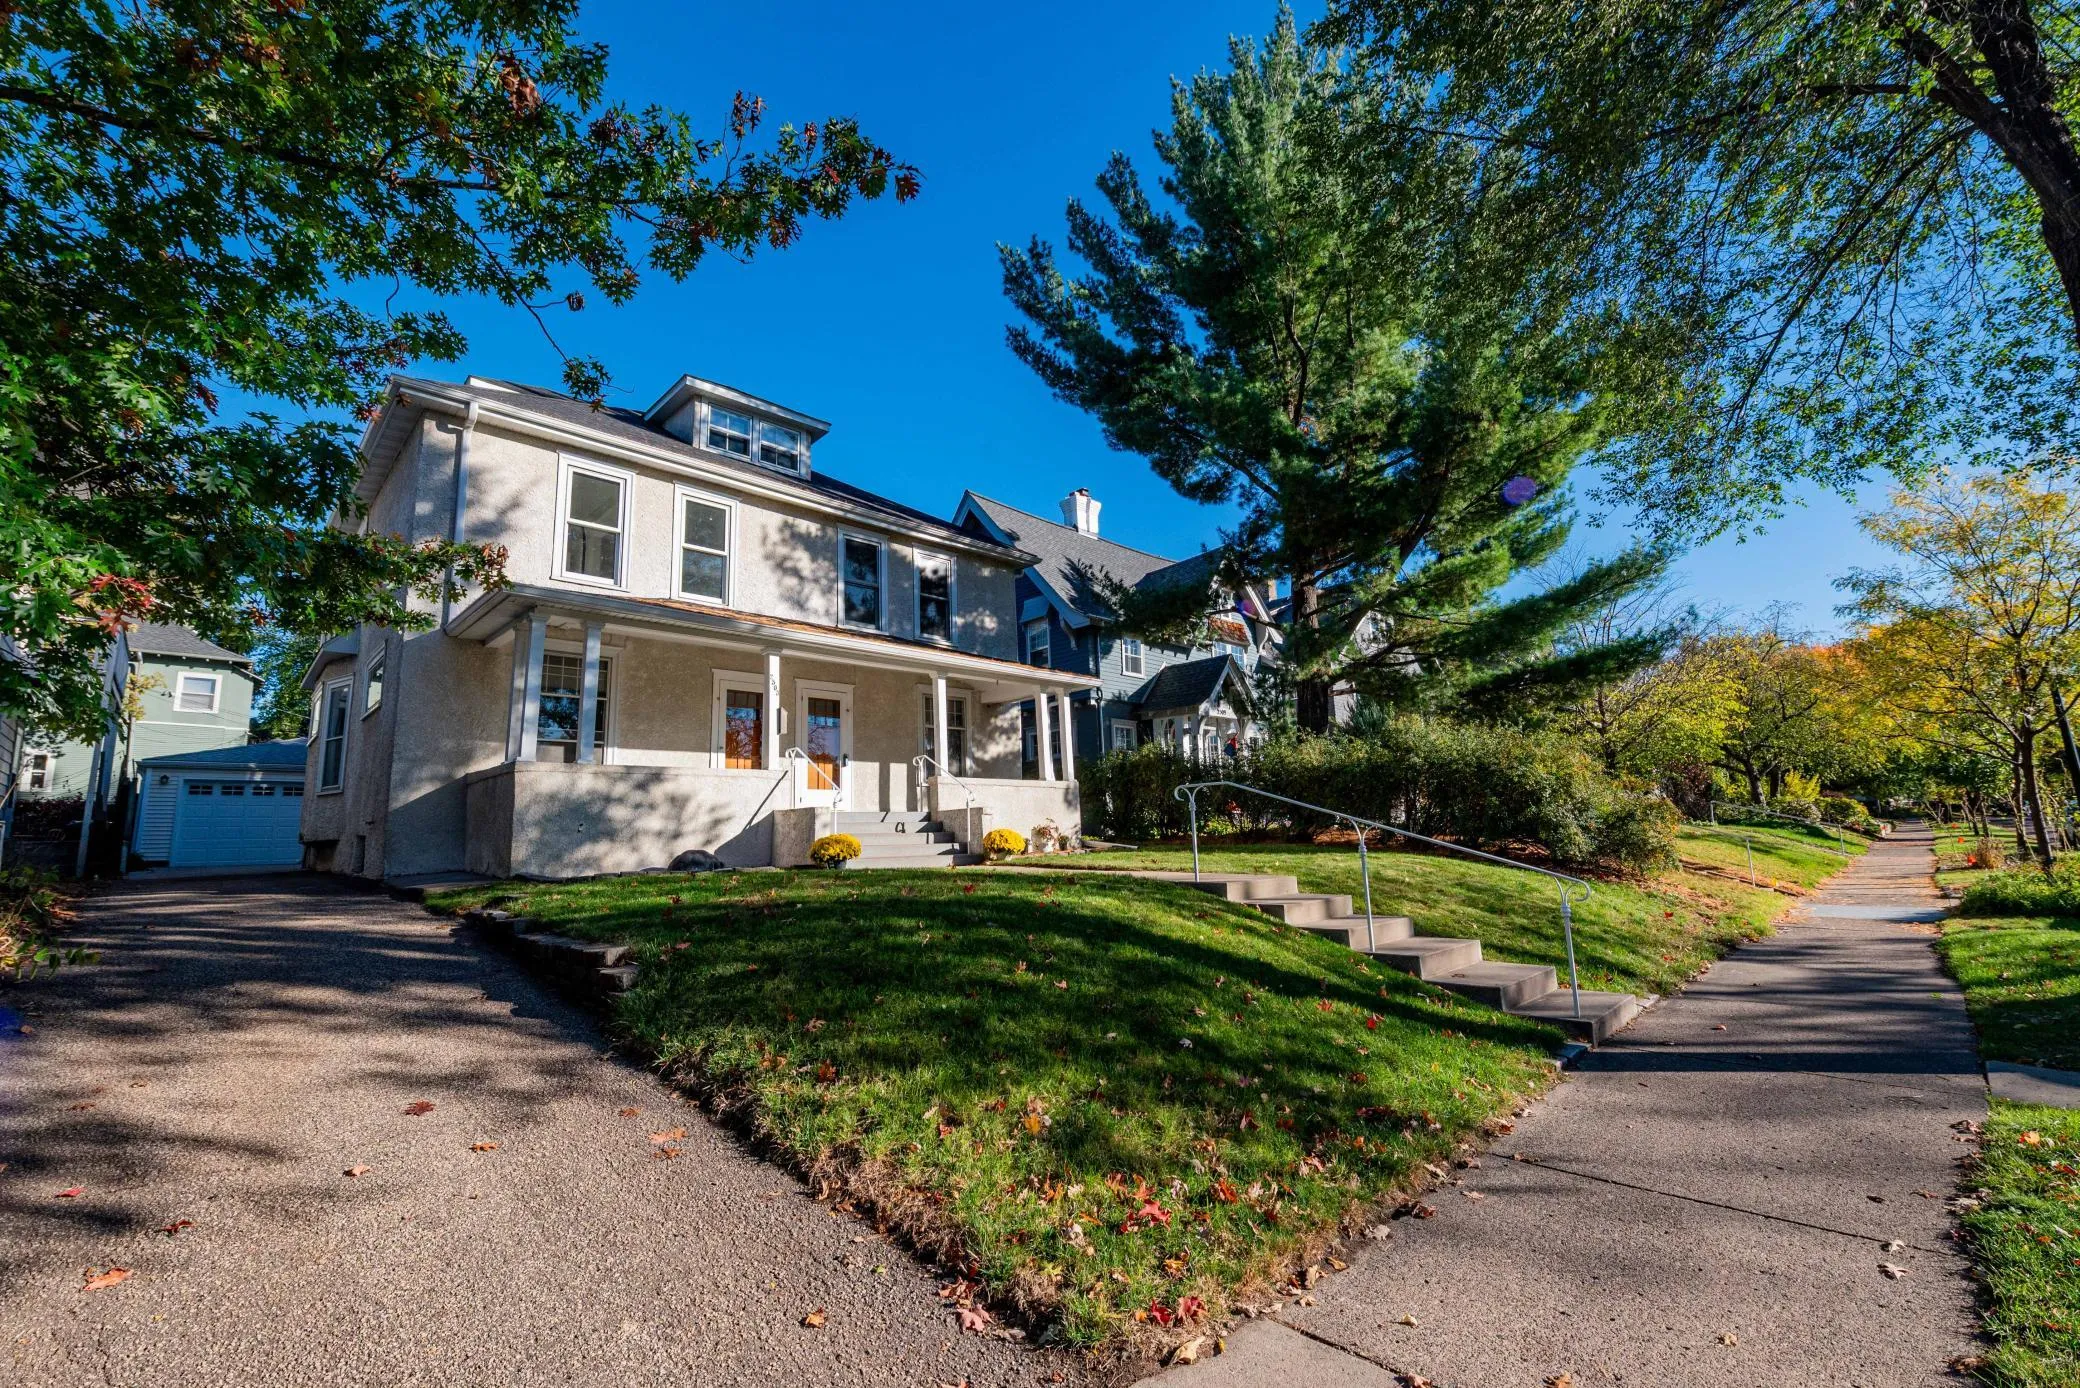 $830,000
4 bds | 3 ba | 3,549 sqft
2503 Irving S Avenue, Minneapolis, MN 55405
Listing courtesy of Bridge Realty, LLC
-
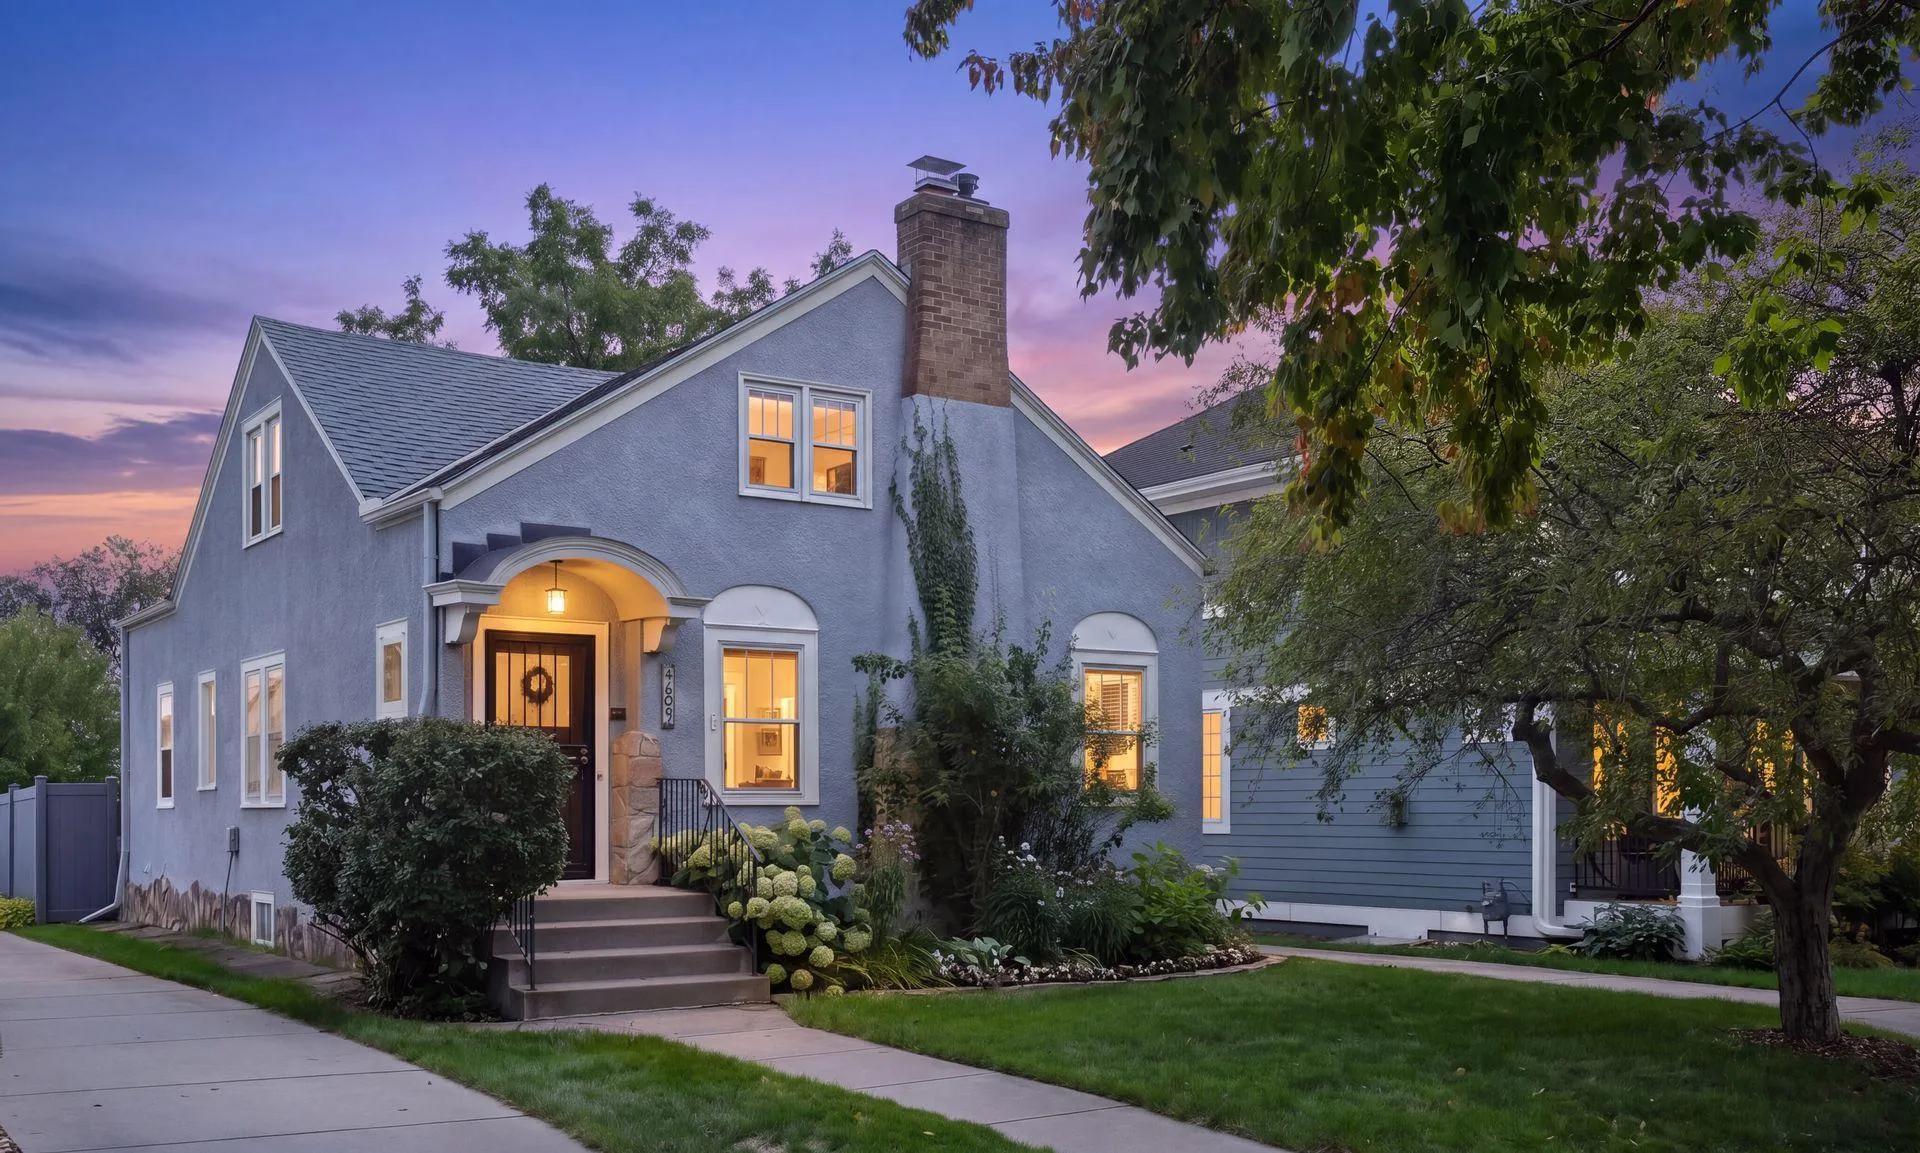 $750,000
4 bds | 2 ba | 2,705 sqft
4609 Drew S Avenue, Minneapolis, MN 55410
Listing courtesy of Coldwell Banker Realty - Lakes
-
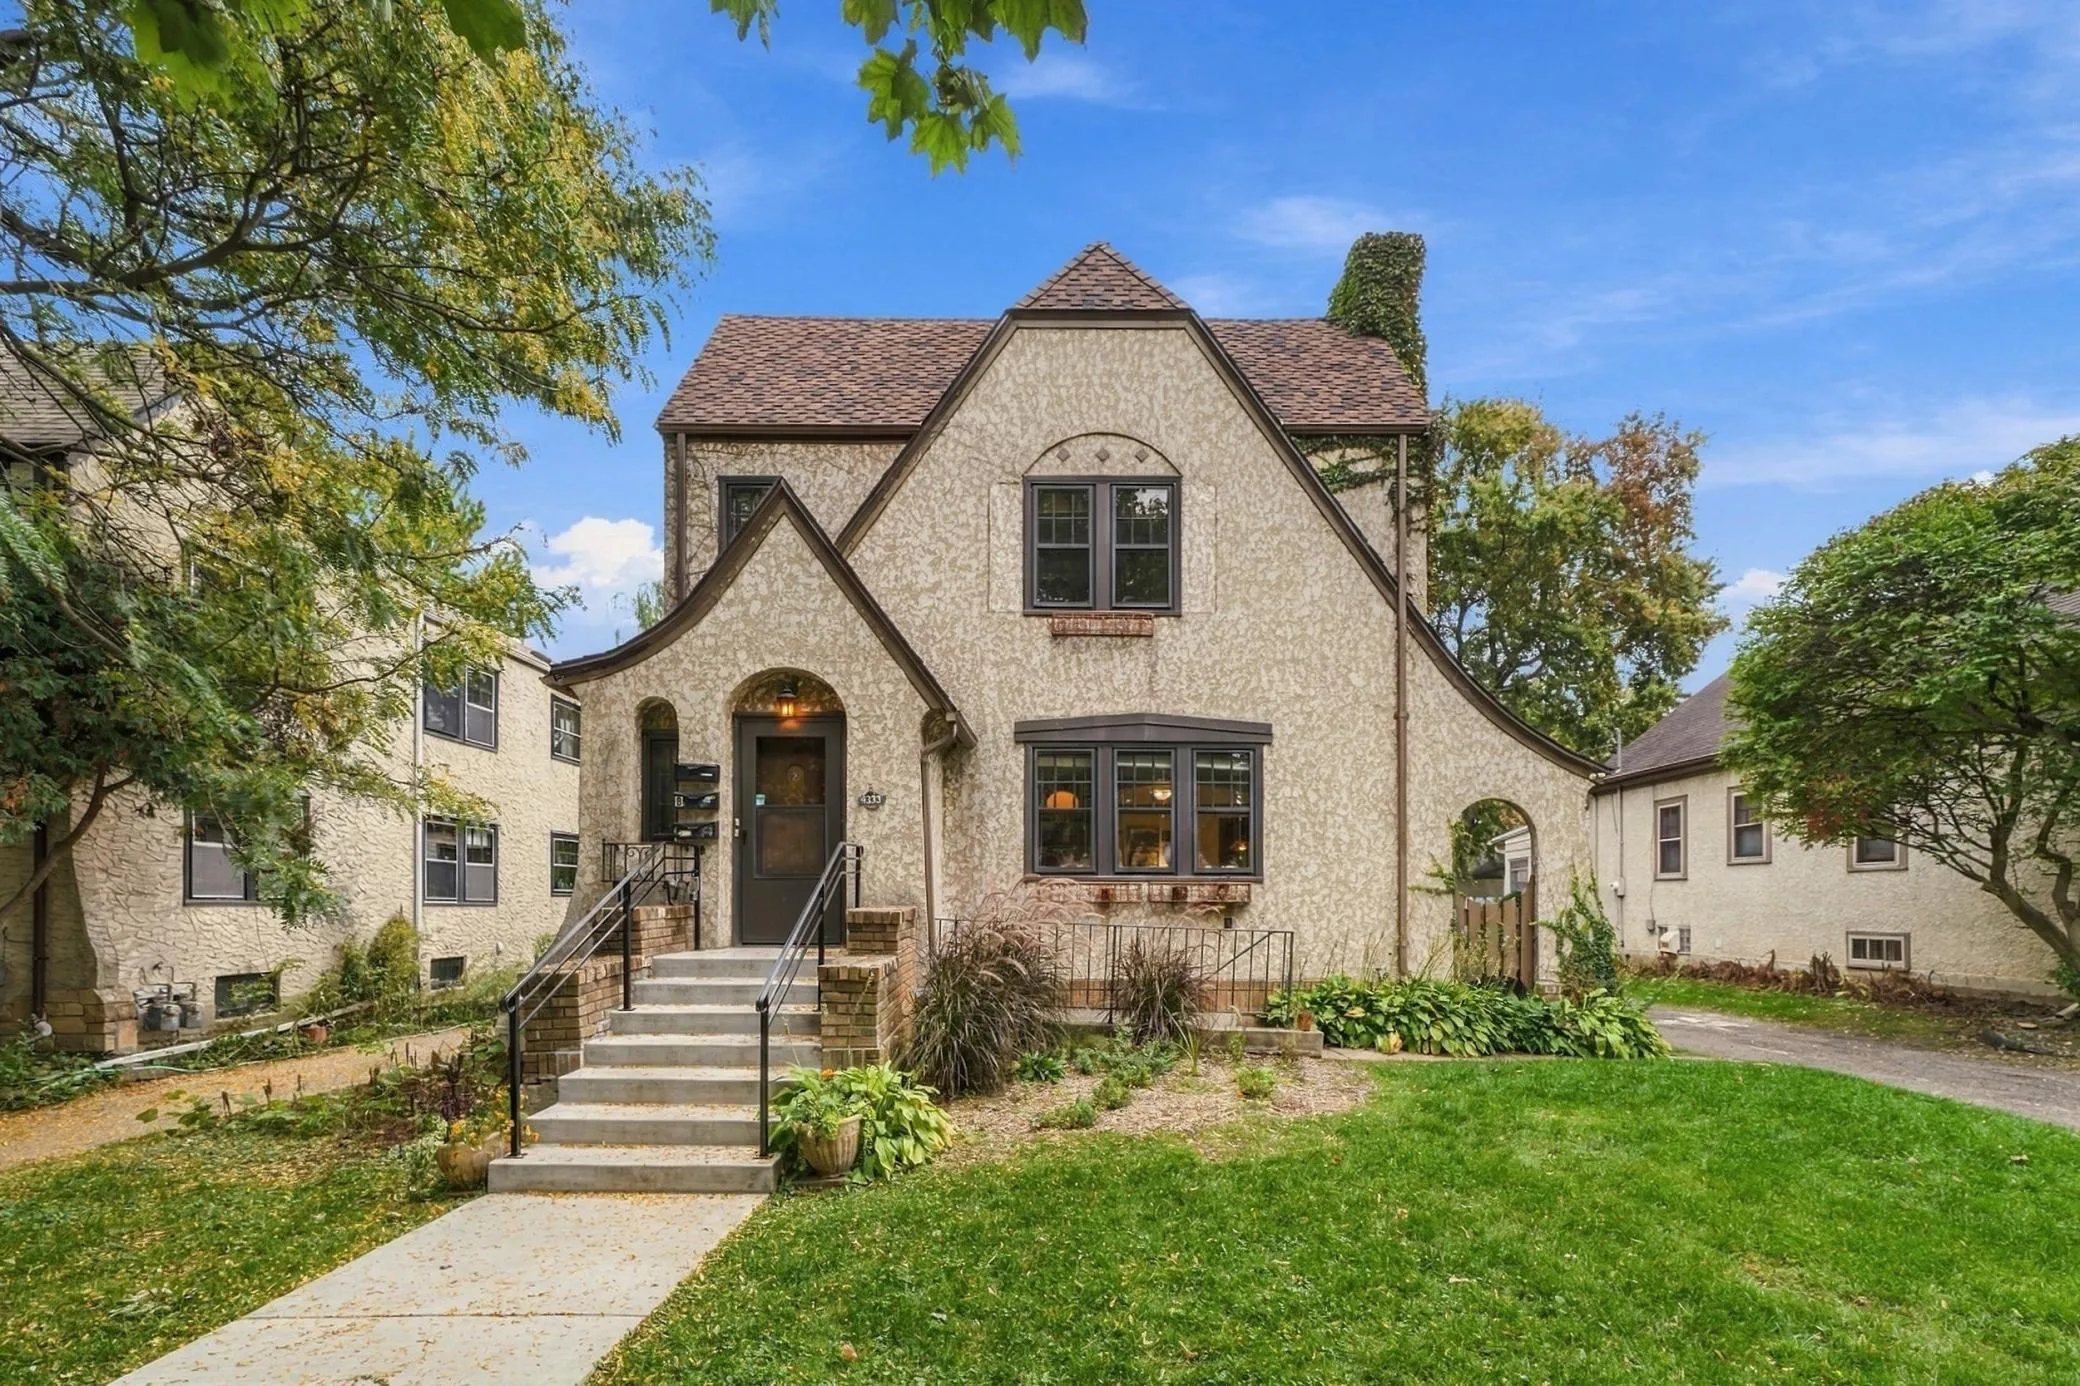 $750,000
4 bds | 3 ba | 3,430 sqft
4333 Beard S Avenue, Minneapolis, MN 55410
Listing courtesy of Keller Williams Realty Integrity
Request a tour
2708 Ewing S Avenue, Minneapolis, MN 55416