
1 / 100
$6,150,000
- 5 beds
- 5 baths
- 9,412 sqft
5404 Stauder Circle, Edina, MN 55436
For sale Est. —/mo
- House · Single Family
- Built in 2024
- 1.16 acres lot
- $653/sqft
- 4-car garage
Overview
Welcome to a masterclass in modern Mediterranean design. Completed in 2024, this Edina architectural marvel strikes a rare balance between sleek, contemporary lines and the soulful warmth of European tradition. From the moment you step inside, soaring arches and hand-scraped white oak floors set a tone of refined sophistication, while "color-drenched" finishes and curated lighting create an atmosphere that is both fresh and timeless.
The heart of the home is a chef’s dream, anchored by a stunning scullery featuring floor-to-ceiling cabinetry and a signature rolling ladder. High-end surfaces—including Calacatta Monet marble and deep black soapstone—provide a textured, organic contrast to the crisp, airy palette. Large-scale black-framed windows and doors dissolve the boundaries between indoors and out, leading directly to a resort-style backyard complete with a shimmering pool and a fully equipped outdoor kitchen.
Designed for those who love to host, the lower level is an entertainment sanctuary. It features a state-of-the-art golf simulator and theater, a full-sized wet bar with a pass-through awning window to the patio, and a professional-grade athletic court finished with authentic maple gym flooring.
Every detail has been considered for ultimate comfort: heated floors in all bathrooms and both laundry rooms, seven zones of integrated surround sound, and a primary suite that feels like a private boutique spa. With two climate-controlled garages and a sun-drenched office overlooking the pool, this home isn't just a place to live—it’s a masterpiece of modern luxury.
Facts & features
Interior
- Bedrooms: 5
- Bathrooms: 5 (3 full, 1 three-quarter, 1 half)
- Finished sqft: 9,412
- Above grade sqft: 4,530
- Below grade sqft: 4,882
- Basement: Daylight/Lookout Windows, Drain Tiled, Egress Window(s), Finished, Full, Storage Space, Sump Pump, Walkout
- Heating: Forced Air, In-Floor Heating
- Cooling: Central Air
- Appliances: Air-To-Air Exchanger, Chandelier, Cooktop, Dishwasher, Disposal, Double Oven, Dryer, Exhaust Fan, Humidifier, Gas Water Heater, Indoor Grill, Microwave, Refrigerator, Stainless Steel Appliances, Tankless Water Heater, Wall Oven, Washer, Water Softener Owned, Wine Cooler
- Laundry: Lower Level, Upper Level
- Fireplaces: 3 (Family Room, Gas, Living Room, Other)
Property
- Parking: Attached Garage, Driveway - Other Surface, Floor Drain, Finished Garage, Garage Door Opener, Heated Garage, Insulated Garage, Multiple Garages
- Garage spaces: 4
- Lot size: 1.16 acres
- Lot dimensions: 201 x 320 x 128 x 335
- Exterior features: Stucco
- Fencing: Full, Split Rail
- Pool: Below Ground, Heated
Construction
- Home type: House (Single Family)
- Levels: Two
- Year built: 2024
- Roof: Age 8 Years or Less
Utilities
- Sewer: City Sewer/Connected
- Water: City Water/Connected
Community & HOA
- Subdivision: Parkwood Knolls 02nd Add
Taxes & location
- Annual taxes: $69,640 (2026)
- County: Hennepin
- School district: Edina
Listing
- Status: For sale
- Listed: Jul 9, 2026
- Days on market: 103
- MLS #: 7107483
Monthly payment
—/mo
An example, not a loan offer. Taxes and HOA dues come from the listing when known; home insurance is a rough estimate. Mortgage insurance is not included. Your rate depends on your lender and credit.
Location
Nearby homes
-
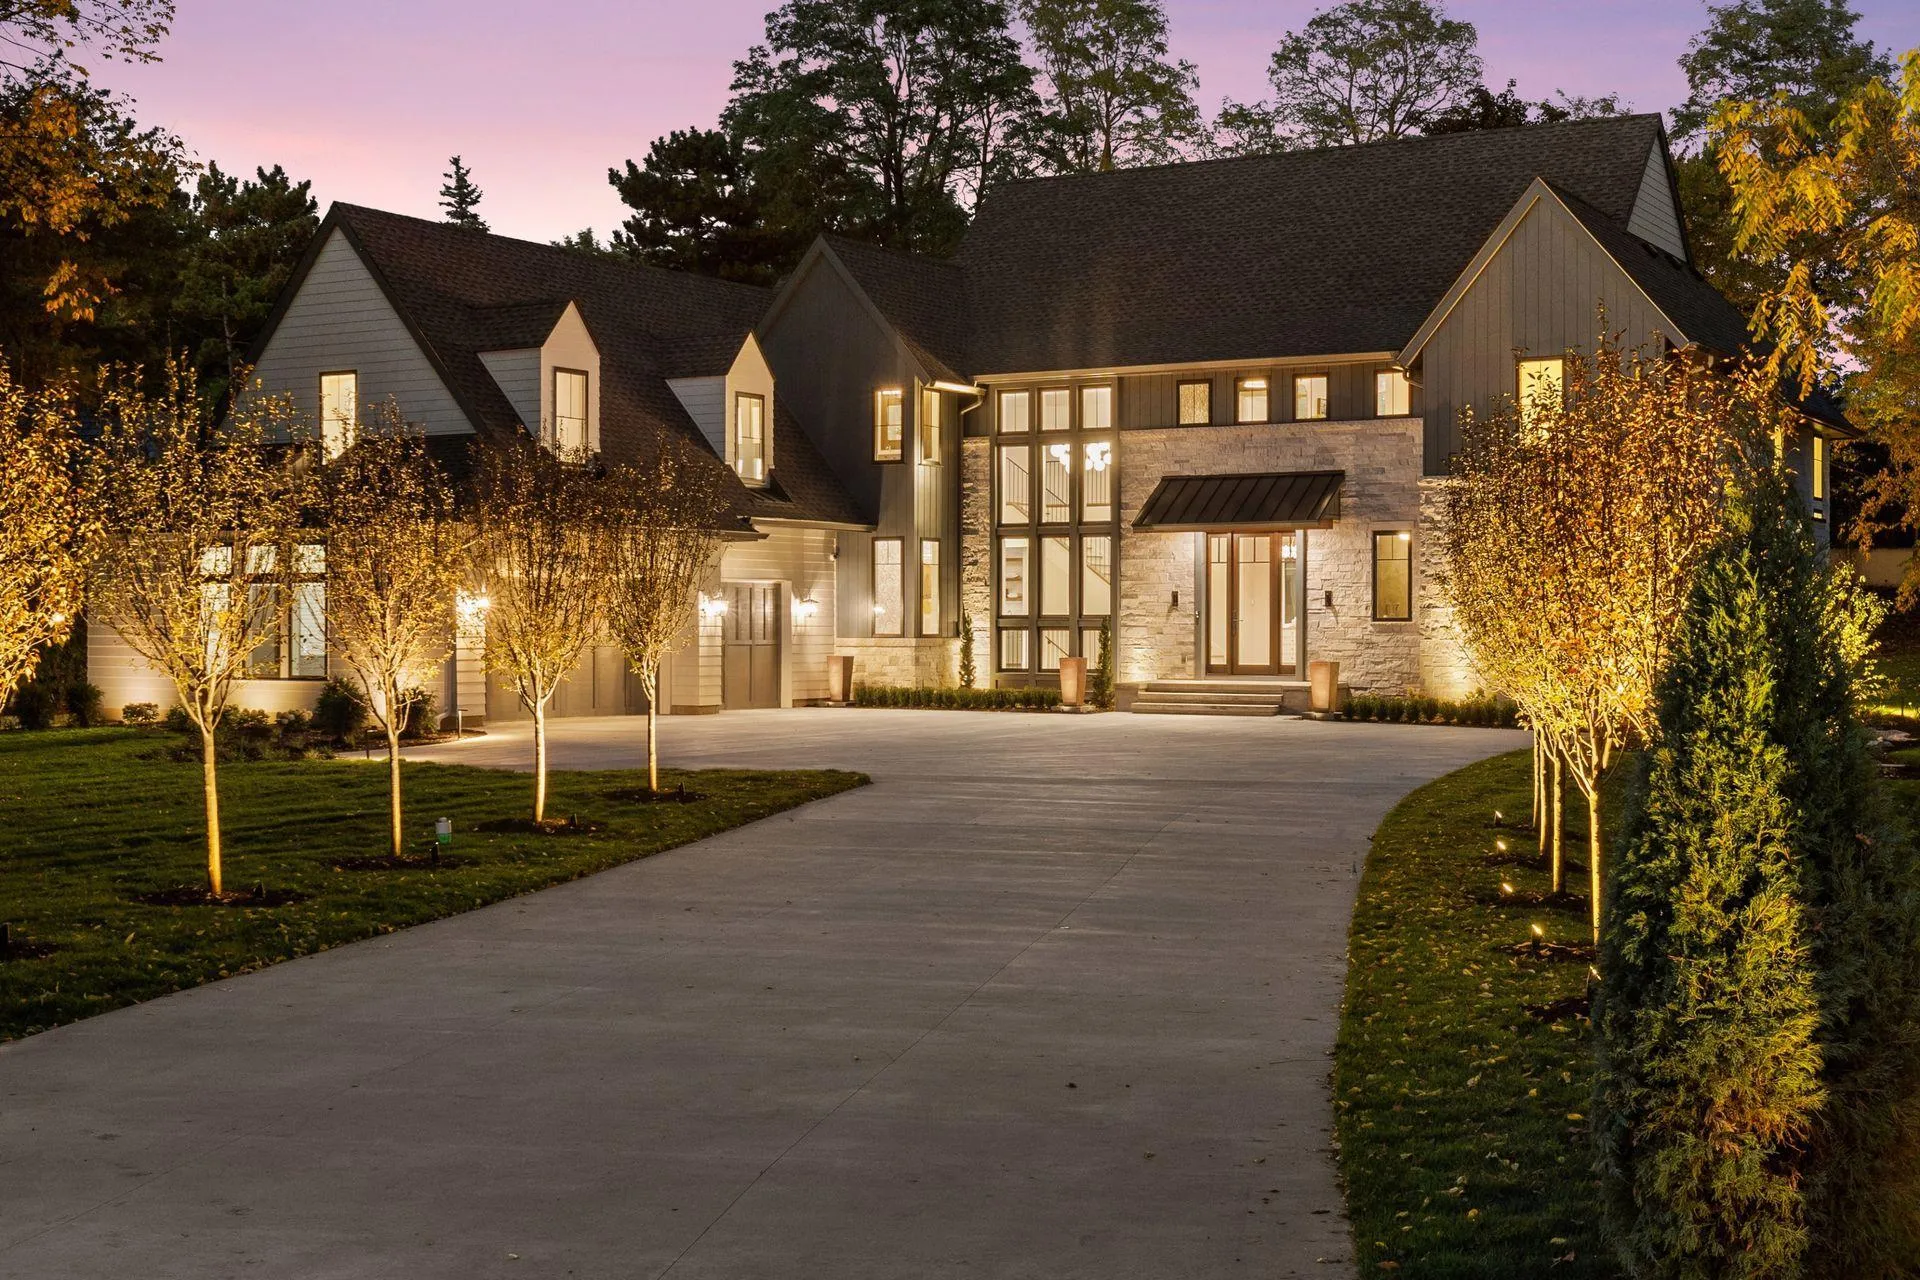 $5,500,000
5 bds | 7 ba | 8,038 sqft
4909 Rolling Green Parkway, Edina, MN 55436
Listing courtesy of Compass
-
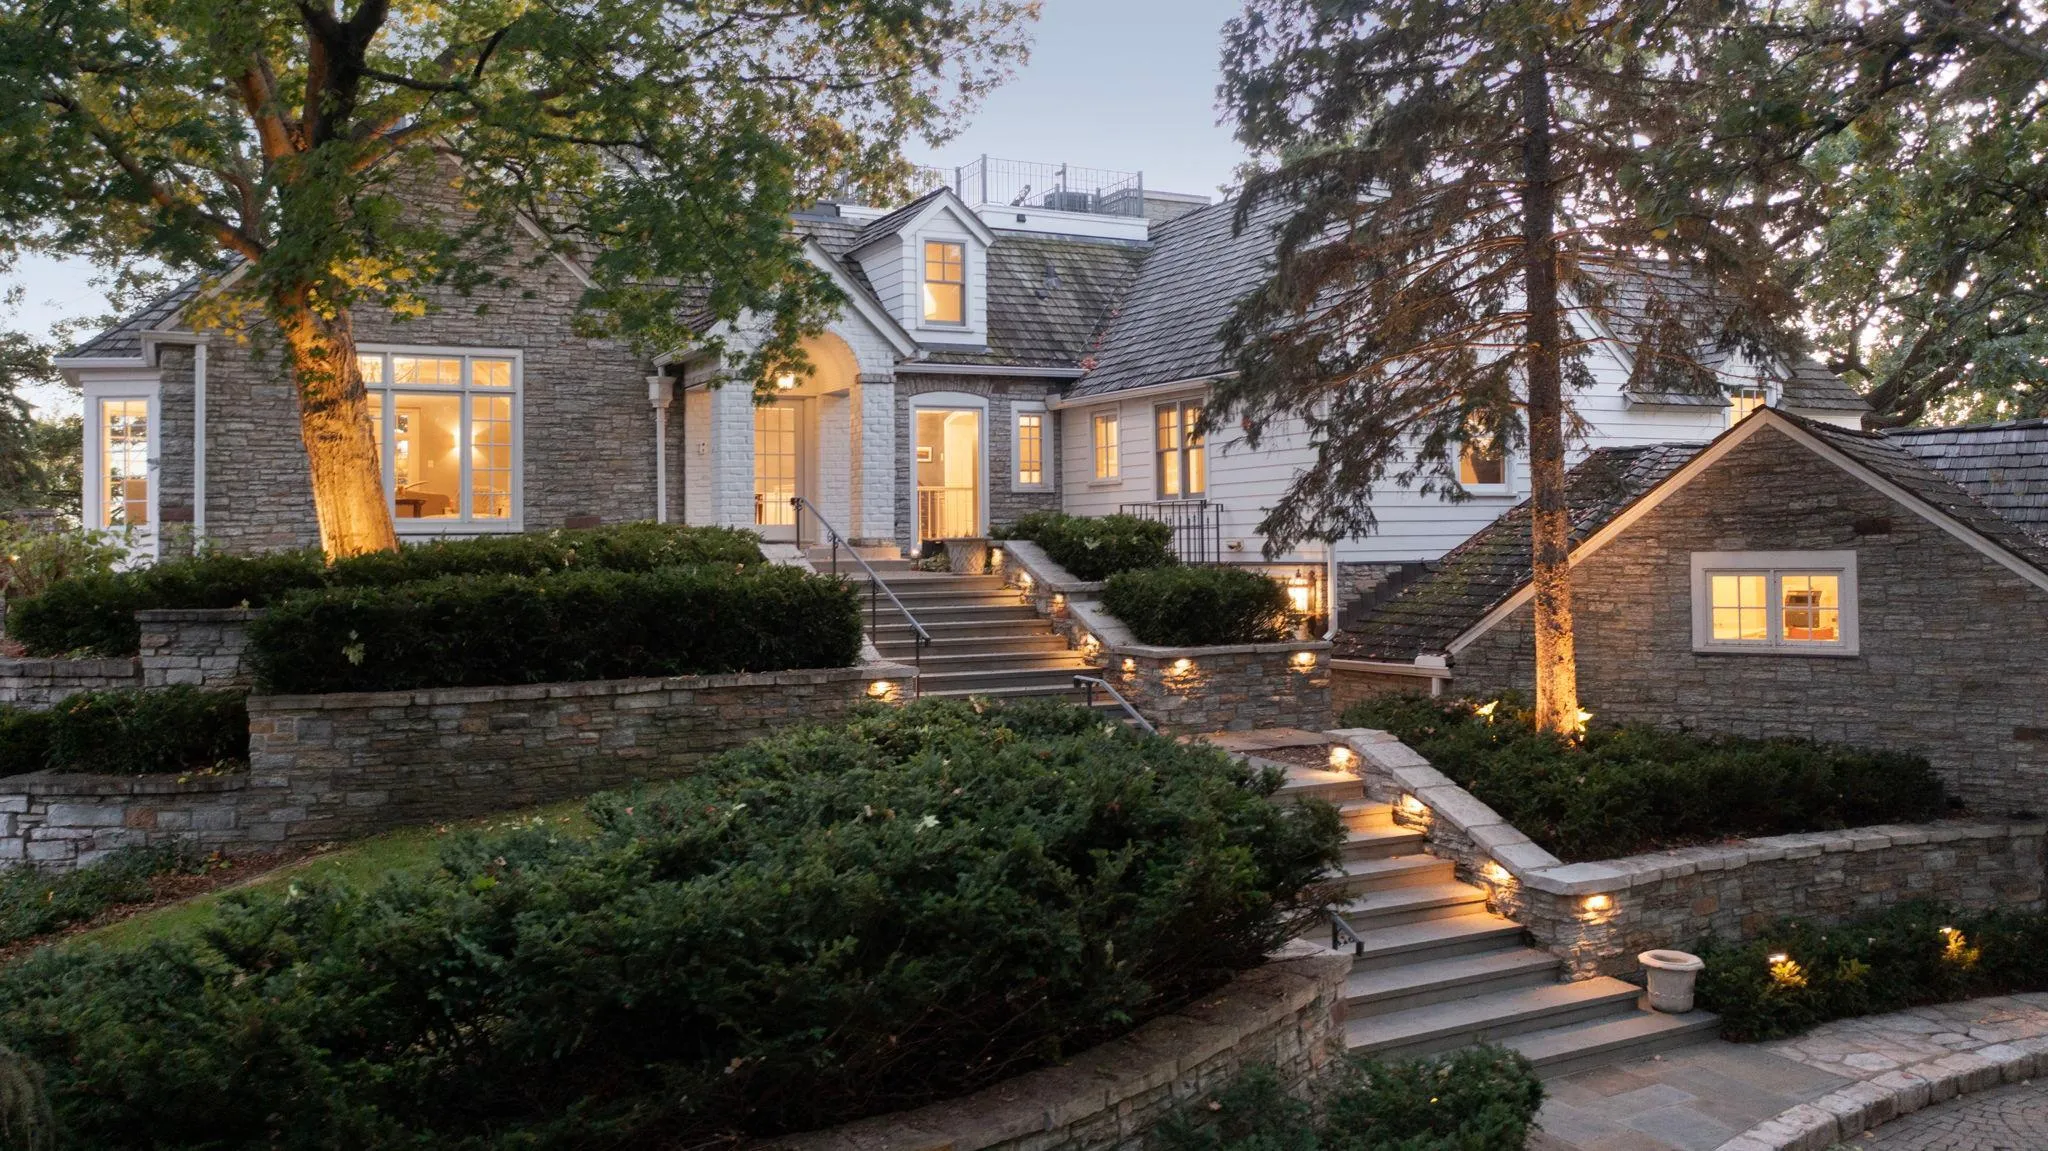 $6,750,000
5 bds | 9 ba | 14,224 sqft
1 Overholt Pass, Edina, MN 55439
Listing courtesy of Coldwell Banker Realty - Lakes
-
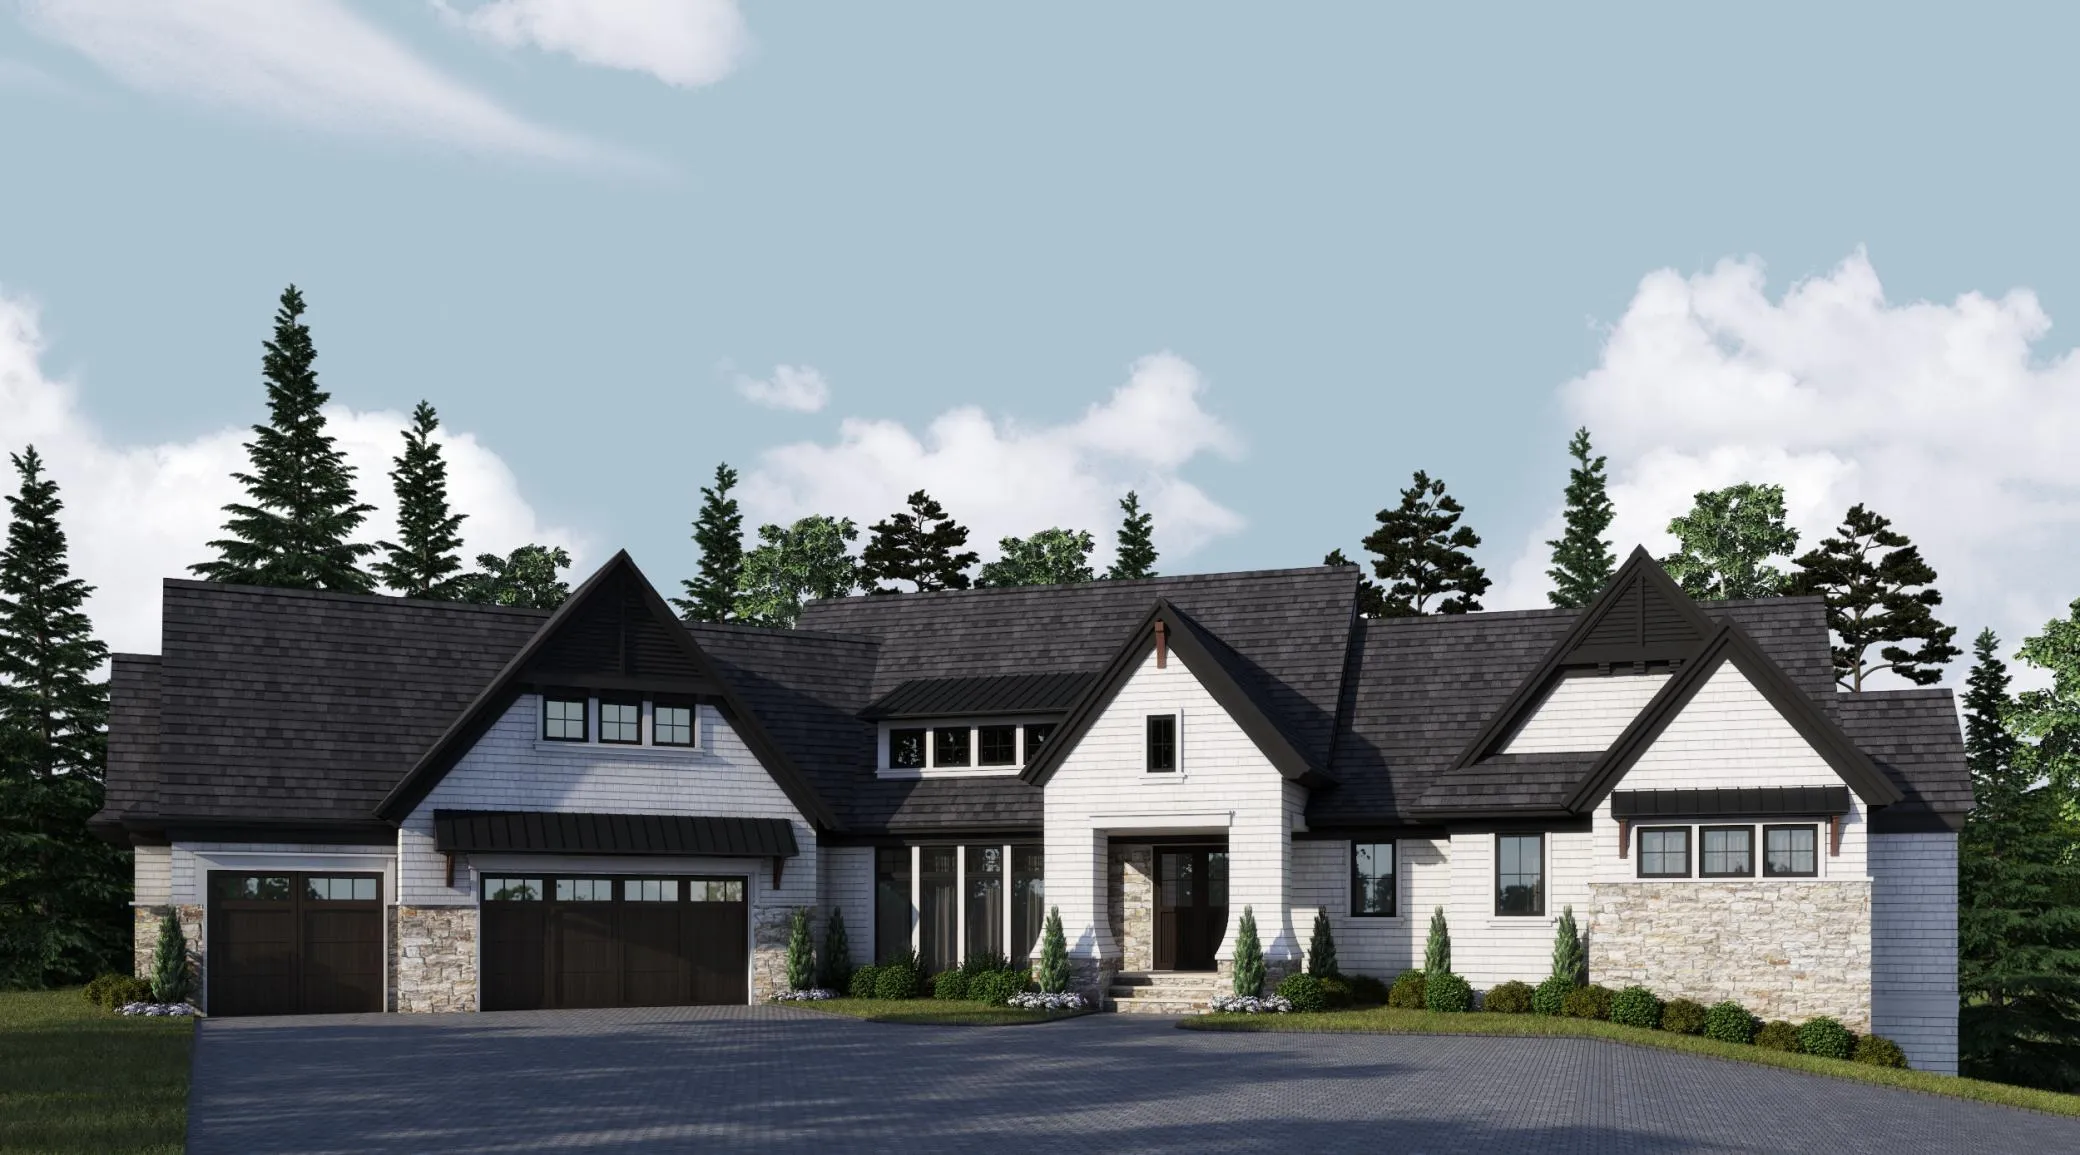 $4,495,000
3 bds | 4 ba | 4,490 sqft
6851 Beach Road, Eden Prairie, MN 55344
Listing courtesy of Compass
-
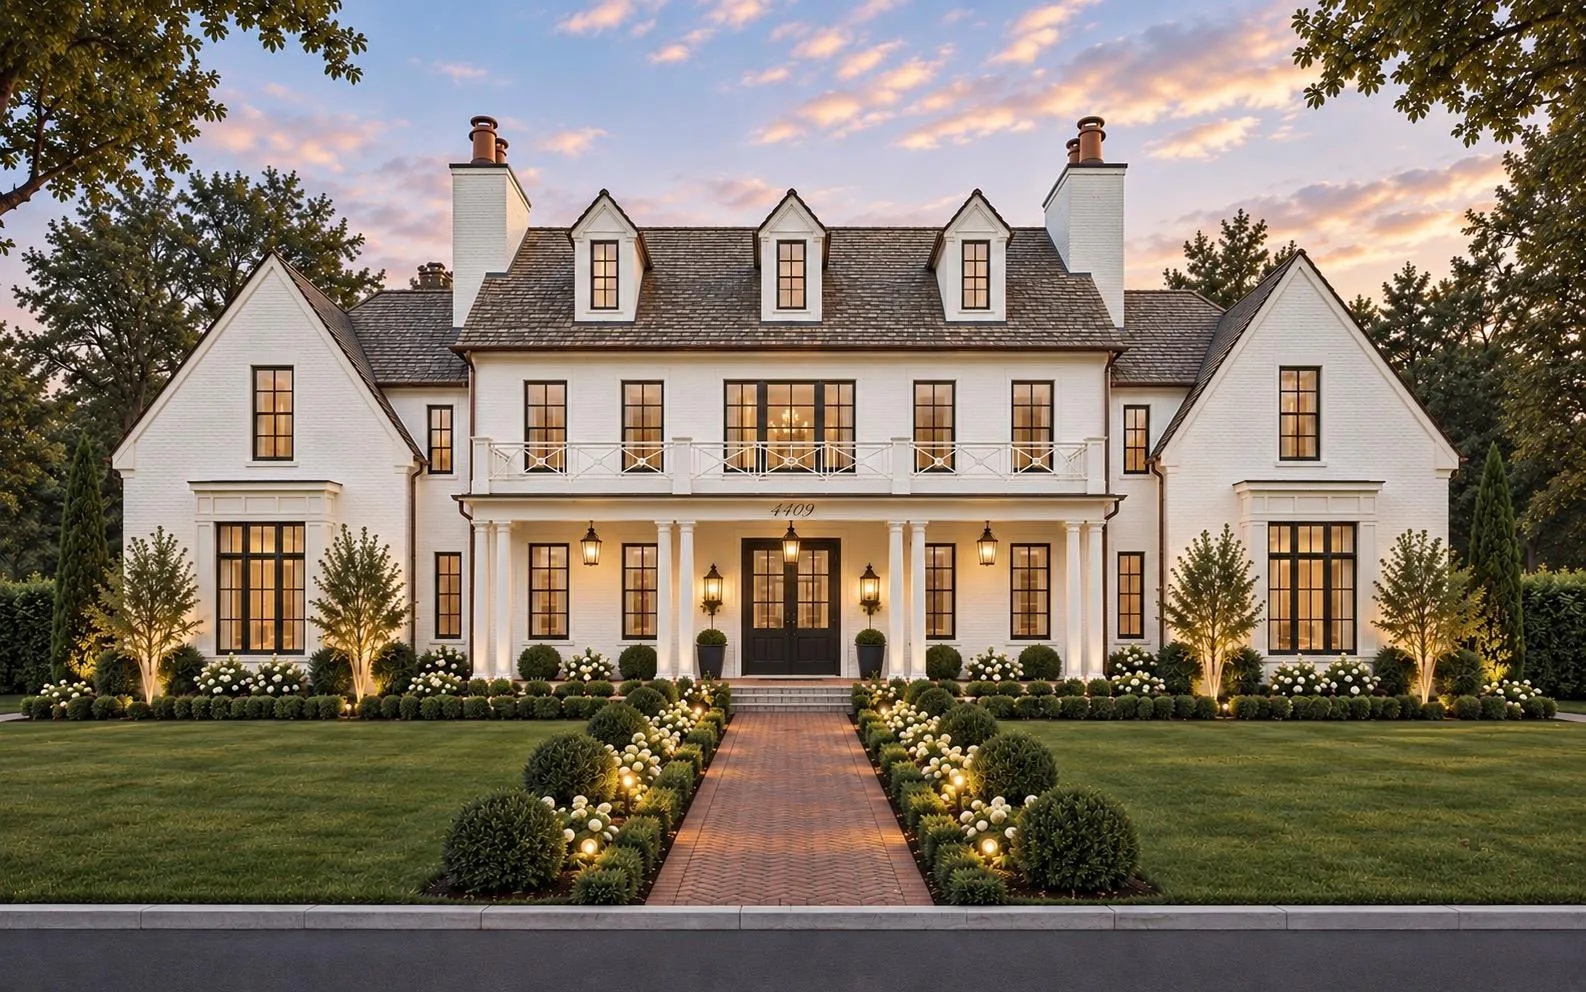 $4,995,000
5 bds | 6 ba | 7,000 sqft
4409 Country Club Road, Edina, MN 55424
Listing courtesy of Lakes Sotheby's International Realty
-
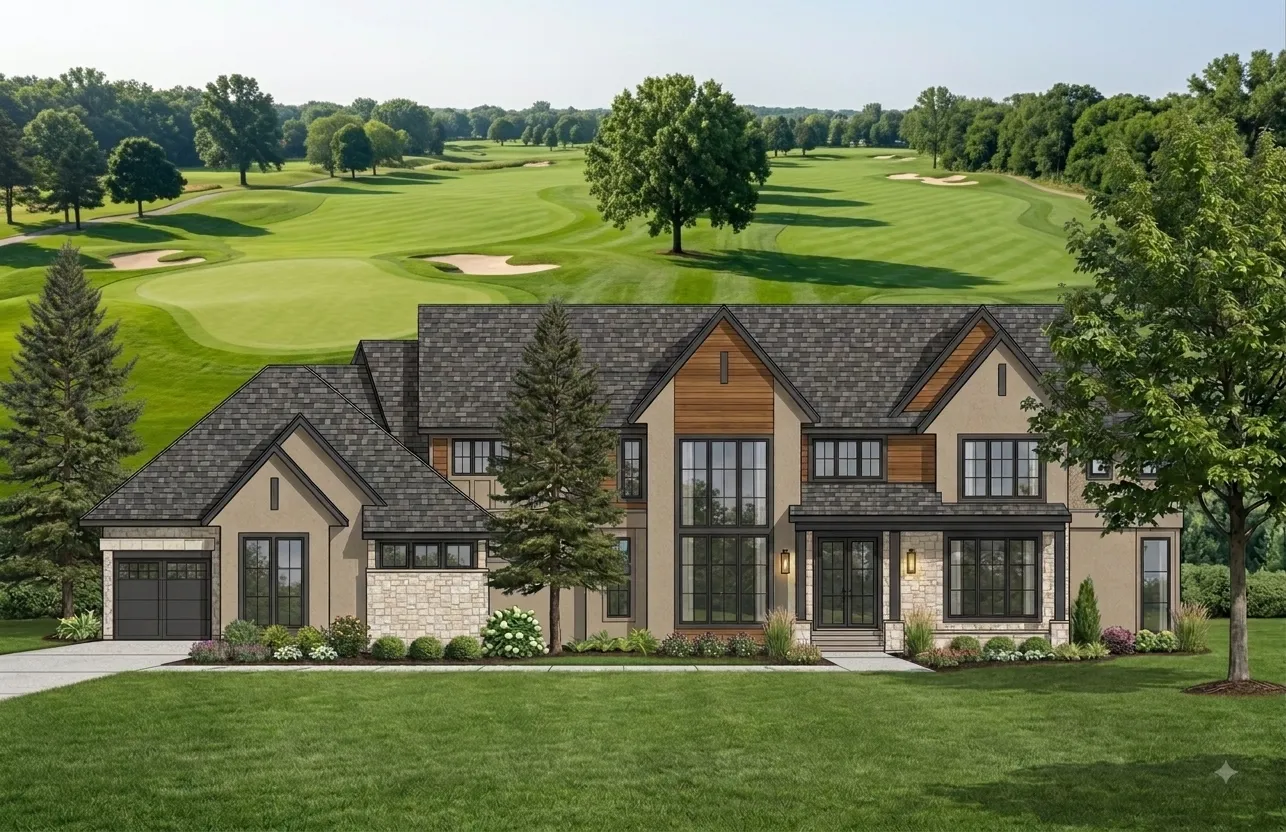 $5,995,000
5 bds | 6 ba | 9,450 sqft
5104 Mirror Lakes Drive, Minneapolis, MN 55436
Listing courtesy of Edina Realty, Inc.
-
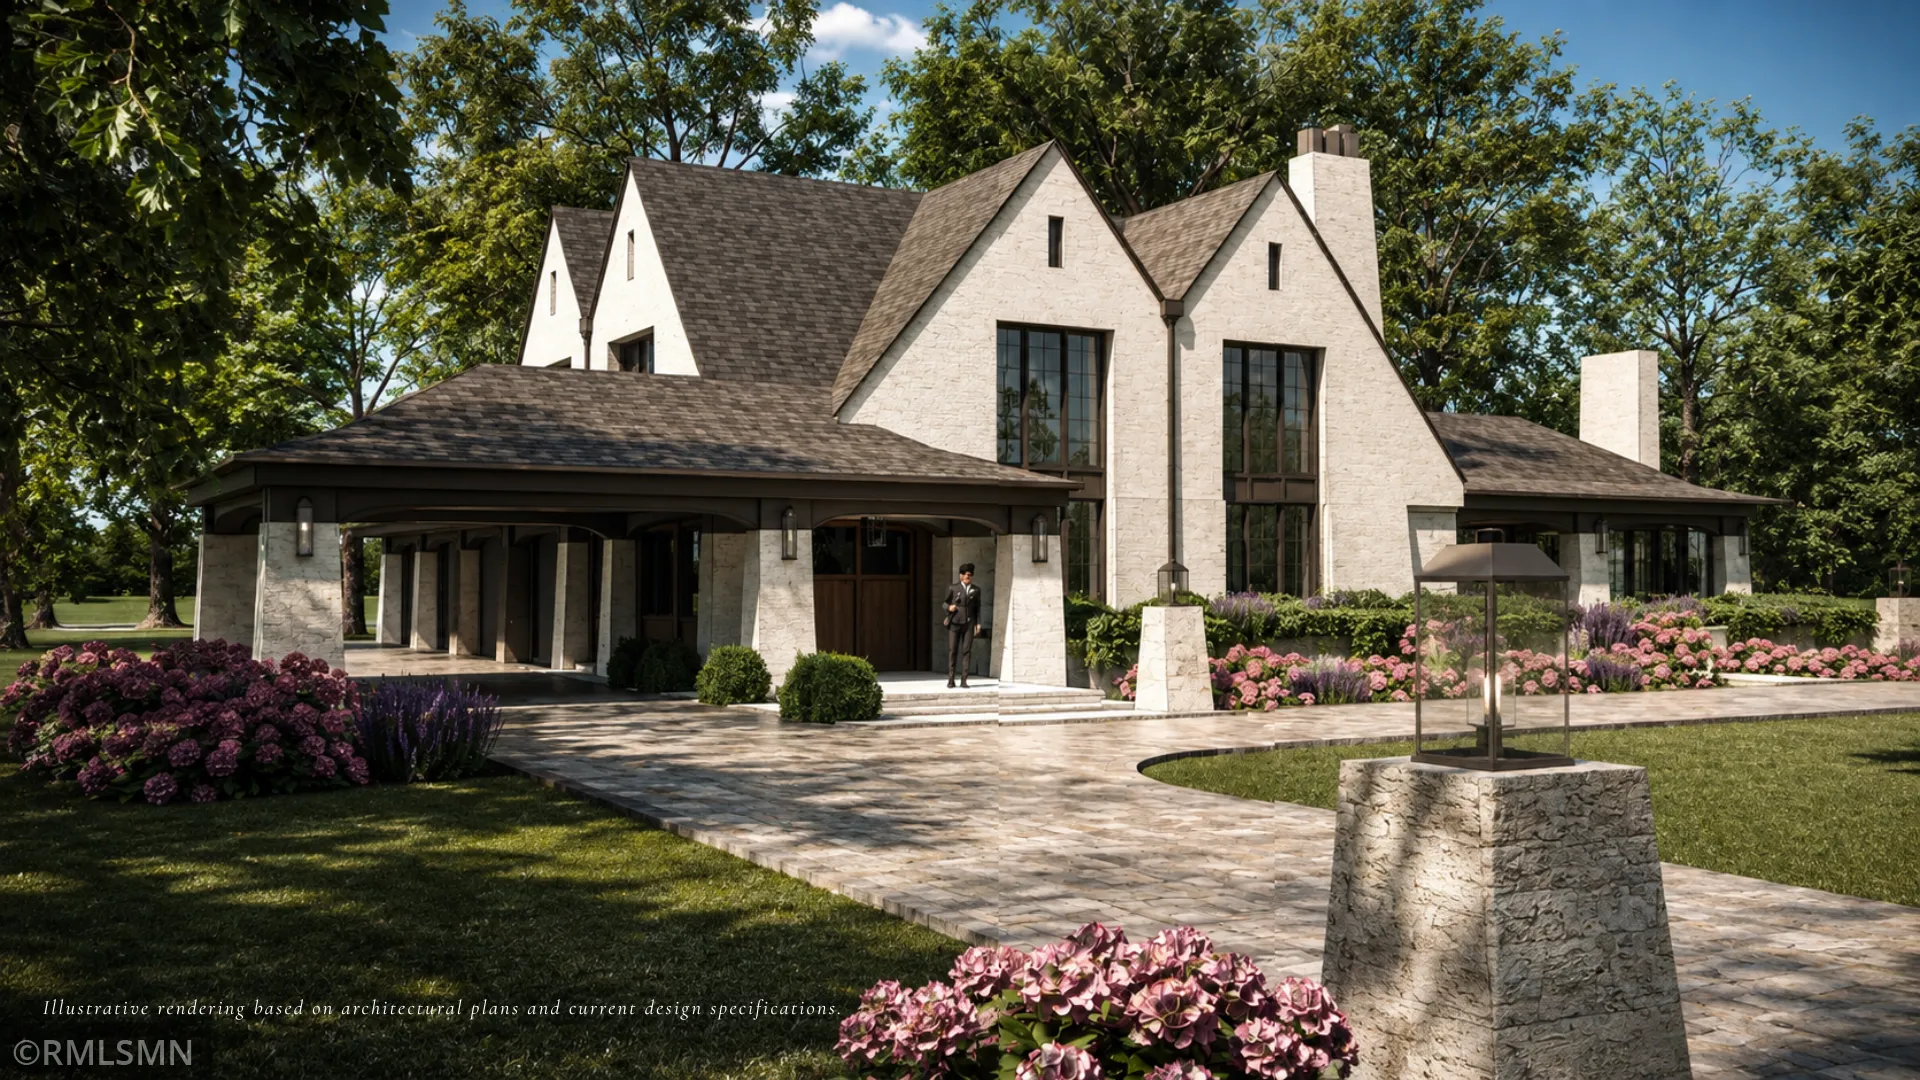 $4,995,000
5 bds | 6 ba | 7,461 sqft
7202 Shannon Drive, Edina, MN 55439
Listing courtesy of Stone Arch Realty
-
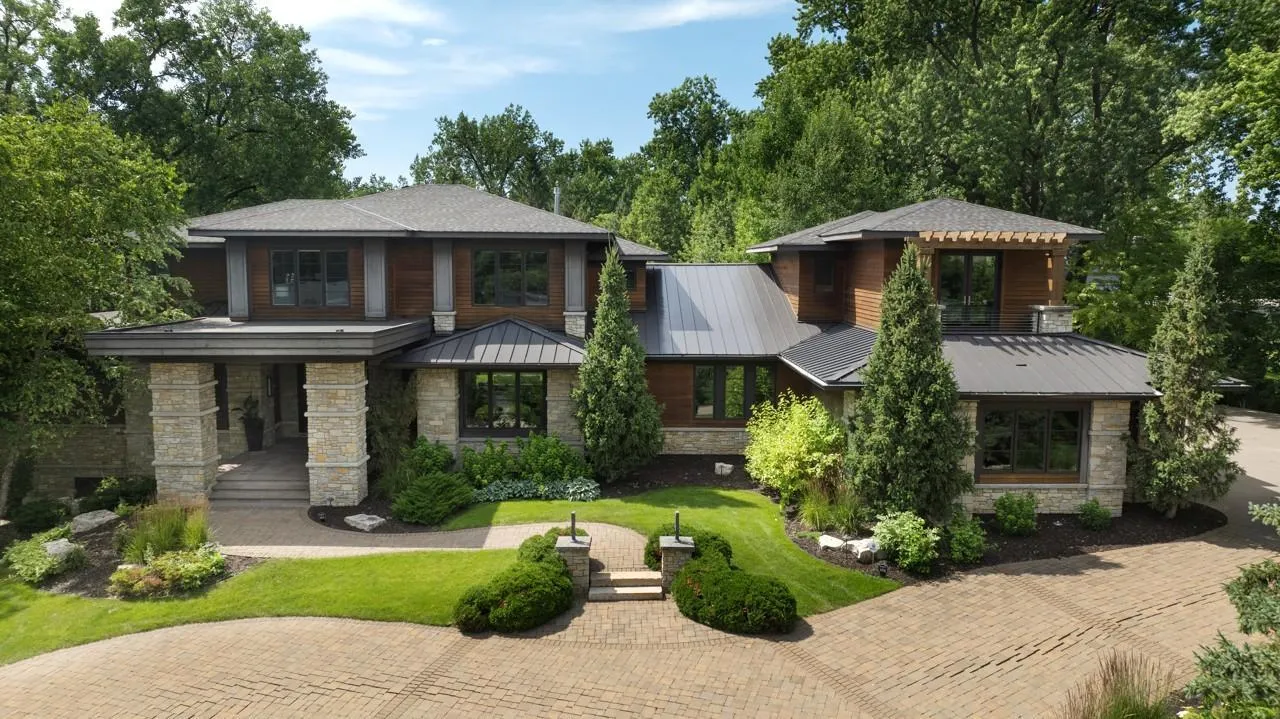 $4,995,000
6 bds | 9 ba | 8,754 sqft
4603 Annaway Drive, Edina, MN 55436
Listing courtesy of Coldwell Banker Realty
Request a tour
5404 Stauder Circle, Edina, MN 55436