
1 / 67
$5,500,000
- 5 beds
- 7 baths
- 8,038 sqft
4909 Rolling Green Parkway, Edina, MN 55436
For sale Est. —/mo
- House · Single Family
- Built in 2026
- 1.04 acres lot
- $684/sqft
- 3-car garage
Overview
Experience the height of modern luxury in this brand-new masterpiece by Gonyea Custom Homes, perfectly positioned in the coveted Rolling Green neighborhood. Spanning a sprawling one-acre flat lot, the property boasts an impressive 150-foot wide frontage and a depth of over 270 feet. The setting is truly special, framed by a lush, mature canopy that creates a sense of natural beauty and privacy.
Inside, the main level is a study in light and flow. Massive windows line the open floor plan, inviting the outdoors in and bathing every corner in sunshine. Whether you’re working from the dedicated home office or unwinding in the charming screened porch, the design feels both sophisticated and effortless. The main level features high-end lighting fixtures, large windows and a two story living room with full height stone fireplace. Thoughtful design elements include a beautiful scullery and walk-in pantry, 3/4 bathroom with secondary laundry - just in case you decide to add a pool to this stunning homesite!
The upper level is thoughtfully arranged with four generous bedrooms, a large bonus room outfitted with a private 3/4 bathroom and closet, creating an ideal in-law quarters or nanny suite, and a conveniently located laundry room. The vaulted primary suite is a showstopper with a wall of windows framing private wooded views, a spa-like bathroom and a stunning closet.
Downstairs, the lower level serves as the ultimate hub for entertaining. It’s fully equipped for hosting with a richly designed bar, space for billiards, a family room with a focal wall featuring a beautiful fireplace, plus a dedicated exercise room and an indoor sport court for year-round activity. A fifth bedroom completes this level, offering a comfortable space for guests. Every inch of this home reflects a commitment to high-end finishes and a lifestyle of ease.
Facts & features
Interior
- Bedrooms: 5
- Bathrooms: 7 (2 full, 4 three-quarter, 1 half)
- Finished sqft: 8,038
- Above grade sqft: 5,267
- Below grade sqft: 2,771
- Basement: Finished, Kitchenette, Storage Space
- Heating: Forced Air
- Cooling: Central Air
- Appliances: Dishwasher, Exhaust Fan, Microwave, Range, Refrigerator, Wine Cooler
- Laundry: Laundry Room, Main Level, Sink, Upper Level
- Fireplaces: 3 (Family Room, Gas, Living Room, Other)
Property
- Parking: Attached Garage, Floor Drain, Heated Garage
- Garage spaces: 3
- Lot size: 1.04 acres
- Lot dimensions: W150X262X187X278
- Lot features: Tree Coverage - Medium
- Exterior features: Other
- Fencing: Partial
Construction
- Home type: House (Single Family)
- Levels: Two
- Year built: 2026
- New construction: Yes
- Roof: Age 8 Years or Less
Utilities
- Sewer: City Sewer/Connected
- Water: City Water/Connected
Community & HOA
- Subdivision: Rolling Green
Taxes & location
- Annual taxes: $20,331 (2026)
- County: Hennepin
- School district: Edina
Listing
- Status: For sale
- Listed: Oct 12, 2026
- Days on market: 8
- MLS #: 7155905
Monthly payment
—/mo
An example, not a loan offer. Taxes and HOA dues come from the listing when known; home insurance is a rough estimate. Mortgage insurance is not included. Your rate depends on your lender and credit.
Location
Nearby homes
-
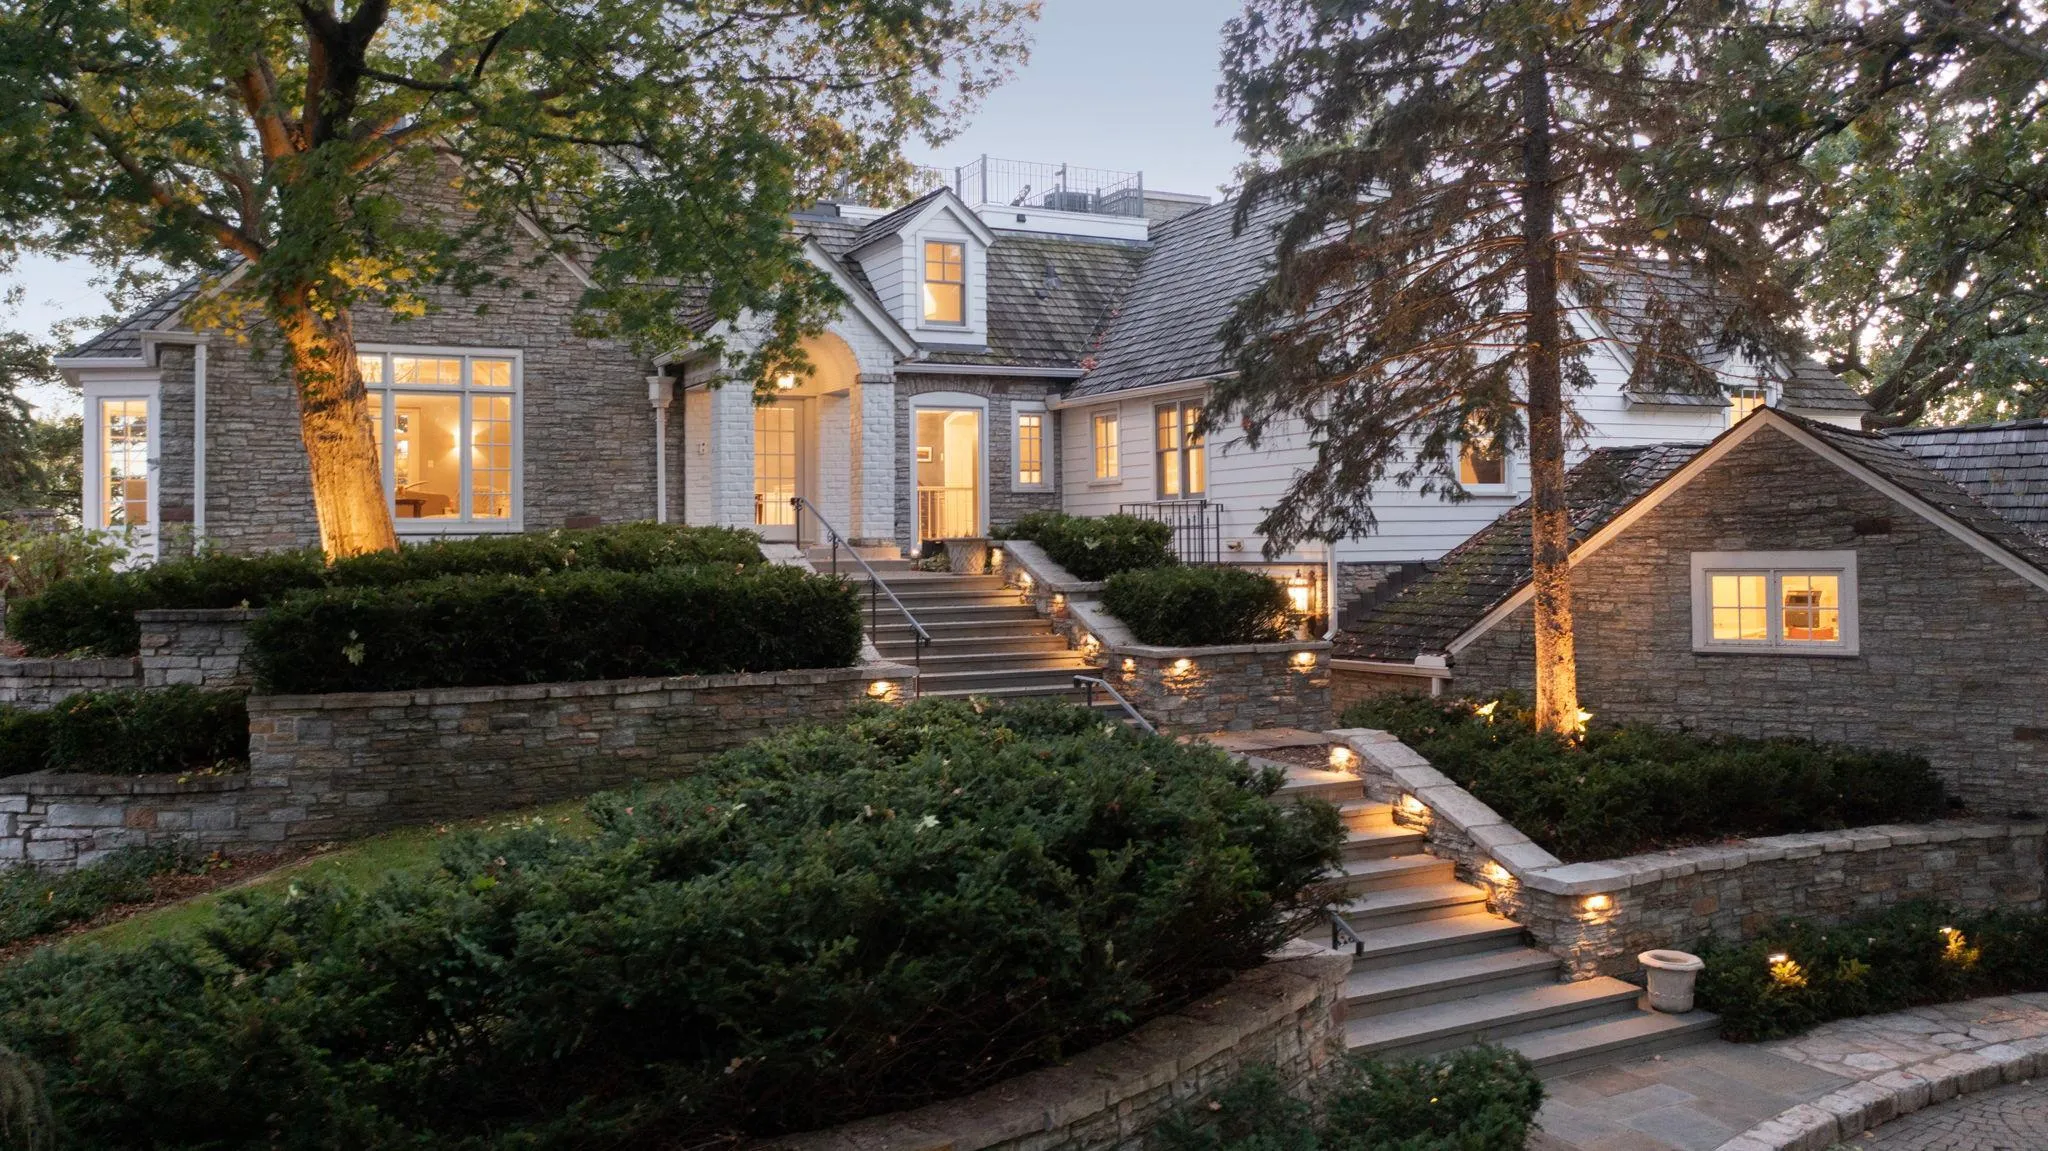 $6,750,000
5 bds | 9 ba | 14,224 sqft
1 Overholt Pass, Edina, MN 55439
Listing courtesy of Coldwell Banker Realty - Lakes
-
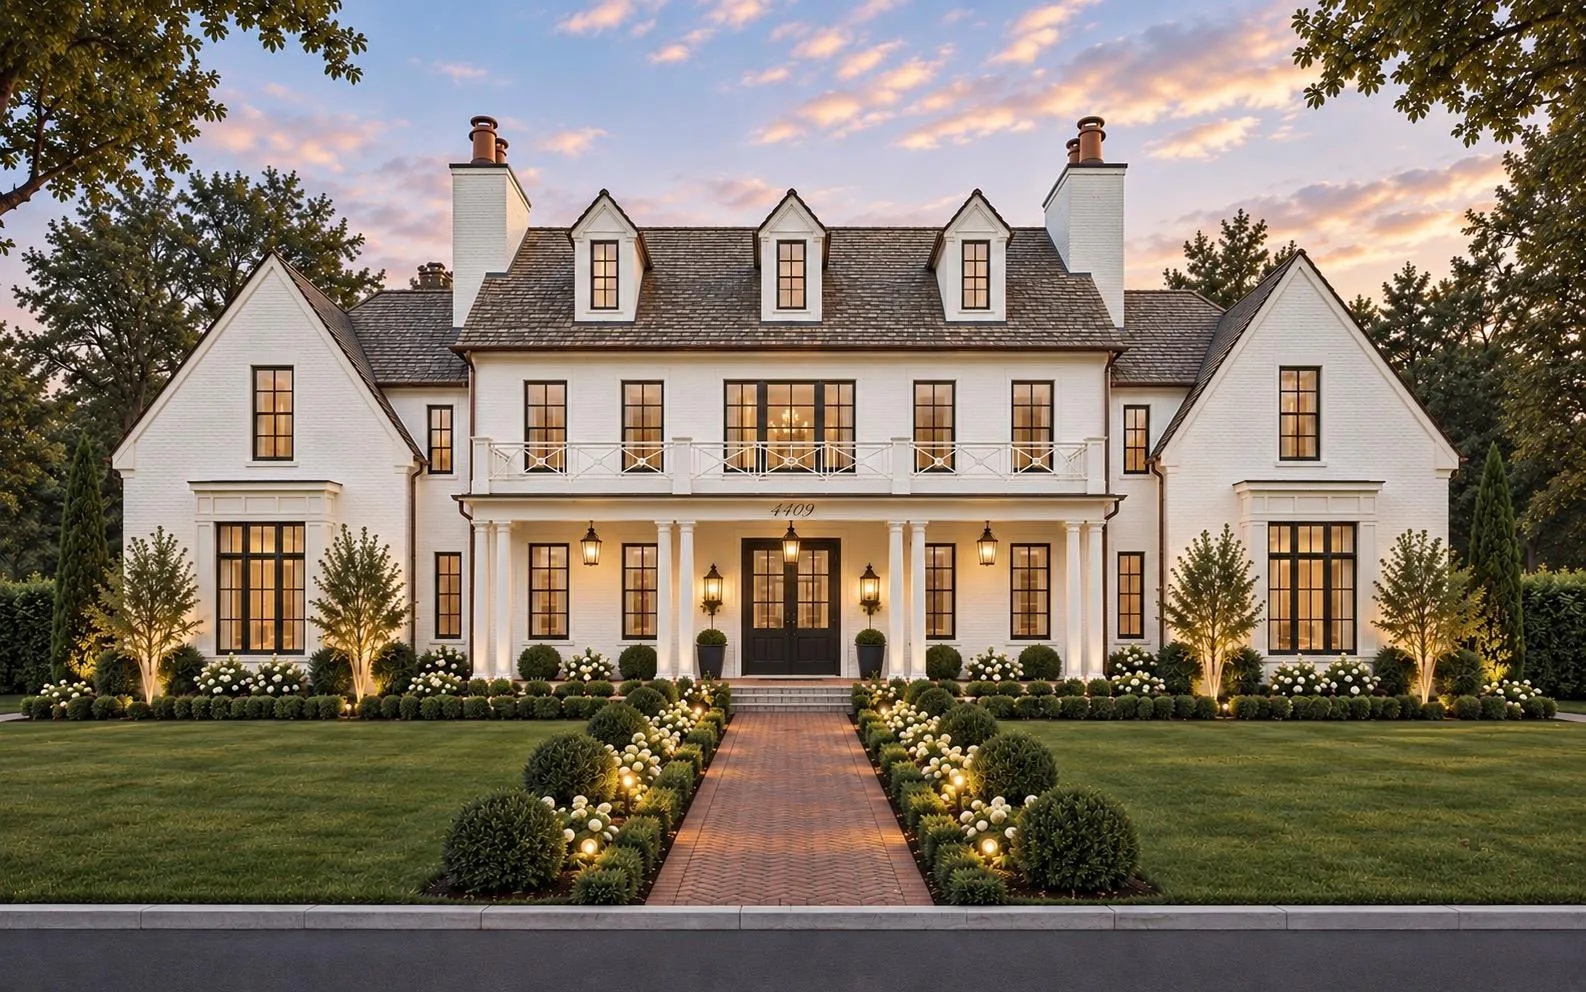 $4,995,000
5 bds | 6 ba | 7,000 sqft
4409 Country Club Road, Edina, MN 55424
Listing courtesy of Lakes Sotheby's International Realty
-
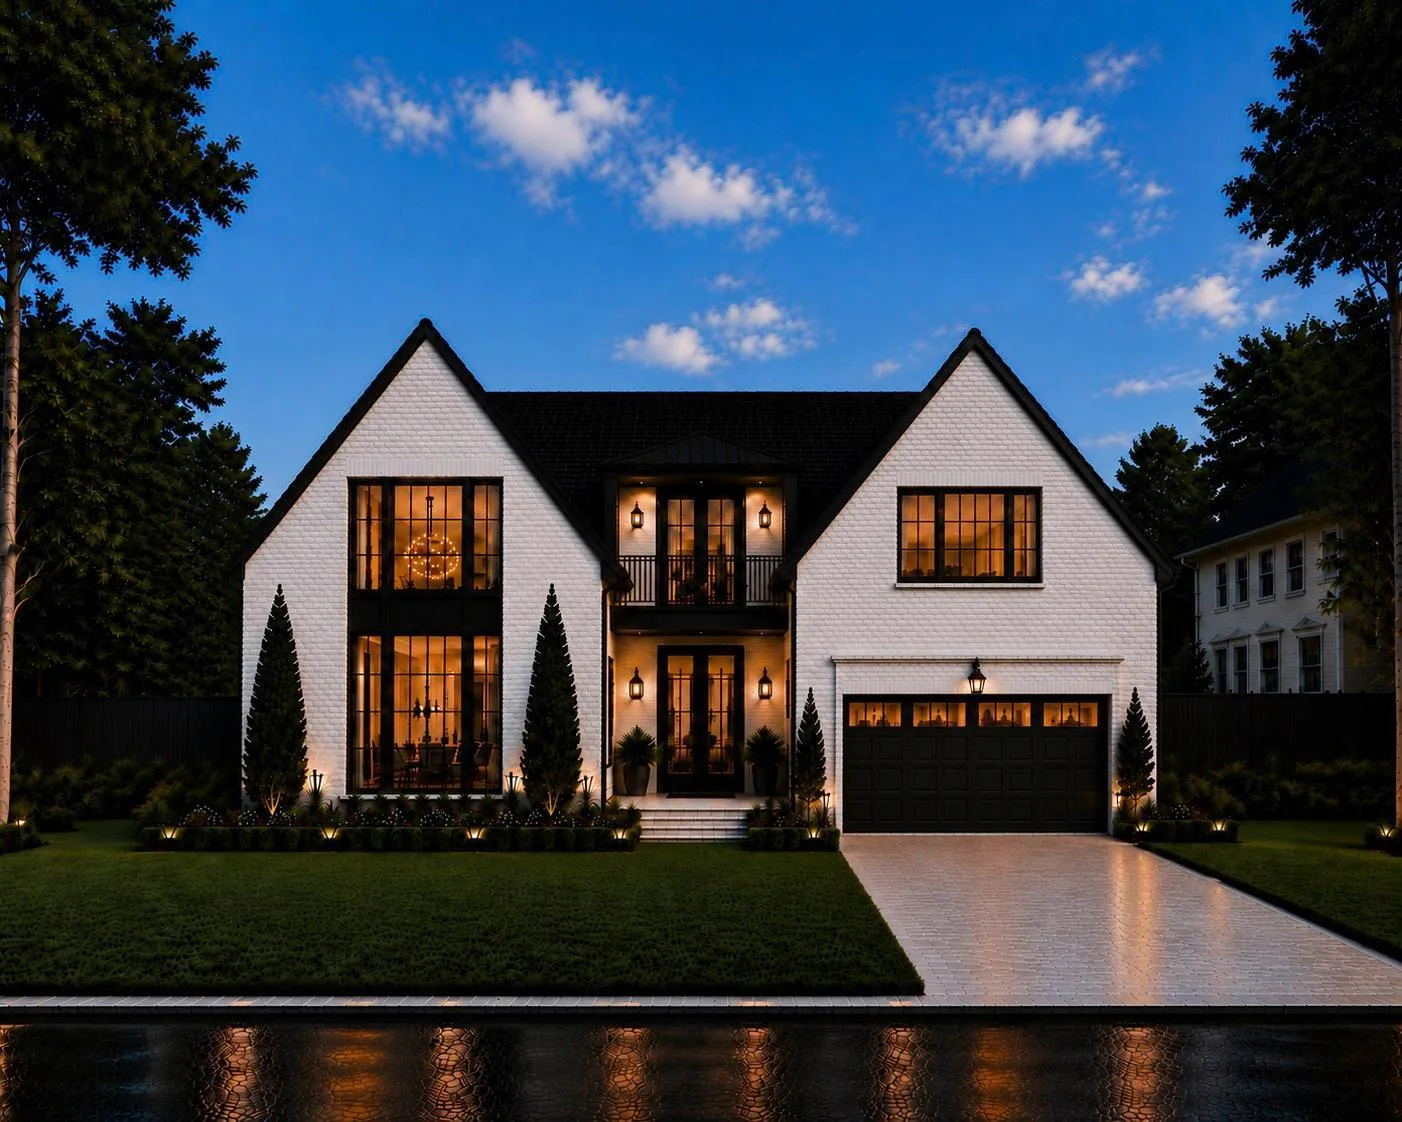 $3,995,000
5 bds | 5 ba | 5,000 sqft
5116 Indianola Avenue, Edina, MN 55424
Listing courtesy of Lakes Sotheby's International Realty
-
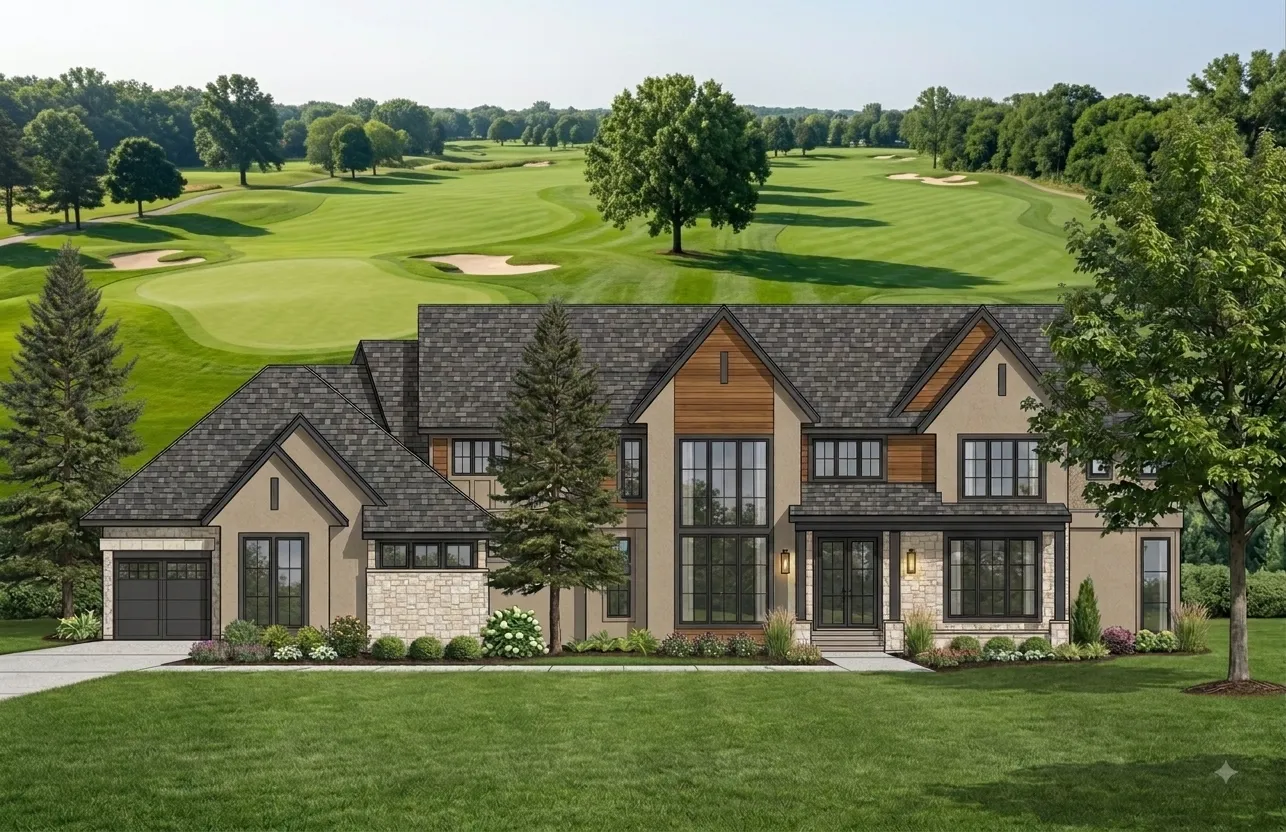 $5,995,000
5 bds | 6 ba | 9,450 sqft
5104 Mirror Lakes Drive, Minneapolis, MN 55436
Listing courtesy of Edina Realty, Inc.
-
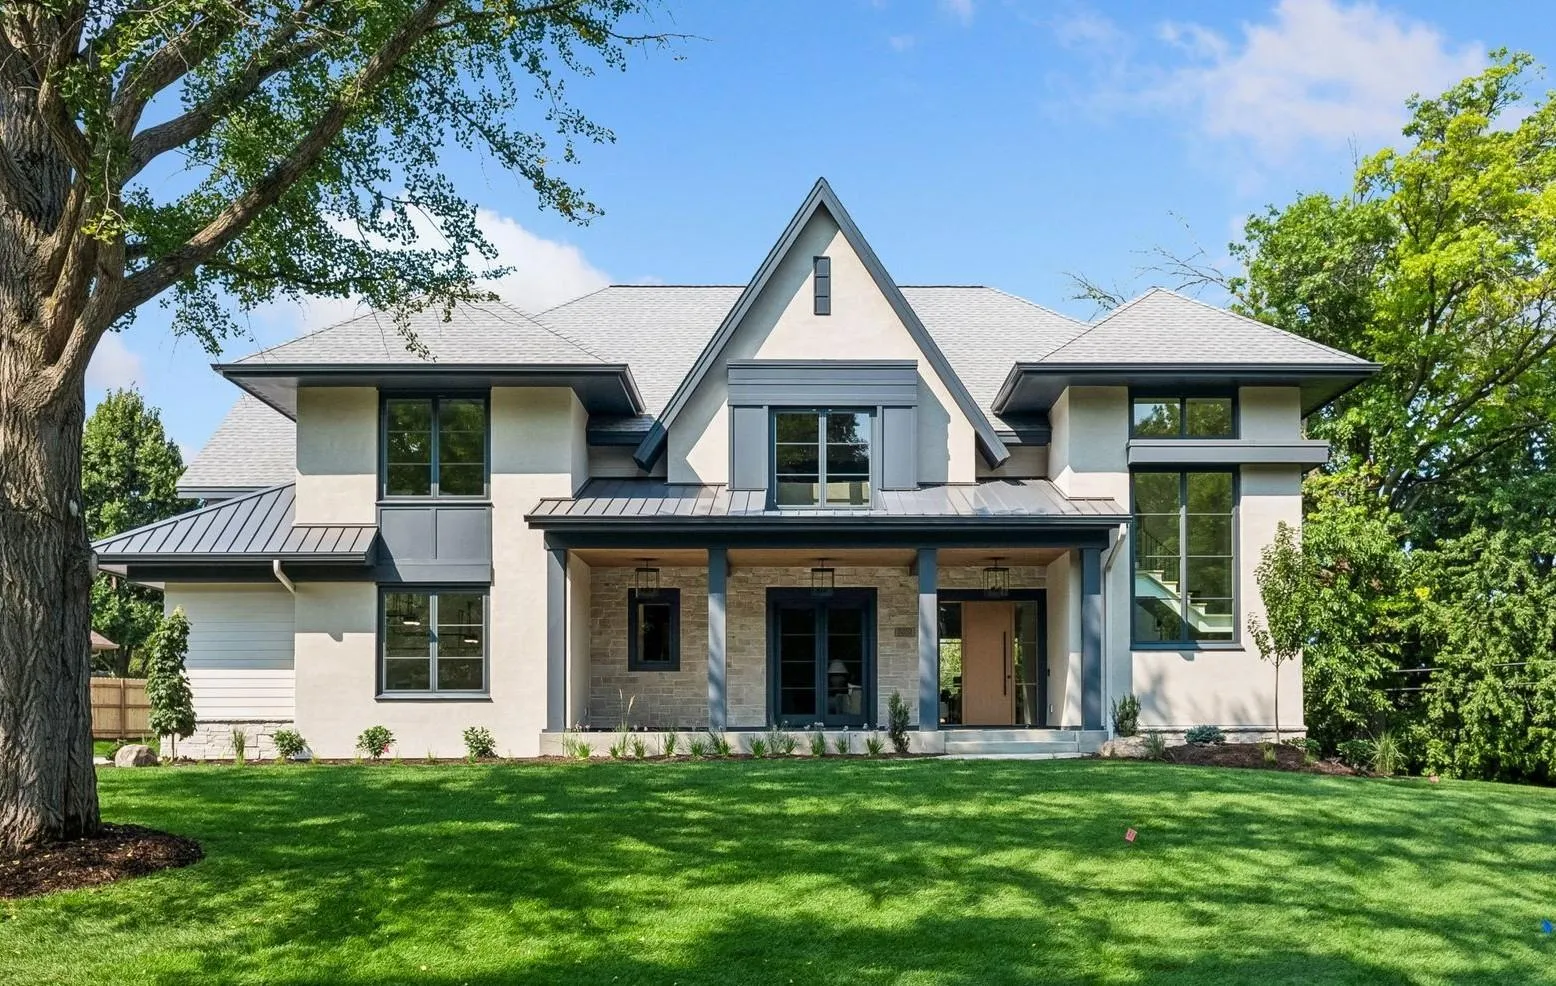 $3,995,000
5 bds | 6 ba | 7,084 sqft
5252 Lochloy Drive, Edina, MN 55436
Listing courtesy of Edina Realty, Inc.
-
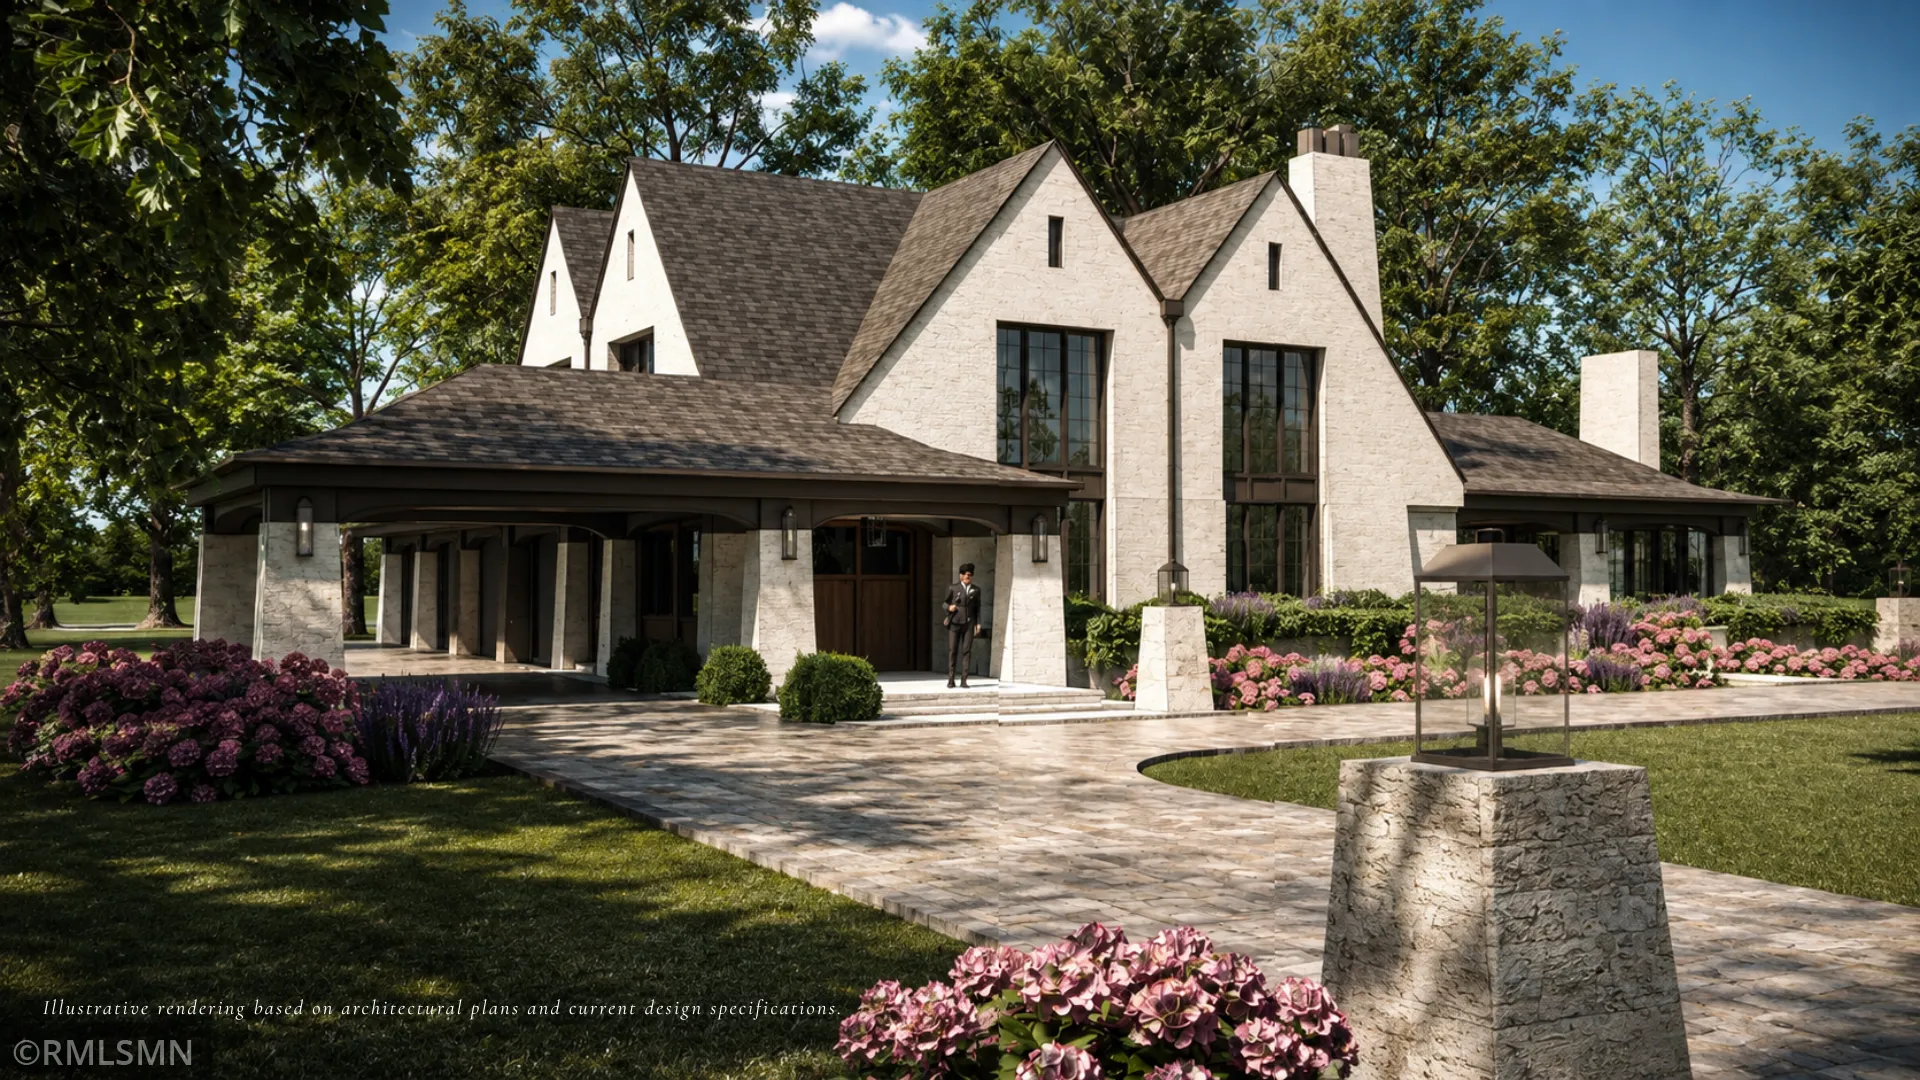 $4,995,000
5 bds | 6 ba | 7,461 sqft
7202 Shannon Drive, Edina, MN 55439
Listing courtesy of Stone Arch Realty
-
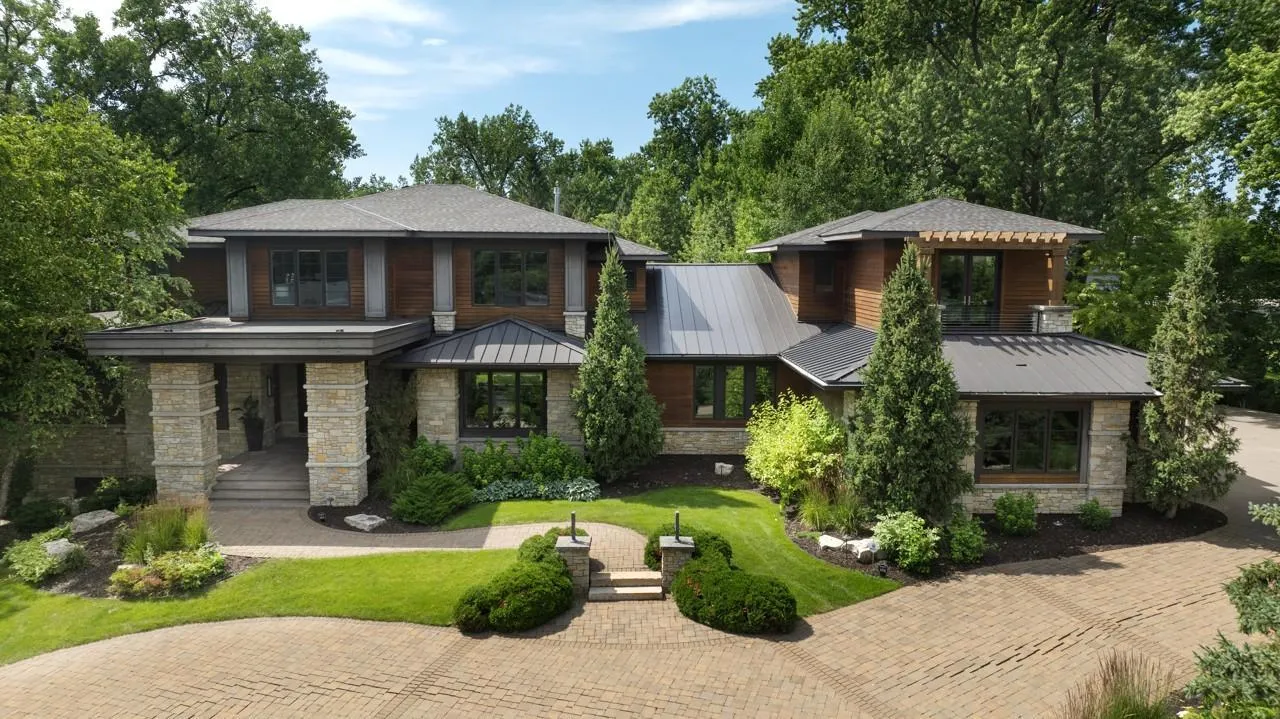 $4,995,000
6 bds | 9 ba | 8,754 sqft
4603 Annaway Drive, Edina, MN 55436
Listing courtesy of Coldwell Banker Realty
-
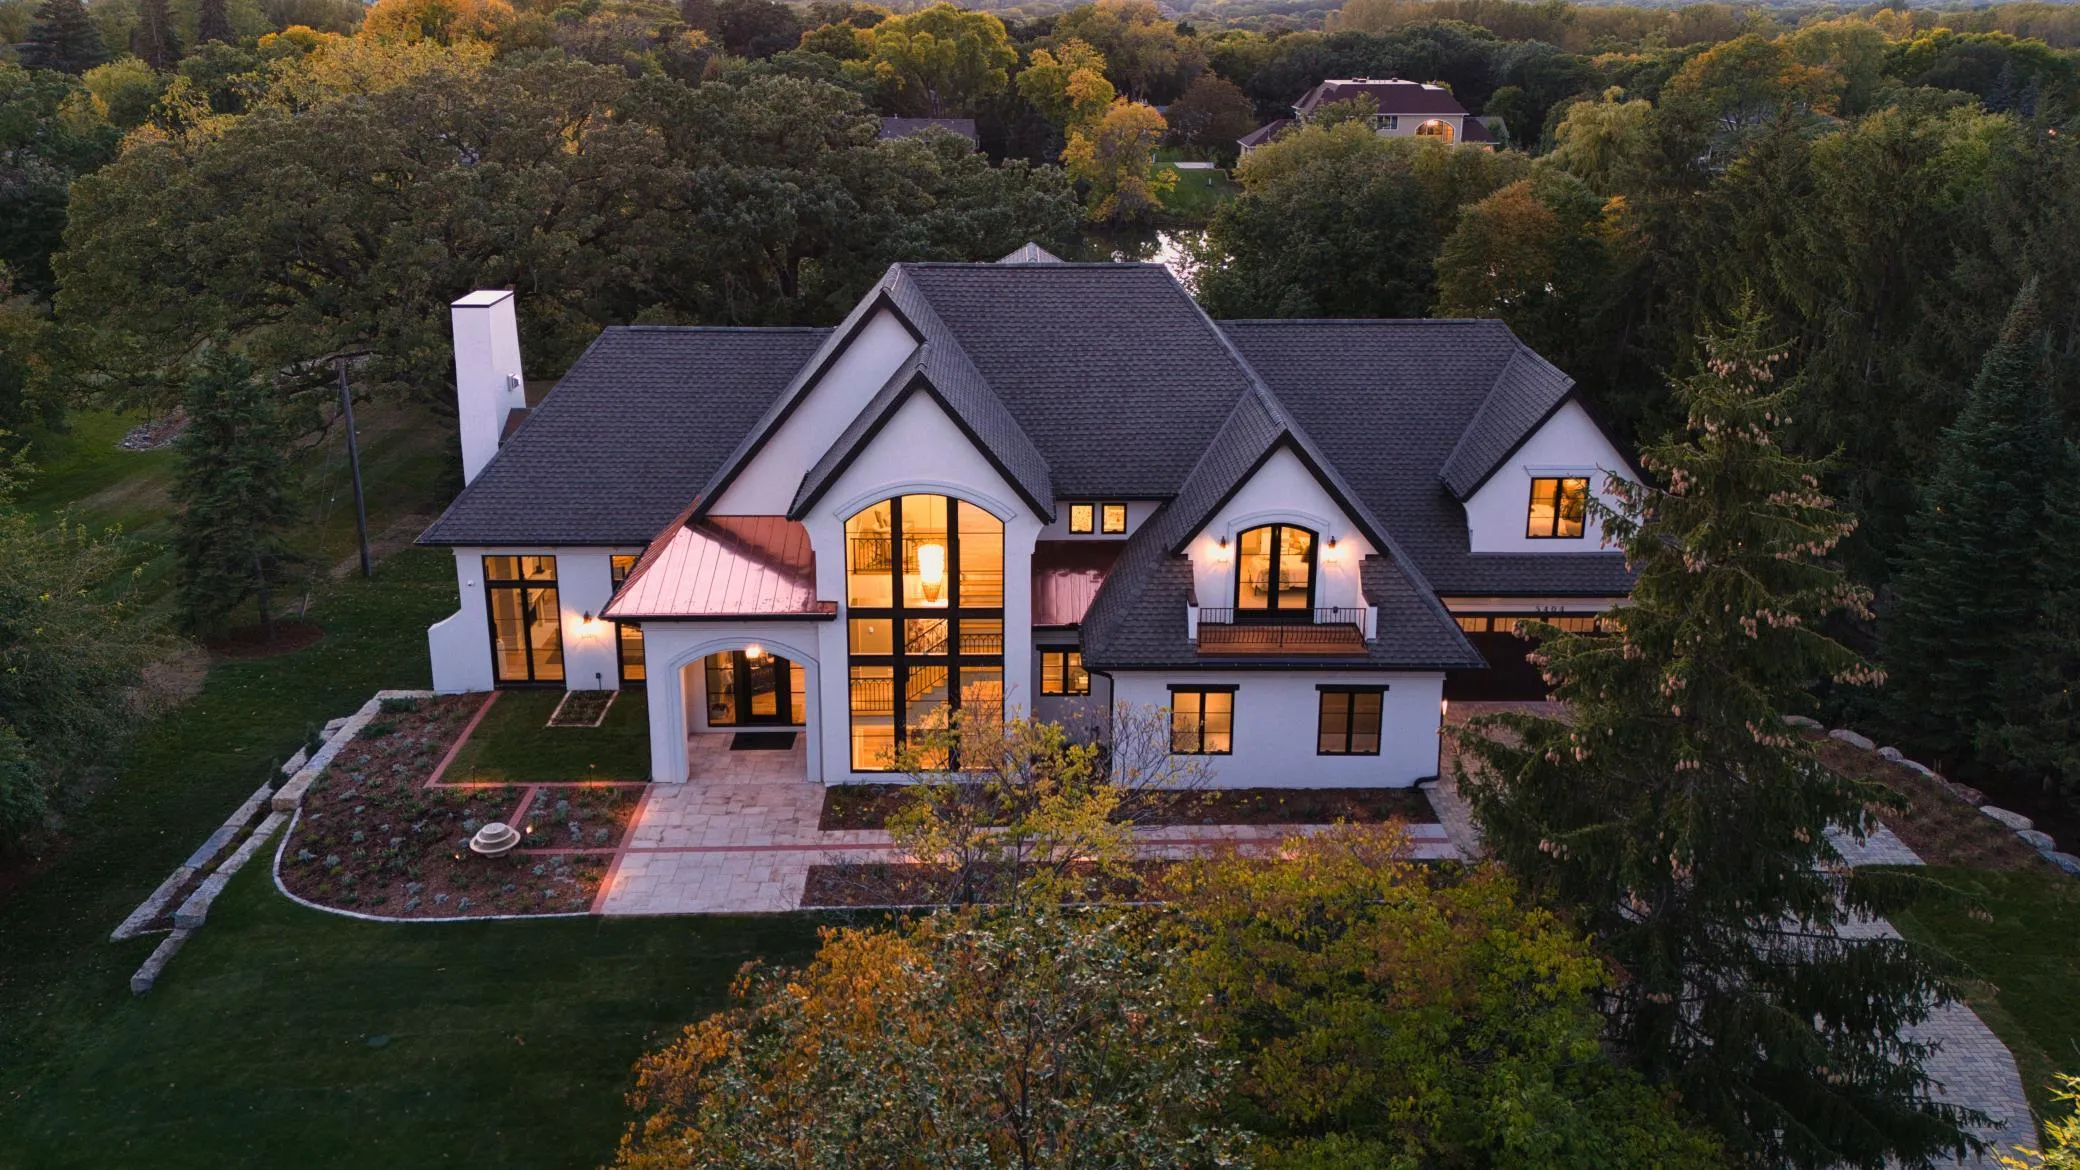 $6,150,000
5 bds | 5 ba | 9,412 sqft
5404 Stauder Circle, Edina, MN 55436
Listing courtesy of Compass
Request a tour
4909 Rolling Green Parkway, Edina, MN 55436