
1 / 57
$4,995,000
- 6 beds
- 9 baths
- 8,754 sqft
4603 Annaway Drive, Edina, MN 55436
For sale Est. —/mo
- House · Single Family
- Built in 2015
- 1.2 acres lot
- $571/sqft
- 4-car garage
Overview
Beautifully designed by Kathy Alexander, this stunning Rolling Green home offers unparalleled views of Interlachen and Meadowbrook golf courses! Enjoy the open flowing floorplan with walls of windows looking out to the private backyard; gourmet kitchen with large center island, high-end appliances, informal dining room, sitting area with access to the deck and large prep pantry with additional refrigerator, dishwasher and beverage fridge. Main-level primary suite with fireplace, two walk-in closets and spa-like bath with soaker tub + steam shower. Additional main-level features include the formal dining room; office and large mudroom with built-in locker storage. The upper-level offers two junior suites; two guest bedrooms with Jack + Jill bath; and laundry room. Private nanny/in-law suite with bedroom, office area and doors that open to the deck. Spacious walkout lower-level designed for entertaining with family room that opens to the patio; billiards area; wet bar with wine cellar; movie theater; exercise room; indoor sport court; pool bath with sauna + washer/dryer, and large guest suite! Breathtaking resort-like backyard with outdoor kitchen and pool with water slide all overlooking the golf course! Extra deep 4-car heated garage with epoxy floor. Private 1.2 acre setting surrounded by soaring mature trees.
Facts & features
Interior
- Bedrooms: 6
- Bathrooms: 9 (3 full, 4 three-quarter, 2 half)
- Finished sqft: 8,754
- Above grade sqft: 5,418
- Below grade sqft: 3,336
- Basement: Drain Tiled, Finished, Full, Sump Pump
- Heating: Forced Air
- Cooling: Central Air
- Appliances: Air-To-Air Exchanger, Dishwasher, Disposal, Dryer, Humidifier, Water Filtration System, Refrigerator, Washer, Water Softener Owned
- Laundry: Laundry Room
- Fireplaces: 2
Property
- Parking: Attached Garage
- Garage spaces: 4
- Lot size: 1.2 acres
- Lot dimensions: Irregular
- Exterior features: Stone, Other
- Pool: Below Ground
Construction
- Home type: House (Single Family)
- Levels: Two
- Year built: 2015
- Roof: Asphalt, Flat, Metal
Utilities
- Sewer: City Sewer/Connected
- Water: City Water/Connected
Community & HOA
- Subdivision: Rolling Green
Taxes & location
- Annual taxes: $60,825 (2026)
- County: Hennepin
- School district: Edina
Listing
- Status: For sale
- Listed: Jul 21, 2026
- Days on market: 91
- MLS #: 7081126
Monthly payment
—/mo
An example, not a loan offer. Taxes and HOA dues come from the listing when known; home insurance is a rough estimate. Mortgage insurance is not included. Your rate depends on your lender and credit.
Location
Nearby homes
-
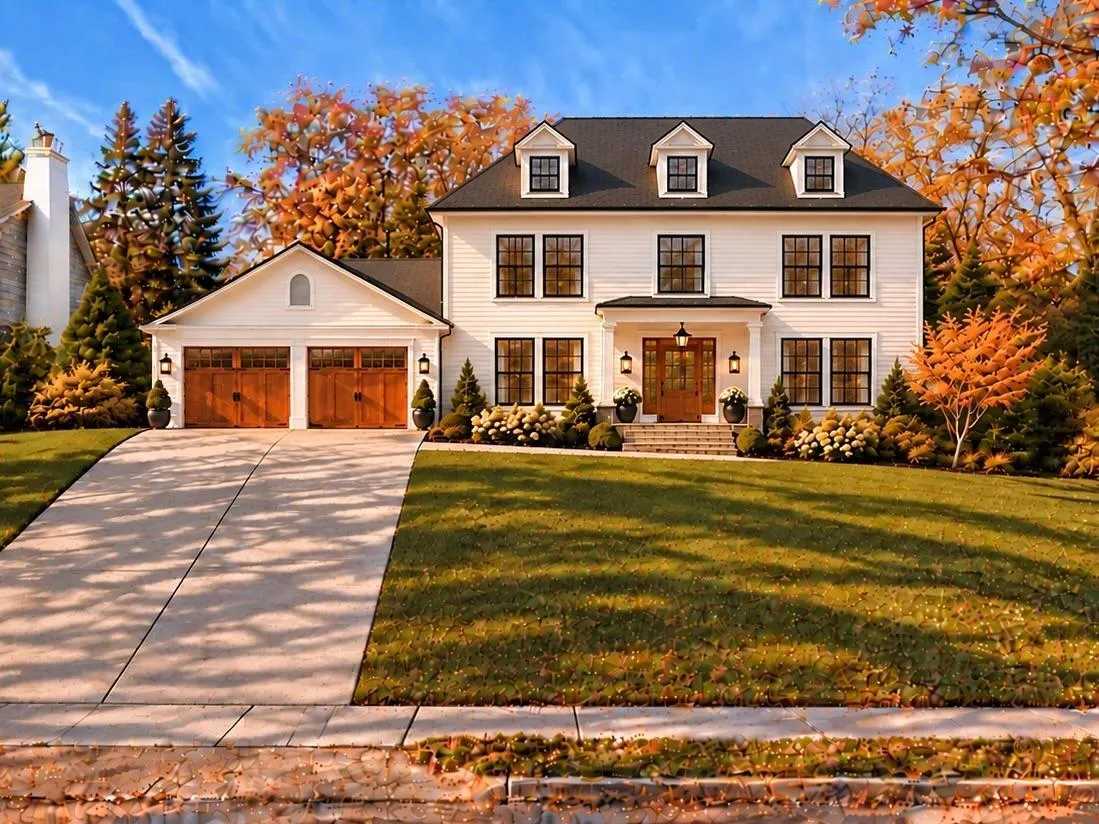 $3,695,000
5 bds | 5 ba | 4,300 sqft
4706 Sunnyside Road, Edina, MN 55424
Listing courtesy of Lakes Sotheby's International Realty
-
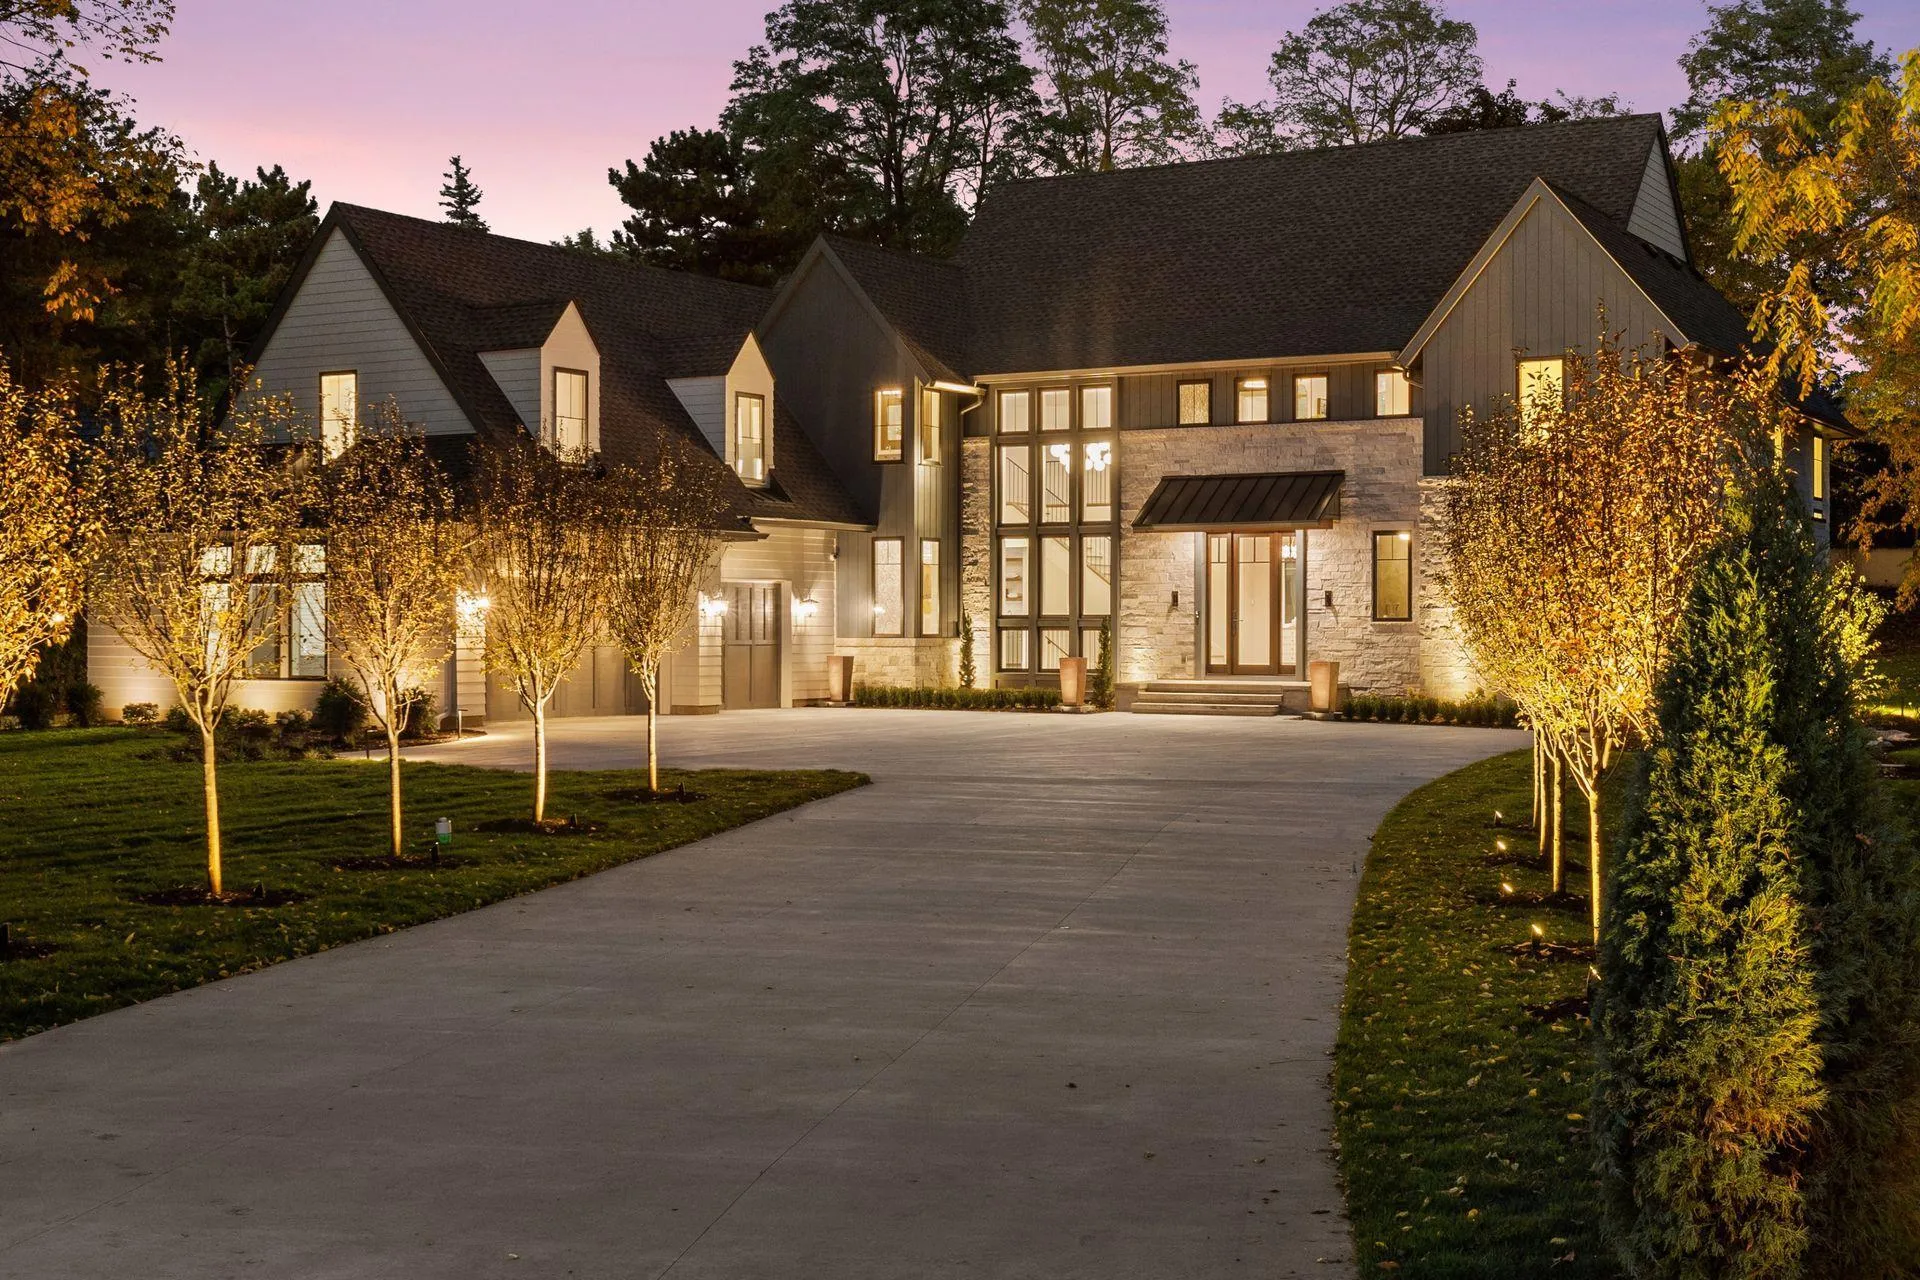 $5,500,000
5 bds | 7 ba | 8,038 sqft
4909 Rolling Green Parkway, Edina, MN 55436
Listing courtesy of Compass
-
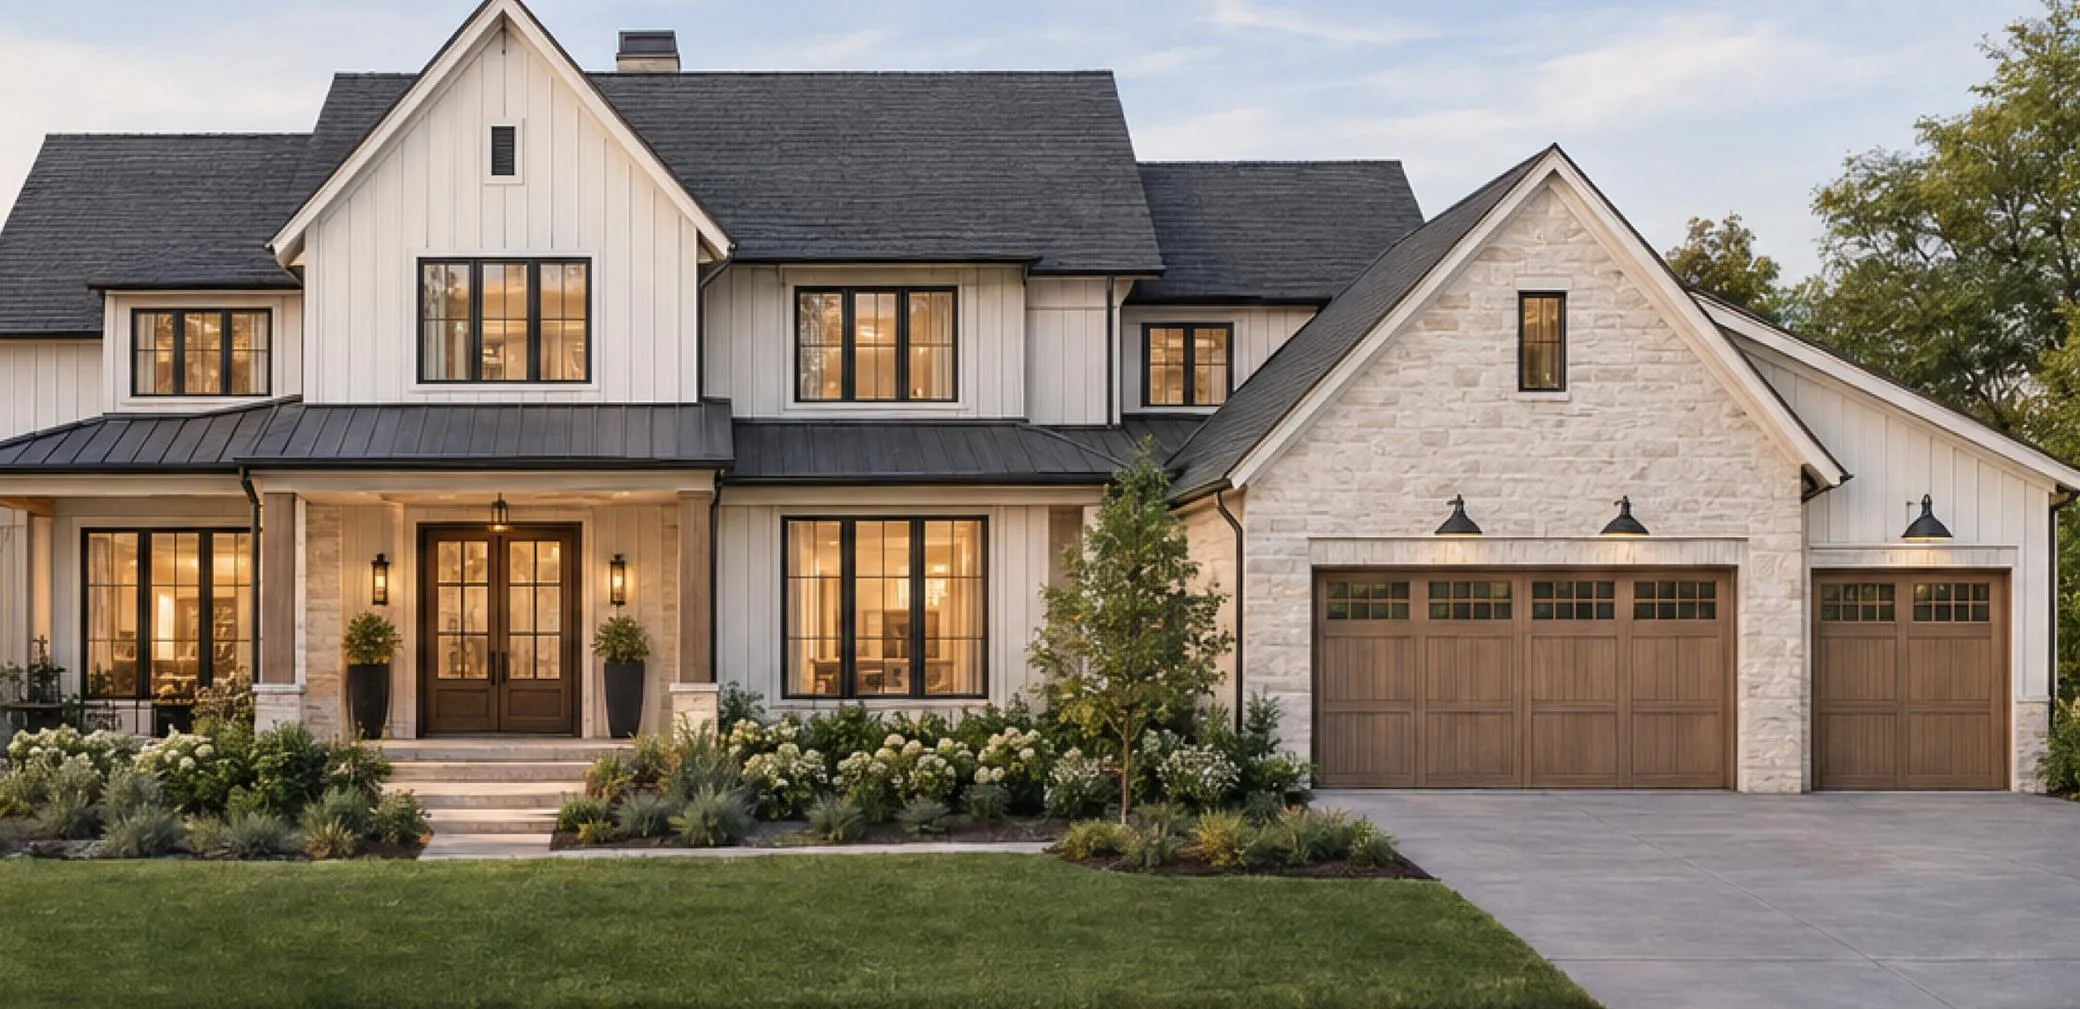 $3,500,000
5 bds | 4 ba | 9,500 sqft
5516 Hunter Street, Edina, MN 55436
Listing courtesy of Edina Realty, Inc.
-
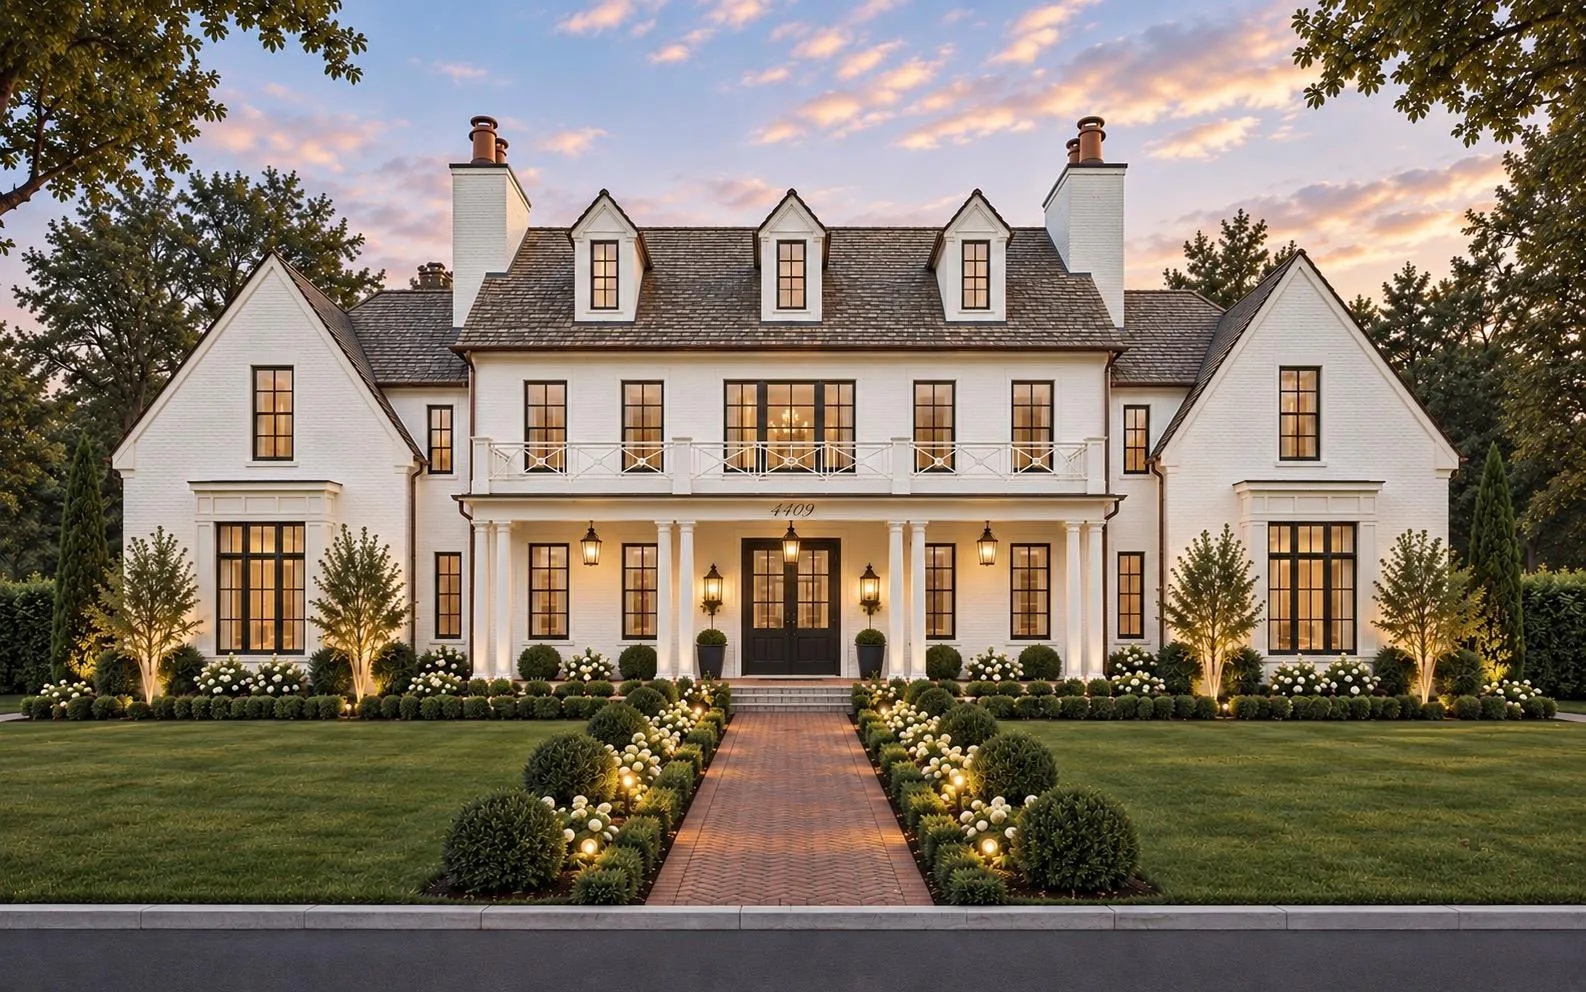 $4,995,000
5 bds | 6 ba | 7,000 sqft
4409 Country Club Road, Edina, MN 55424
Listing courtesy of Lakes Sotheby's International Realty
-
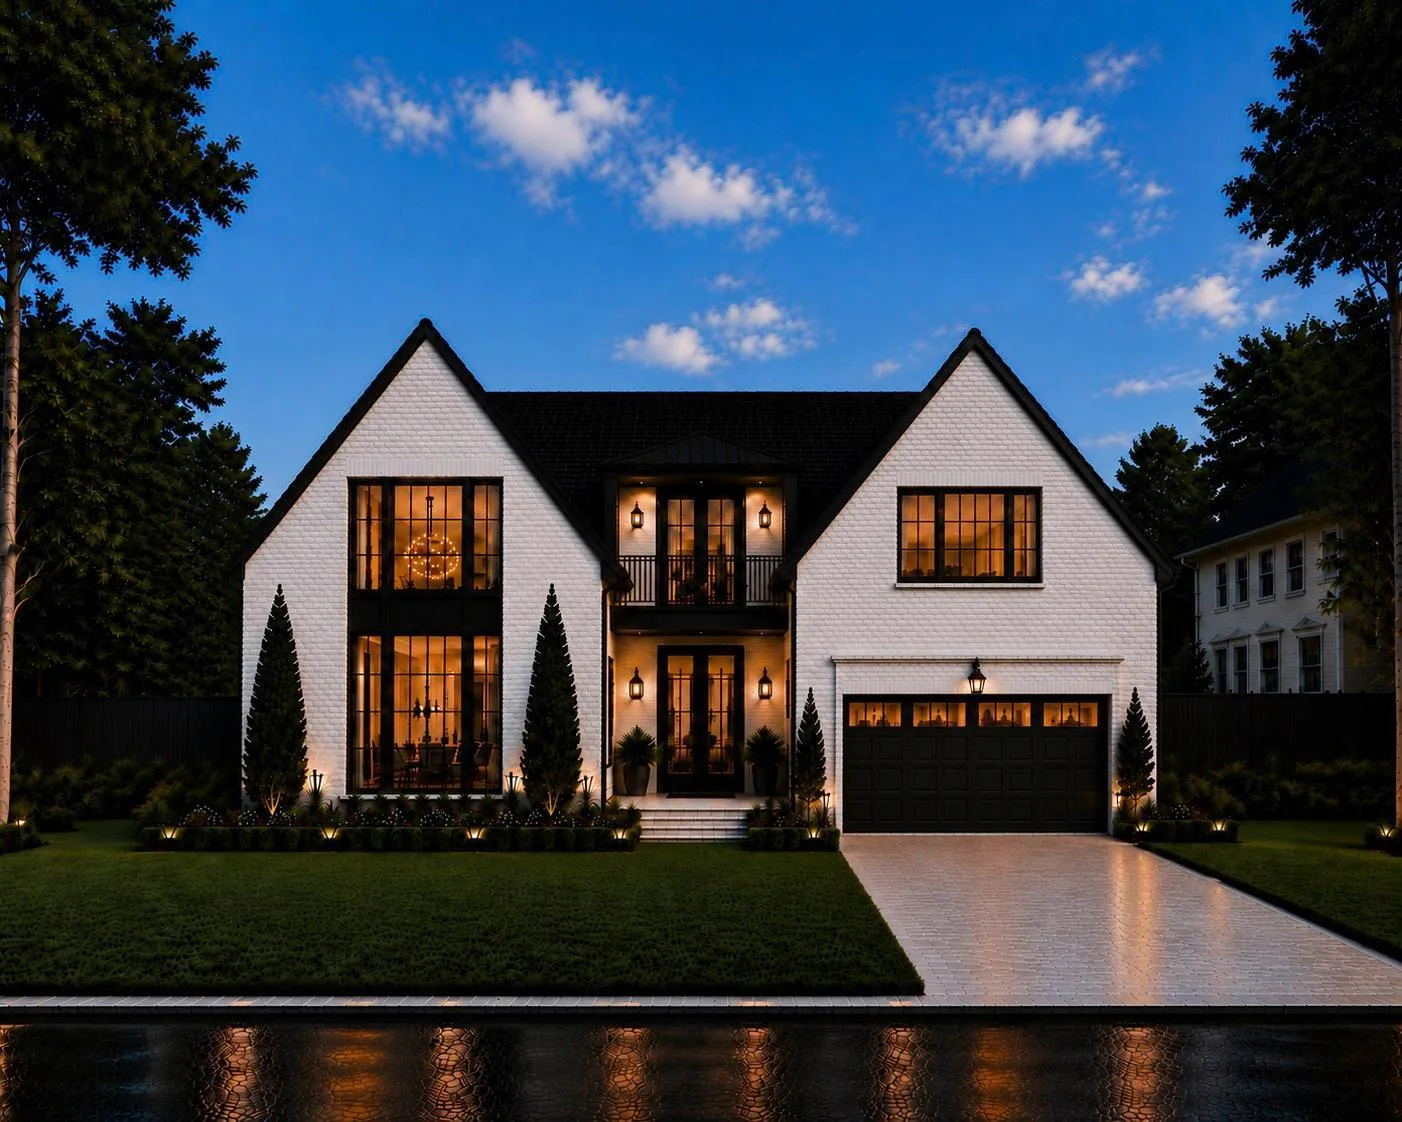 $3,995,000
5 bds | 5 ba | 5,000 sqft
5116 Indianola Avenue, Edina, MN 55424
Listing courtesy of Lakes Sotheby's International Realty
-
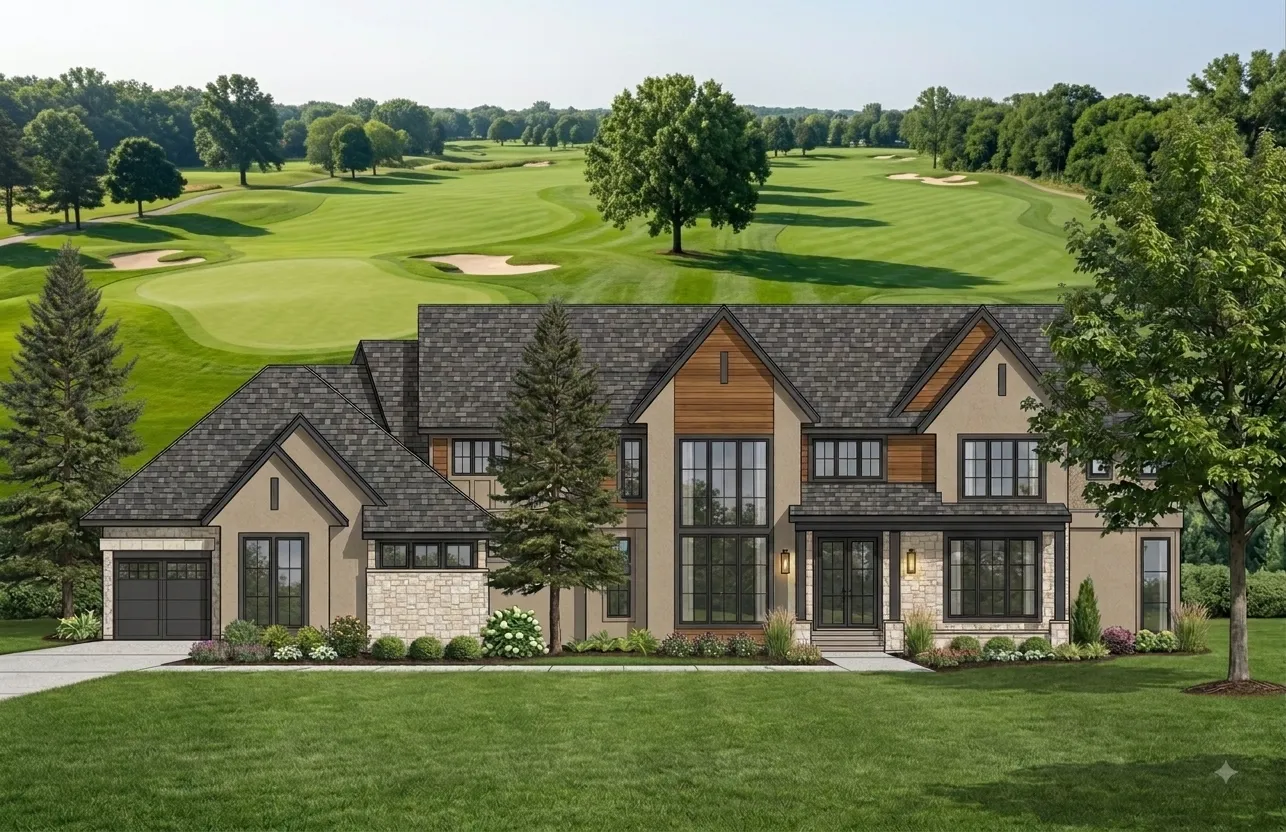 $5,995,000
5 bds | 6 ba | 9,450 sqft
5104 Mirror Lakes Drive, Minneapolis, MN 55436
Listing courtesy of Edina Realty, Inc.
-
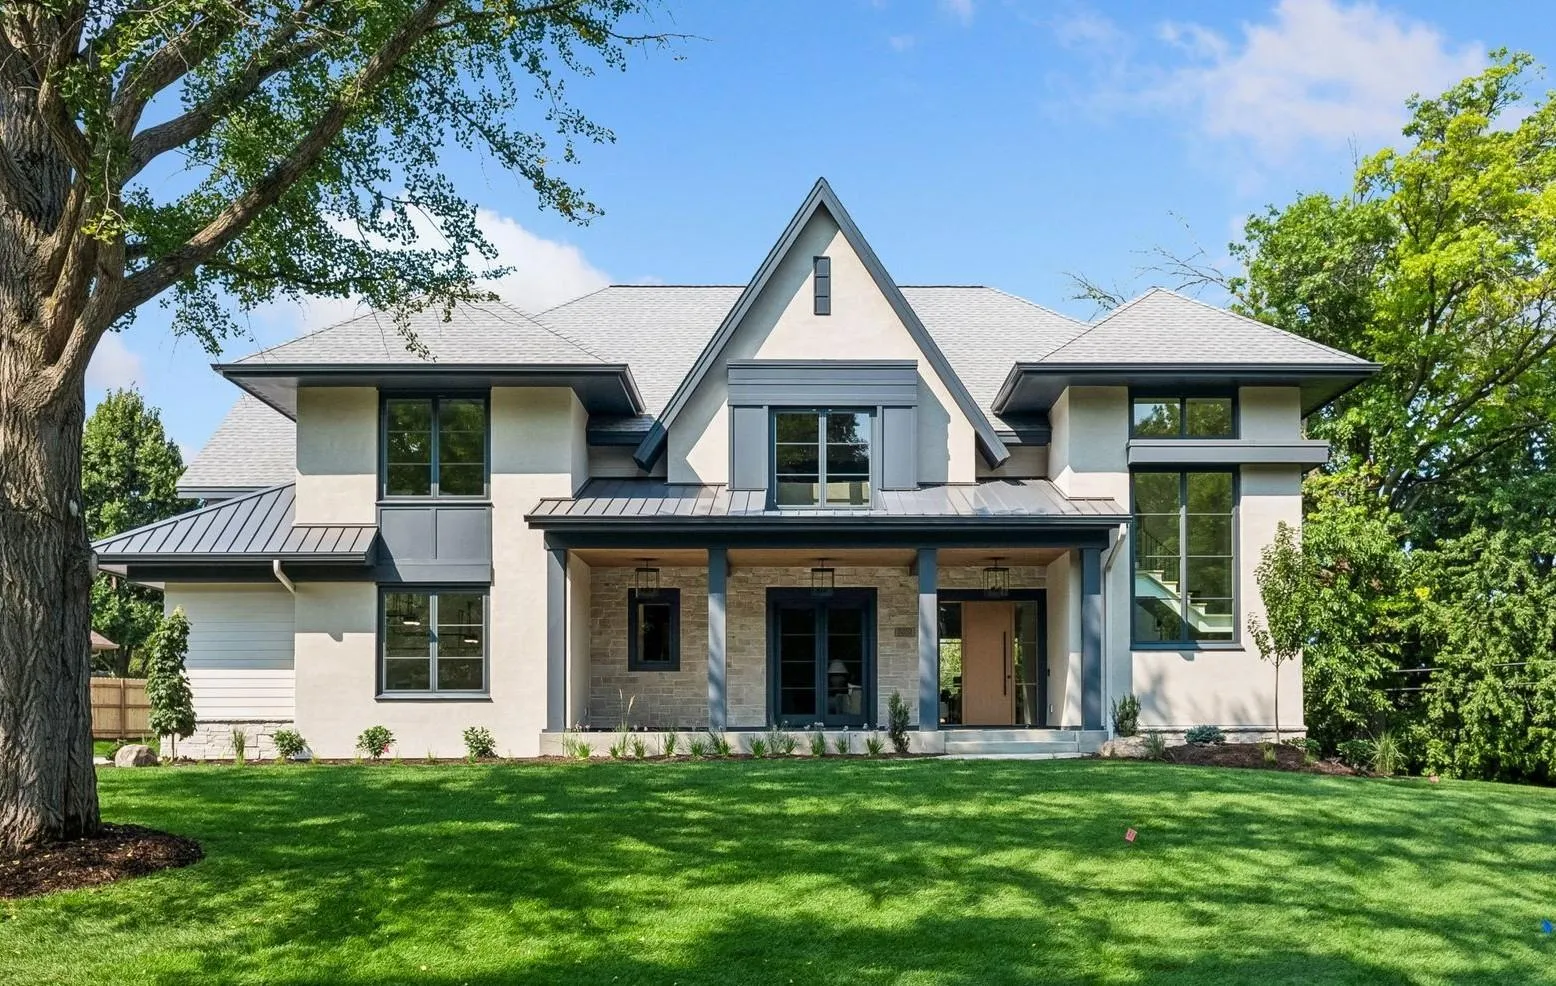 $3,995,000
5 bds | 6 ba | 7,084 sqft
5252 Lochloy Drive, Edina, MN 55436
Listing courtesy of Edina Realty, Inc.
-
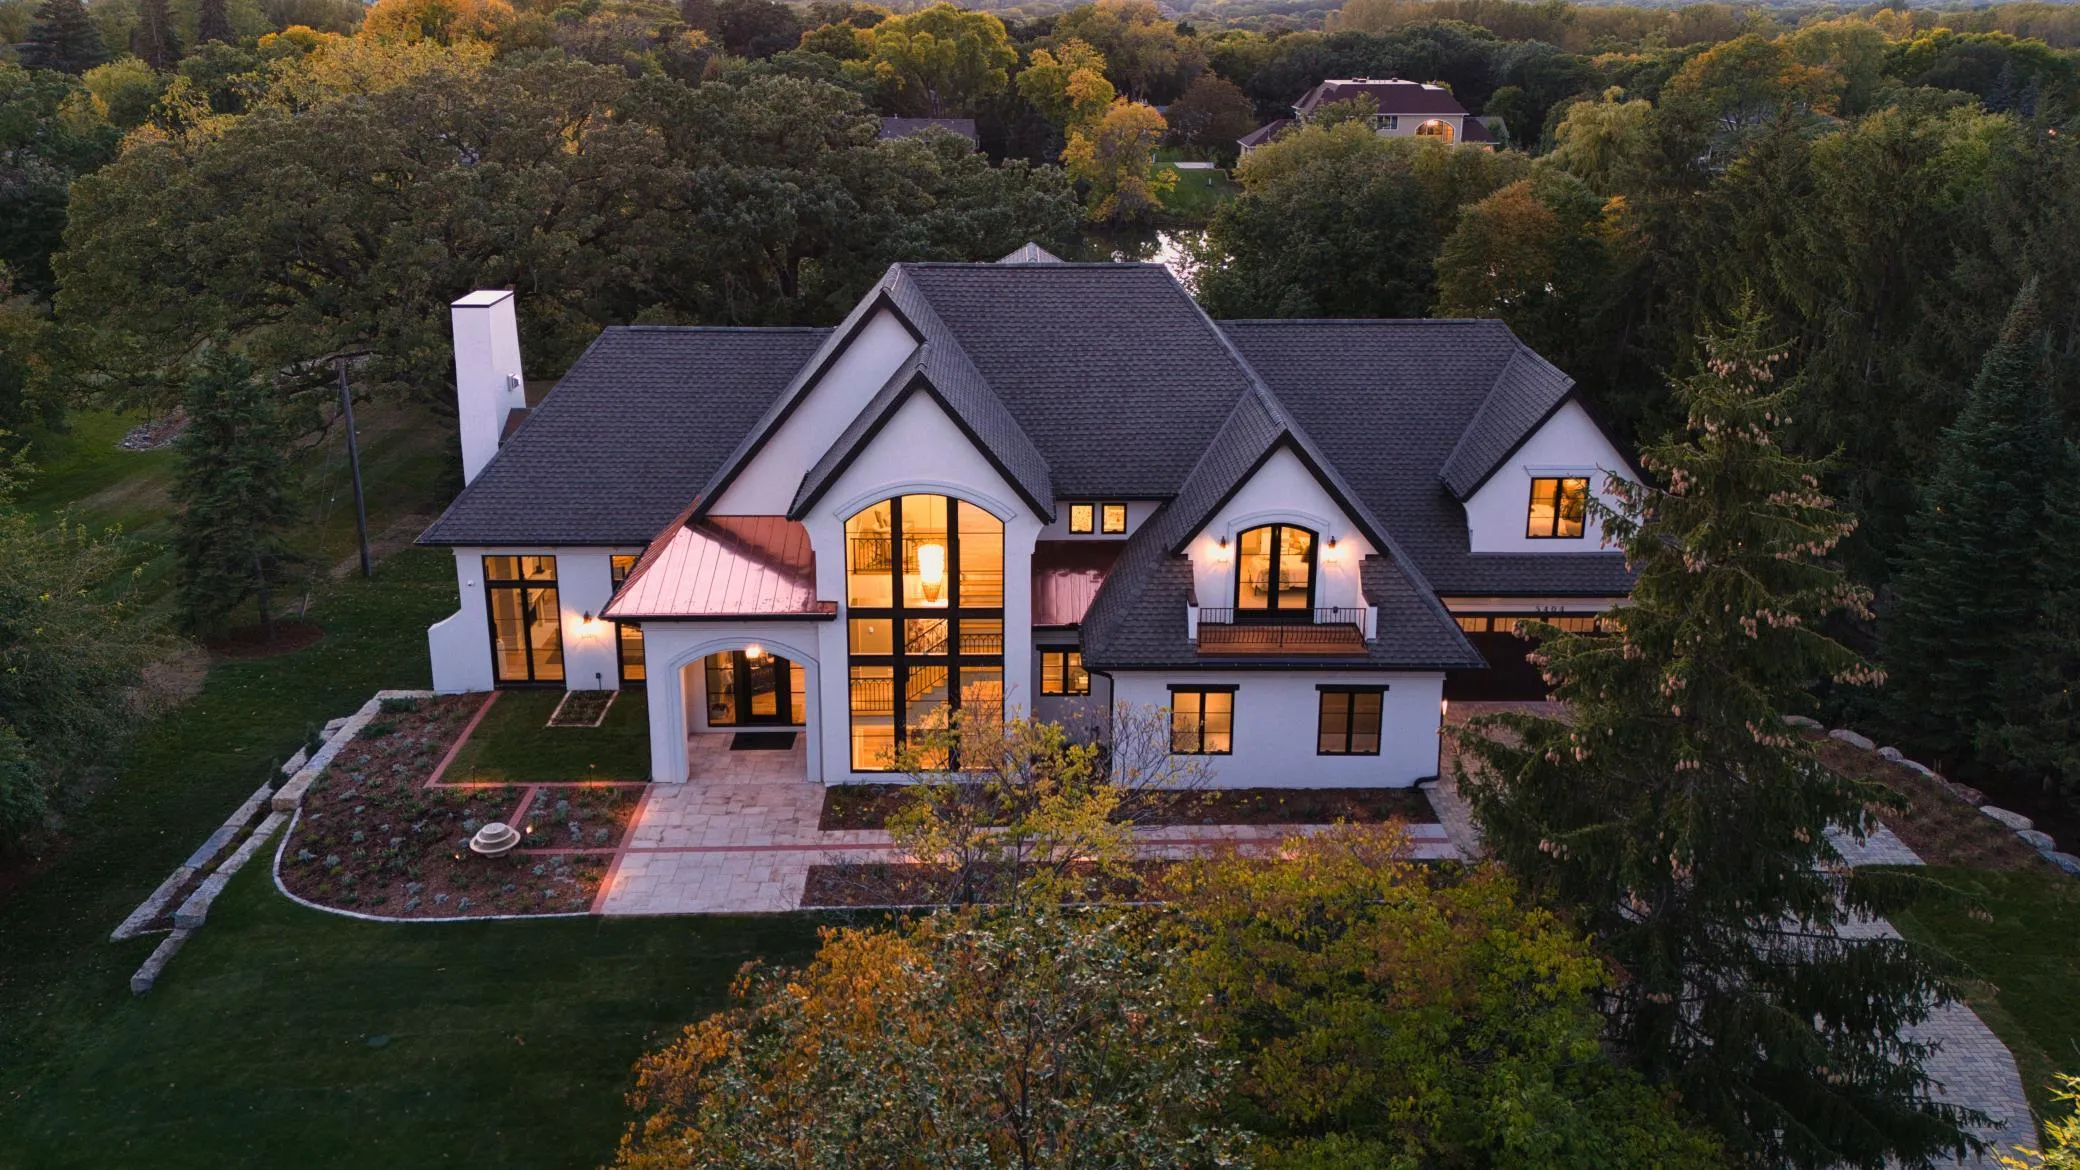 $6,150,000
5 bds | 5 ba | 9,412 sqft
5404 Stauder Circle, Edina, MN 55436
Listing courtesy of Compass
Request a tour
4603 Annaway Drive, Edina, MN 55436