
1 / 13
$4,995,000
- 5 beds
- 6 baths
- 7,461 sqft
7202 Shannon Drive, Edina, MN 55439
For sale Est. —/mo
- House · Single Family
- Built in 2027
- 1.22 acres lot
- $669/sqft
- 3-car garage
Overview
A rare modern European country estate in one of Edina’s most private residential settings. Situated on approximately 1.22 acres, 7202 Shannon Drive is a custom new construction residence by JLS Design + Build. Steep gables, natural masonry, bronze detailing, vertically proportioned windows, and a porte-cochère with a private motor-court arrival create a timeless estate presence grounded in its mature surroundings.
Offering approximately 7,031 finished square feet across three levels, the home is designed for elevated daily living, entertaining, wellness, and privacy. The main level connects a chef’s kitchen, dedicated scullery, dining room, living spaces, home office, mudroom, and a light-filled great room featuring vaulted wood ceilings, full-height windows, a statement stone fireplace, and direct access to multiple outdoor living areas. The upper level includes a private primary suite with a substantial dressing room and spa-inspired bath, three additional bedrooms, and dedicated laundry. The lower level serves as a private lifestyle retreat with a media lounge, custom bar, fitness studio, guest suite, and generous storage.
Planned finishes include rift and quarter-sawn white oak cabinetry and flooring, natural stone and quartzite surfaces, aged brass and dark bronze detailing, professional-grade appliances, custom millwork, and a heated three-car garage. With the architectural plans substantially developed, permits secured, and excavation complete, a buyer can enter well beyond the conceptual stage while retaining opportunities to personalize select finishes, fixtures, technology, and landscape elements.
A distinctive opportunity to create a lasting estate on an exceptionally large Edina homesite.
Facts & features
Interior
- Bedrooms: 5
- Bathrooms: 6 (4 full, 2 half)
- Finished sqft: 7,461
- Above grade sqft: 5,335
- Below grade sqft: 2,126
- Basement: Daylight/Lookout Windows, Drain Tiled, Egress Window(s), Finished, Full, Sump Pump, Tile Shower
- Heating: Forced Air, Fireplace(s), In-Floor Heating, Zoned
- Cooling: Central Air, Dual, Zoned
- Appliances: Air-To-Air Exchanger, Cooktop, Dishwasher, Disposal, Double Oven, Dryer, ENERGY STAR Qualified Appliances, Exhaust Fan, Freezer, Water Filtration System, Refrigerator, Wall Oven, Washer
- Laundry: Laundry Room, Sink, Upper Level
- Fireplaces: 4 (Decorative, Family Room, Full Masonry, Gas, Insert, Living Room, Primary Bedroom, Stone)
Property
- Parking: Attached Garage, Carport, Asphalt, Floor Drain, Finished Garage, Garage Door Opener, Heated Garage, Insulated Garage, Secured
- Garage spaces: 3
- Lot size: 1.22 acres
- Lot dimensions: 304' x 232' x 212' x 182'
- Lot features: Corner Lot, Infill Lot, Sod Included in Price, Tree Coverage - Medium, Underground Utilities
- Exterior features: Stone, Brick Veneer, Stucco
Construction
- Home type: House (Single Family)
- Levels: Two
- Year built: 2027
- Exterior: Concrete, Stone
- Roof: Age 8 Years or Less, Architectural Shingle, Pitched
Utilities
- Sewer: City Sewer/Connected, City Sewer - In Street
- Water: City Water/Connected, City Water - In Street, Private
Community & HOA
- Subdivision: Prospect Hills 2nd Add
Taxes & location
- Annual taxes: $12,224 (2025)
- County: Hennepin
- School district: Edina
Listing
- Status: For sale
- Listed: Jul 28, 2026
- Days on market: 84
- MLS #: 7110946
Monthly payment
—/mo
An example, not a loan offer. Taxes and HOA dues come from the listing when known; home insurance is a rough estimate. Mortgage insurance is not included. Your rate depends on your lender and credit.
Location
Nearby homes
-
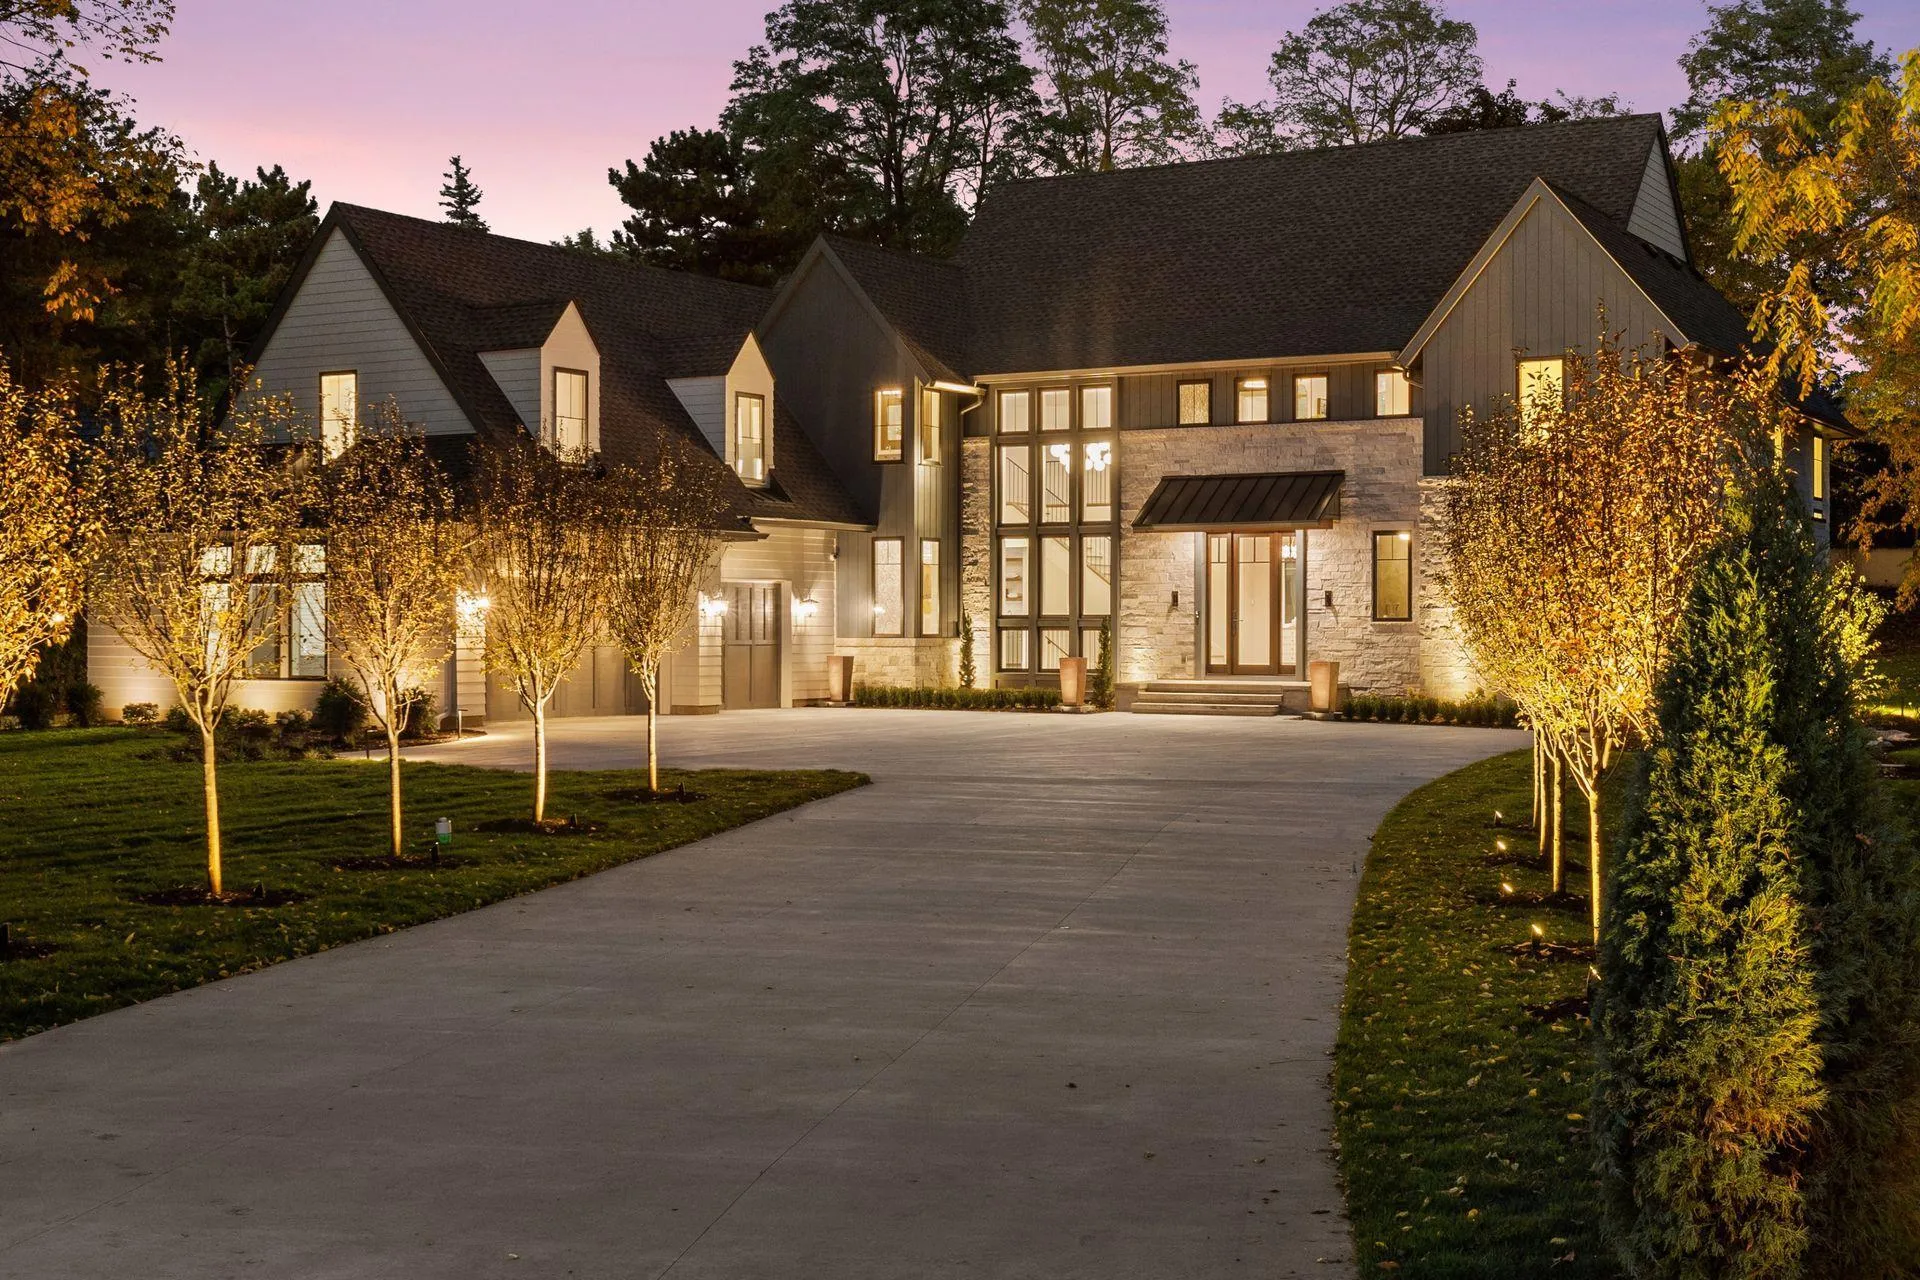 $5,500,000
5 bds | 7 ba | 8,038 sqft
4909 Rolling Green Parkway, Edina, MN 55436
Listing courtesy of Compass
-
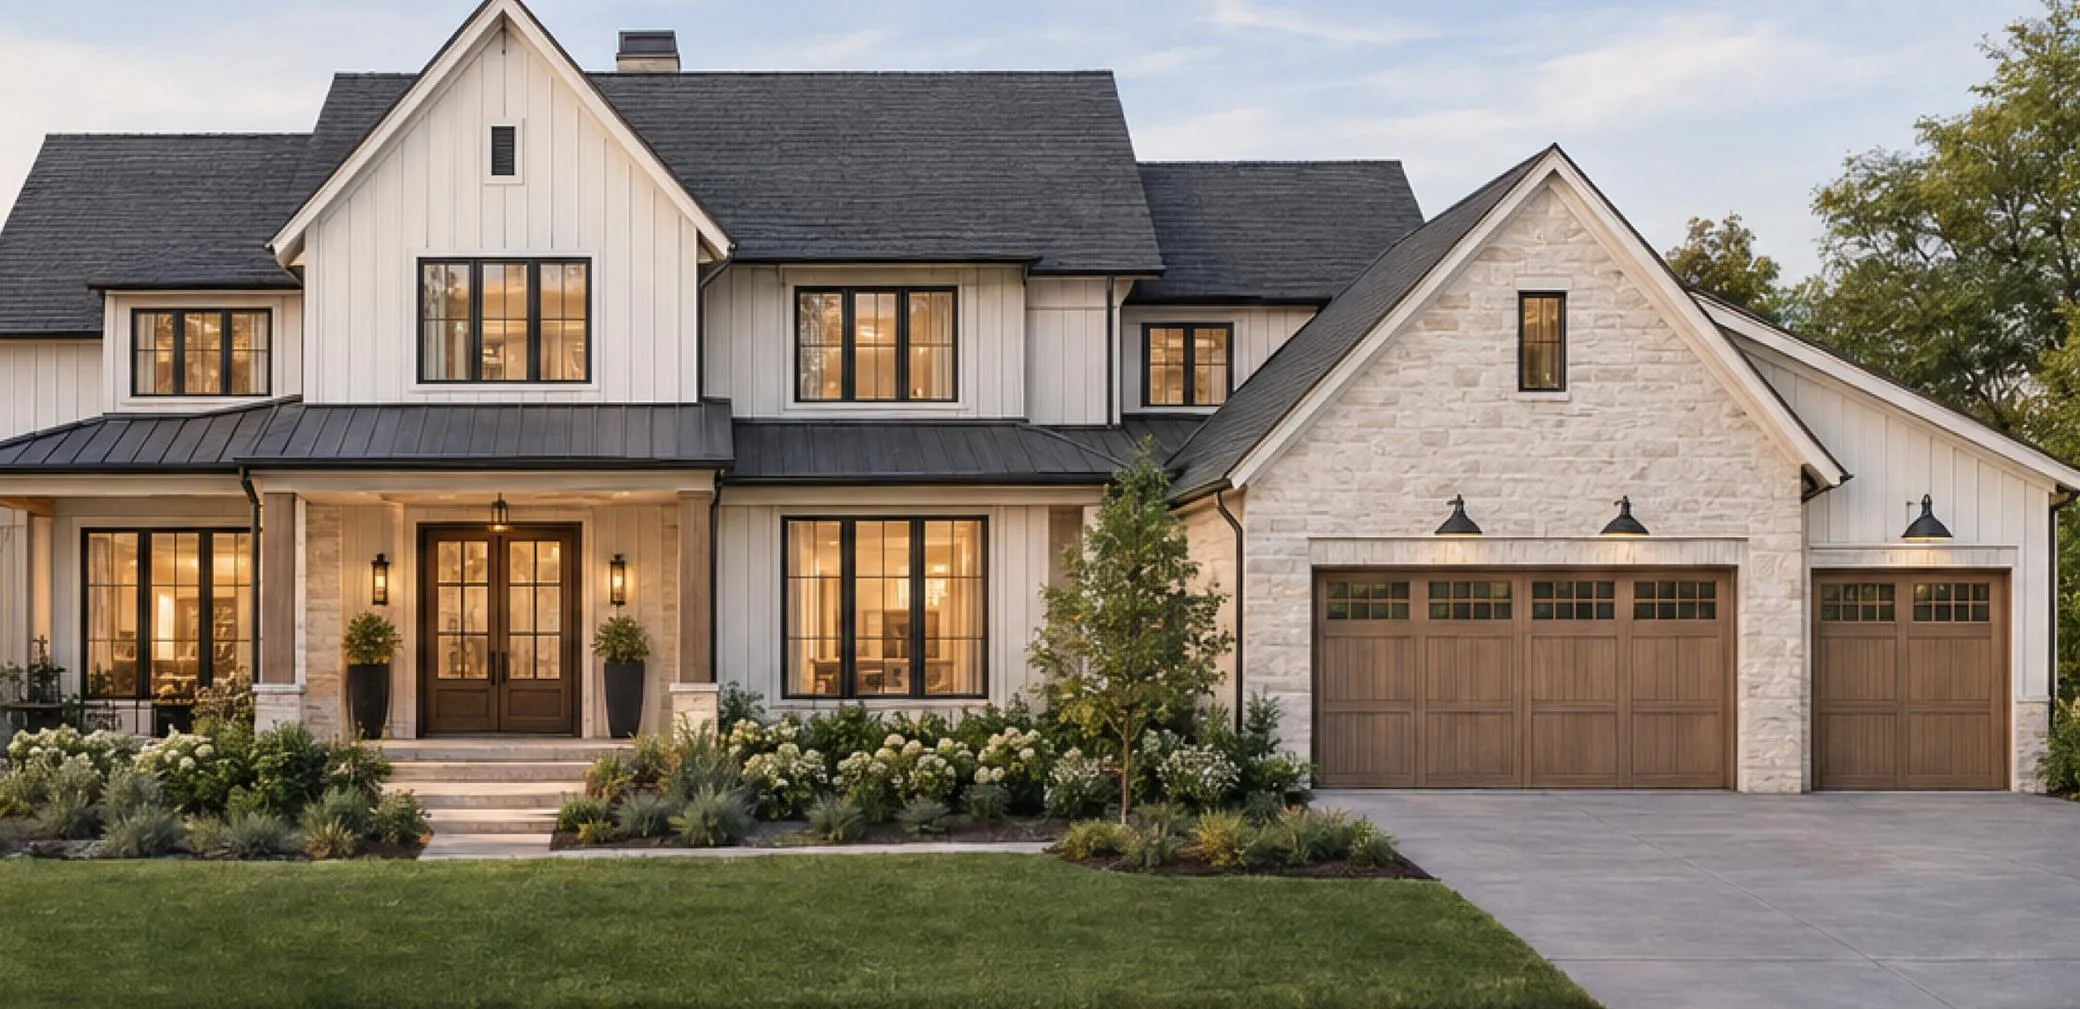 $3,500,000
5 bds | 4 ba | 9,500 sqft
5516 Hunter Street, Edina, MN 55436
Listing courtesy of Edina Realty, Inc.
-
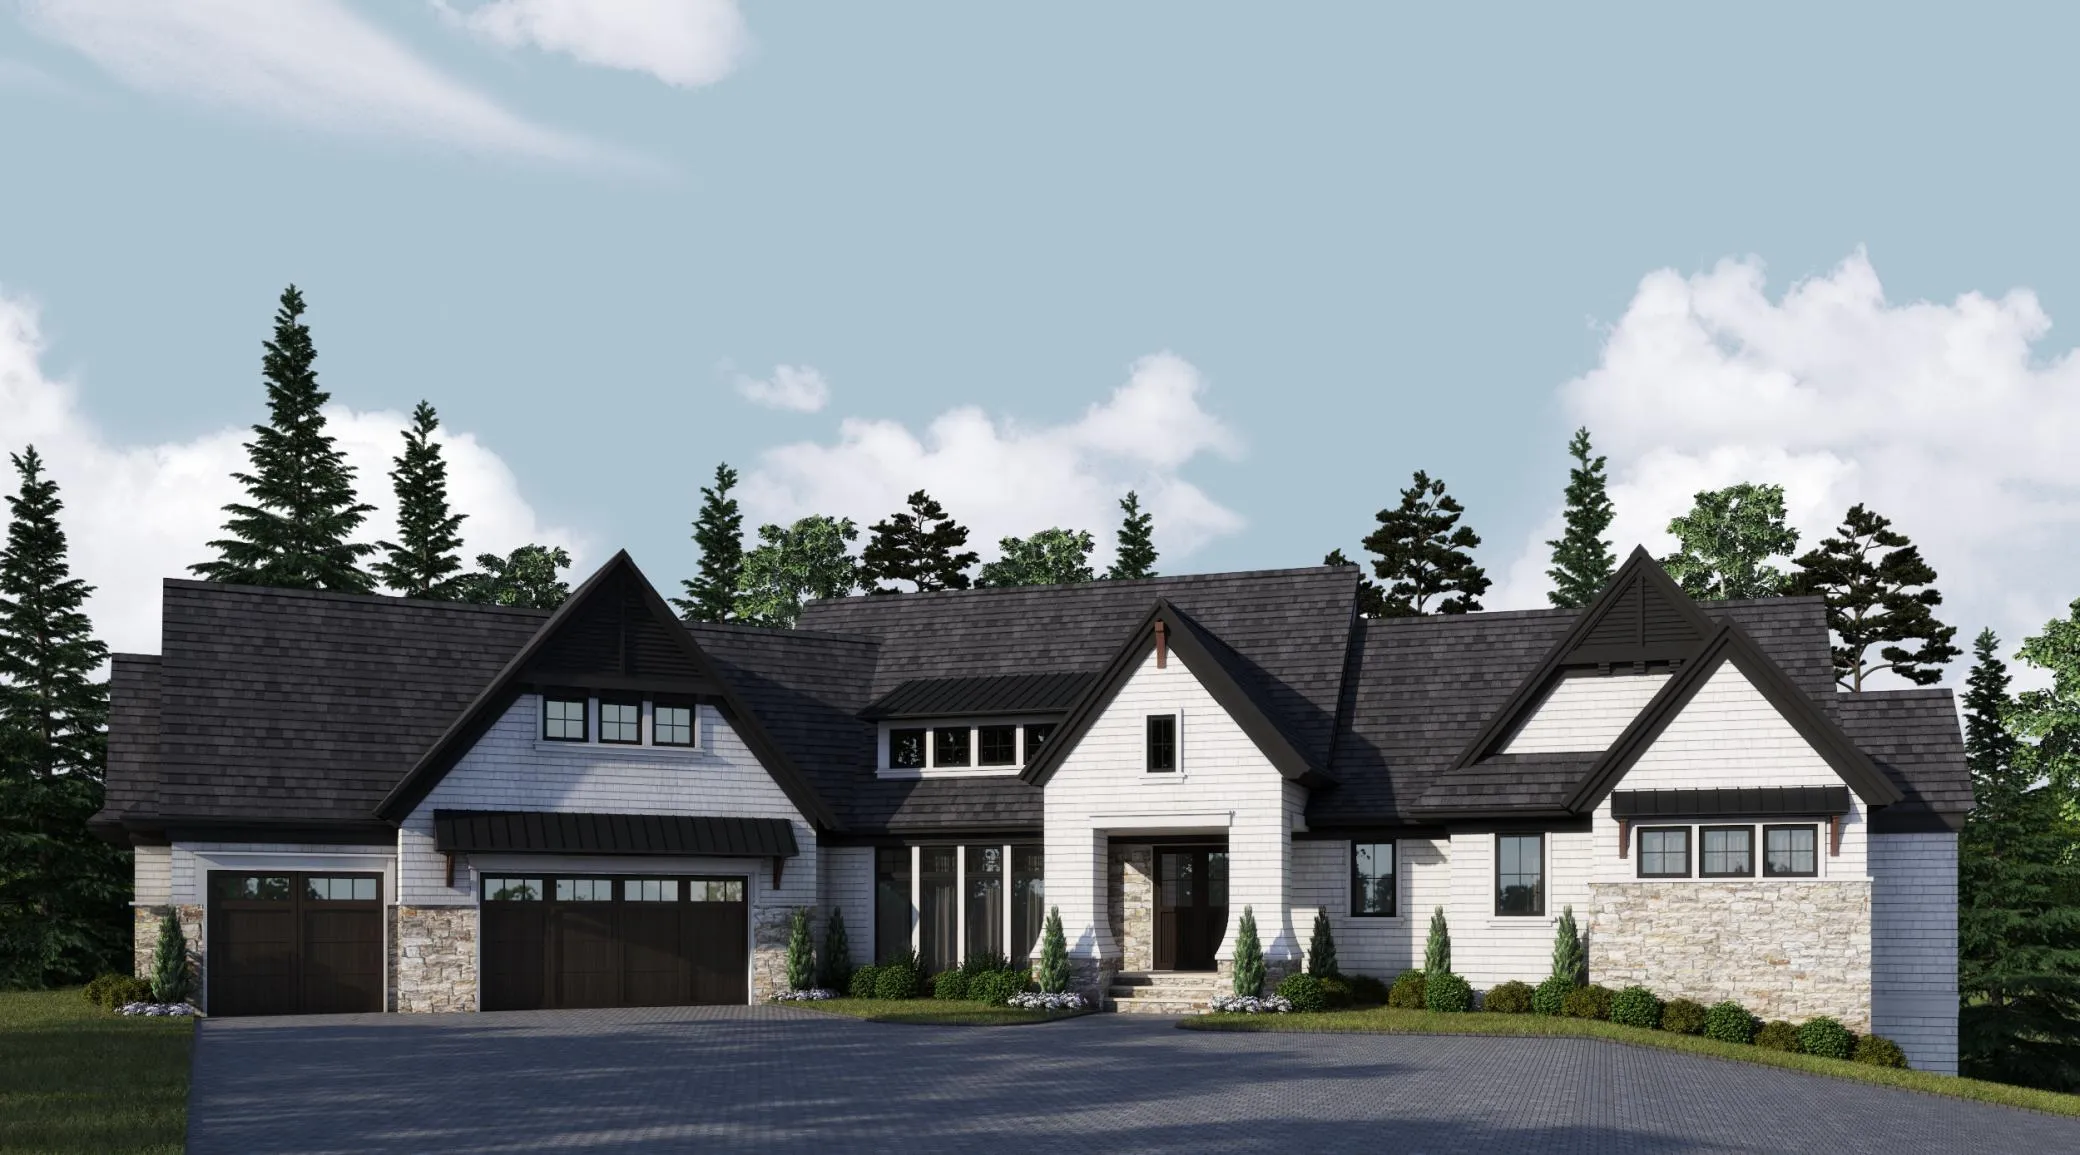 $4,495,000
3 bds | 4 ba | 4,490 sqft
6851 Beach Road, Eden Prairie, MN 55344
Listing courtesy of Compass
-
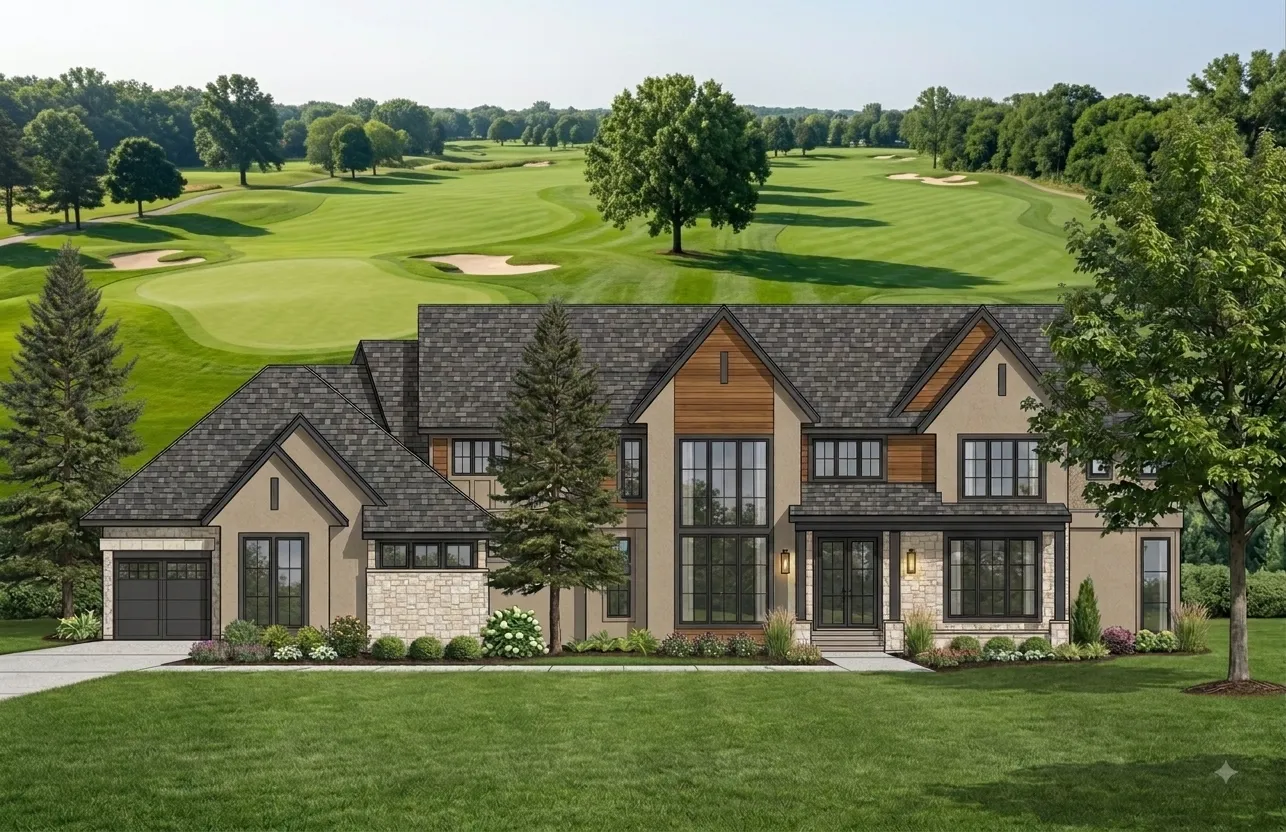 $5,995,000
5 bds | 6 ba | 9,450 sqft
5104 Mirror Lakes Drive, Minneapolis, MN 55436
Listing courtesy of Edina Realty, Inc.
-
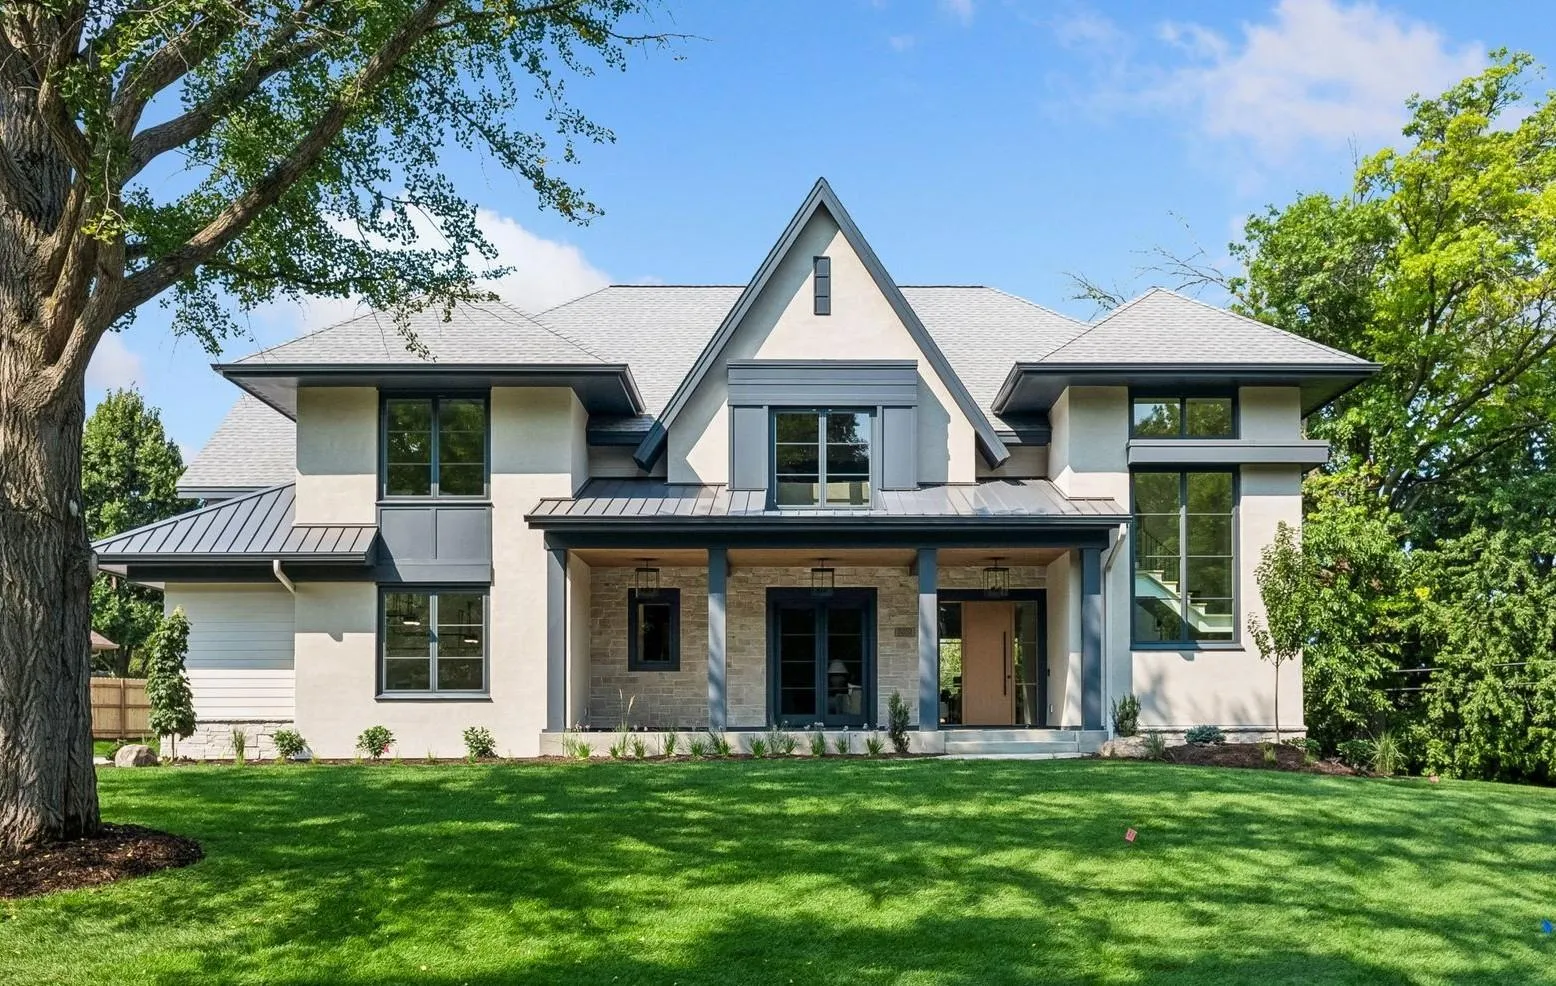 $3,995,000
5 bds | 6 ba | 7,084 sqft
5252 Lochloy Drive, Edina, MN 55436
Listing courtesy of Edina Realty, Inc.
-
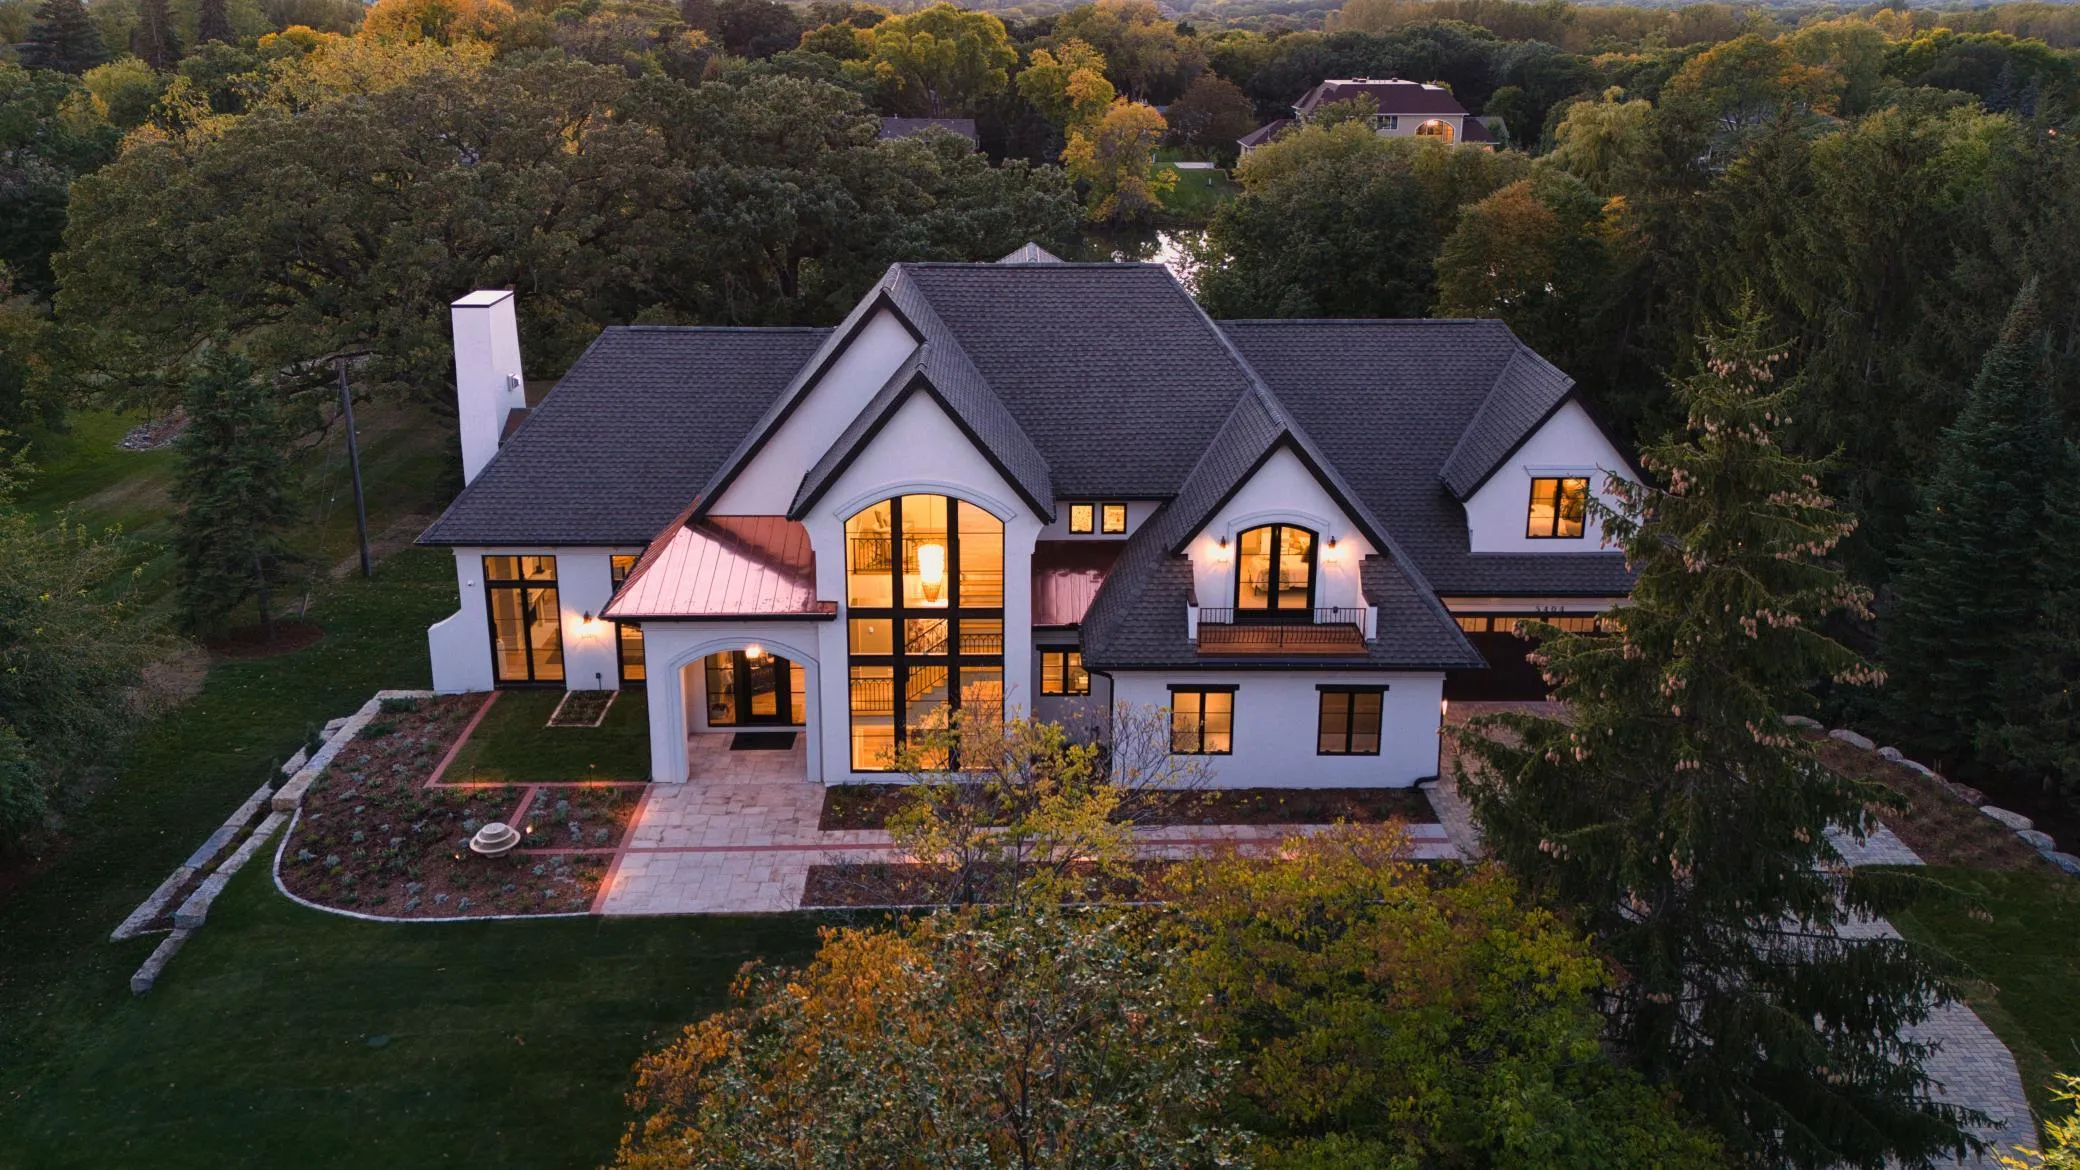 $6,150,000
5 bds | 5 ba | 9,412 sqft
5404 Stauder Circle, Edina, MN 55436
Listing courtesy of Compass
-
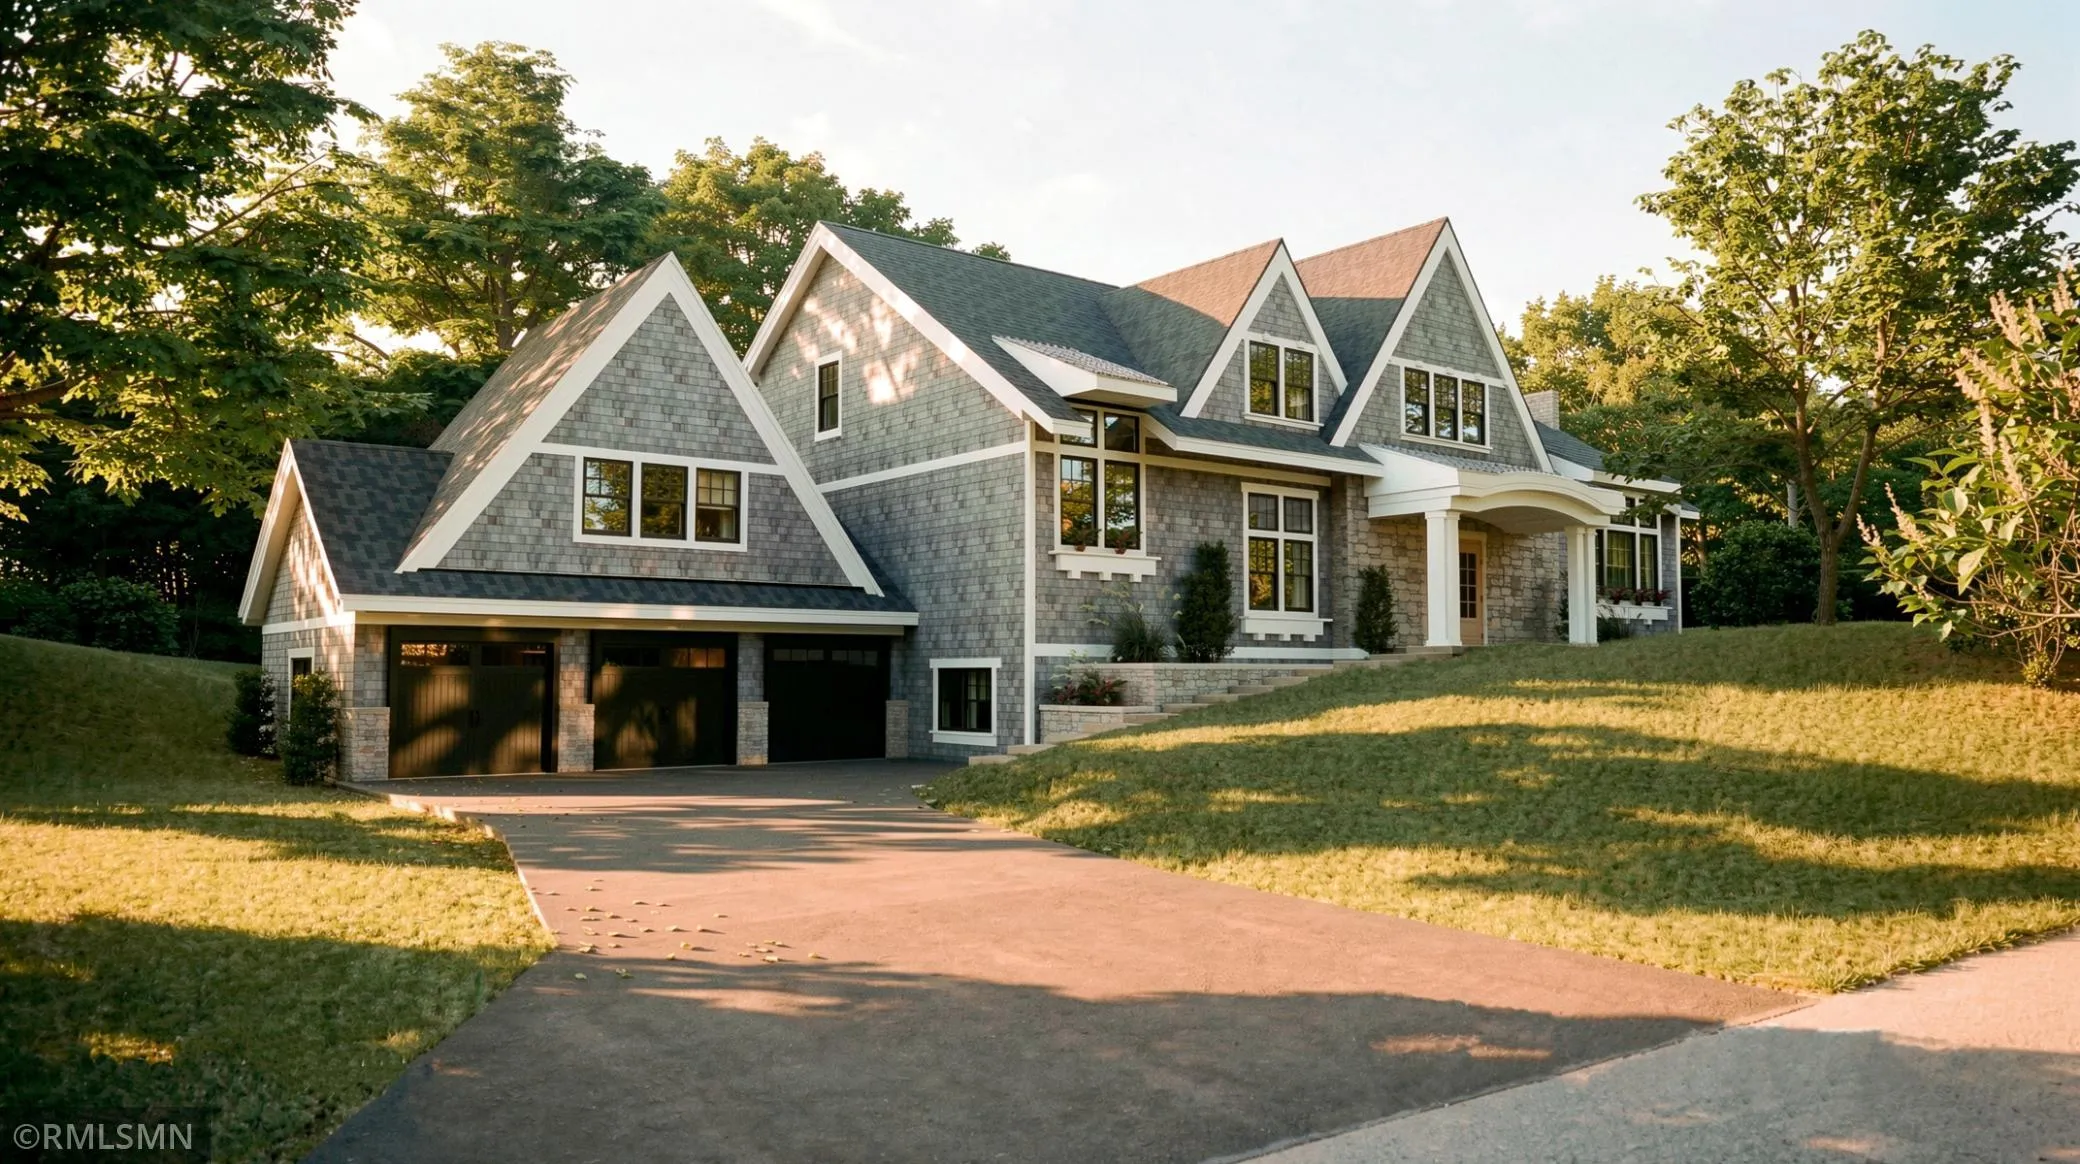 $3,795,000
6 bds | 6 ba | 6,023 sqft
6600 Mohawk Trail, Edina, MN 55439
Listing courtesy of Stone Arch Realty
Request a tour
7202 Shannon Drive, Edina, MN 55439