
1 / 58
$445,000
- 4 beds
- 3 baths
- 1,911 sqft
40744 Fenian Way, North Branch, MN 55056
For sale Est. —/mo
- House · Single Family
- Built in 1995
- 1.04 acres lot
- $233/sqft
- 3-car garage
Overview
Tucked into the Ellenderry Hills neighborhood, this four-bedroom, three-bathroom home sits on just over an acre framed by mature trees, giving the lot a private, wooded feel that's hard to find in a neighborhood setting. Downtown North Branch and I-35 are just minutes away, so you get quiet and convenience without giving up either one.
The three-level split is laid out well. Main-level living connects the kitchen, dining, and gathering spaces without wasting space. Fresh paint throughout adds a clean, move-in-ready feel. The lower level walks out to the backyard and is anchored by a gas fireplace with a stone surround.
The attached two-car garage offers everyday convenience, and a second, detached garage is heated and currently set up as a home gym, giving you flex space most homes in this price range don't offer.
Outside, a wraparound front porch, a deck, and patio space give you multiple areas to spread out. This home has been well maintained and is ready for its next chapter.
Facts & features
Interior
- Bedrooms: 4
- Bathrooms: 3 (1 full, 1 three-quarter, 1 half)
- Finished sqft: 1,911
- Above grade sqft: 1,238
- Below grade sqft: 673
- Basement: Crawl Space, Daylight/Lookout Windows, Egress Window(s), Finished, Partially Finished, Storage Space, Walkout
- Heating: Forced Air, Fireplace(s)
- Cooling: Central Air
- Appliances: Dishwasher, Dryer, Exhaust Fan, Freezer, Humidifier, Gas Water Heater, Microwave, Range, Refrigerator, Stainless Steel Appliances, Washer, Water Softener Owned, Water Softener Rented
- Laundry: Gas Dryer Hookup, Main Level, Washer Hookup
- Fireplaces: 1 (Circulating, Family Room, Gas, Stone)
Property
- Parking: Attached Garage, Detached Garage, Asphalt, Finished Garage, Garage Door Opener, Heated Garage, Insulated Garage, Multiple Garages
- Garage spaces: 3
- Lot size: 1.04 acres
- Lot dimensions: 150x302
- Lot features: Tree Coverage - Medium
- Exterior features: Stone, Vinyl
- Other structures: Garage(s)
Construction
- Home type: House (Single Family)
- Levels: Three Level Split
- Year built: 1995
Utilities
- Sewer: Private Sewer
- Water: Well
Community & HOA
- Subdivision: Ellenderry Hills
Taxes & location
- Annual taxes: $4,320 (2025)
- County: Chisago
- School district: North Branch
Listing
- Status: For sale
- Listed: Jul 13, 2026
- Days on market: 99
- MLS #: 7108208
Monthly payment
—/mo
An example, not a loan offer. Taxes and HOA dues come from the listing when known; home insurance is a rough estimate. Mortgage insurance is not included. Your rate depends on your lender and credit.
Location
Nearby homes
-
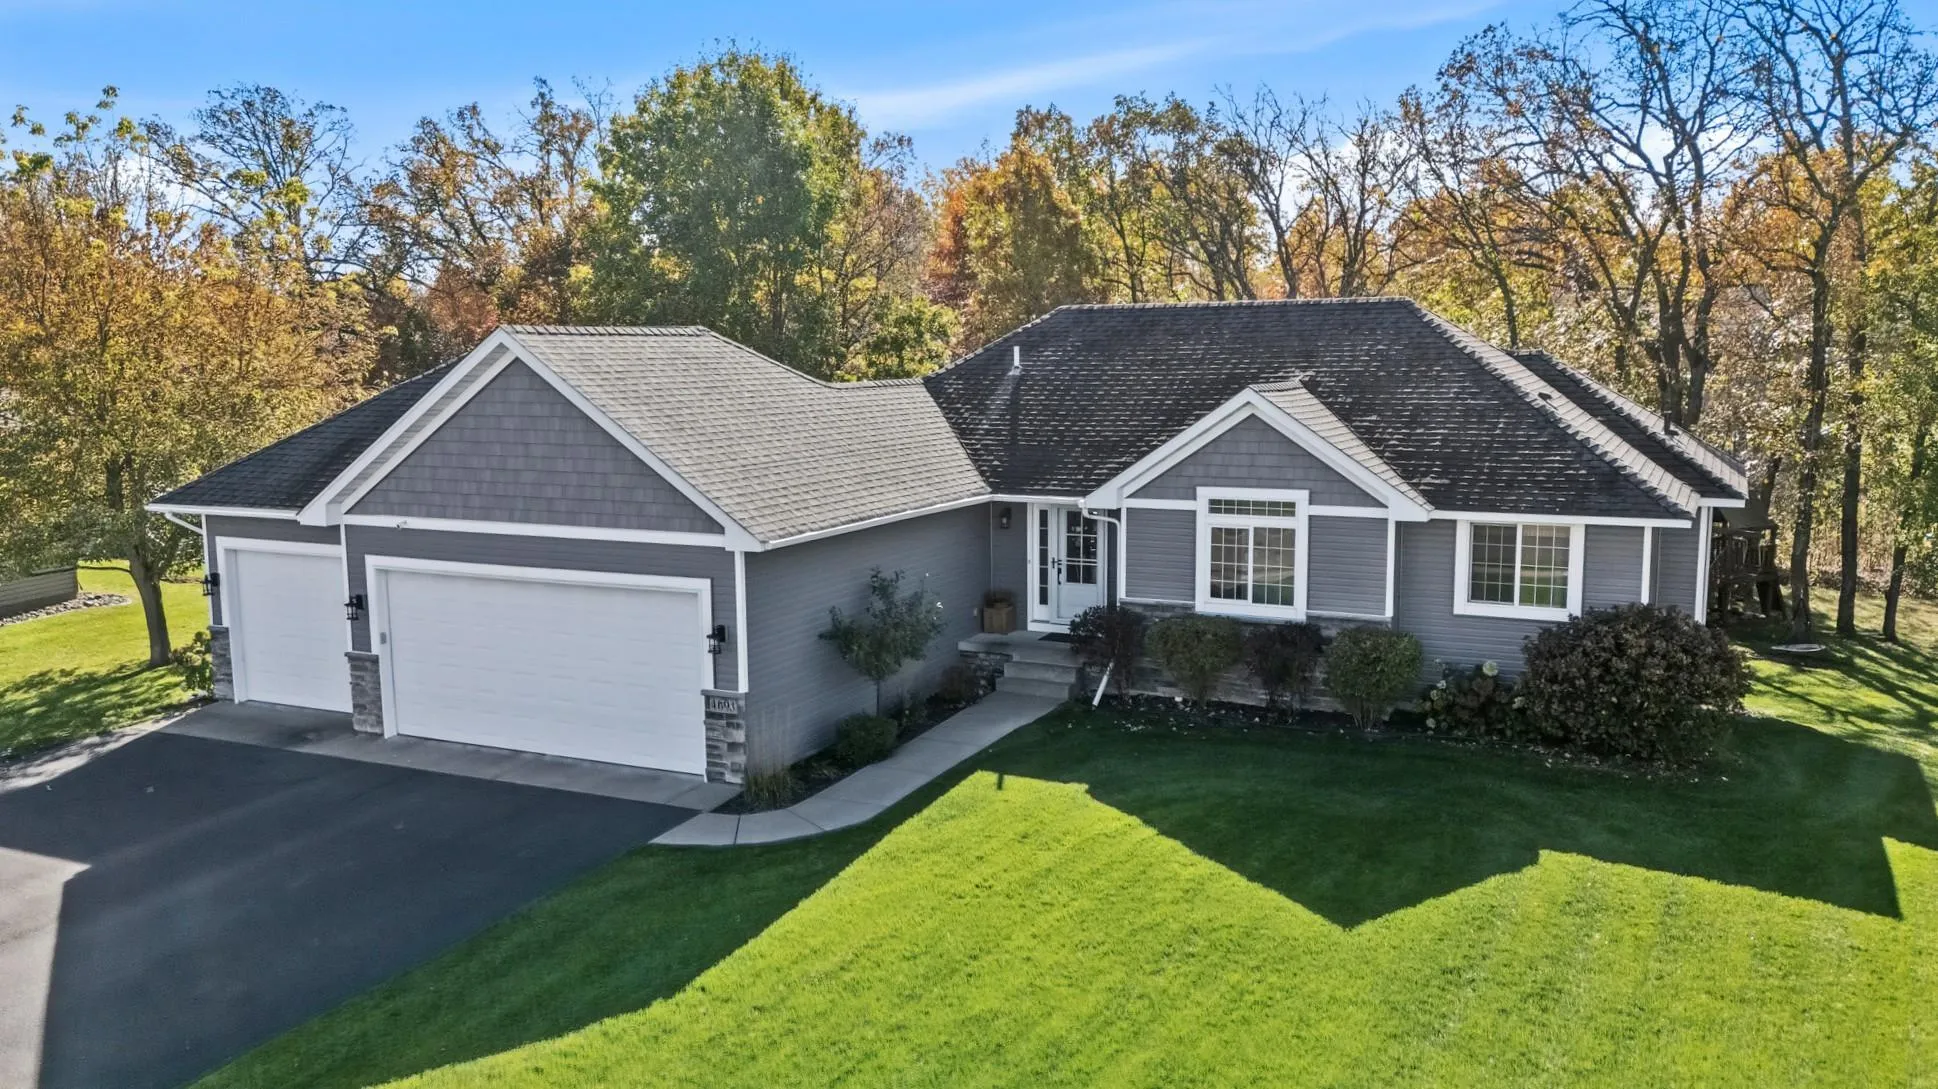 $409,900
4 bds | 3 ba | 2,292 sqft
4693 382nd Drive, North Branch, MN 55056
Listing courtesy of RE/MAX Results
-
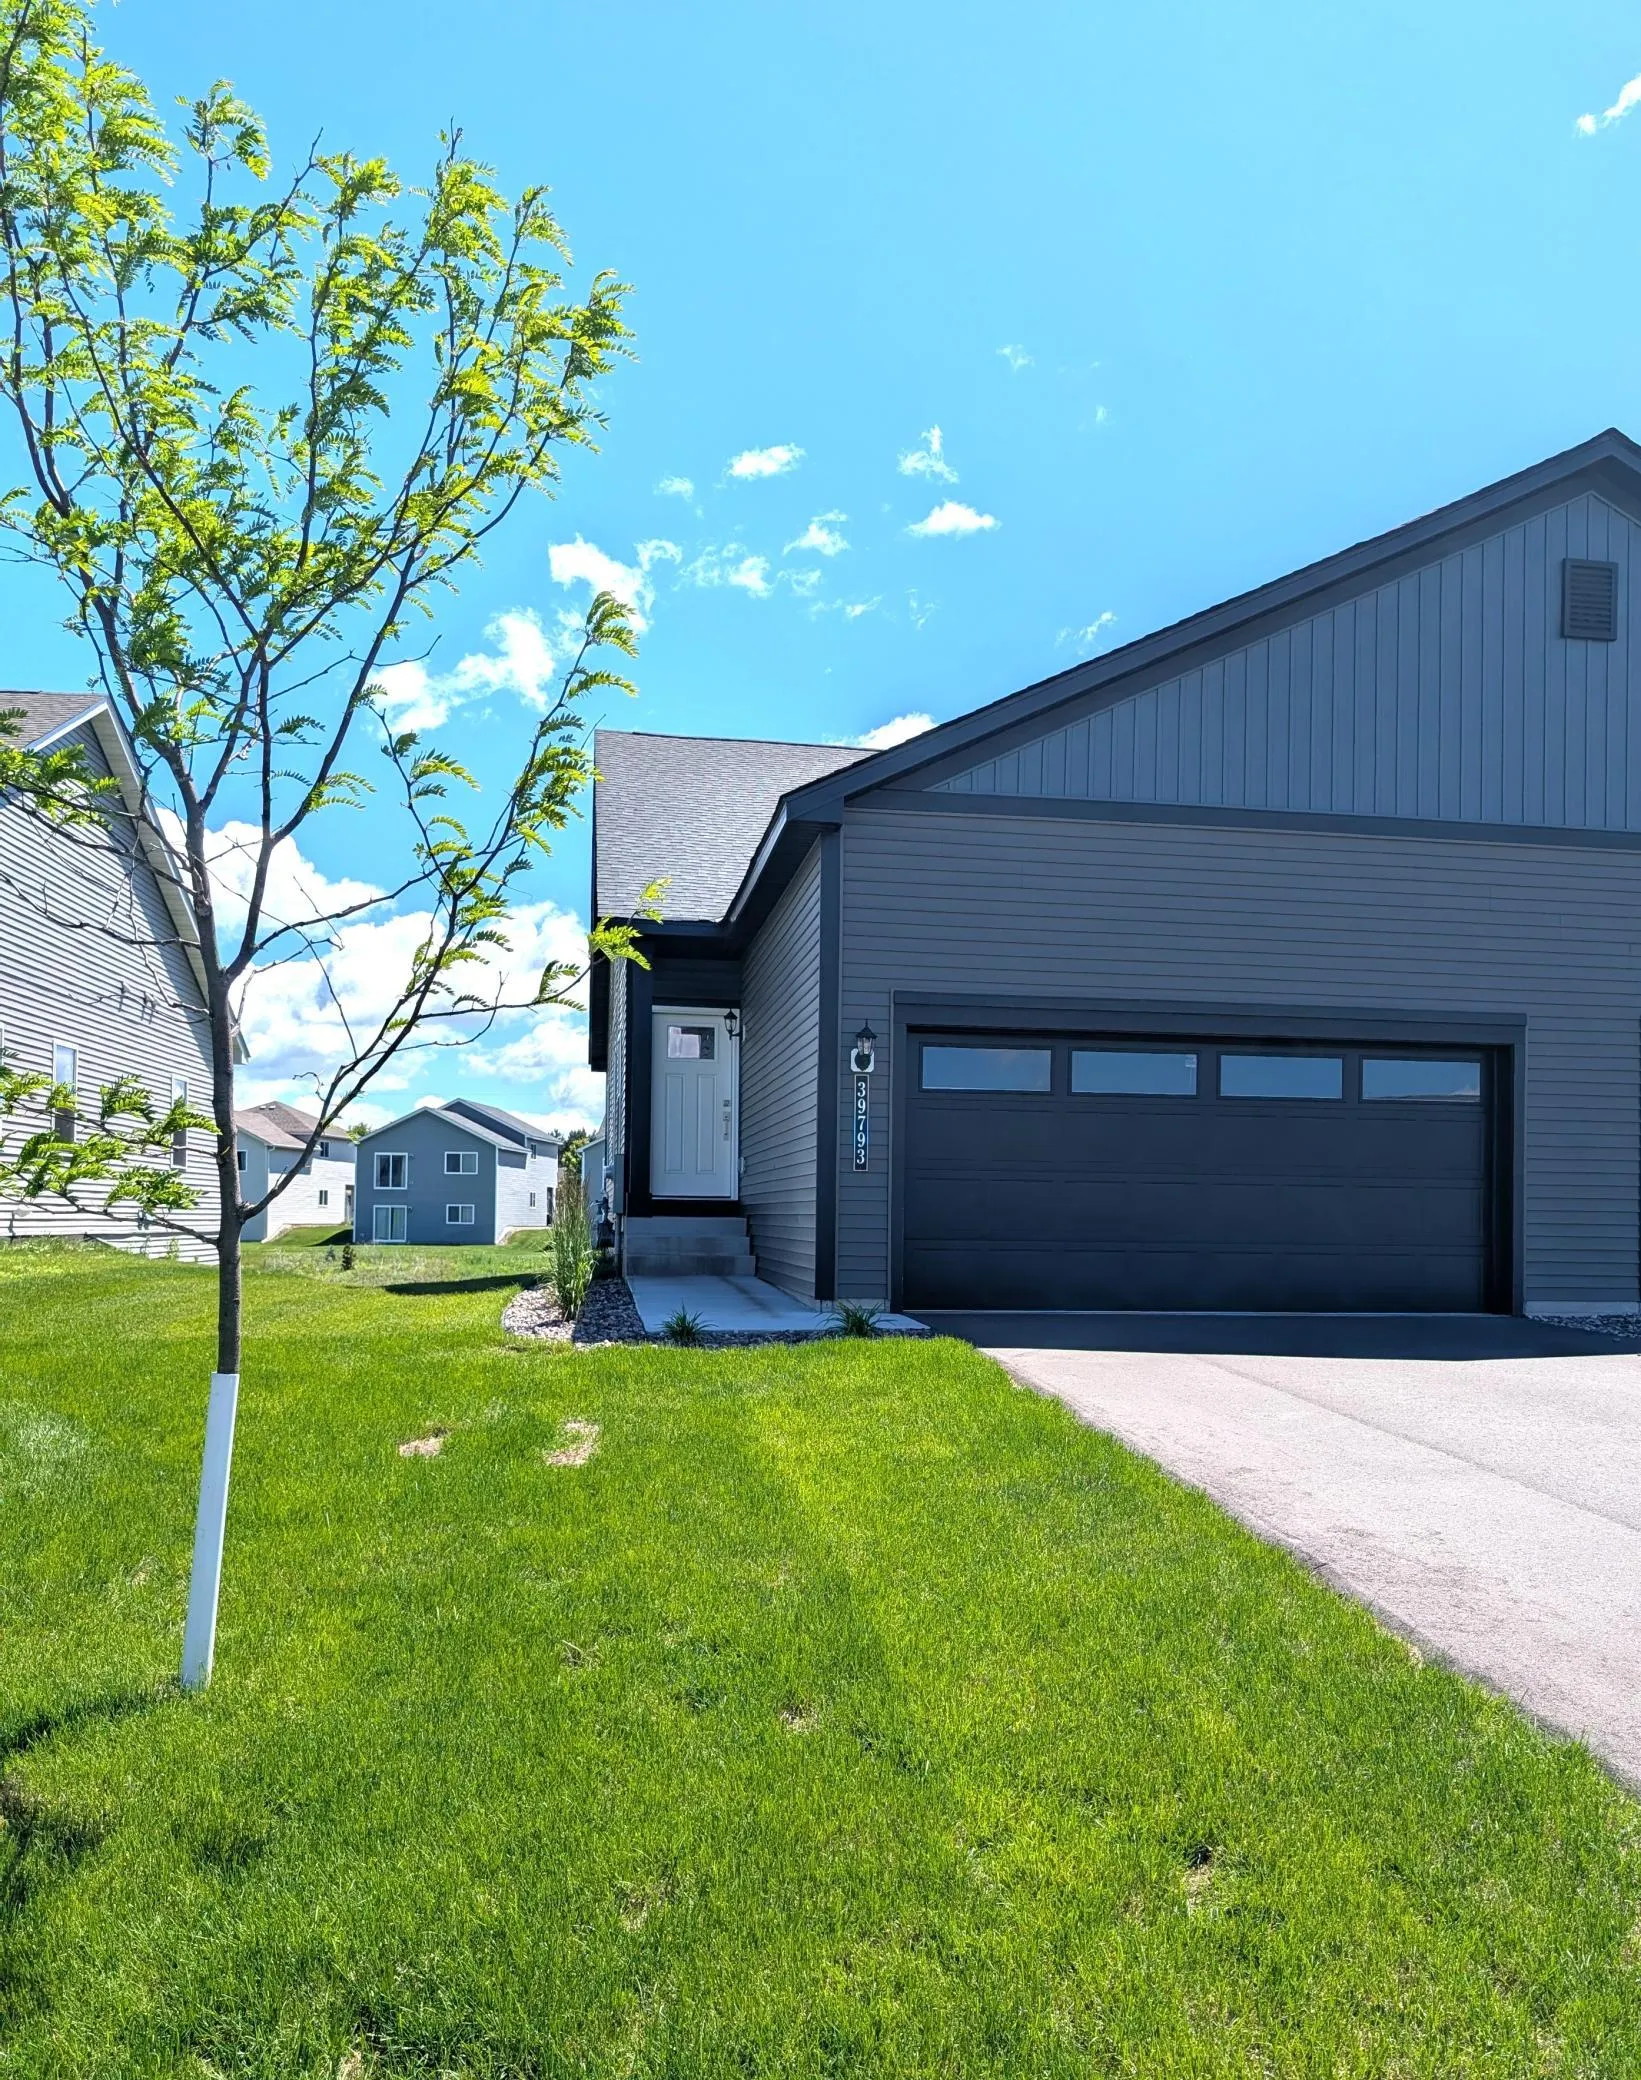 $318,900
3 bds | 2 ba | 1,176 sqft
39793 Fallbrook Avenue, North Branch, MN 55056
Listing courtesy of LGI Realty-Minnesota, LLC
-
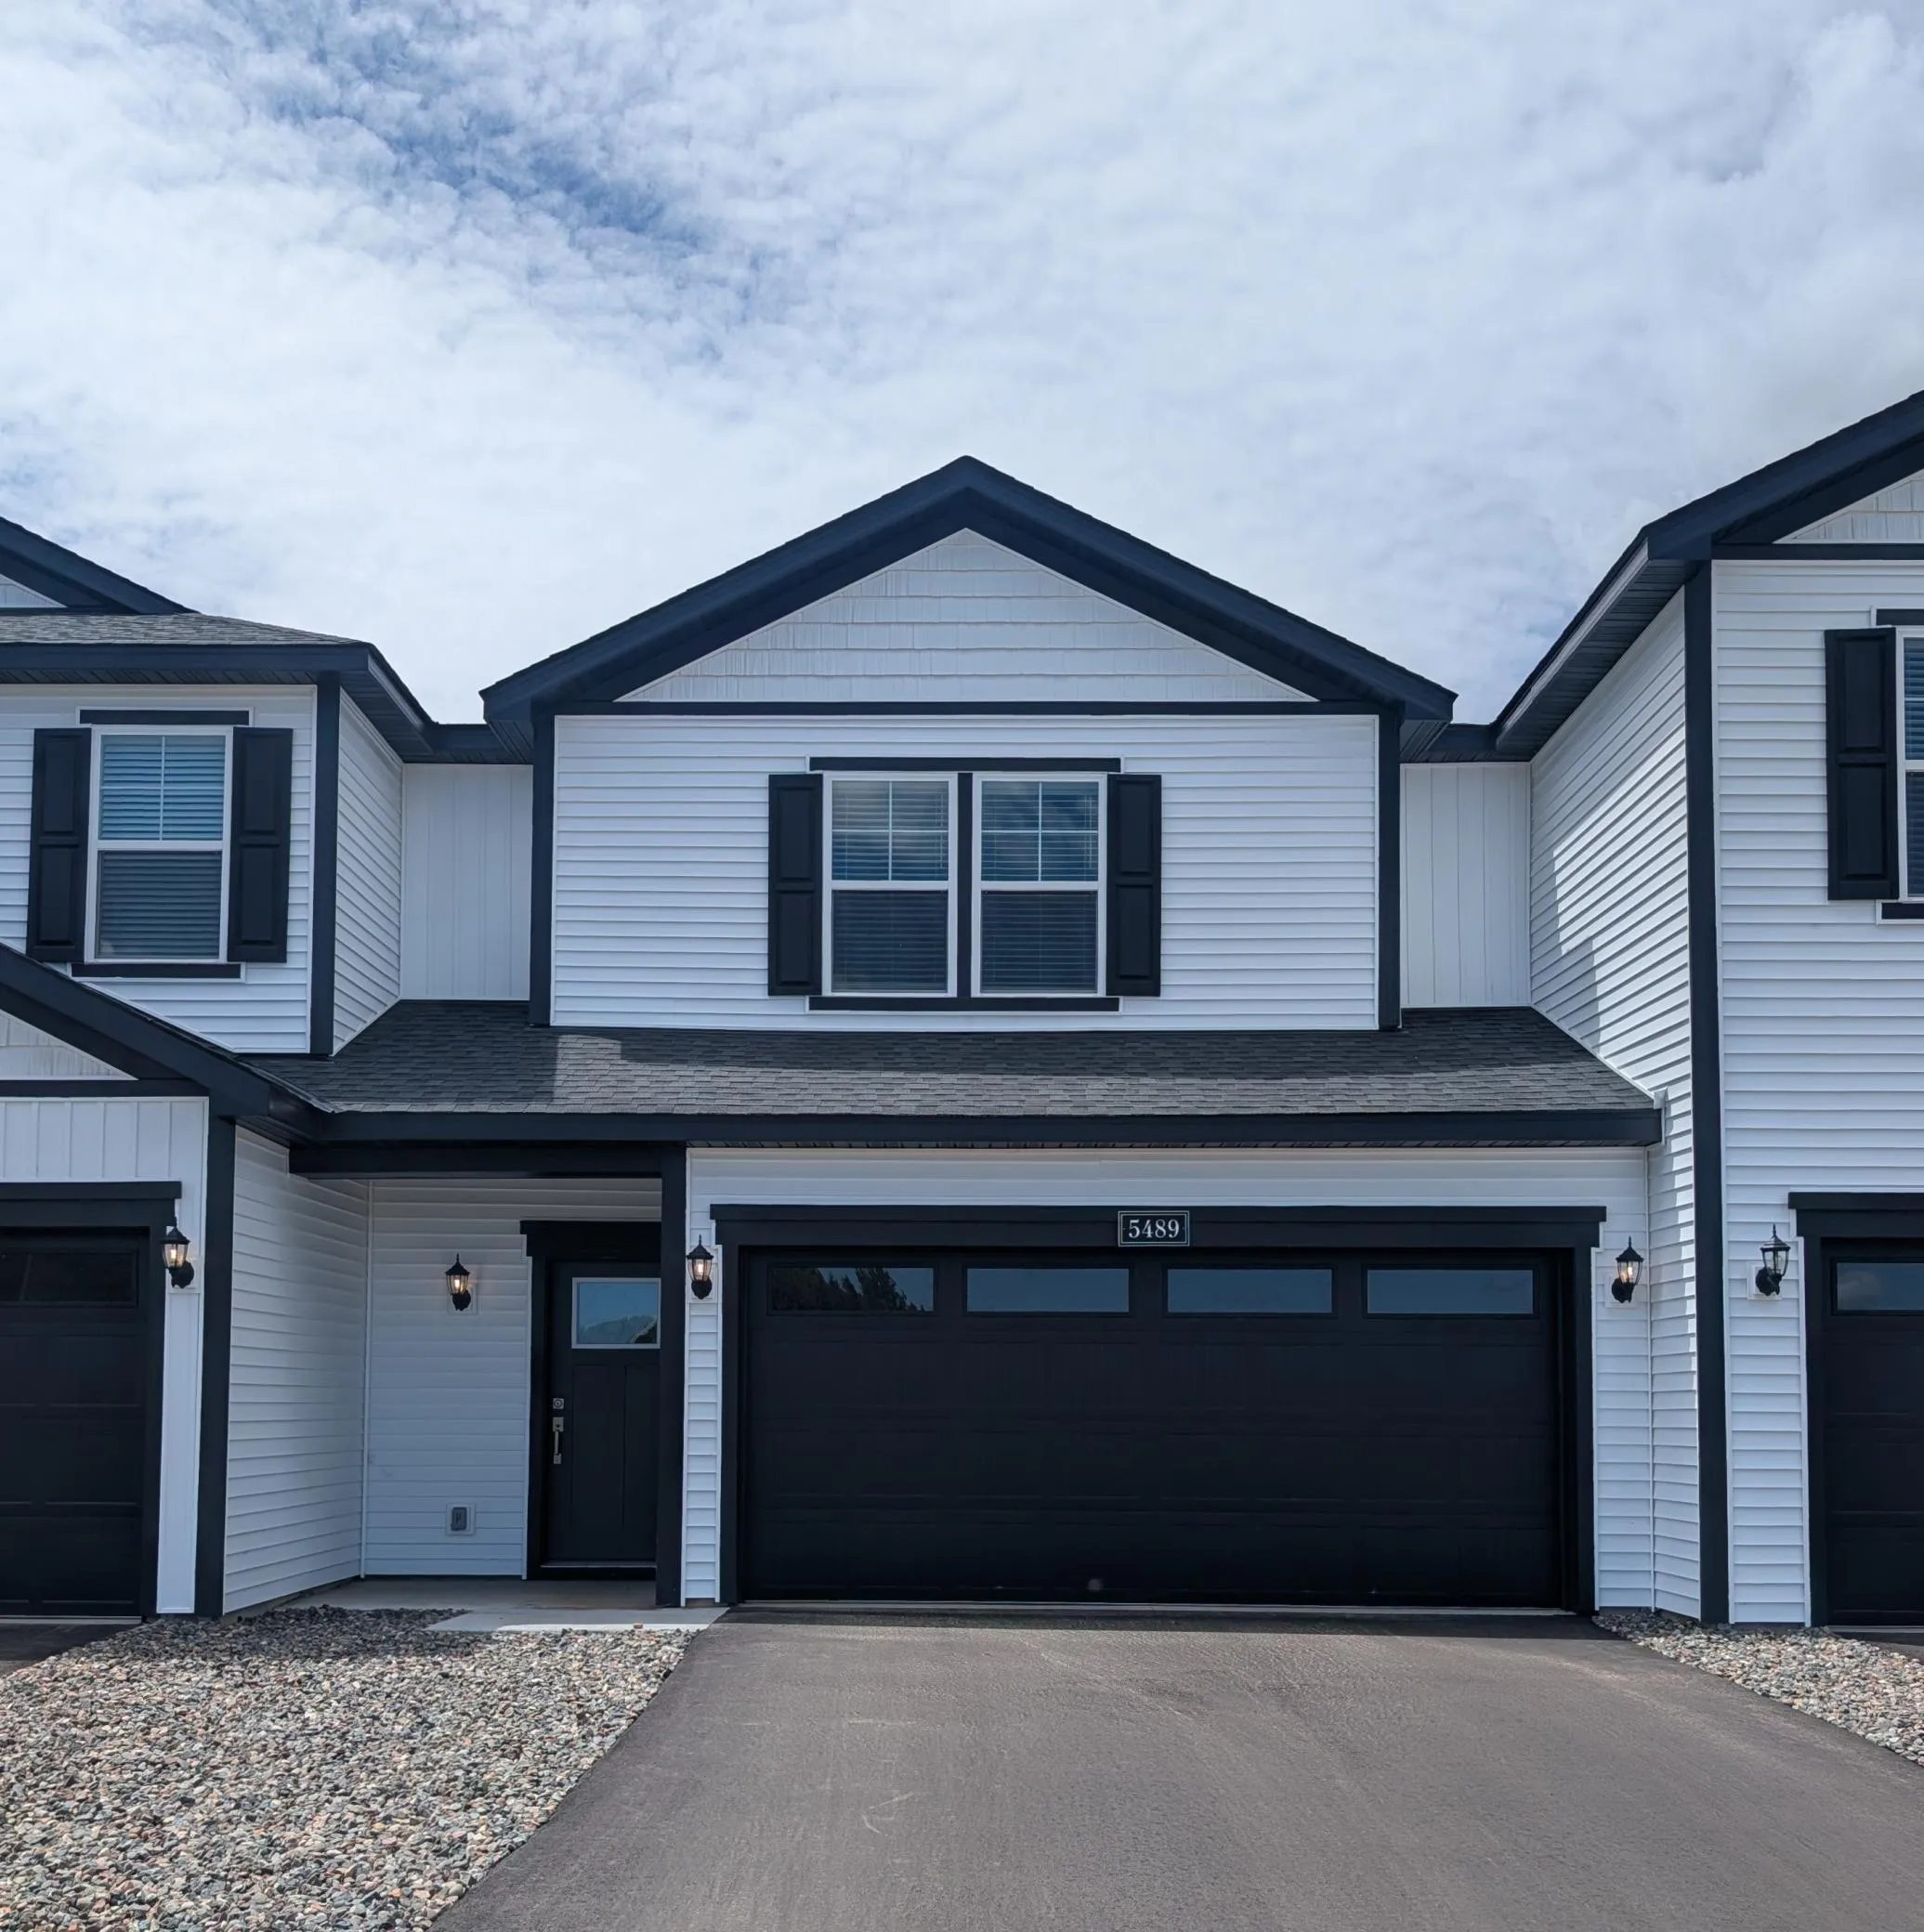 $312,900
3 bds | 3 ba | 1,496 sqft
5489 Fall Meadow Trail, North Branch, MN 55056
Listing courtesy of LGI Realty-Minnesota, LLC
-
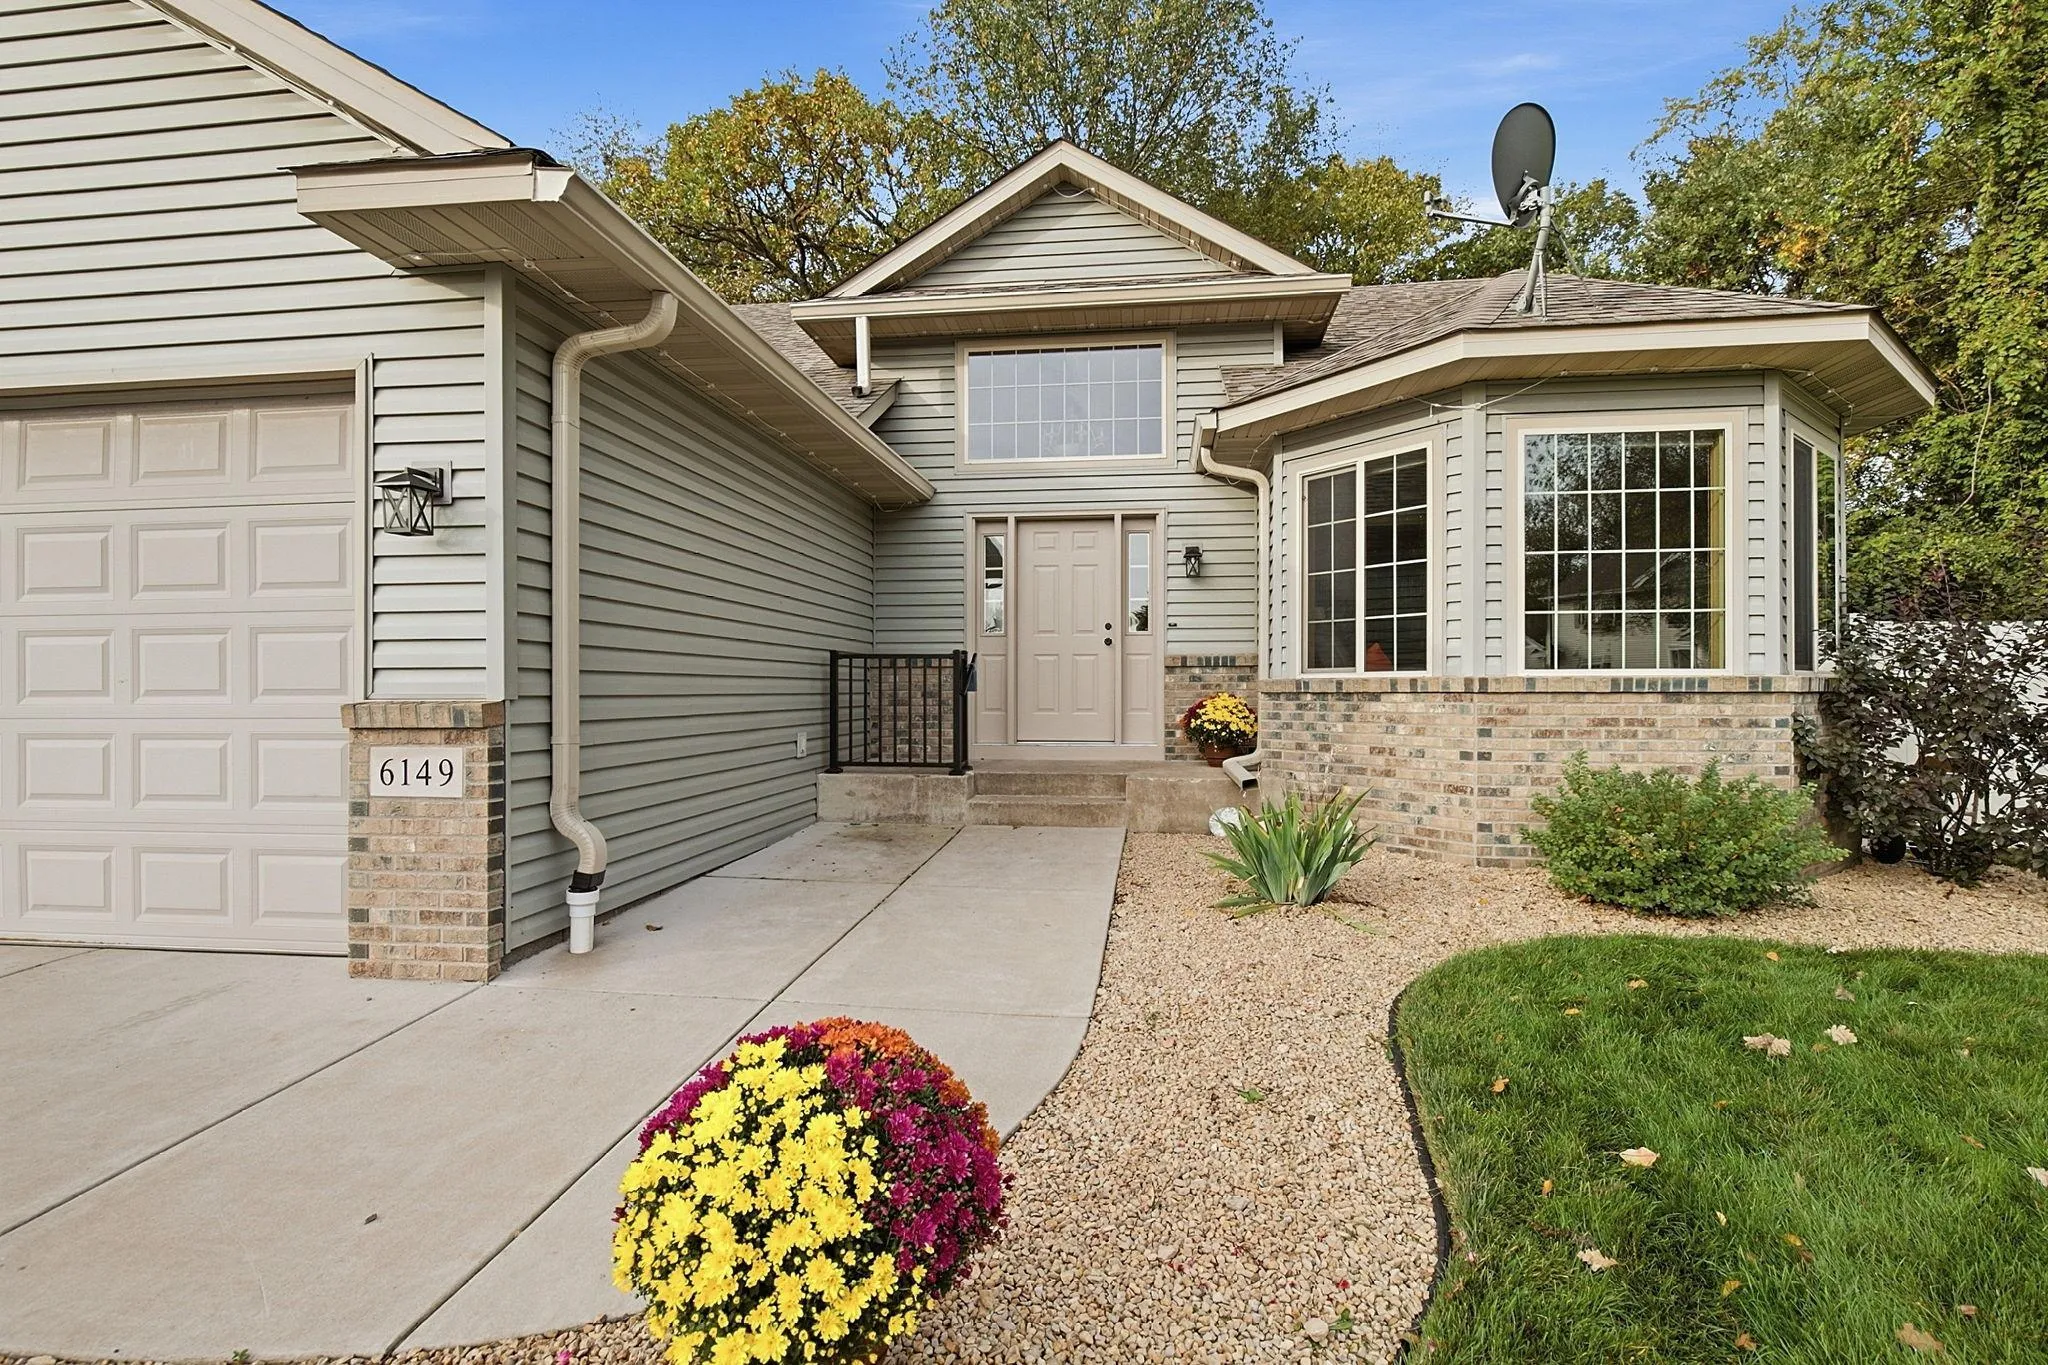 $375,000
3 bds | 2 ba | 1,891 sqft
6149 384th Lane, North Branch, MN 55056
Listing courtesy of eXp Realty
-
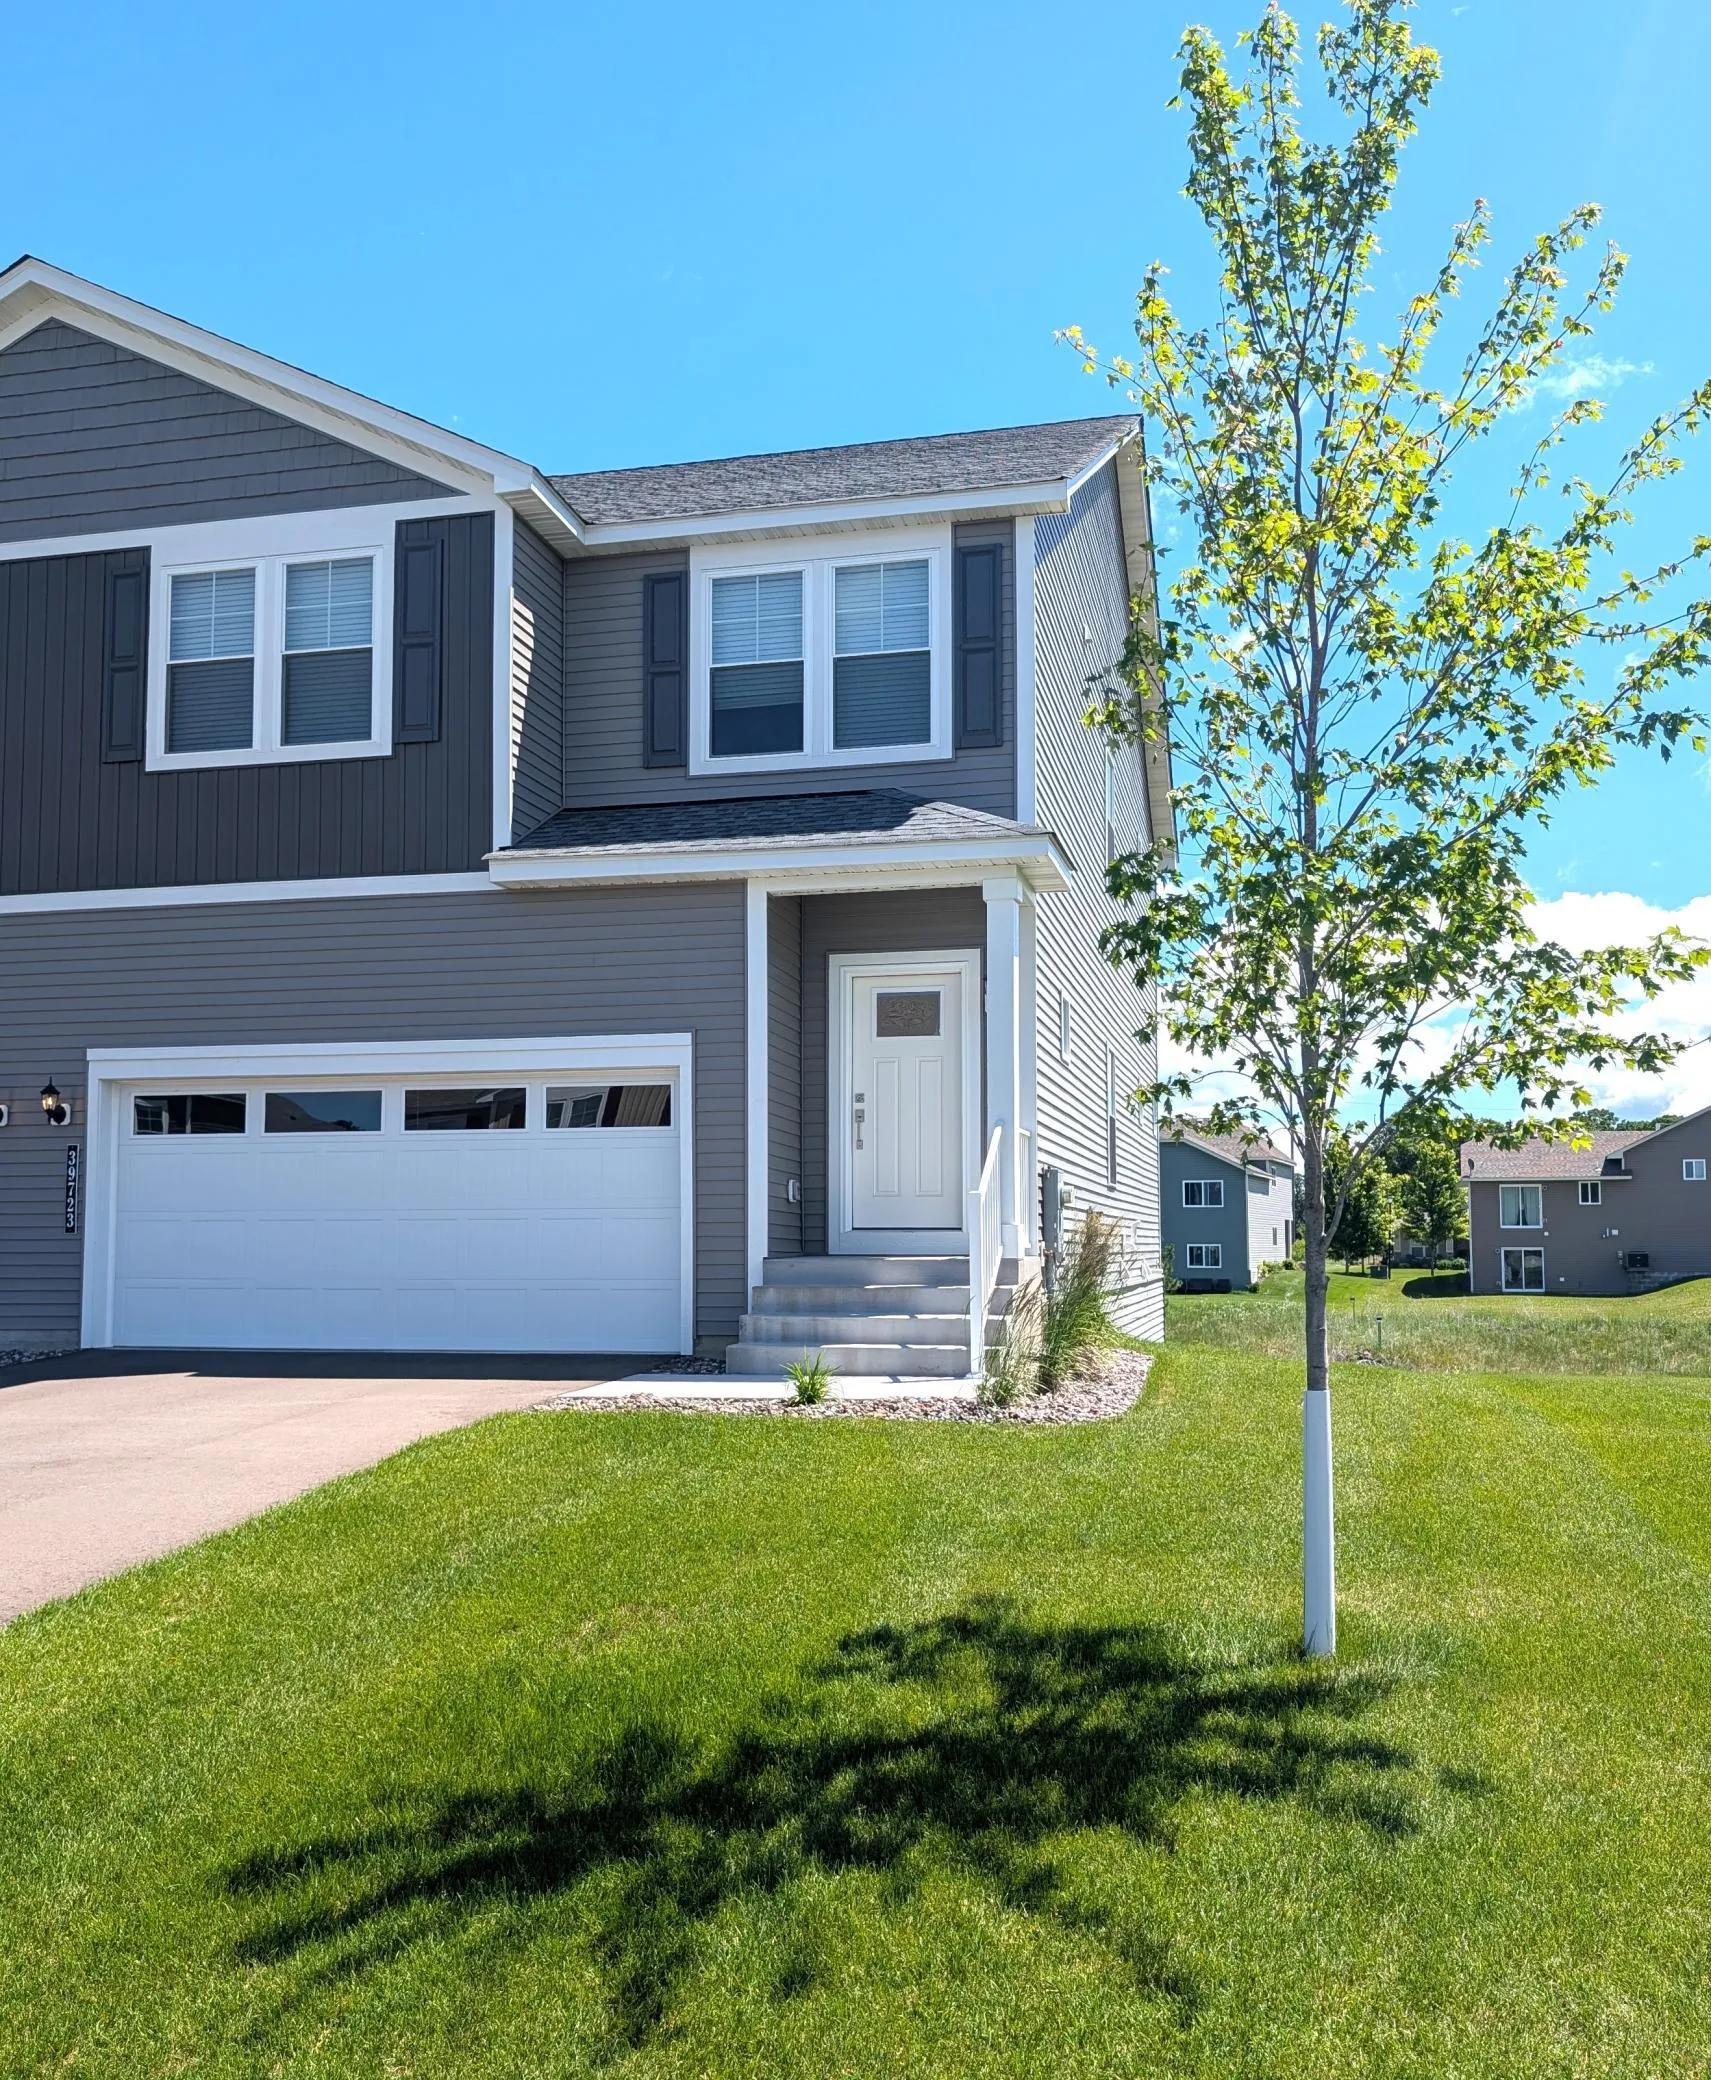 $374,900
4 bds | 4 ba | 2,072 sqft
39723 Fallbrook Avenue, North Branch, MN 55056
Listing courtesy of LGI Realty-Minnesota, LLC
-
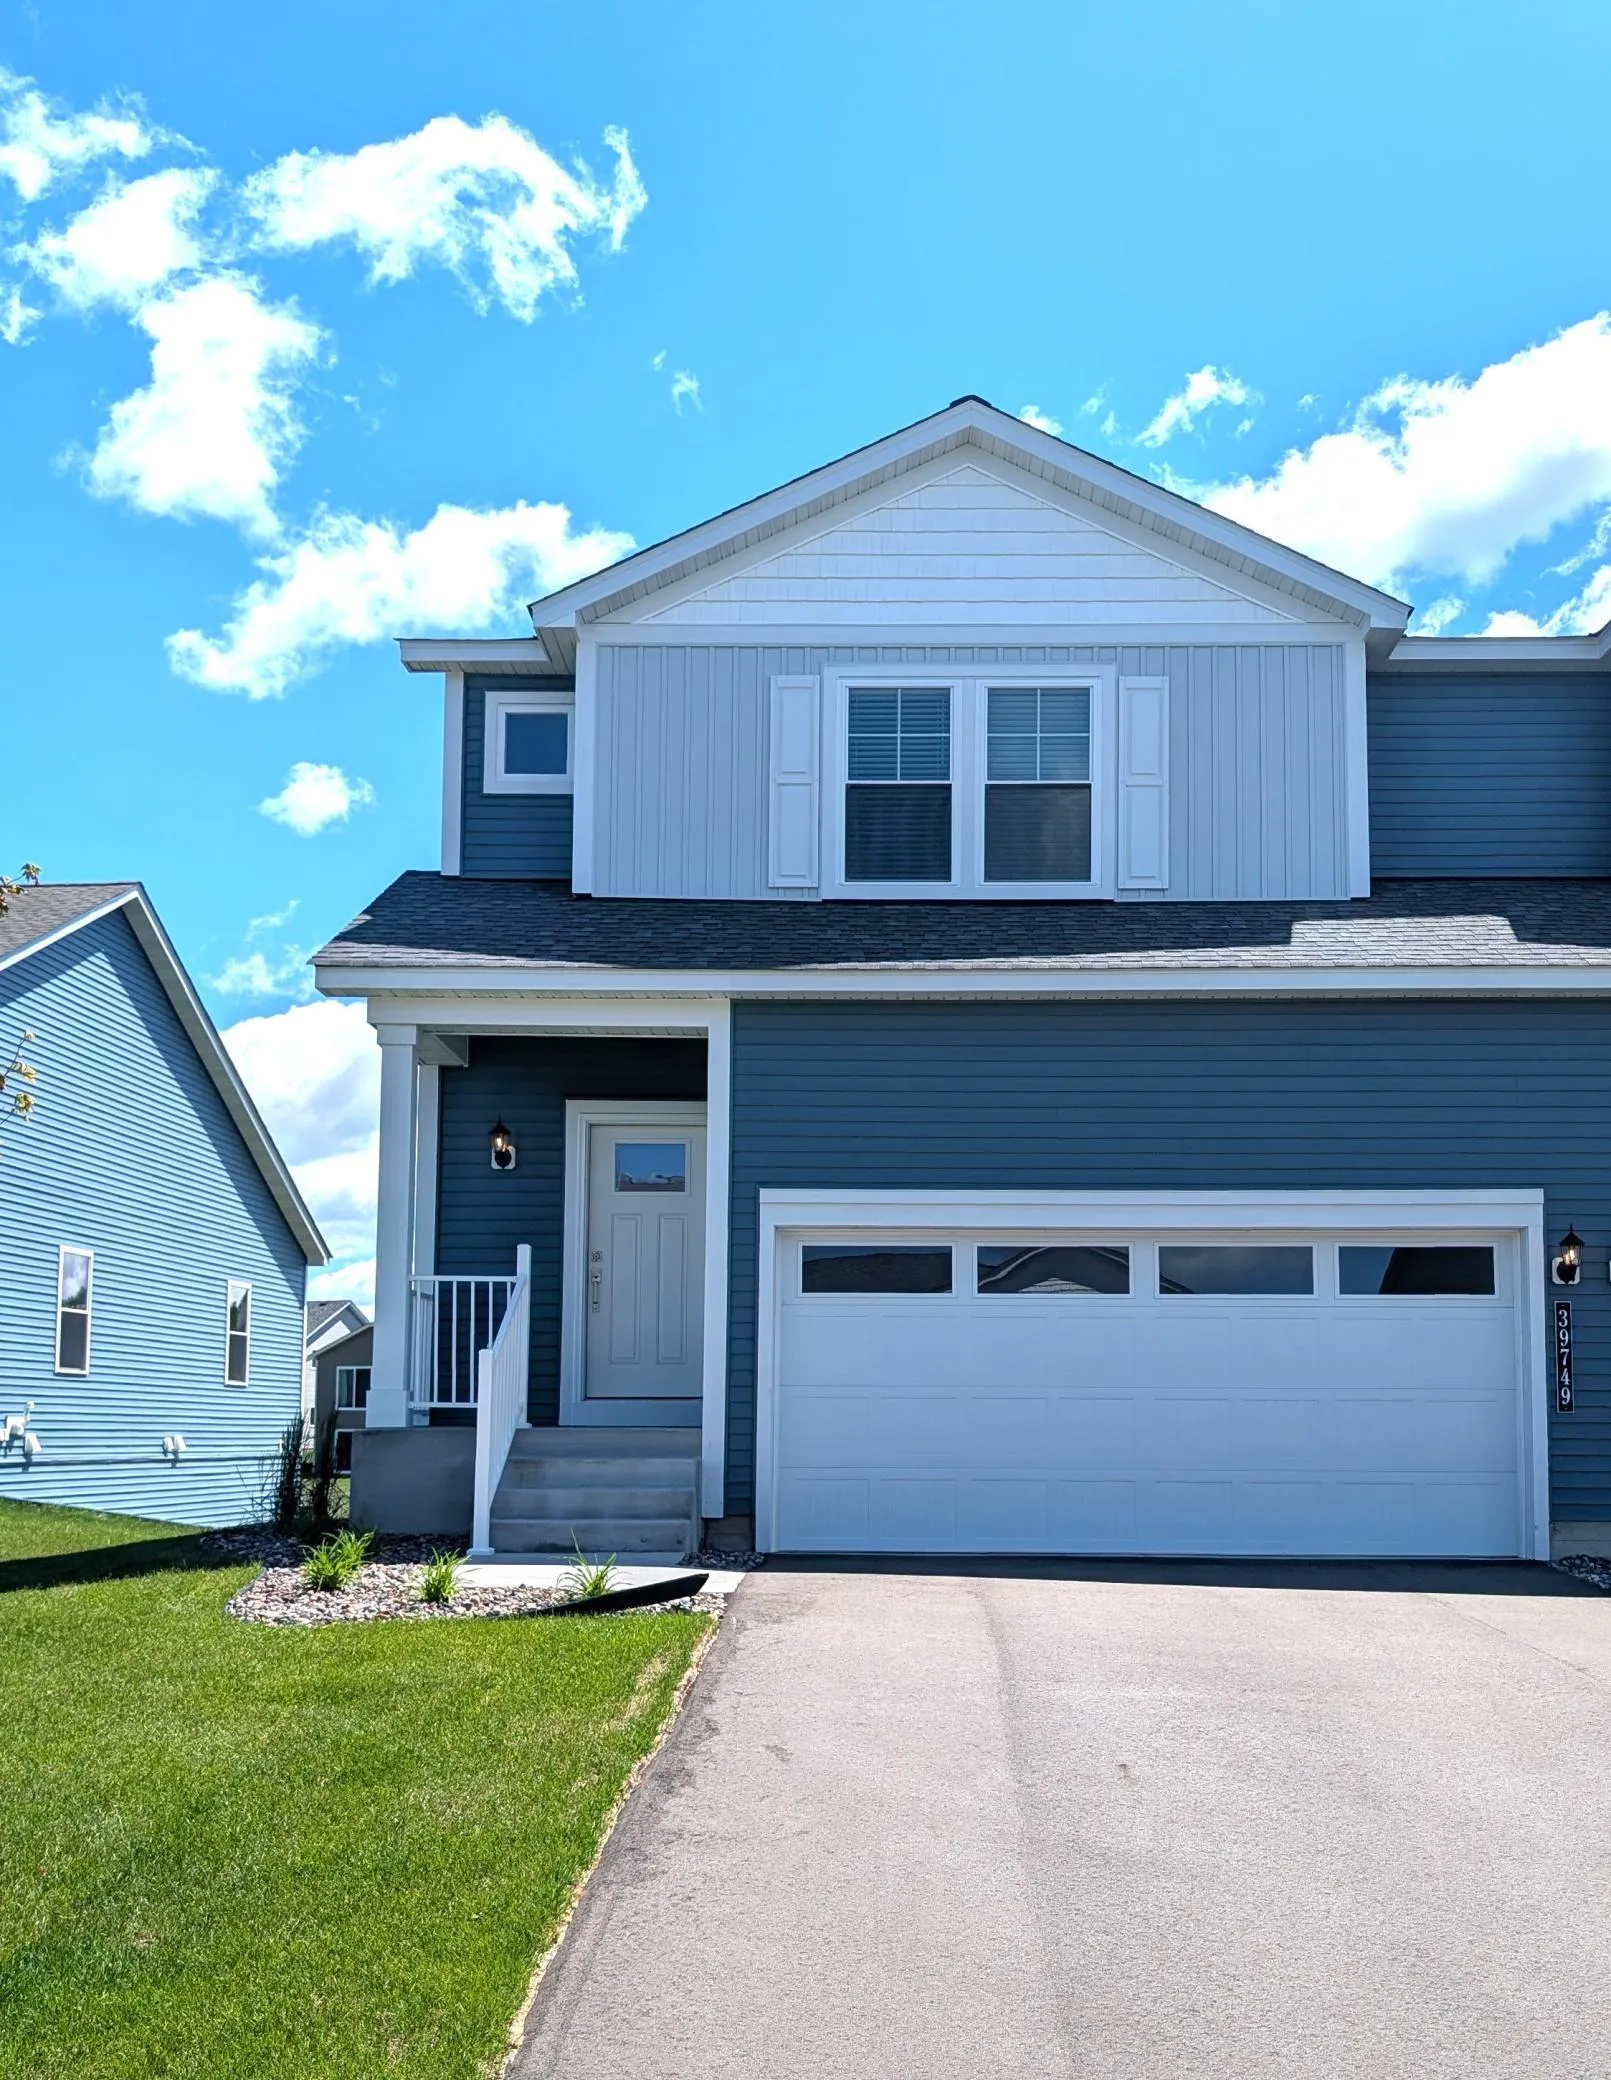 $334,900
3 bds | 3 ba | 1,496 sqft
39749 Fallbrook Avenue, North Branch, MN 55056
Listing courtesy of LGI Realty-Minnesota, LLC
-
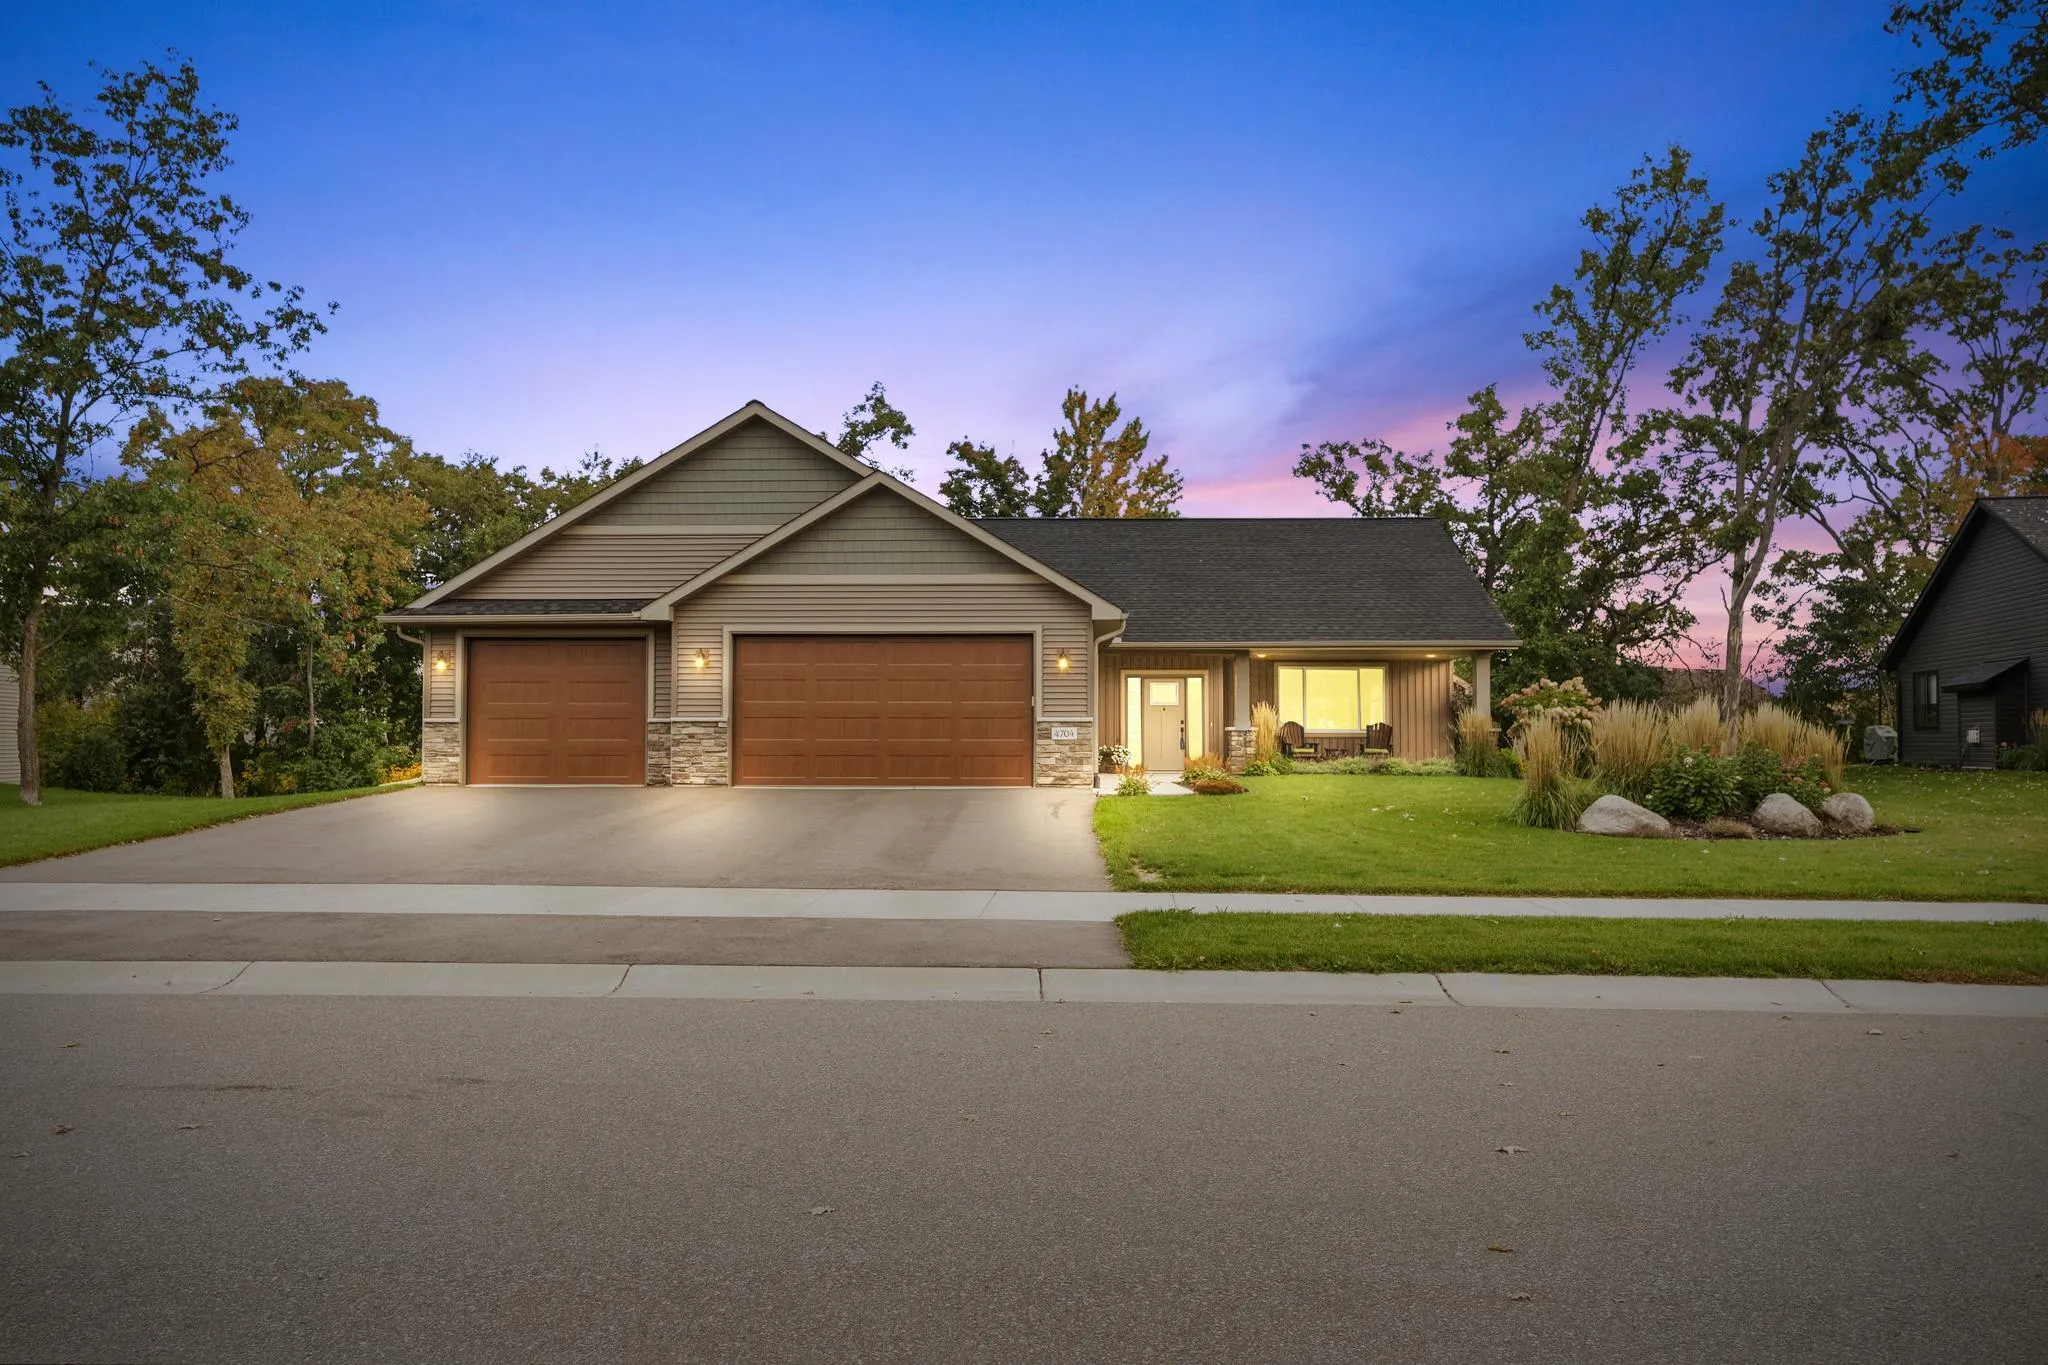 $459,900
3 bds | 2 ba | 1,708 sqft
4704 381st Trail, North Branch, MN 55056
Listing courtesy of RE/MAX Results
-
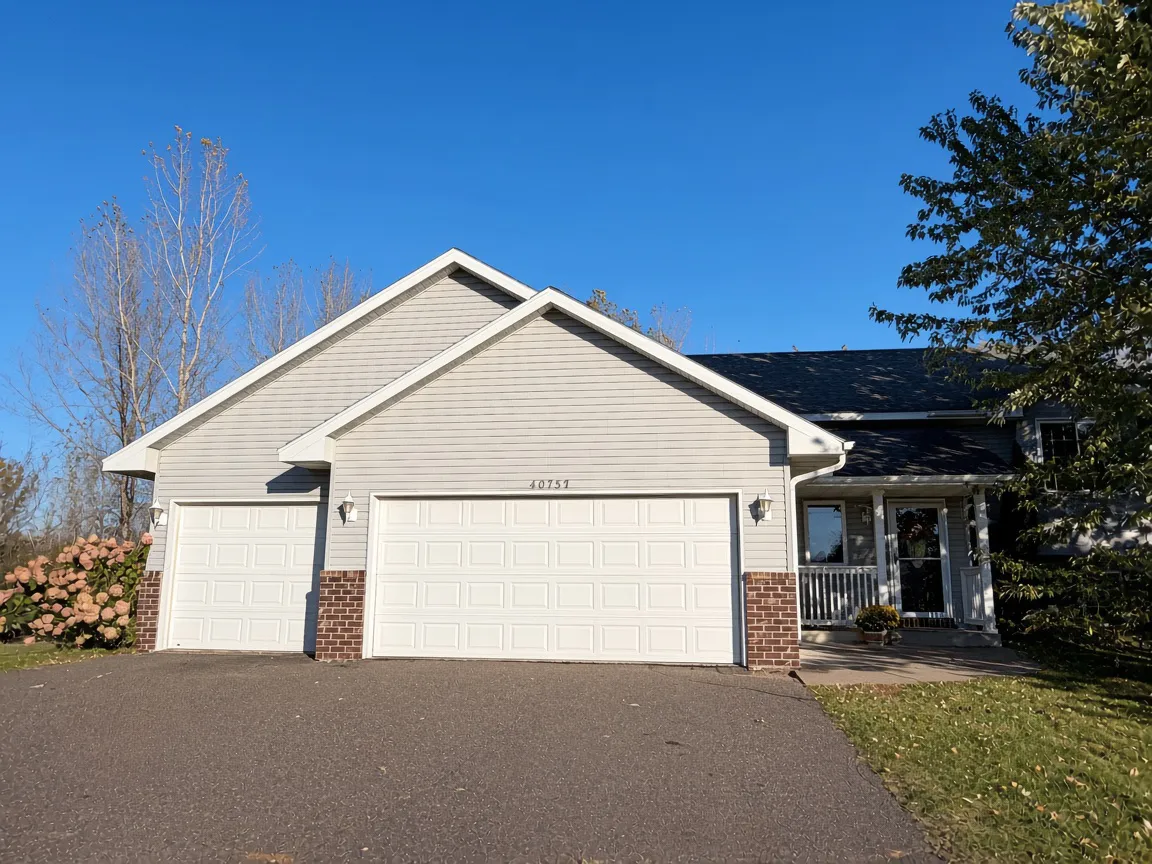 $365,000
3 bds | 2 ba | 2,098 sqft
40737 Fahrion Road, North Branch, MN 55056
Listing courtesy of RE/MAX Results
Request a tour
40744 Fenian Way, North Branch, MN 55056