
1 / 58
$449,000
- 4 beds
- 2 baths
- 2,004 sqft
2339 84th Avenue, Osceola, WI 54020
For sale Est. —/mo
- House · Single Family
- Built in 2021
- 2.96 acres lot
- $224/sqft
- 2-car garage
Overview
Rare opportunity to enjoy newer construction, wooded privacy, and a convenient location all in one! Built in 2021, this beautifully maintained 4-bedroom, 2-bath split-level home offers approximately 2,000 square feet of finished living space on nearly 3 private, wooded acres just minutes from Osceola.
Tucked back from the road with a private driveway, the home offers a peaceful country setting while keeping schools, shopping, dining, and everyday conveniences within easy reach. Inside, the bright, open floor plan features spacious living areas, modern finishes, quality appliances, and oversized closets throughout.
The finished walkout lower level adds versatile living space for a family room, home office, guests, or recreation. Step outside onto the spacious deck and take in the beautiful wooded surroundings—a perfect spot for morning coffee, entertaining, or simply enjoying the privacy and changing seasons.
Fiber internet makes working from home and streaming a breeze. The garage is equipped with a 220-volt outlet, ideal for an EV charger or workshop equipment, and the lower level includes a dedicated 220-volt hookup for a future hot tub or spa.
Move-in ready and surrounded by nature, this property delivers the space, privacy, and modern conveniences that are hard to find so close to town. Come see what makes this Osceola-area home such a special place to call your own!
Facts & features
Interior
- Bedrooms: 4
- Bathrooms: 2 (1 full, 1 three-quarter)
- Finished sqft: 2,004
- Above grade sqft: 1,002
- Below grade sqft: 1,002
- Basement: Daylight/Lookout Windows, Finished, Walkout
- Heating: Forced Air
- Cooling: Central Air
- Appliances: Dishwasher, Dryer, Microwave, Range, Refrigerator, Washer
- Laundry: Lower Level
Property
- Parking: Attached Garage, Gravel
- Garage spaces: 2
- Lot size: 2.96 acres
- Lot dimensions: Irregular
- Lot features: Tree Coverage - Medium
- Exterior features: Vinyl
Construction
- Home type: House (Single Family)
- Levels: Split Entry (Bi-Level)
- Year built: 2021
- Roof: Age 8 Years or Less
Utilities
- Sewer: Private Sewer
- Water: Well
Community & HOA
- Subdivision: West Ridge East A County
Taxes & location
- Annual taxes: $3,335 (2025)
- County: Polk
- School district: Osceola
Listing
- Status: For sale
- Listed: Jul 17, 2026
- Days on market: 95
- MLS #: 7111905
Monthly payment
—/mo
An example, not a loan offer. Taxes and HOA dues come from the listing when known; home insurance is a rough estimate. Mortgage insurance is not included. Your rate depends on your lender and credit.
Location
Nearby homes
-
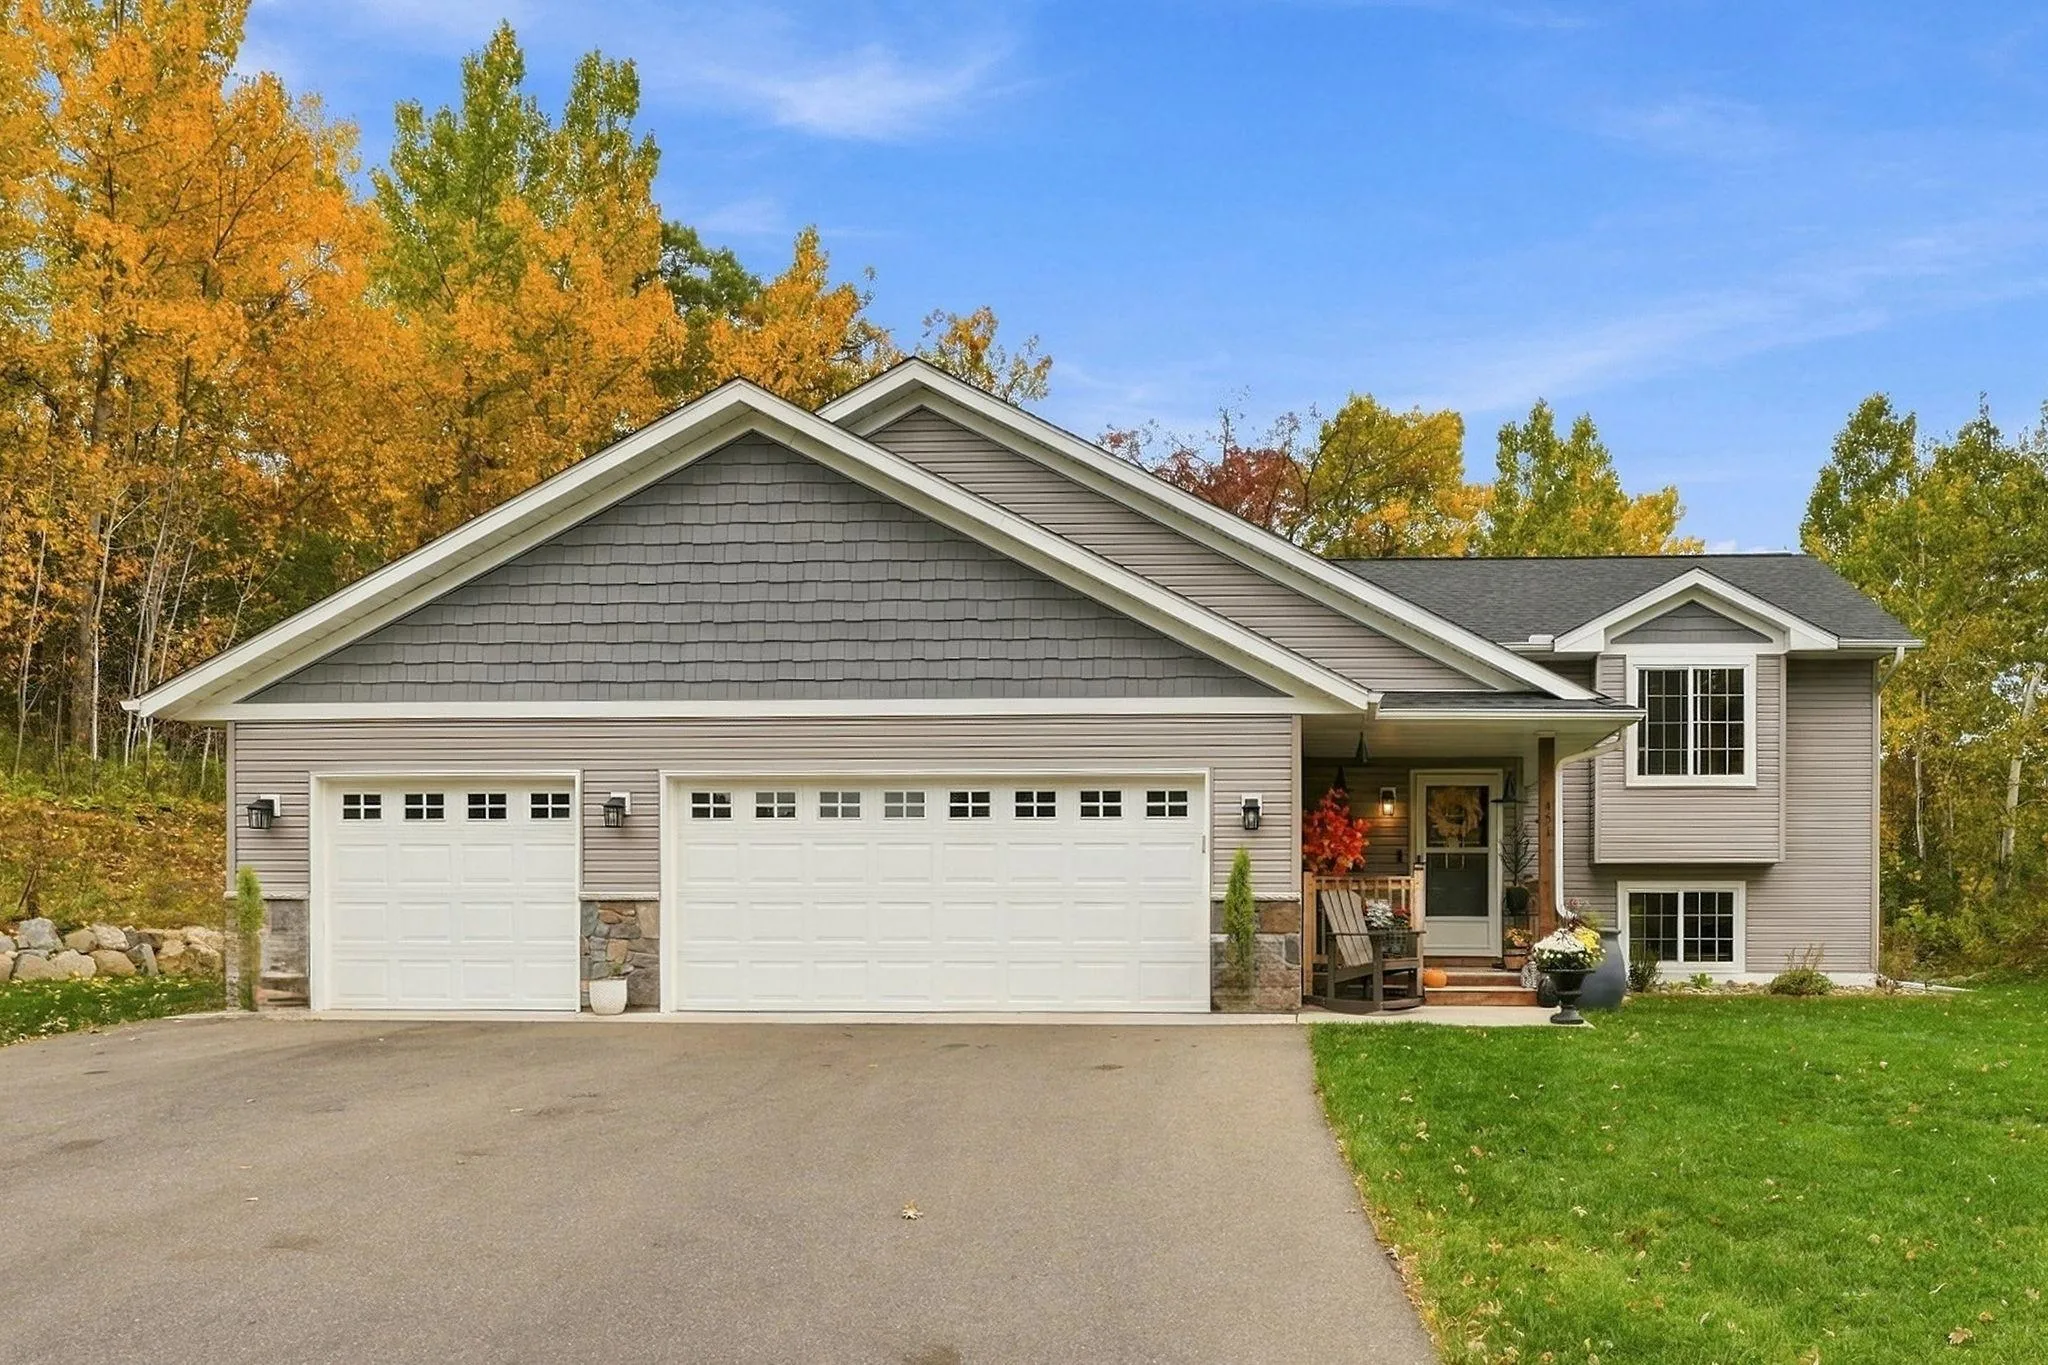 $400,000
3 bds | 2 ba | 1,800 sqft
451 Roosevelt Drive, Dresser, MN 54009
Listing courtesy of Outdoors Realty
-
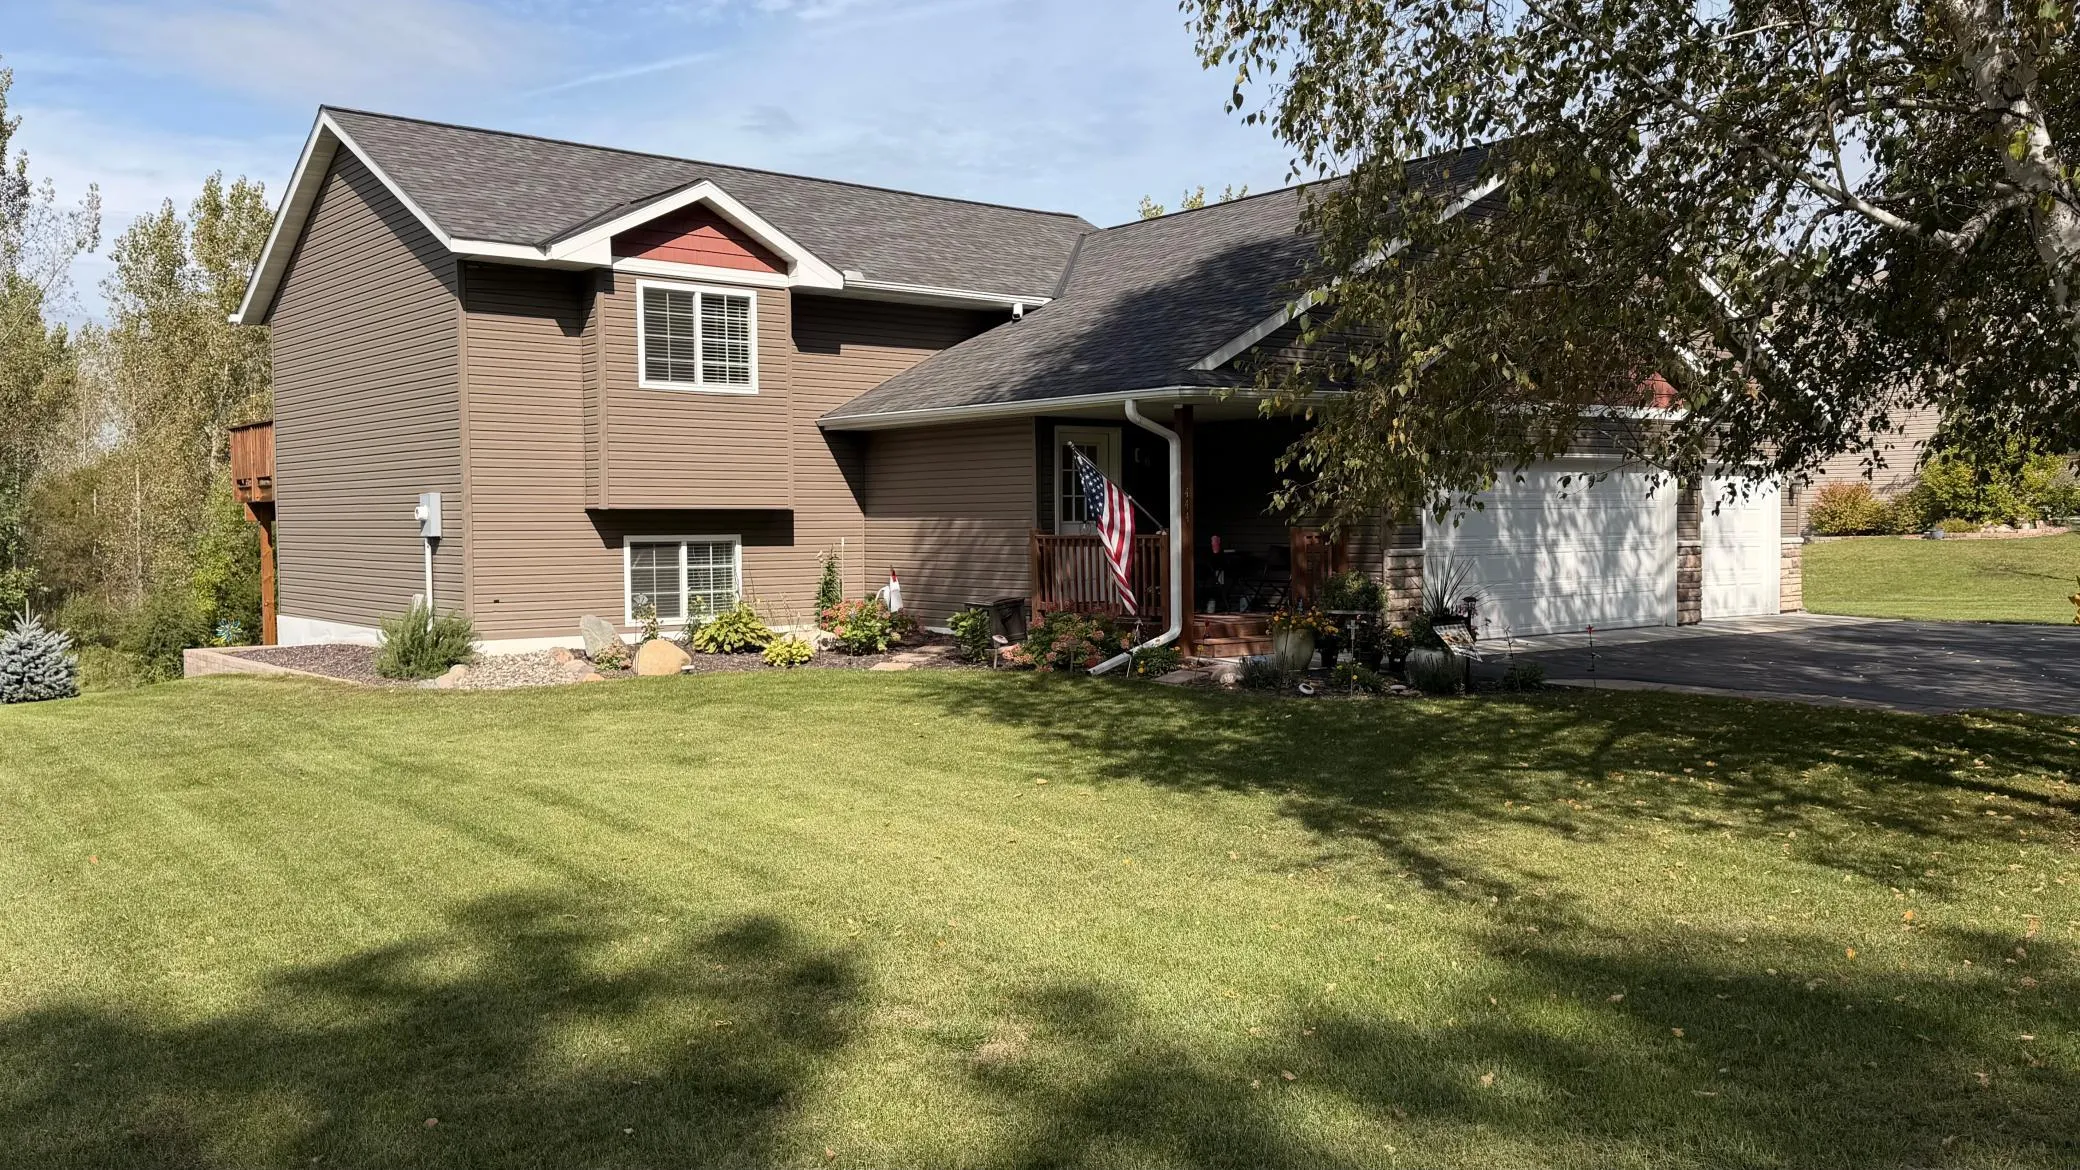 $379,000
3 bds | 2 ba | 1,788 sqft
444 Roosevelt Drive, Dresser, MN 54009
Listing courtesy of Keller Williams Realty Integrity Lakes
-
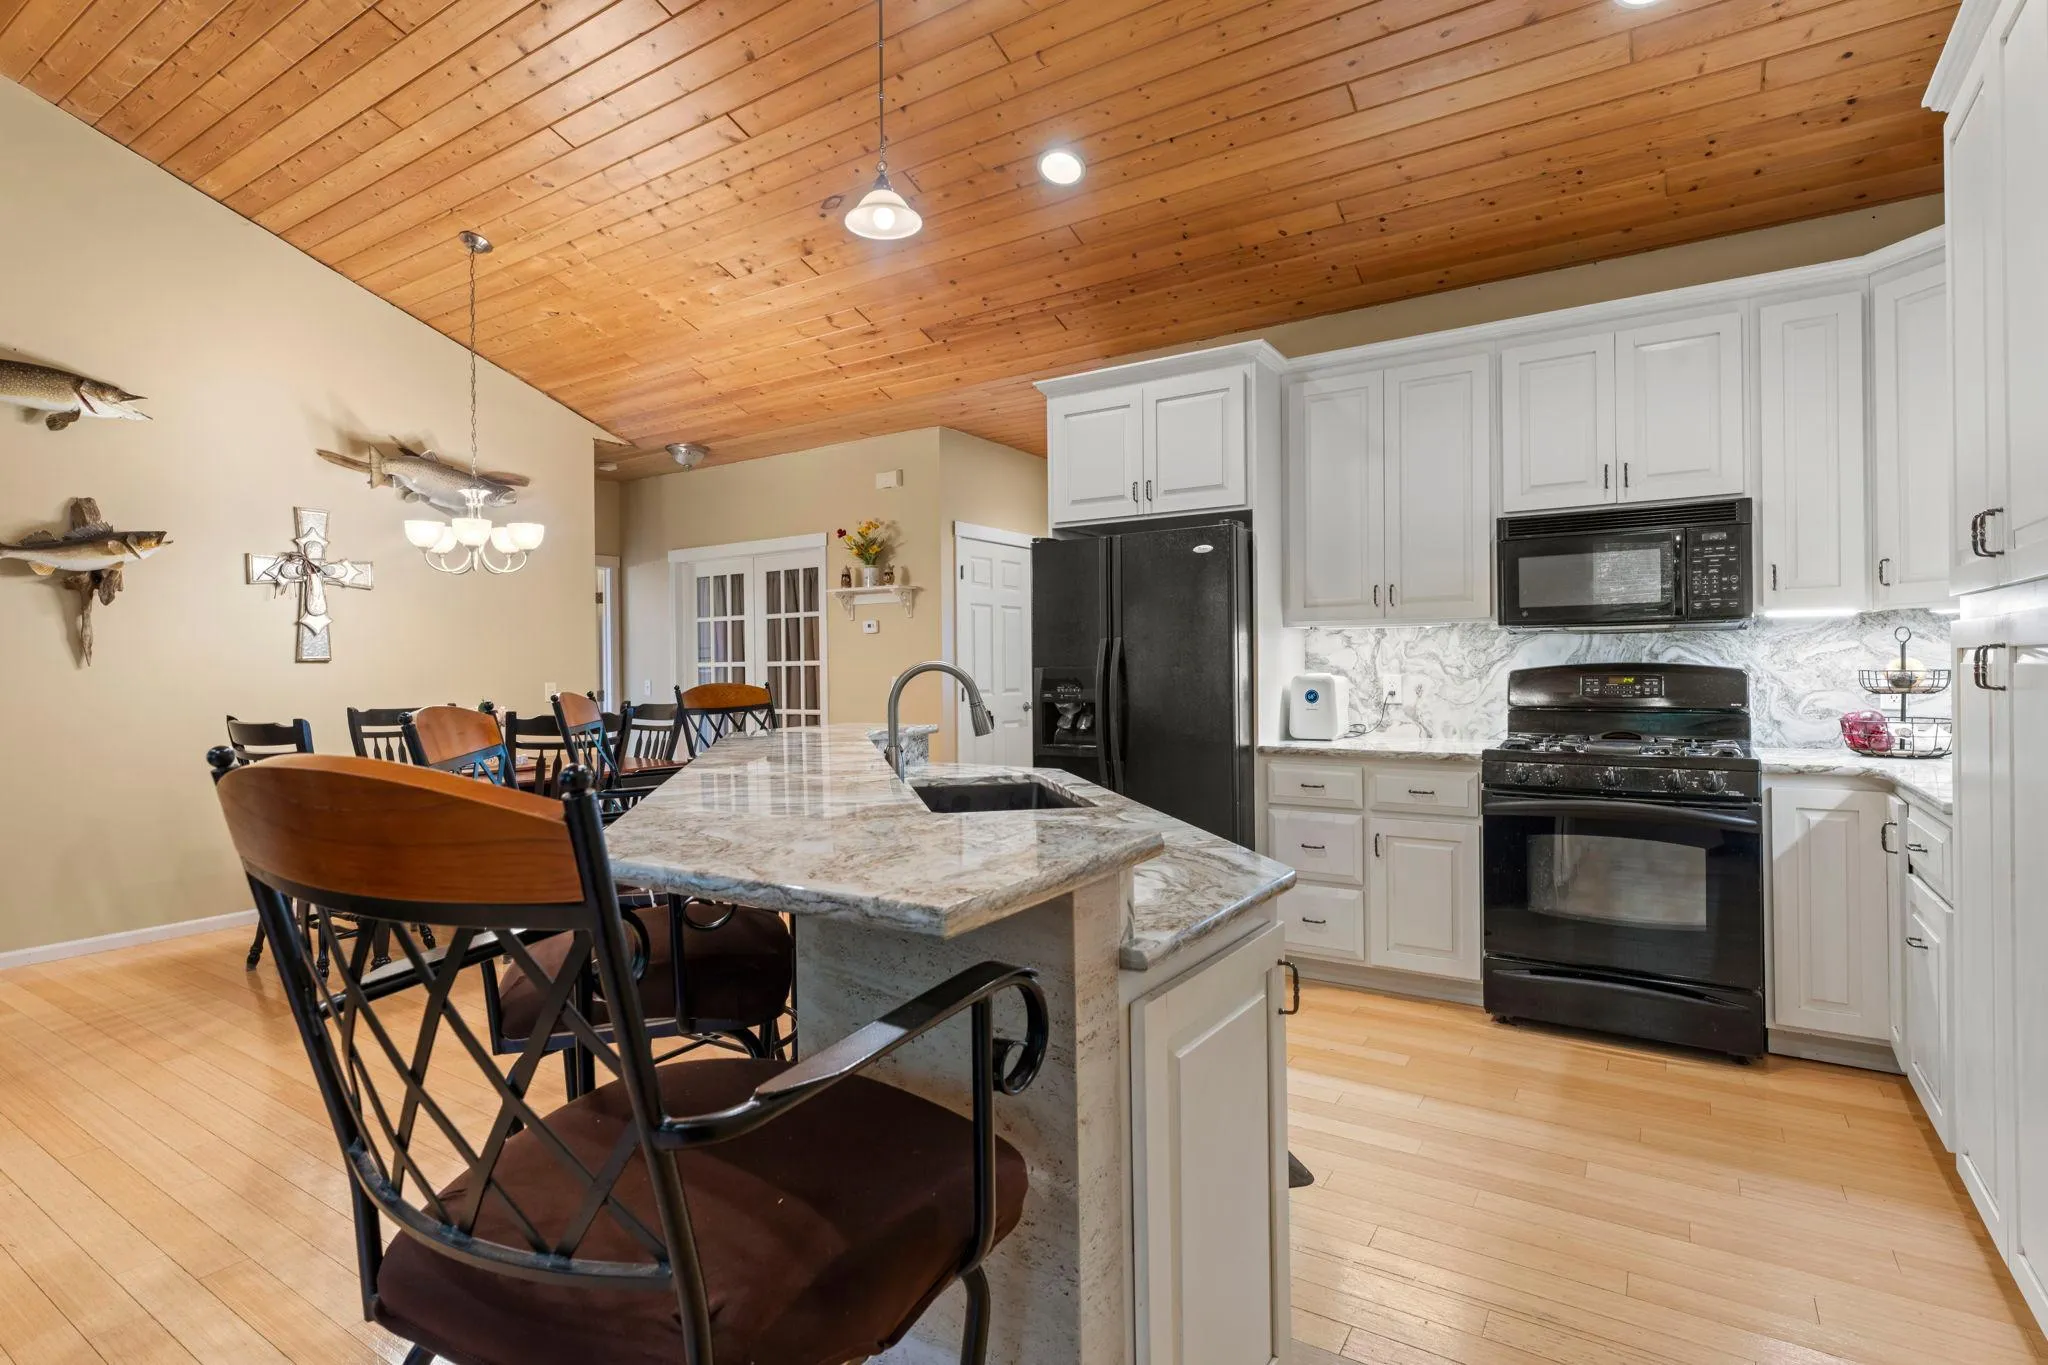 $435,000
3 bds | 2 ba | 3,190 sqft
449 Roosevelt Drive, Dresser, MN 54009
Listing courtesy of Edina Realty, Inc.
-
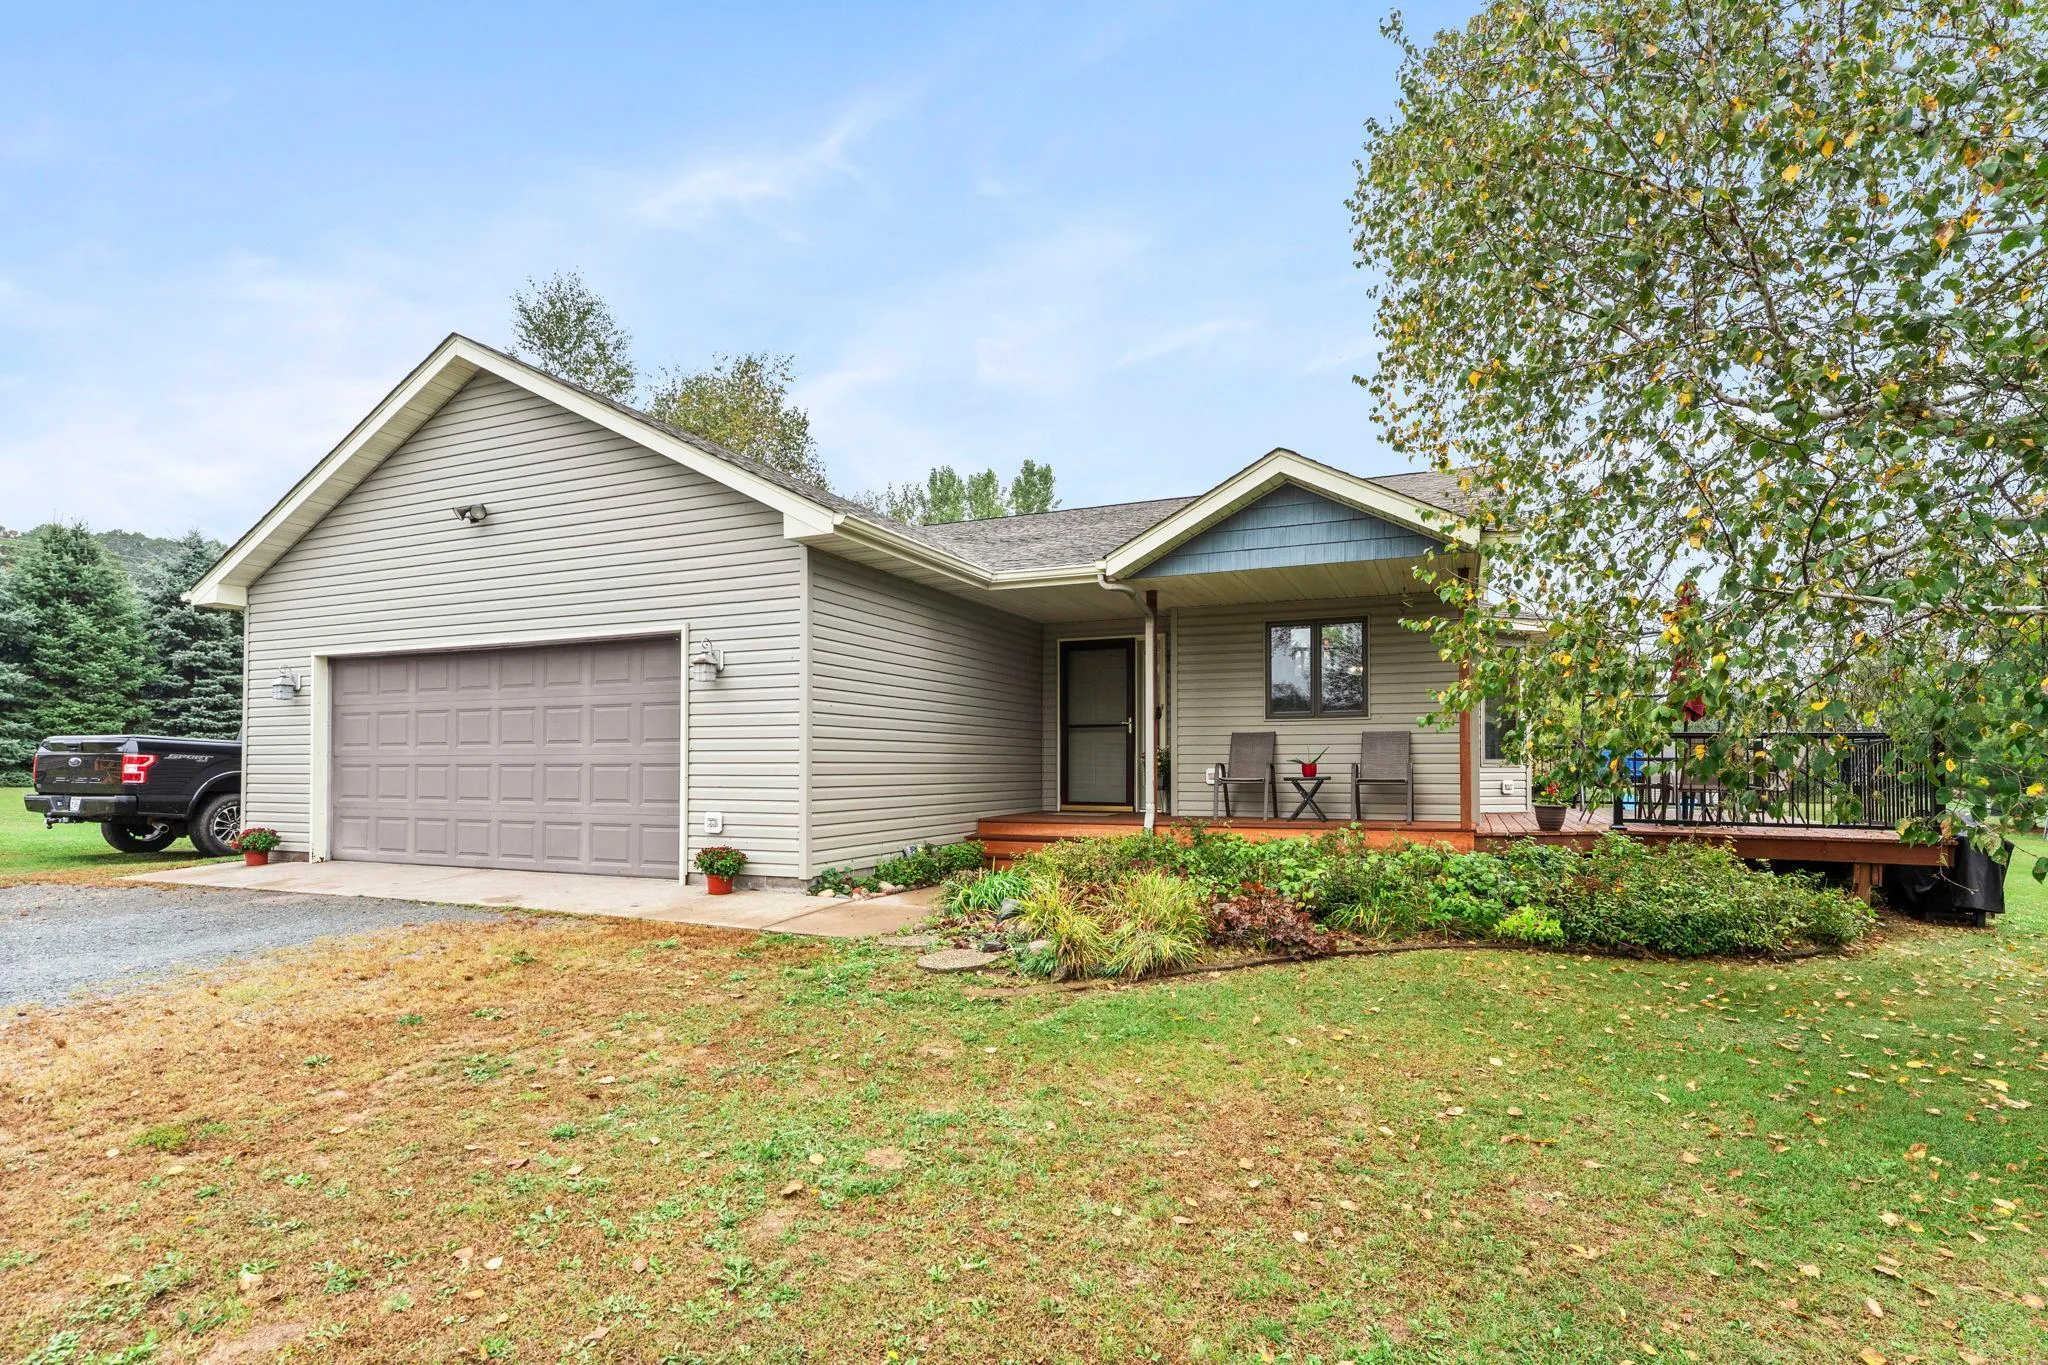 $410,000
3 bds | 2 ba | 1,738 sqft
2199 88th Avenue, Osceola, MN 54020
Listing courtesy of Edina Realty, Inc.
-
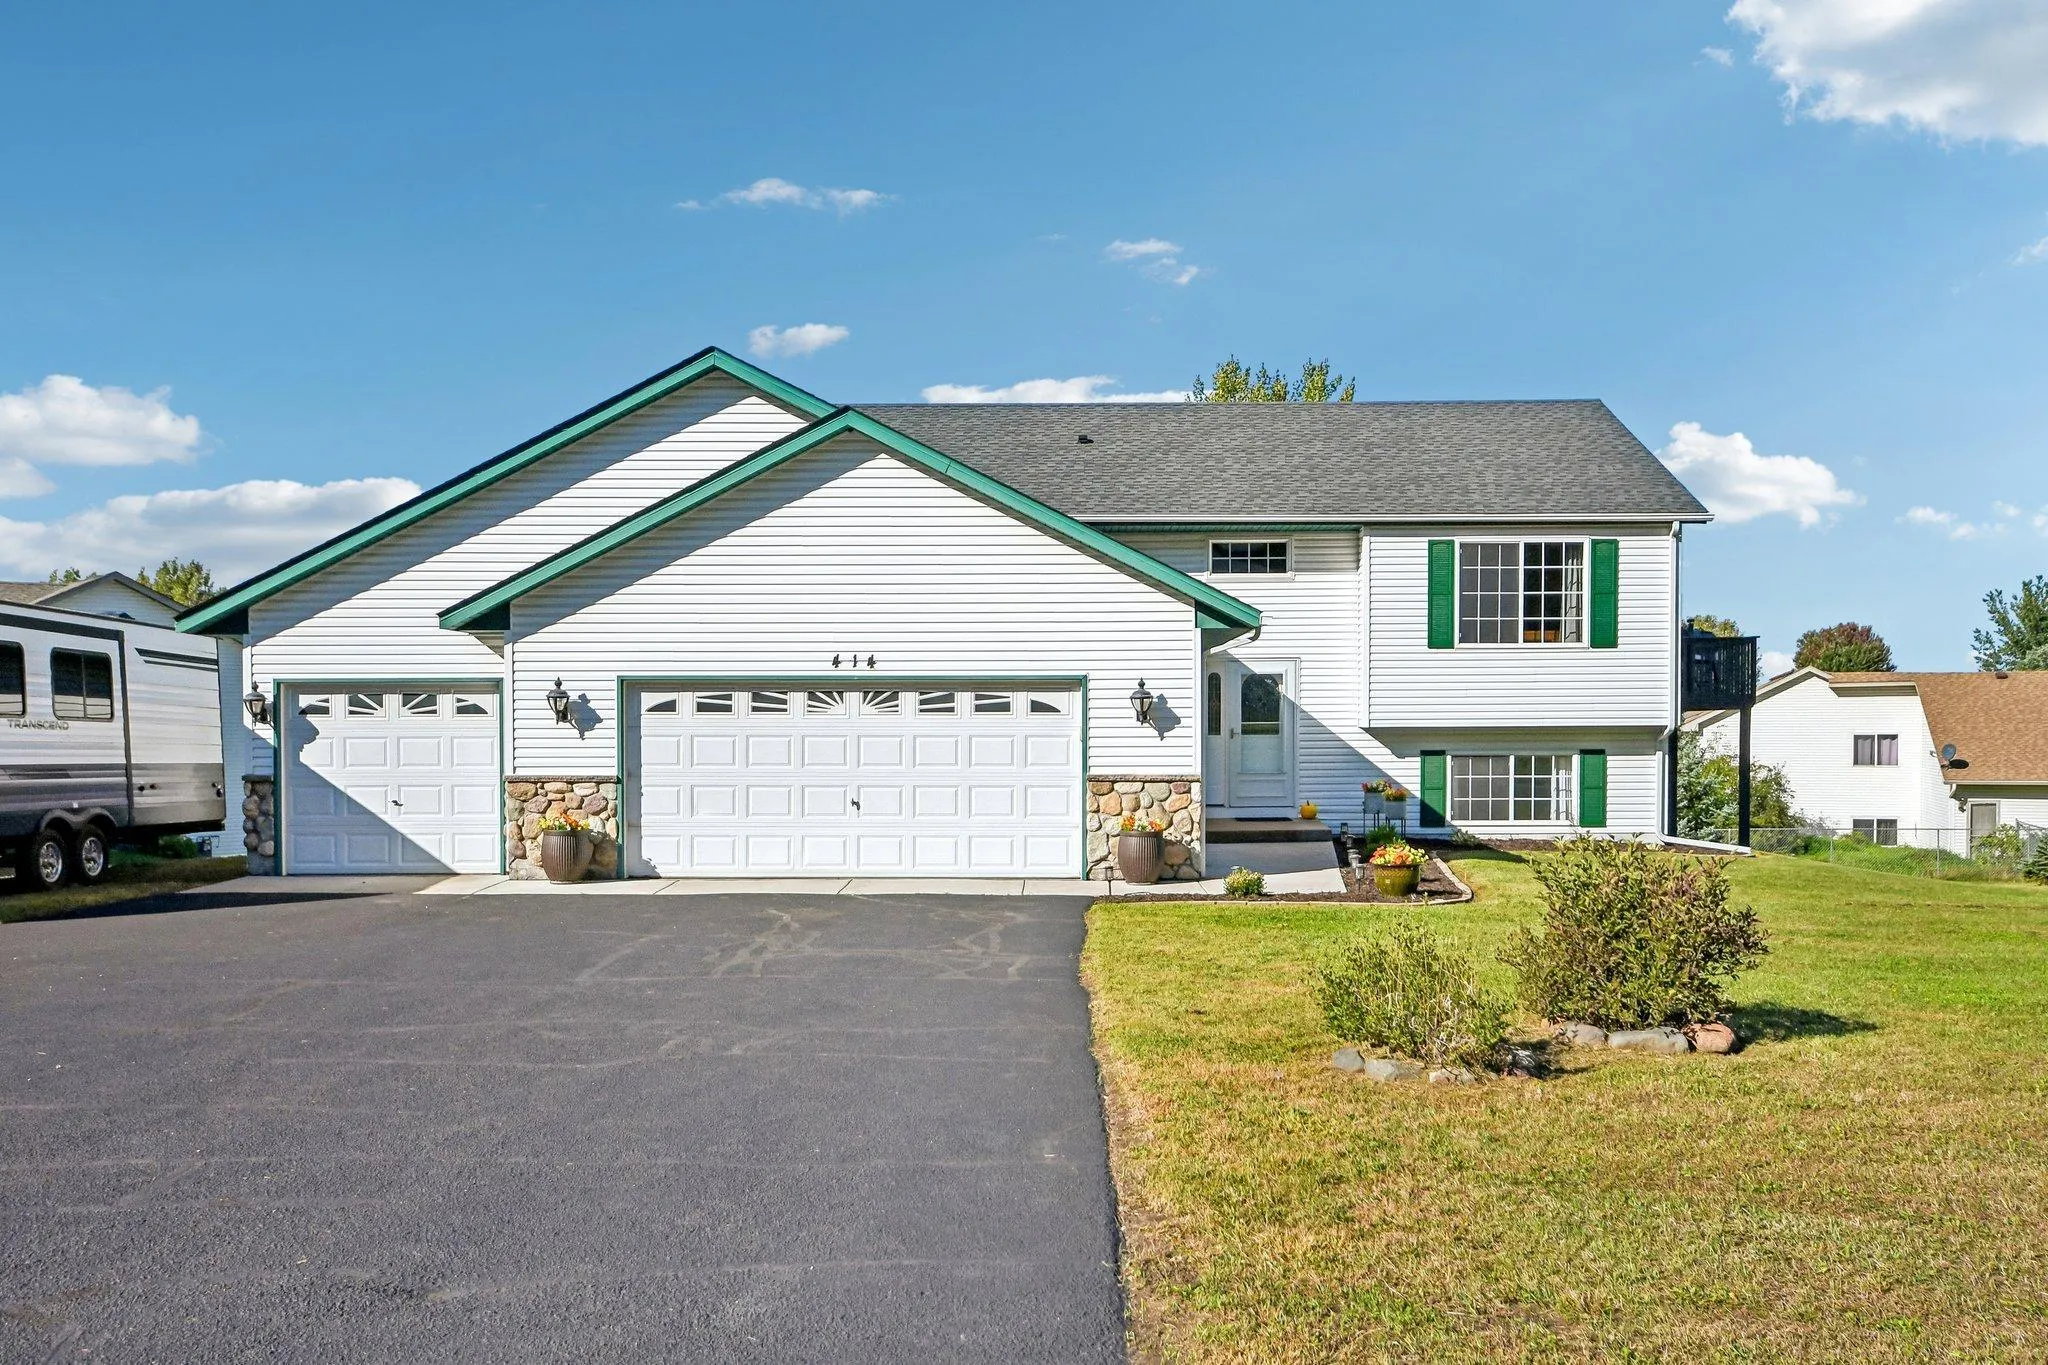 $340,000
4 bds | 2 ba | 2,252 sqft
414 Roosevelt Drive, Dresser, MN 54009
Listing courtesy of Coldwell Banker Realty
- $329,900 3 bds | 2 ba | 1,490 sqft 1001 Essex Drive, Osceola, MN 54020 Listing courtesy of RE/MAX Results
-
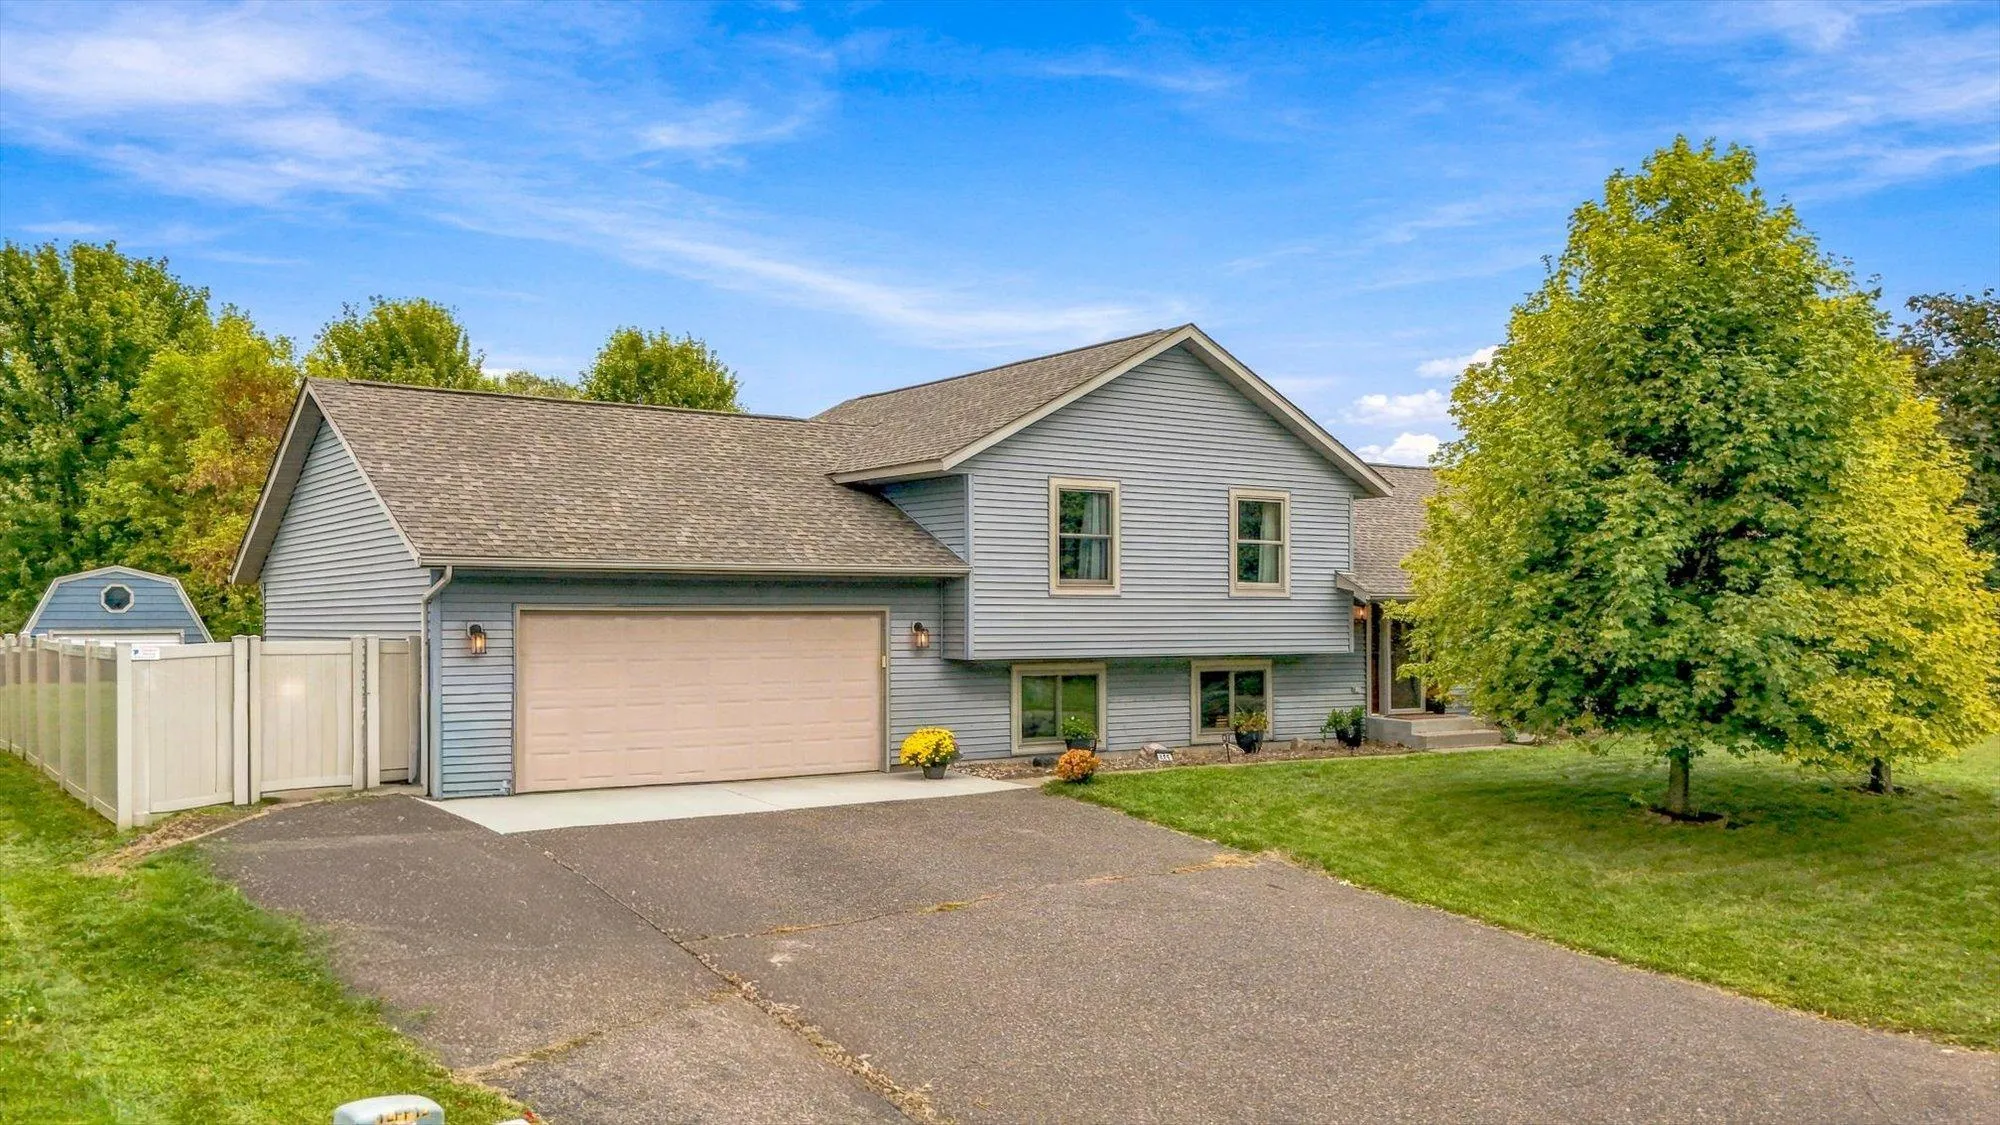 $400,000
5 bds | 3 ba | 2,897 sqft
409 Smith Avenue, Osceola, MN 54020
Listing courtesy of Kris Lindahl Real Estate
-
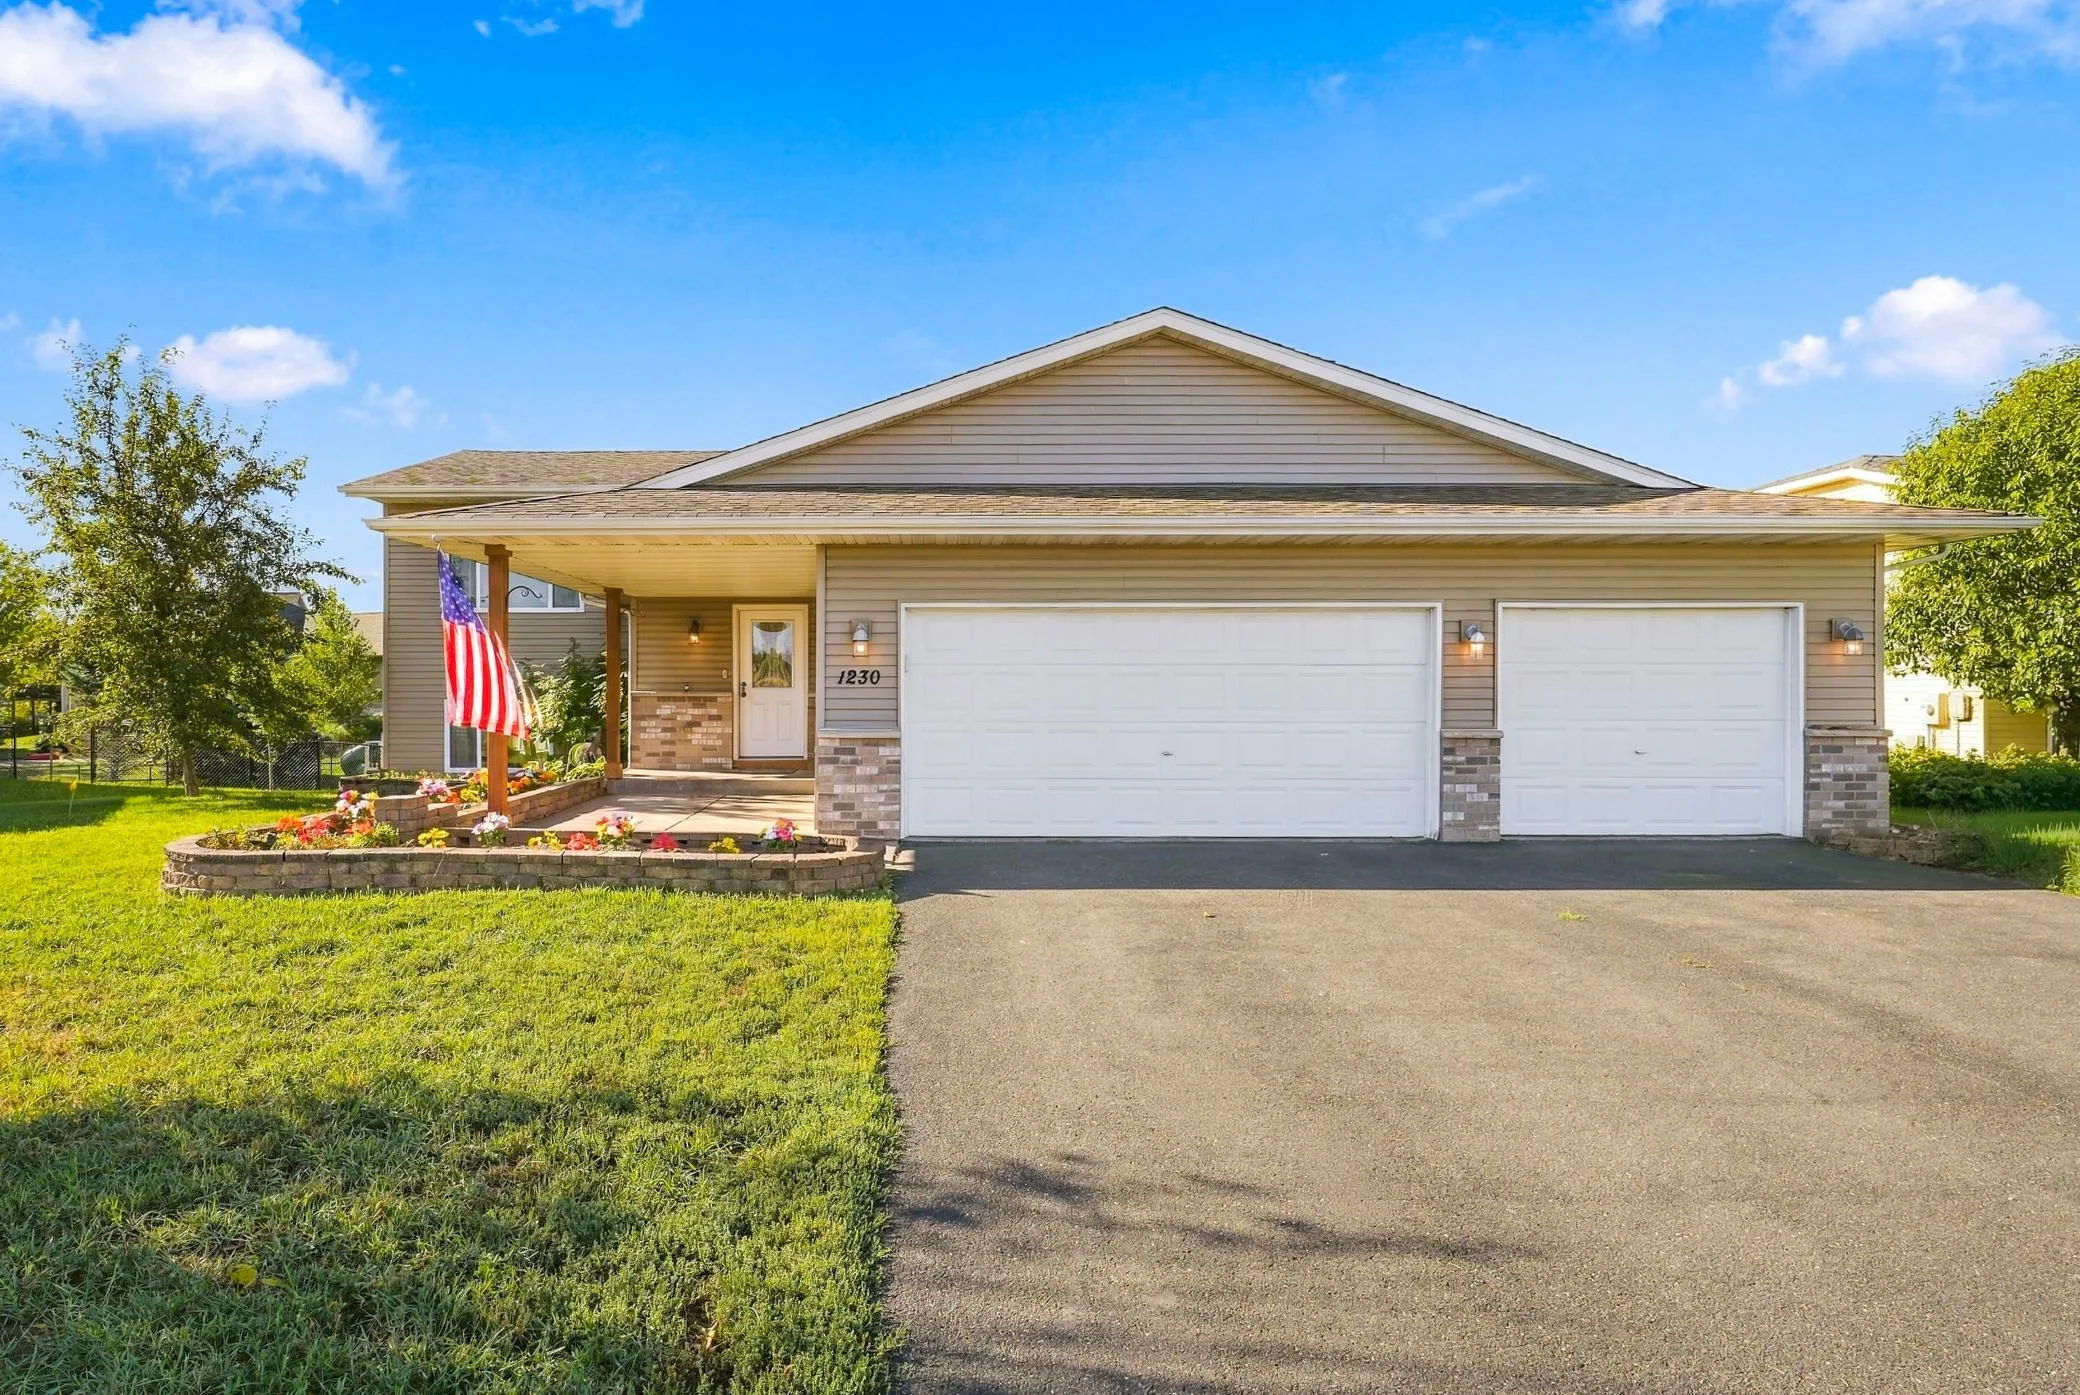 $315,000
3 bds | 2 ba | 1,875 sqft
1230 Kimball Avenue, Osceola, MN 54020
Listing courtesy of Realty ONE Group SIMPLIFIED
Request a tour
2339 84th Avenue, Osceola, WI 54020