
1 / 70
$789,900
- 5 beds
- 4 baths
- 3,778 sqft
700 Mcfaddens Trail, Eagan, MN 55123
For sale Est. —/mo
- House · Single Family
- Built in 2002
- 0.28 acres lot
- $209/sqft
- 3-car garage
Overview
Welcome home to this beautifully cared-for 5 bedroom, 4 bath original owner home, offering close to 3,800 square feet in the sought-after Lebanon Hills and Holz Farm neighborhood and located in District 196. Imagine walking out your door and hitting the trails at Lebanon Hills or Holz Farm in minutes, then being back home and close to shops and restaurants just as quickly. It's the perfect mix of city convenience and cabin living. Step inside to an open, airy floor plan with 9 ft ceilings and fresh paint throughout. The main floor office is perfect for working from home and can easily double as a main floor bedroom. The walkout lower level features a bonus flex room that's perfect for a home gym, plus a bar area that opens right out to your private backyard and patio. Picture summer nights entertaining friends or cozy Minnesota evenings by one of two gas fireplaces, both freshly cleaned and serviced. The sellers have taken care of the updates so you don't have to, with new granite countertops, new carpet, updated light fixtures throughout, framed mirrors, new kitchen and bath faucets, newer stainless appliances and a brand new washer and dryer. Outside, the landscaping has been refreshed, the driveway was just sealed, and a 3 car garage and multiple outdoor living spaces give you room for everything. Every inch of this home sparkles after a professional deep clean inside and out, including the windows and carpets, along with a professional wash of the exterior and outdoor spaces. Buy with peace of mind with a 1 year home warranty and professional rekey at closing, plus the seller is offering $10,000 toward your closing costs to help buy down your rate or make this home truly yours. Homes like this don't come around often, so schedule your showing today!
Facts & features
Interior
- Bedrooms: 5
- Bathrooms: 4 (3 full, 1 half)
- Finished sqft: 3,778
- Above grade sqft: 2,560
- Below grade sqft: 1,218
- Basement: Drain Tiled, Drainage System, Finished, Storage Space, Sump Basket, Sump Pump, Walkout
- Heating: Forced Air, Fireplace(s), Humidity Control
- Cooling: Central Air
- Appliances: Air-To-Air Exchanger, Chandelier, Cooktop, Dishwasher, Disposal, Dryer, Electric Water Heater, ENERGY STAR Qualified Appliances, Humidifier, Microwave, Range, Refrigerator, Stainless Steel Appliances, Washer, Water Softener Owned
- Laundry: Gas Dryer Hookup, Laundry Room, Main Level, Sink, Washer Hookup
- Fireplaces: 2 (Family Room, Gas, Living Room)
Property
- Parking: Attached Garage, Asphalt, Finished Garage, Garage Door Opener
- Garage spaces: 3
- Lot size: 0.28 acres
- Lot dimensions: 95x129x94x129
- Lot features: Tree Coverage - Light
- Exterior features: Stucco, Vinyl
- Fencing: None
- Pool: None
Construction
- Home type: House (Single Family)
- Levels: Two
- Year built: 2002
- Roof: Age Over 8 Years, Asphalt, Pitched
Utilities
- Sewer: City Sewer/Connected
- Water: City Water/Connected
Community & HOA
- Subdivision: Manley Add
Taxes & location
- Annual taxes: $6,784 (2026)
- County: Dakota
- School district: Rosemount-Apple Valley-Eagan
Listing
- Status: For sale
- Listed: Sep 24, 2026
- Days on market: 26
- MLS #: 7113343
Monthly payment
—/mo
An example, not a loan offer. Taxes and HOA dues come from the listing when known; home insurance is a rough estimate. Mortgage insurance is not included. Your rate depends on your lender and credit.
Location
Nearby homes
-
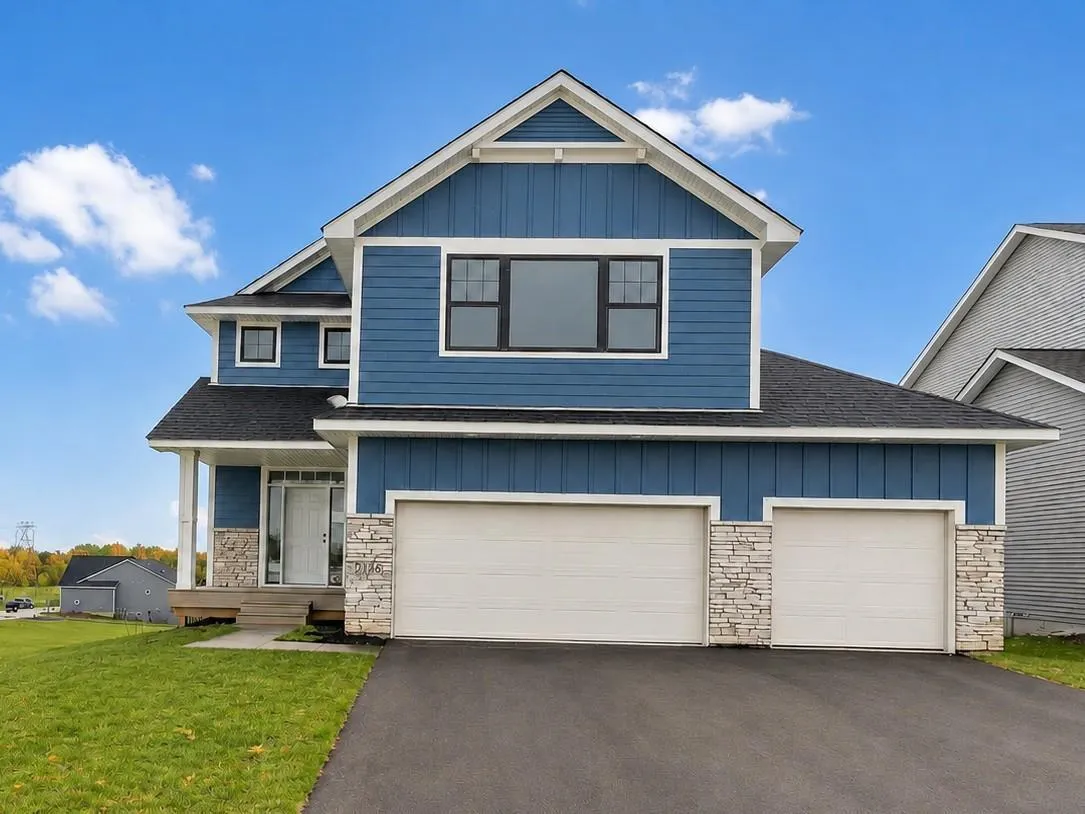 $724,900
5 bds | 4 ba | 3,563 sqft
13702 Arrowhead Way, Rosemount, MN 55068
Listing courtesy of RE/MAX Advantage Plus
-
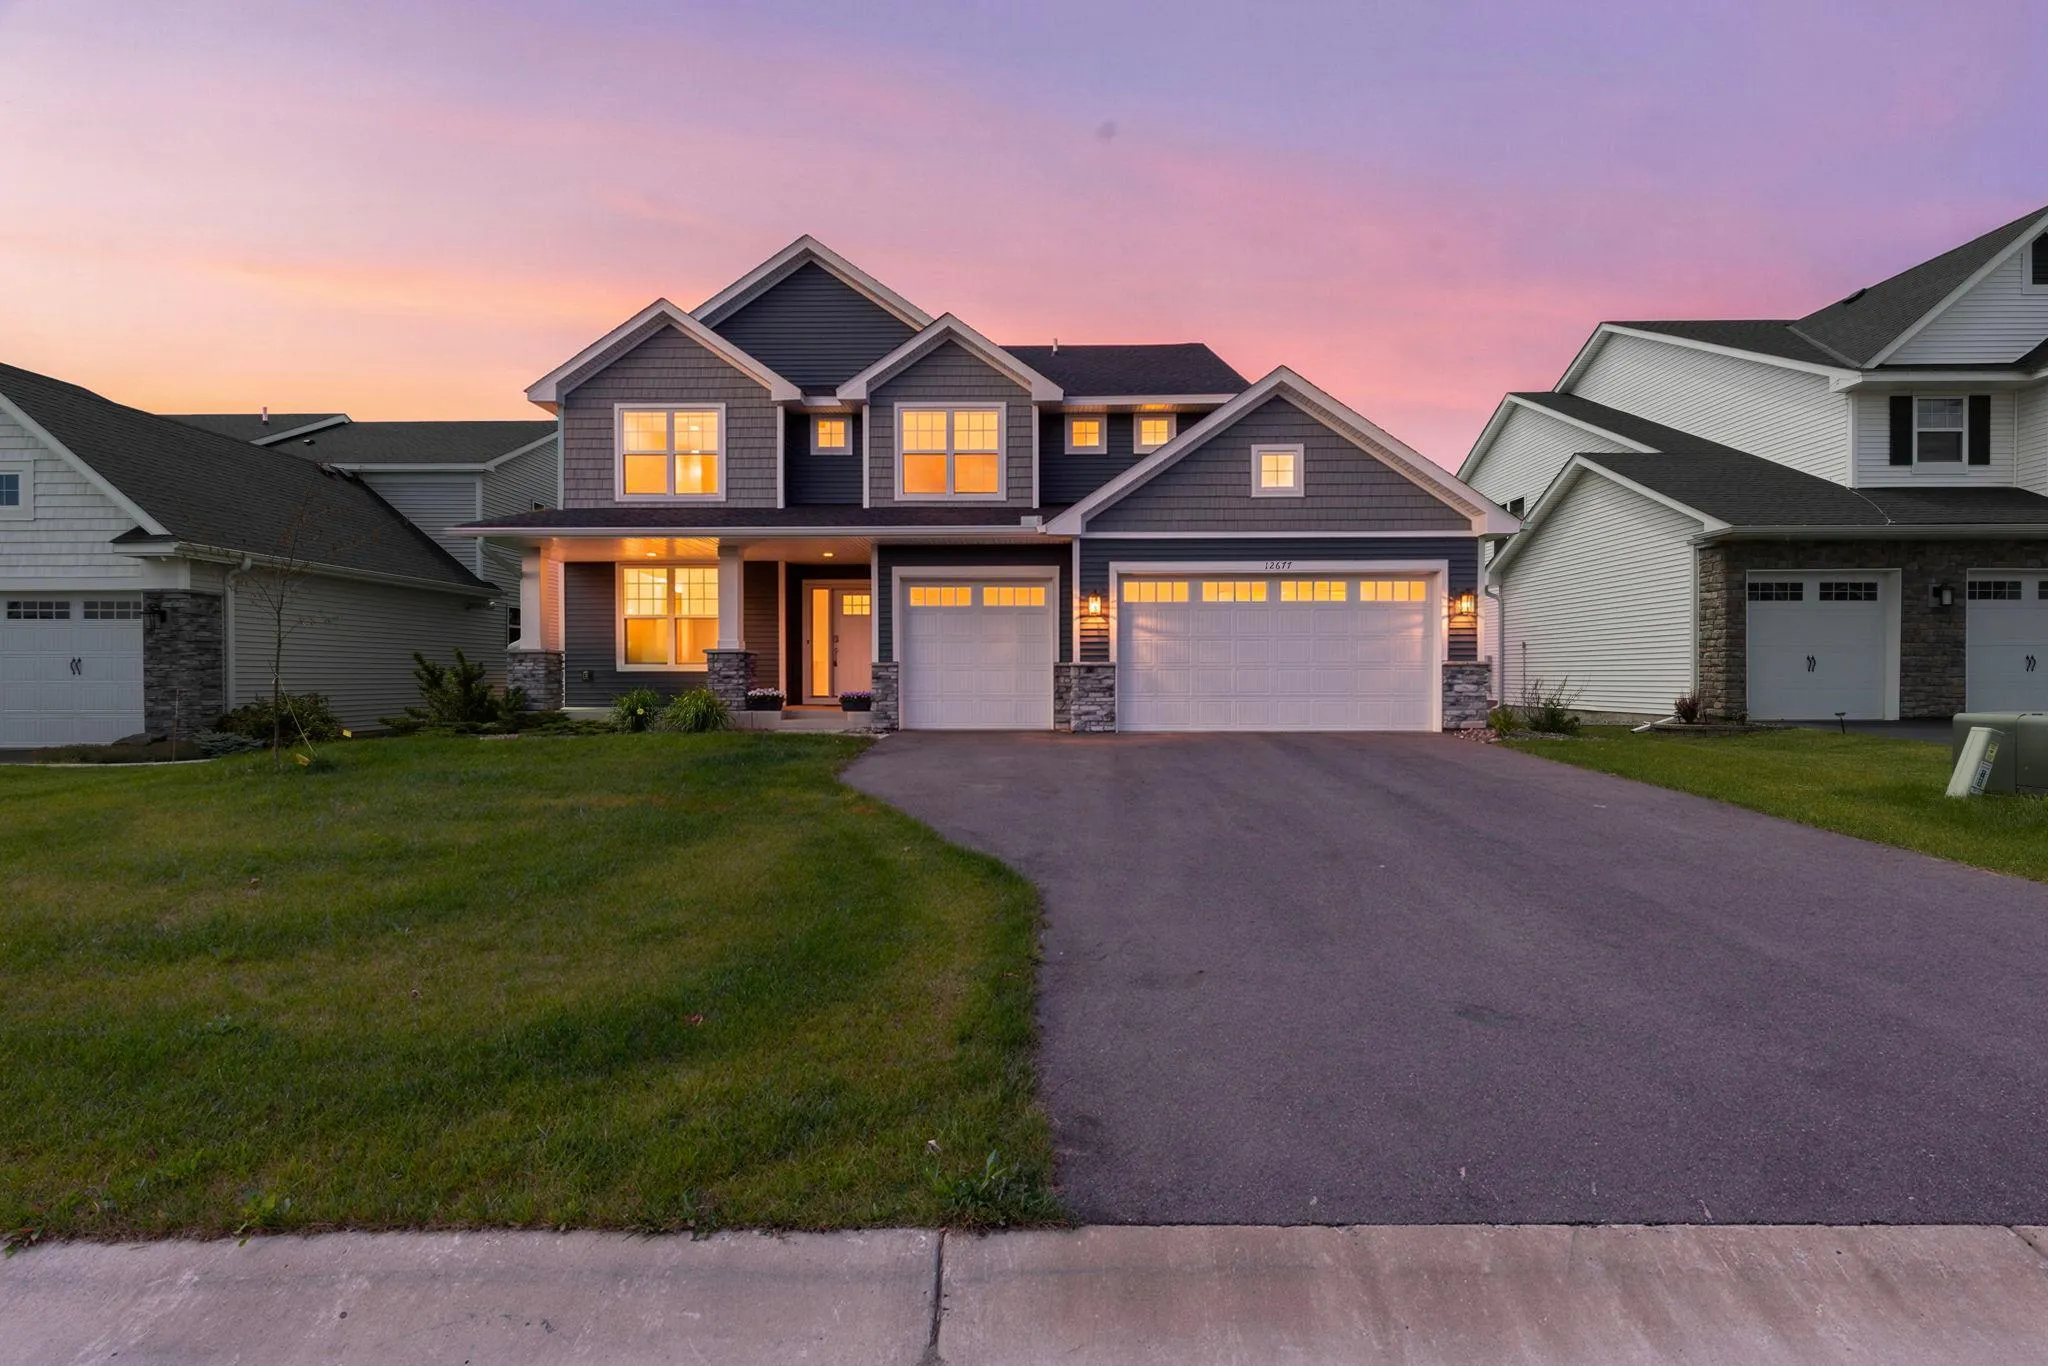 $569,900
5 bds | 3 ba | 2,715 sqft
12677 Ardmore Avenue, Rosemount, MN 55068
Listing courtesy of eXp Realty
-
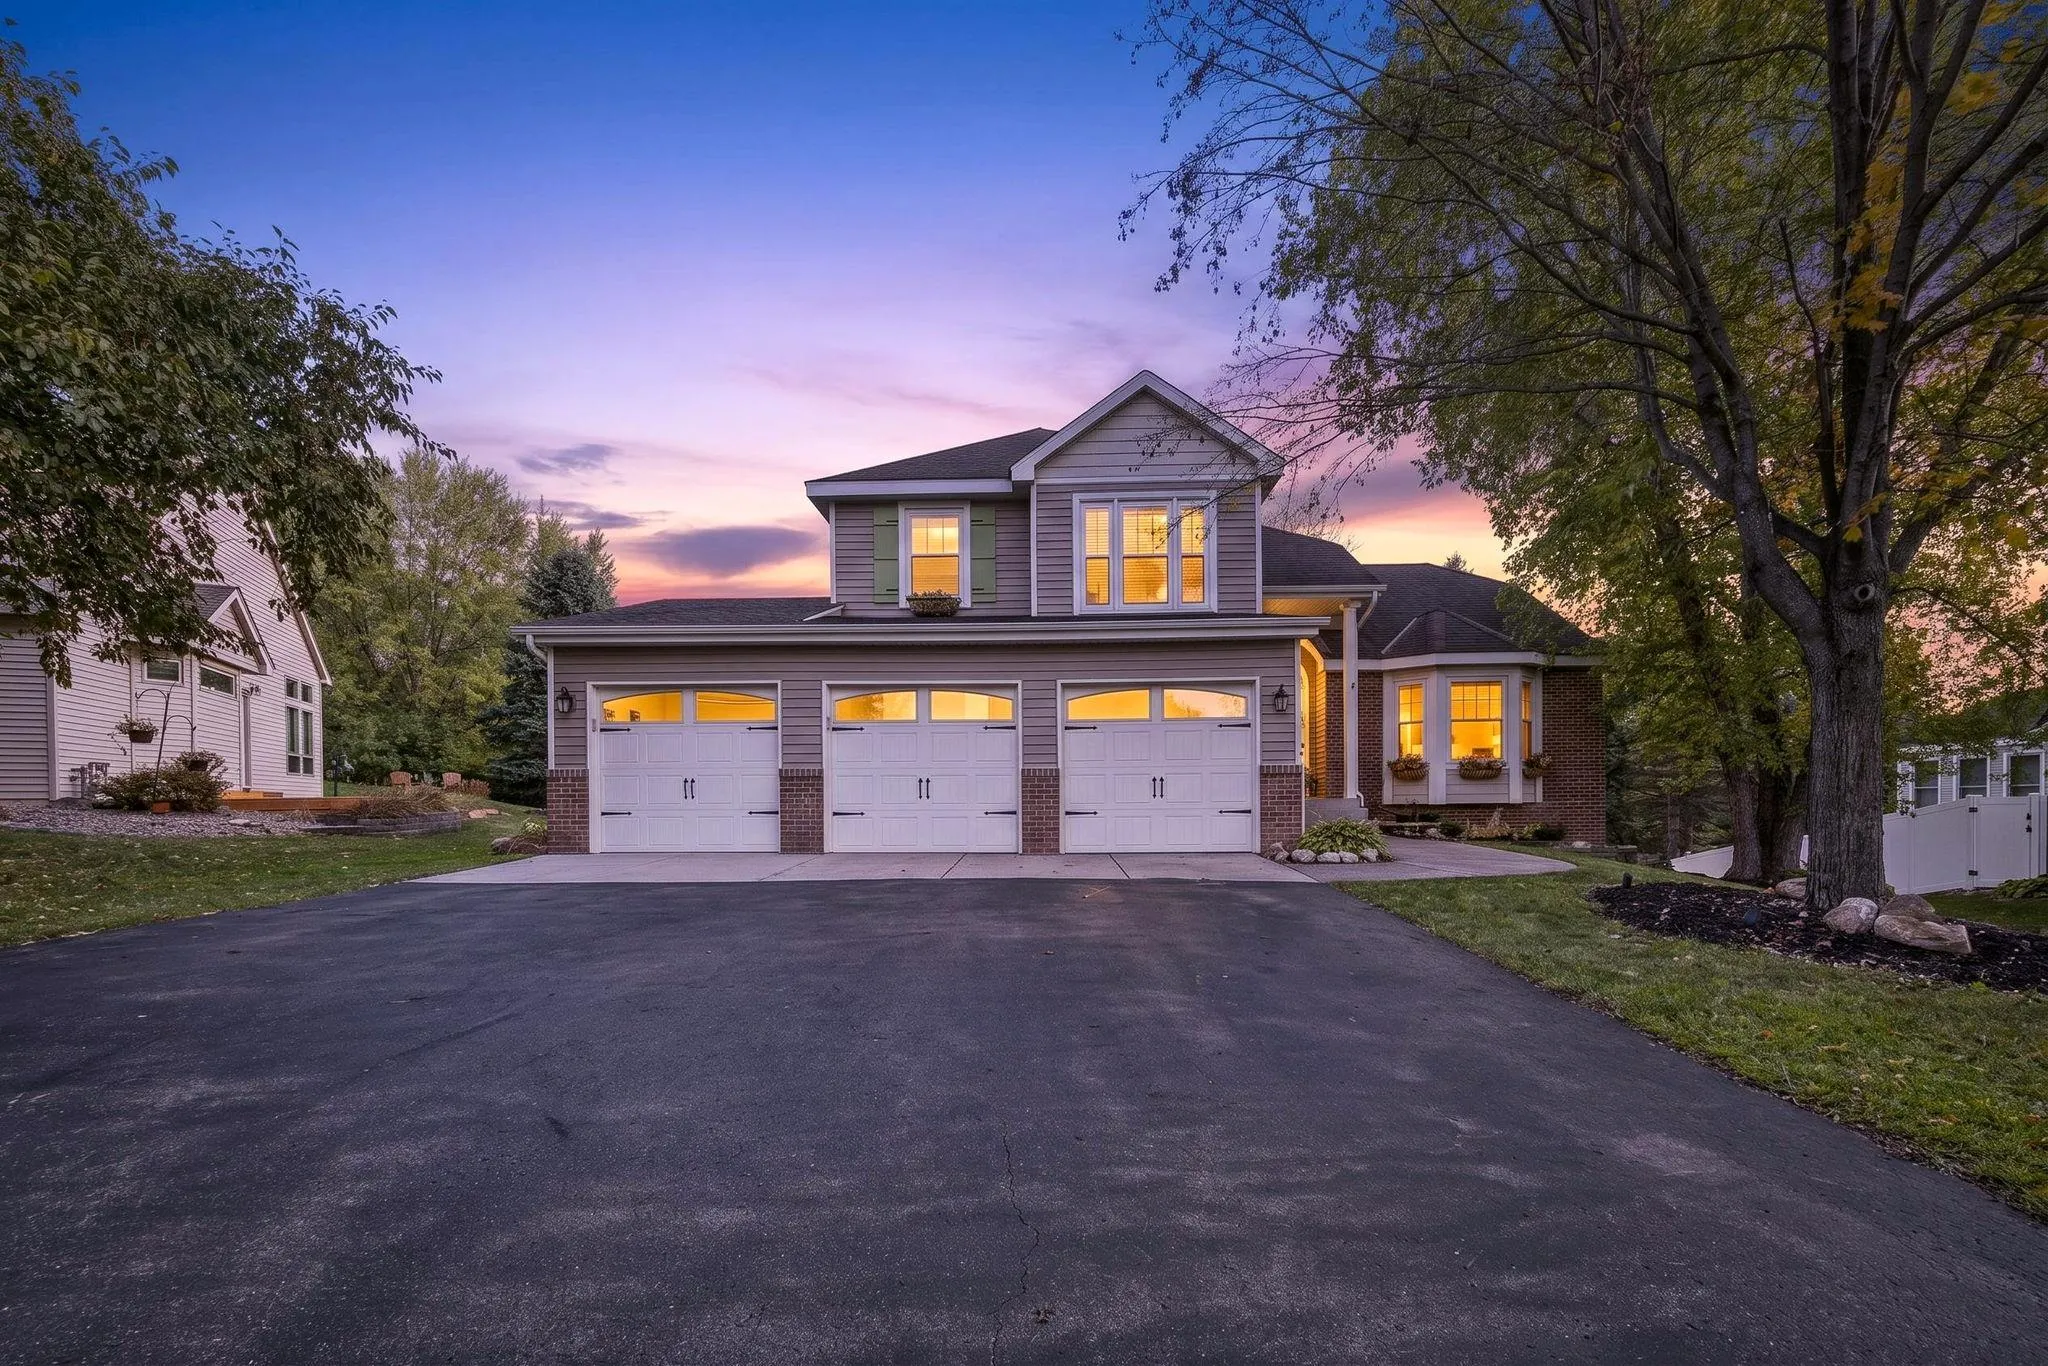 $560,000
4 bds | 3 ba | 2,381 sqft
12723 Durham Way, Apple Valley, MN 55124
Listing courtesy of Engel & Volkers Minneapolis
-
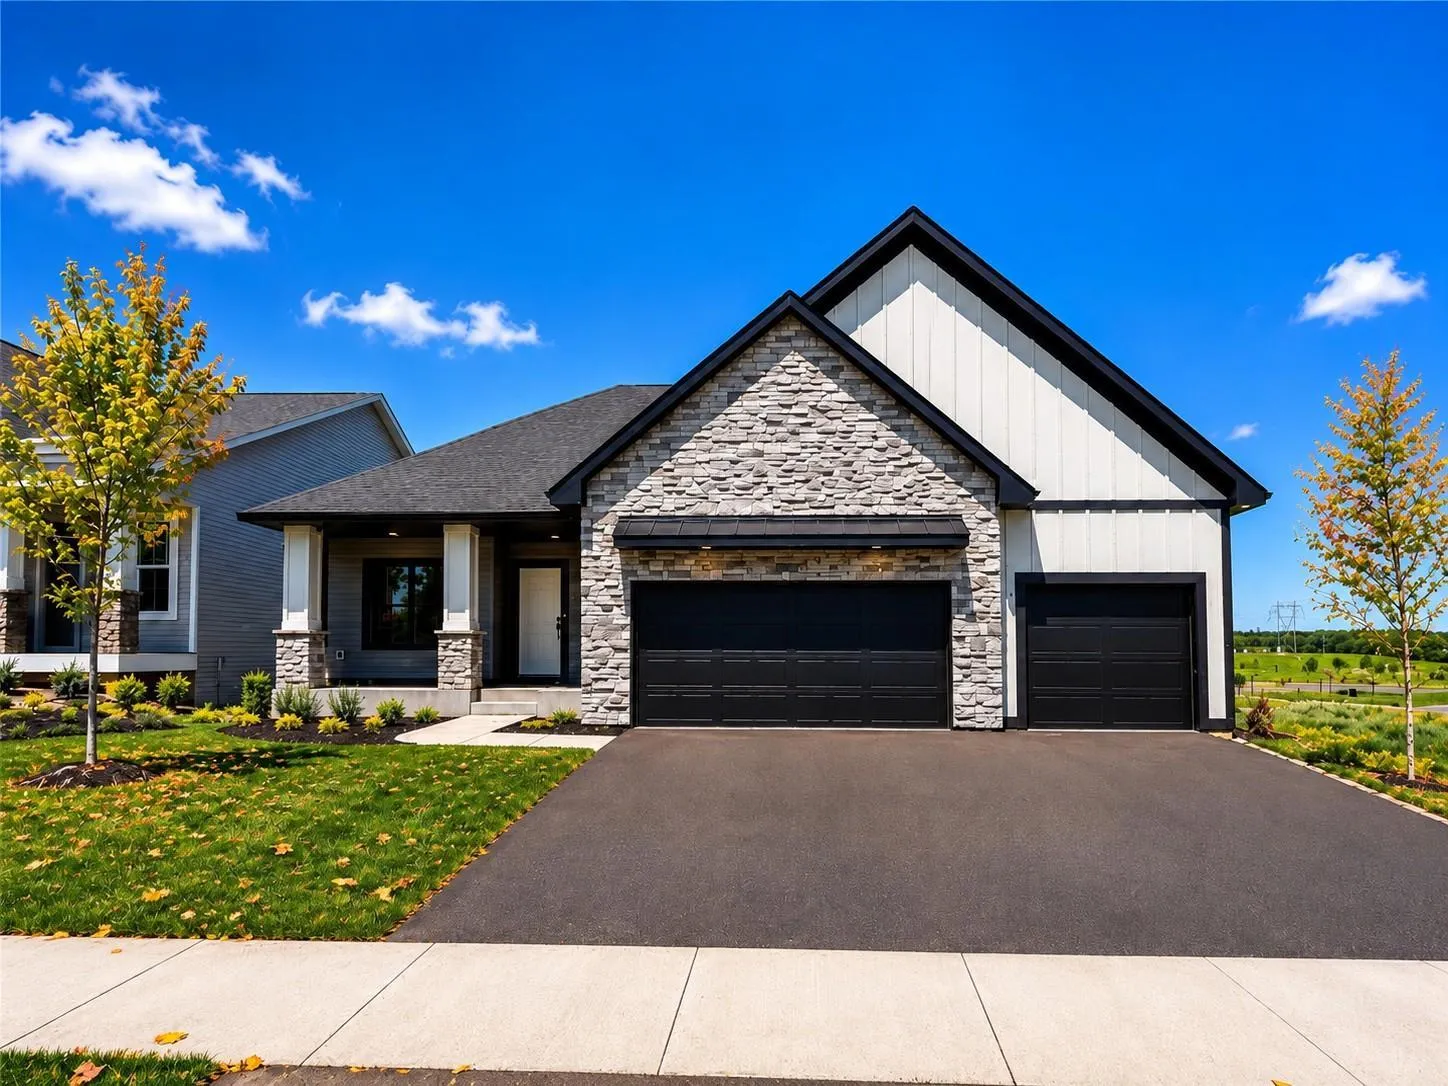 $669,900
4 bds | 3 ba | 2,331 sqft
13842 Arrowhead Way, Rosemount, MN 55068
Listing courtesy of RE/MAX Advantage Plus
-
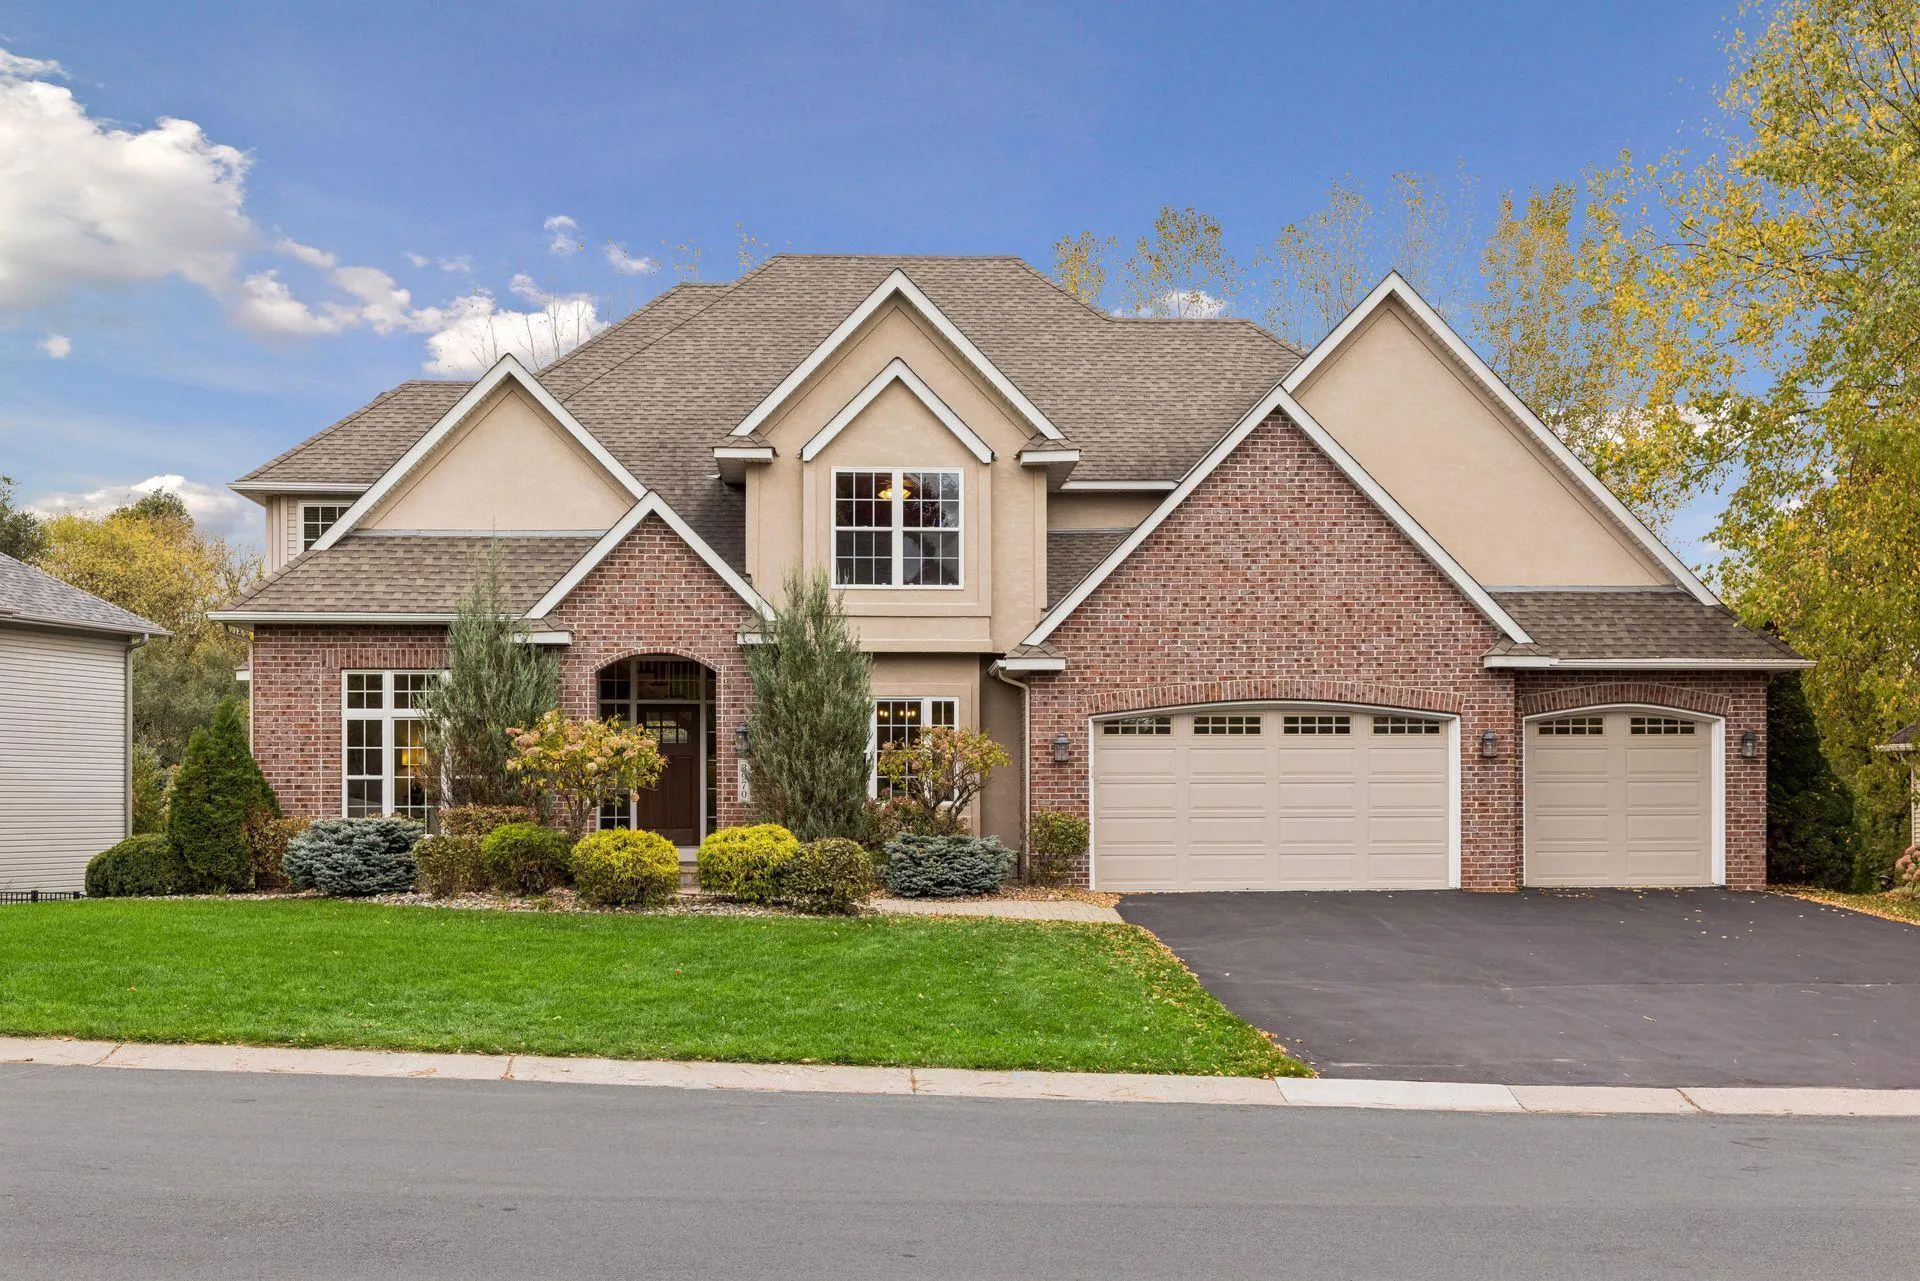 $950,000
5 bds | 5 ba | 5,090 sqft
3970 Thames Avenue, Eagan, MN 55123
Listing courtesy of Coldwell Banker Realty
-
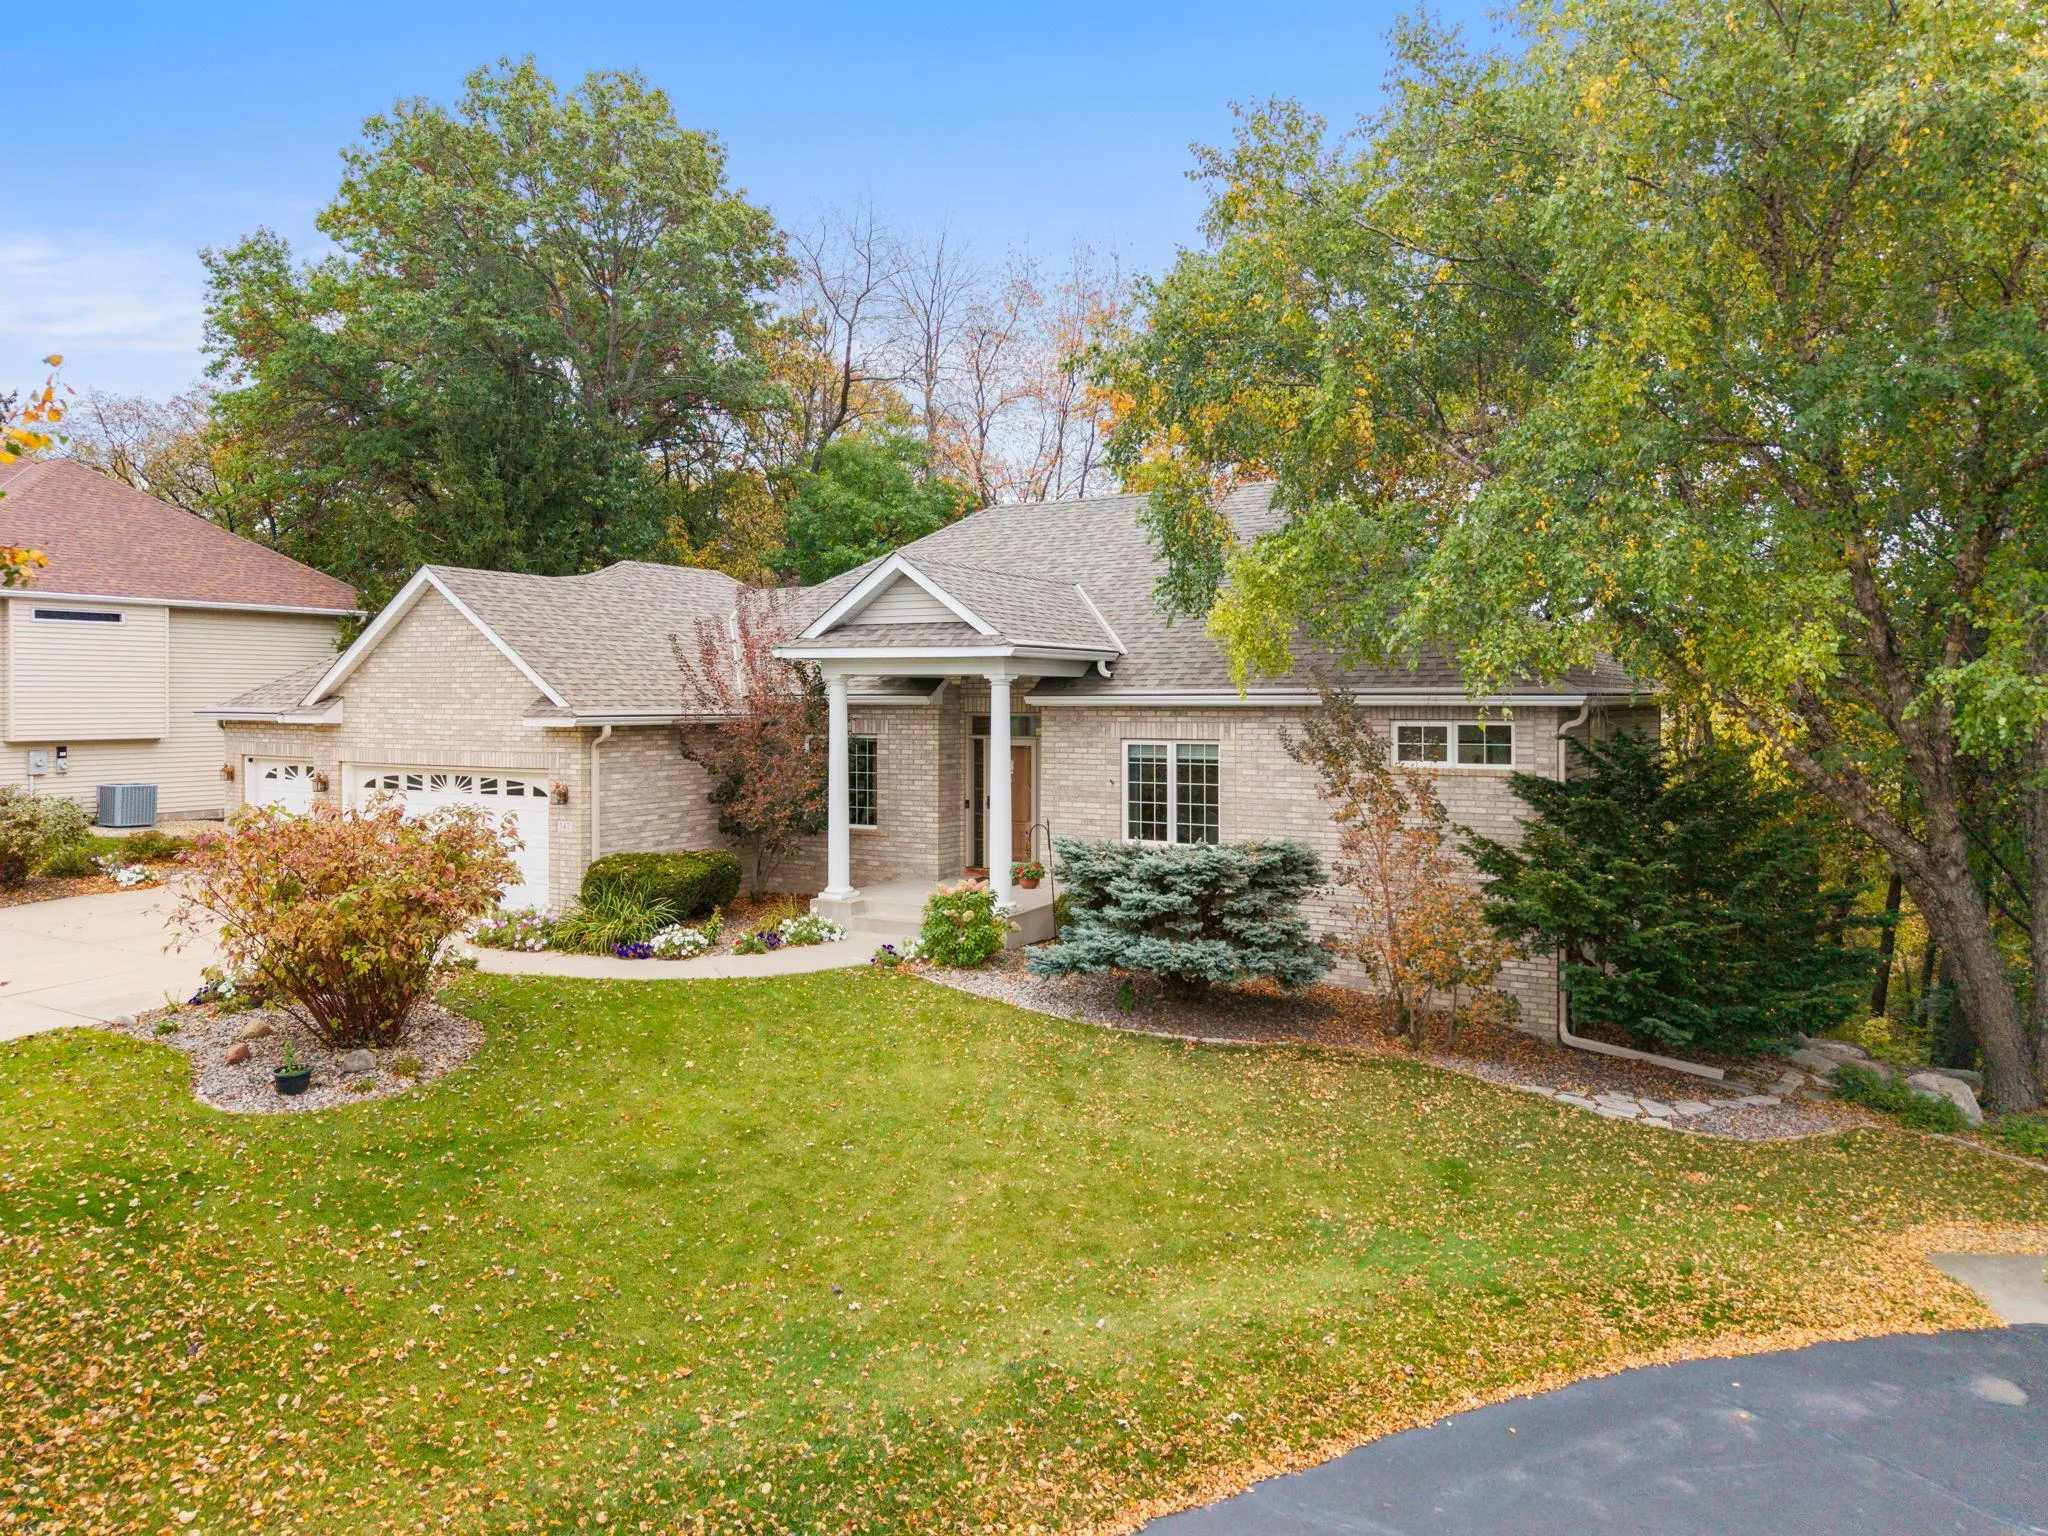 $670,000
3 bds | 3 ba | 3,257 sqft
542 Majestic Oaks Court, Eagan, MN 55123
Listing courtesy of Edina Realty, Inc.
-
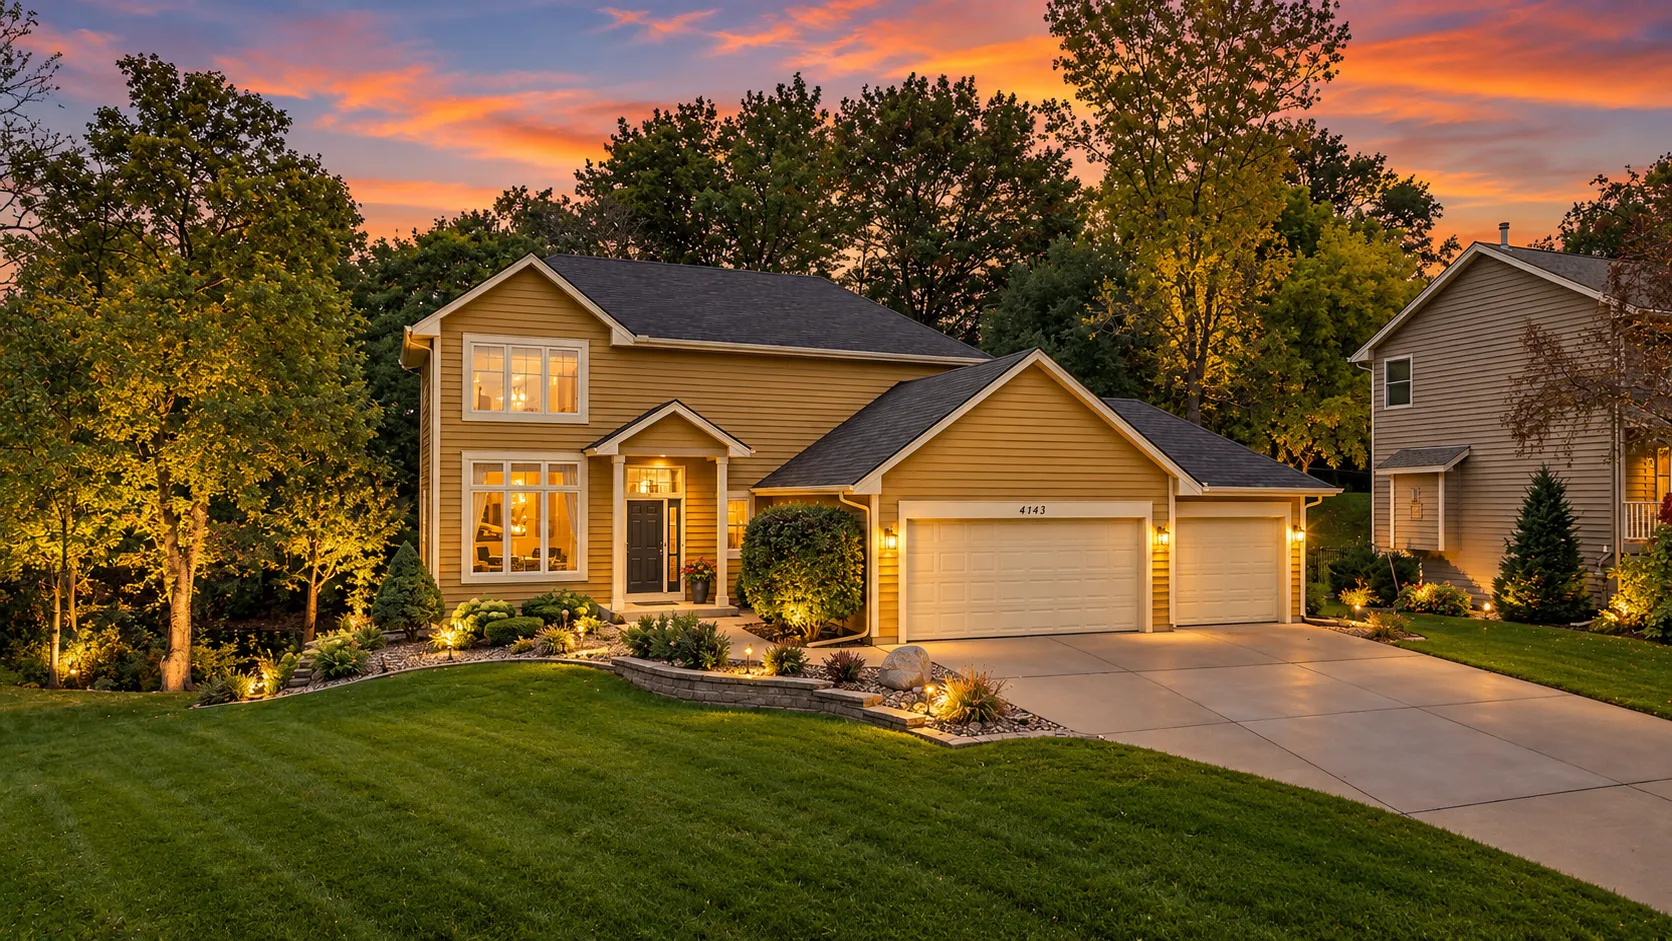 $650,000
4 bds | 4 ba | 3,002 sqft
4143 Cashell Glen, Eagan, MN 55122
Listing courtesy of RE/MAX Advantage Plus
-
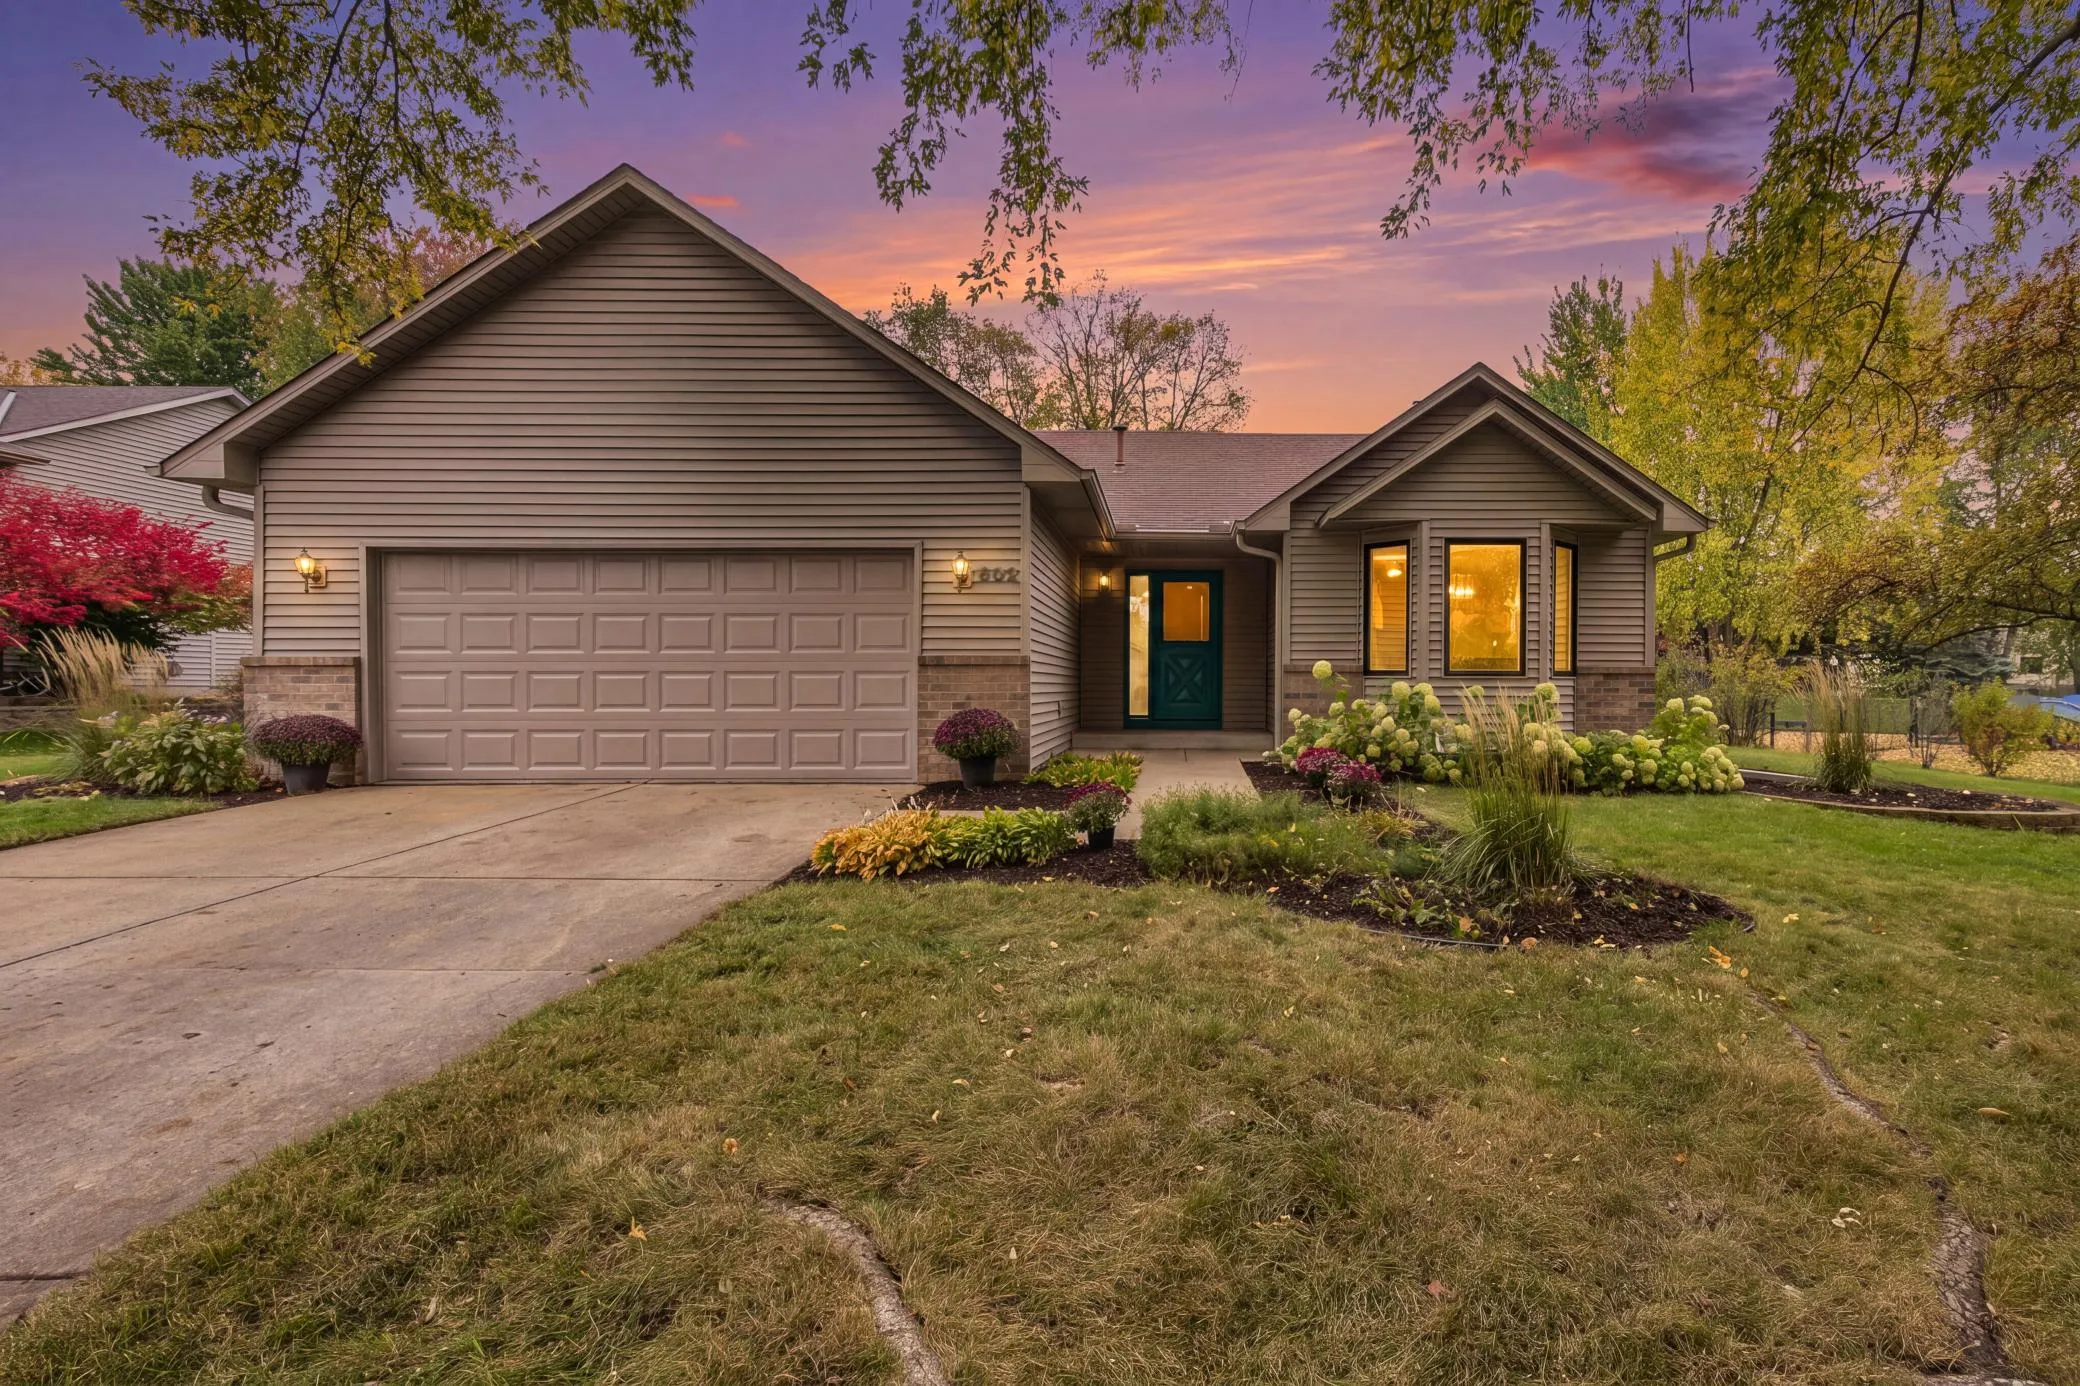 $574,900
5 bds | 3 ba | 2,264 sqft
602 Todd Avenue, Eagan, MN 55123
Listing courtesy of Coldwell Banker Realty
Request a tour
700 Mcfaddens Trail, Eagan, MN 55123