
1 / 77
$3,750,000
- 6 beds
- 7 baths
- 9,829 sqft
4224 Fremont S Avenue, Minneapolis, MN 55409
For sale Est. —/mo
- House · Single Family
- Built in 1906
- 0.34 acres lot
- $382/sqft
- 5-car garage
Overview
Refined and upscale renovation at its finest w/ exceptional attention to craftsmanship, design and detail throughout this incredible urban estate. Curb appeal w/ extensive landscaping and welcoming front porch. Step inside to take in both formal and informal living spaces, this home is ideal for entertaining and everyday living. Recent addition features a gourmet kitchen w/ large main level hearth room; media room and game area in the lower level. Formal living and dining spaces, den w/ hidden wine room, and expansive balcony on the back of the home. Second level primary suite is a heavenly sanctuary with gas fireplace, large soaker tub, sitting area and private balcony with lake views. This level also includes three additional bedrooms and two full baths. Continue up to the third level for two additional bedrooms, bath, and large cedar closet. Lower level media room, flex space, large mud room. Two separate heated garages, spacious storage rooms, sport court in the fenced in back yard. Near Lake Harriet and the Rose Garden; enjoy nearby shops and dining.
Facts & features
Interior
- Bedrooms: 6
- Bathrooms: 7 (4 full, 3 half)
- Finished sqft: 9,829
- Above grade sqft: 6,857
- Below grade sqft: 2,972
- Basement: Finished, Full, Storage Space, Walkout
- Heating: Forced Air, Fireplace(s)
- Cooling: Central Air
- Appliances: Dishwasher, Disposal, Exhaust Fan, Microwave, Range, Refrigerator, Stainless Steel Appliances, Wall Oven, Washer
- Laundry: Laundry Room, Upper Level
- Fireplaces: 3 (Family Room, Gas, Living Room, Primary Bedroom, Other)
Property
- Parking: Attached Garage, Garage Door Opener, Heated Garage, Multiple Garages, Tandem Garage, Tuckunder Garage
- Garage spaces: 5
- Lot size: 0.34 acres
- Lot dimensions: 100x149
- Exterior features: Stone, Stucco
Construction
- Home type: House (Single Family)
- Levels: More Than 2 Stories
- Year built: 1906
- Roof: Age Over 8 Years
Utilities
- Sewer: City Sewer/Connected
- Water: City Water/Connected
Community & HOA
- Subdivision: Lynnhurst
Taxes & location
- Annual taxes: $57,690 (2026)
- County: Hennepin
- School district: Minneapolis
Listing
- Status: For sale
- Listed: Sep 14, 2026
- Days on market: 36
- MLS #: 7113812
Monthly payment
—/mo
An example, not a loan offer. Taxes and HOA dues come from the listing when known; home insurance is a rough estimate. Mortgage insurance is not included. Your rate depends on your lender and credit.
Location
Nearby homes
-
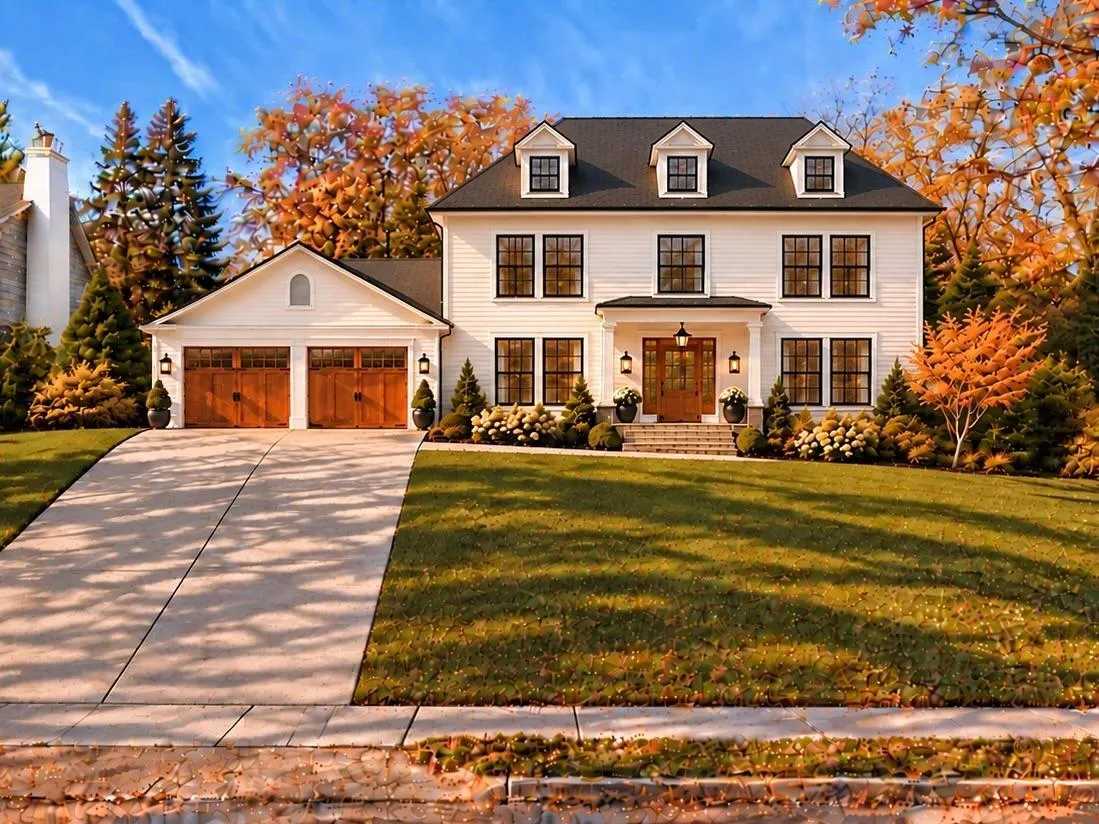 $3,695,000
5 bds | 5 ba | 4,300 sqft
4706 Sunnyside Road, Edina, MN 55424
Listing courtesy of Lakes Sotheby's International Realty
-
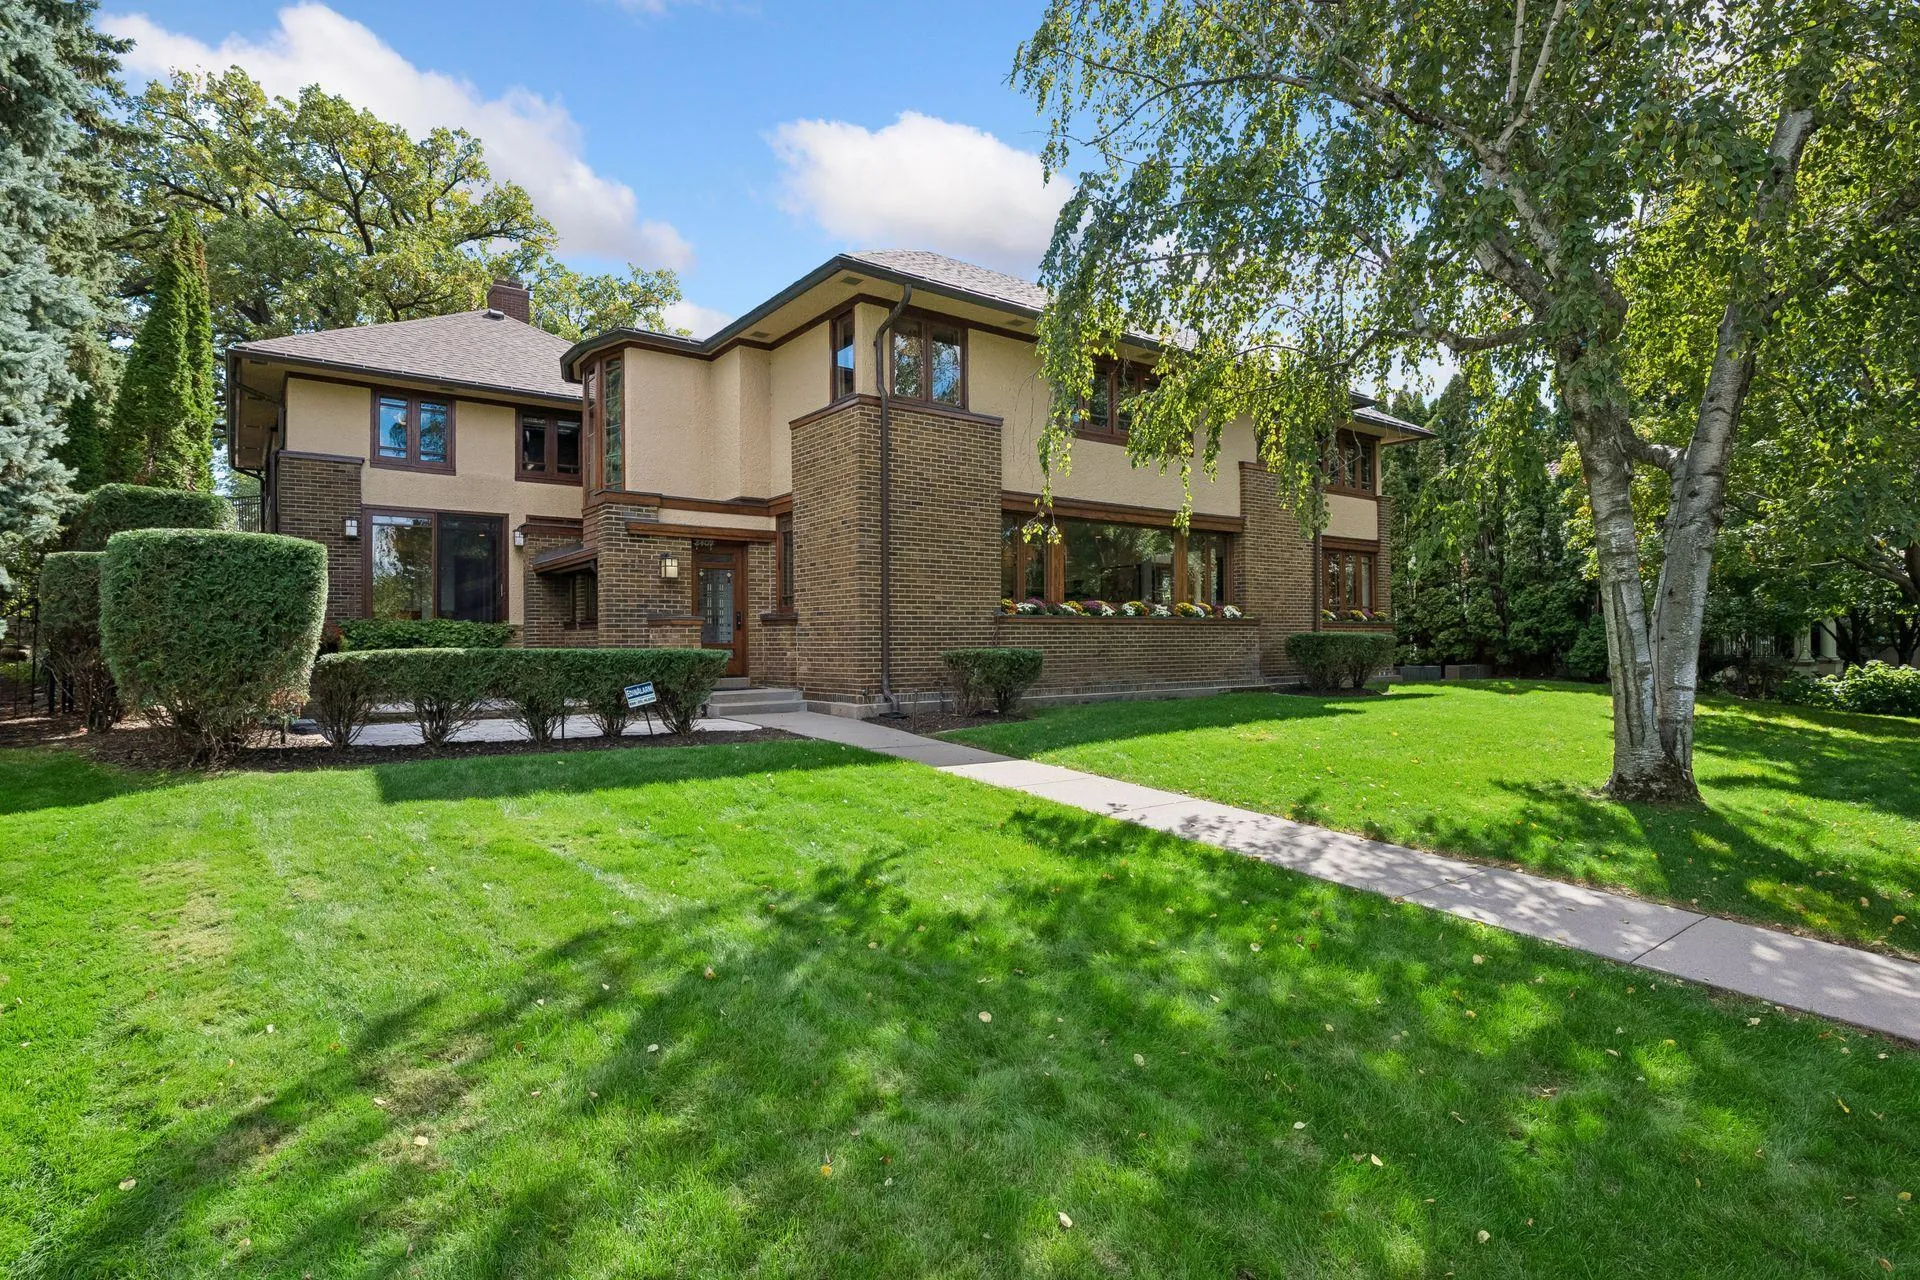 $2,750,000
4 bds | 3 ba | 5,289 sqft
2409 E Lake Of The Isles Parkway, Minneapolis, MN 55405
Listing courtesy of Lakes Sotheby's International Realty
-
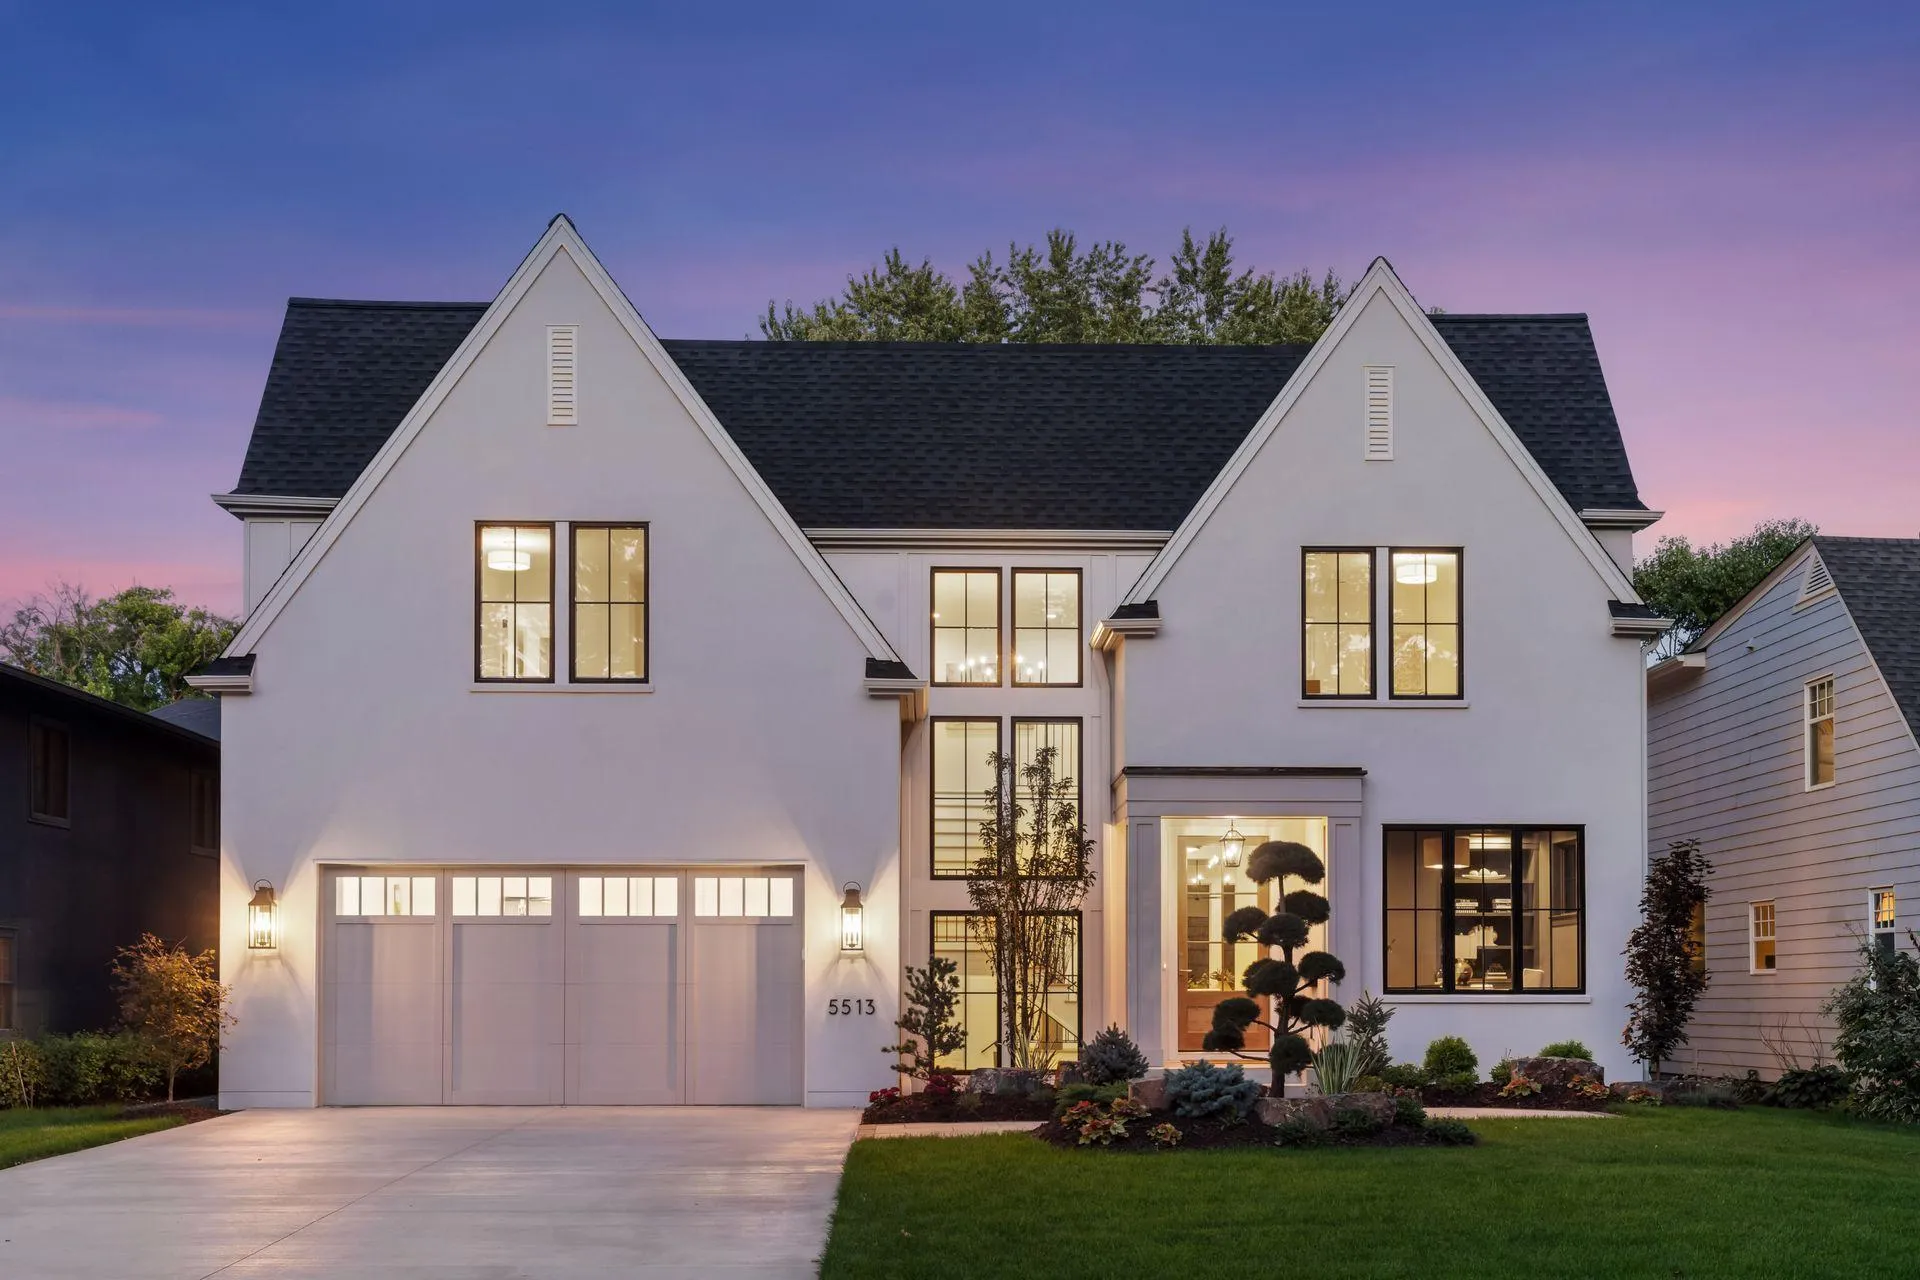 $3,195,000
5 bds | 5 ba | 5,101 sqft
5513 Brookview Avenue, Edina, MN 55424
Listing courtesy of Bridge Realty, LLC
-
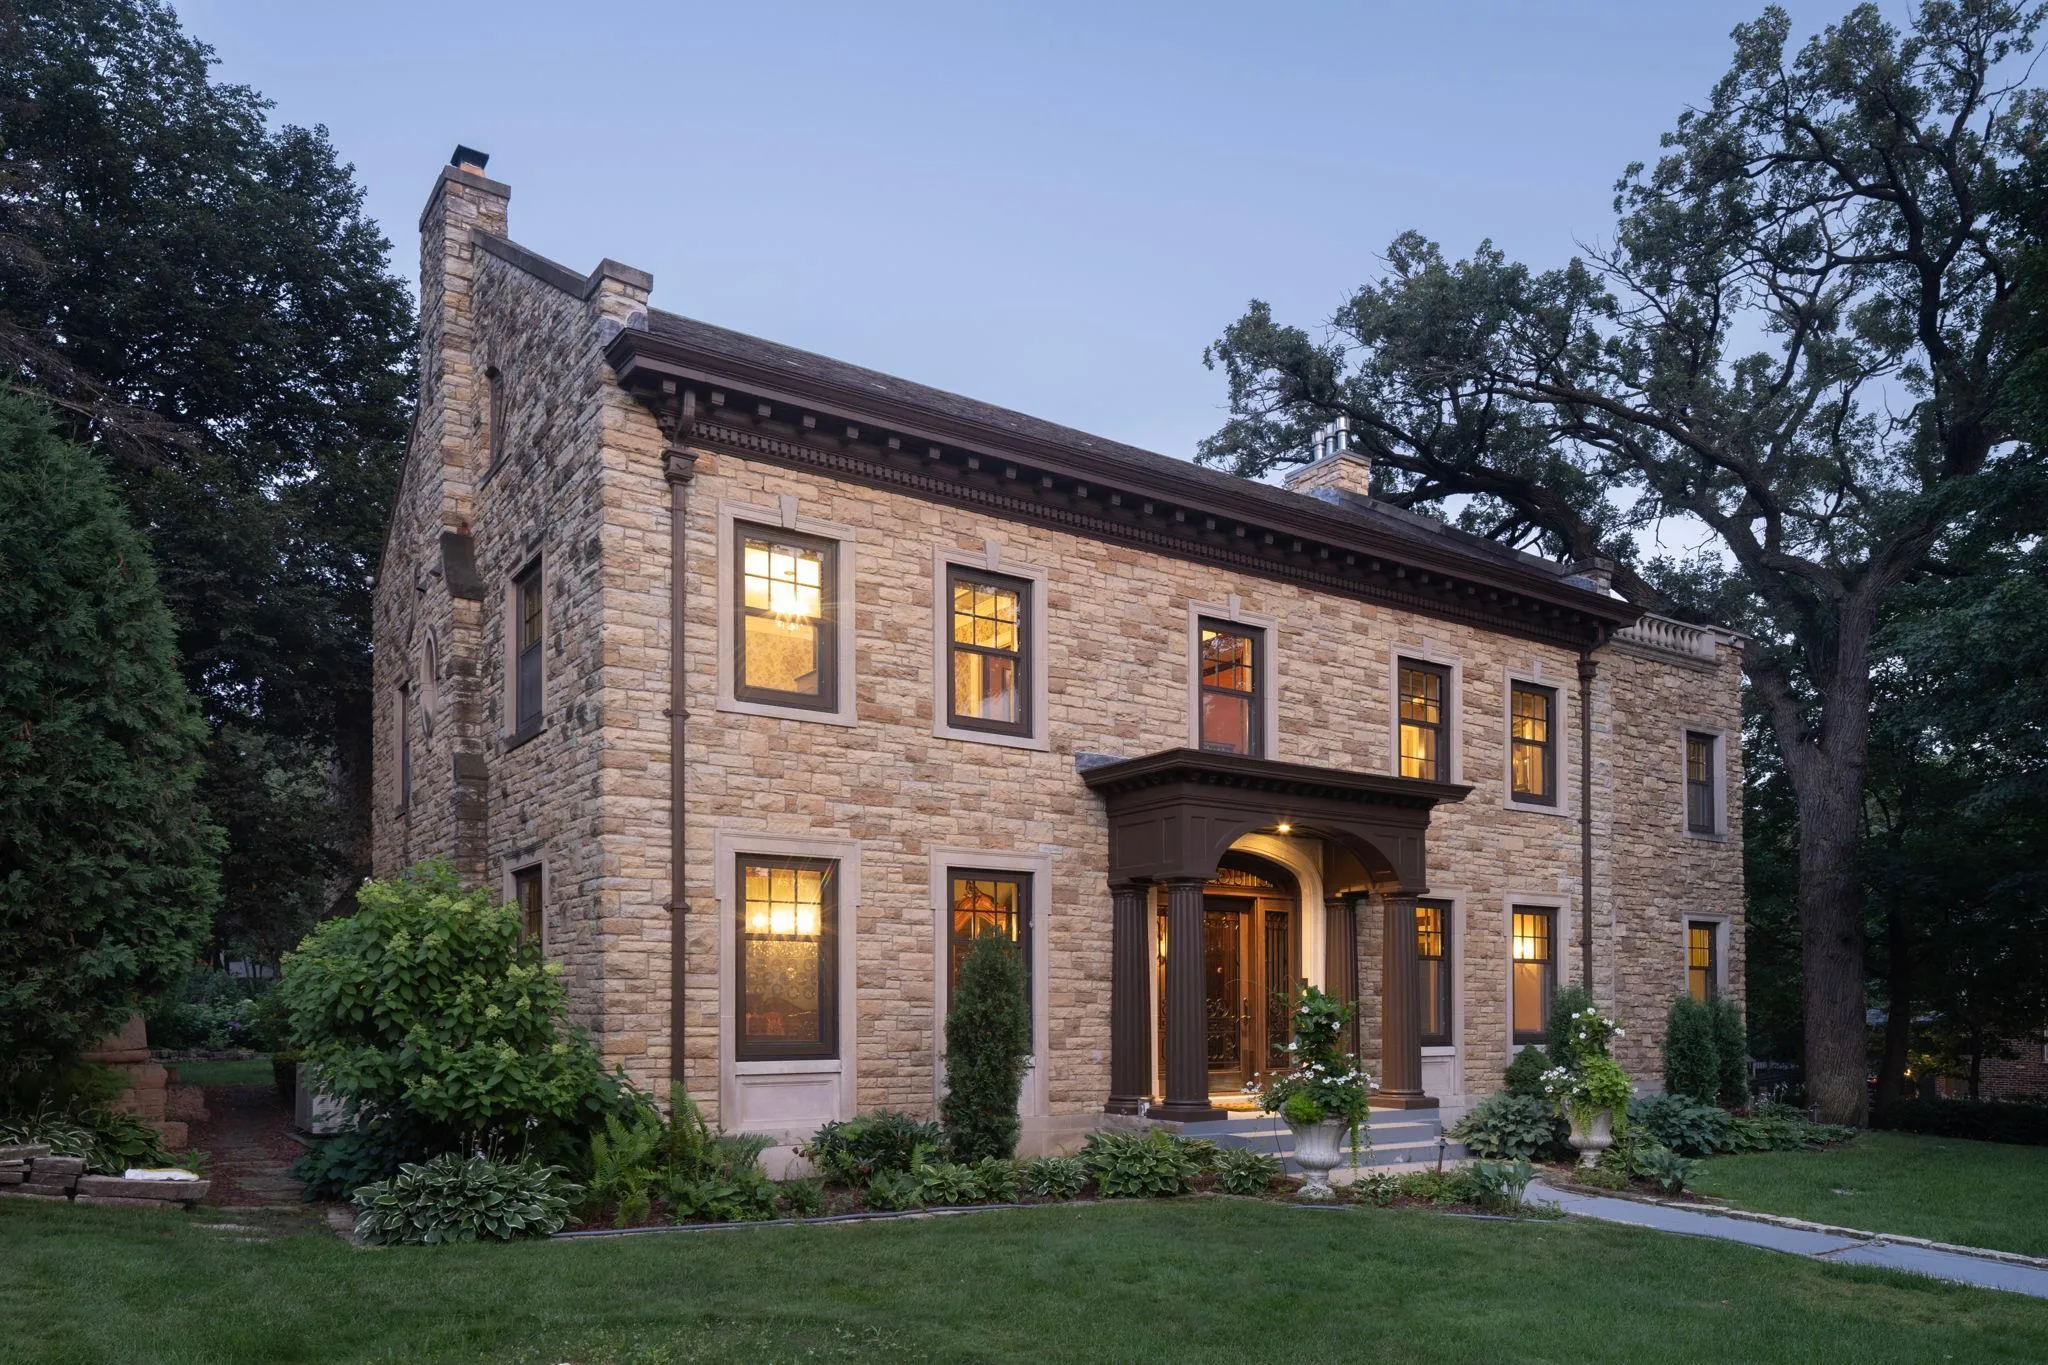 $3,995,000
5 bds | 6 ba | 9,446 sqft
4649 E Lake Harriet Parkway, Minneapolis, MN 55419
Listing courtesy of Coldwell Banker Realty - Lakes
-
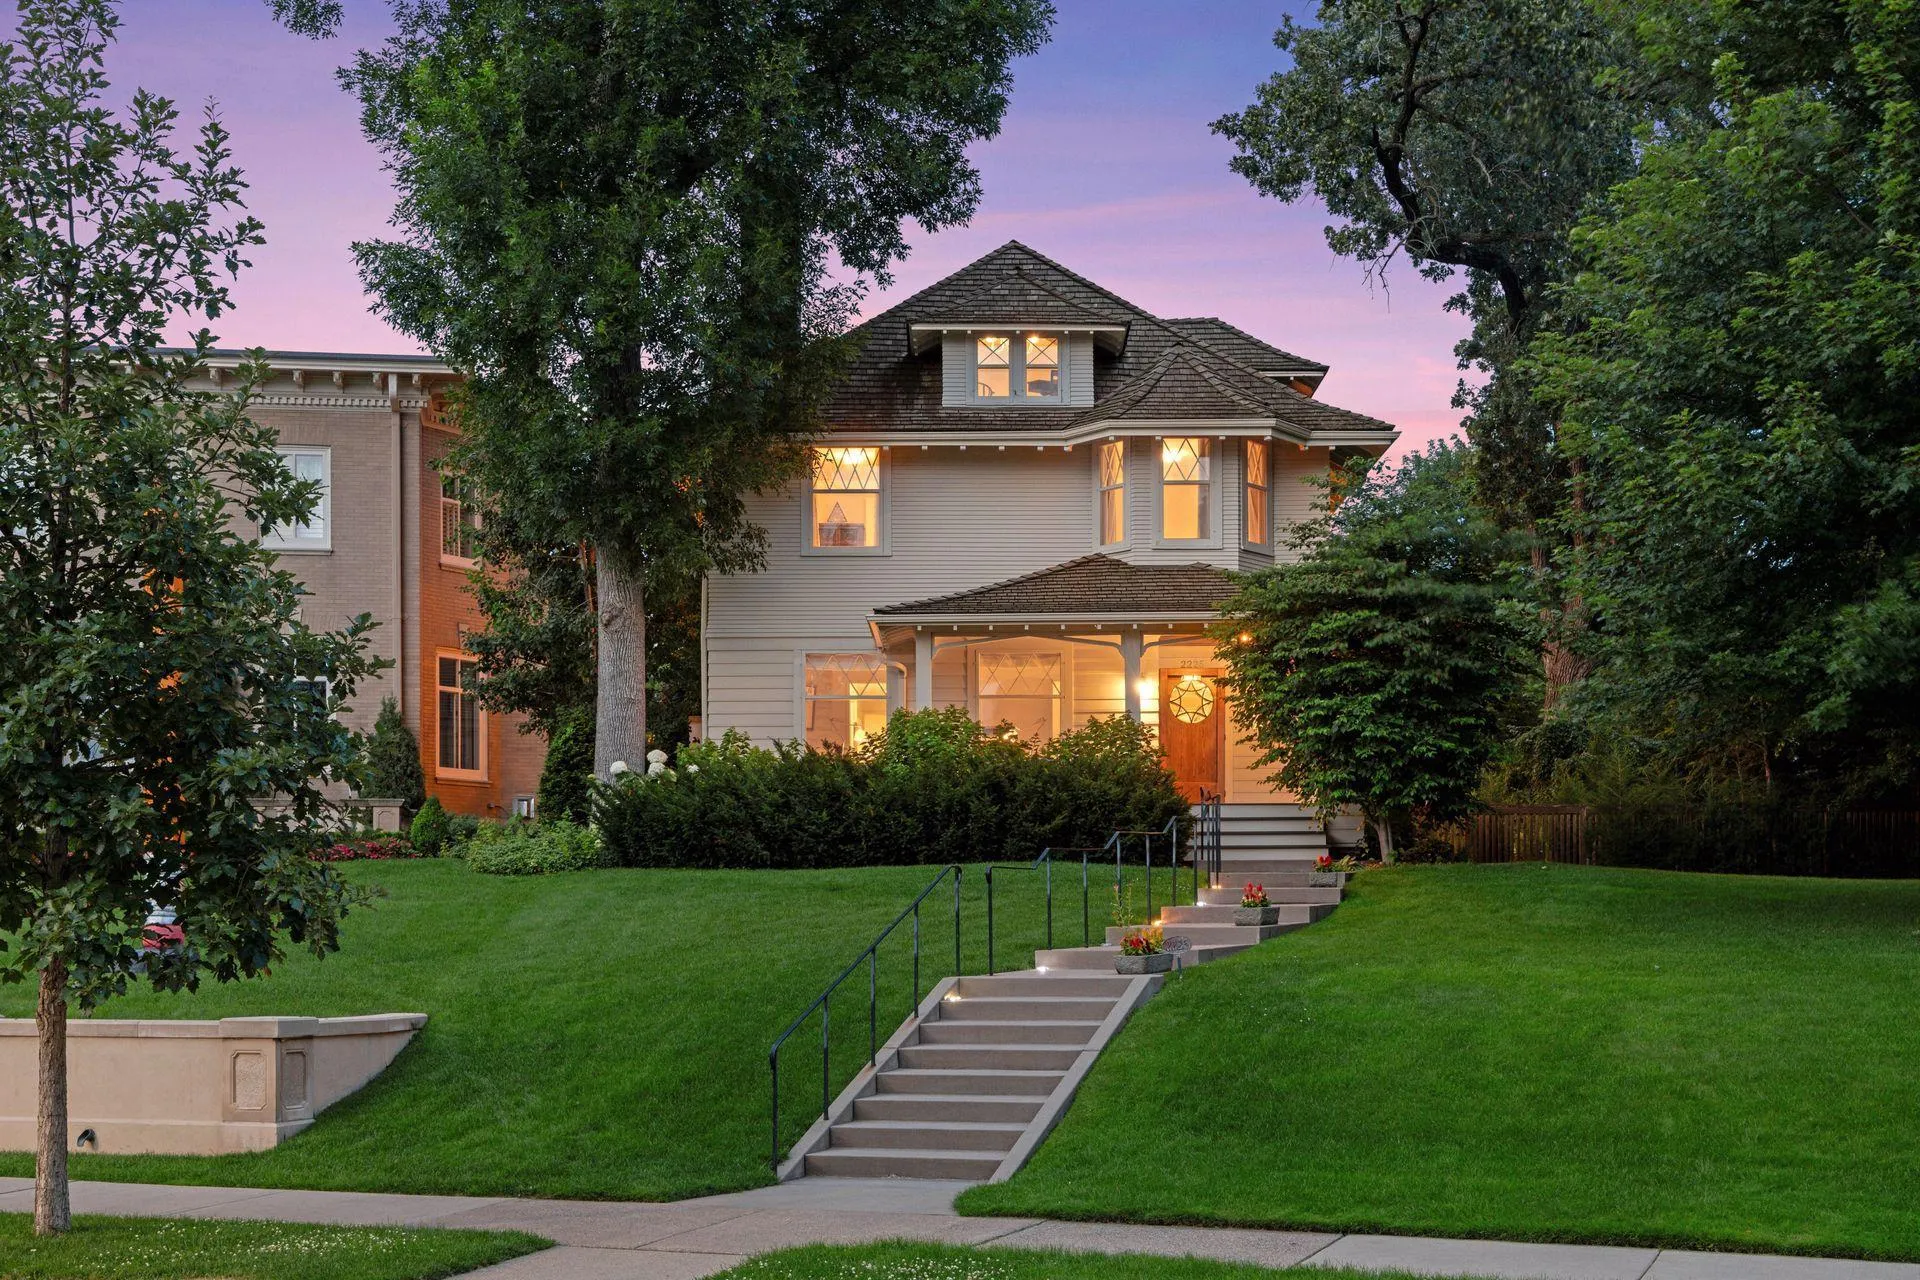 $2,775,000
4 bds | 4 ba | 4,216 sqft
2225 E Lake Of The Isles Parkway, Minneapolis, MN 55405
Listing courtesy of Coldwell Banker Realty - Lakes
-
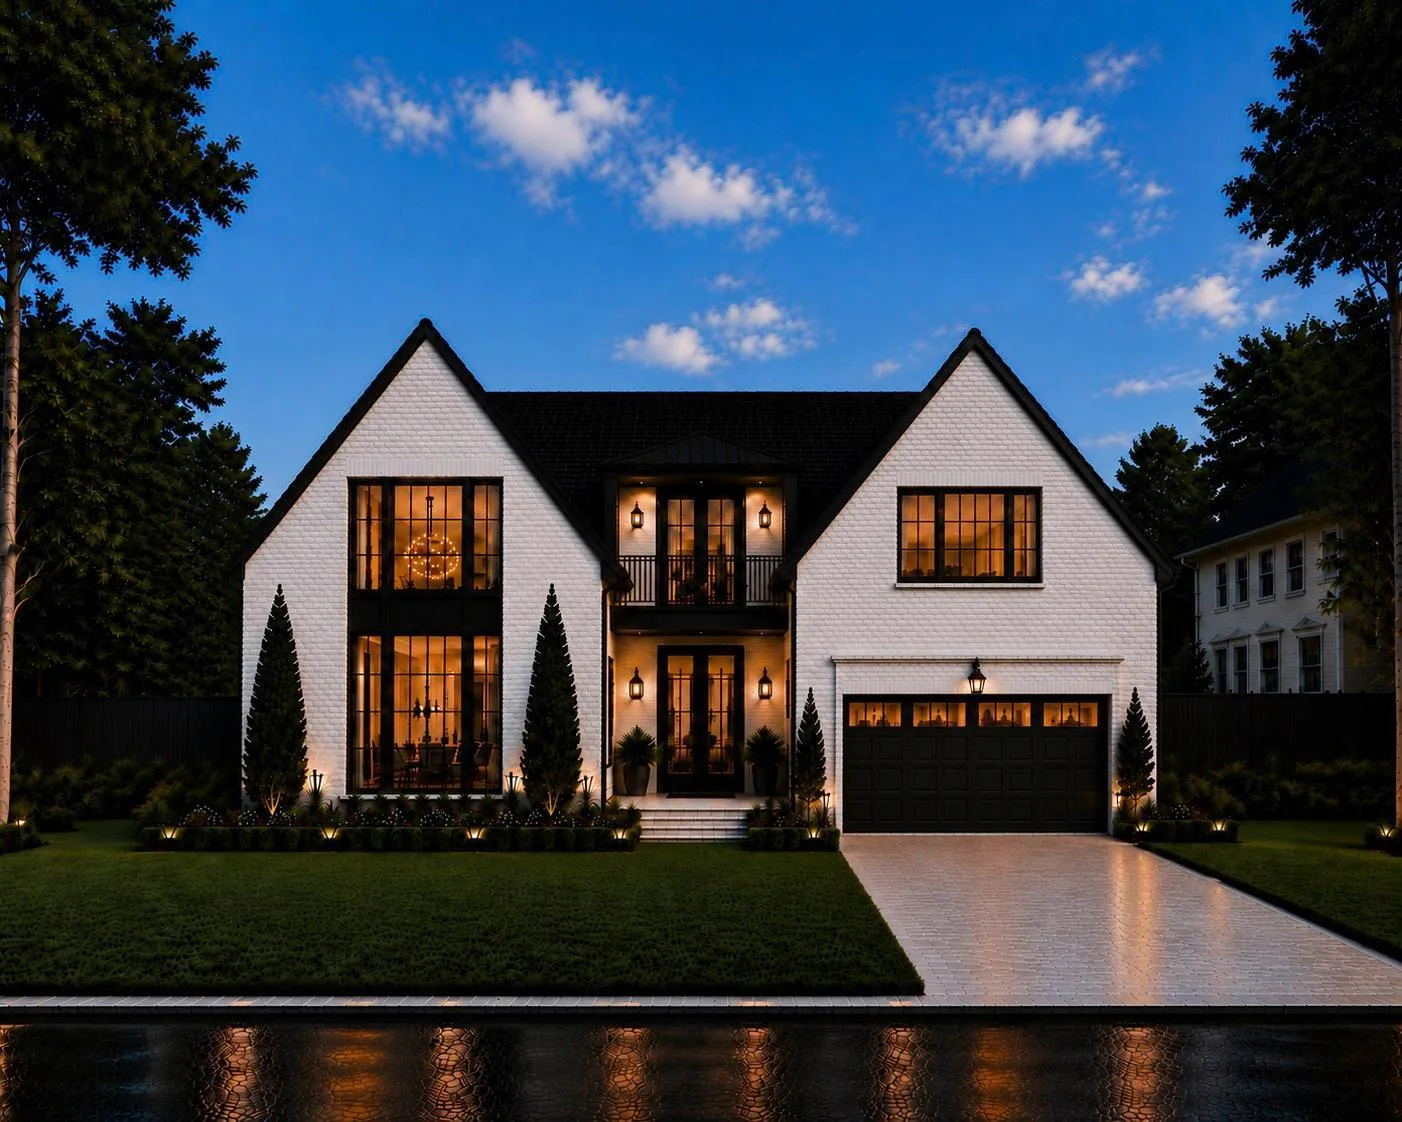 $3,995,000
5 bds | 5 ba | 5,000 sqft
5116 Indianola Avenue, Edina, MN 55424
Listing courtesy of Lakes Sotheby's International Realty
-
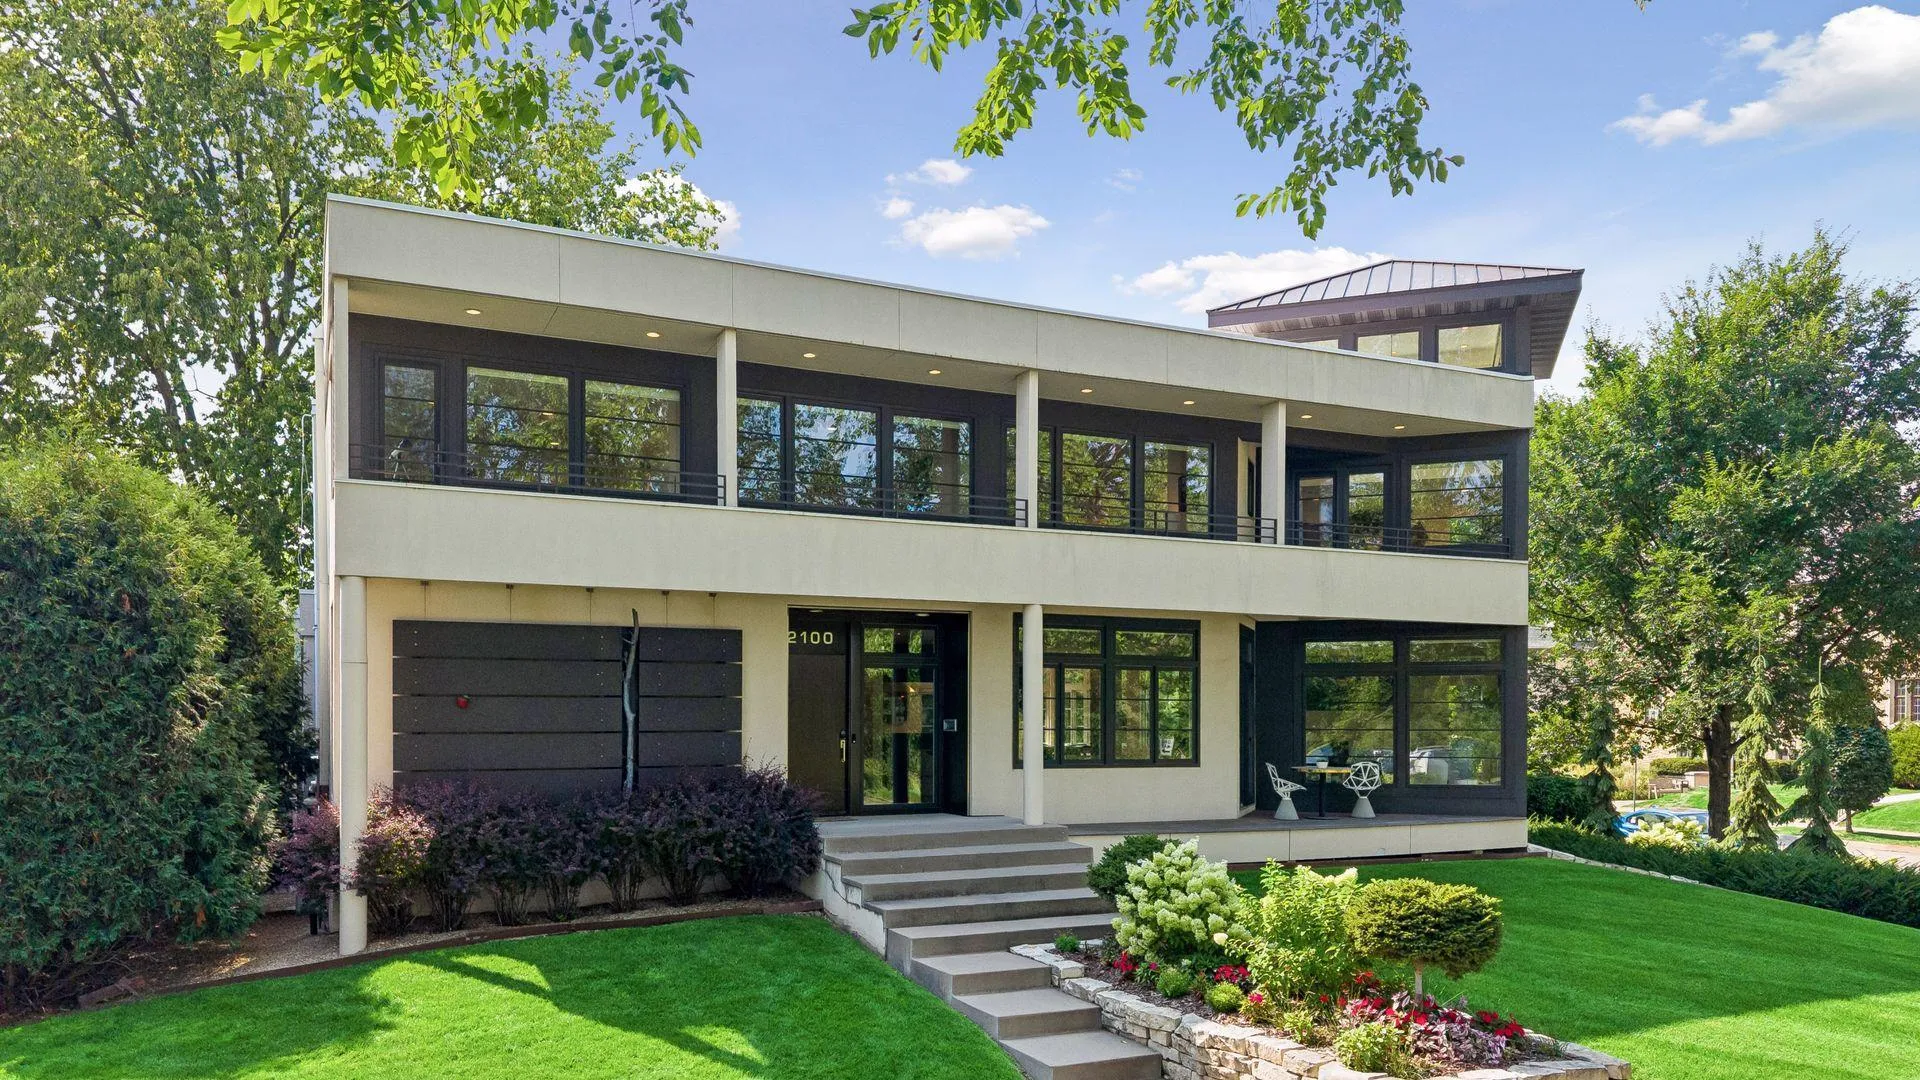 $2,995,000
4 bds | 5 ba | 5,421 sqft
2100 W Lake Of The Isles Parkway, Minneapolis, MN 55405
Listing courtesy of Coldwell Banker Realty - Lakes
-
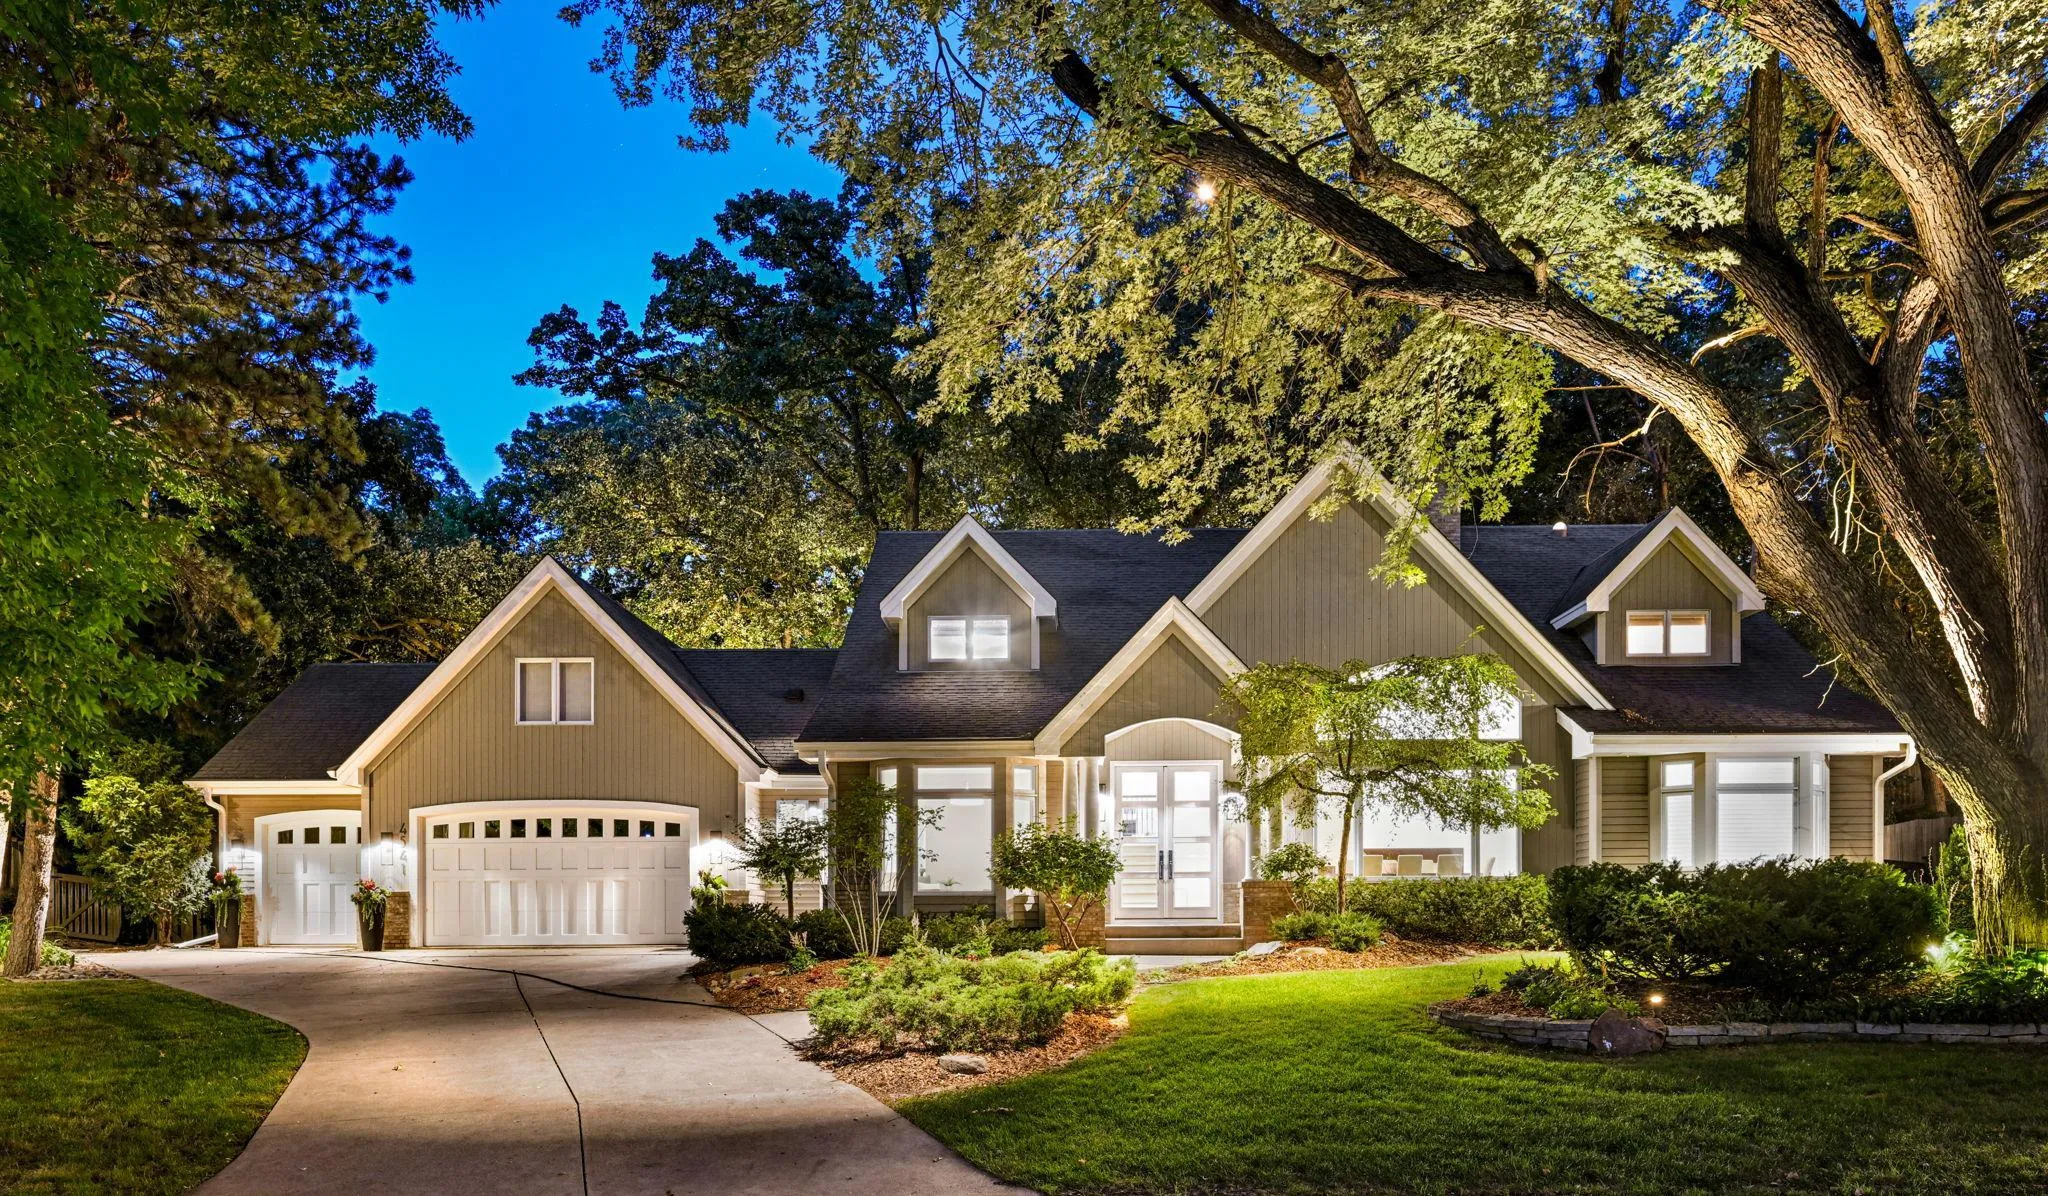 $2,999,900
5 bds | 5 ba | 5,301 sqft
4541 Meadow Road, Edina, MN 55424
Listing courtesy of Edina Realty, Inc.
Request a tour
4224 Fremont S Avenue, Minneapolis, MN 55409