
1 / 82
$3,195,000
- 5 beds
- 5 baths
- 5,101 sqft
5513 Brookview Avenue, Edina, MN 55424
For sale Est. —/mo
- House · Single Family
- Built in 2026
- 0.19 acres lot
- $626/sqft
- 2-car garage
Overview
Custom Built Luxury. Nestled on a beautifully landscaped lot, this stunning custom-built 5-bedroom, 5-bathroom home seamlessly blends timeless elegance with modern sophistication. The thoughtfully designed main level features a chef-inspired gourmet kitchen with a large center island, custom cabinetry, luxurious Taj Mahal stone countertops, high-end appliances, and a convenient prep kitchen/pantry—perfect for everyday living and effortless entertaining. A light-filled sunroom offers a peaceful retreat, while White Oak flooring throughout adds warmth and timeless appeal. The inviting living room features striking wood ceiling beams and a cozy gas fireplace, creating an elegant yet comfortable gathering space. Upstairs, the luxurious primary suite offers a serene retreat with vaulted ceilings and a spacious, beautifully appointed bathroom. Three additional bedrooms provide comfort and flexibility for family or guests. The finished lower level is designed for relaxation, entertaining, and recreation, featuring a third fireplace, stylish wet bar, dedicated wine room, exercise room, and rough-in for in-floor heating. A fifth bedroom offers versatile space for guests, a home office, or multigenerational living. Thoughtfully designed from top to bottom, this exceptional home offers refined finishes, generous living spaces, and the quality and character of true custom construction. Ideally located in a prime Edina setting, the home offers walkability to parks, trails, and all that Edina living has to offer.
Facts & features
Interior
- Bedrooms: 5
- Bathrooms: 5 (2 full, 2 three-quarter, 1 half)
- Finished sqft: 5,101
- Above grade sqft: 3,775
- Below grade sqft: 1,326
- Basement: Drain Tiled, Egress Window(s), Finished, Full, Sump Basket, Sump Pump, Tile Shower
- Heating: Forced Air
- Cooling: Central Air
- Appliances: Air-To-Air Exchanger, Central Vacuum, Dishwasher, Disposal, Double Oven, Dryer, Humidifier, Gas Water Heater, Microwave, Range, Refrigerator, Washer
- Laundry: Gas Dryer Hookup, Laundry Room, Upper Level, Washer Hookup
- Fireplaces: 3 (Family Room, Gas, Living Room)
Property
- Parking: Attached Garage, Concrete, Floor Drain, Finished Garage, Garage Door Opener
- Garage spaces: 2
- Lot size: 0.19 acres
- Lot dimensions: 60x134
- Exterior features: Cement Board, Stucco
- Fencing: None
Construction
- Home type: House (Single Family)
- Levels: Two
- Year built: 2026
- New construction: Yes
- Exterior: Frame
- Roof: Age 8 Years or Less, Asphalt
Utilities
- Sewer: City Sewer/Connected
- Water: City Water/Connected
Community & HOA
- Subdivision: South Harriet Park
Taxes & location
- Annual taxes: $11,057 (2026)
- County: Hennepin
- School district: Edina
Listing
- Status: For sale
- Listed: Sep 16, 2026
- Days on market: 34
- MLS #: 7145376
Monthly payment
—/mo
An example, not a loan offer. Taxes and HOA dues come from the listing when known; home insurance is a rough estimate. Mortgage insurance is not included. Your rate depends on your lender and credit.
Location
Nearby homes
-
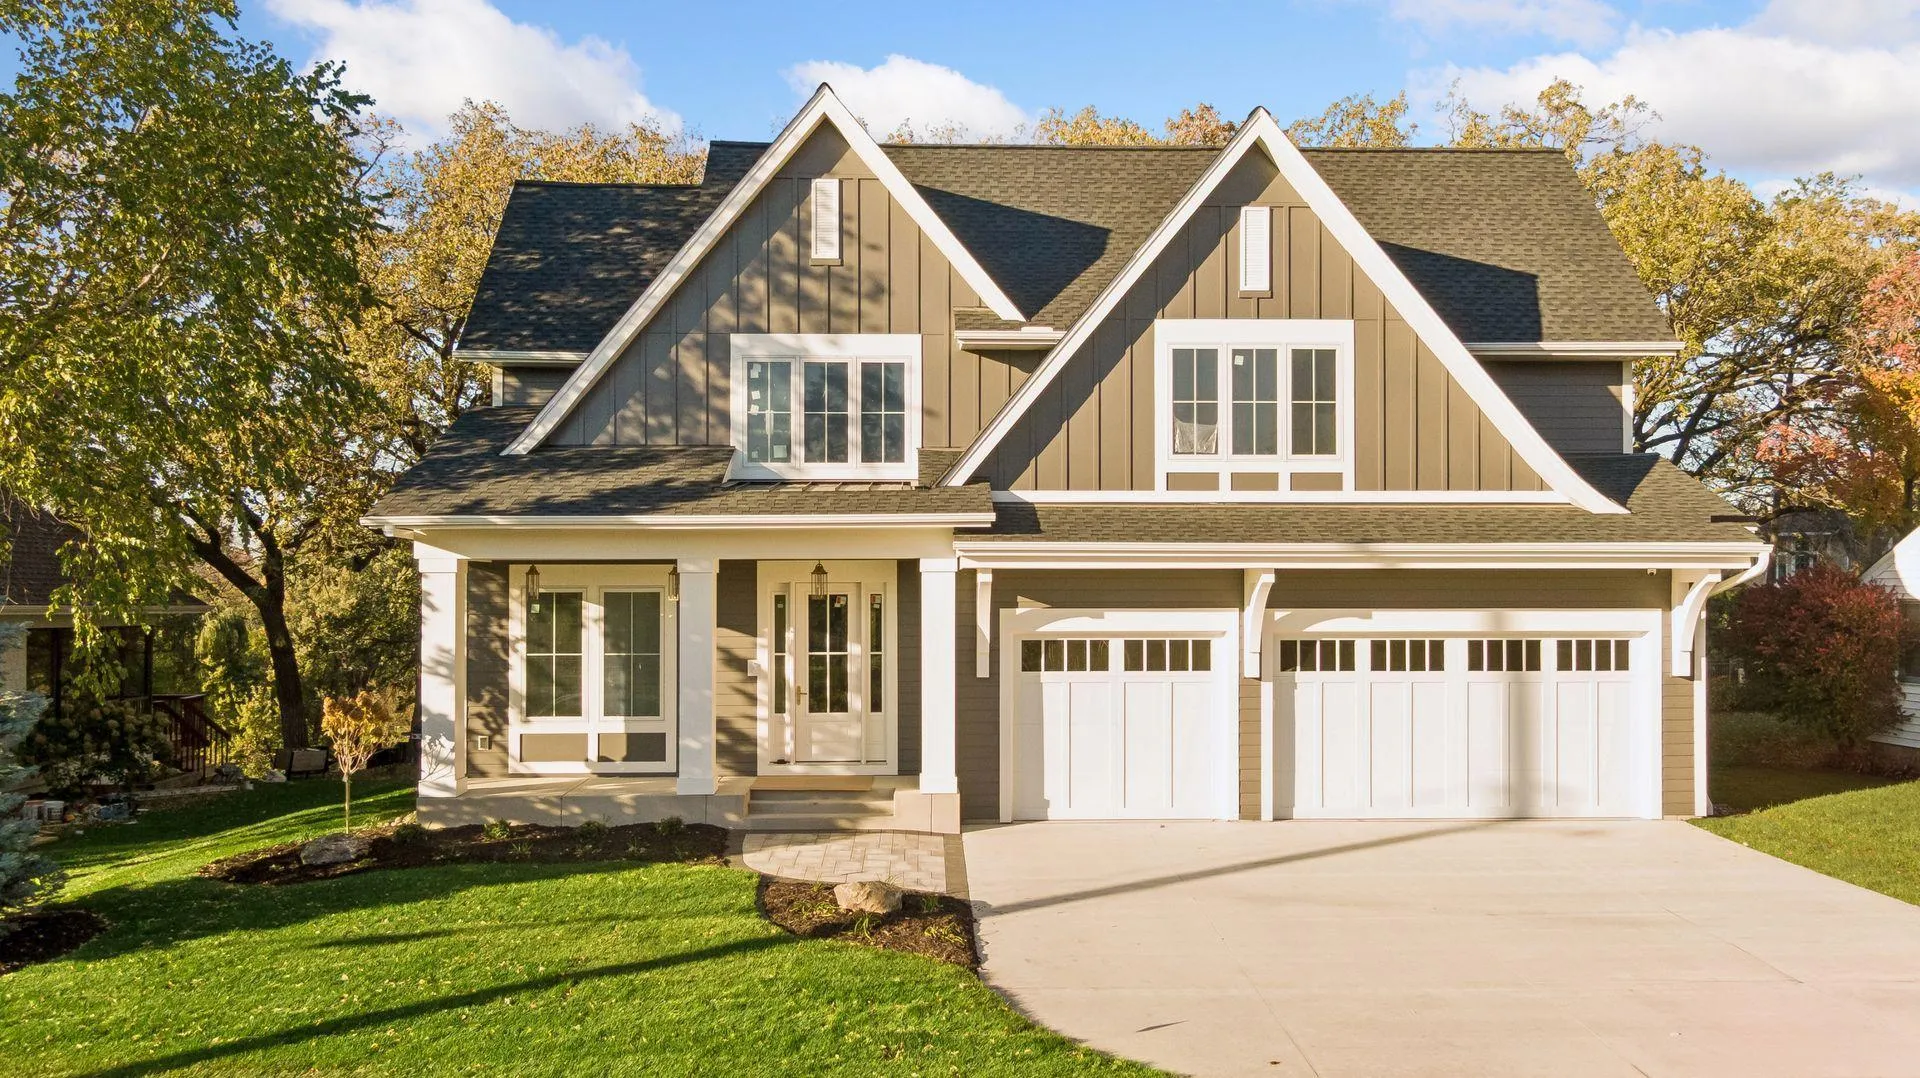 $2,450,000
5 bds | 5 ba | 5,036 sqft
3612 W 57th Street, Edina, MN 55410
Listing courtesy of Coldwell Banker Realty - Lakes
-
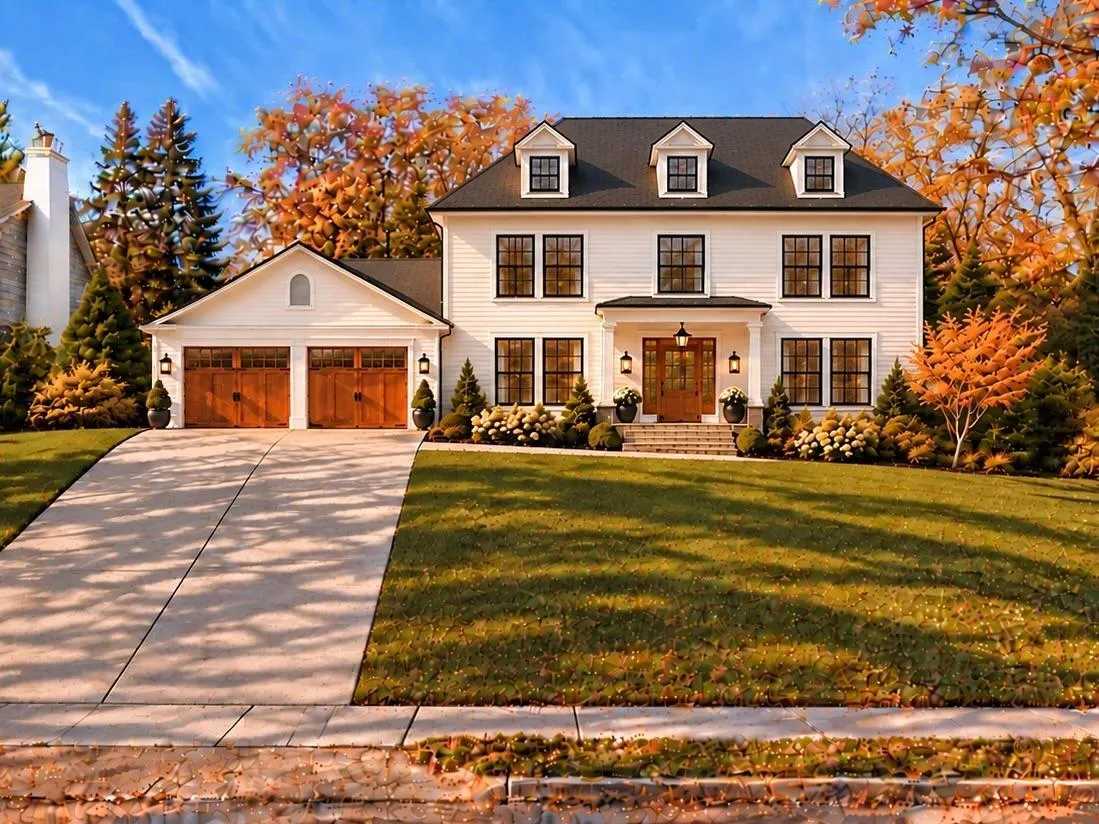 $3,695,000
5 bds | 5 ba | 4,300 sqft
4706 Sunnyside Road, Edina, MN 55424
Listing courtesy of Lakes Sotheby's International Realty
-
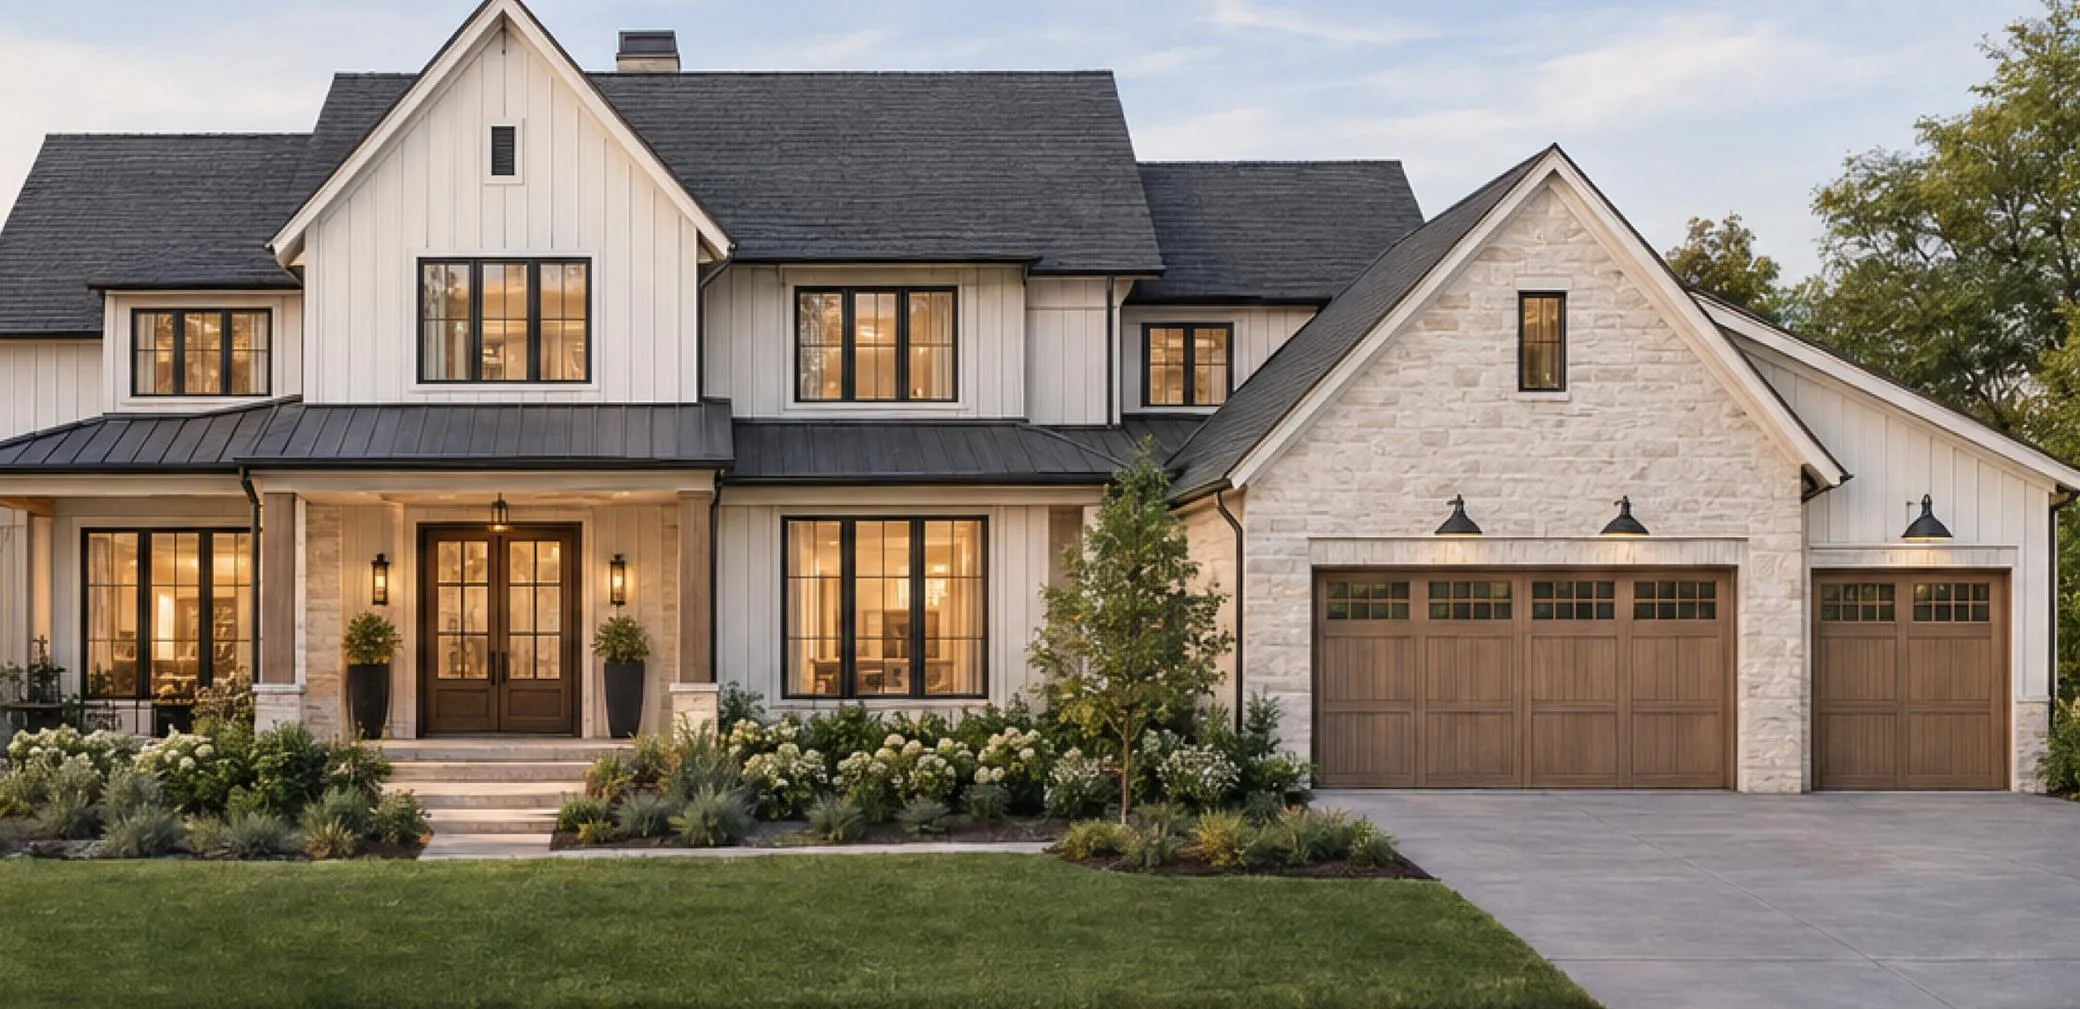 $3,500,000
5 bds | 4 ba | 9,500 sqft
5516 Hunter Street, Edina, MN 55436
Listing courtesy of Edina Realty, Inc.
-
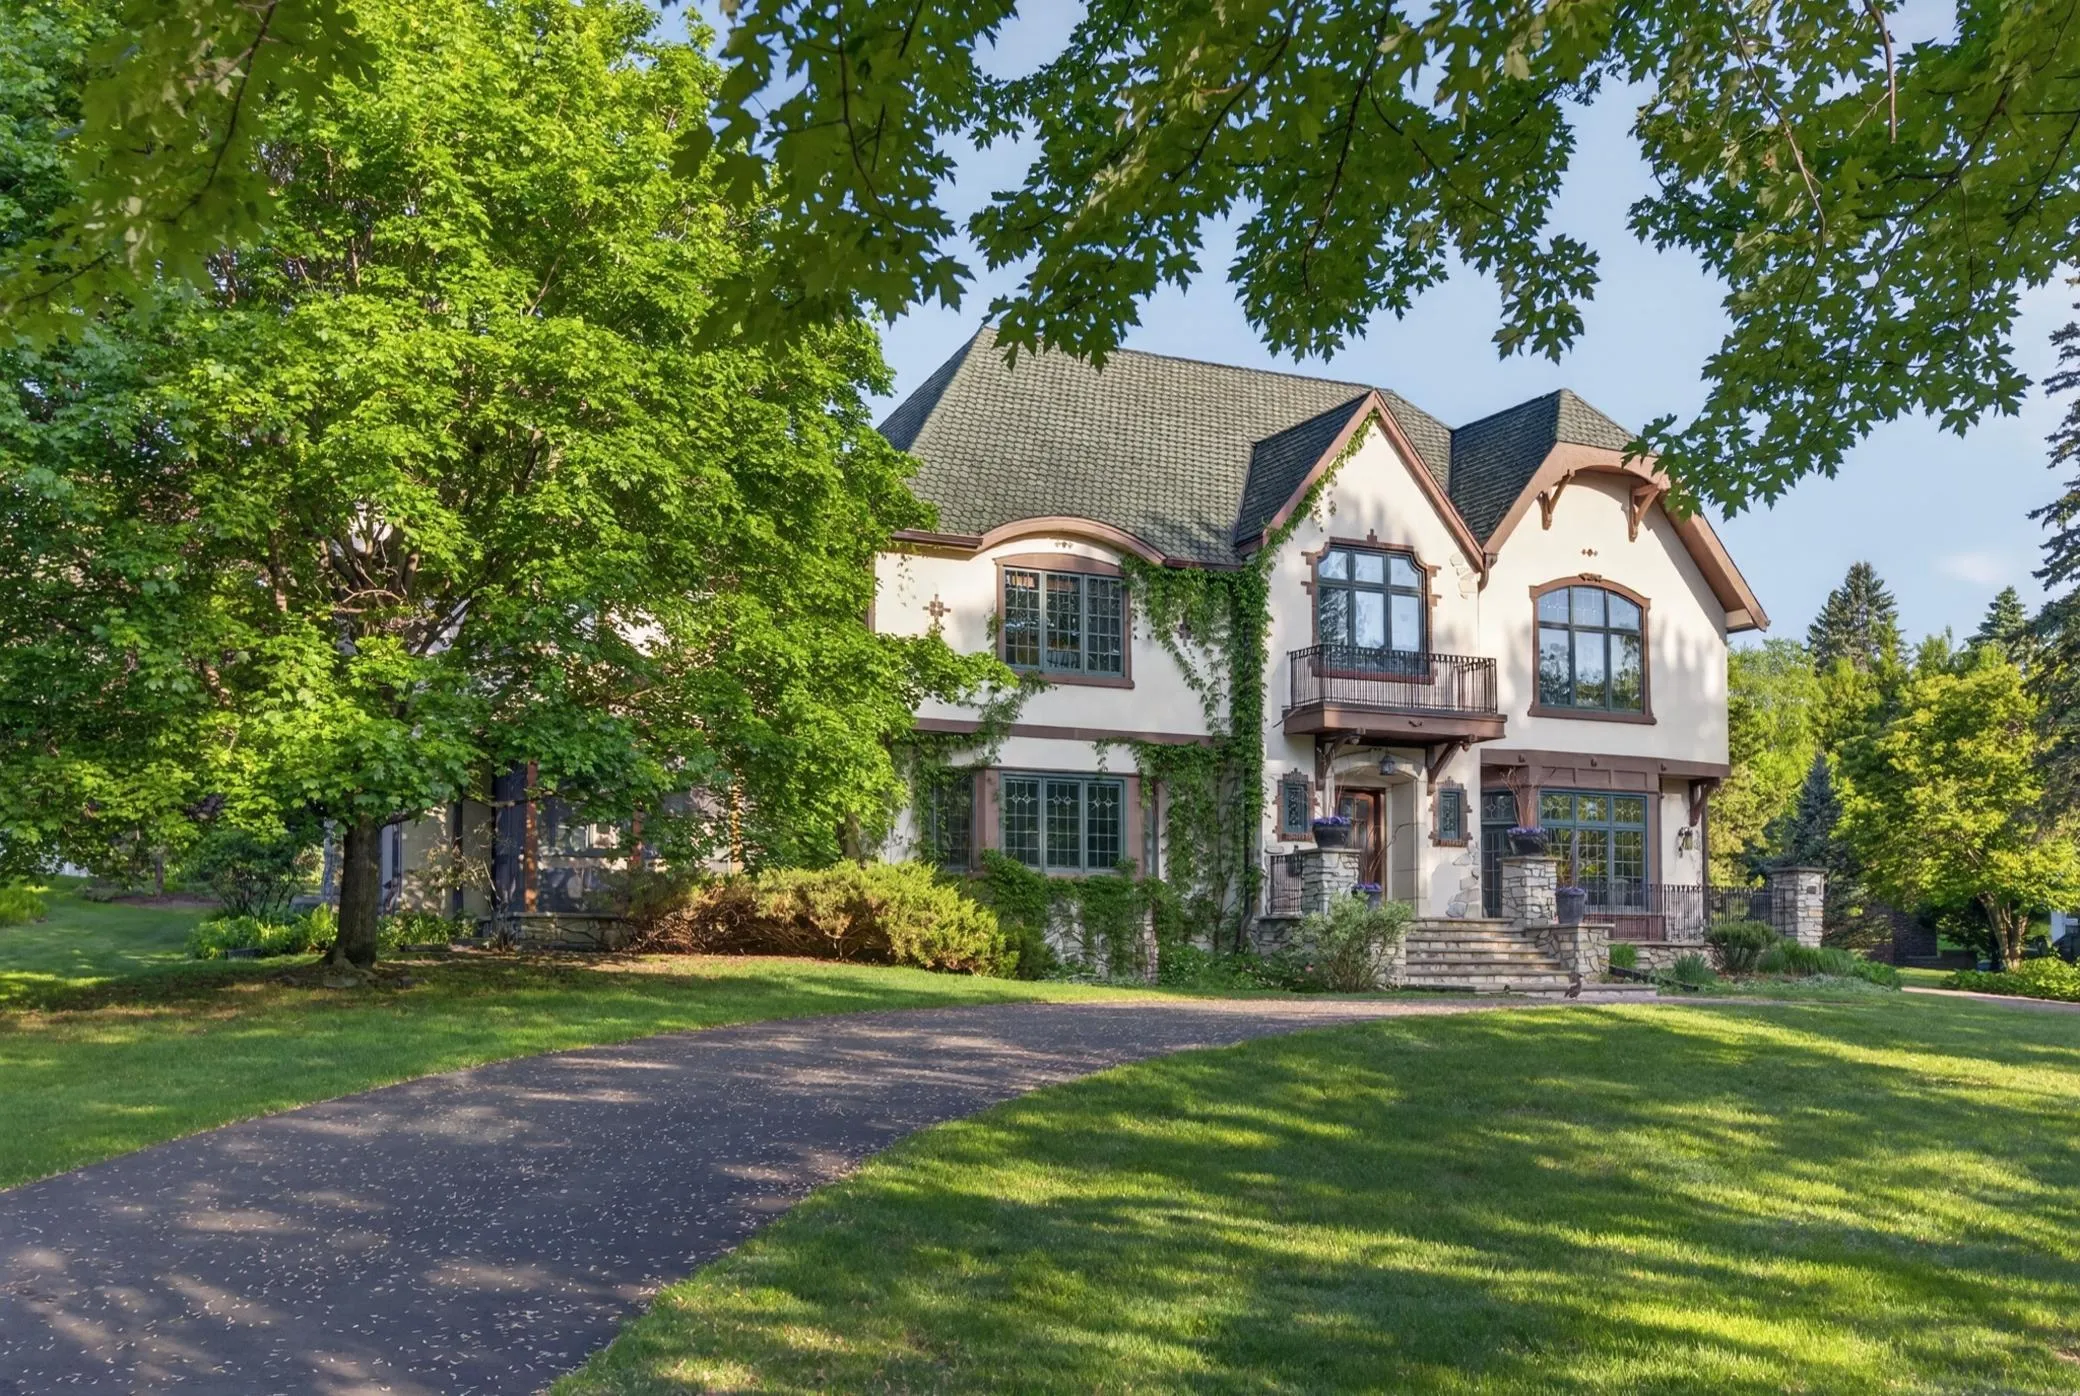 $2,699,000
5 bds | 5 ba | 6,500 sqft
3 Circle E, Edina, MN 55436
Listing courtesy of Real Estate Nexus
-
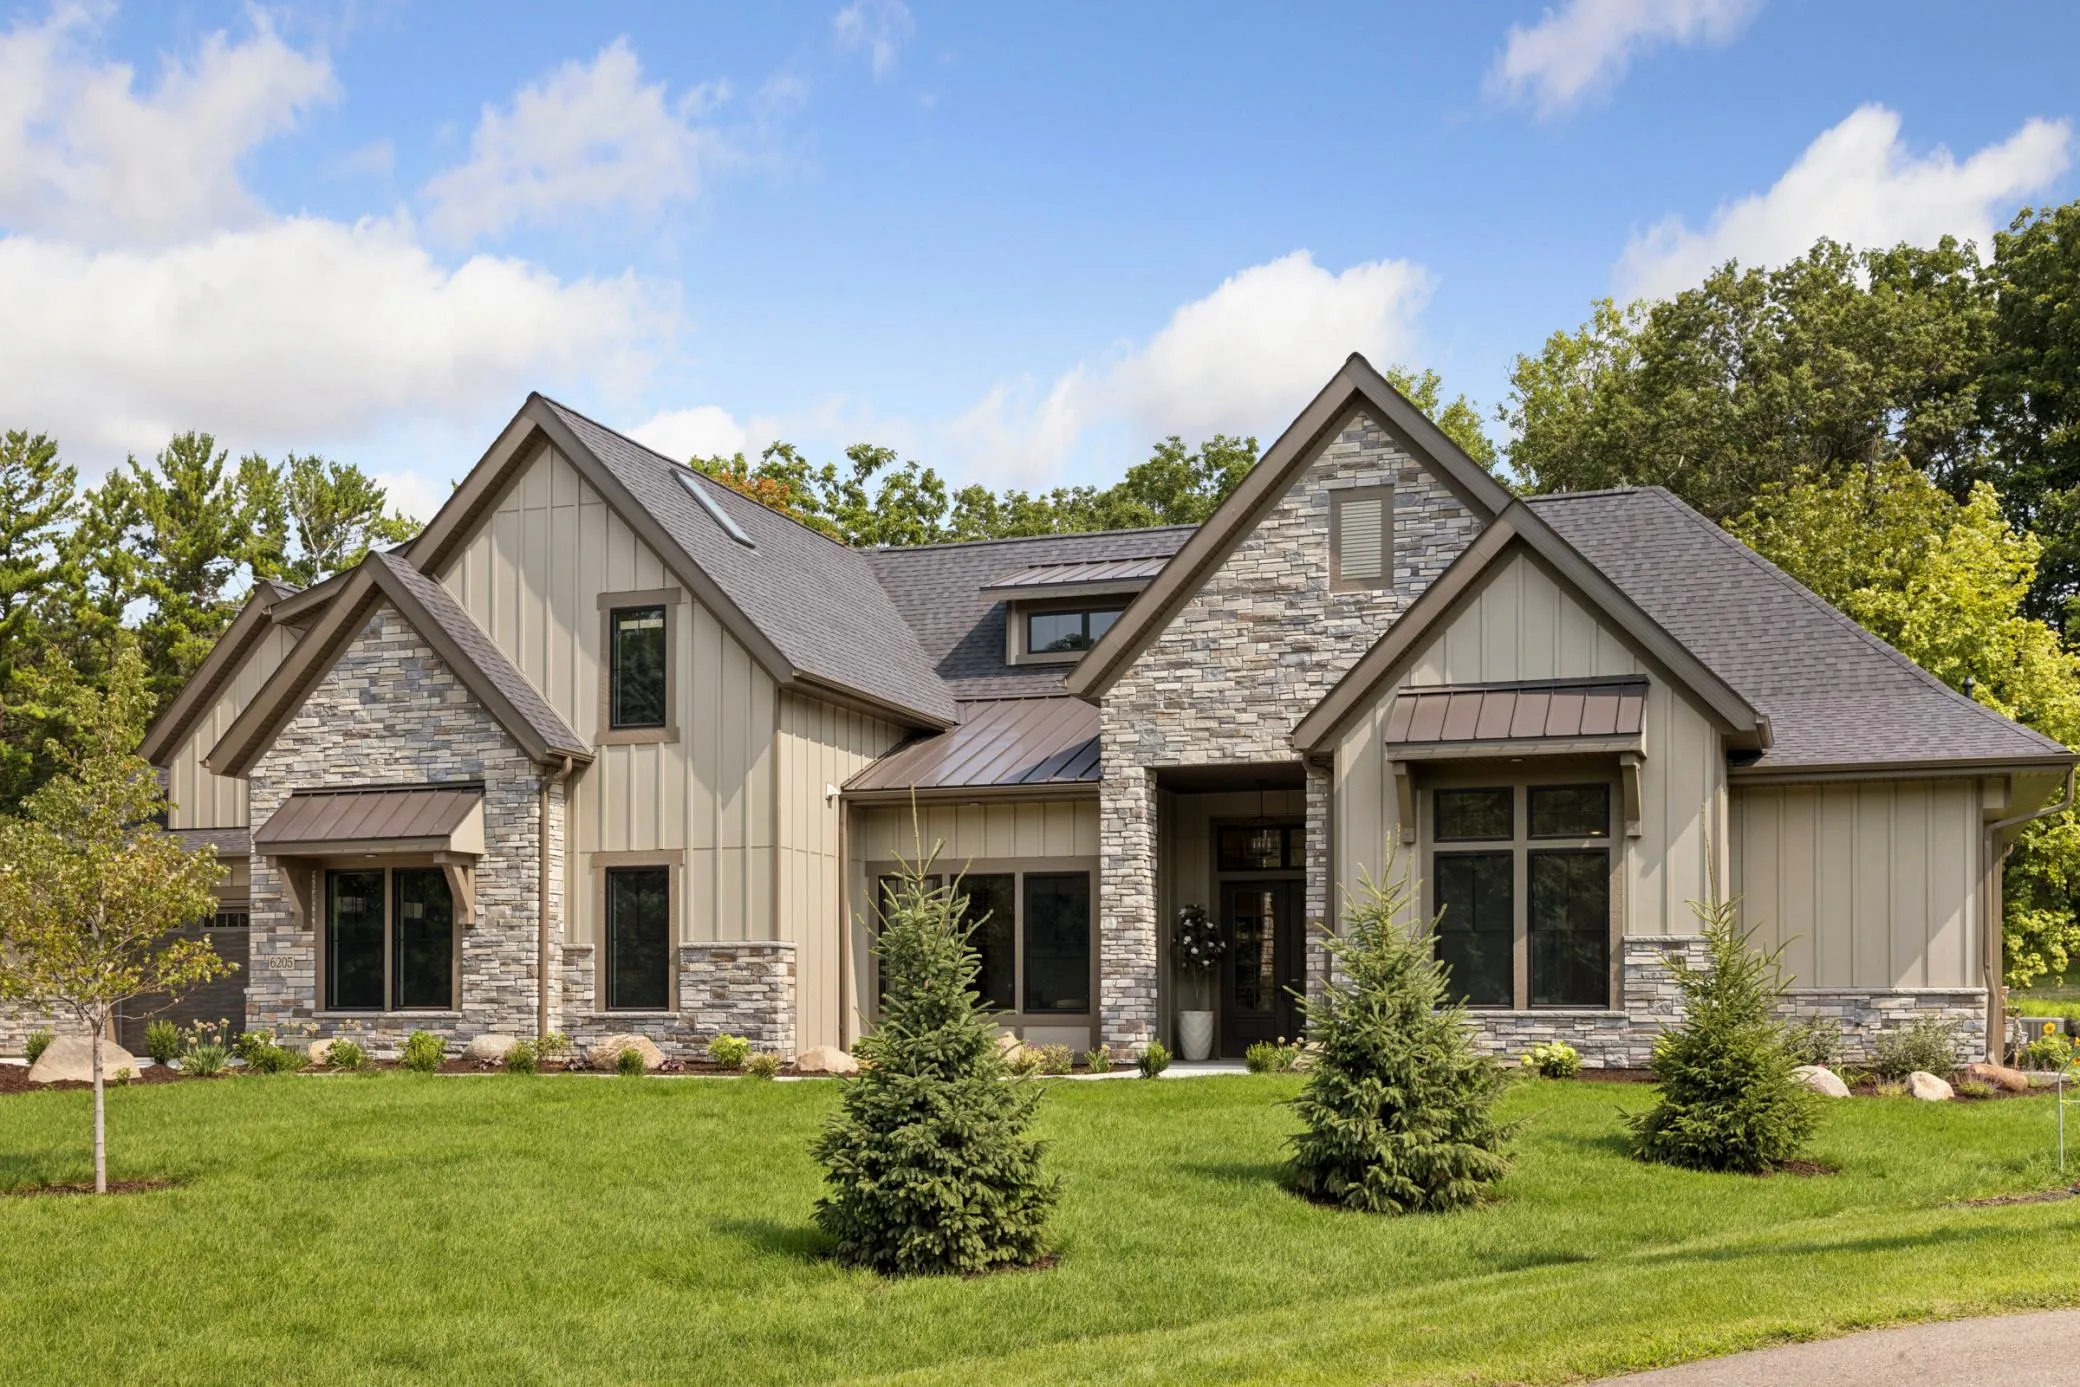 $2,595,000
4 bds | 5 ba | 3,869 sqft
6205 Hillside Road, Edina, MN 55436
Listing courtesy of Homes USA Realty, Inc.
-
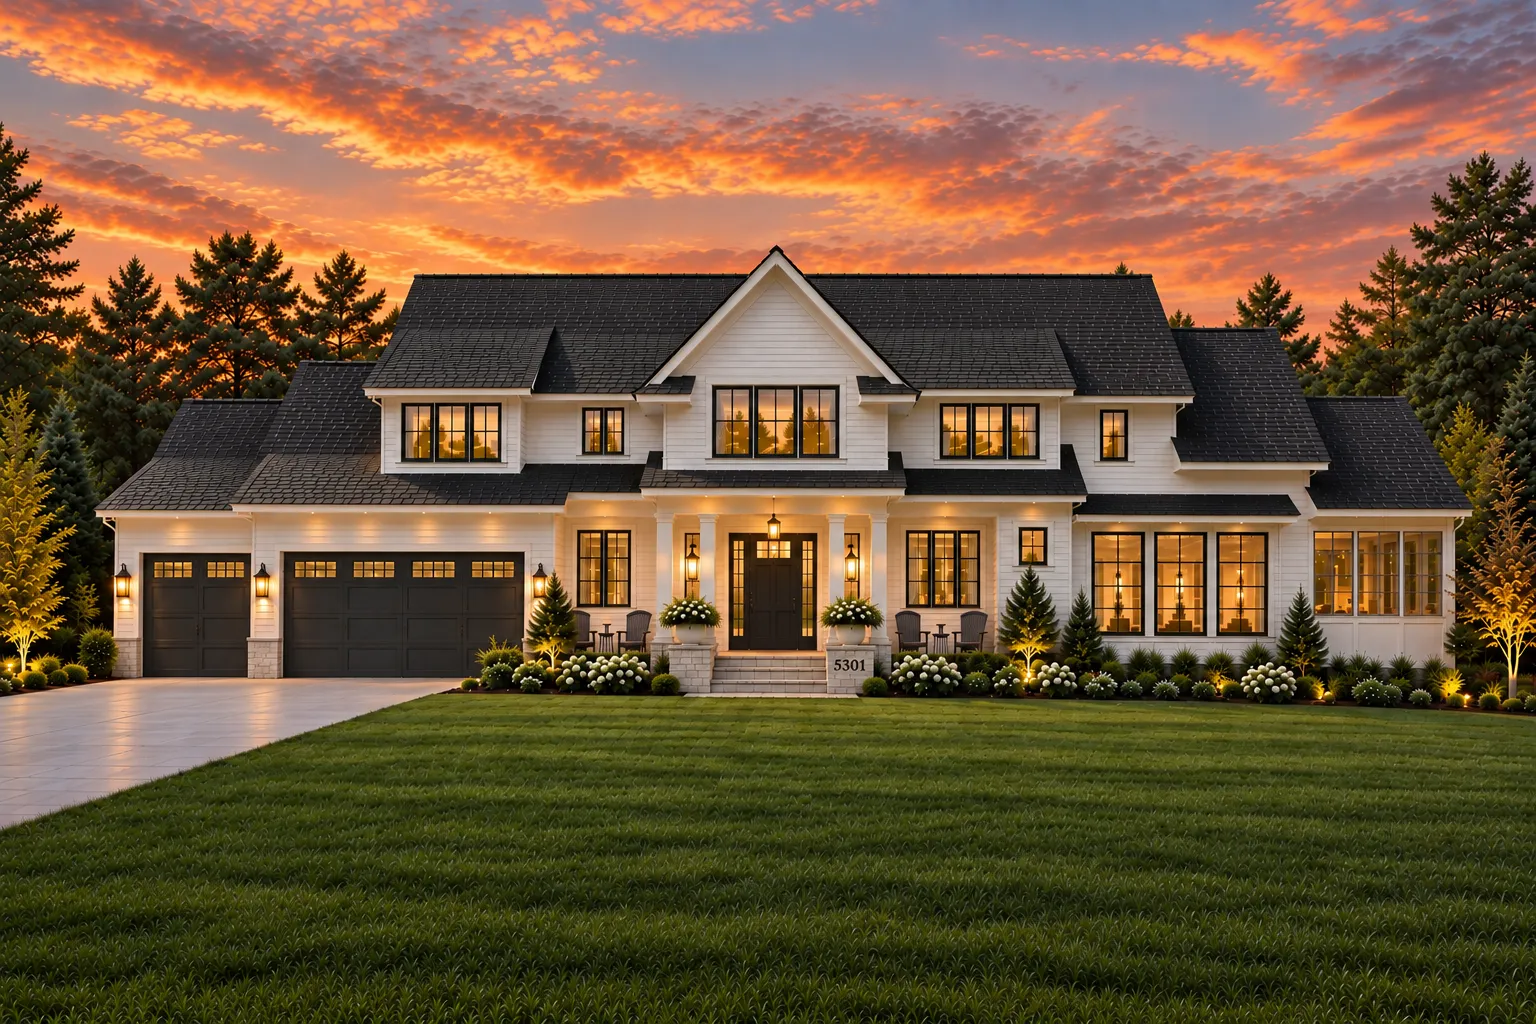 $2,995,000
5 bds | 5 ba | 4,750 sqft
5301 Chantrey Road, Edina, MN 55436
Listing courtesy of Lakes Sotheby's International Realty
-
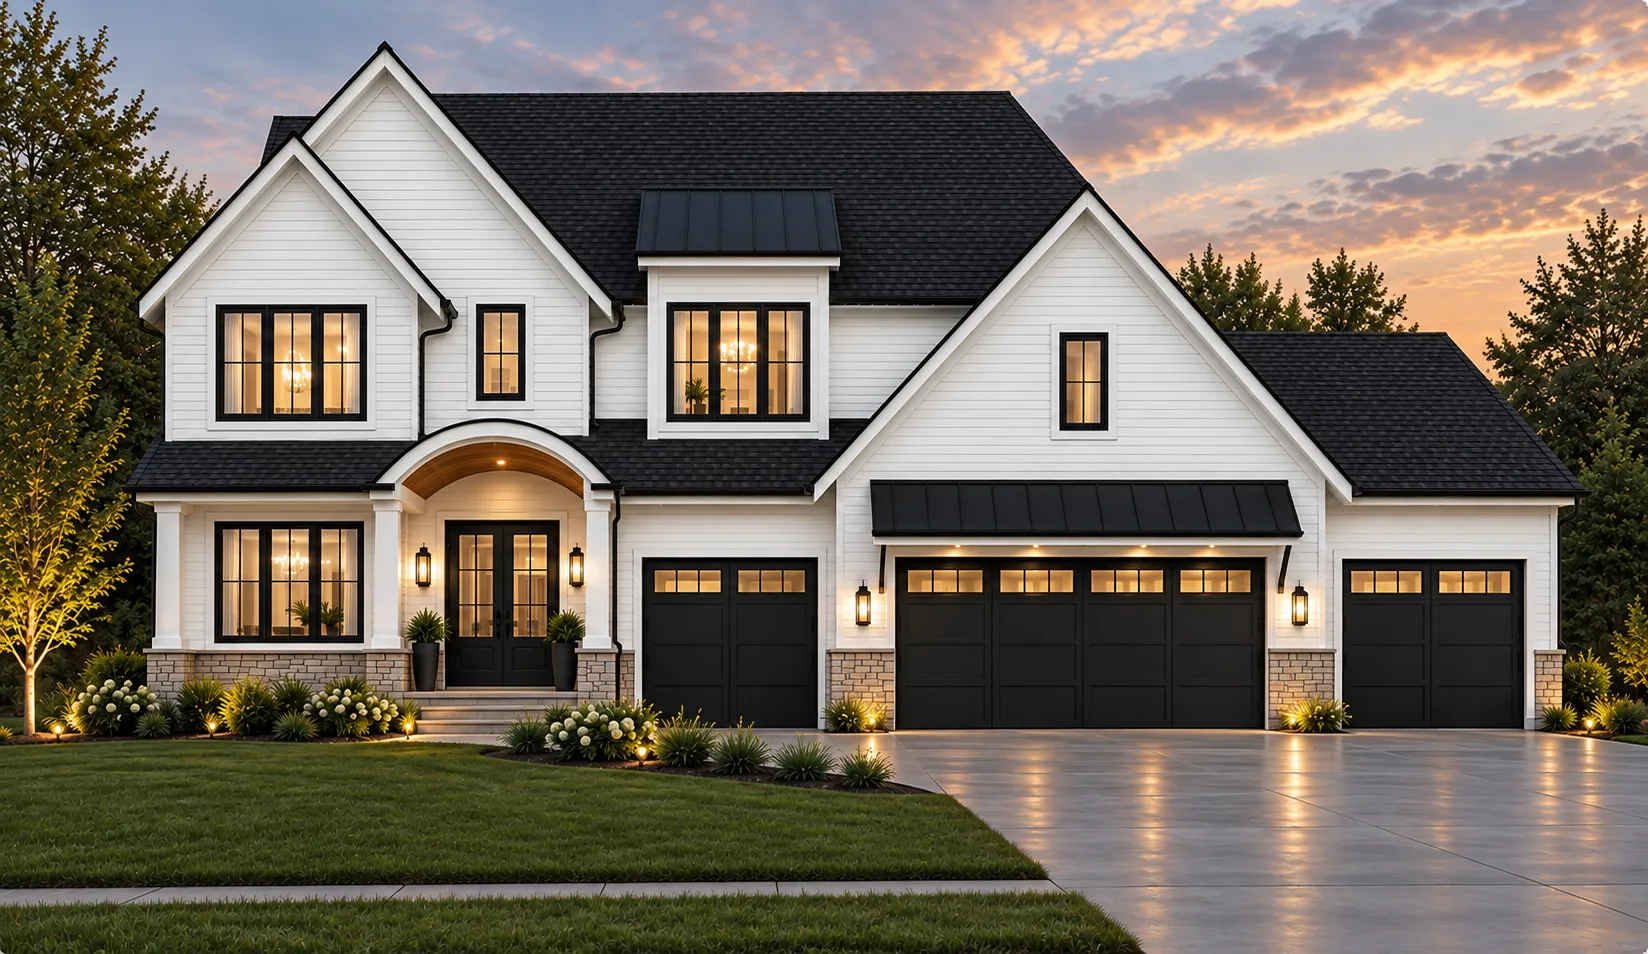 $2,299,000
5 bds | 5 ba | 4,876 sqft
6004 Saint Johns Avenue, Edina, MN 55424
Listing courtesy of Bridge Realty, LLC
-
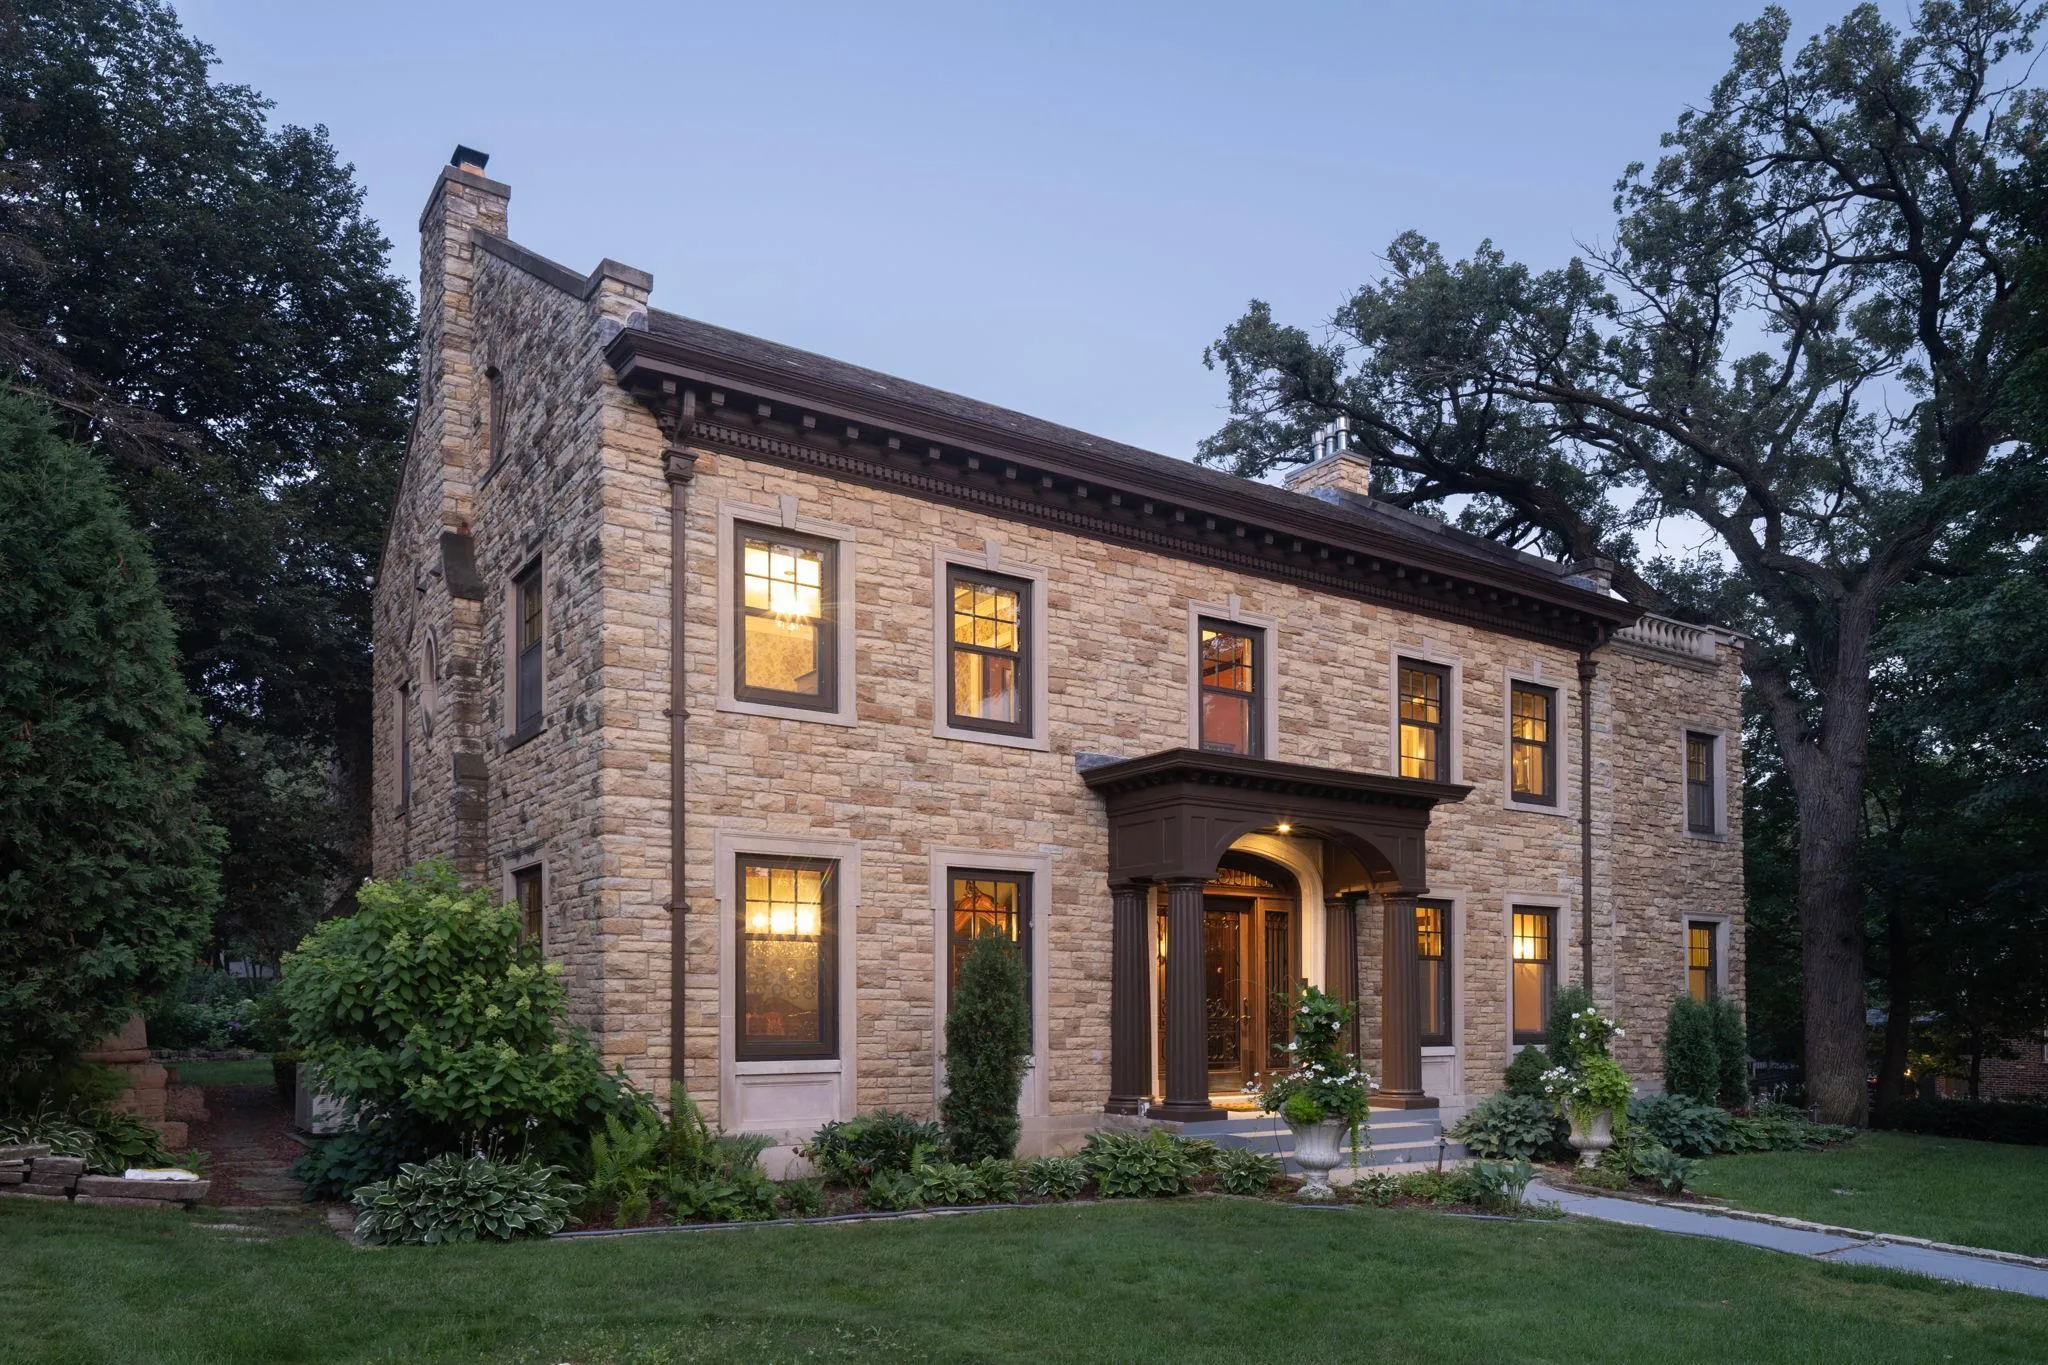 $3,995,000
5 bds | 6 ba | 9,446 sqft
4649 E Lake Harriet Parkway, Minneapolis, MN 55419
Listing courtesy of Coldwell Banker Realty - Lakes
Request a tour
5513 Brookview Avenue, Edina, MN 55424