
1 / 28
$3,995,000
- 5 beds
- 6 baths
- 9,446 sqft
4649 E Lake Harriet Parkway, Minneapolis, MN 55419
For sale Est. —/mo
- House · Single Family
- Built in 1926
- 0.38 acres lot
- $423/sqft
- 3-car garage
Overview
Along the eastern shore of Lake Harriet stands one of Minneapolis’ most enduring residences, built over a century ago from massive blocks of locally quarried stone. Solid, architectural, and virtually irreplaceable, this premier corner lot commands panoramic views of the very water that gave it meaning.
Lake Harriet was named for Harriet Lovejoy, wife of Colonel Henry Leavenworth, who established Fort Snelling in 1819. Local legend holds that this very vantage point inspired the lake’s name. Fittingly, the words Love and Joy remain carved above the home’s main arch, an enduring signature in stone.
Inside, four finished levels showcase exceptional craftsmanship and scale. Marble, onyx, terrazzo, hardwood, and custom tile floors anchor a grand reception hall and sweeping staircase. Formal living and dining rooms, sun-filled gathering spaces, and a thoughtfully designed kitchen balance elegance with daily comfort.
A barrel-vaulted mezzanine library, rich with custom cabinetry and fireplace, stands among the home’s most remarkable spaces. Upper levels include a lake-facing sitting room and a spacious primary suite with fireplace and spa bath. The third-floor ballroom, lower-level entertainment rooms, wine storage, radiant heat, and attached 3+ car garage complete a residence designed for both legacy and livability.
This is not simply a home on the lake. It is a home tied to the lake’s very story. The next chapter is yours to write.
Facts & features
Interior
- Bedrooms: 5
- Bathrooms: 6 (3 full, 2 three-quarter, 1 half)
- Finished sqft: 9,446
- Above grade sqft: 7,783
- Below grade sqft: 1,663
- Basement: Crawl Space, Finished, Partial, Storage Space
- Heating: Boiler, In-Floor Heating, Radiant
- Cooling: Central Air
- Appliances: Cooktop, Dishwasher, Double Oven, Dryer, Exhaust Fan, Gas Water Heater, Microwave, Other, Refrigerator, Wall Oven, Washer
- Laundry: Laundry Room, Main Level, Sink, Upper Level
- Fireplaces: 4 (Amusement Room, Family Room, Gas, Living Room, Primary Bedroom)
Property
- Parking: Attached Garage, Concrete, Floor Drain, Finished Garage, Garage Door Opener, Heated Garage, Insulated Garage, Storage
- Garage spaces: 3
- Lot size: 0.38 acres
- Lot dimensions: 94x163x102x172
- Lot features: Public Transit (w/in 6 blks), Corner Lot, Tree Coverage - Medium
- Exterior features: Stone
- Fencing: Full
- Pool: None
- Waterfront: Lake View
Construction
- Home type: House (Single Family)
- Levels: More Than 2 Stories
- Year built: 1926
- Roof: Age Over 8 Years, Flat, Slate
Utilities
- Sewer: City Sewer/Connected
- Water: City Water/Connected
Community & HOA
- Subdivision: Rgt Fifth Div Remington Park
Taxes & location
- Annual taxes: $67,564 (2026)
- County: Hennepin
- School district: Minneapolis
Listing
- Status: For sale
- Listed: Sep 15, 2026
- Days on market: 35
- MLS #: 7119976
Monthly payment
—/mo
An example, not a loan offer. Taxes and HOA dues come from the listing when known; home insurance is a rough estimate. Mortgage insurance is not included. Your rate depends on your lender and credit.
Location
Nearby homes
-
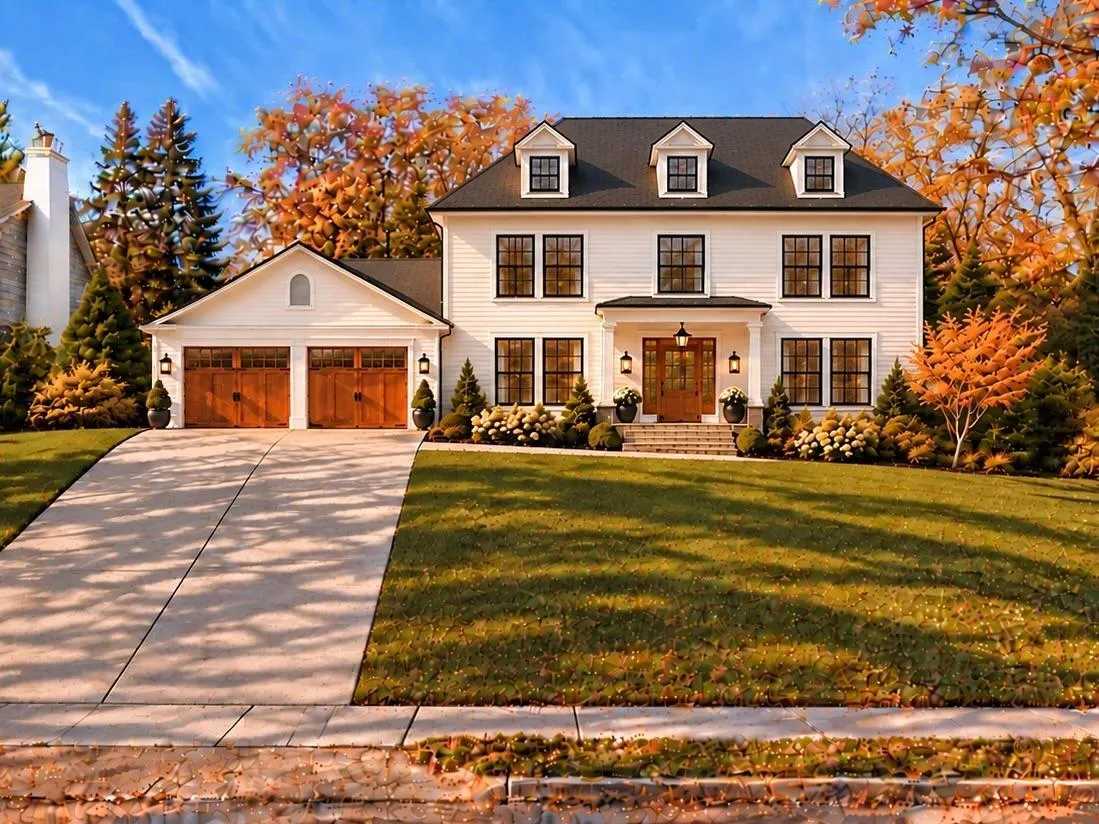 $3,695,000
5 bds | 5 ba | 4,300 sqft
4706 Sunnyside Road, Edina, MN 55424
Listing courtesy of Lakes Sotheby's International Realty
-
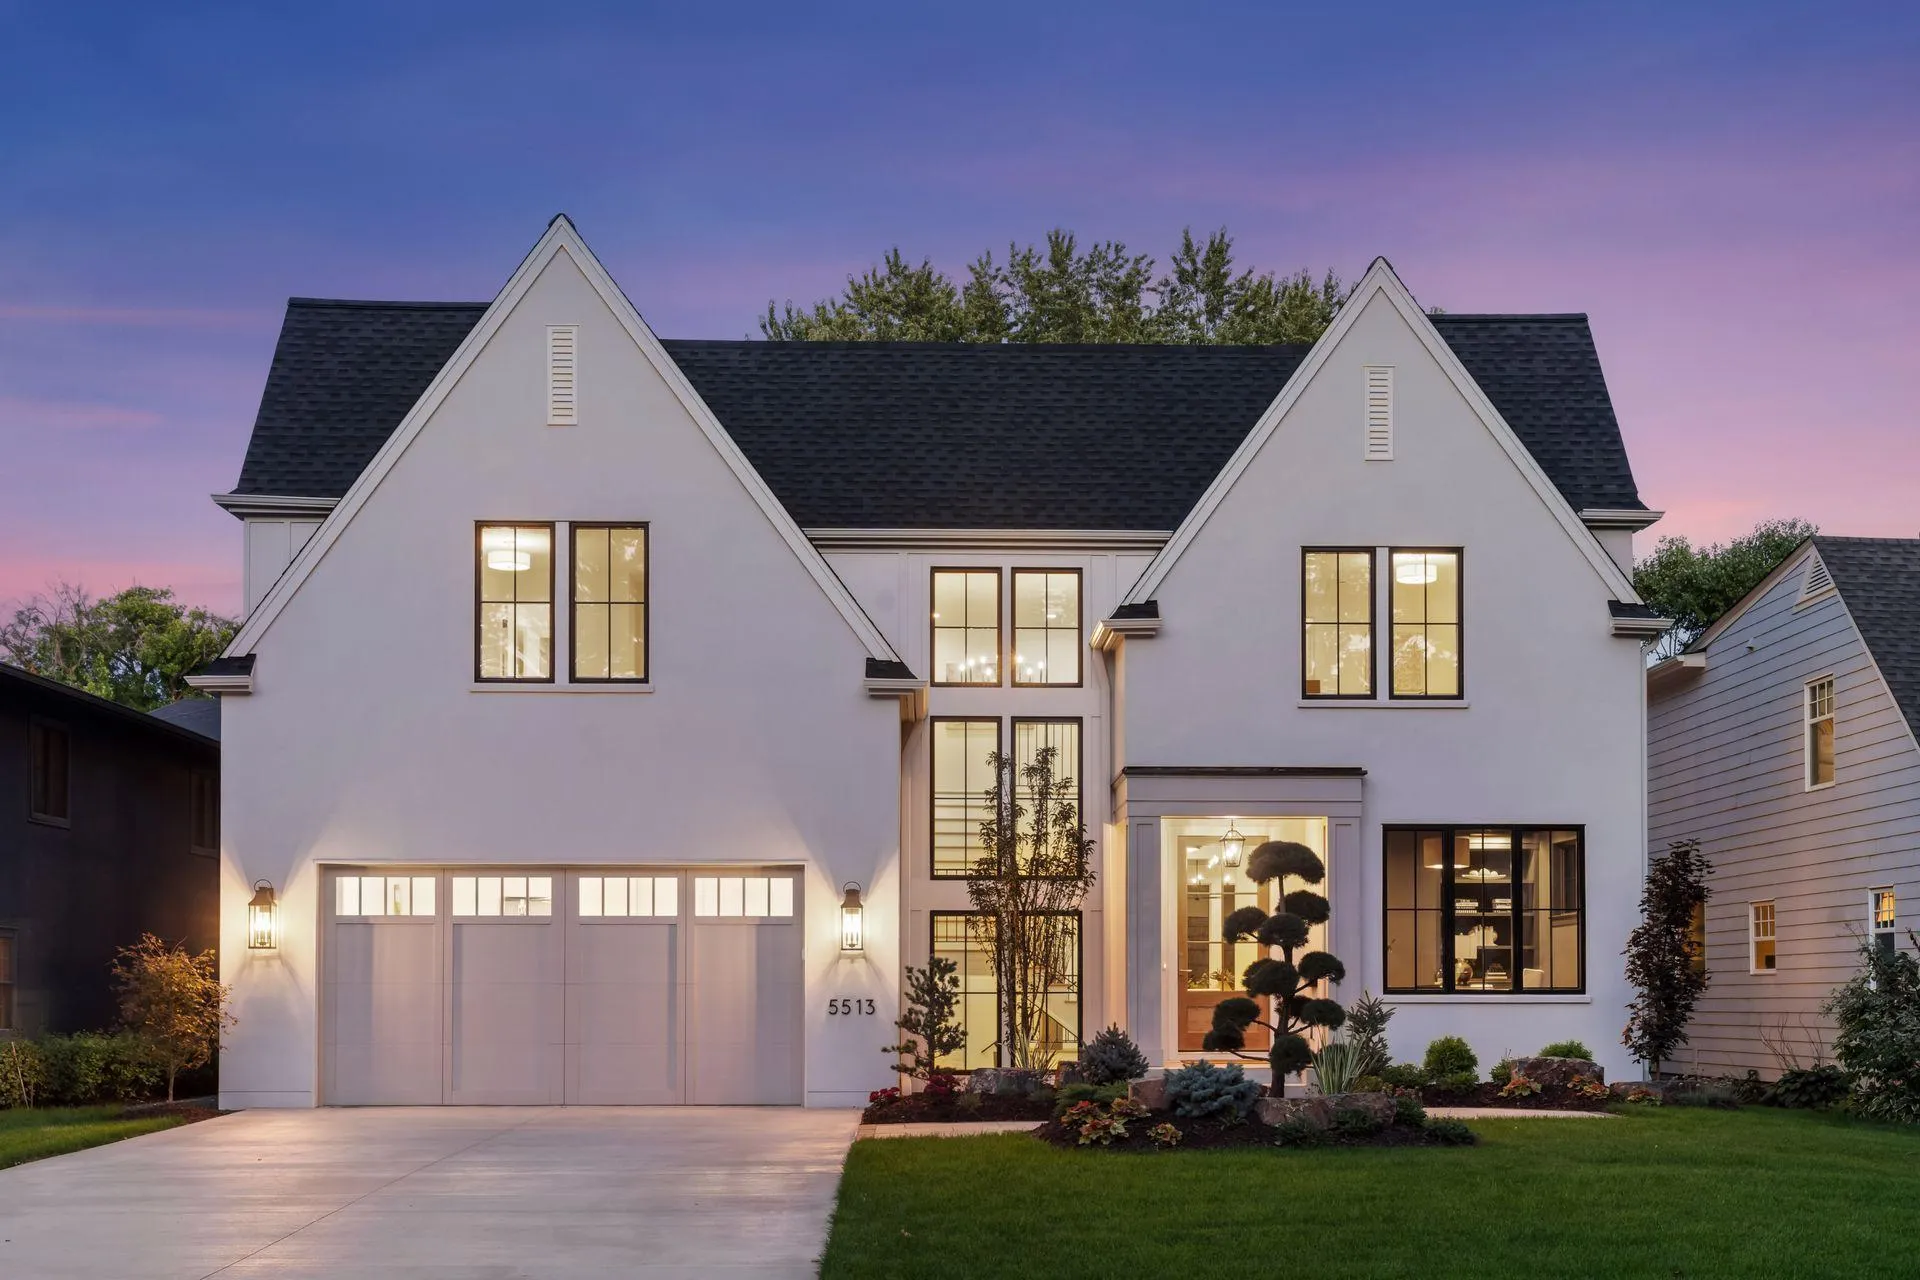 $3,195,000
5 bds | 5 ba | 5,101 sqft
5513 Brookview Avenue, Edina, MN 55424
Listing courtesy of Bridge Realty, LLC
-
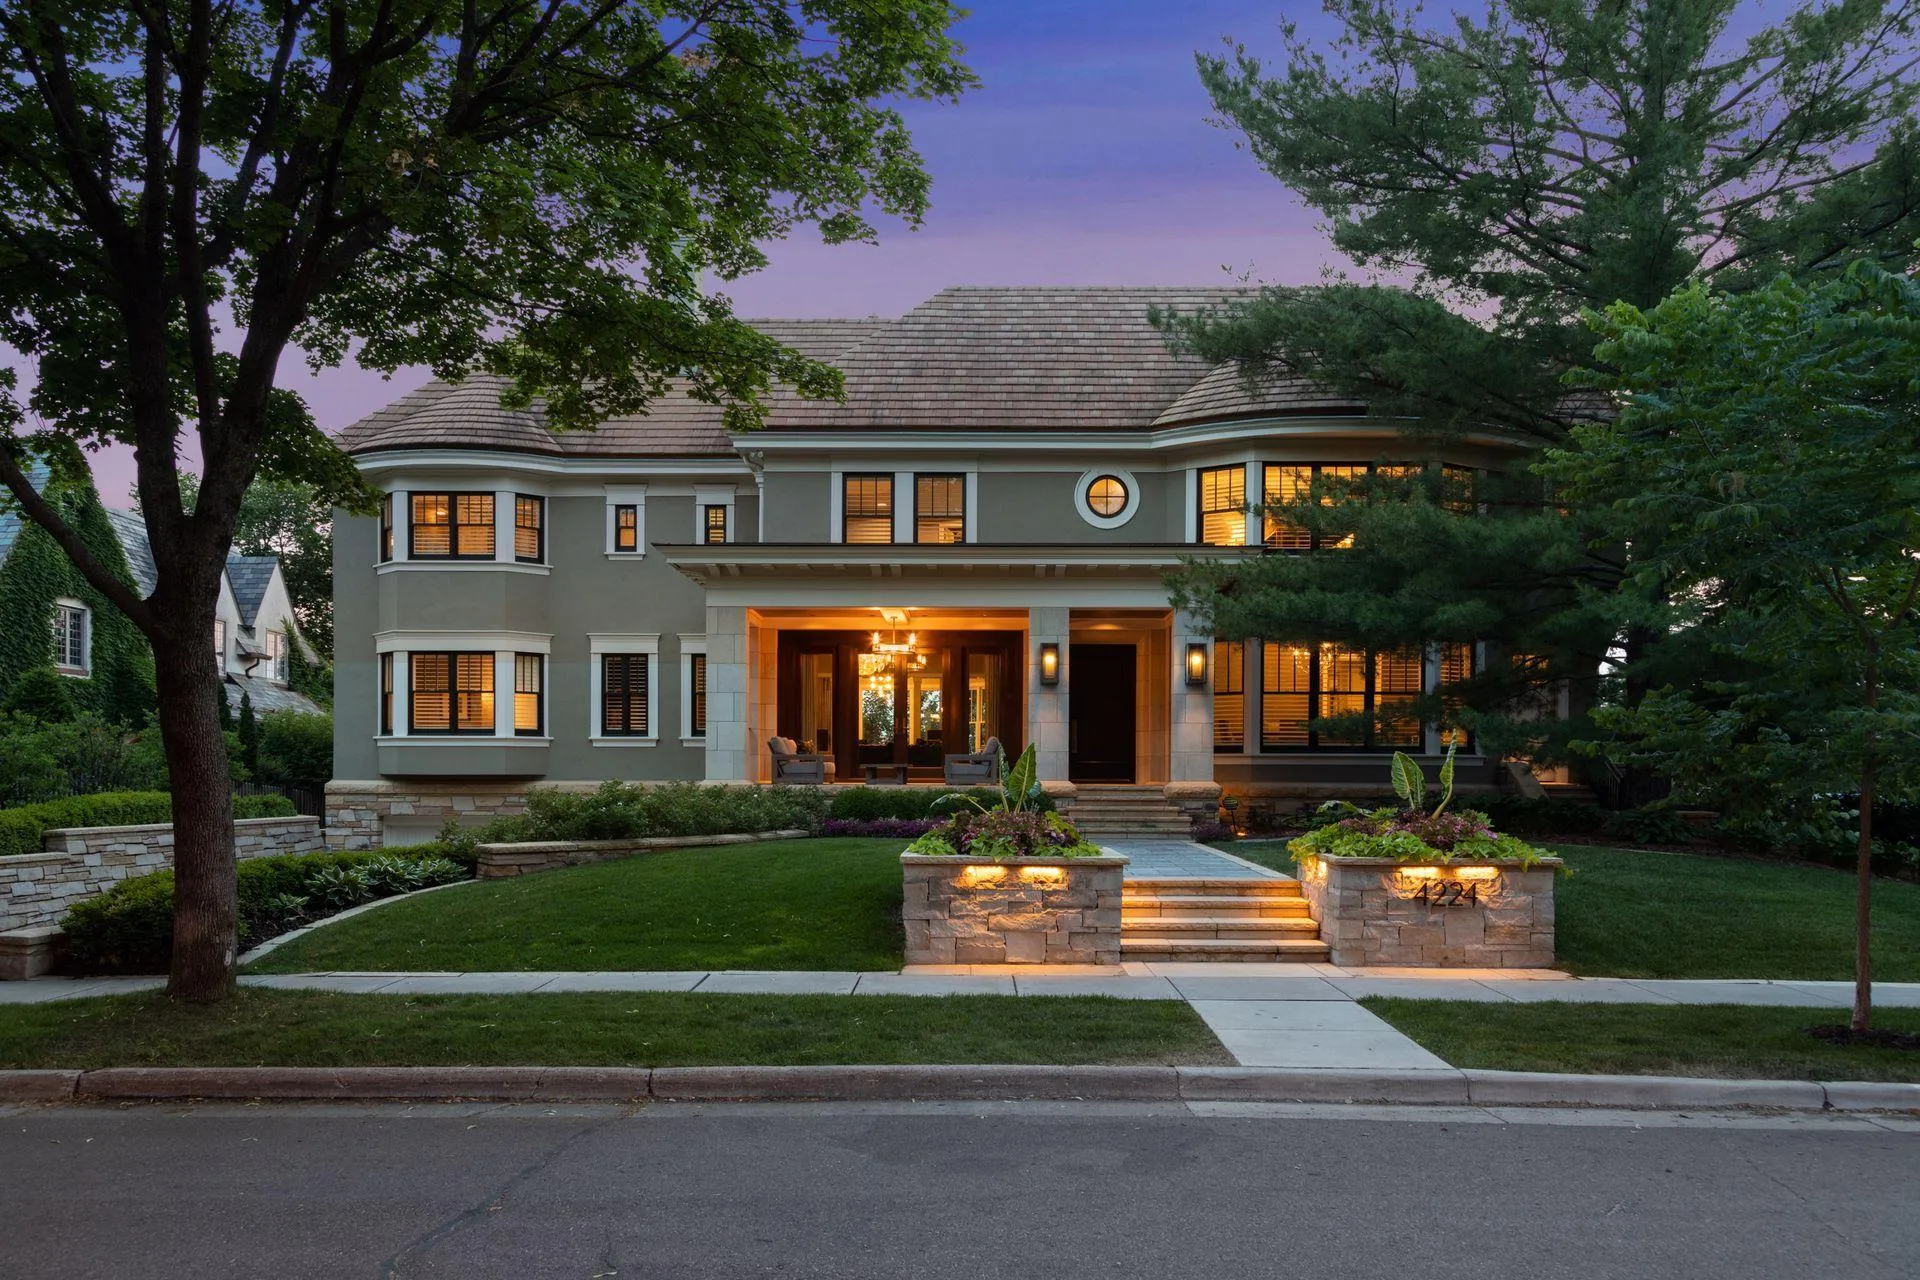 $3,750,000
6 bds | 7 ba | 9,829 sqft
4224 Fremont S Avenue, Minneapolis, MN 55409
Listing courtesy of Compass
-
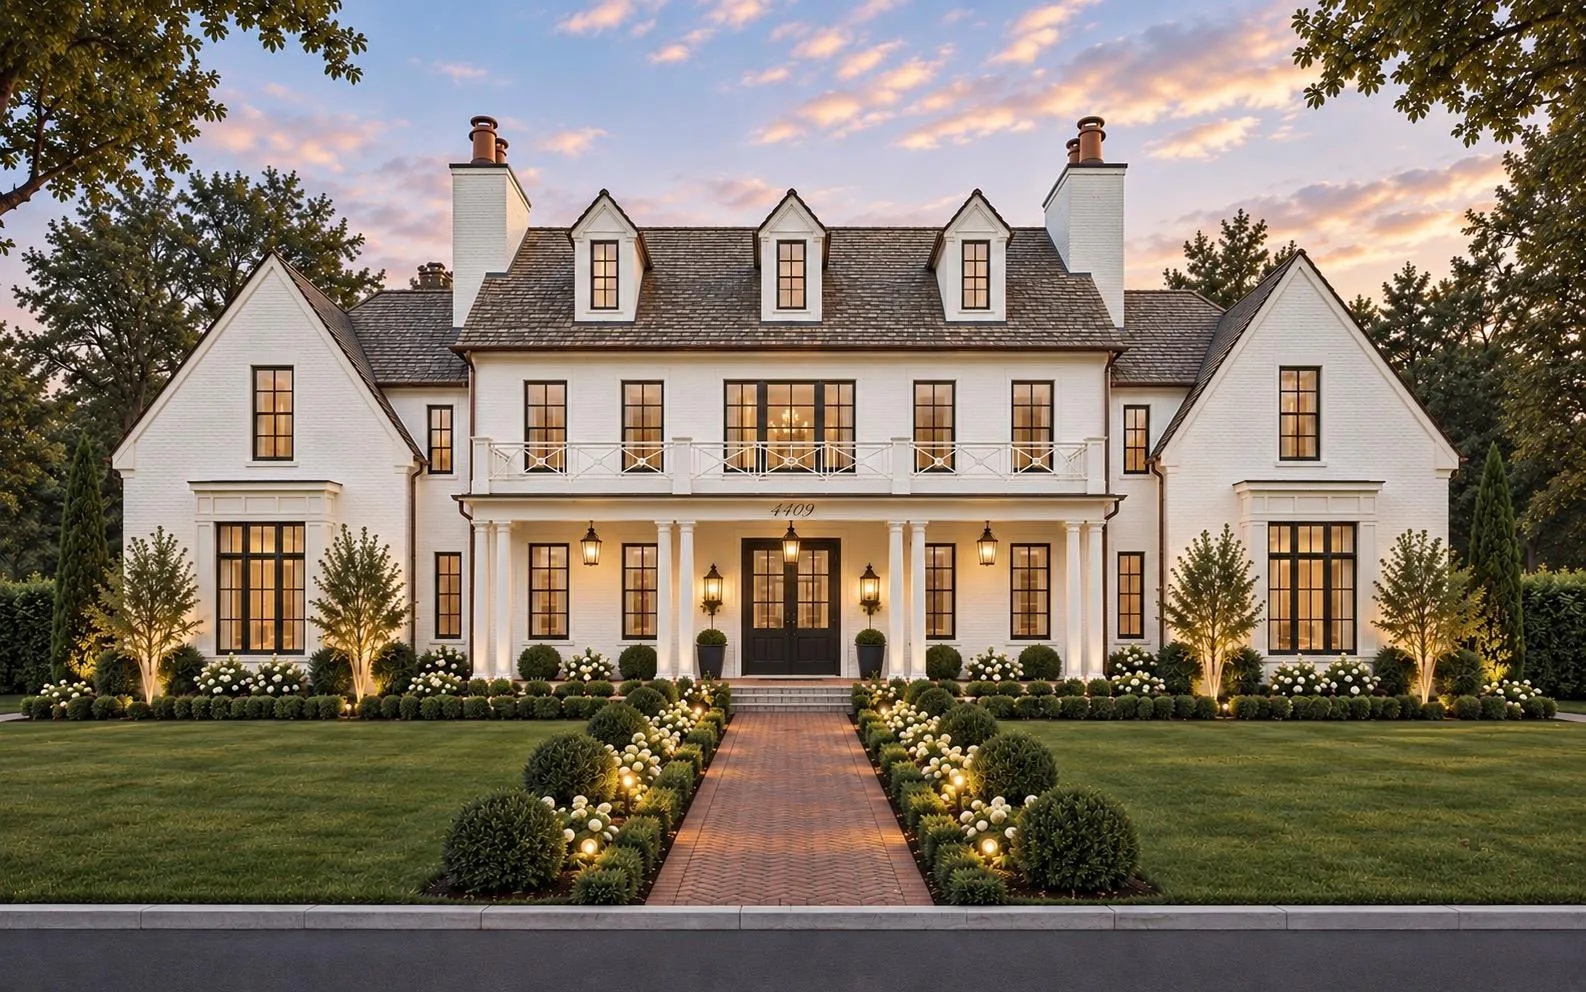 $4,995,000
5 bds | 6 ba | 7,000 sqft
4409 Country Club Road, Edina, MN 55424
Listing courtesy of Lakes Sotheby's International Realty
-
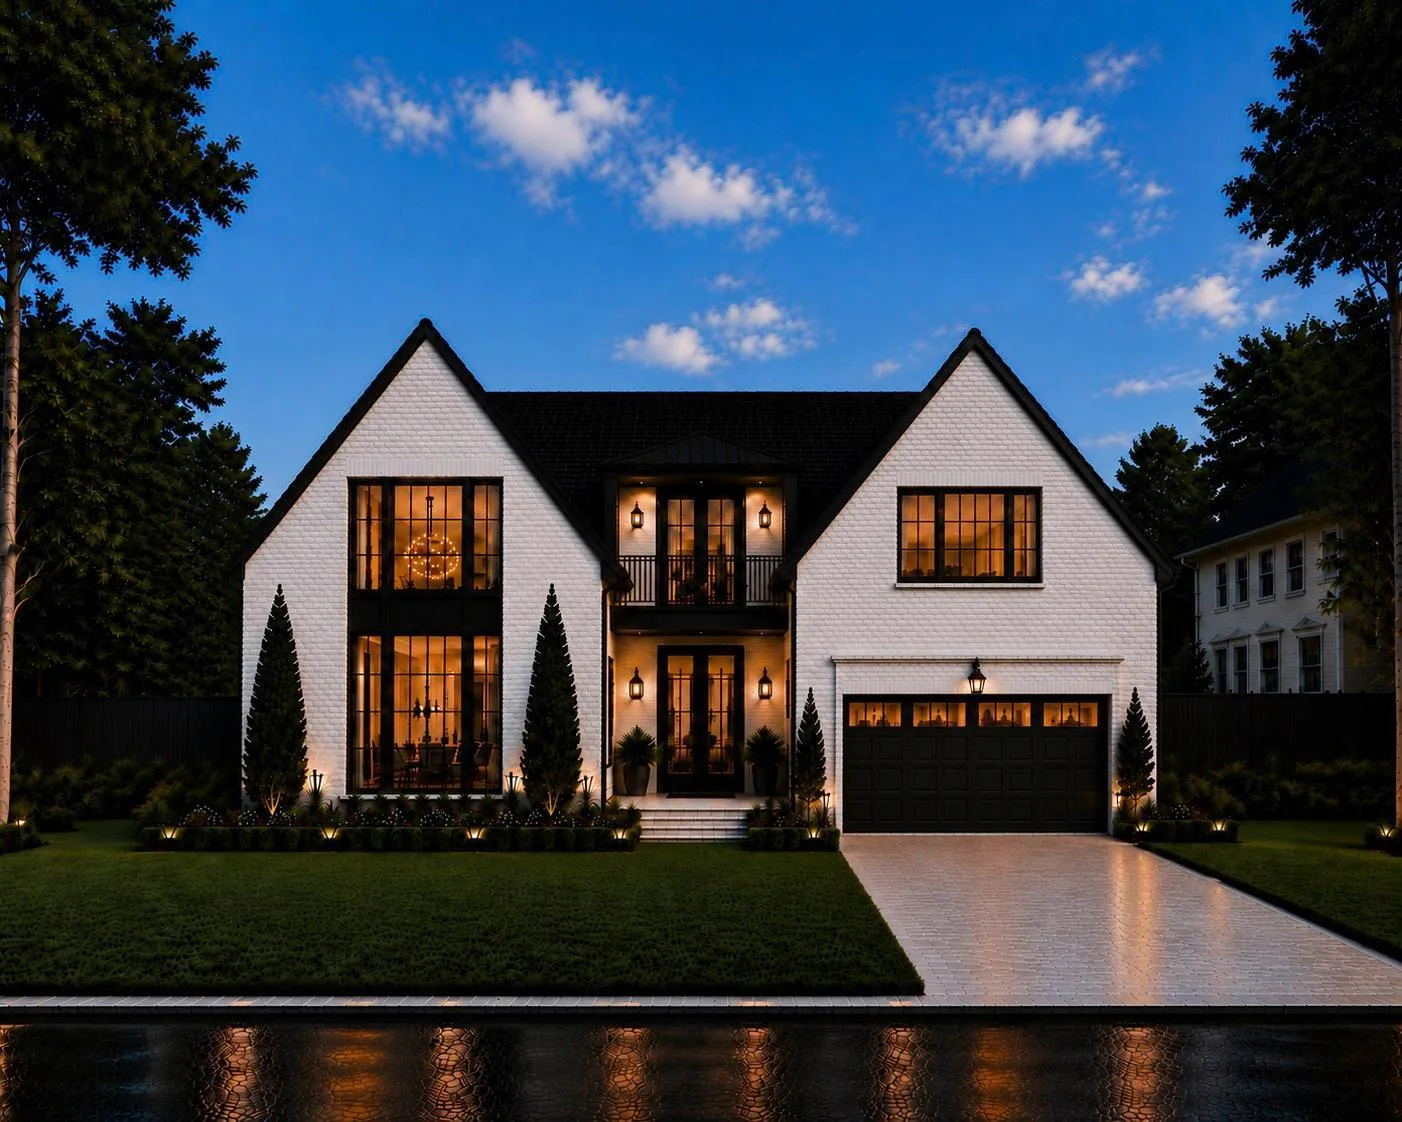 $3,995,000
5 bds | 5 ba | 5,000 sqft
5116 Indianola Avenue, Edina, MN 55424
Listing courtesy of Lakes Sotheby's International Realty
-
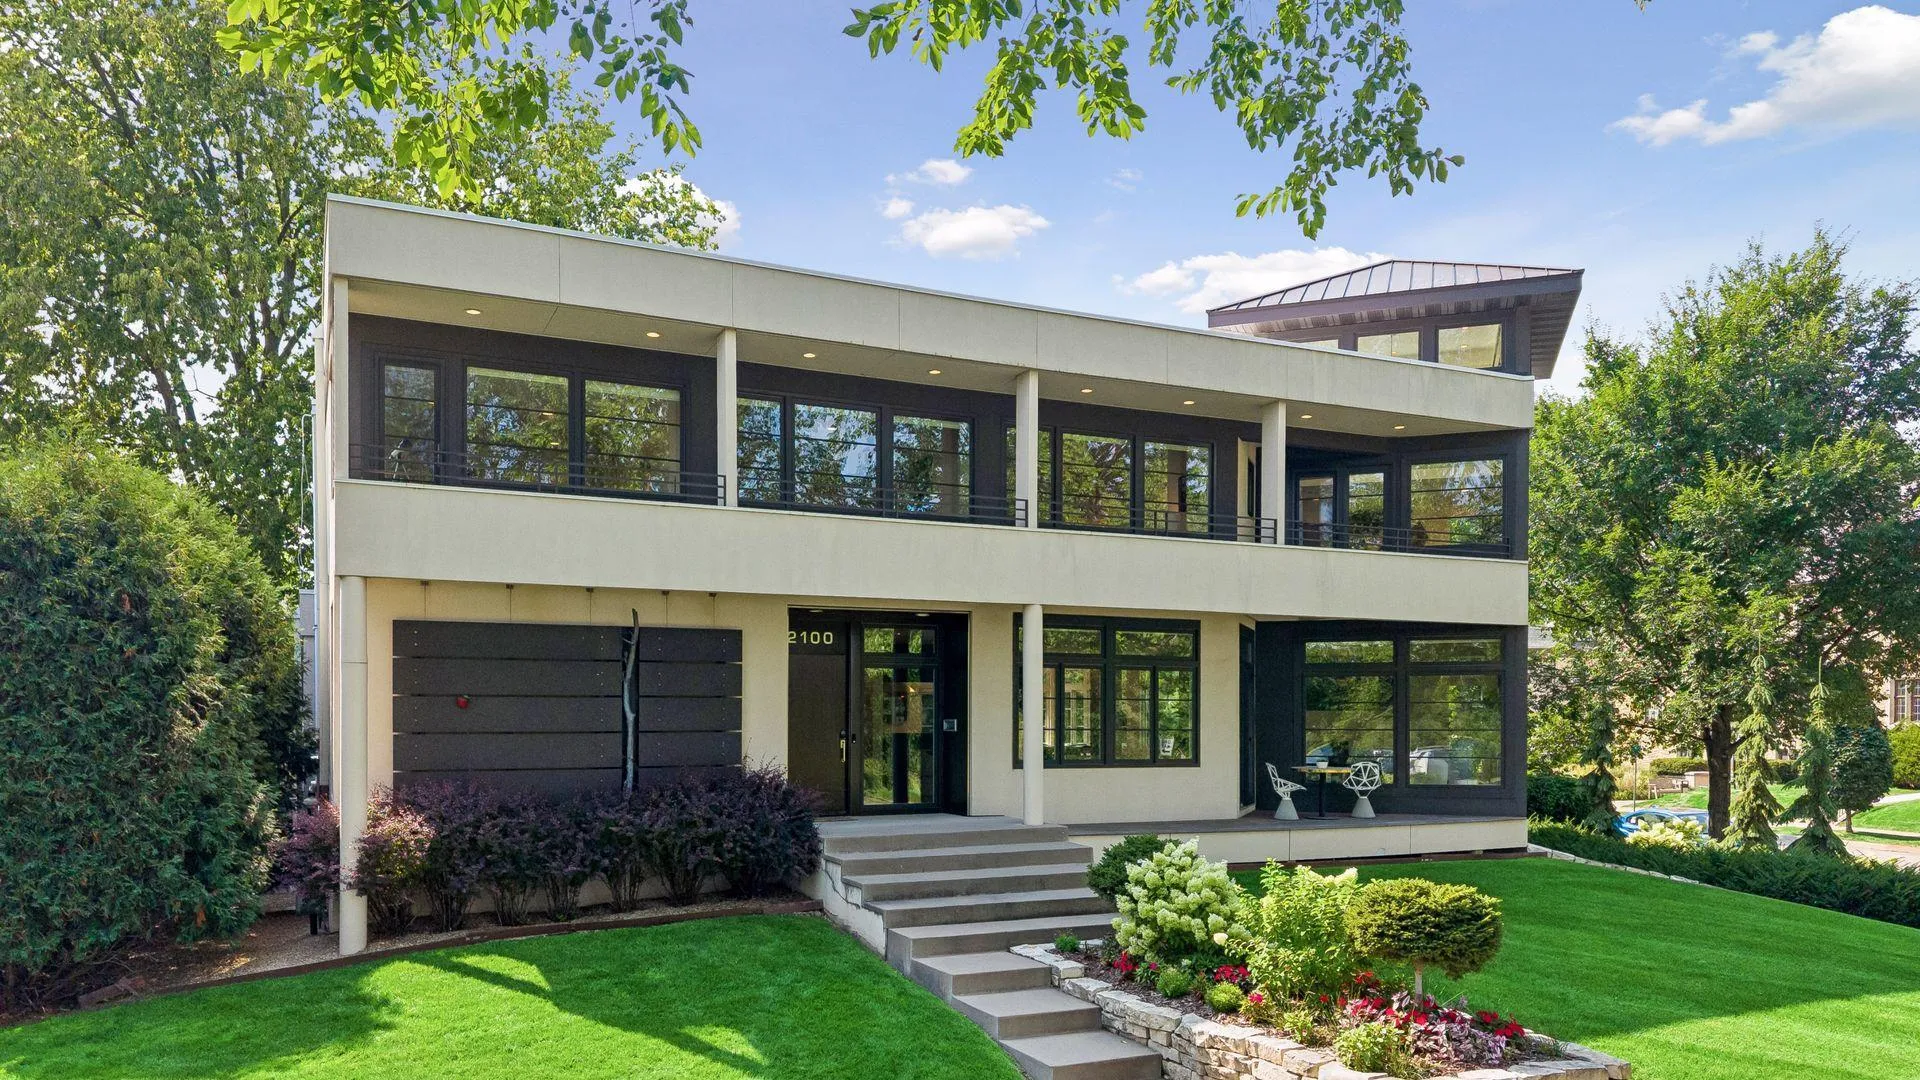 $2,995,000
4 bds | 5 ba | 5,421 sqft
2100 W Lake Of The Isles Parkway, Minneapolis, MN 55405
Listing courtesy of Coldwell Banker Realty - Lakes
-
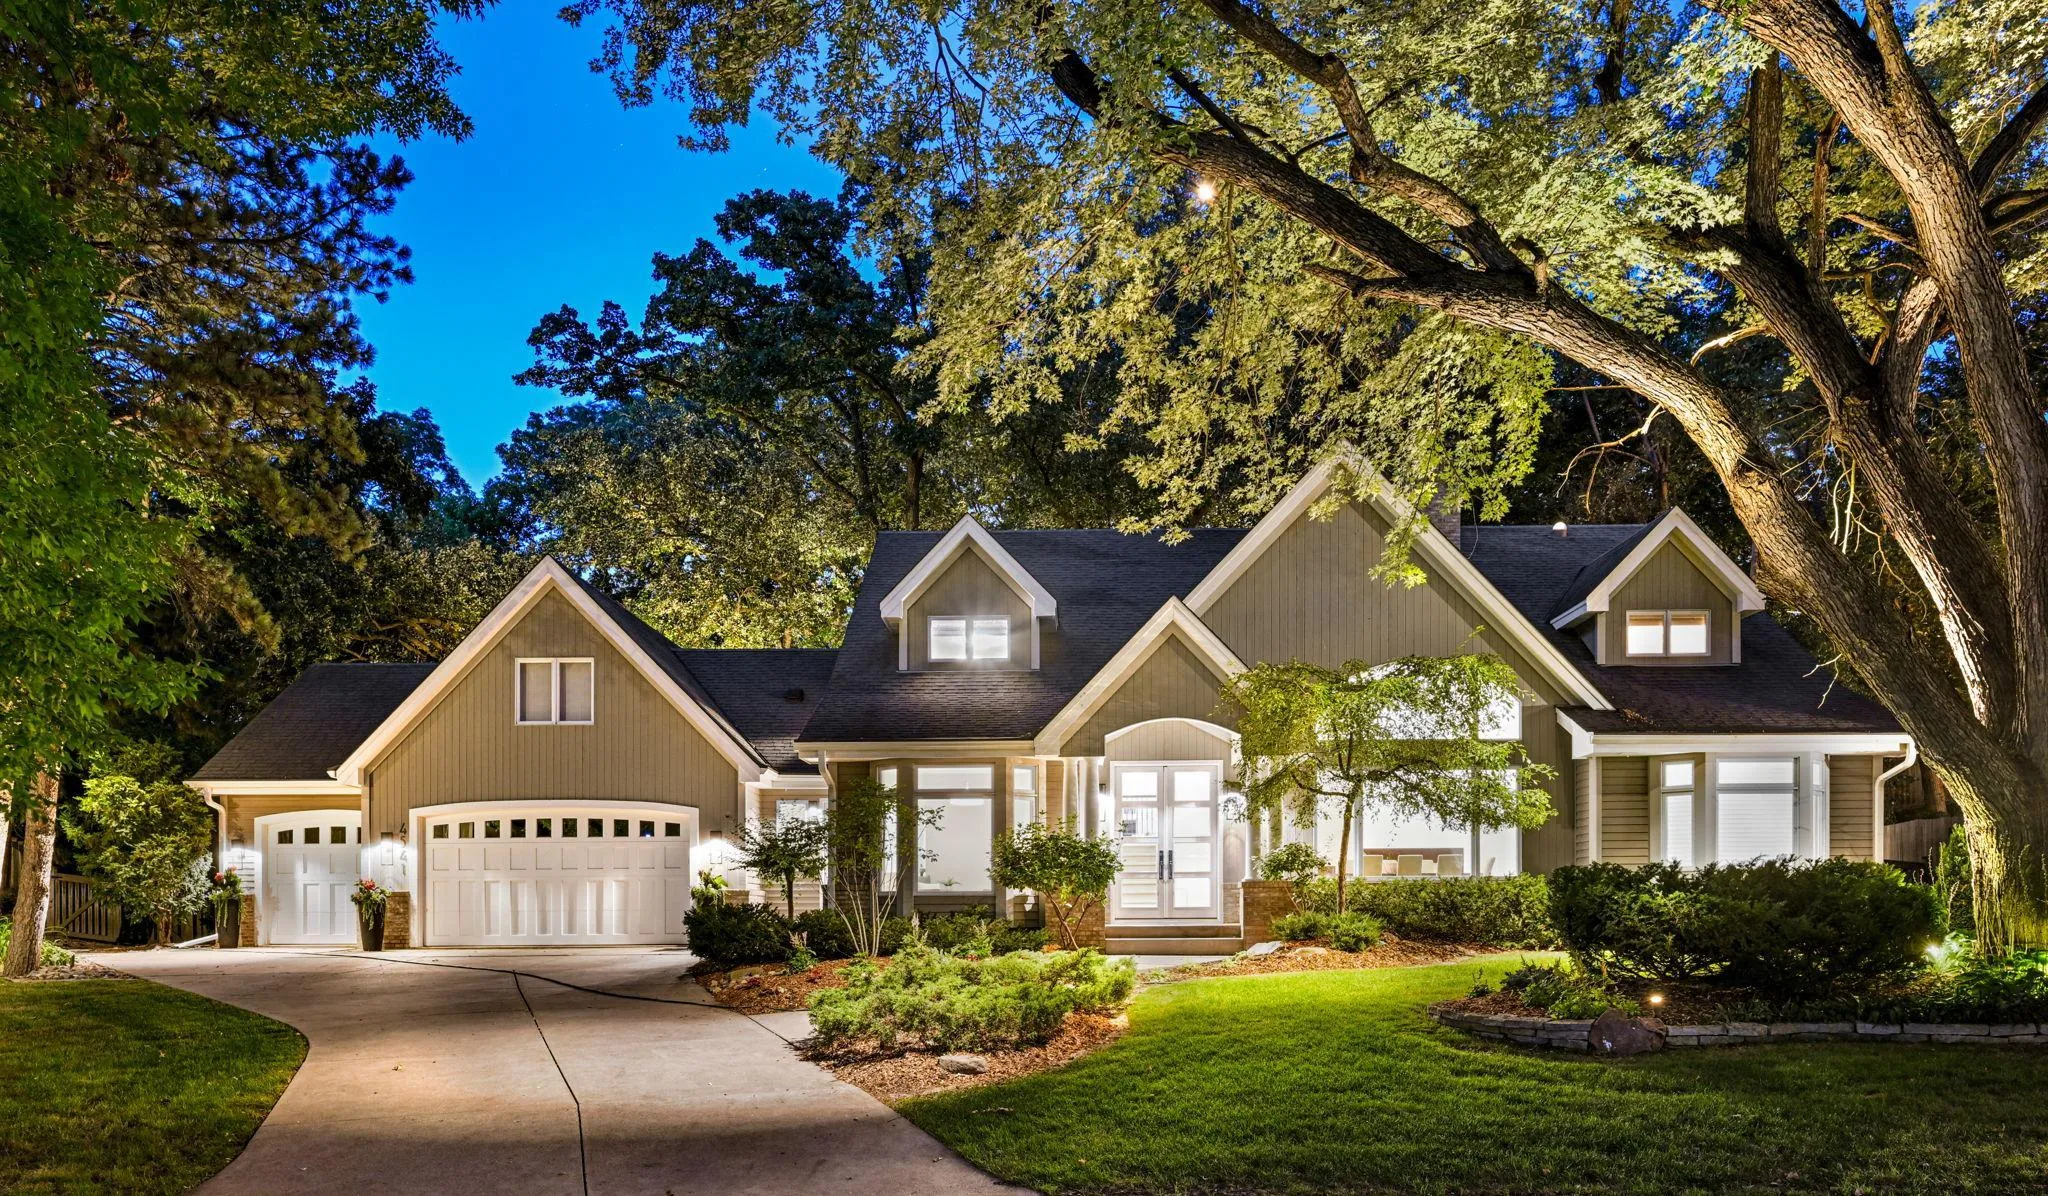 $2,999,900
5 bds | 5 ba | 5,301 sqft
4541 Meadow Road, Edina, MN 55424
Listing courtesy of Edina Realty, Inc.
-
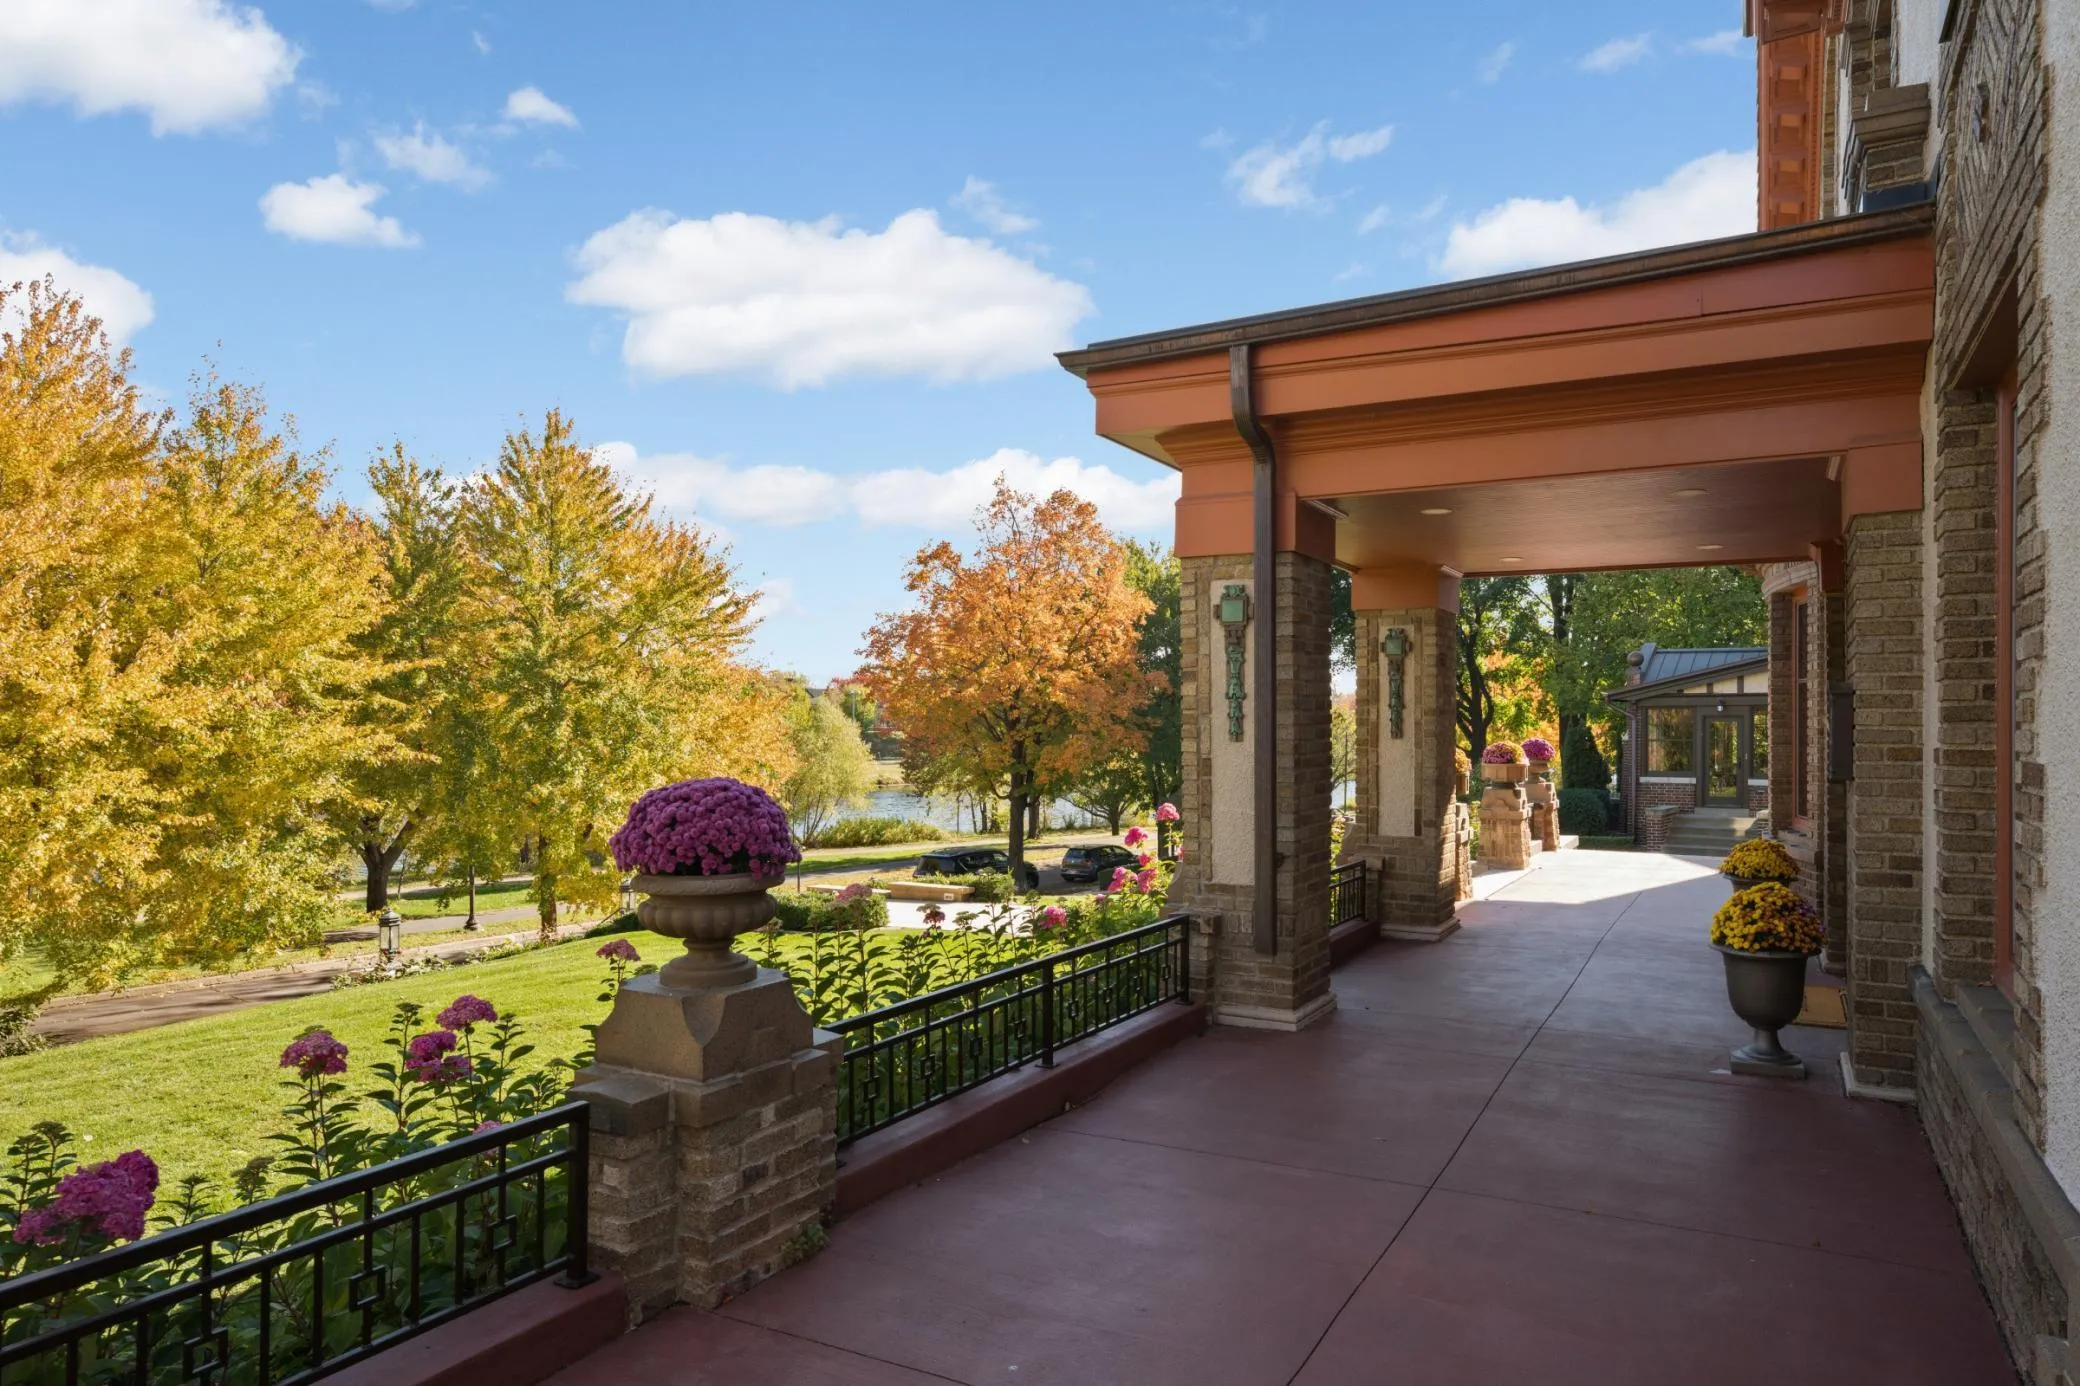 $3,000,000
7 bds | 7 ba | 9,802 sqft
2224 W Lake Of The Isles Parkway, Minneapolis, MN 55405
Listing courtesy of Edina Realty, Inc.
Request a tour
4649 E Lake Harriet Parkway, Minneapolis, MN 55419