
1 / 53
$3,695,000
- 5 beds
- 5 baths
- 4,300 sqft
4706 Sunnyside Road, Edina, MN 55424
For sale Est. —/mo
- House · Single Family
- Built in 2027
- 0.22 acres lot
- $859/sqft
- 2-car garage
Overview
Showings through listing agent, reach out for more information. Stunning custom home to be built to your specifications with high-quality, sustainable materials, design, and craftsmanship. Plans and finishes for this dream home can start from past concepts or be customized to fit while working with the award-winning Anchor Builders team. Designed for effortless main-level living and long-term versatility, proposed features include a spacious main-floor primary suite plus a roughed-in elevator shaft. Options to build with sustainable precision using cutting-edge geothermal, solar, and non-toxic, healthy-living materials, or enhance your space with custom additions like an indoor golf simulator or private wellness sauna. This rare opportunity to build a bespoke luxury estate in Edina’s historic Country Club District awaits at 4706 Sunnyside Road, steps from the shops and restaurants at 50th & France, and a short bike ride to Linden Hills Village along with the trails and beauty of Lake Harriet.
Facts & features
Interior
- Bedrooms: 5
- Bathrooms: 5 (2 full, 2 three-quarter, 1 half)
- Finished sqft: 4,300
- Above grade sqft: 2,975
- Below grade sqft: 1,325
- Basement: Daylight/Lookout Windows, Drain Tiled, Egress Window(s), Finished, Full
- Heating: Forced Air
- Cooling: Central Air
- Appliances: Dishwasher, Disposal, Dryer, Exhaust Fan, Freezer, Microwave, Range, Refrigerator, Wall Oven, Washer, Water Softener Rented
- Laundry: Laundry Room, Main Level, Sink
- Fireplaces: 1 (Gas, Living Room)
Property
- Parking: Attached Garage, Concrete, Garage Door Opener
- Garage spaces: 2
- Lot size: 0.22 acres
- Lot dimensions: S 82x115x90x106
- Lot features: Public Transit (w/in 6 blks), Tree Coverage - Medium
- Exterior features: Cement Board, Shakes
- Pool: None
Construction
- Home type: House (Single Family)
- Levels: Two
- Year built: 2027
- Roof: Asphalt
Utilities
- Sewer: City Sewer/Connected
- Water: City Water/Connected
Taxes & location
- Annual taxes: $14,553 (2026)
- County: Hennepin
- School district: Edina
Listing
- Status: For sale
- Listed: Oct 13, 2026
- Days on market: 7
- MLS #: 7129833
Monthly payment
—/mo
An example, not a loan offer. Taxes and HOA dues come from the listing when known; home insurance is a rough estimate. Mortgage insurance is not included. Your rate depends on your lender and credit.
Location
Nearby homes
-
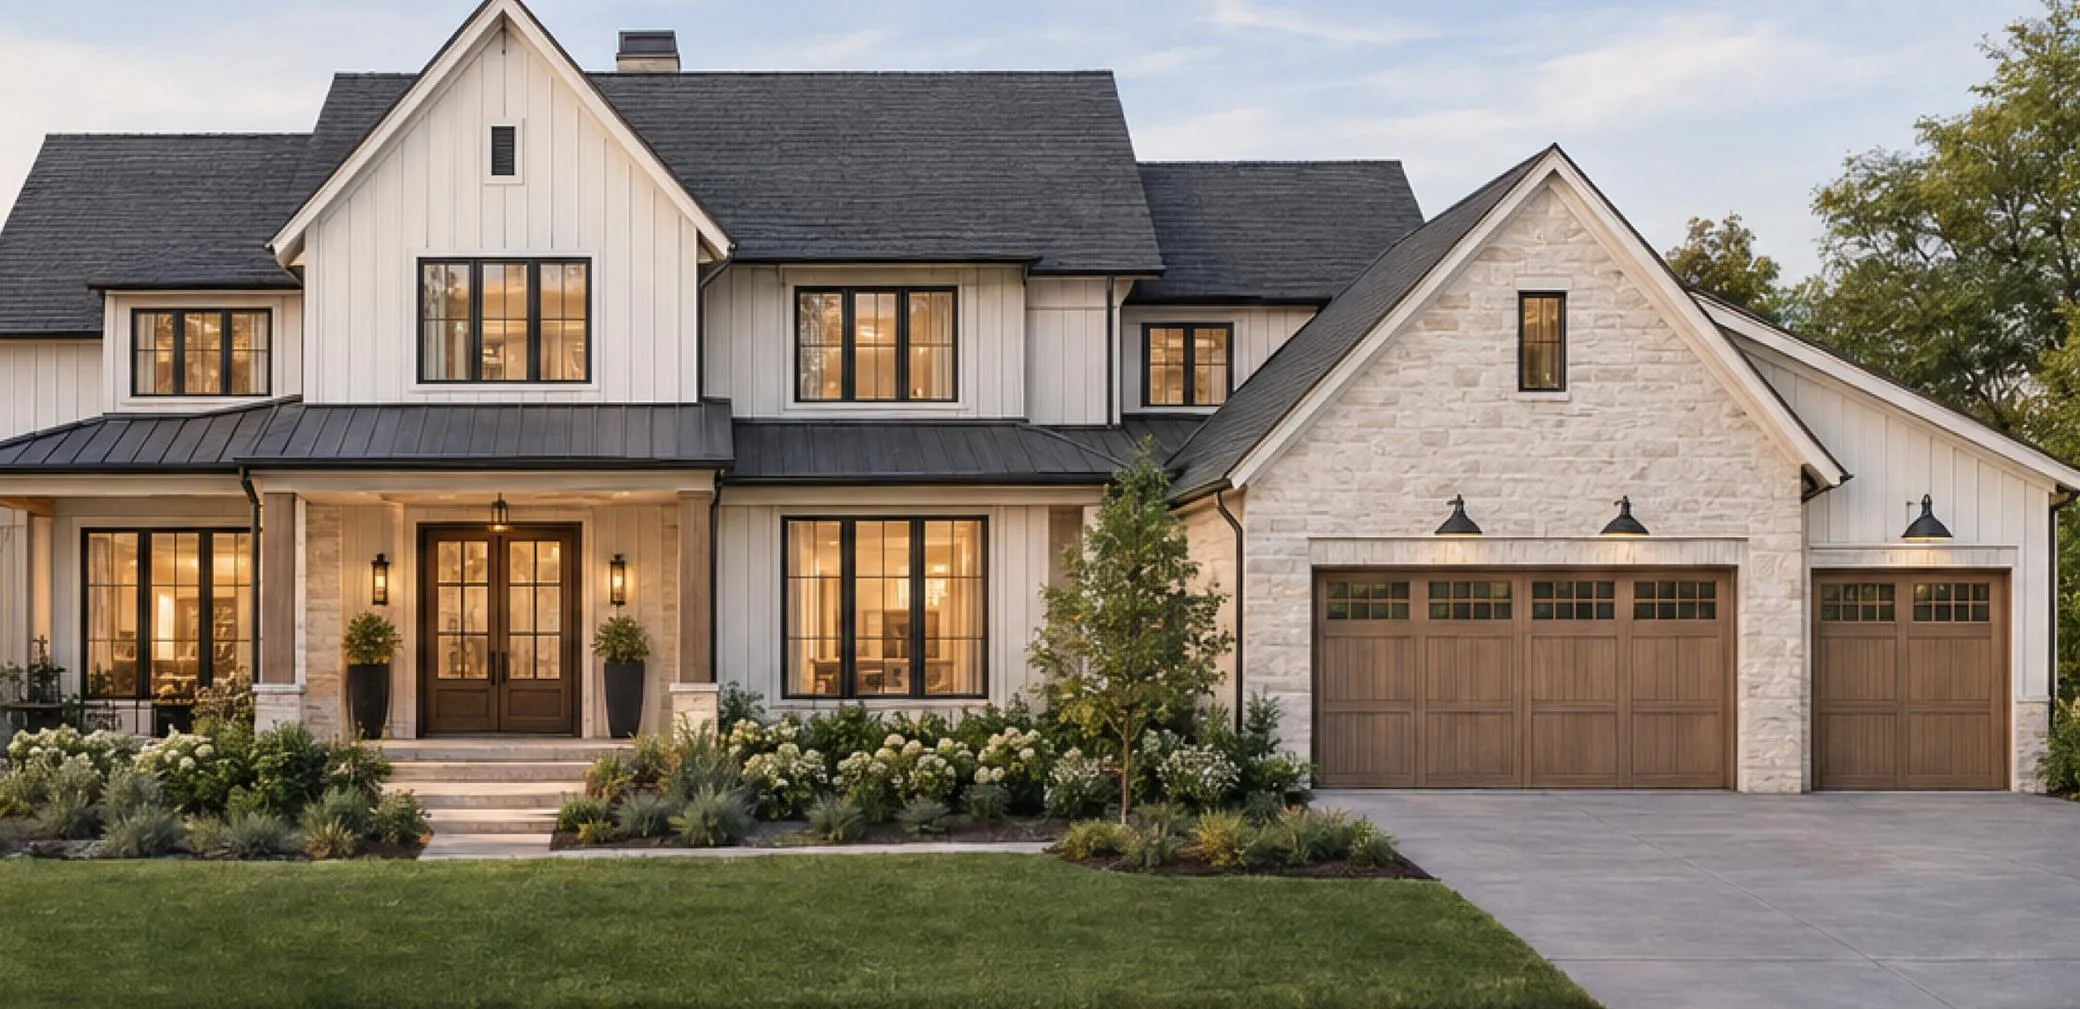 $3,500,000
5 bds | 4 ba | 9,500 sqft
5516 Hunter Street, Edina, MN 55436
Listing courtesy of Edina Realty, Inc.
-
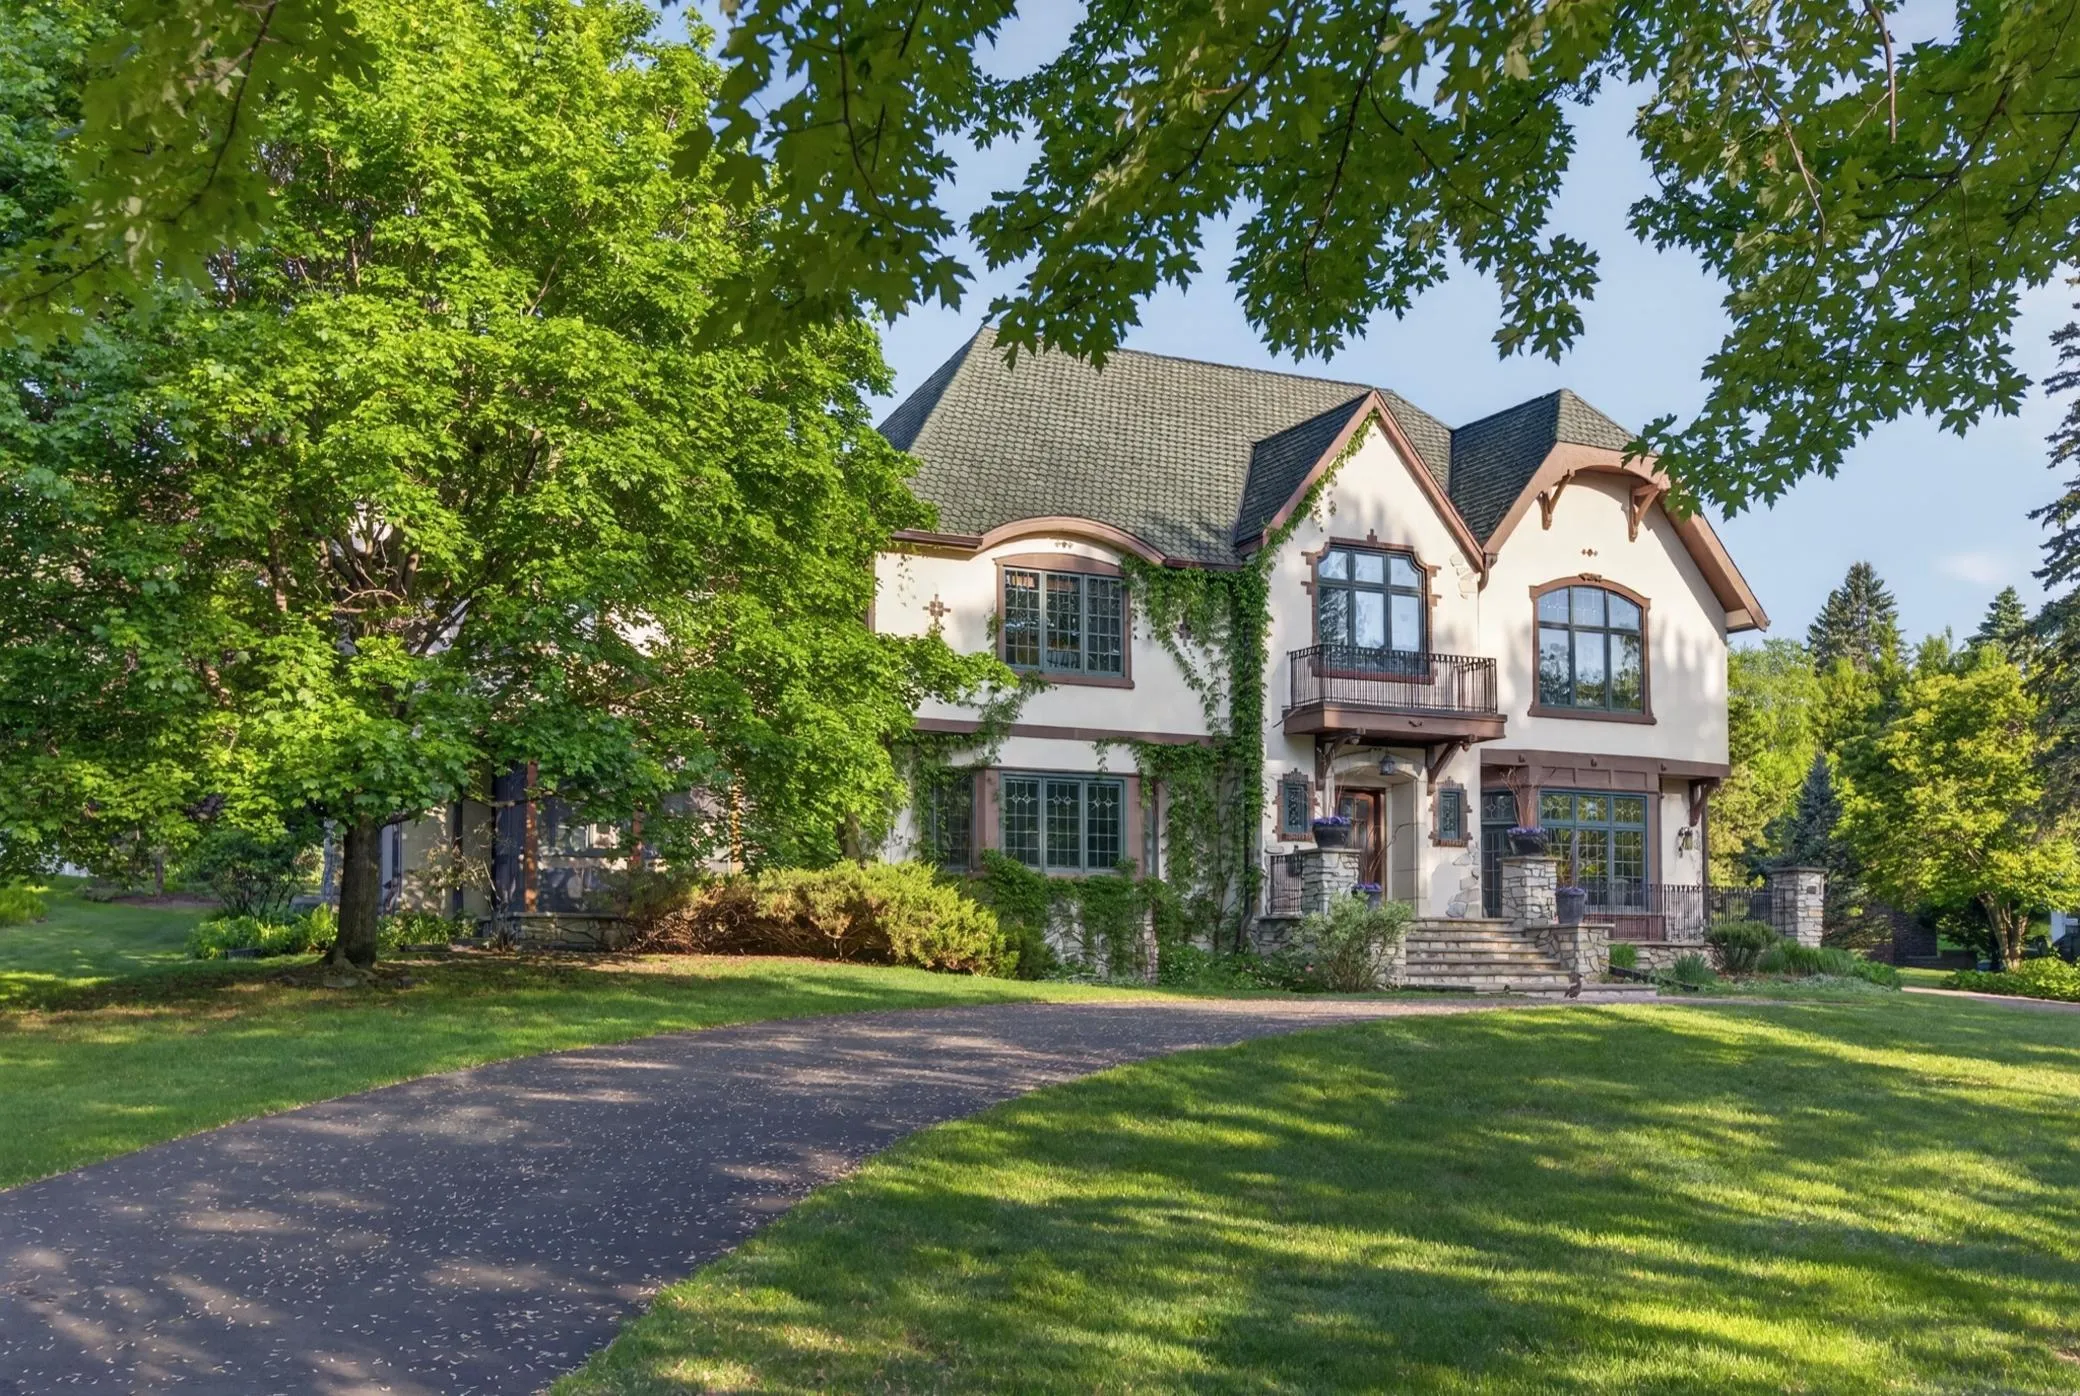 $2,699,000
5 bds | 5 ba | 6,500 sqft
3 Circle E, Edina, MN 55436
Listing courtesy of Real Estate Nexus
-
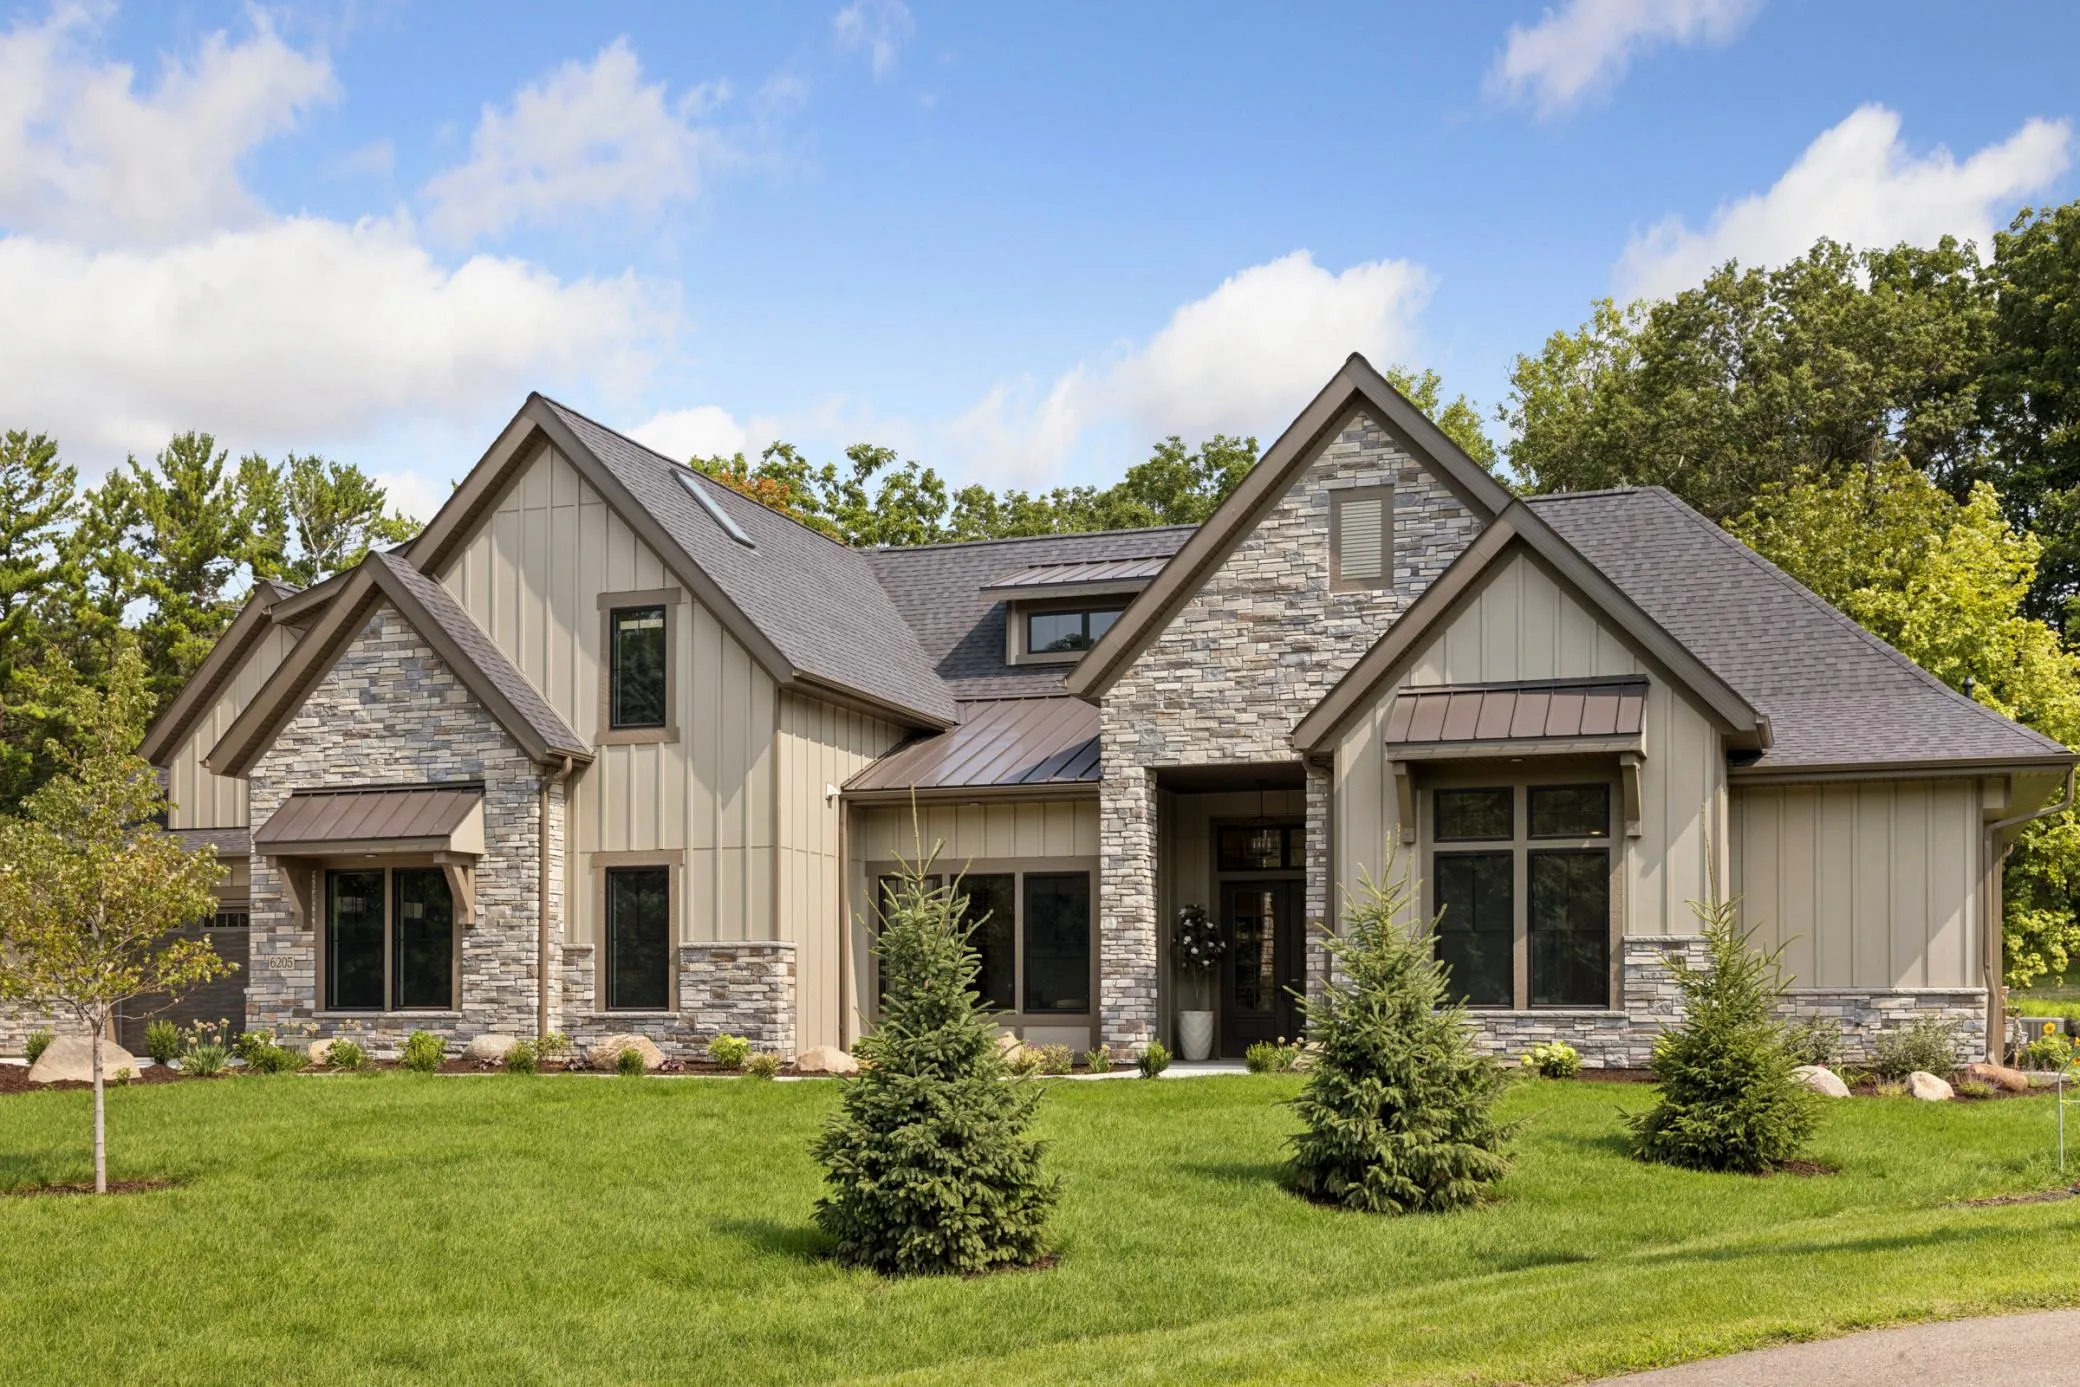 $2,595,000
4 bds | 5 ba | 3,869 sqft
6205 Hillside Road, Edina, MN 55436
Listing courtesy of Homes USA Realty, Inc.
-
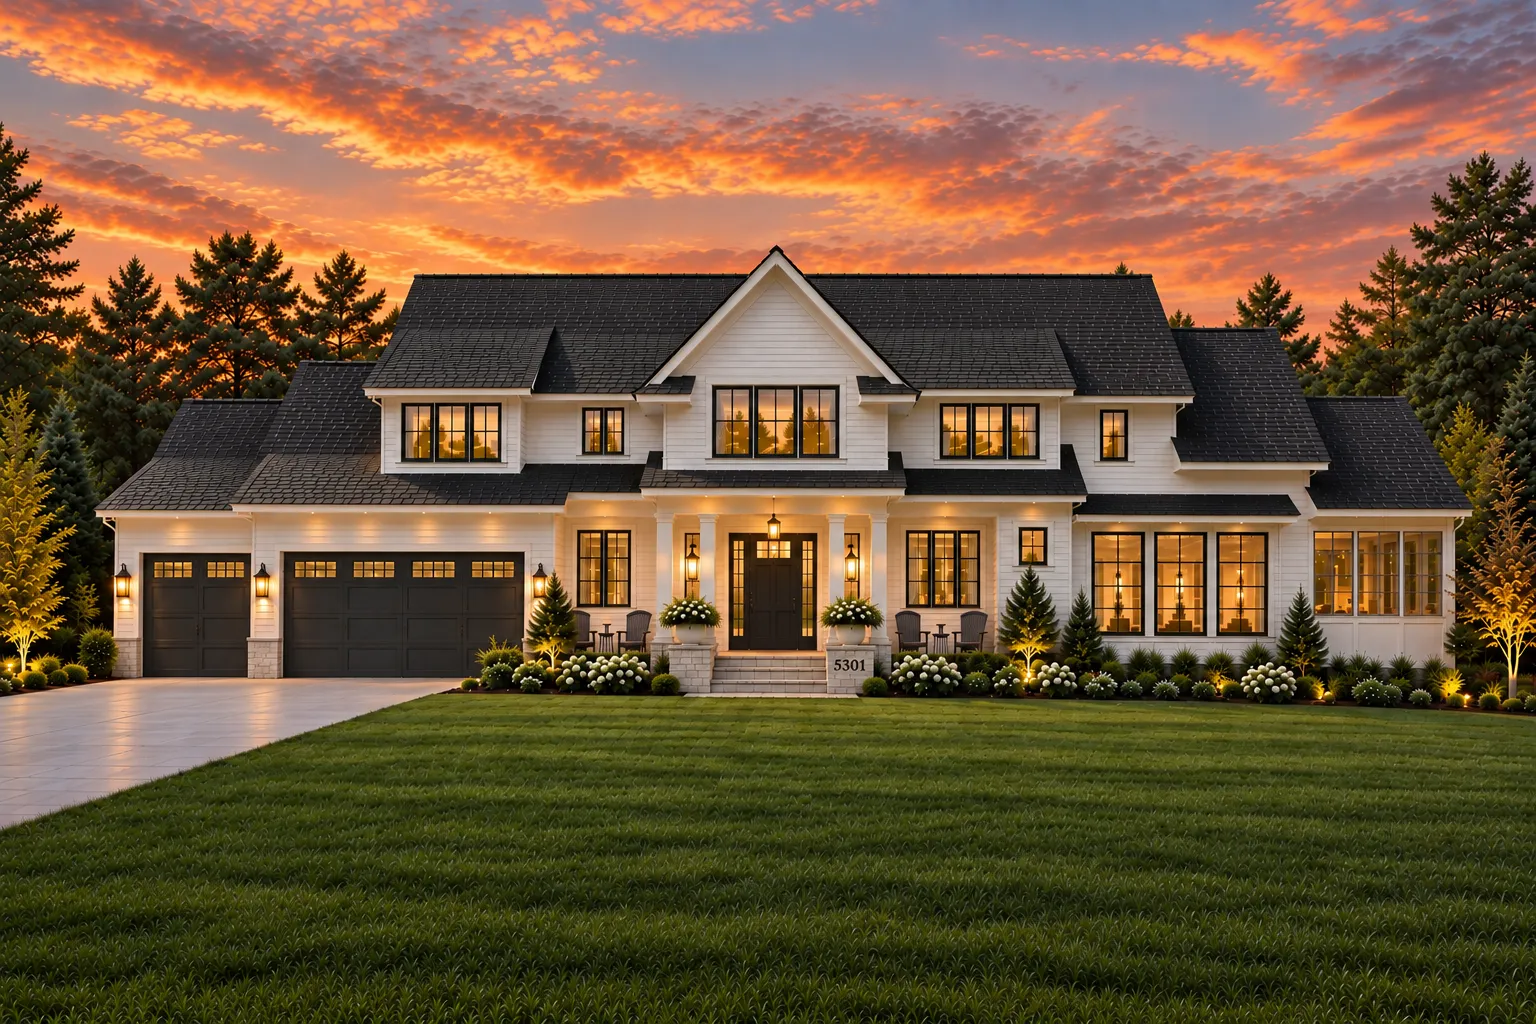 $2,995,000
5 bds | 5 ba | 4,750 sqft
5301 Chantrey Road, Edina, MN 55436
Listing courtesy of Lakes Sotheby's International Realty
-
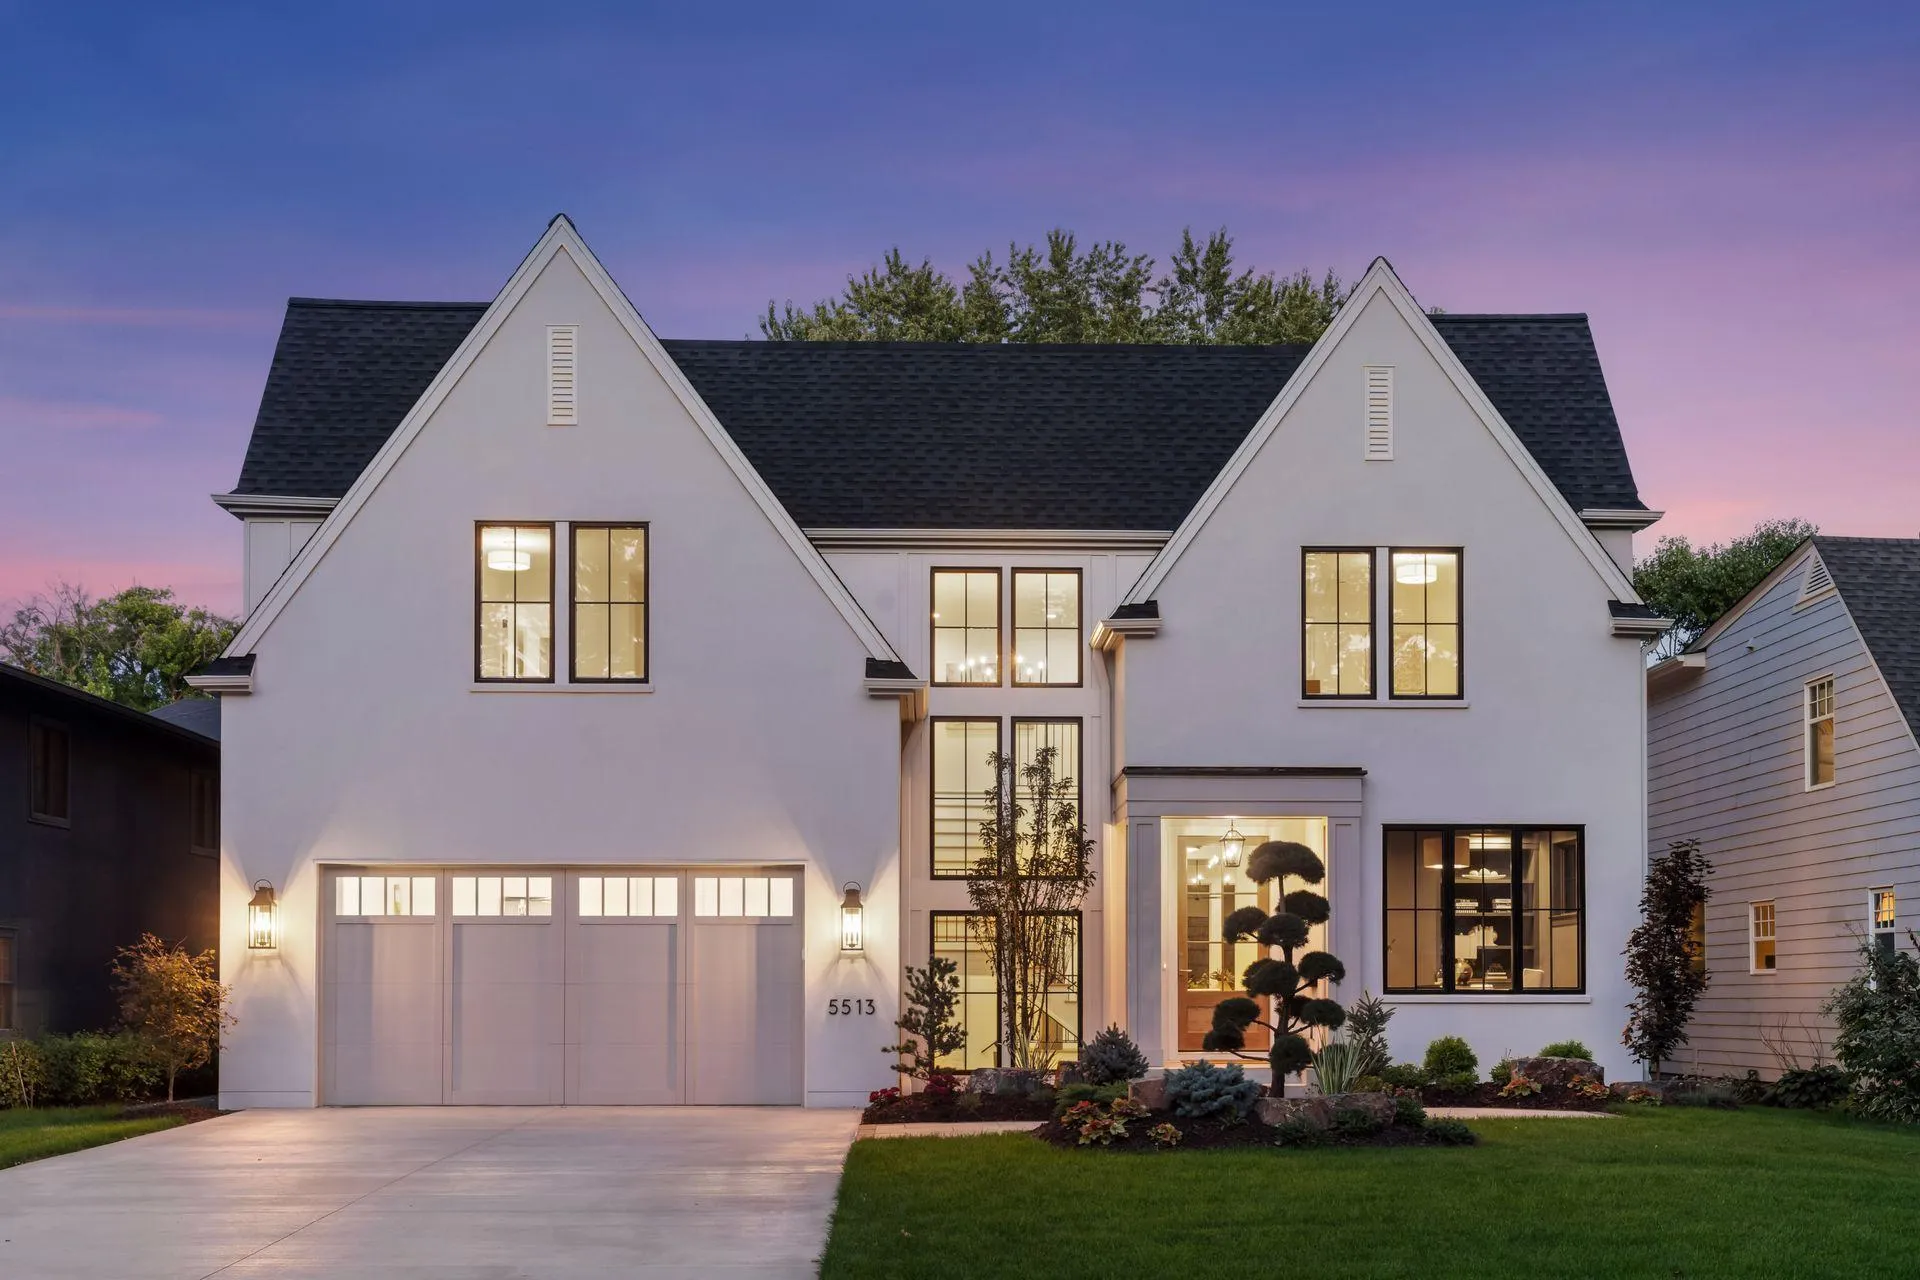 $3,195,000
5 bds | 5 ba | 5,101 sqft
5513 Brookview Avenue, Edina, MN 55424
Listing courtesy of Bridge Realty, LLC
-
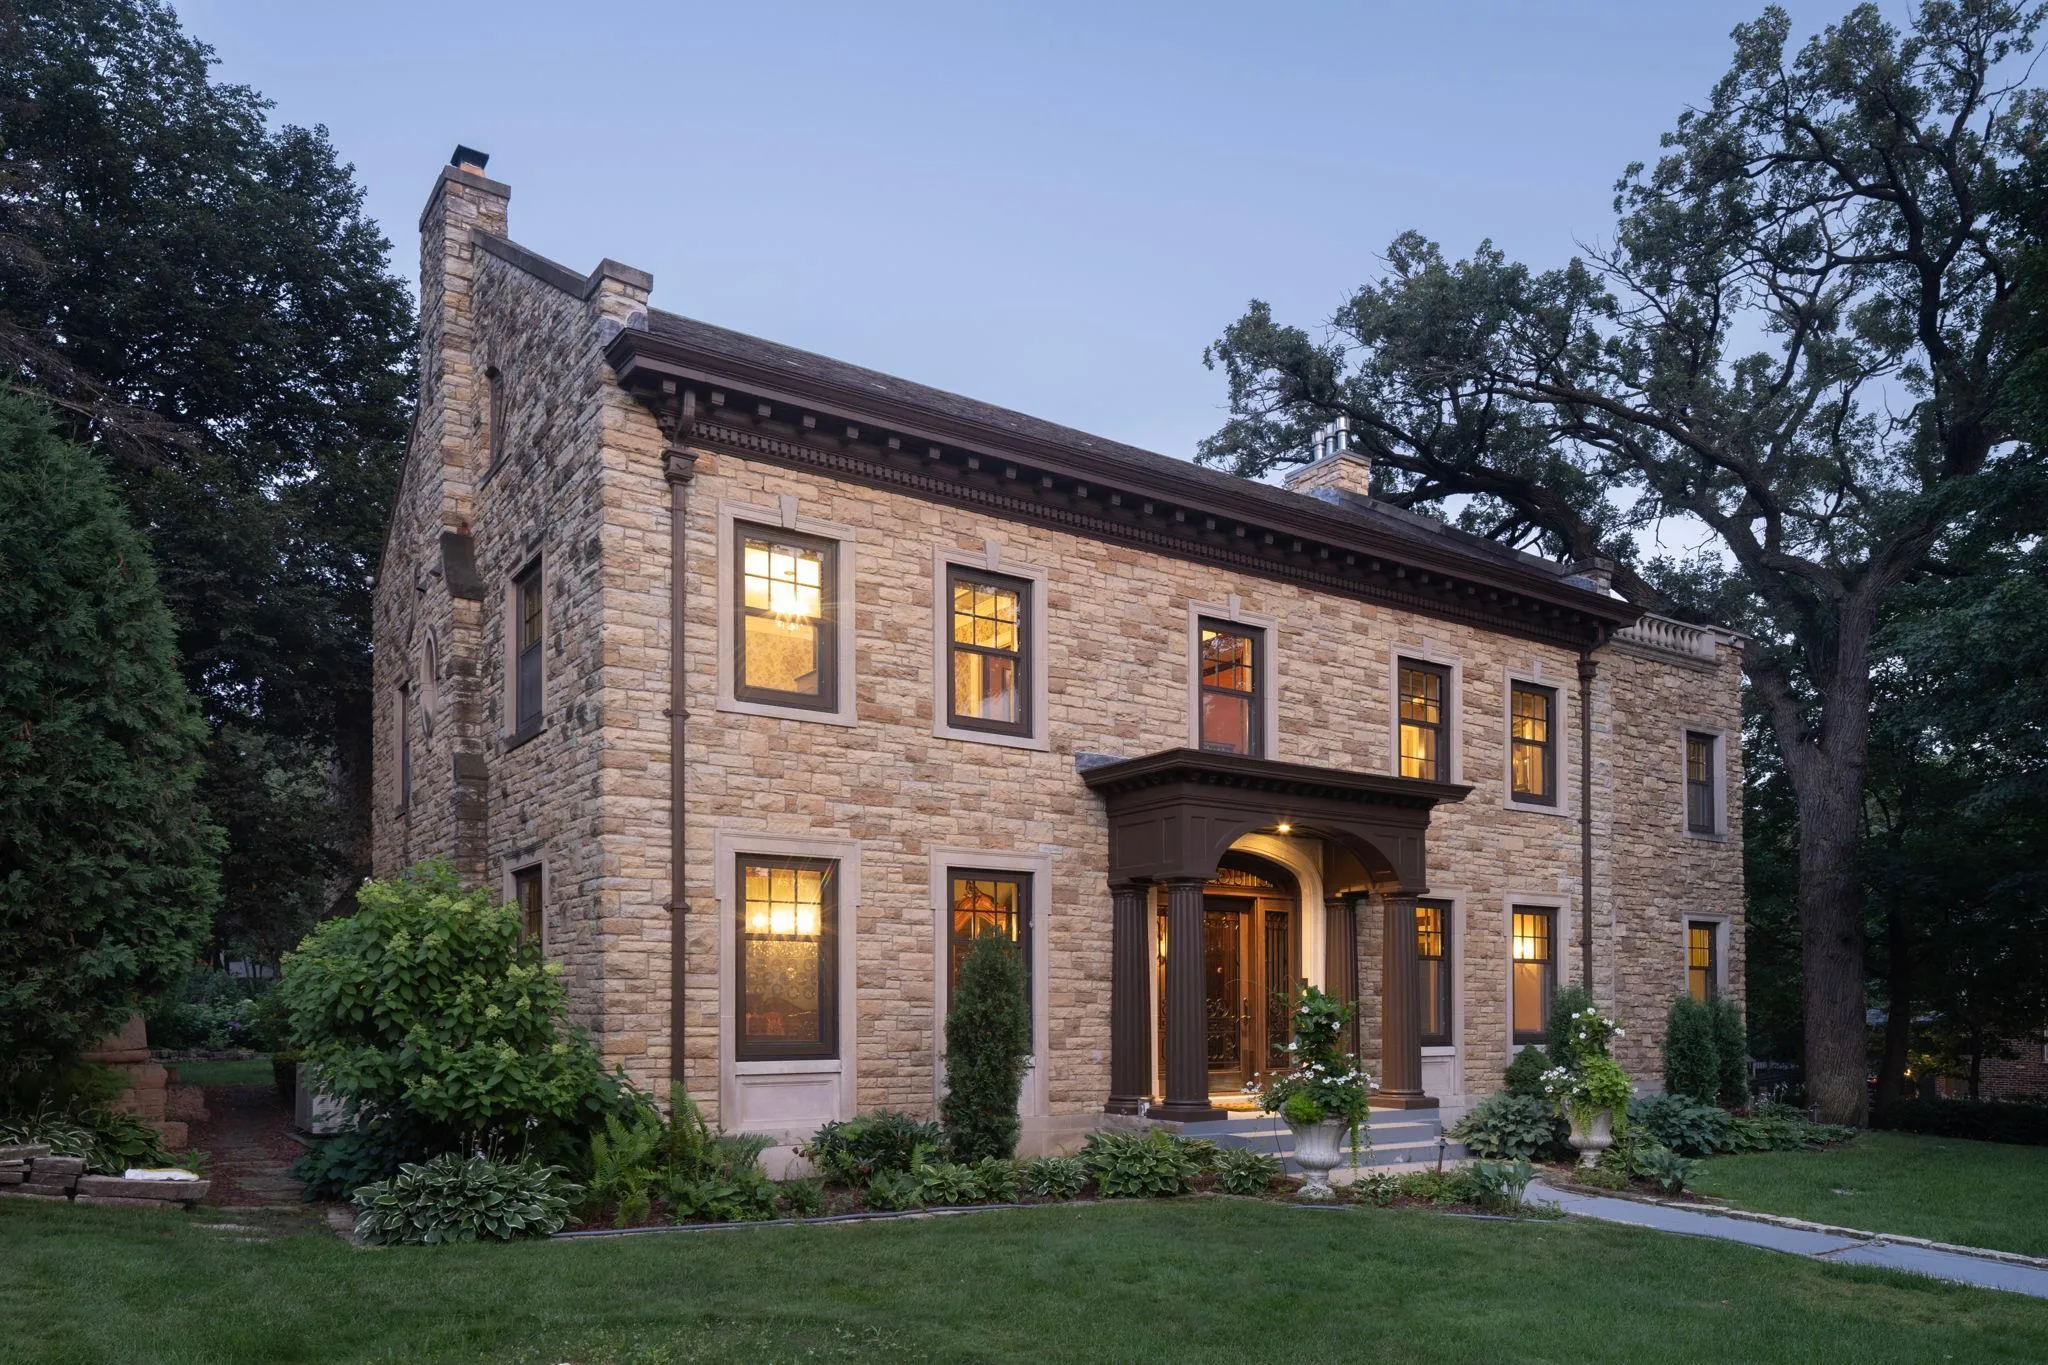 $3,995,000
5 bds | 6 ba | 9,446 sqft
4649 E Lake Harriet Parkway, Minneapolis, MN 55419
Listing courtesy of Coldwell Banker Realty - Lakes
-
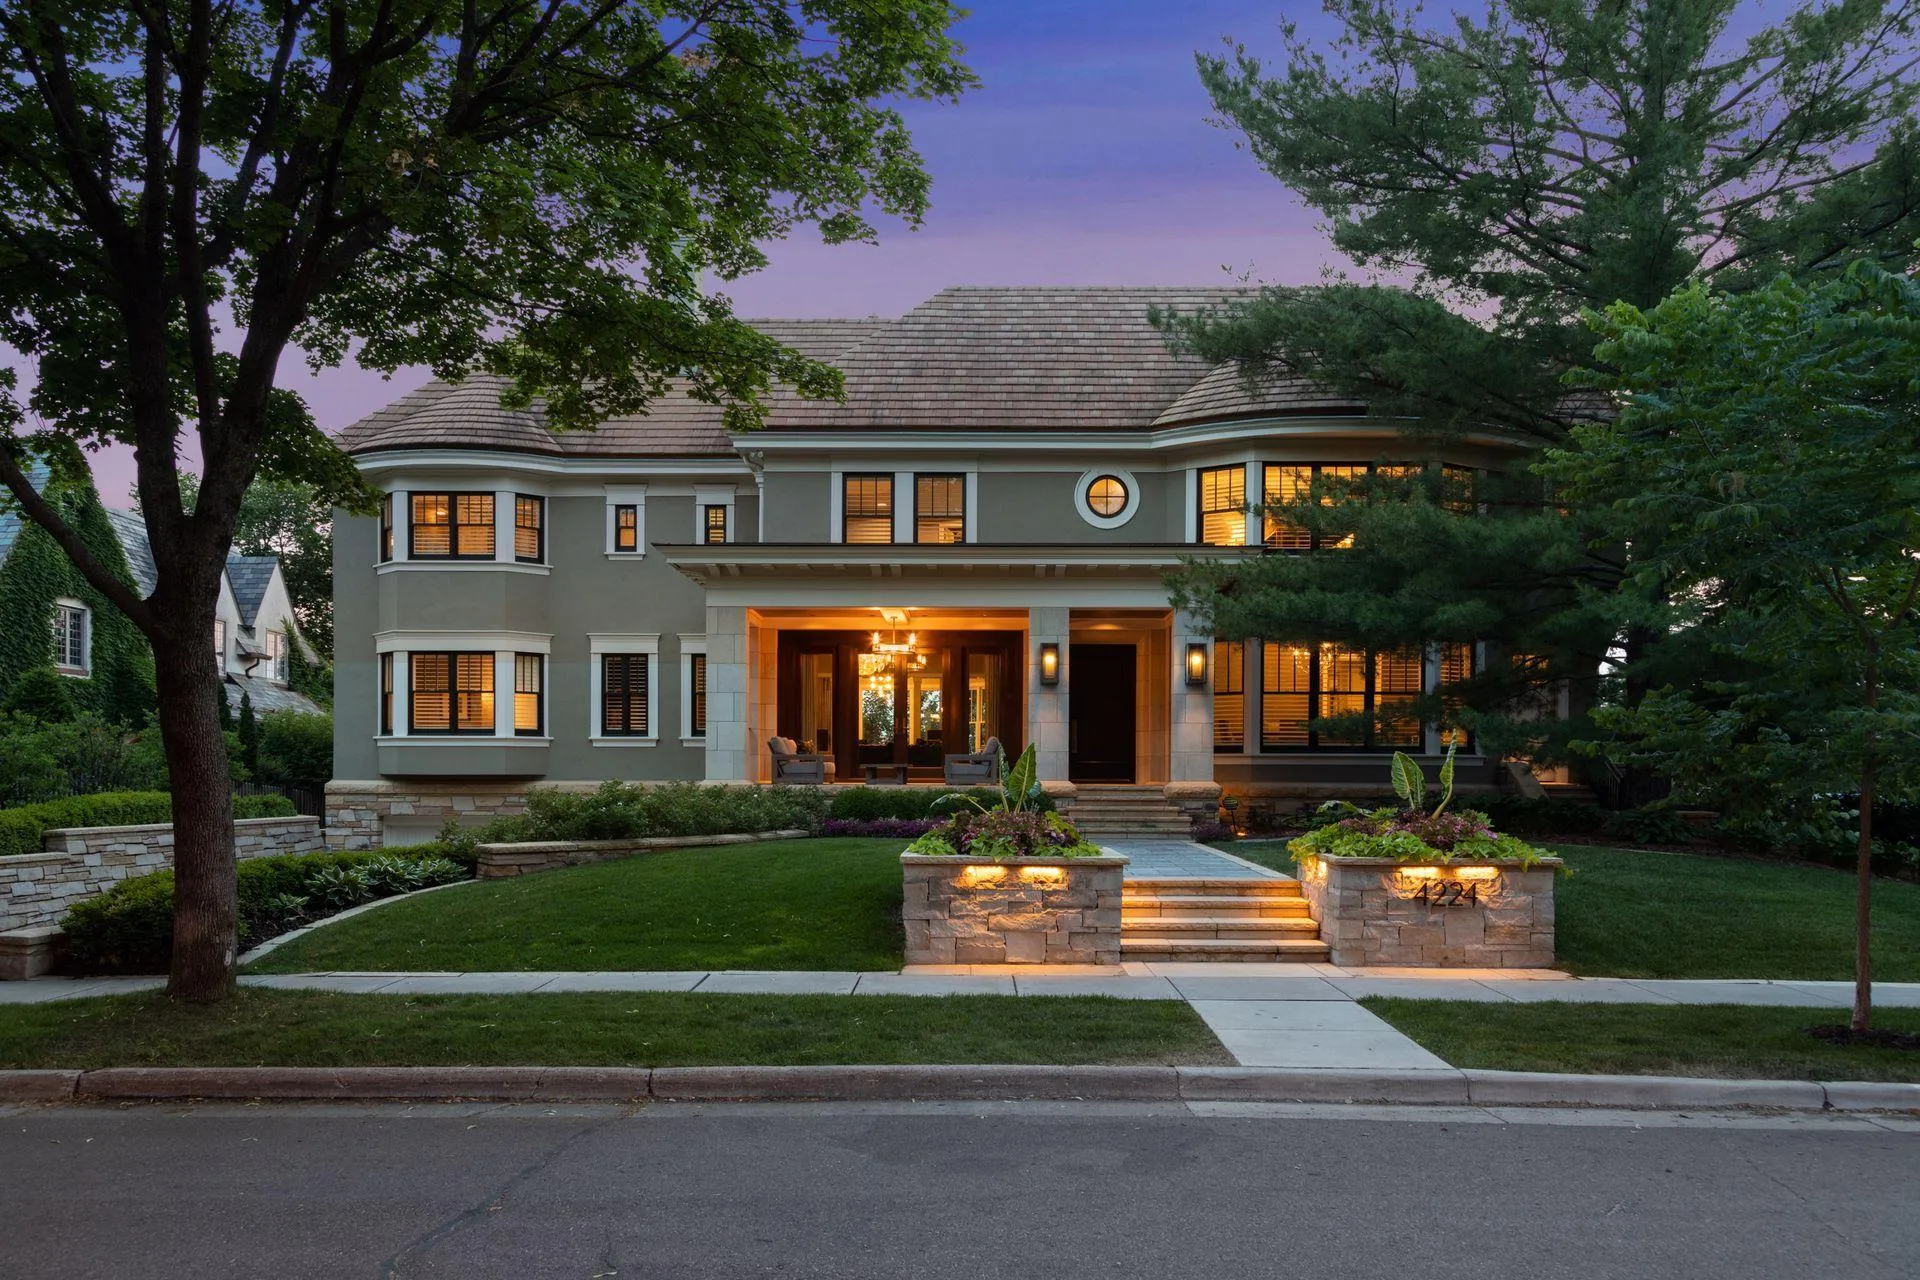 $3,750,000
6 bds | 7 ba | 9,829 sqft
4224 Fremont S Avenue, Minneapolis, MN 55409
Listing courtesy of Compass
-
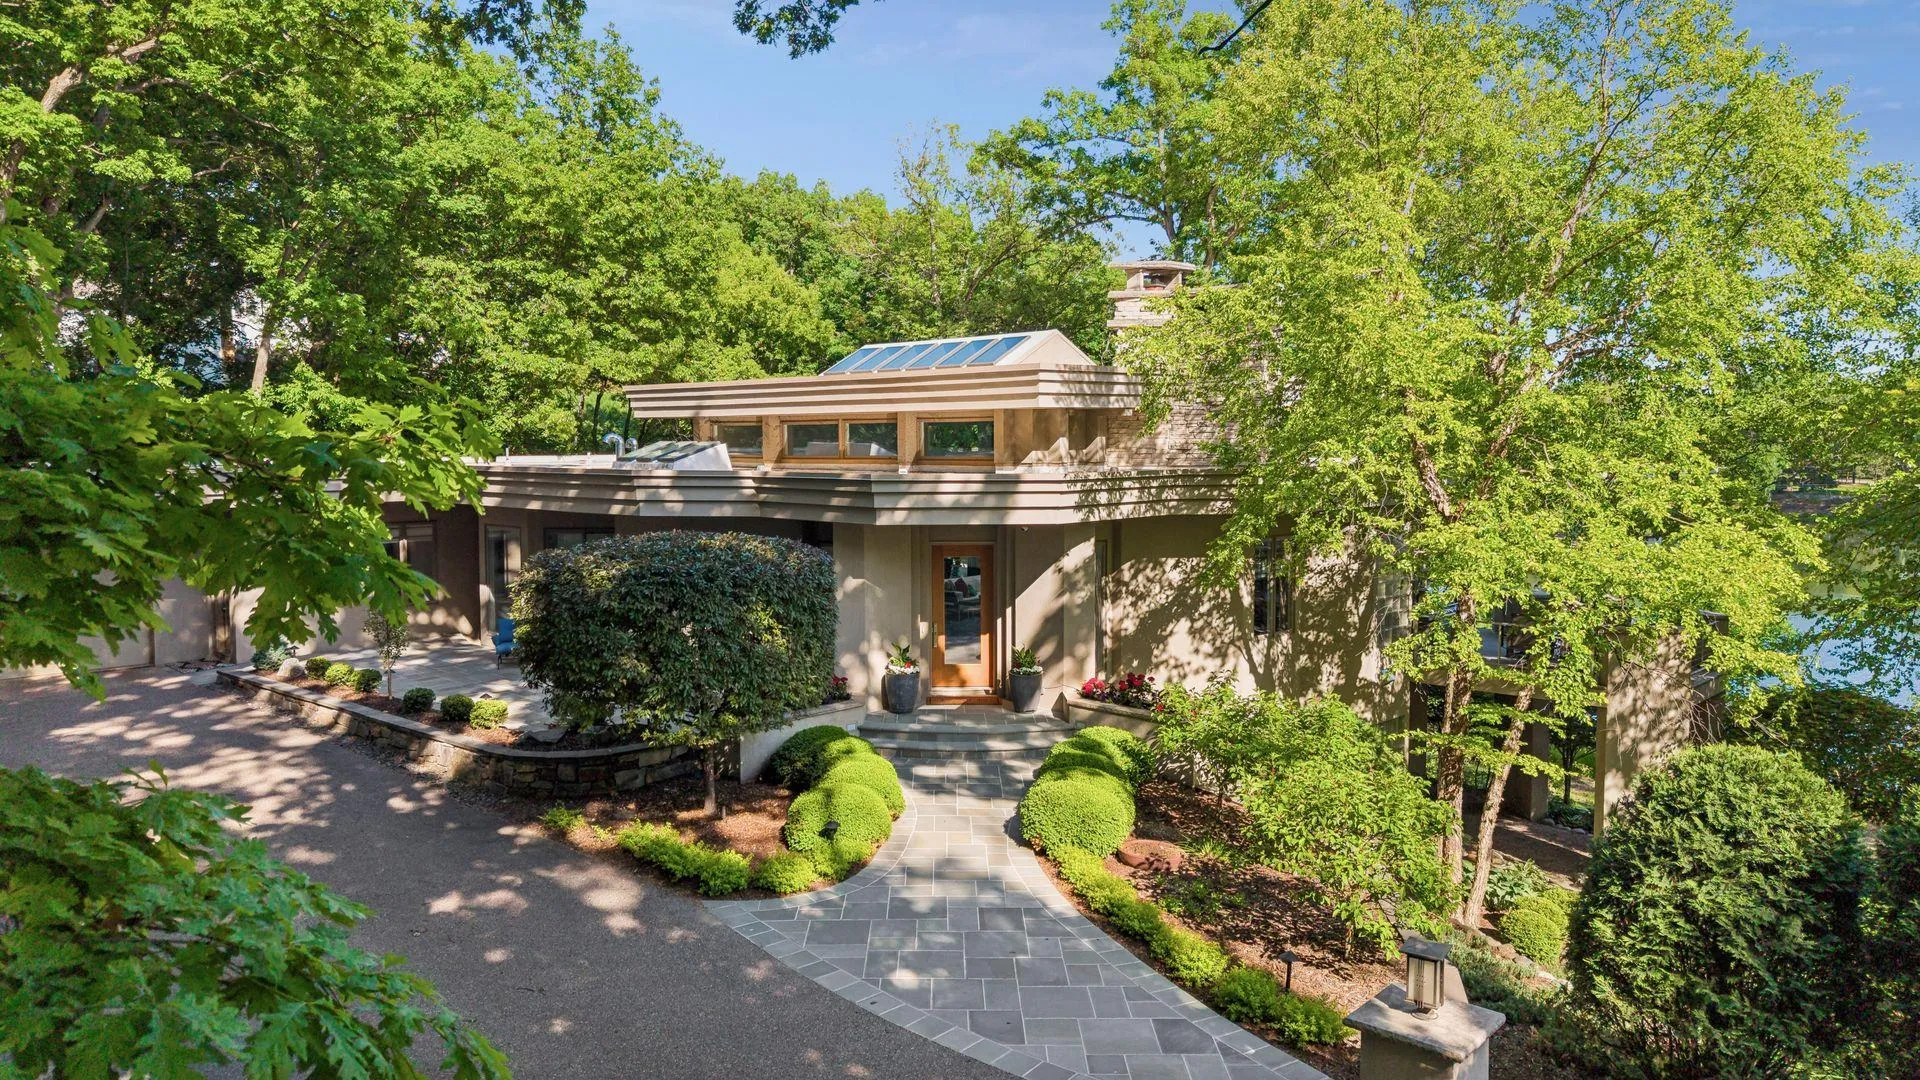 $3,375,000
4 bds | 6 ba | 7,608 sqft
6504 Stauder Circle, Edina, MN 55436
Listing courtesy of Edina Realty, Inc.
Request a tour
4706 Sunnyside Road, Edina, MN 55424