
1 / 35
$660,000
- 4 beds
- 4 baths
- 3,831 sqft
8270 Arrowwood N Lane, Maple Grove, MN 55369
For sale Est. —/mo
- House · Single Family
- Built in 2016
- 0.25 acres lot
- $172/sqft
- $37/mo HOA
- 3-car garage
Overview
If you are looking for one-level living, no need to look any further because this home has it all. This five-tool home offers. 1. Open concept kitchen. This large kitchen is draped with beautiful cabinetry, massive center island, granite countertops, stainless steel appliances and large pantry. It also looks out onto the Dining and Living Room where you can enjoy the home sound system and high end remotely controlled window treatments. 2. Three bedrooms on the main level with a front office and main floor laundry. It also has a nice-sized primary bedroom with a dual vanity sink, LARGE walk-in closet, and is set back from the other bedrooms. 3. Finished Basement with almost 1,500 square feet completed where you will find a full bath, bedroom, large rec room where you could add a wet bar, pool table, and is separately zoned from the upper level. There are over 800 more square feet that is unfinished where you could add a movie room or use it as storage. 4. Curb Appeal. Enjoy morning coffee on the covered west facing front porch and a maintenance free west facing deck where you could enjoy dinner without backyard neighbors. 5. Three-car garage! Not only is the garage insulated it is also heated and you could easily turn the 3rd stall into a golf simulator. This home is just steps to Central Park, minutes to the Shoppes at Arbor Lakes and all the great restaurants in the area. **Seller is also offering $10,000 in buyer credit to help with financing. **
Facts & features
Interior
- Bedrooms: 4
- Bathrooms: 4 (2 full, 1 three-quarter, 1 half)
- Finished sqft: 3,831
- Above grade sqft: 2,349
- Below grade sqft: 1,482
- Basement: Drain Tiled, Egress Window(s), Finished, Full, Sump Pump
- Heating: Forced Air
- Cooling: Central Air
- Appliances: Air-To-Air Exchanger, Dishwasher, Disposal, Dryer, Freezer, Gas Water Heater, Microwave, Range, Refrigerator, Stainless Steel Appliances, Washer, Water Softener Owned
- Laundry: Main Level
Property
- Parking: Attached Garage, Asphalt, Driveway - Other Surface, Finished Garage, Garage Door Opener, Heated Garage, Insulated Garage
- Garage spaces: 3
- Lot size: 0.25 acres
- Lot dimensions: 168x65x167x65
- Lot features: Tree Coverage - Medium
- Exterior features: Vinyl
- Fencing: None
- Pool: None
Construction
- Home type: House (Single Family)
- Levels: One
- Year built: 2016
- Exterior: Concrete
- Roof: Asphalt, Pitched
Utilities
- Sewer: City Sewer/Connected
- Water: City Water/Connected
Community & HOA
- Subdivision: Donegal Fourth Add
- HOA fee: $37/mo ($440 annually)
- HOA includes: Other
Taxes & location
- Annual taxes: $8,096 (2026)
- County: Hennepin
- School district: Osseo
Listing
- Status: For sale
- Listed: Sep 8, 2026
- Days on market: 42
- MLS #: 7114047
Monthly payment
—/mo
An example, not a loan offer. Taxes and HOA dues come from the listing when known; home insurance is a rough estimate. Mortgage insurance is not included. Your rate depends on your lender and credit.
Location
Nearby homes
-
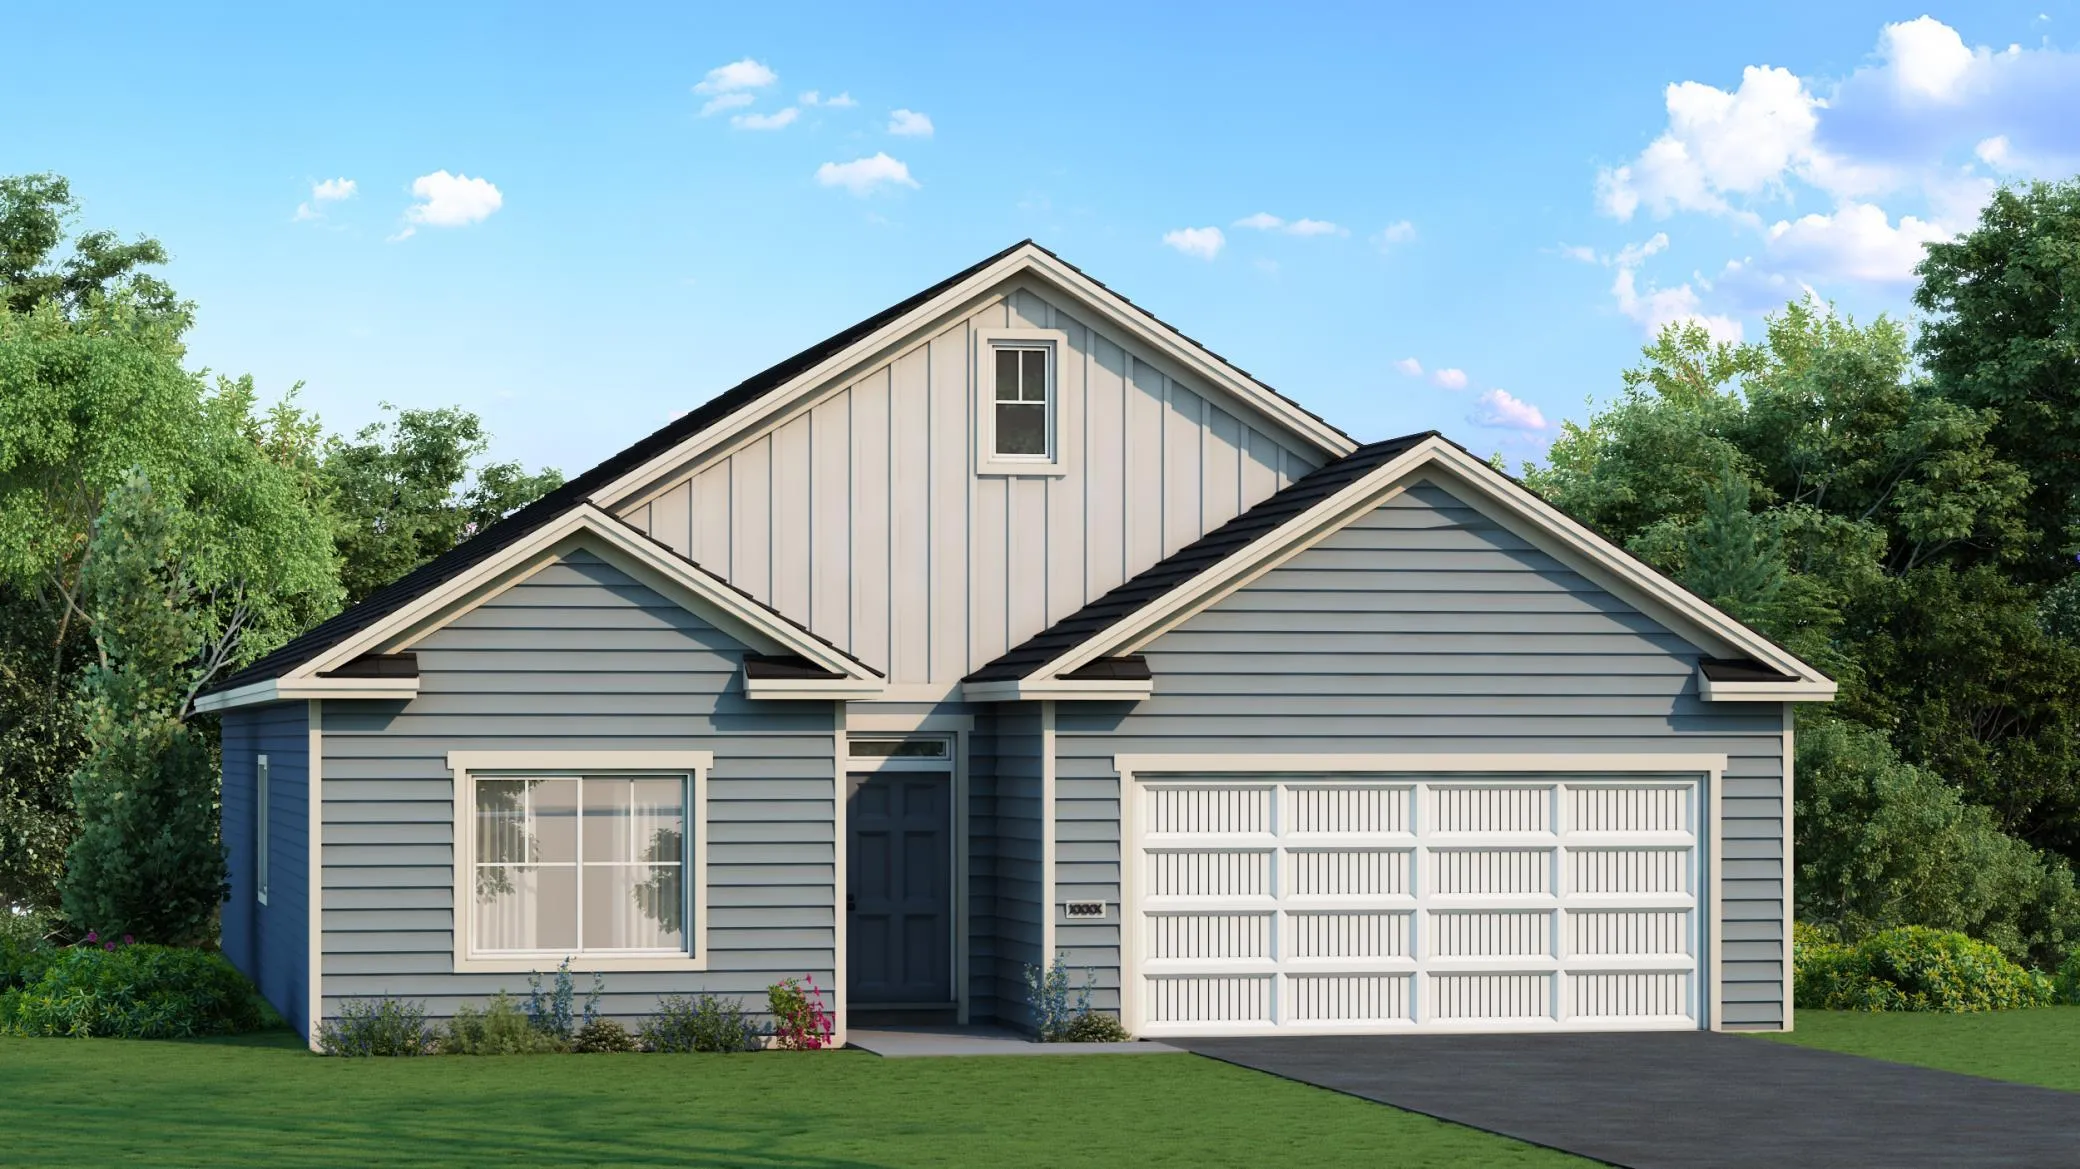 $509,900
3 bds | 3 ba | 1,913 sqft
13845 102nd N Court, Maple Grove, MN 55369
Listing courtesy of NextHome West Metro
-
 $549,900
3 bds | 3 ba | 1,911 sqft
13773 102nd N Court, Maple Grove, MN 55369
Listing courtesy of NextHome West Metro
-
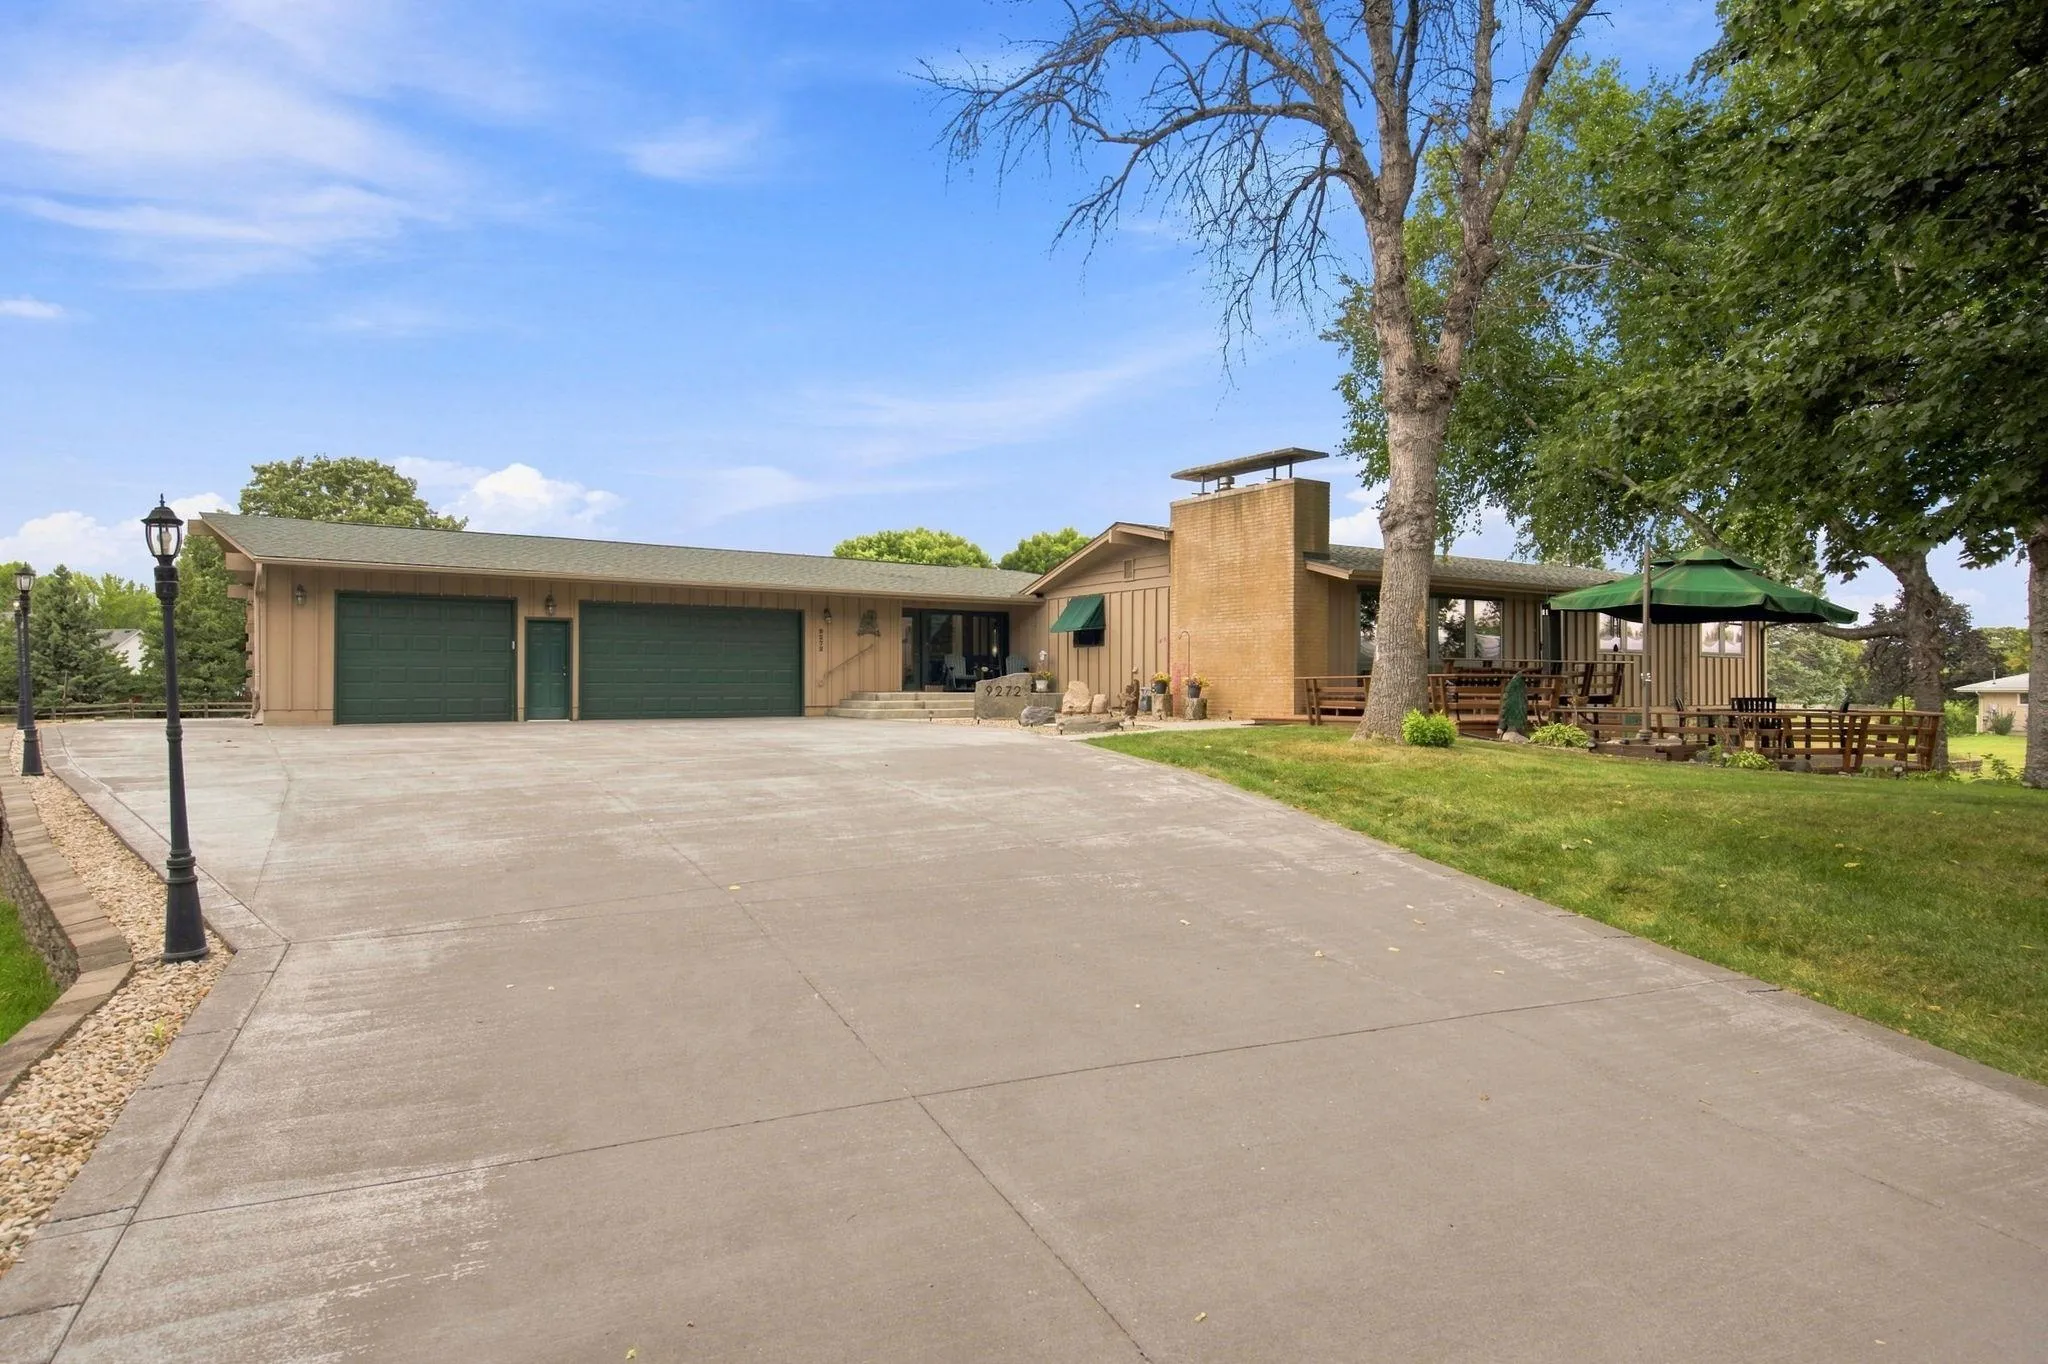 $600,000
4 bds | 3 ba | 3,749 sqft
9272 Rosewood N Lane, Maple Grove, MN 55369
Listing courtesy of BRIX Real Estate
-
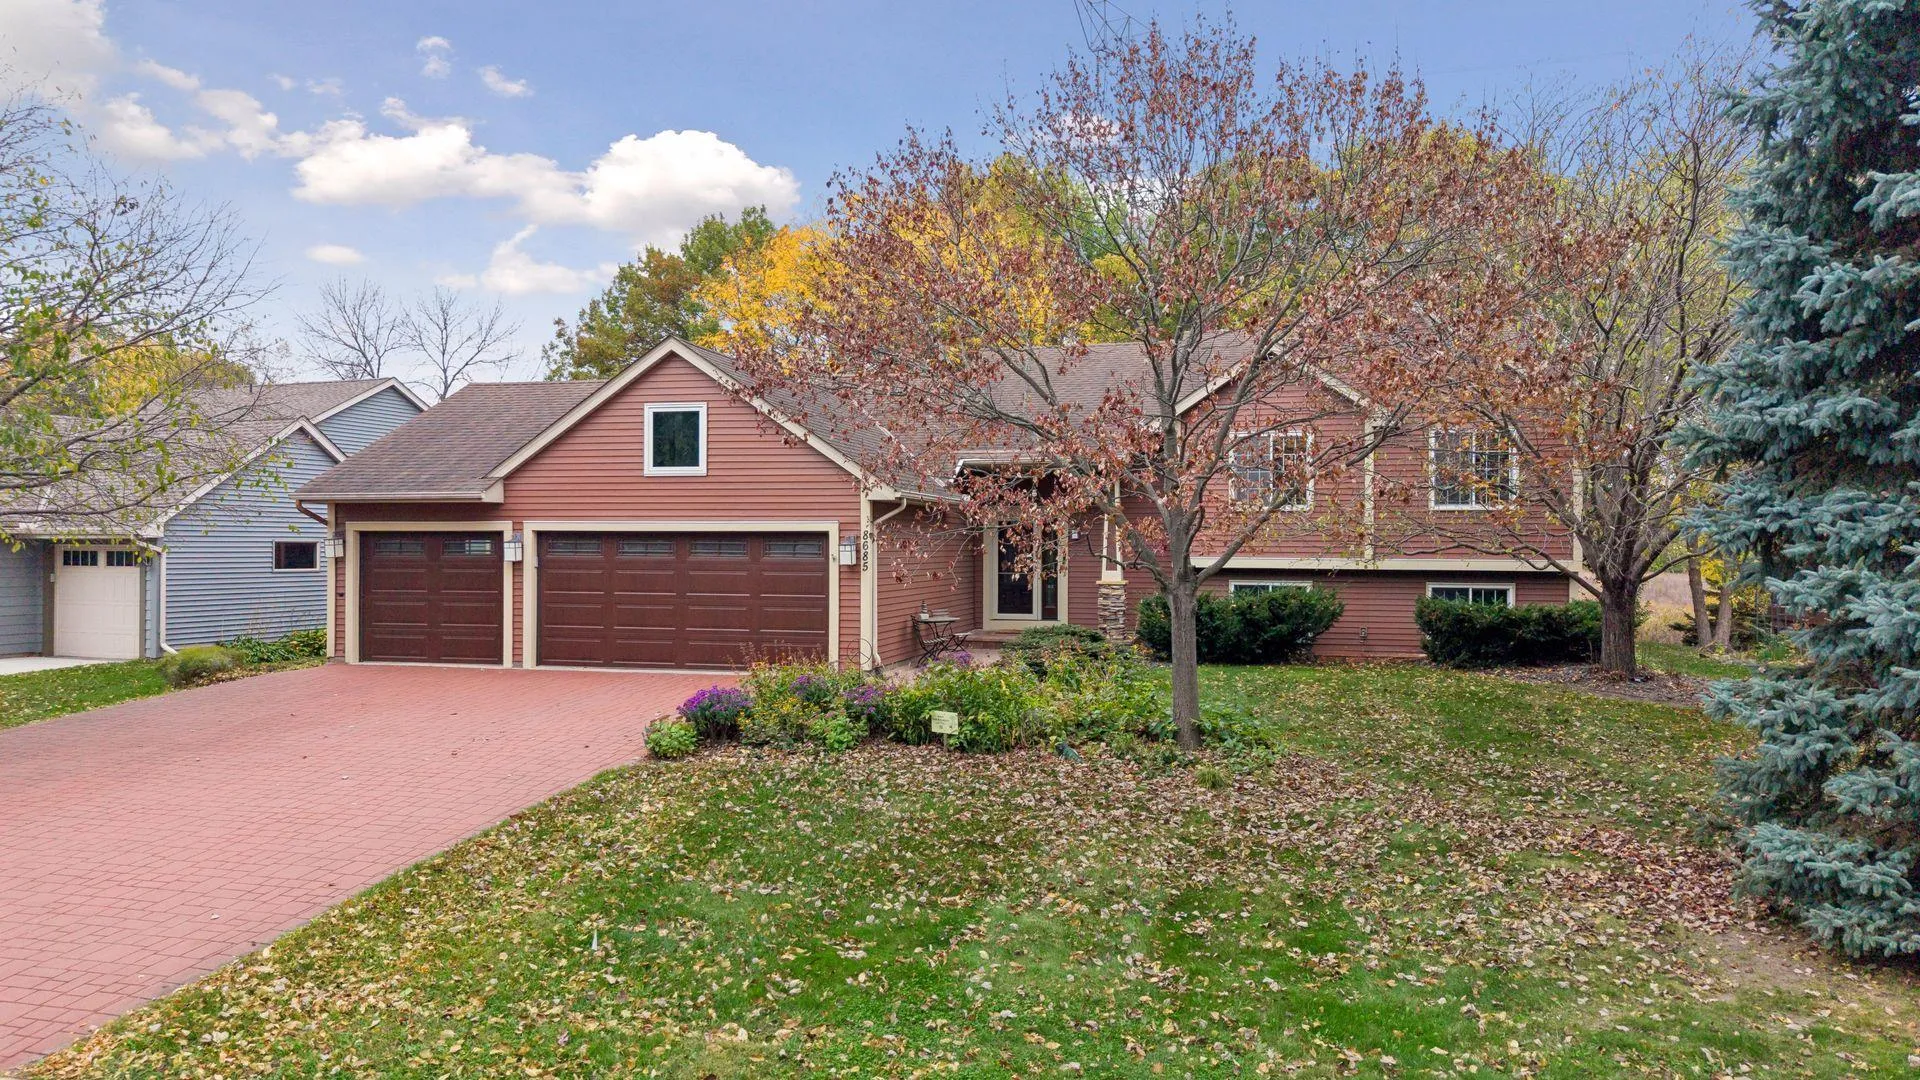 $550,000
3 bds | 4 ba | 2,314 sqft
8685 Sycamore N Lane, Maple Grove, MN 55369
Listing courtesy of Coldwell Banker Realty - Lakes
-
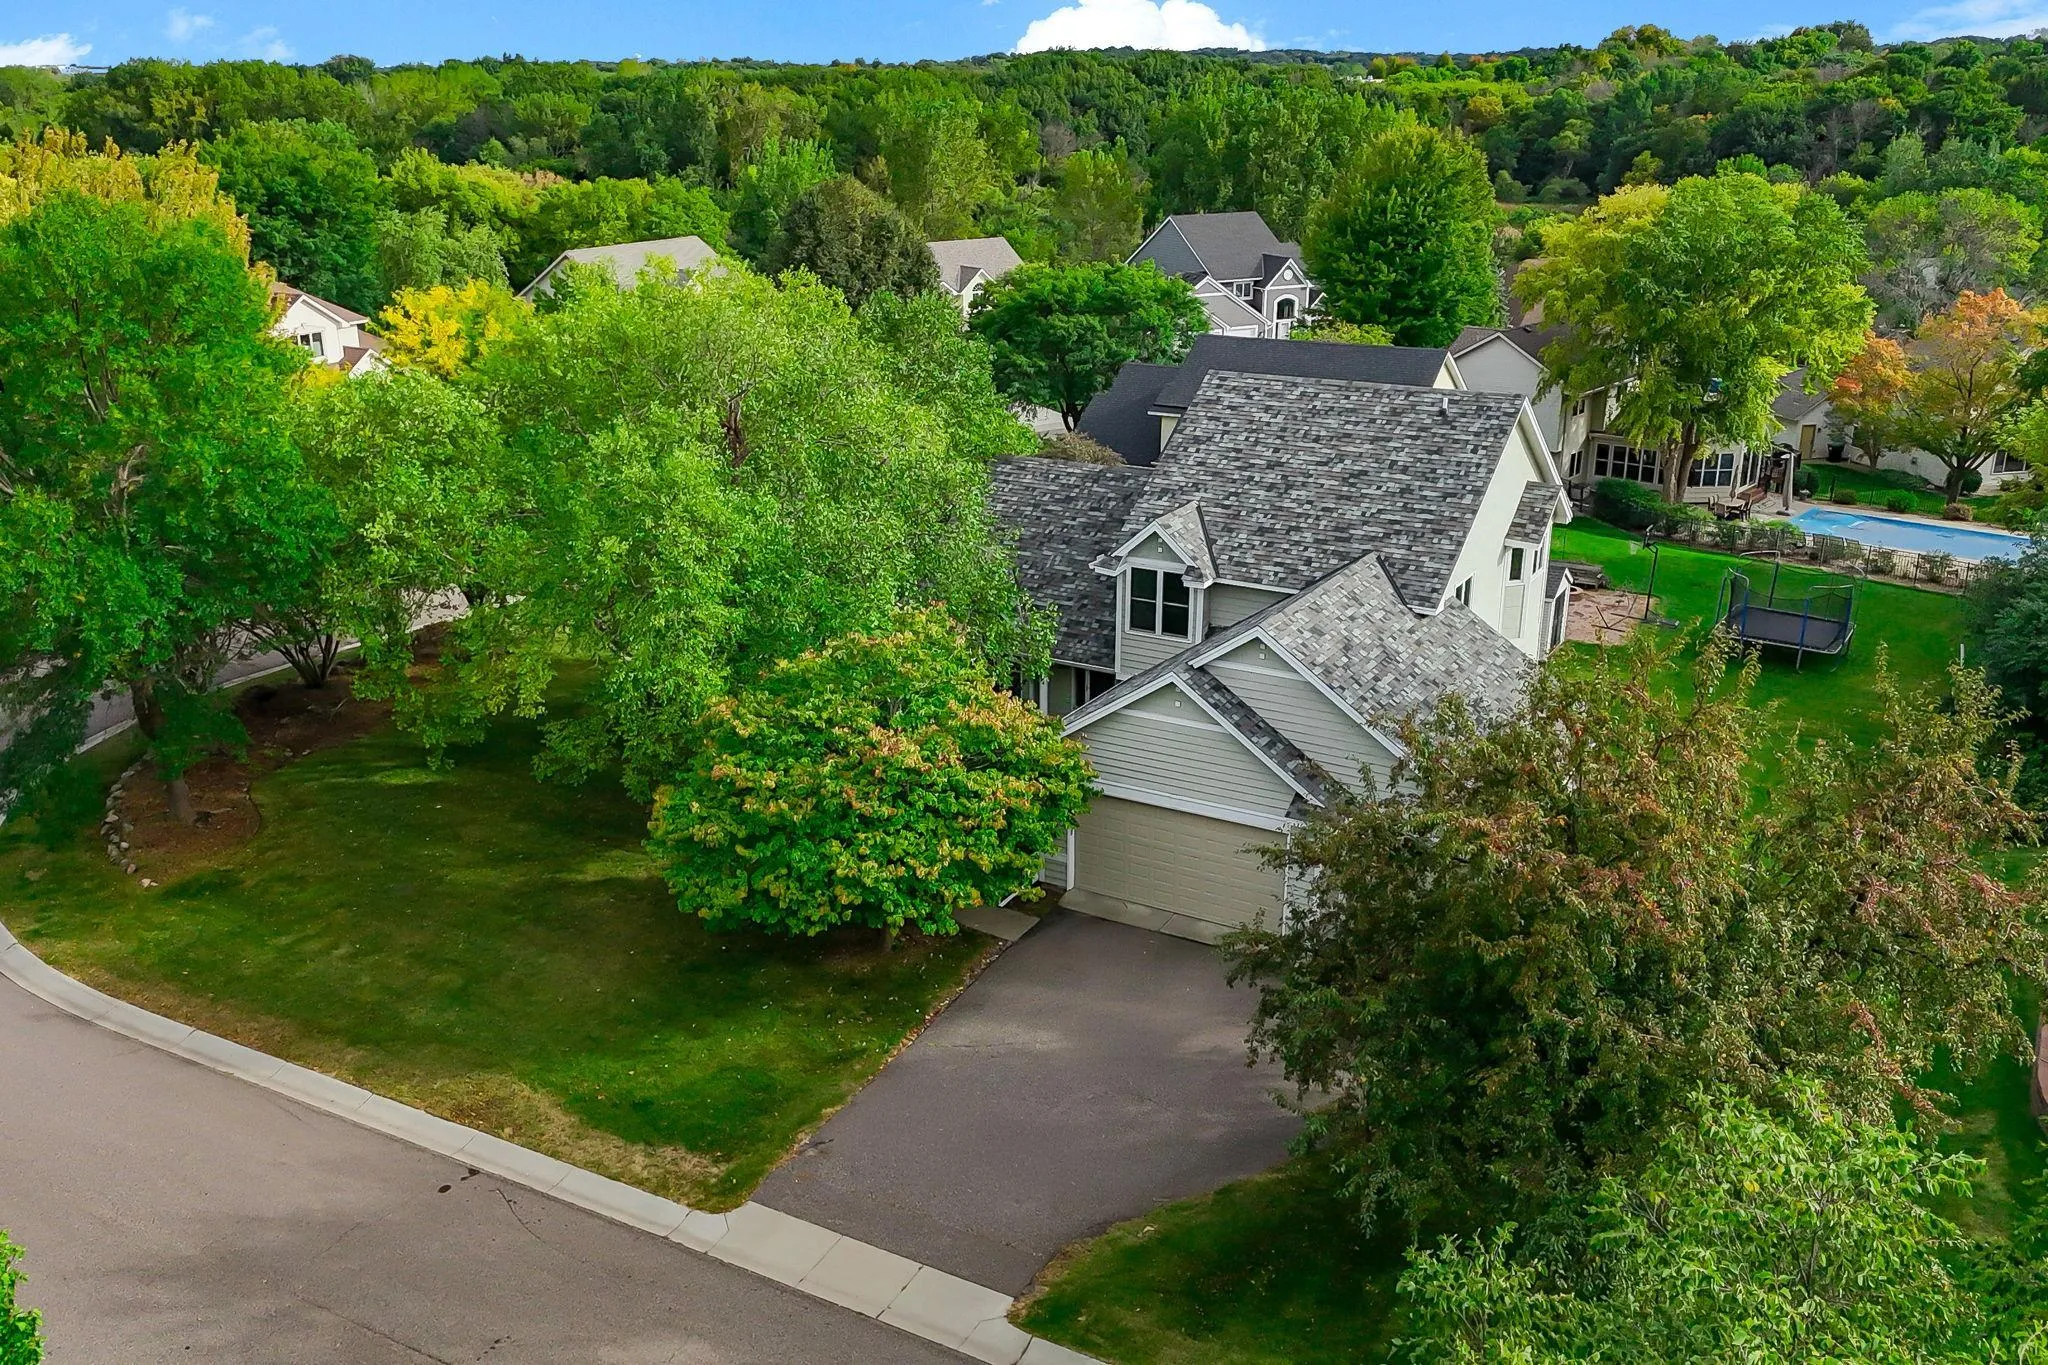 $500,000
5 bds | 4 ba | 2,655 sqft
8843 Blackoaks N Lane, Maple Grove, MN 55311
Listing courtesy of Kris Lindahl Real Estate
-
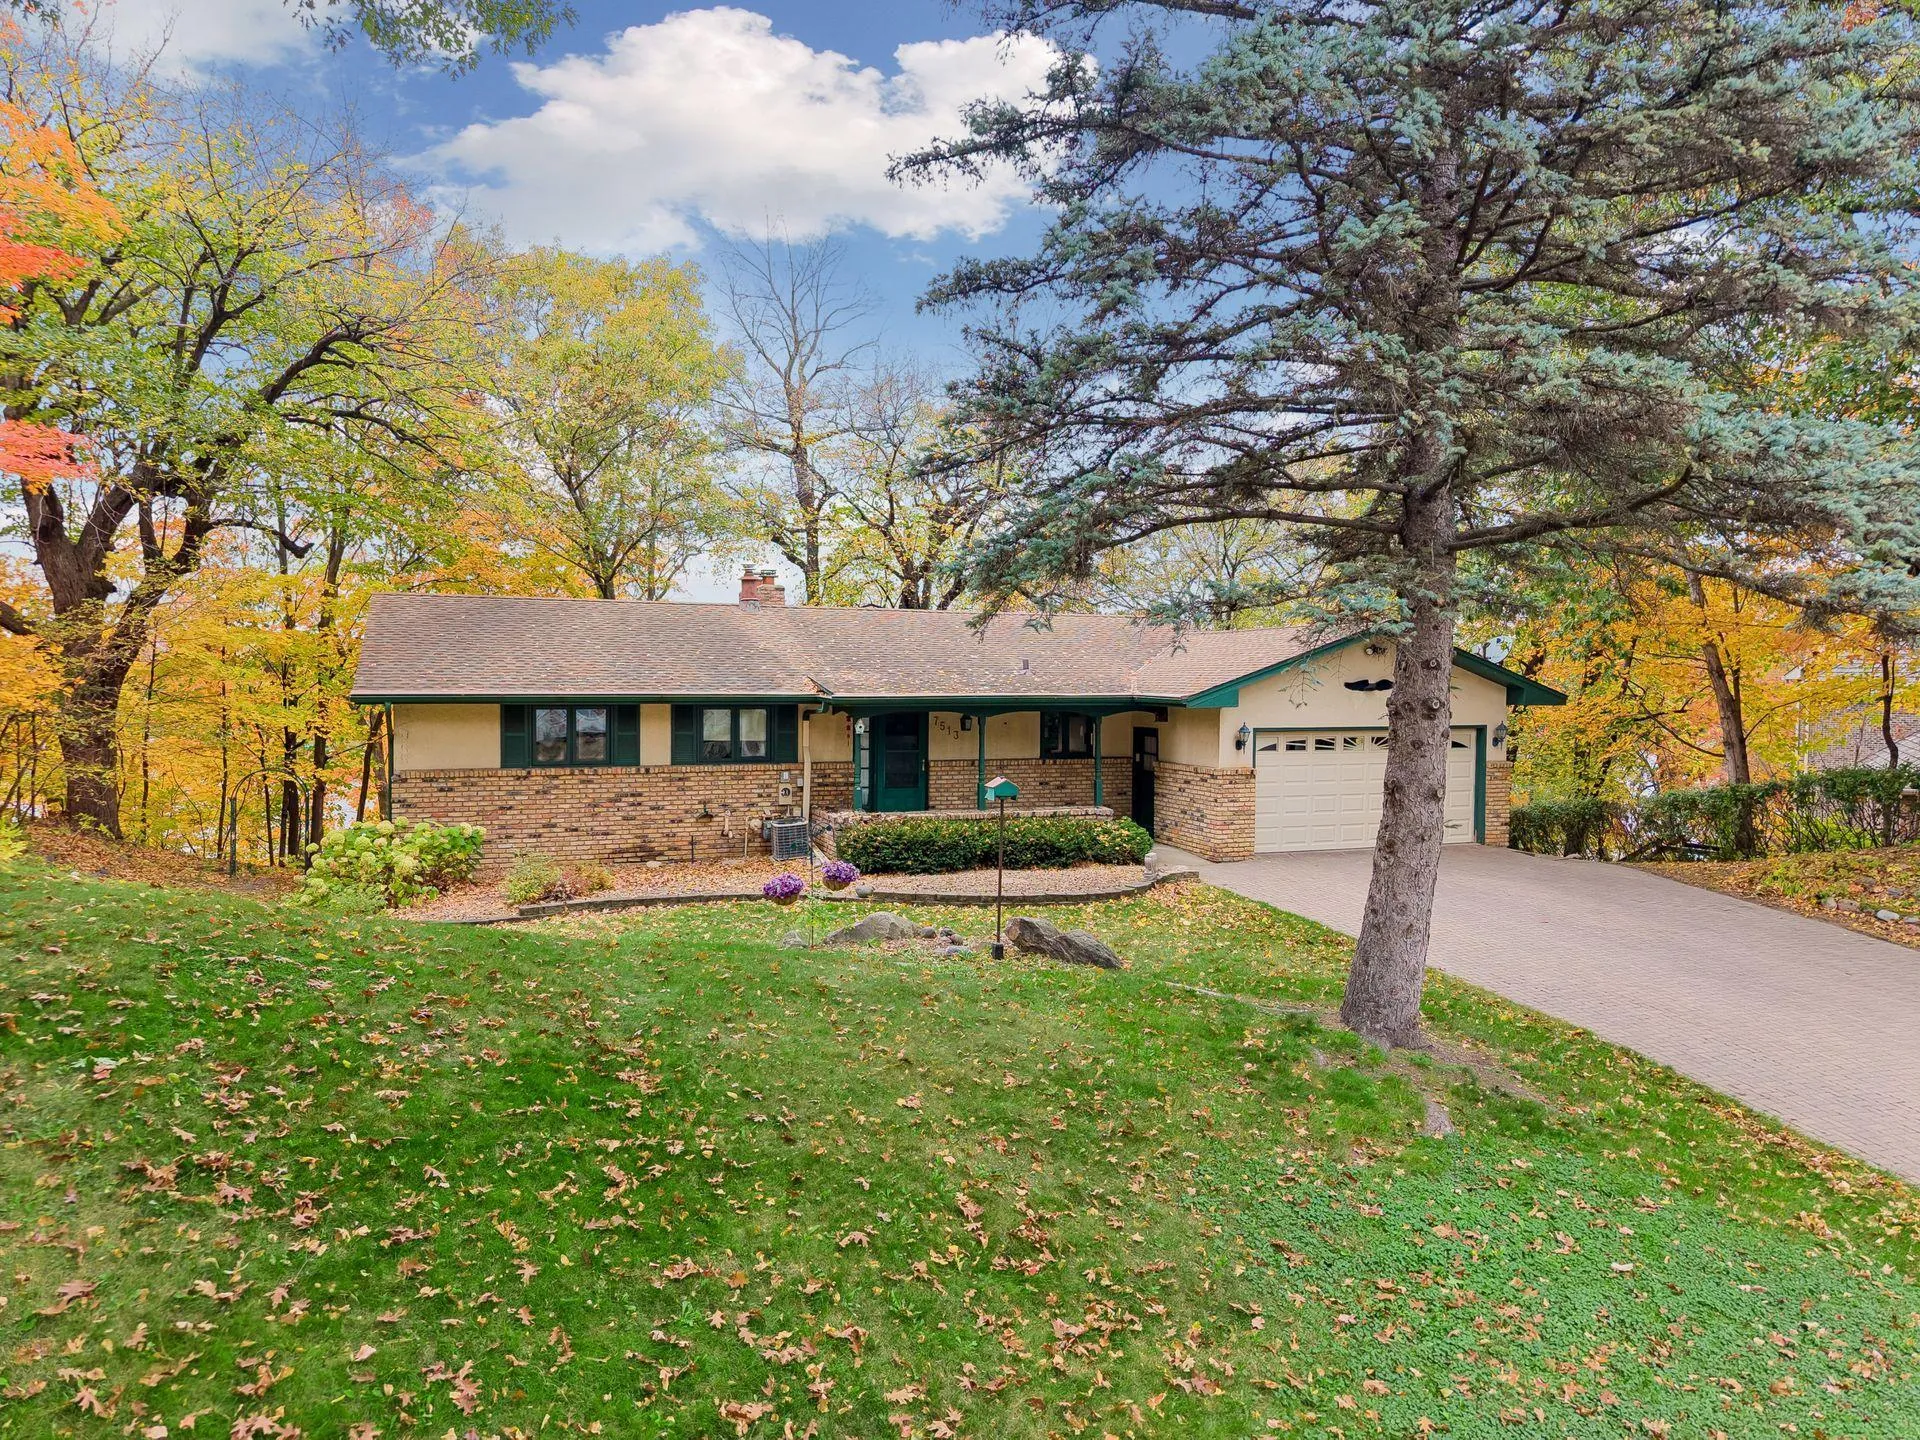 $674,900
5 bds | 2 ba | 2,658 sqft
7513 Maplewood Drive, Maple Grove, MN 55311
Listing courtesy of Keller Williams Realty Integrity
-
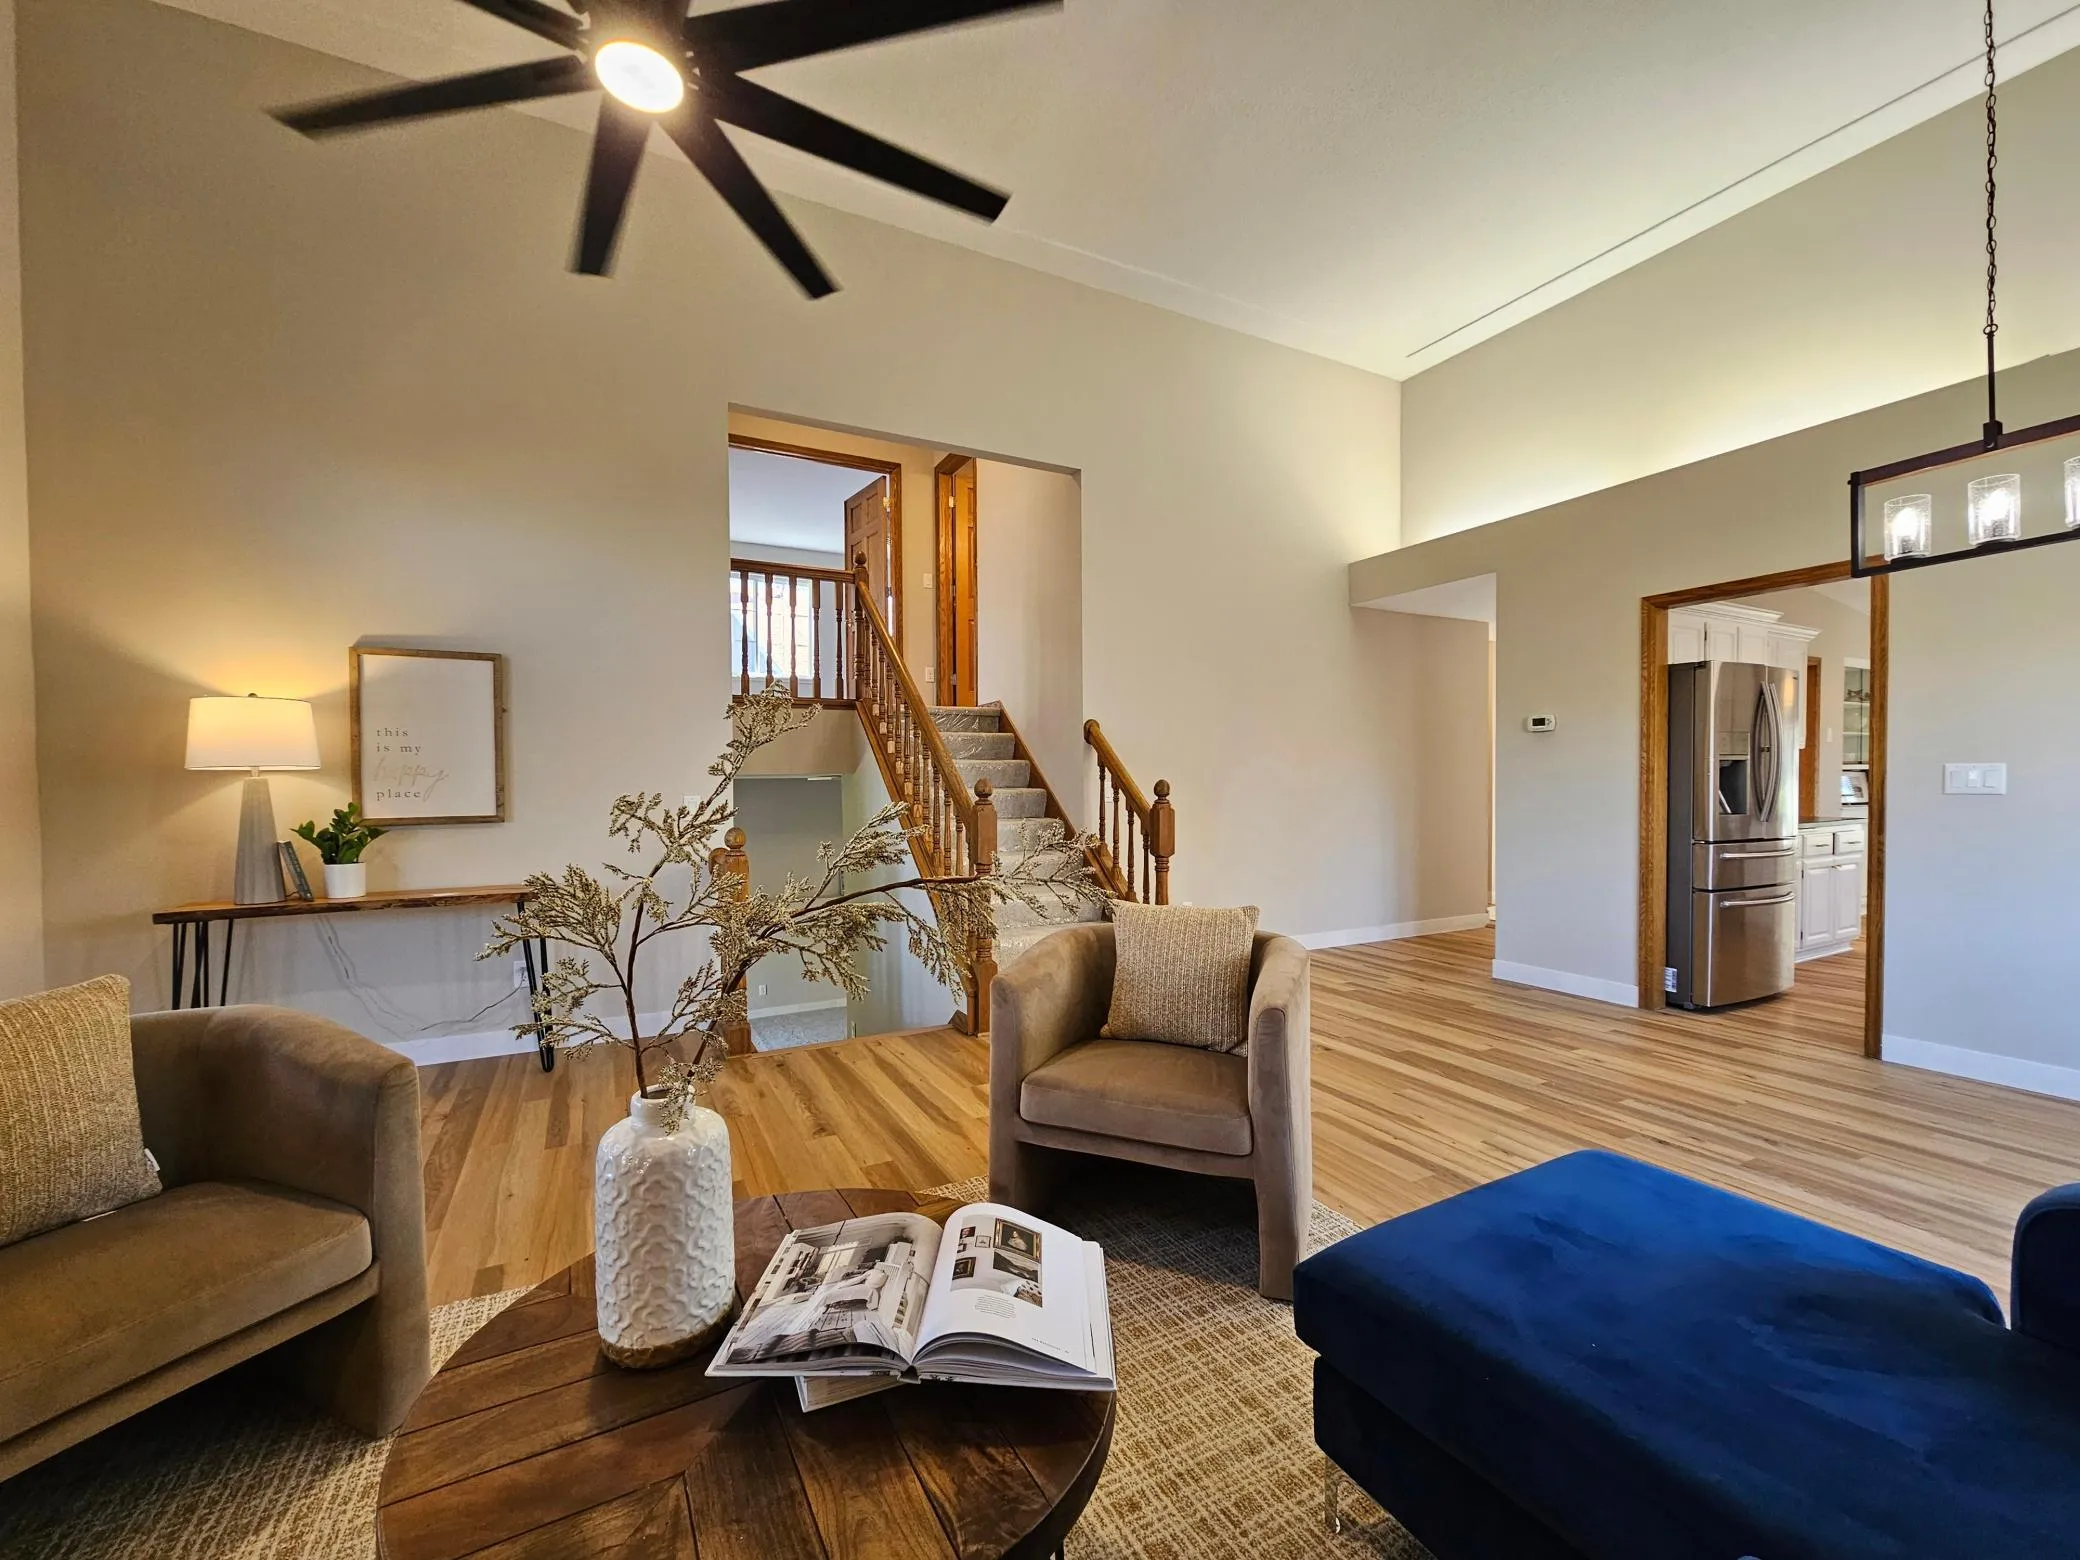 $500,000
5 bds | 3 ba | 2,185 sqft
13762 93rd N Place, Maple Grove, MN 55369
Listing courtesy of Realty ONE Group Choice
-
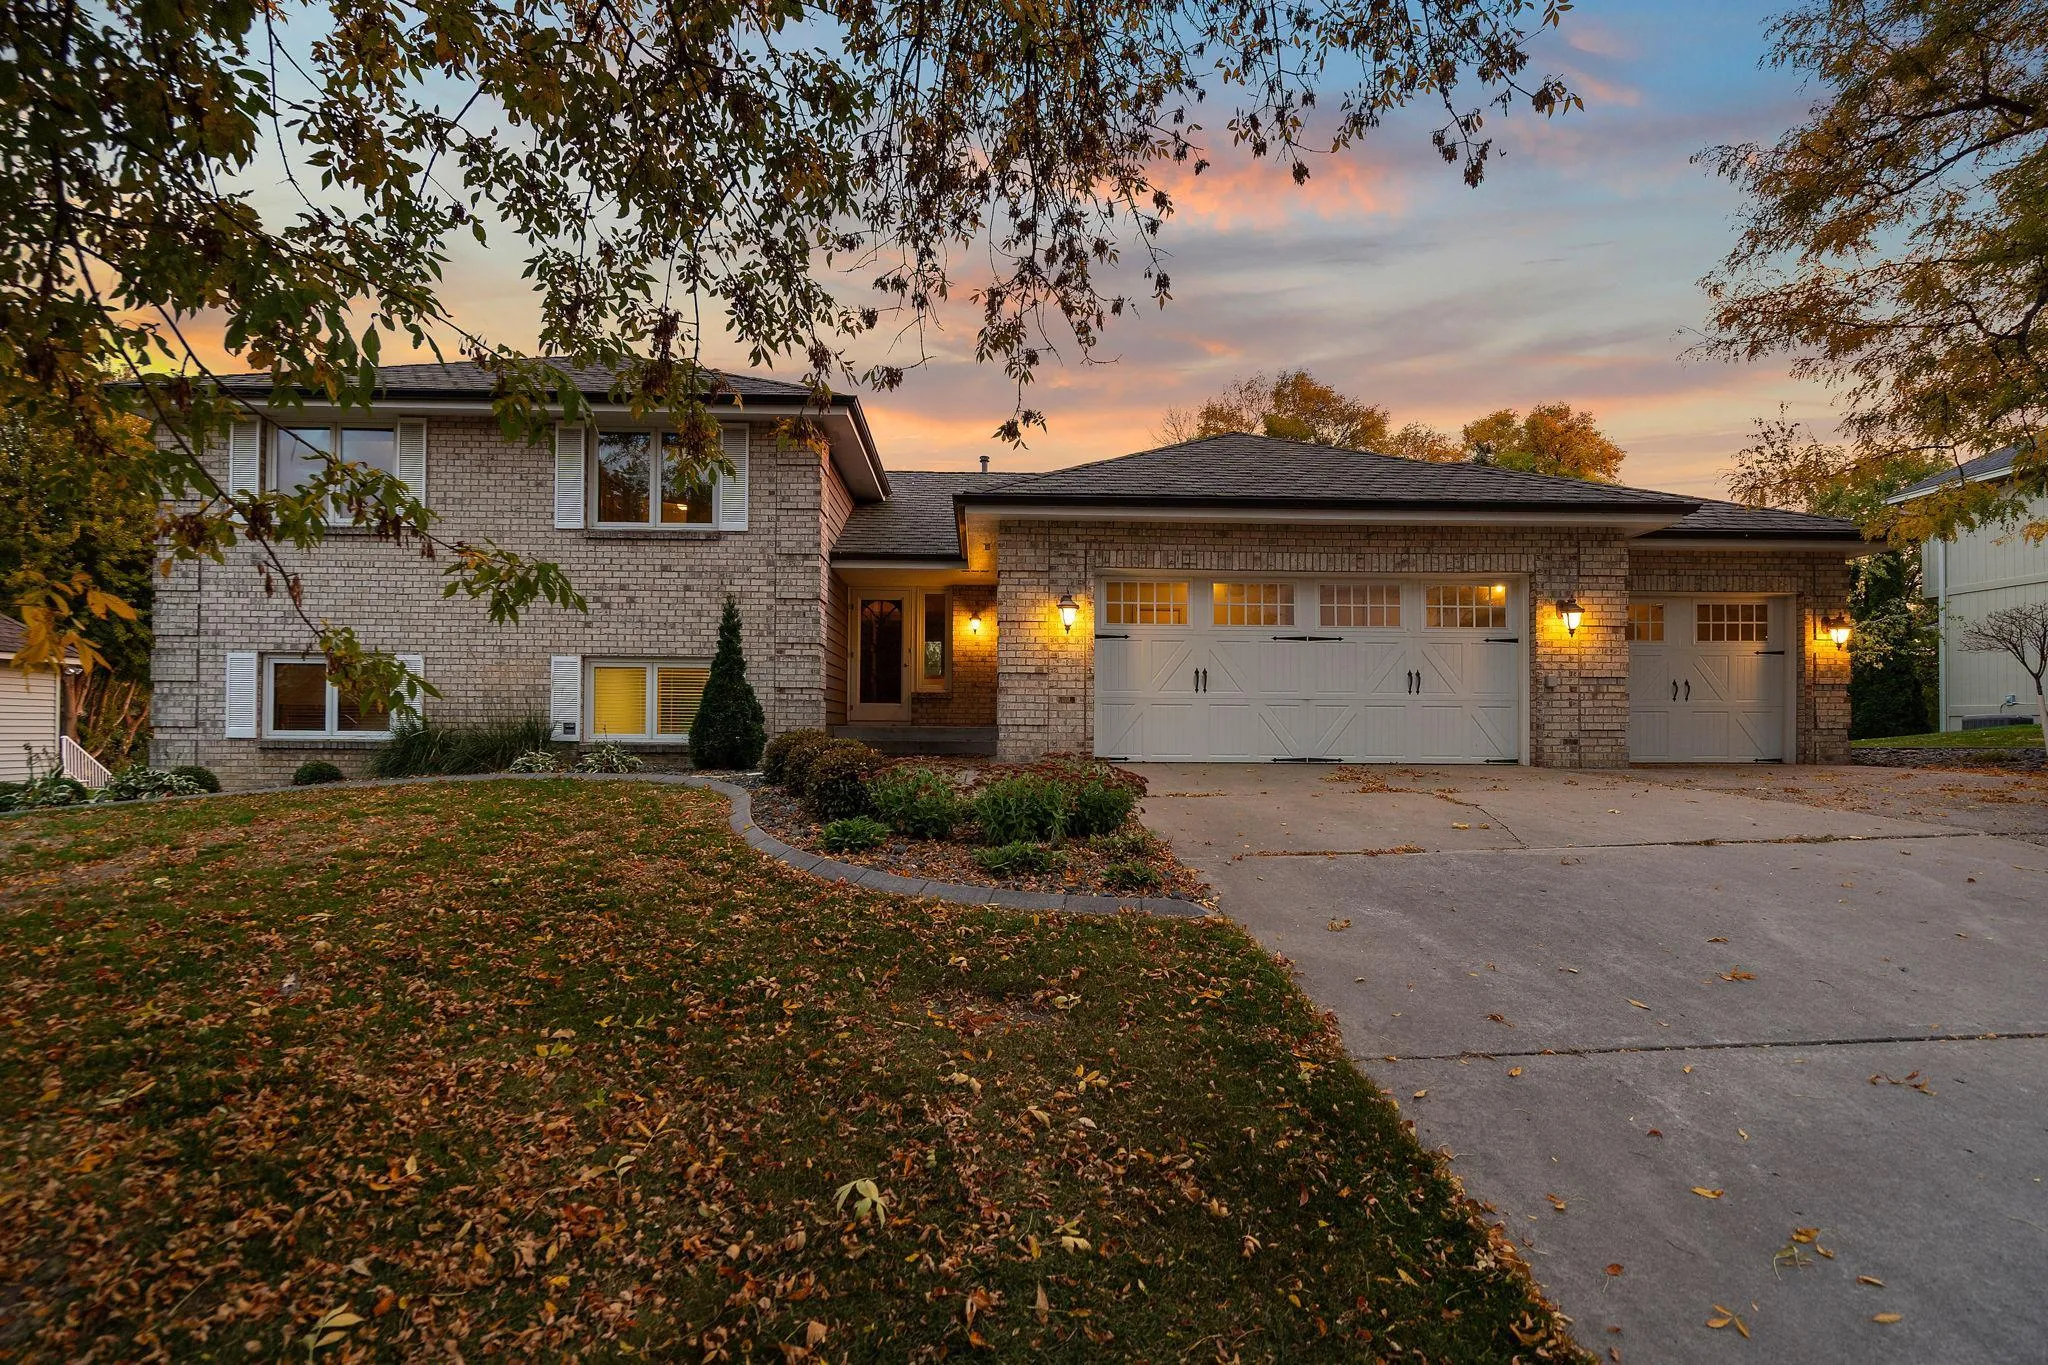 $799,900
4 bds | 4 ba | 3,041 sqft
14175 88th N Place, Maple Grove, MN 55369
Listing courtesy of Keller Williams Premier Realty Lake Minnetonka
Request a tour
8270 Arrowwood N Lane, Maple Grove, MN 55369