
1 / 38
$482,000
- 5 beds
- 3 baths
- 2,913 sqft
24102 Polk Ne Street, East Bethel, MN 55005
For sale Est. —/mo
- House · Single Family
- Built in 2026
- 0.3 acres lot
- $165/sqft
- 3-car garage
Overview
Imagine coming home to beautiful lake views, spacious living areas, and a home designed for both everyday comfort and making memories. This impressive 2,913-square-foot, five-bedroom, three-bath split-level home has room for everyone and features a fully finished layout that is ready for you to enjoy.
Vaulted ceilings create a bright, open feel, while the lower level stone-front fireplace provides a cozy place to gather on quiet evenings. The kitchen is both beautiful and practical, featuring granite countertops, custom aspen cabinets, and a walk-in pantry with plenty of storage. With upper-level laundry, daily routines are just a little easier.
The walkout lower level opens the home to the outdoors and provides even more space for family, guests, hobbies, or entertaining. Outside, enjoy the sodded yard, sprinkler system, and peaceful lake views—a setting you'll look forward to coming home to.
Add in a three-car garage and an abundance of living space, and you have a home that truly checks the boxes for space, comfort, functionality, and a beautiful setting. This is the kind of home where everyday life feels a little more special.
This home is built in the Third Addition of Whispering Aspen. With many more new homesites to choose from, Whispering Aspen features outstanding amenities: wooded parks and ponds, basketball and tennis courts, sidewalks on both sides of the street, street lights, a community center free for residents to use, no association fees, and easy access to Hwy 65. A versatile and inviting package combining smart design, quality features, and excellent community living.
Facts & features
Interior
- Bedrooms: 5
- Bathrooms: 3 (1 full, 2 three-quarter)
- Finished sqft: 2,913
- Above grade sqft: 1,483
- Below grade sqft: 1,430
- Basement: Block, Daylight/Lookout Windows, Drain Tiled, Egress Window(s), Walkout
- Heating: Forced Air, Fireplace(s)
- Cooling: Central Air
- Appliances: Air-To-Air Exchanger, Dishwasher, Dryer, Electric Water Heater, ENERGY STAR Qualified Appliances, Microwave, Range, Refrigerator, Washer
- Laundry: Electric Dryer Hookup, Laundry Room, Main Level
- Fireplaces: 1 (Family Room, Gas, Stone)
Property
- Parking: Attached Garage, Asphalt
- Garage spaces: 3
- Lot size: 0.3 acres
- Lot dimensions: 96x135
- Lot features: Corner Lot, Tree Coverage - Light
- Exterior features: Stone, Vinyl
- View: South
Construction
- Home type: House (Single Family)
- Levels: Split Entry (Bi-Level)
- Year built: 2026
- New construction: Yes
Utilities
- Sewer: City Sewer/Connected
- Water: City Water/Connected
Taxes & location
- Annual taxes: $806 (2026)
- County: Anoka
- School district: St. Francis
Listing
- Status: For sale
- Listed: Sep 10, 2026
- Days on market: 40
- MLS #: 7141878
Monthly payment
—/mo
An example, not a loan offer. Taxes and HOA dues come from the listing when known; home insurance is a rough estimate. Mortgage insurance is not included. Your rate depends on your lender and credit.
Location
Nearby homes
-
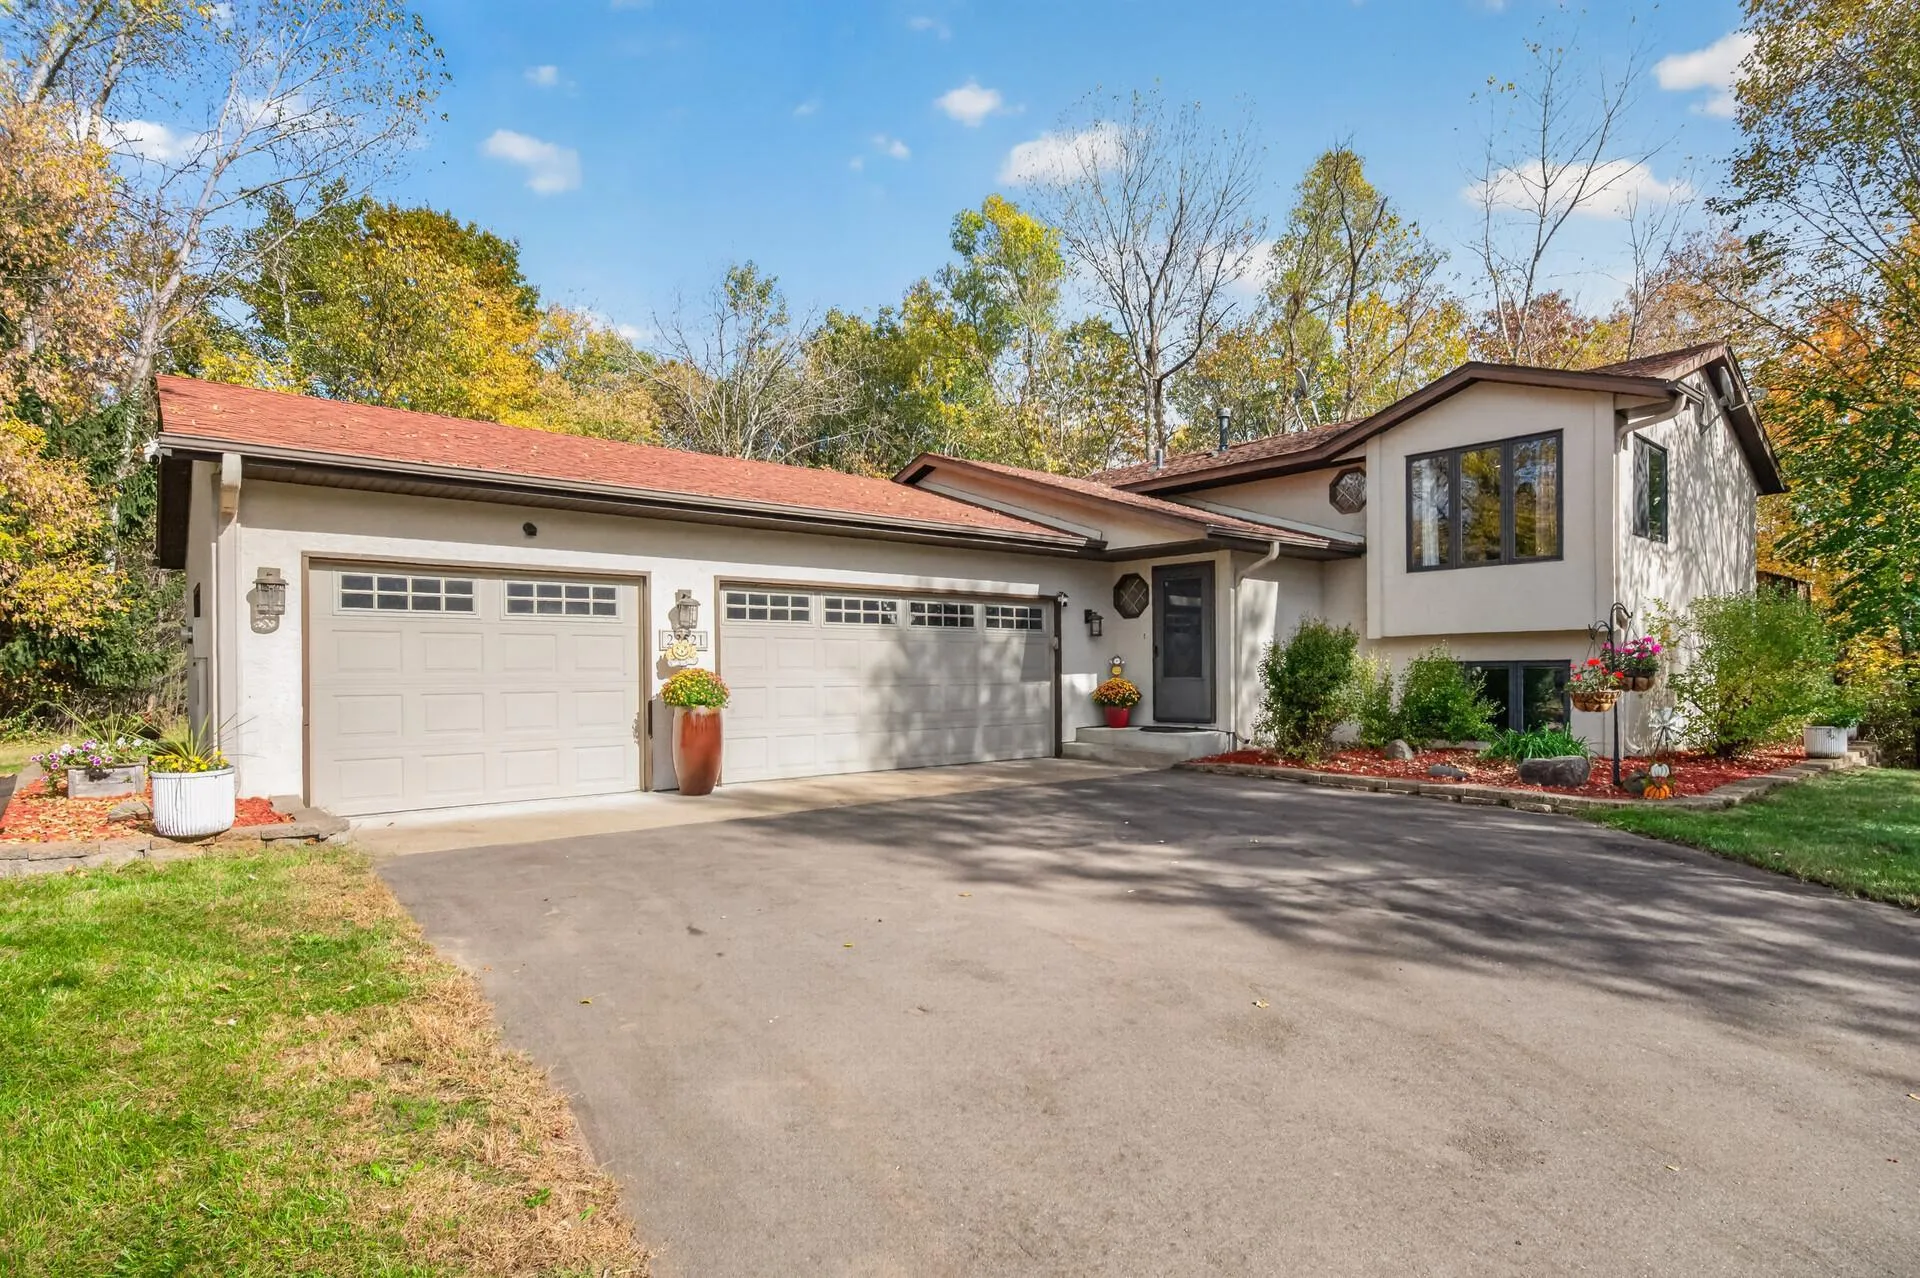 $349,900
3 bds | 2 ba | 1,958 sqft
23521 Kumquat Nw Street, Bethel, MN 55005
Listing courtesy of Engel & Volkers Blaine
-
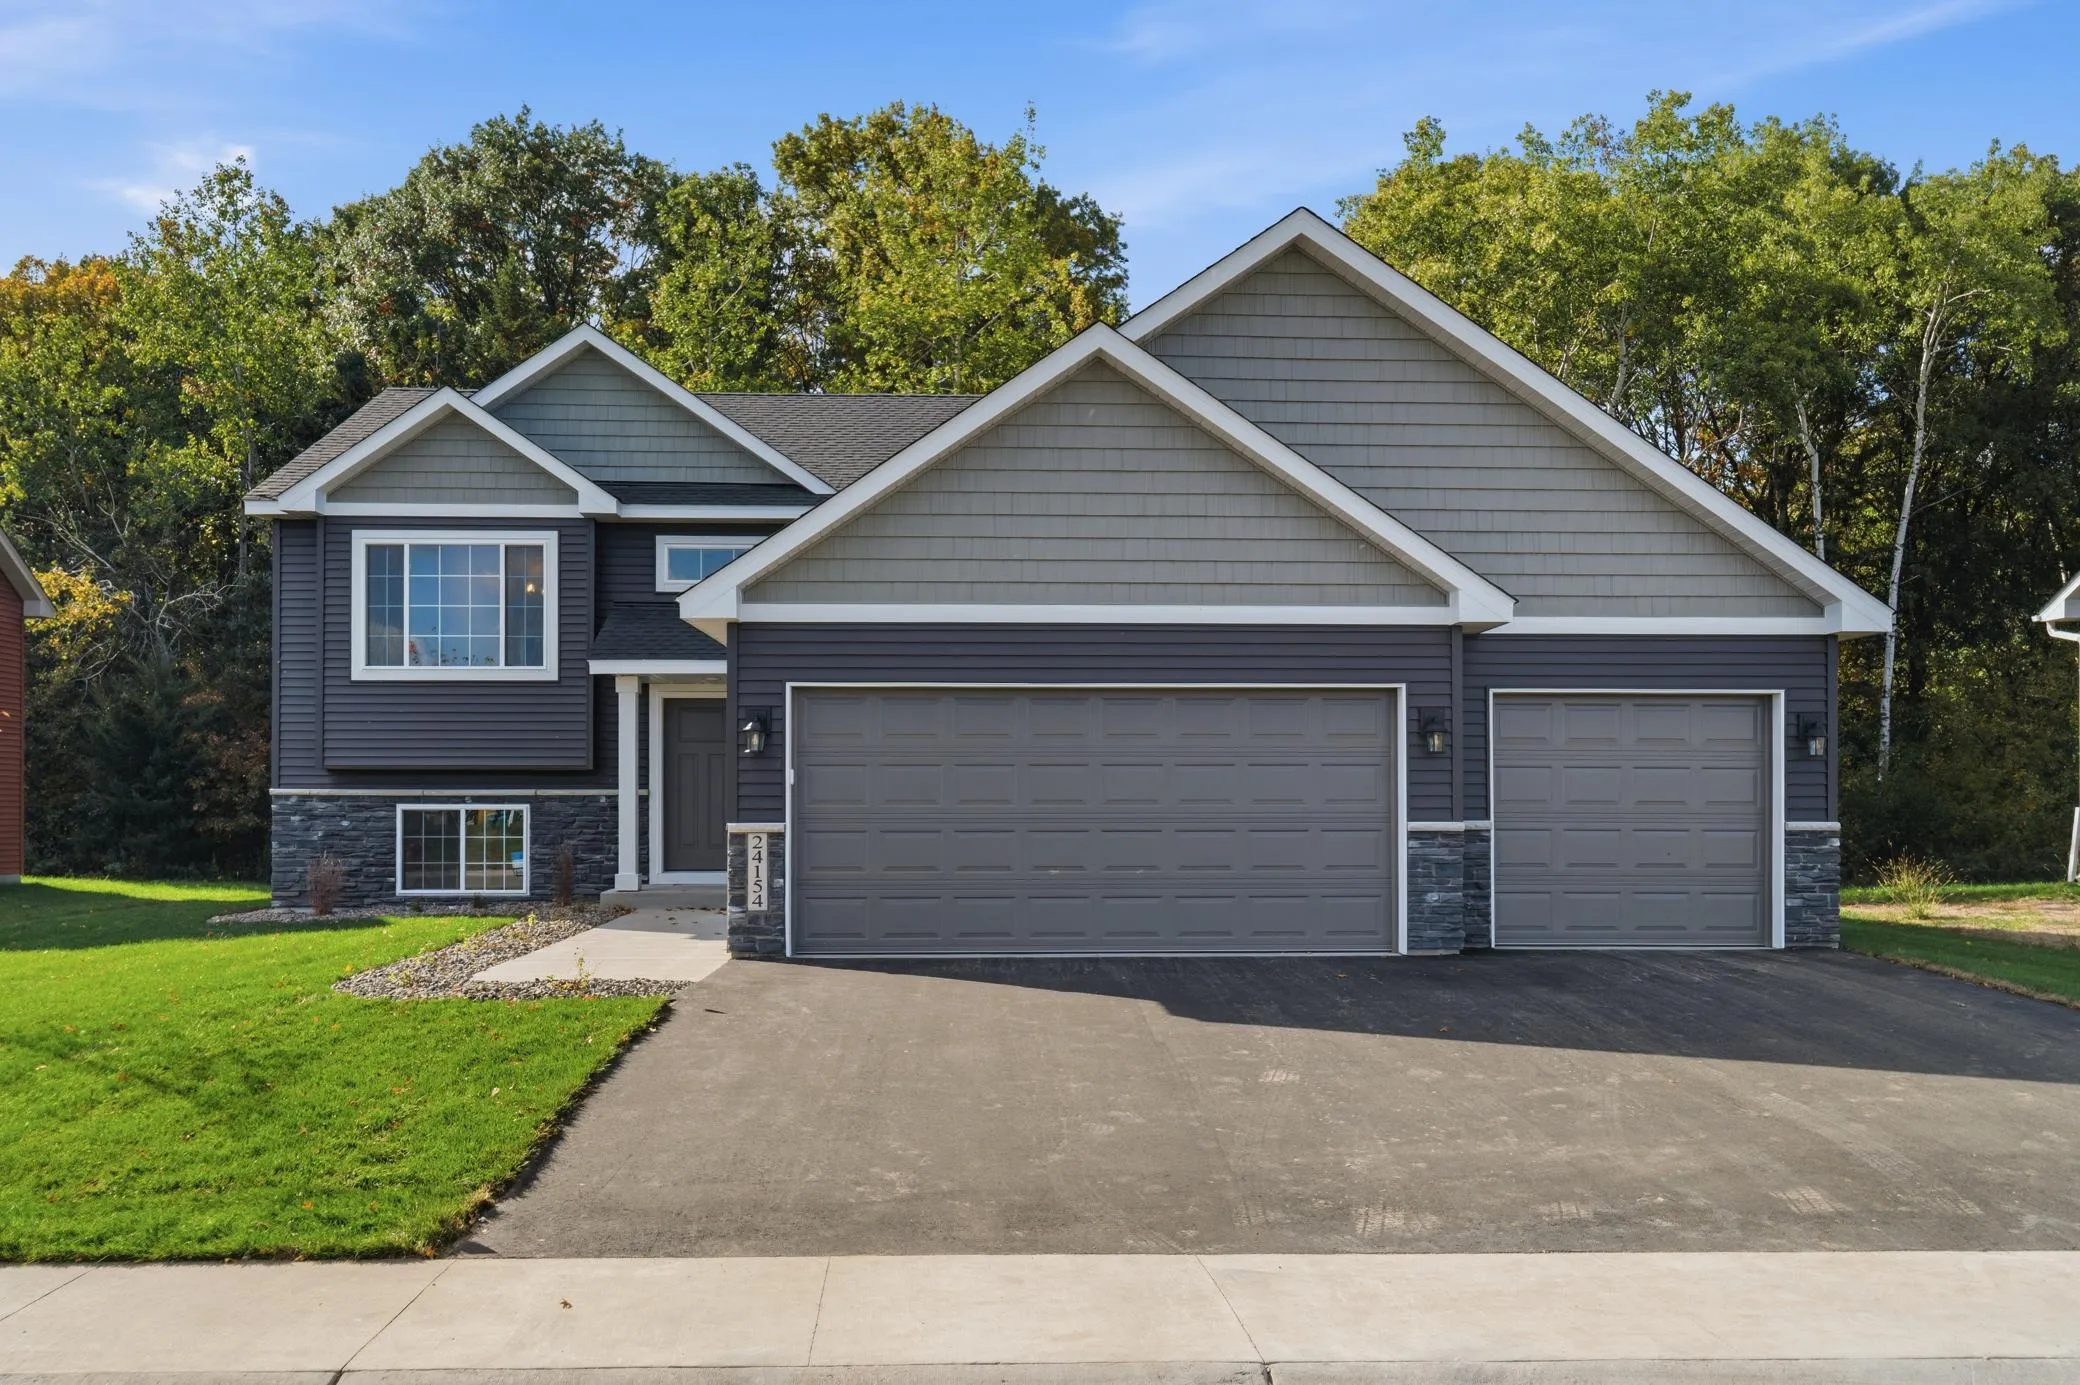 $449,900
4 bds | 3 ba | 1,960 sqft
24154 Polk Ne Street, East Bethel, MN 55005
Listing courtesy of Real Broker, LLC
-
 $400,000
4 bds | 2 ba | 2,015 sqft
23926 Fillmore Ne Street, East Bethel, MN 55005
Listing courtesy of Edina Realty, Inc.
-
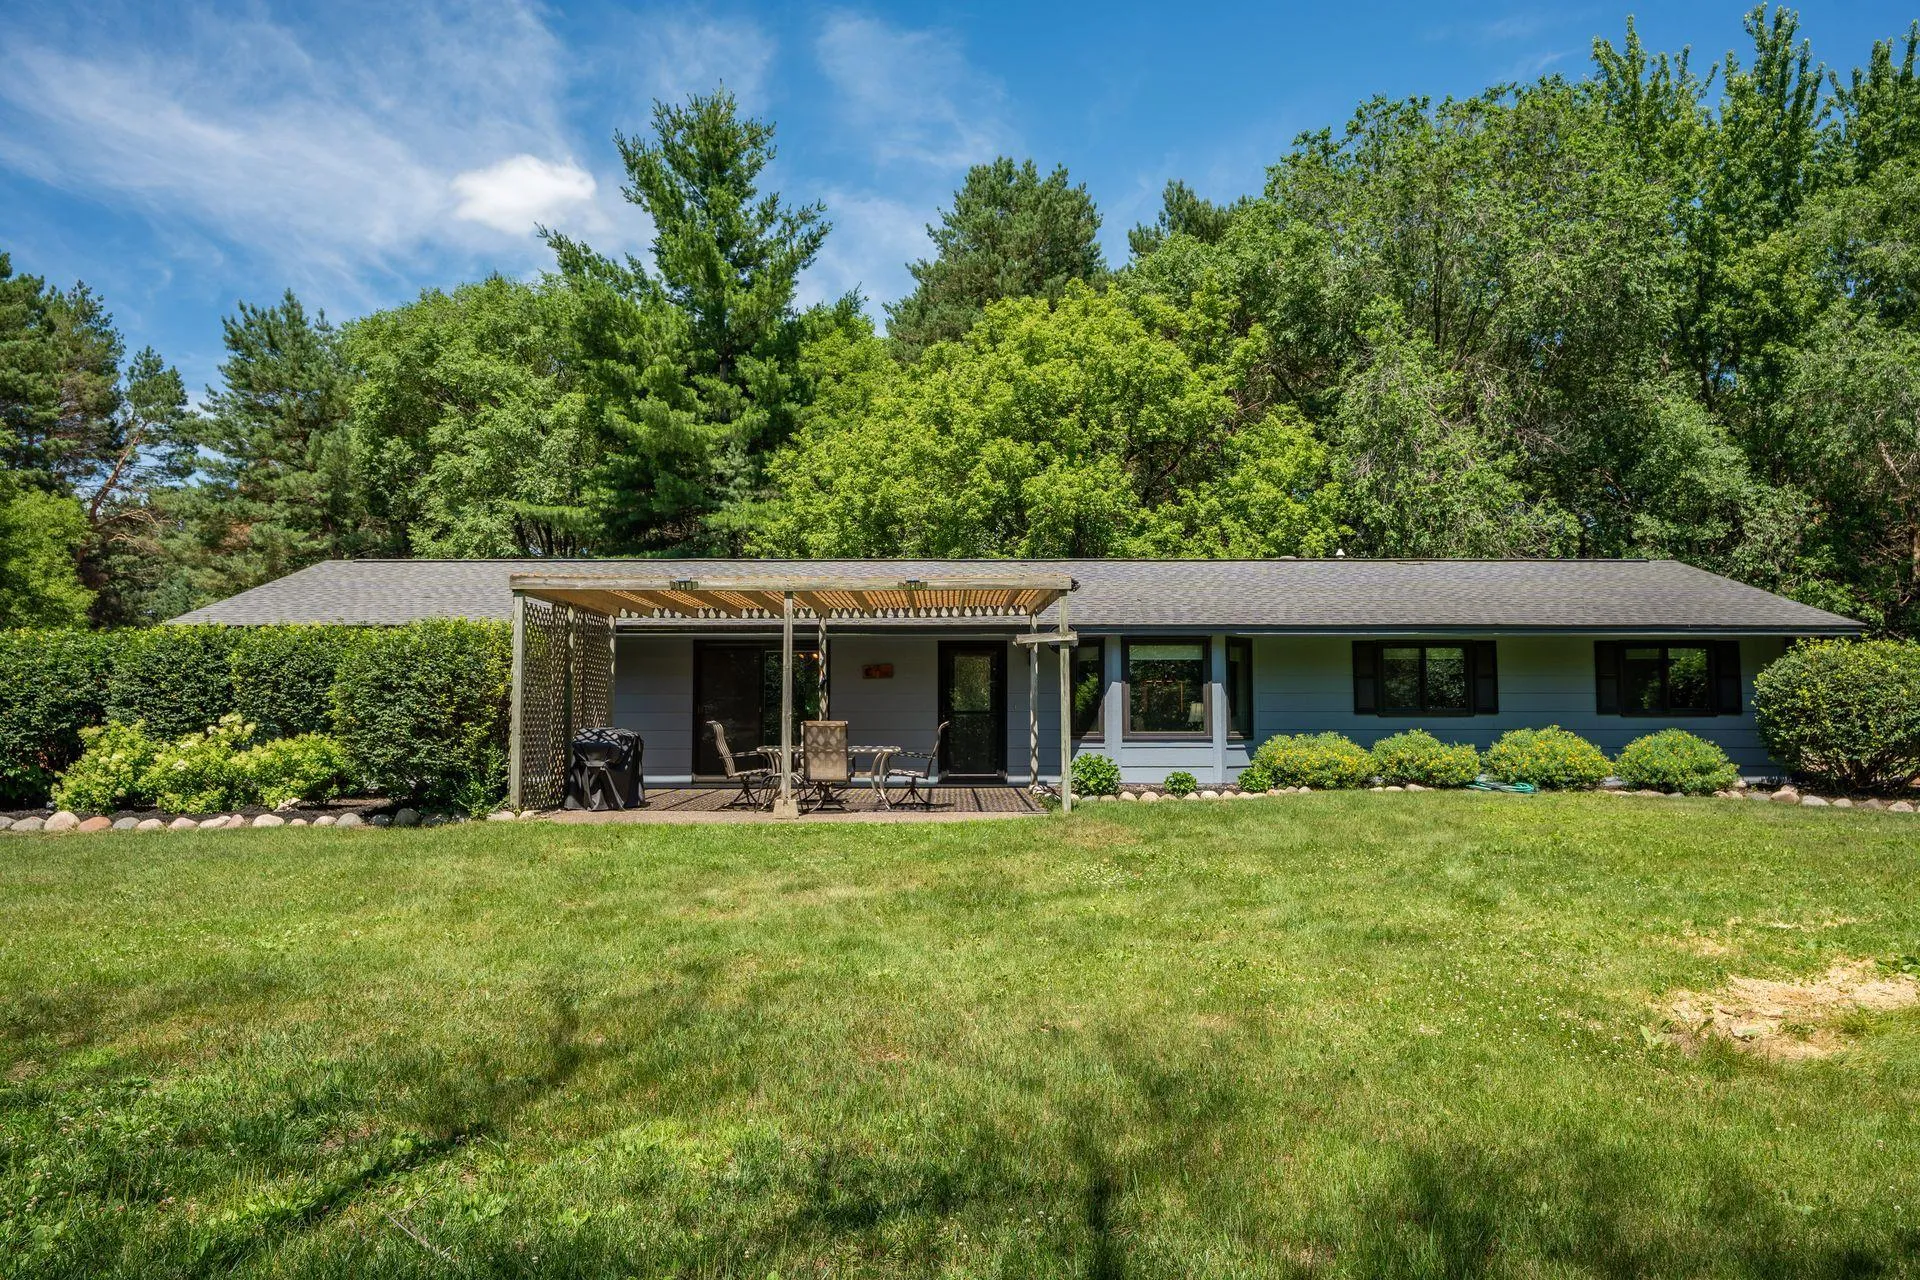 $399,990
3 bds | 1 ba | 1,344 sqft
22017 Quincy Ne Street, East Bethel, MN 55011
Listing courtesy of RE/MAX Results
-
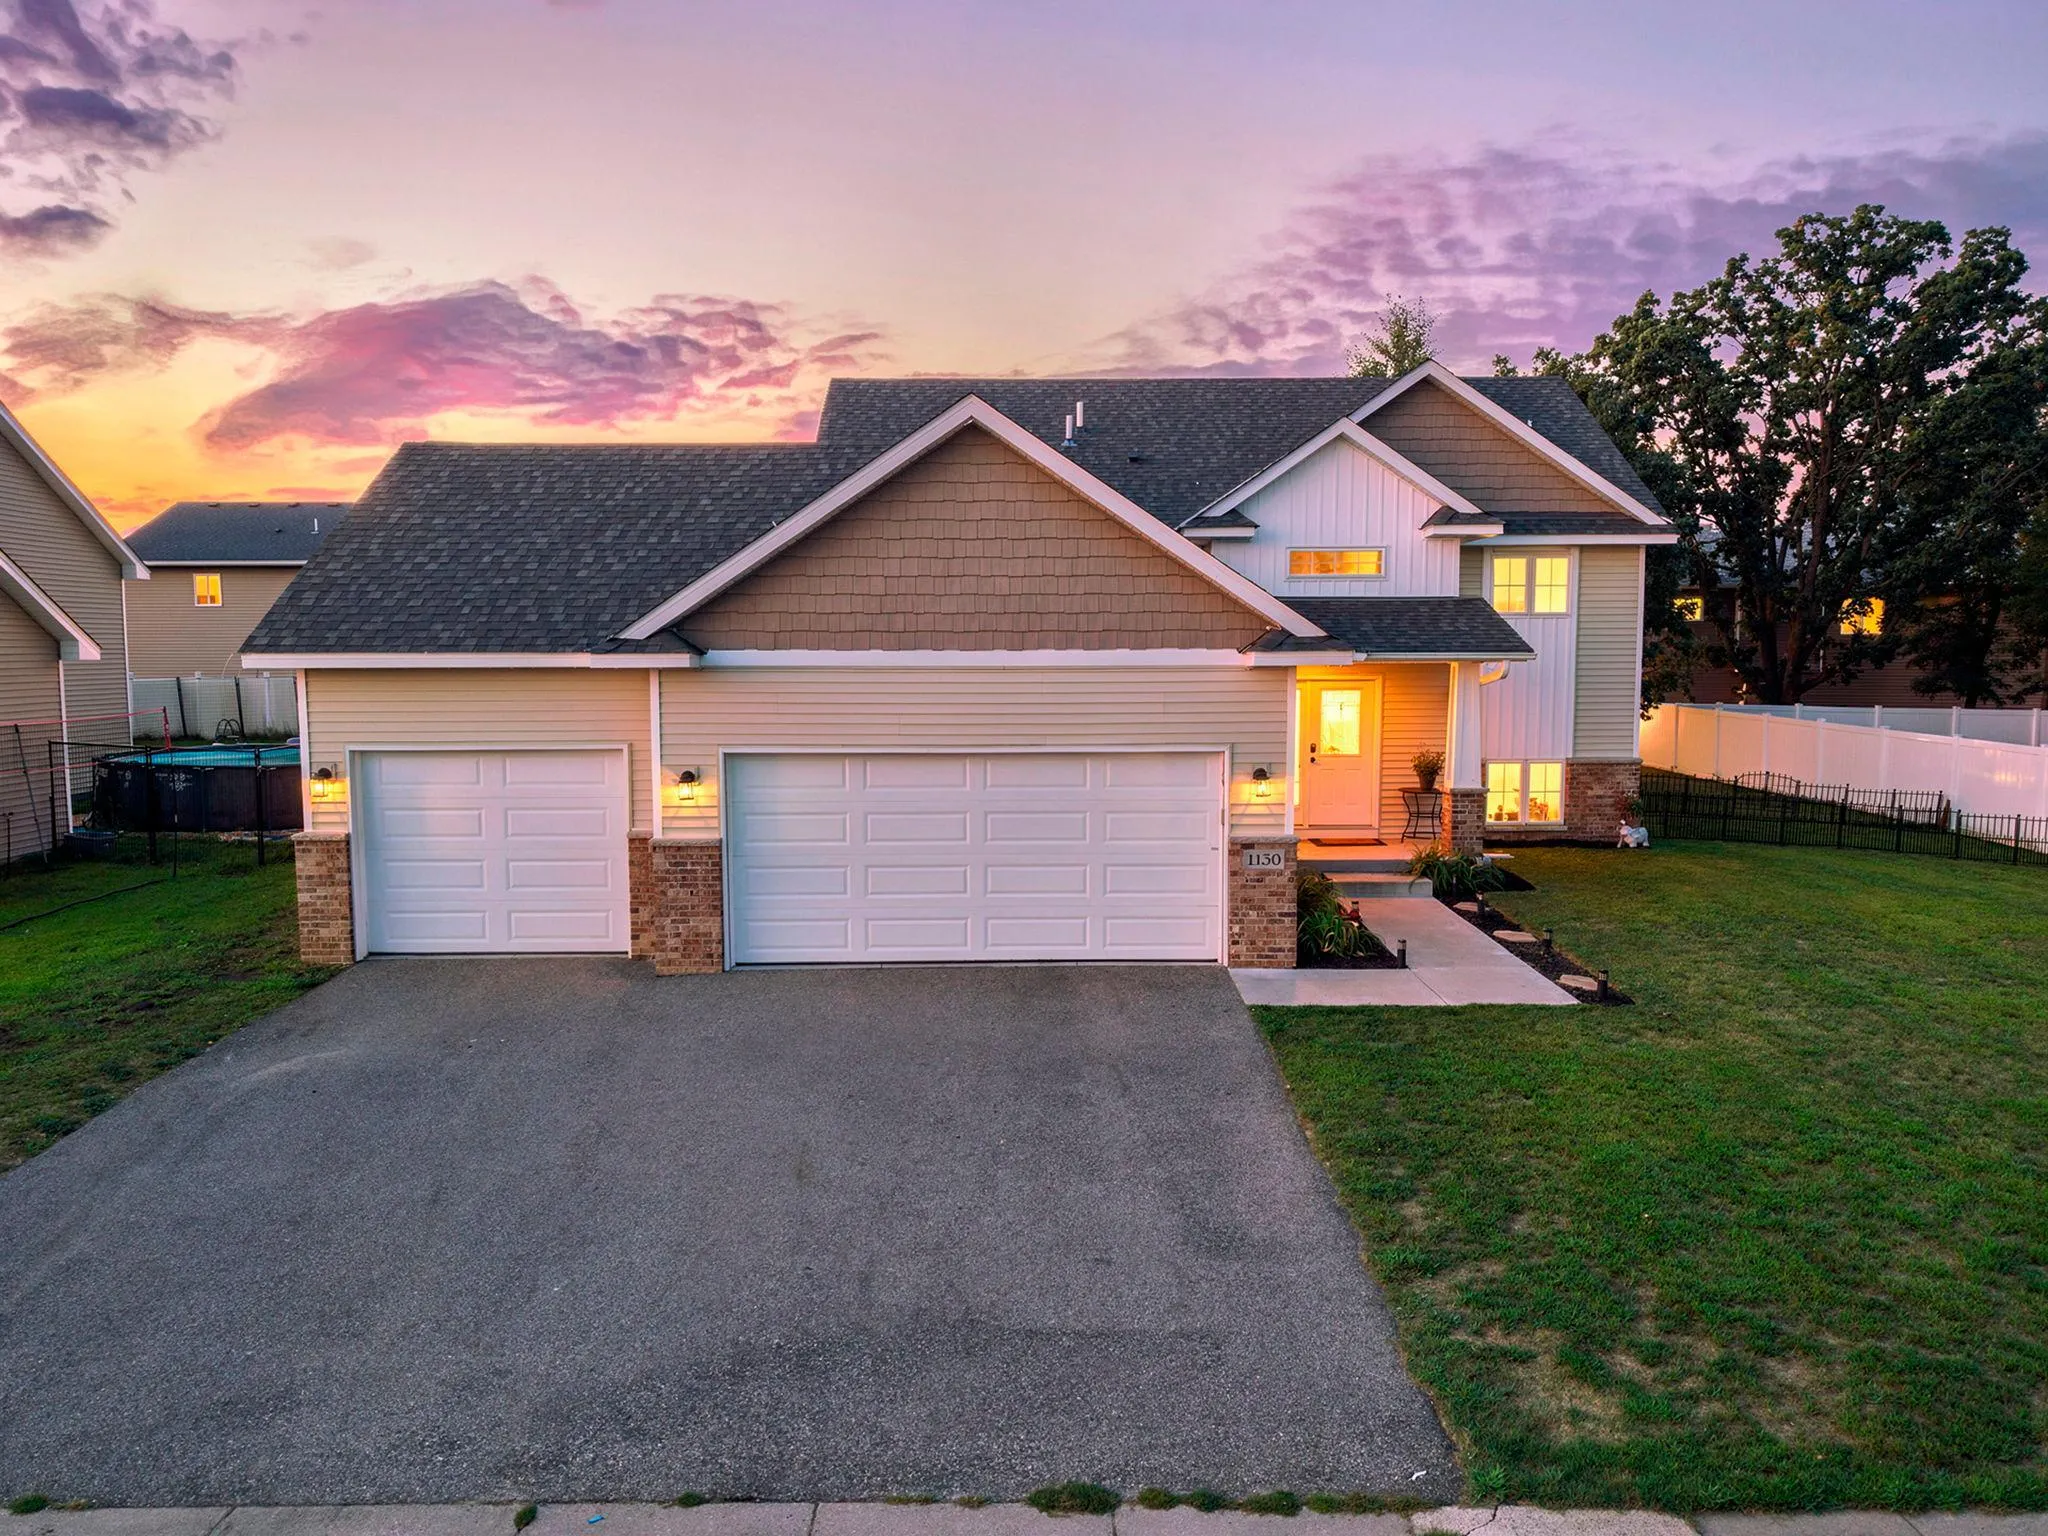 $420,000
5 bds | 2 ba | 2,450 sqft
1130 Pierce Ne Path, East Bethel, MN 55005
Listing courtesy of RE/MAX Results
-
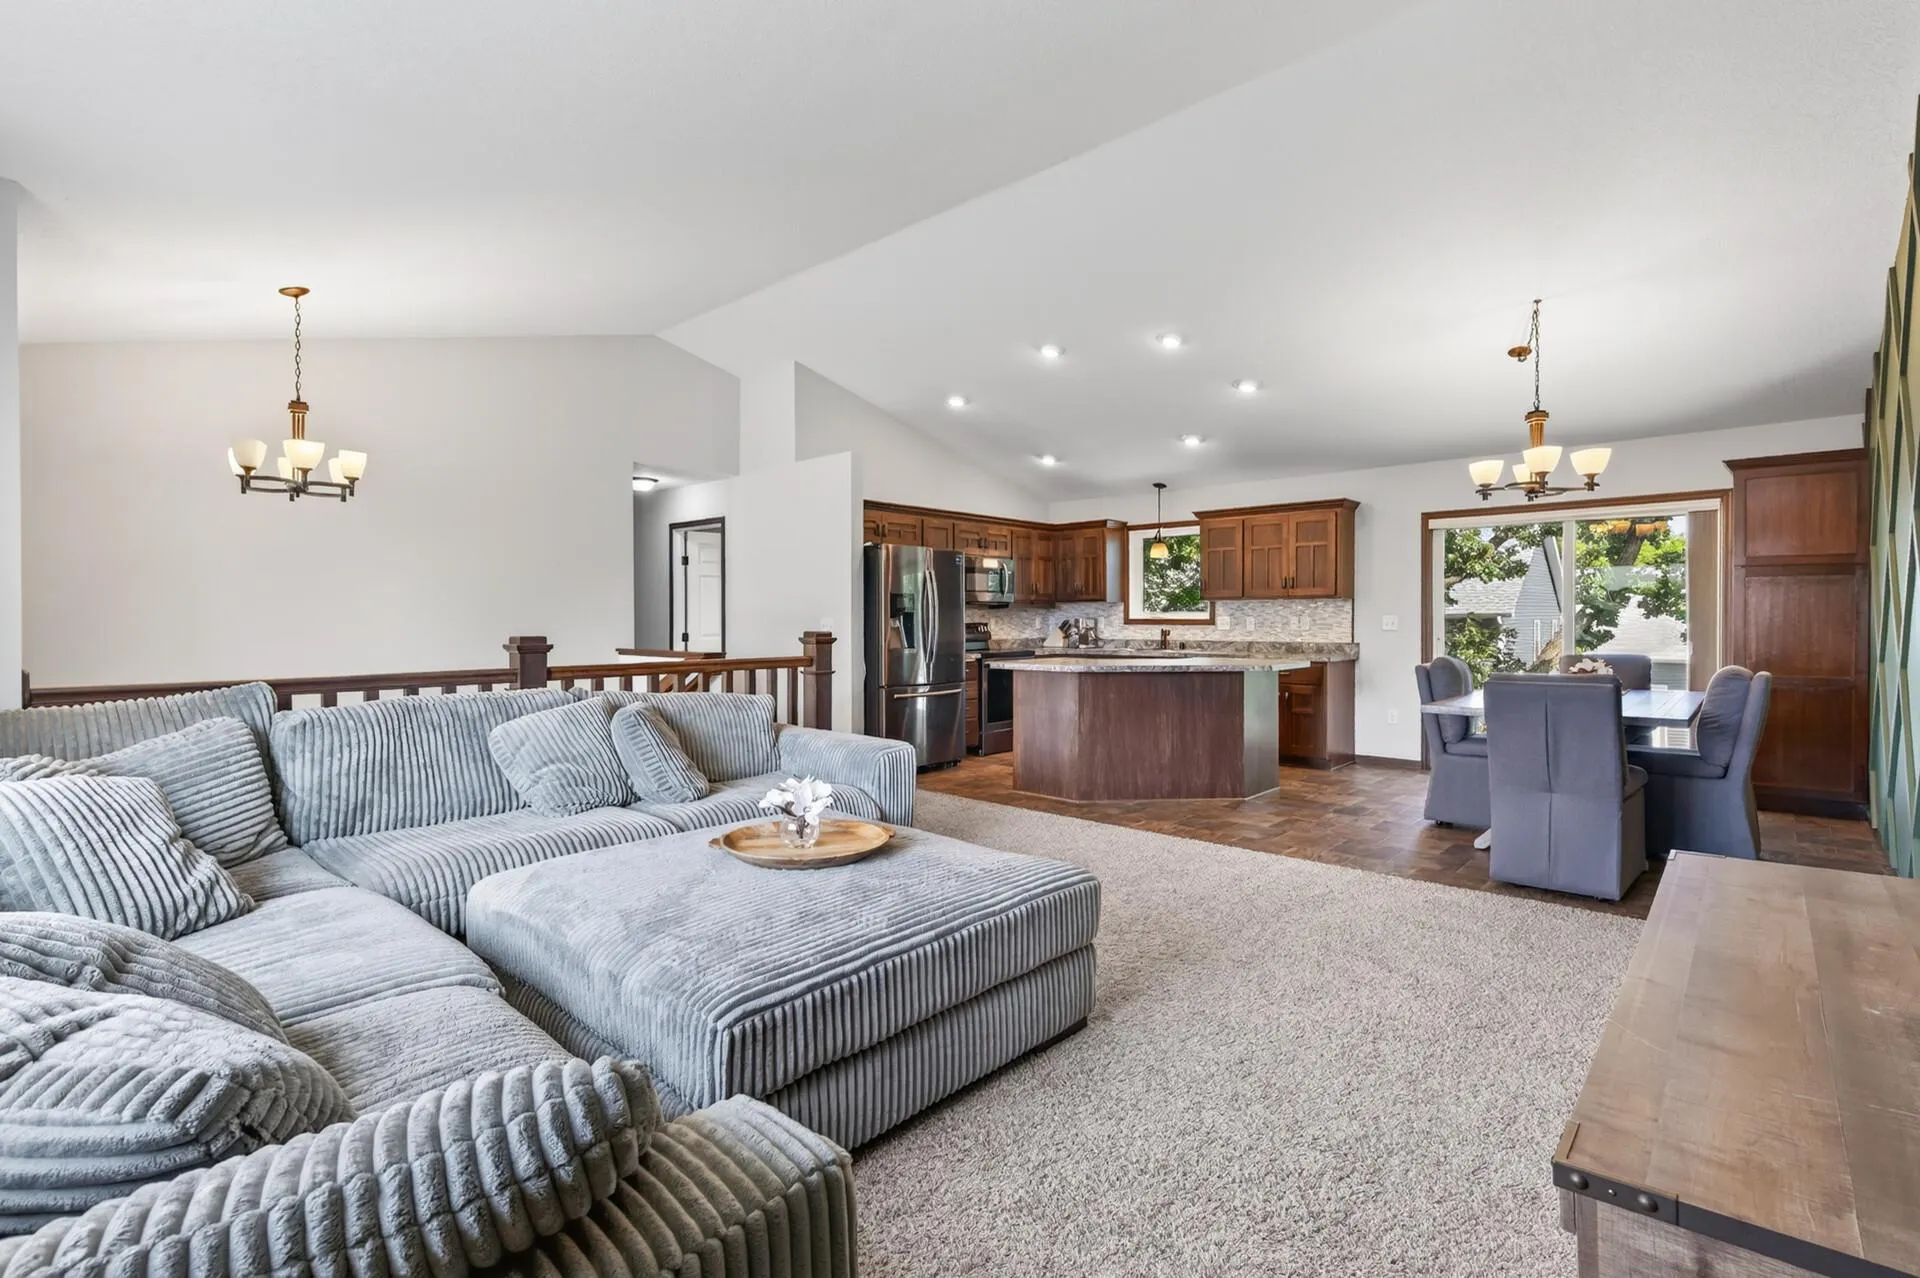 $425,000
4 bds | 3 ba | 2,565 sqft
1123 243rd Ne Lane, East Bethel, MN 55005
Listing courtesy of RE/MAX Results
-
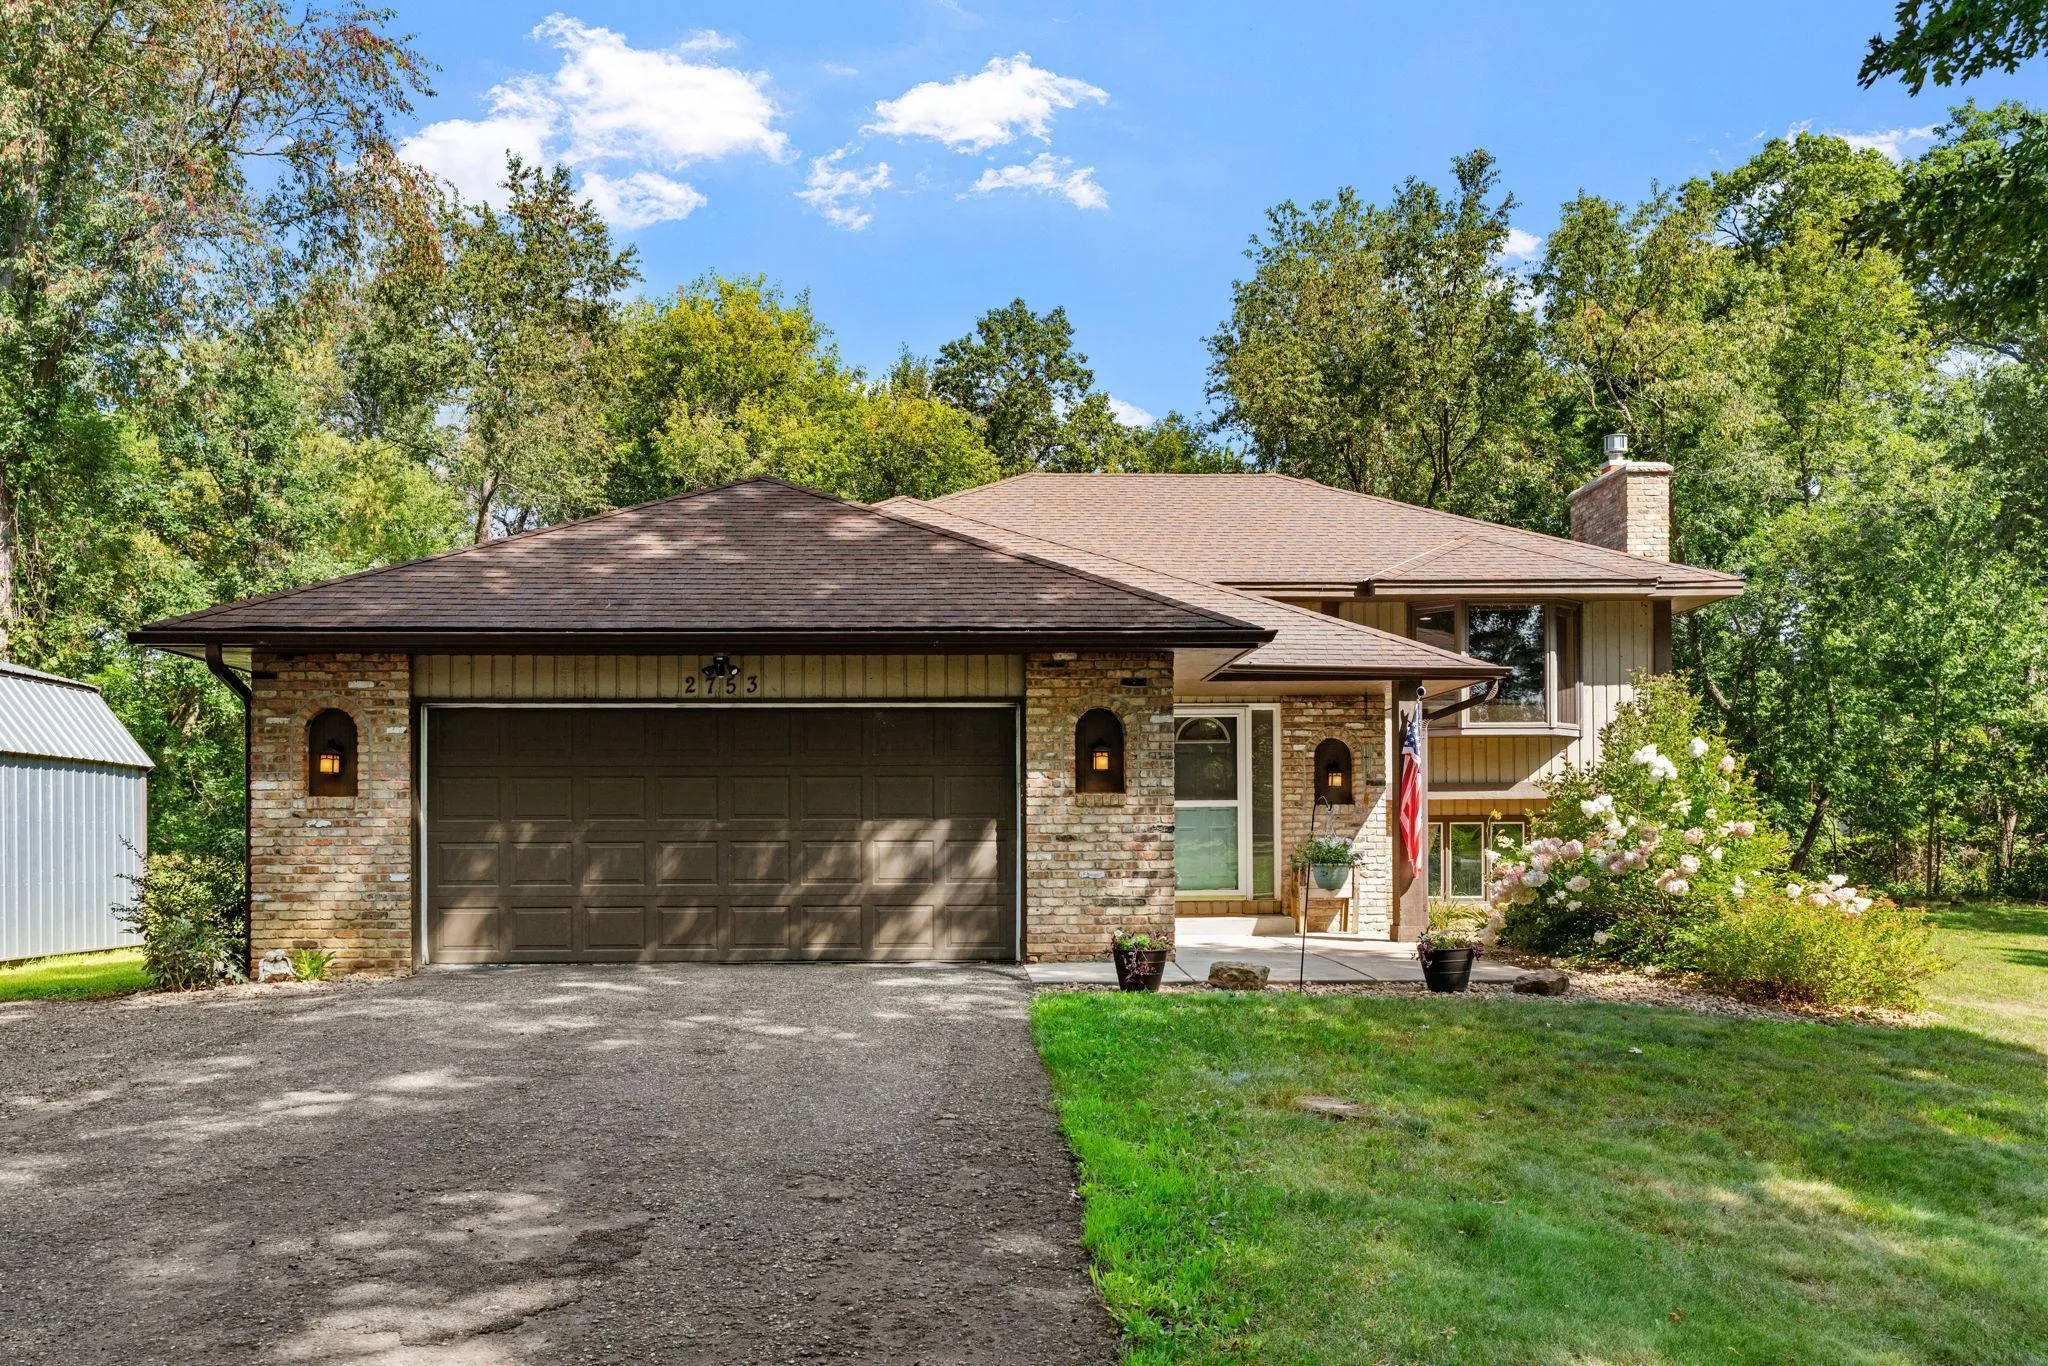 $390,000
3 bds | 2 ba | 2,104 sqft
2753 225th Ne Lane, East Bethel, MN 55011
Listing courtesy of eXp Realty
-
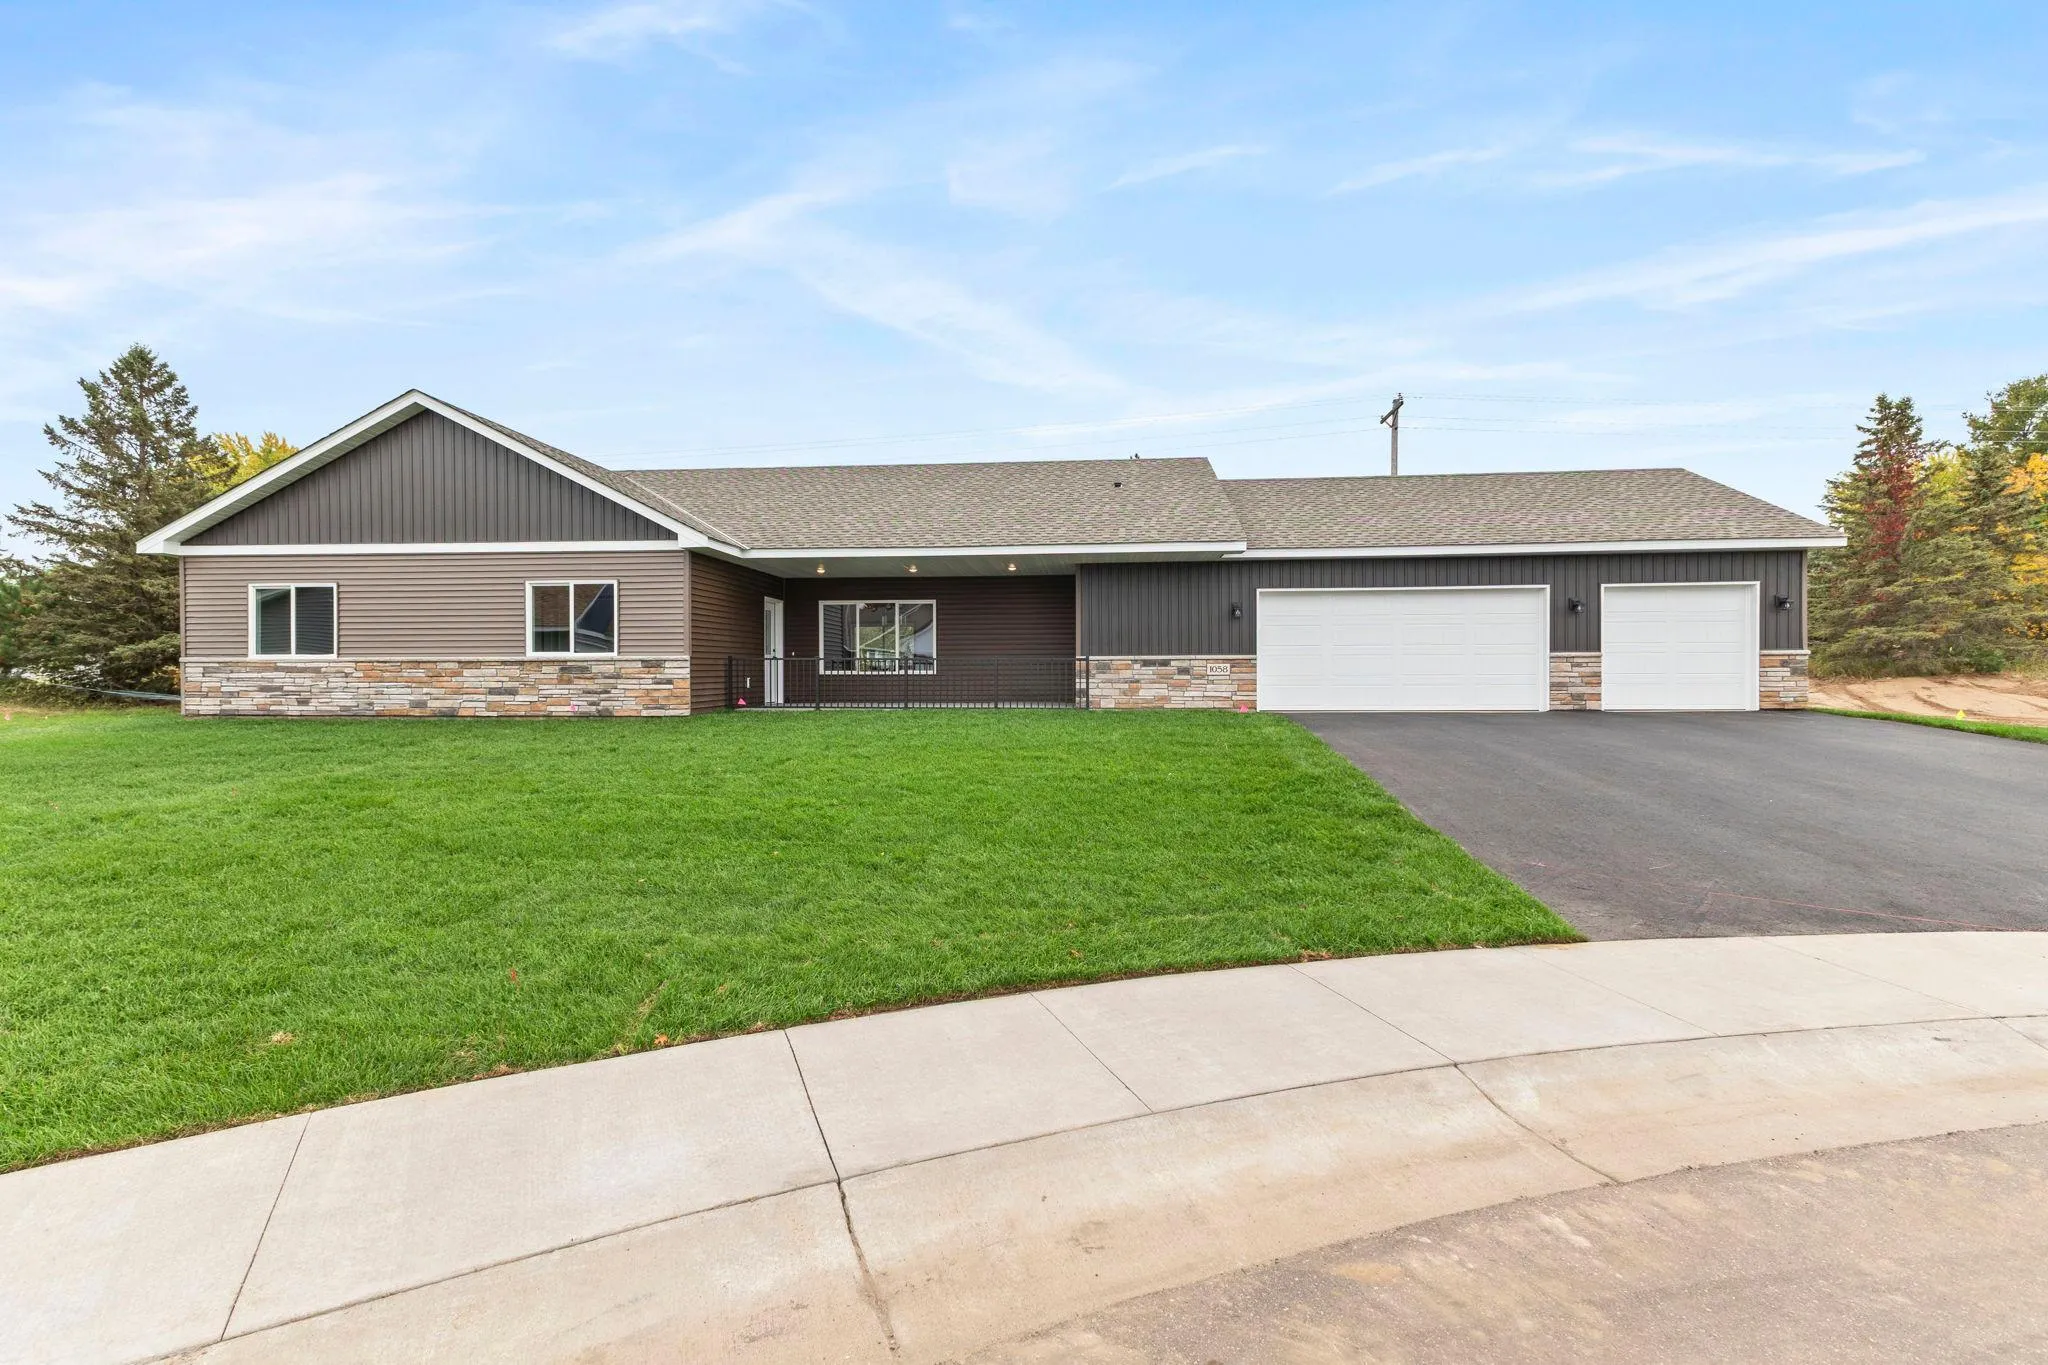 $479,000
3 bds | 3 ba | 1,672 sqft
1058 241st Ne Lane, East Bethel, MN 55005
Listing courtesy of Edina Realty, Inc.
Request a tour
24102 Polk Ne Street, East Bethel, MN 55005