
1 / 64
$2,446,000
- 5 beds
- 4 baths
- 4,032 sqft
6524 Aster Circle, Excelsior, MN 55331
For sale Est. —/mo
- House · Single Family
- Built in 1994
- 4.87 acres lot
- $607/sqft
- 3-car garage
Overview
Some homes are built. This one was perfected. Set on approximately five private acres along the serene shores of Lake Virginia in Excelsior, 6524 Aster Circle is a completely reimagined executive estate where every single detail has been rebuilt, refined, and finished to an extraordinary standard. The exterior has been fully refreshed with freshly painted siding and all new stone on the lower front of the home, setting the tone before you even step inside. Brand new Andersen windows capture breathtaking lake views and flood every room with natural light. Designer chandeliers and premium fixtures command every space. A fully remodeled gourmet kitchen showcases professional-grade KitchenAid appliances, all new cabinetry, and finishes that would satisfy the most discerning eye. Spa-inspired bathrooms. A private office. Gas fireplaces in both the living room and the recreation room. New GAF roof with a lifetime warranty. New seamless gutters. Furnace and AC new in 2018. Two water heaters new in 2022. Whole-home central vacuum extended directly into the garage. Sleek epoxy garage floor. The lower level offers a private bedroom, recreation room, and billiard room, presenting a rare and compelling opportunity for potential multi-generational living or a fully self-contained guest retreat (including a second laundry room). And then there is the setting. West-facing sunsets that stop you in your tracks. A private boardwalk and dock. Mature trees delivering a level of privacy that cannot be manufactured. Abundant wildlife. A quiet, low-traffic lake with a channel to Lake Minnetonka Smithtown Bay, outdoor recreation is truly right outside the door. This home is pristine, never truly lived in, and ready for you the moment you arrive. No projects. No decisions. No waiting. Just an exceptional life, starting now.
Facts & features
Interior
- Bedrooms: 5
- Bathrooms: 4 (3 full, 1 half)
- Finished sqft: 4,032
- Above grade sqft: 3,140
- Below grade sqft: 892
- Basement: Drainage System, Other, Walkout
- Heating: Forced Air
- Cooling: Central Air
- Appliances: Central Vacuum, Cooktop, Dishwasher, Double Oven, Dryer, Gas Water Heater, Refrigerator, Washer, Water Softener Owned
- Laundry: In Basement, Lower Level, Laundry Room, Main Level, Washer Hookup
- Fireplaces: 2 (Family Room, Gas, Living Room)
Property
- Parking: Attached Garage, Concrete, Garage Door Opener, Heated Garage, Insulated Garage, Storage
- Garage spaces: 3
- Lot size: 4.87 acres
- Lot dimensions: 414 x 671 x 718 x 199
- Lot features: Irregular Lot
- Exterior features: Cedar, Engineered Wood
- Fencing: None
- Pool: None
- Waterfront: Lake Front
- View: Lake, Panoramic
- Other structures: Storage Shed
Construction
- Home type: House (Single Family)
- Levels: Two
- Year built: 1994
- Exterior: Frame
- Roof: Wood
Utilities
- Sewer: City Sewer/Connected
- Water: Well
Community & HOA
- Subdivision: Dyers Lake Virginia Add
Taxes & location
- Annual taxes: $14,524 (2026)
- County: Carver
- School district: Minnetonka
Listing
- Status: For sale
- Listed: Aug 6, 2026
- Days on market: 48
- MLS #: 7118445
Monthly payment
—/mo
An example, not a loan offer. Taxes and HOA dues come from the listing when known; home insurance is a rough estimate. Mortgage insurance is not included. Your rate depends on your lender and credit.
Location
Nearby homes
-
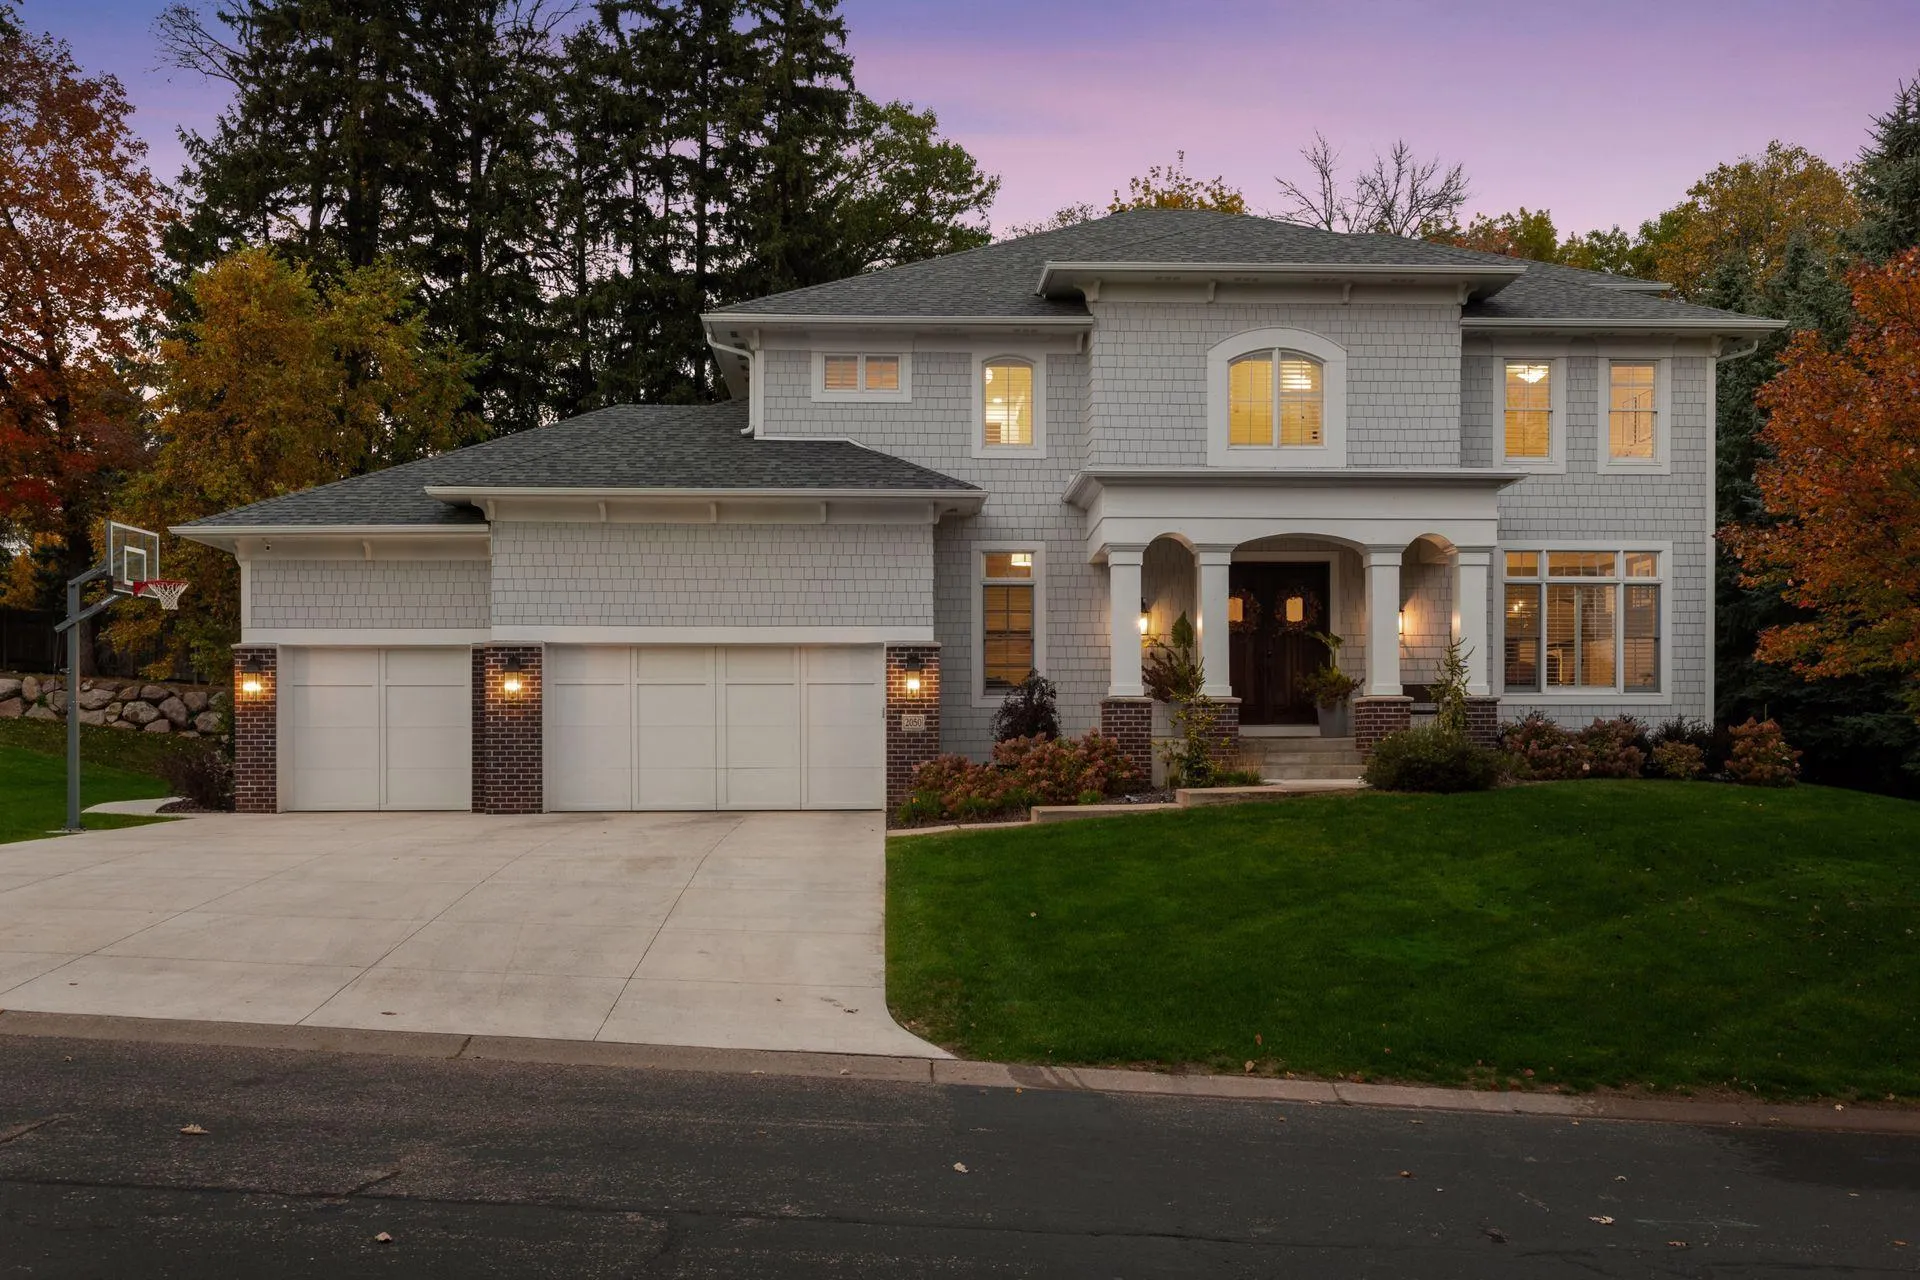 $2,200,000
5 bds | 5 ba | 6,734 sqft
2050 Pinehurst Drive, Chanhassen, MN 55317
Listing courtesy of Edina Realty, Inc.
-
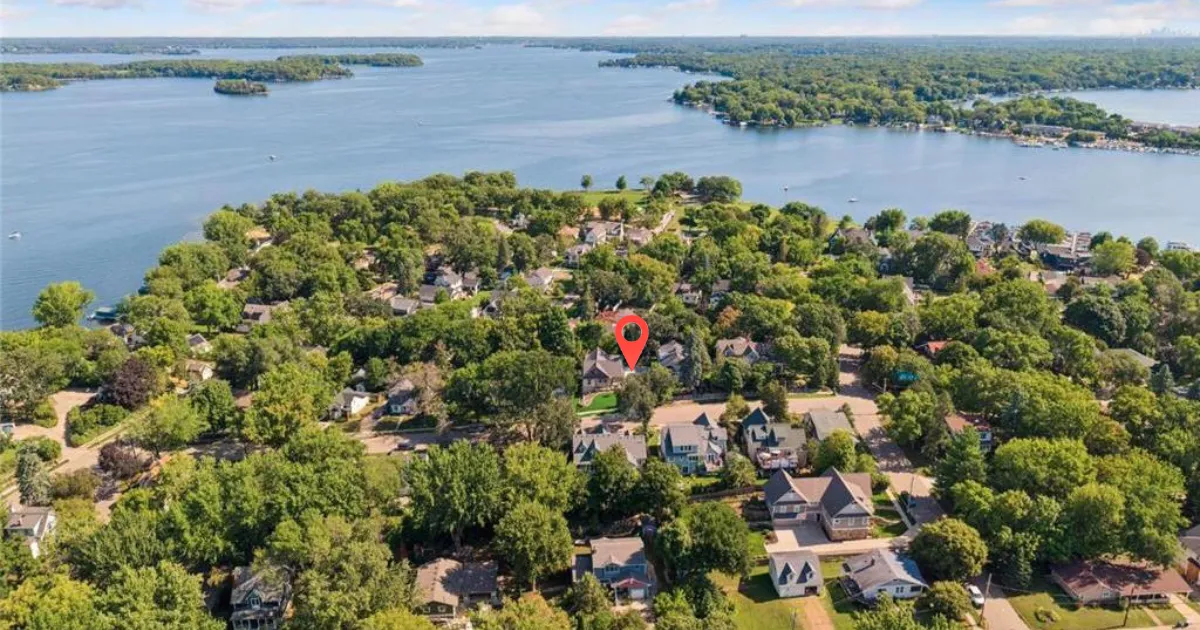 $1,799,000
4 bds | 4 ba | 2,633 sqft
163 2nd Street, Excelsior, MN 55331
Listing courtesy of eXp Realty
-
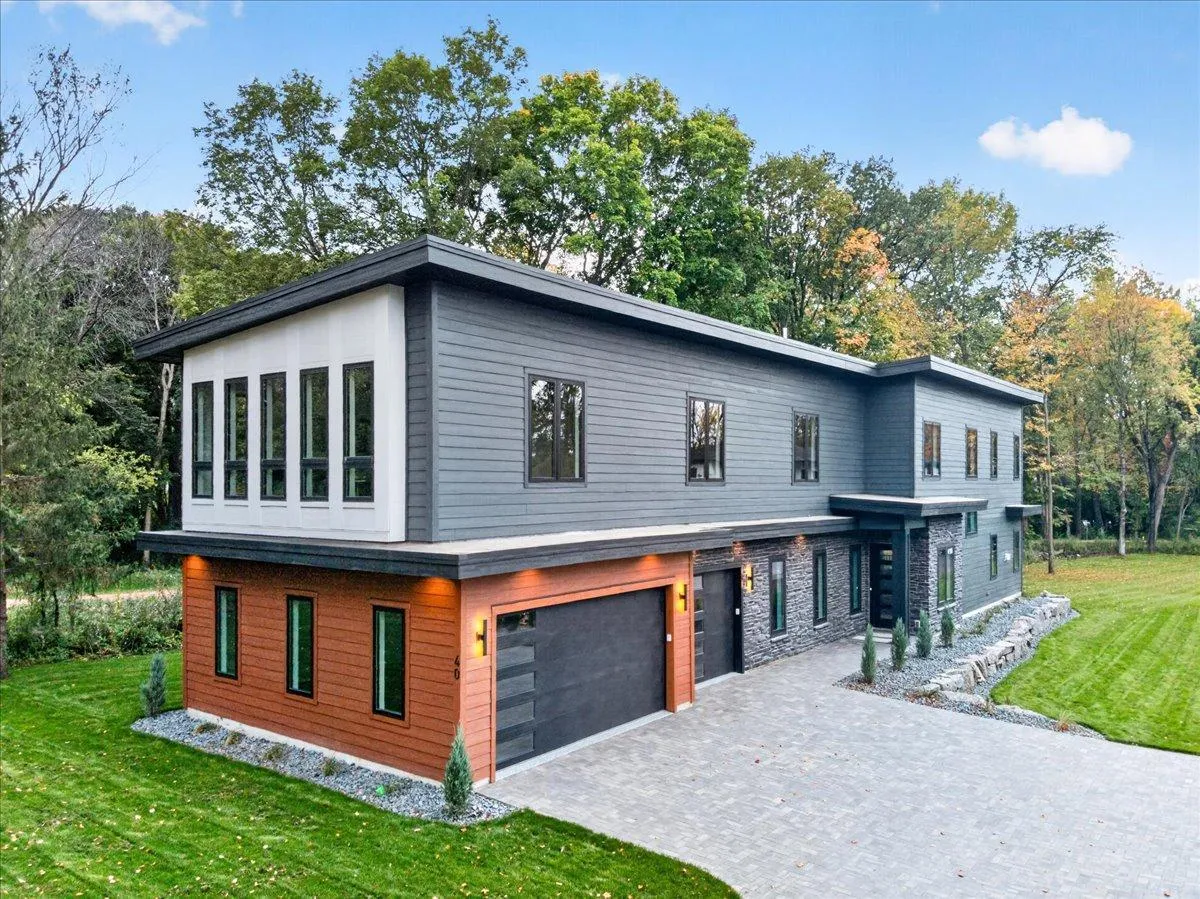 $1,875,000
4 bds | 6 ba | 4,443 sqft
40 Lilah Lane, Tonka Bay, MN 55331
Listing courtesy of Edina Realty, Inc.
-
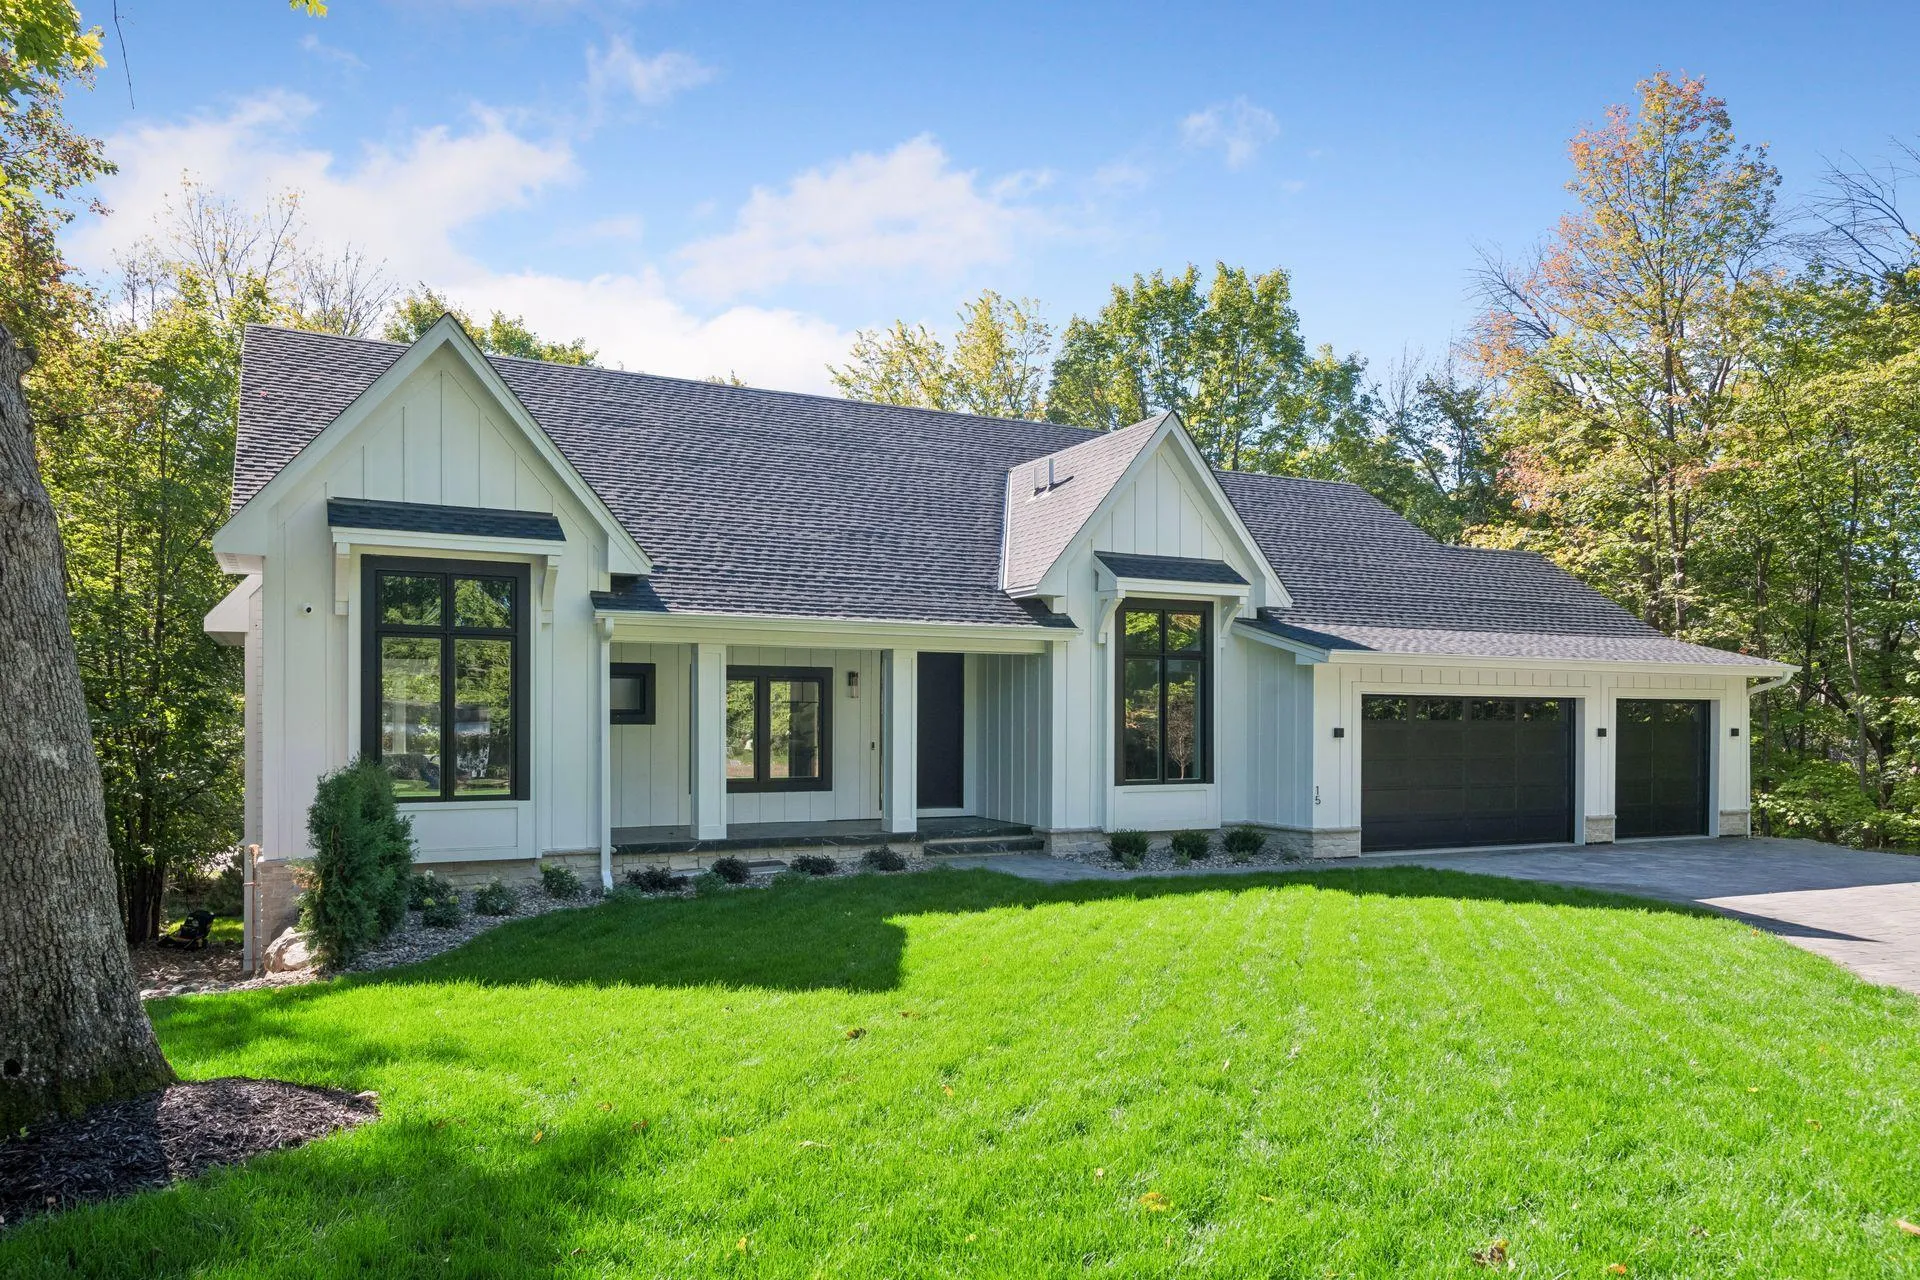 $2,249,000
4 bds | 4 ba | 4,262 sqft
15 Maple Hill Drive, Tonka Bay, MN 55331
Listing courtesy of Keller Williams Premier Realty Lake Minnetonka
-
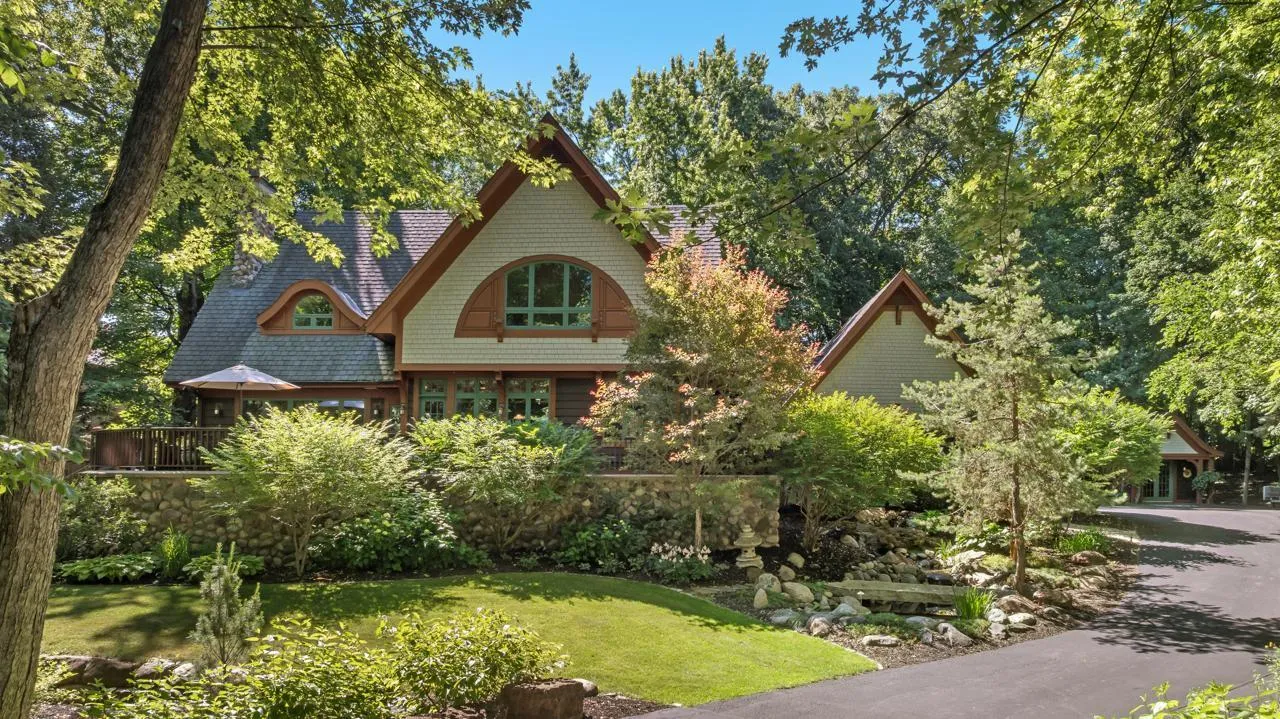 $1,949,000
5 bds | 5 ba | 4,991 sqft
5955 Maple Forest, Minnetrista, MN 55364
Listing courtesy of Coldwell Banker Realty
-
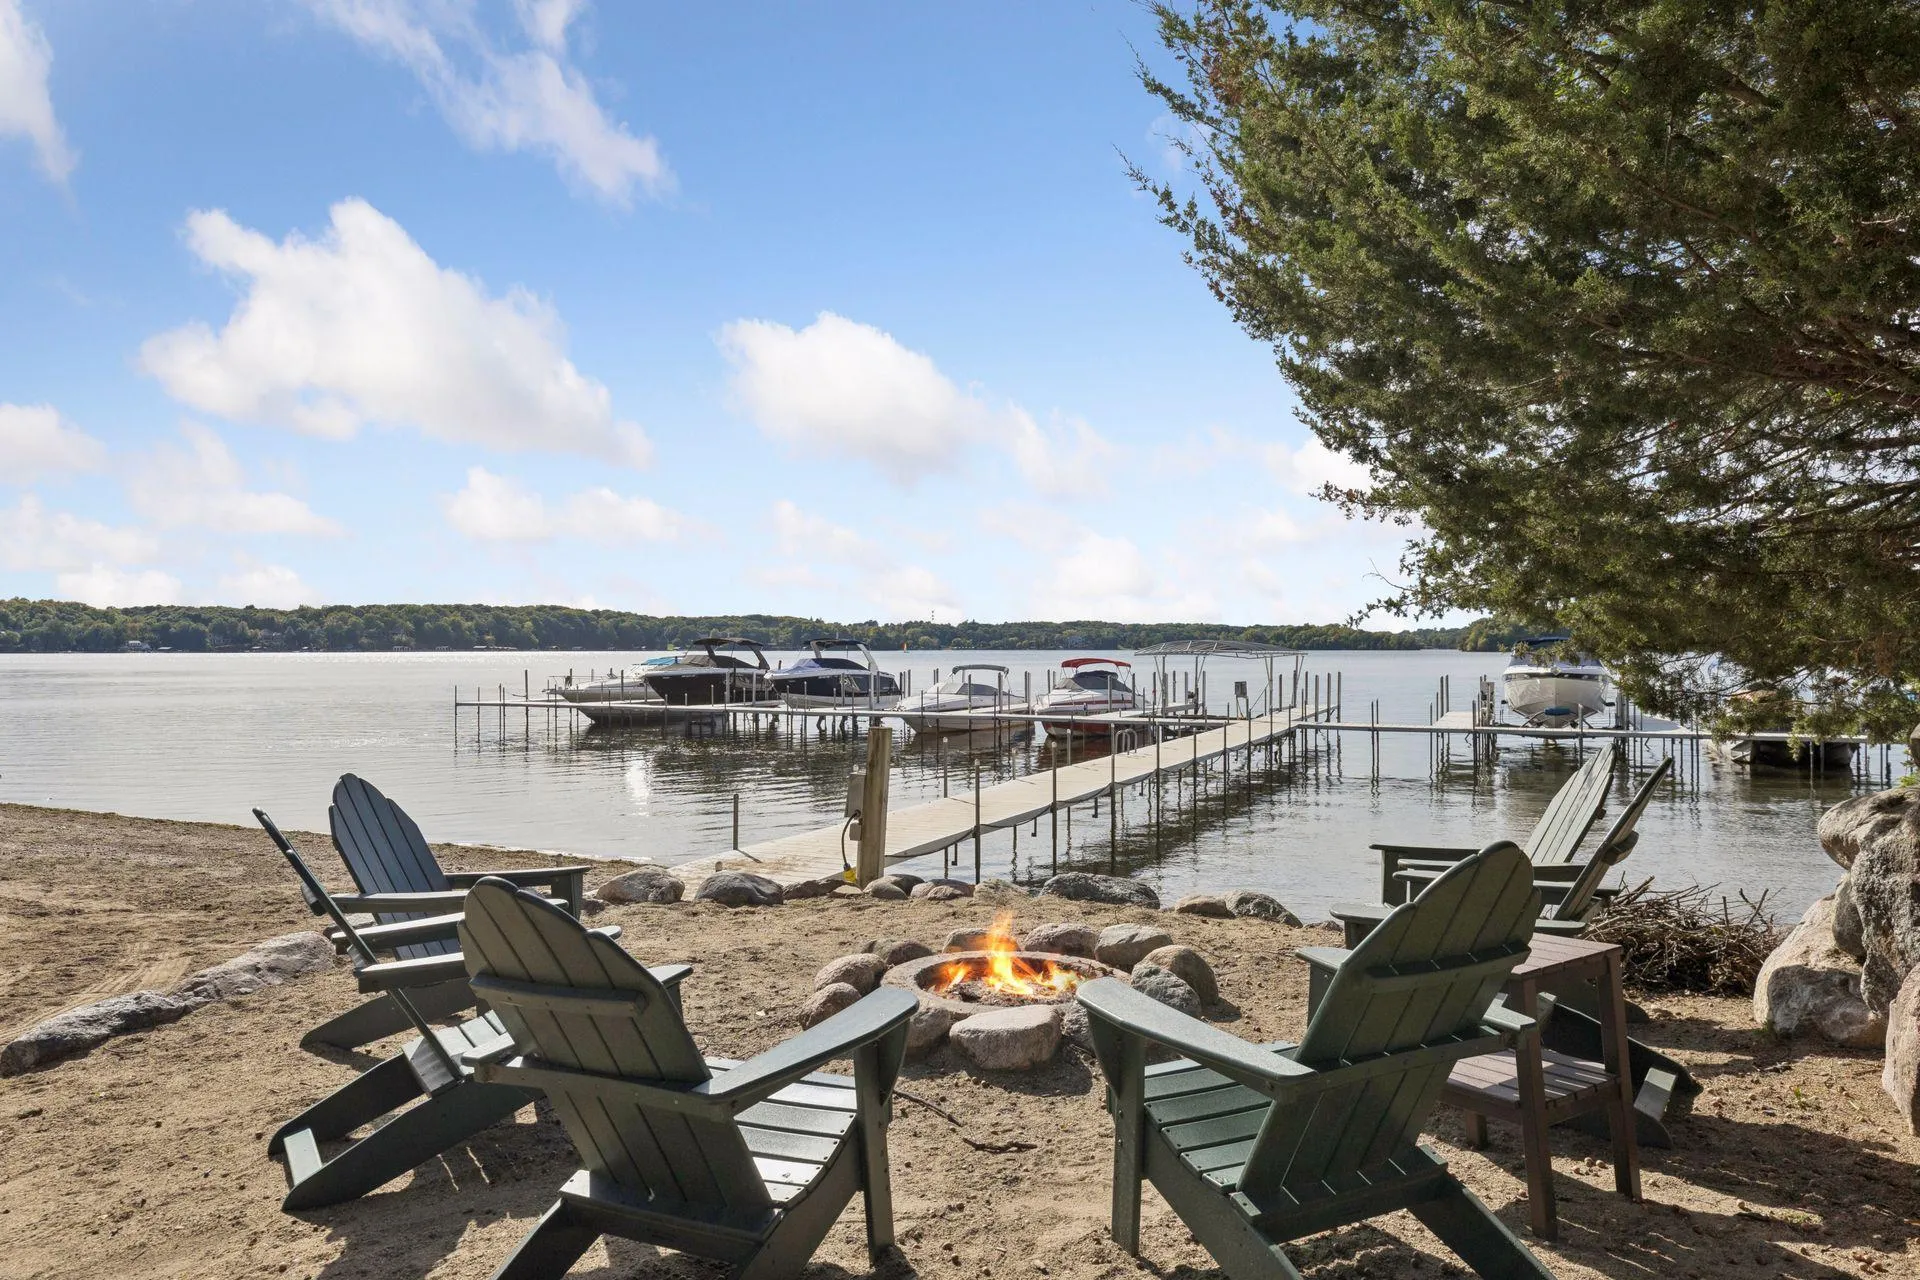 $1,995,000
5 bds | 4 ba | 5,092 sqft
28010 Boulder Bridge Drive, Excelsior, MN 55331
Listing courtesy of Coldwell Banker Realty
-
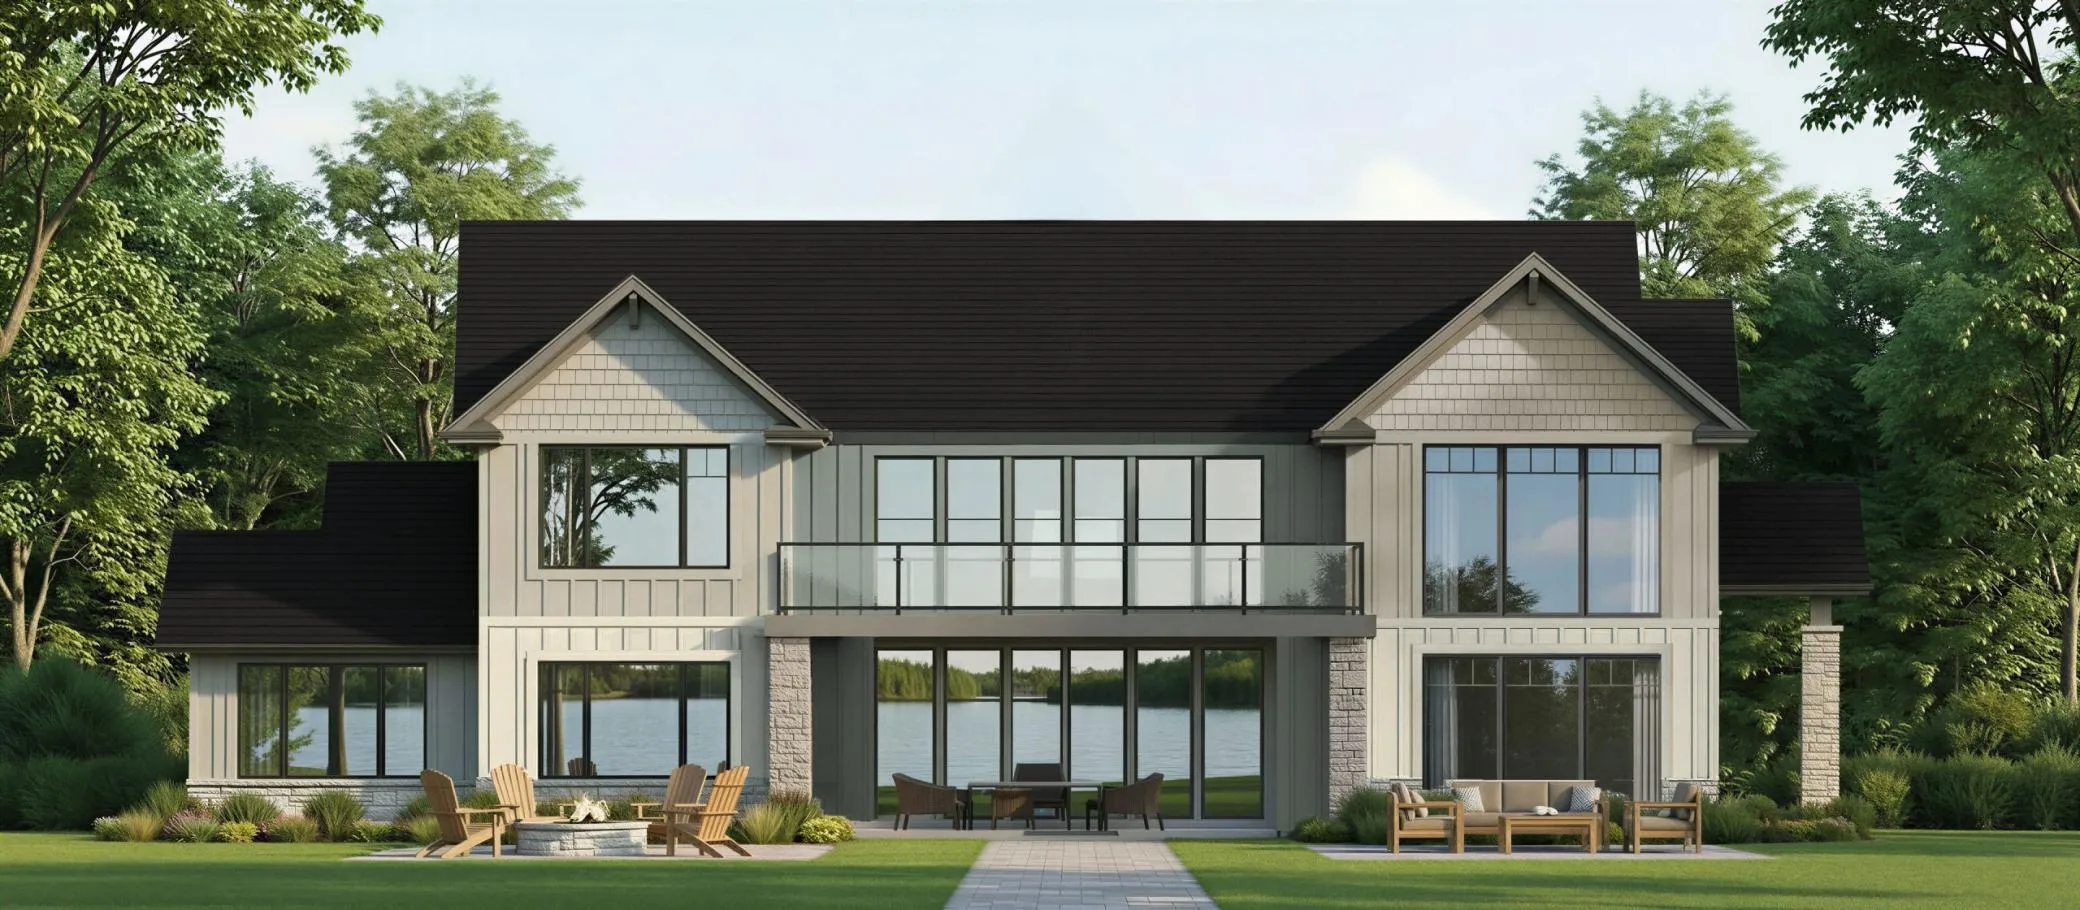 $3,000,000
4 bds | 5 ba | 4,714 sqft
3495 East Shore Drive, Minnetrista, MN 55364
Listing courtesy of RE/MAX Results
-
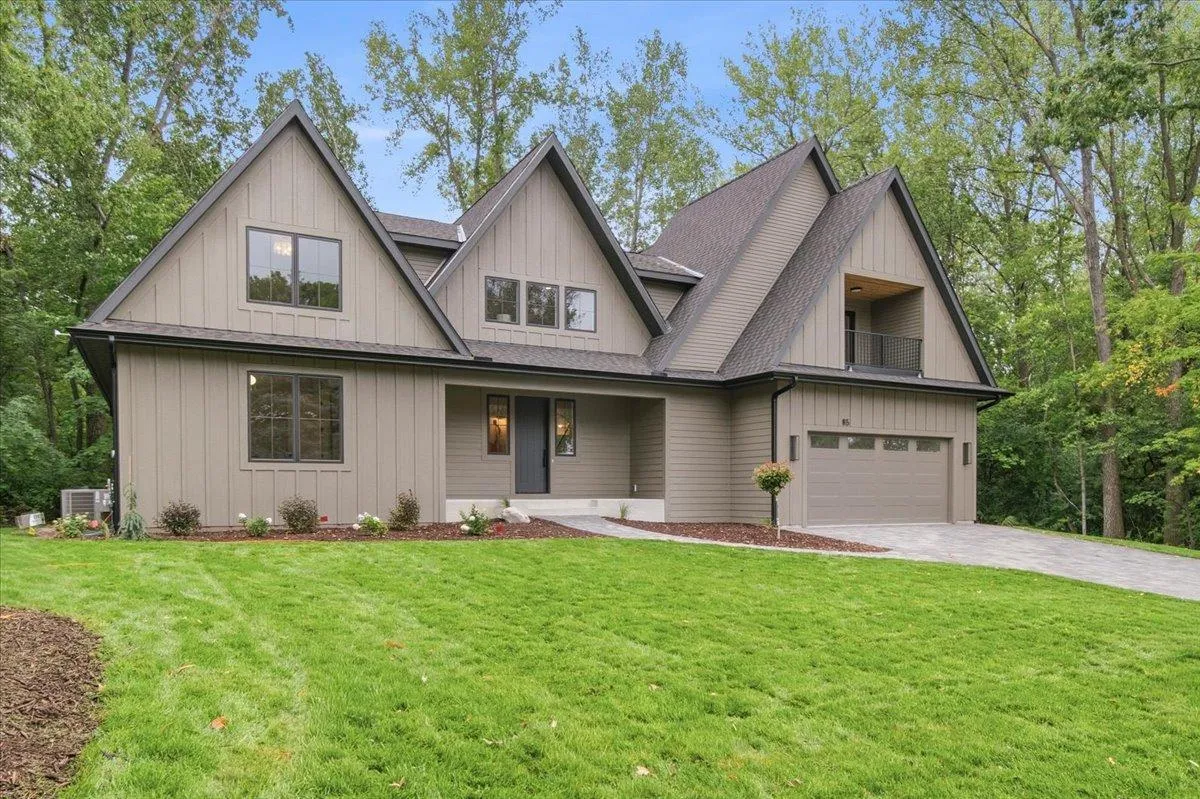 $2,295,000
5 bds | 4 ba | 5,571 sqft
85 Brentwood Avenue, Excelsior, MN 55331
Listing courtesy of Keller Williams Realty Integrity Lakes
Request a tour
6524 Aster Circle, Excelsior, MN 55331