
1 / 98
$2,200,000
- 5 beds
- 5 baths
- 6,734 sqft
2050 Pinehurst Drive, Chanhassen, MN 55317
For sale Est. —/mo
- House · Single Family
- Built in 2005
- 0.44 acres lot
- $327/sqft
- $29/mo HOA
- 3-car garage
Overview
Welcome to 2050 Pinehurst, where the heavy lifting has already been done. Thoughtfully renovated from top to bottom, this move-in-ready home combines generous living spaces, extensive updates, and exceptional outdoor amenities in one of Chanhassen's most convenient locations.
Step inside to discover remodeled interiors featuring updated cabinetry, countertops, lighting, trim work, refinished and new hardwood floors, heated floors, fresh carpet throughout, and a beautifully reimagined primary suite with a stunning renovated bath. Custom entry cabinetry creates an impressive first impression while adding everyday functionality.
The fully remodeled lower level expands the living space with room to gather, work, exercise, and pursue hobbies. A finished loft with added closets offers additional flexibility for a variety of uses.
Major investments provide peace of mind, including: • New roof
• New Hardie® siding
• Completely replaced HVAC system with additional A/C unit
• New water heaters
• New water softener
• New driveway and extensive exterior improvements
Outside, the transformation continues. Professional landscaping, extensive grading, an expansive paver patio, and a custom oversized stone firepit create an outdoor setting designed for relaxing, entertaining, and enjoying Minnesota evenings.
Conveniently located just minutes from Excelsior, shopping, dining, parks, trails, and Lake Minnetonka amenities, with easy access to nearby schools, this is a home where buyers can simply move in and start enjoying everything it has to offer.
Nearly every space has been updated, improved, or reimagined. The result is a turnkey home that lives like new while offering the space, character, and setting that are increasingly hard to find.
Facts & features
Interior
- Bedrooms: 5
- Bathrooms: 5 (2 full, 2 three-quarter, 1 half)
- Finished sqft: 6,734
- Above grade sqft: 5,175
- Below grade sqft: 1,559
- Basement: Daylight/Lookout Windows, Egress Window(s), Full
- Heating: Forced Air
- Cooling: Central Air
- Appliances: Air-To-Air Exchanger, Dishwasher, Disposal, Exhaust Fan, Microwave, Range, Refrigerator, Stainless Steel Appliances
- Fireplaces: 2 (Family Room, Primary Bedroom)
Property
- Parking: Attached Garage, Asphalt, Garage Door Opener
- Garage spaces: 3
- Lot size: 0.44 acres
- Lot dimensions: 143x133
- Exterior features: Cement Board
Construction
- Home type: House (Single Family)
- Levels: More Than 2 Stories
- Year built: 2005
- Exterior: Block
Utilities
- Sewer: City Sewer/Connected
- Water: City Water/Connected
Community & HOA
- Subdivision: Pinehurst 2nd Add
- HOA fee: $29/mo ($350 annually)
- HOA includes: Other
Taxes & location
- Annual taxes: $14,666 (2026)
- County: Carver
- School district: Minnetonka
Listing
- Status: For sale
- Listed: Oct 15, 2026
- Days on market: 5
- MLS #: 7156755
Monthly payment
—/mo
An example, not a loan offer. Taxes and HOA dues come from the listing when known; home insurance is a rough estimate. Mortgage insurance is not included. Your rate depends on your lender and credit.
Location
Nearby homes
-
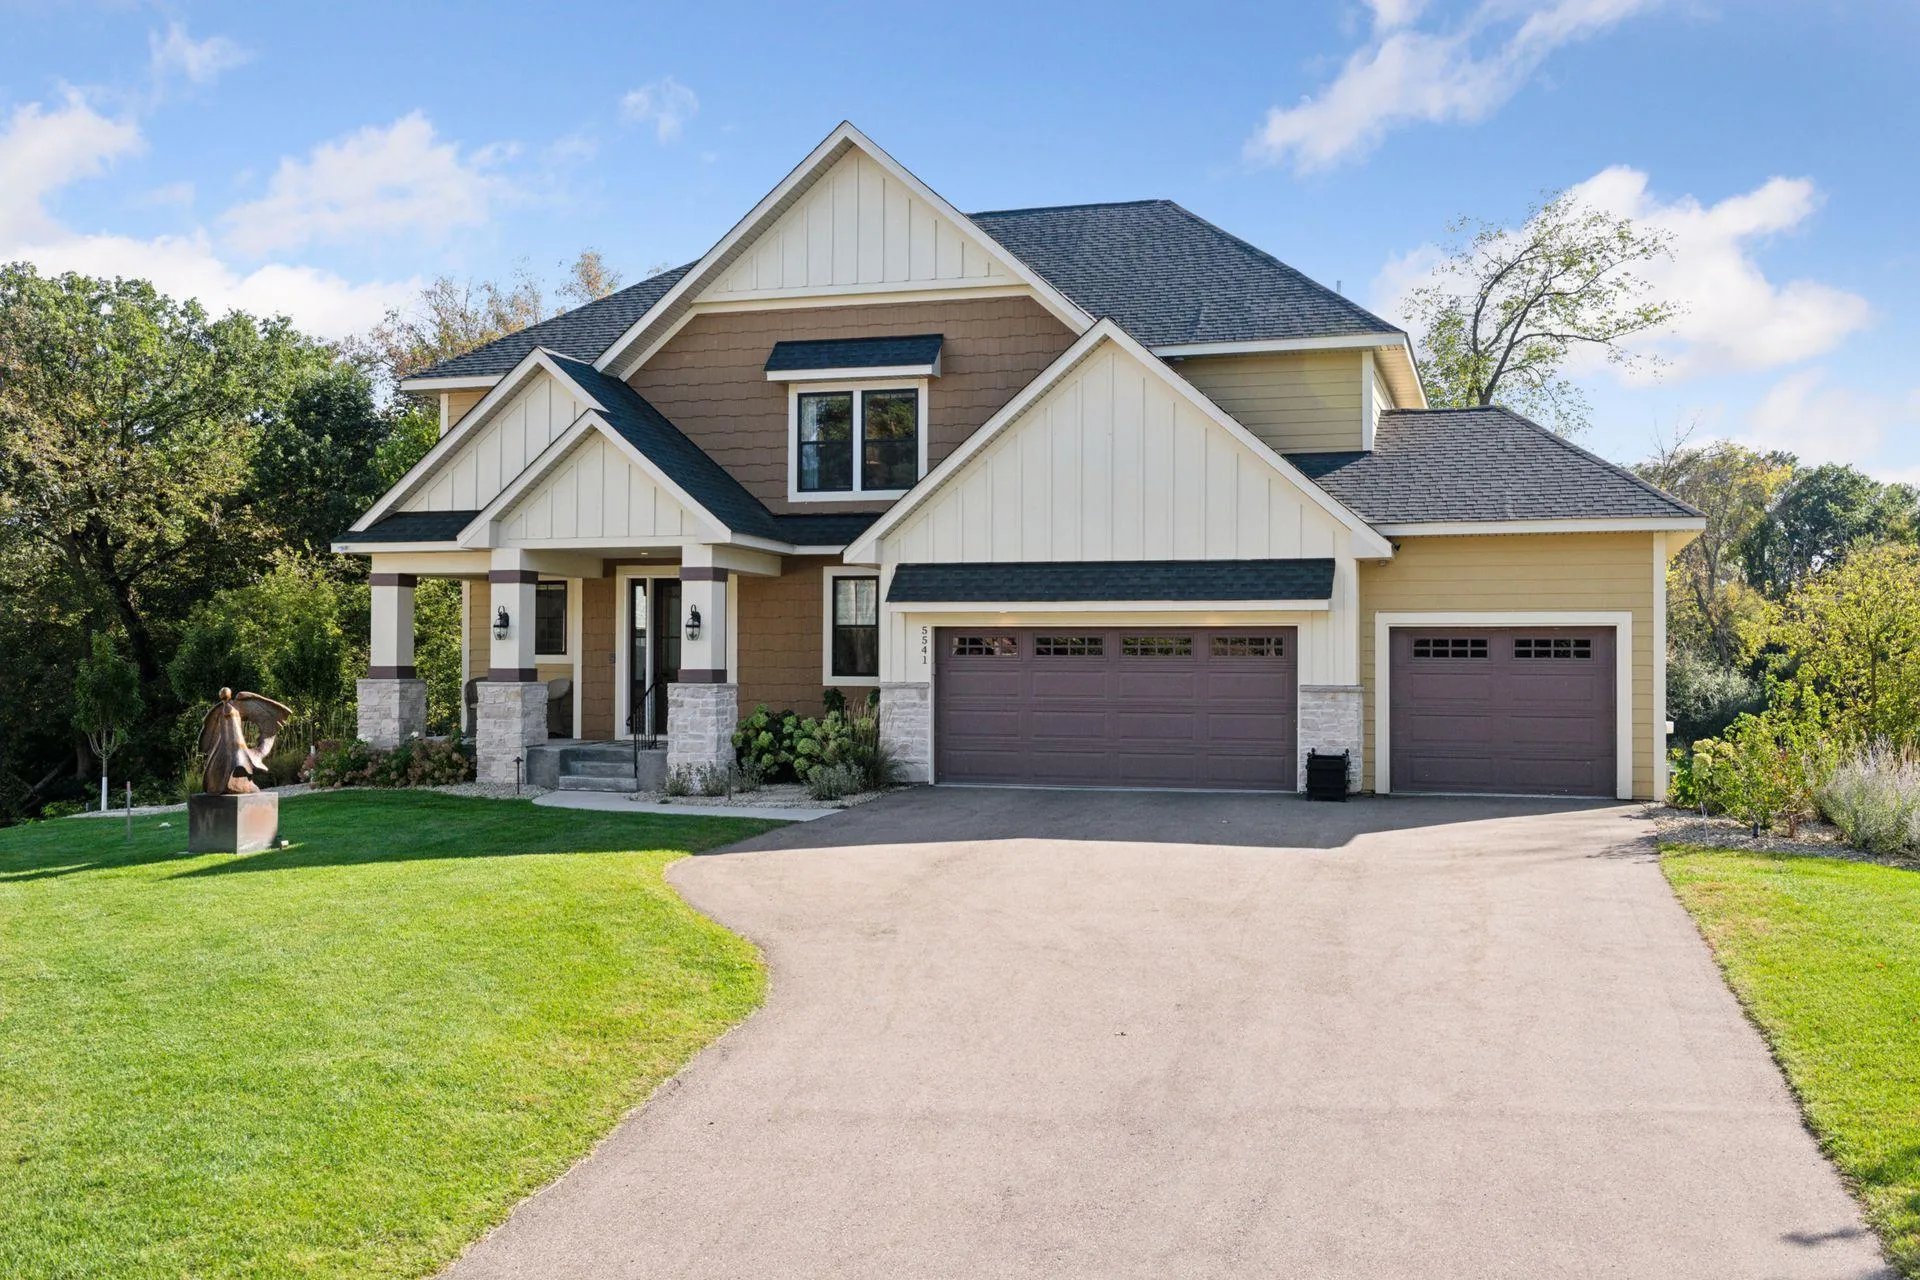 $1,600,000
4 bds | 5 ba | 4,336 sqft
5541 Conifer Trail, Minnetonka, MN 55345
Listing courtesy of Edina Realty, Inc.
-
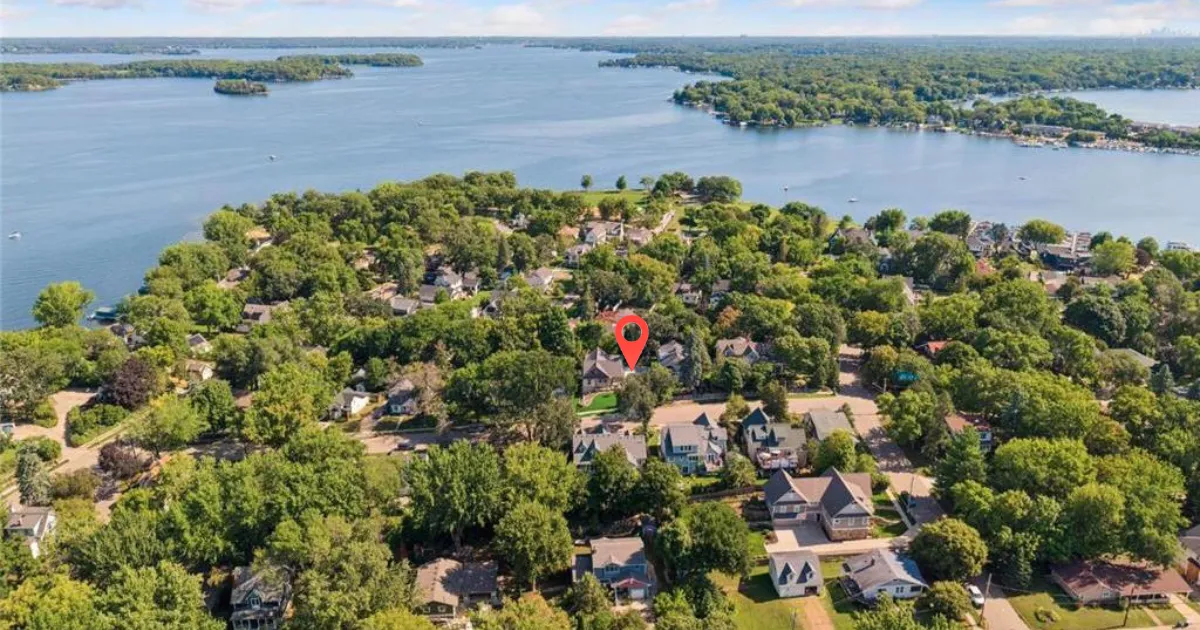 $1,799,000
4 bds | 4 ba | 2,633 sqft
163 2nd Street, Excelsior, MN 55331
Listing courtesy of eXp Realty
-
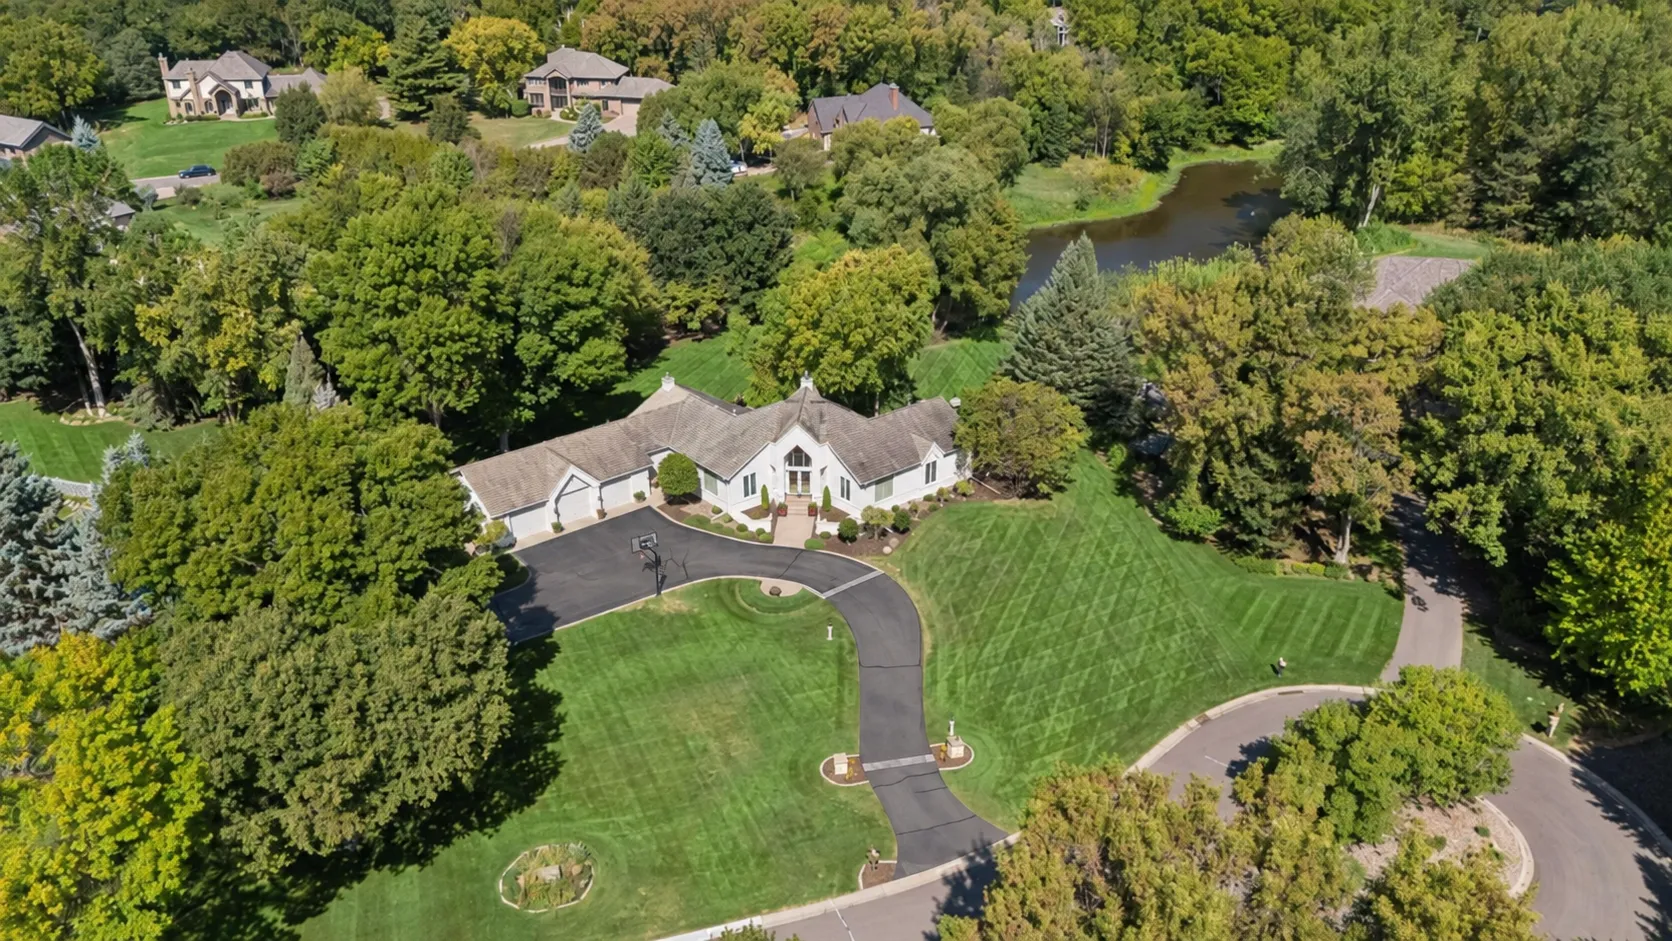 $1,595,000
4 bds | 4 ba | 3,842 sqft
5955 Boulder Bridge Lane, Excelsior, MN 55331
Listing courtesy of Edina Realty, Inc.
-
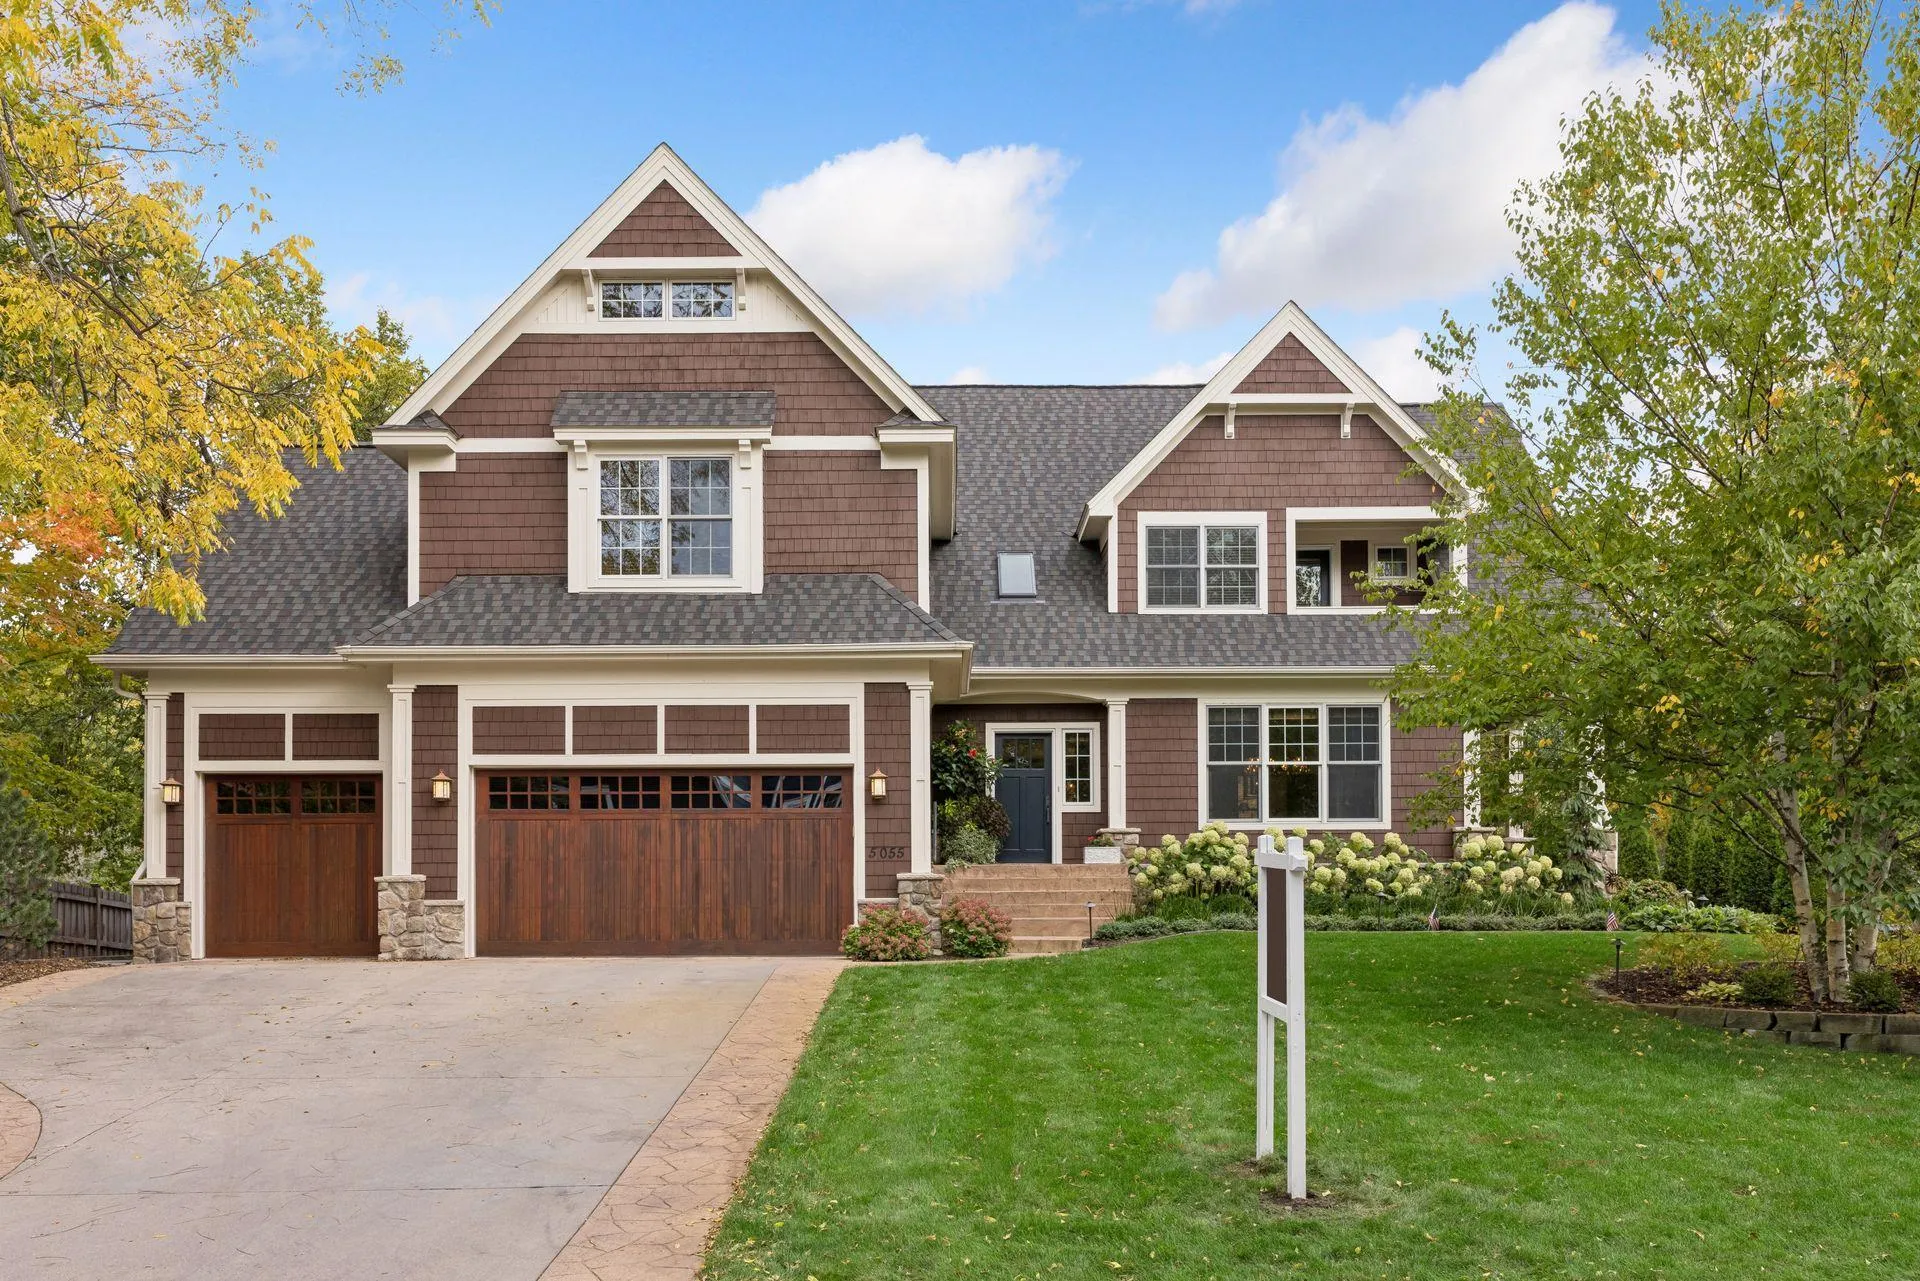 $2,295,000
5 bds | 5 ba | 6,052 sqft
5055 Highview Place, Greenwood, MN 55331
Listing courtesy of Coldwell Banker Realty - Lakes
-
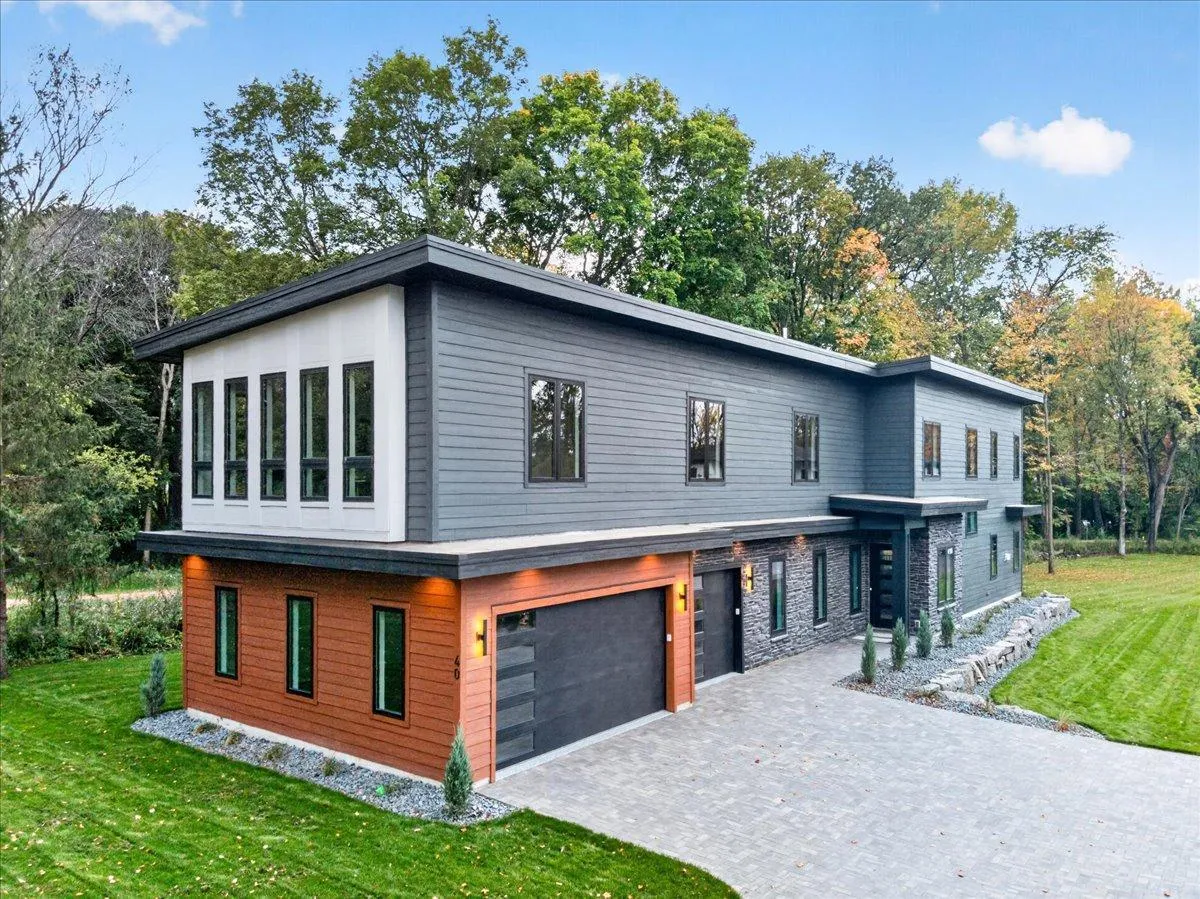 $1,875,000
4 bds | 6 ba | 4,443 sqft
40 Lilah Lane, Tonka Bay, MN 55331
Listing courtesy of Edina Realty, Inc.
-
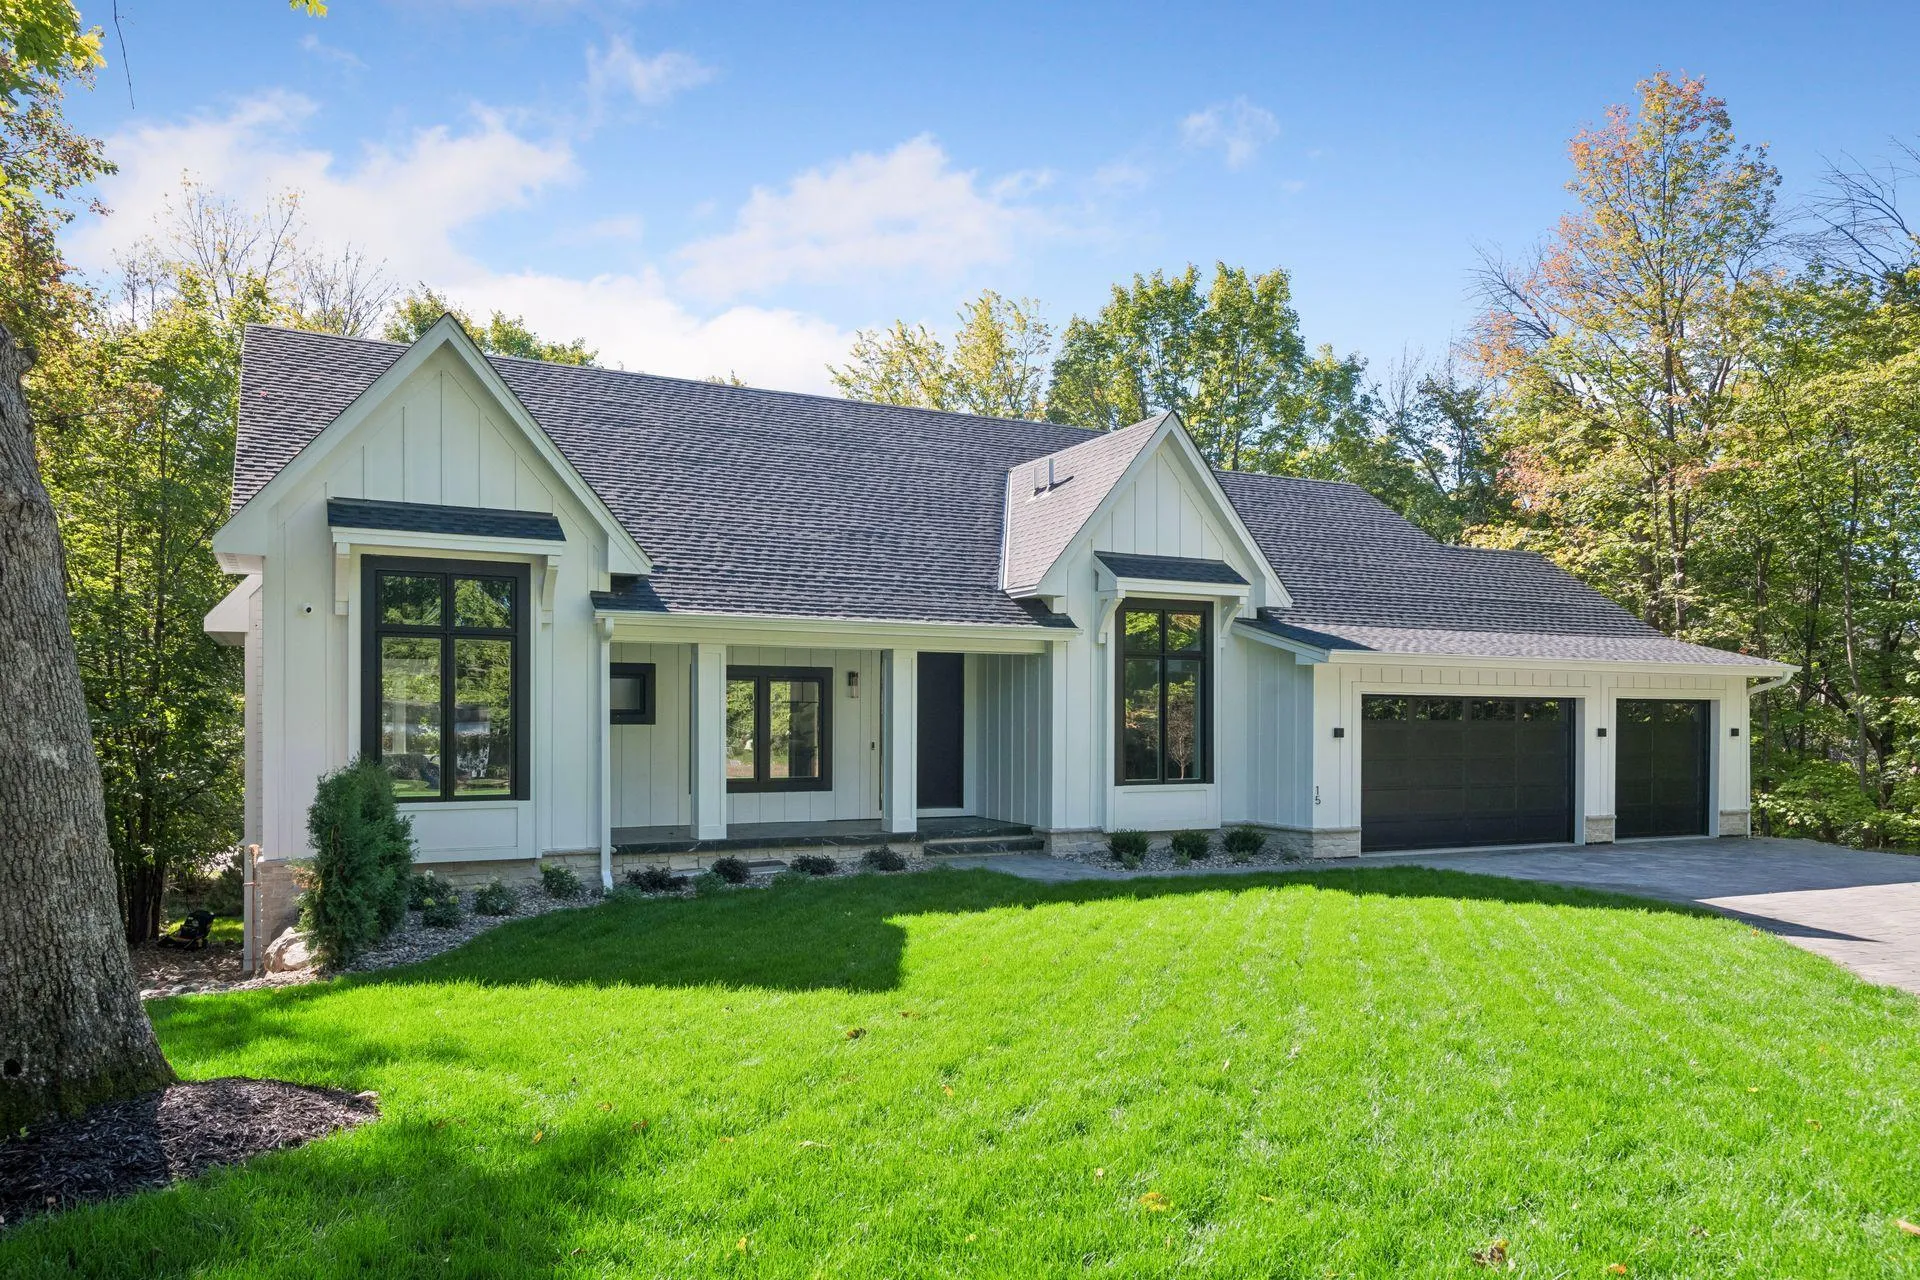 $2,249,000
4 bds | 4 ba | 4,262 sqft
15 Maple Hill Drive, Tonka Bay, MN 55331
Listing courtesy of Keller Williams Premier Realty Lake Minnetonka
-
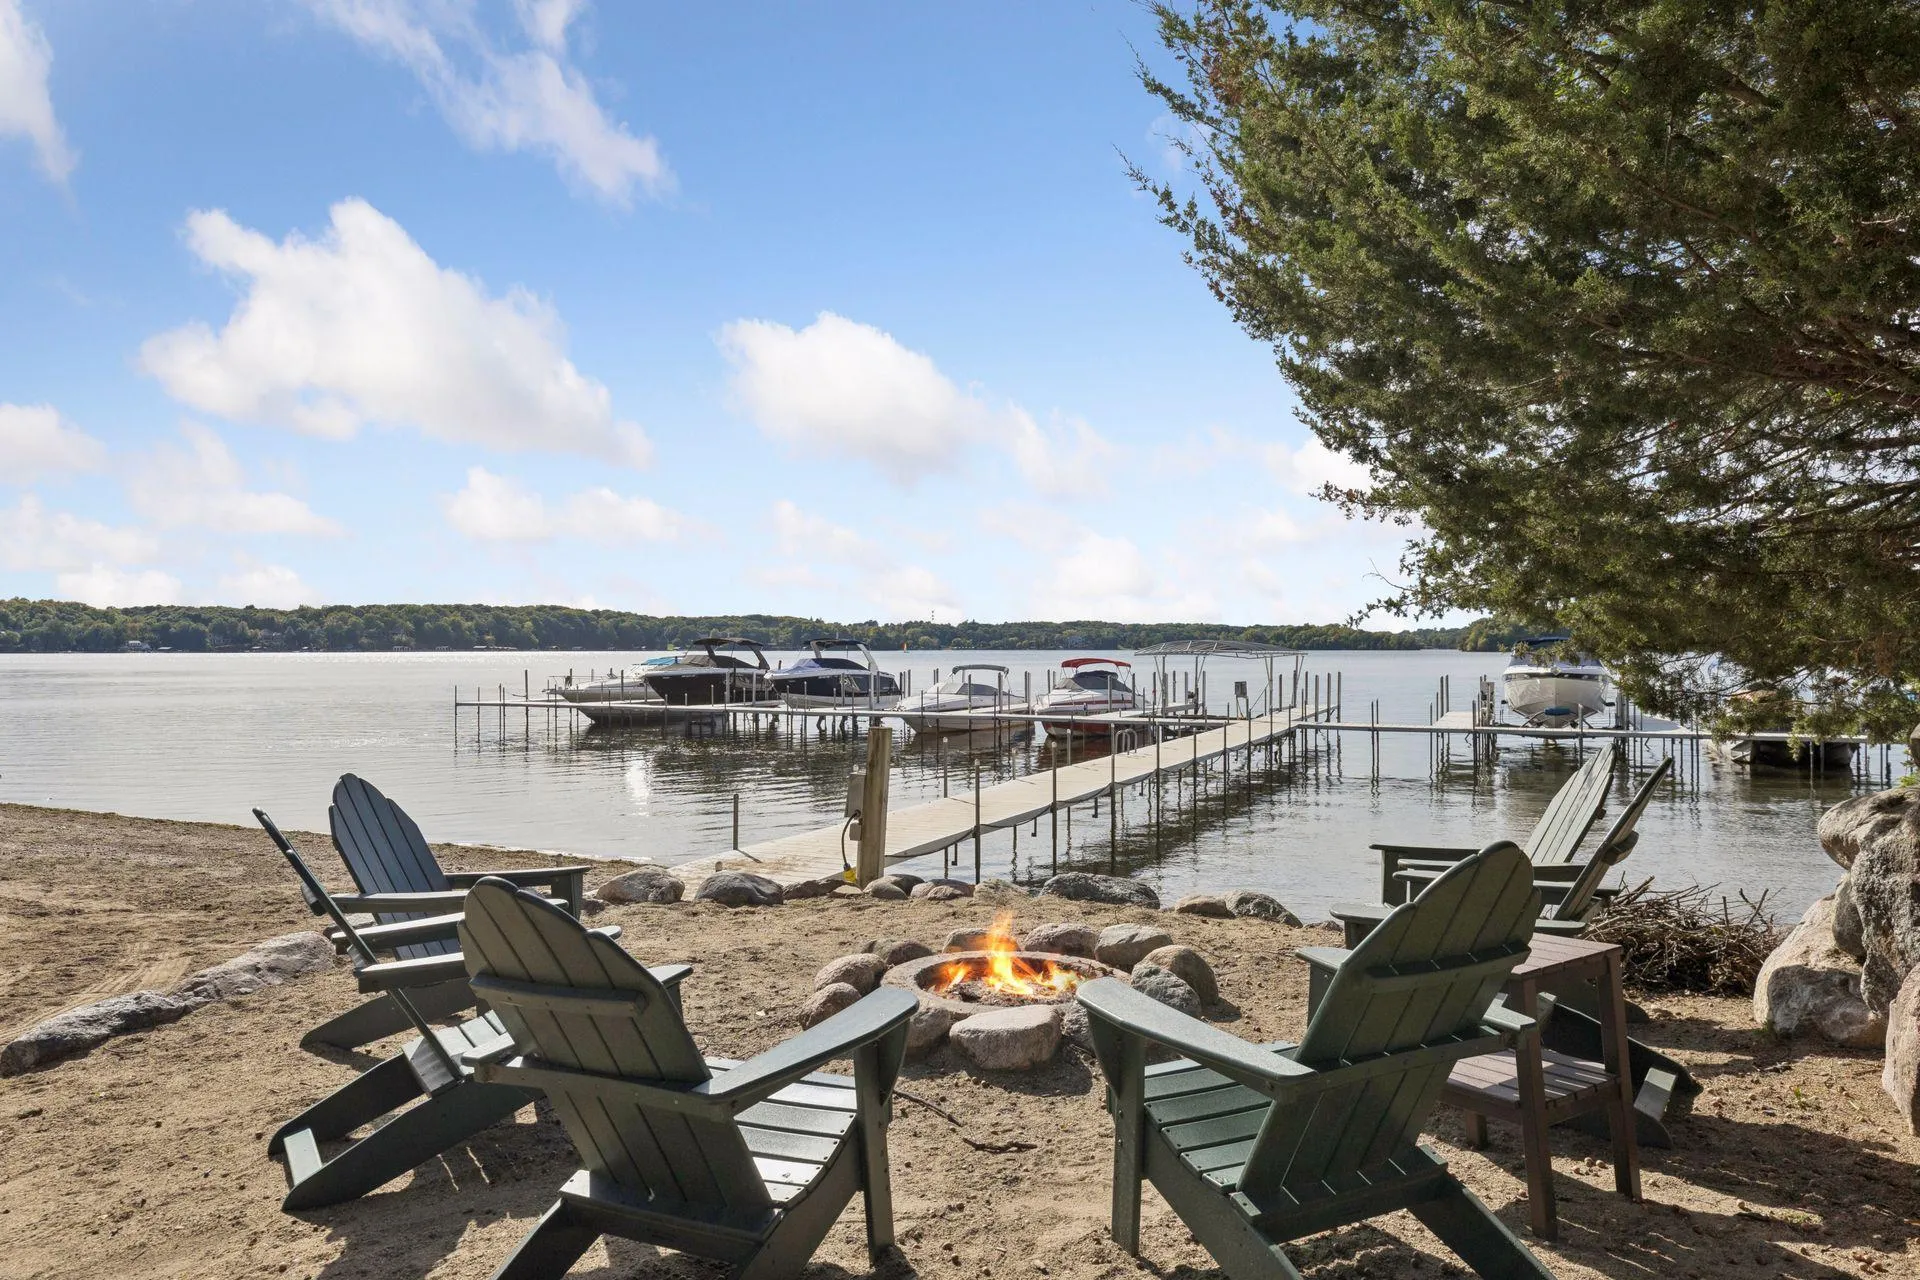 $1,995,000
5 bds | 4 ba | 5,092 sqft
28010 Boulder Bridge Drive, Excelsior, MN 55331
Listing courtesy of Coldwell Banker Realty
-
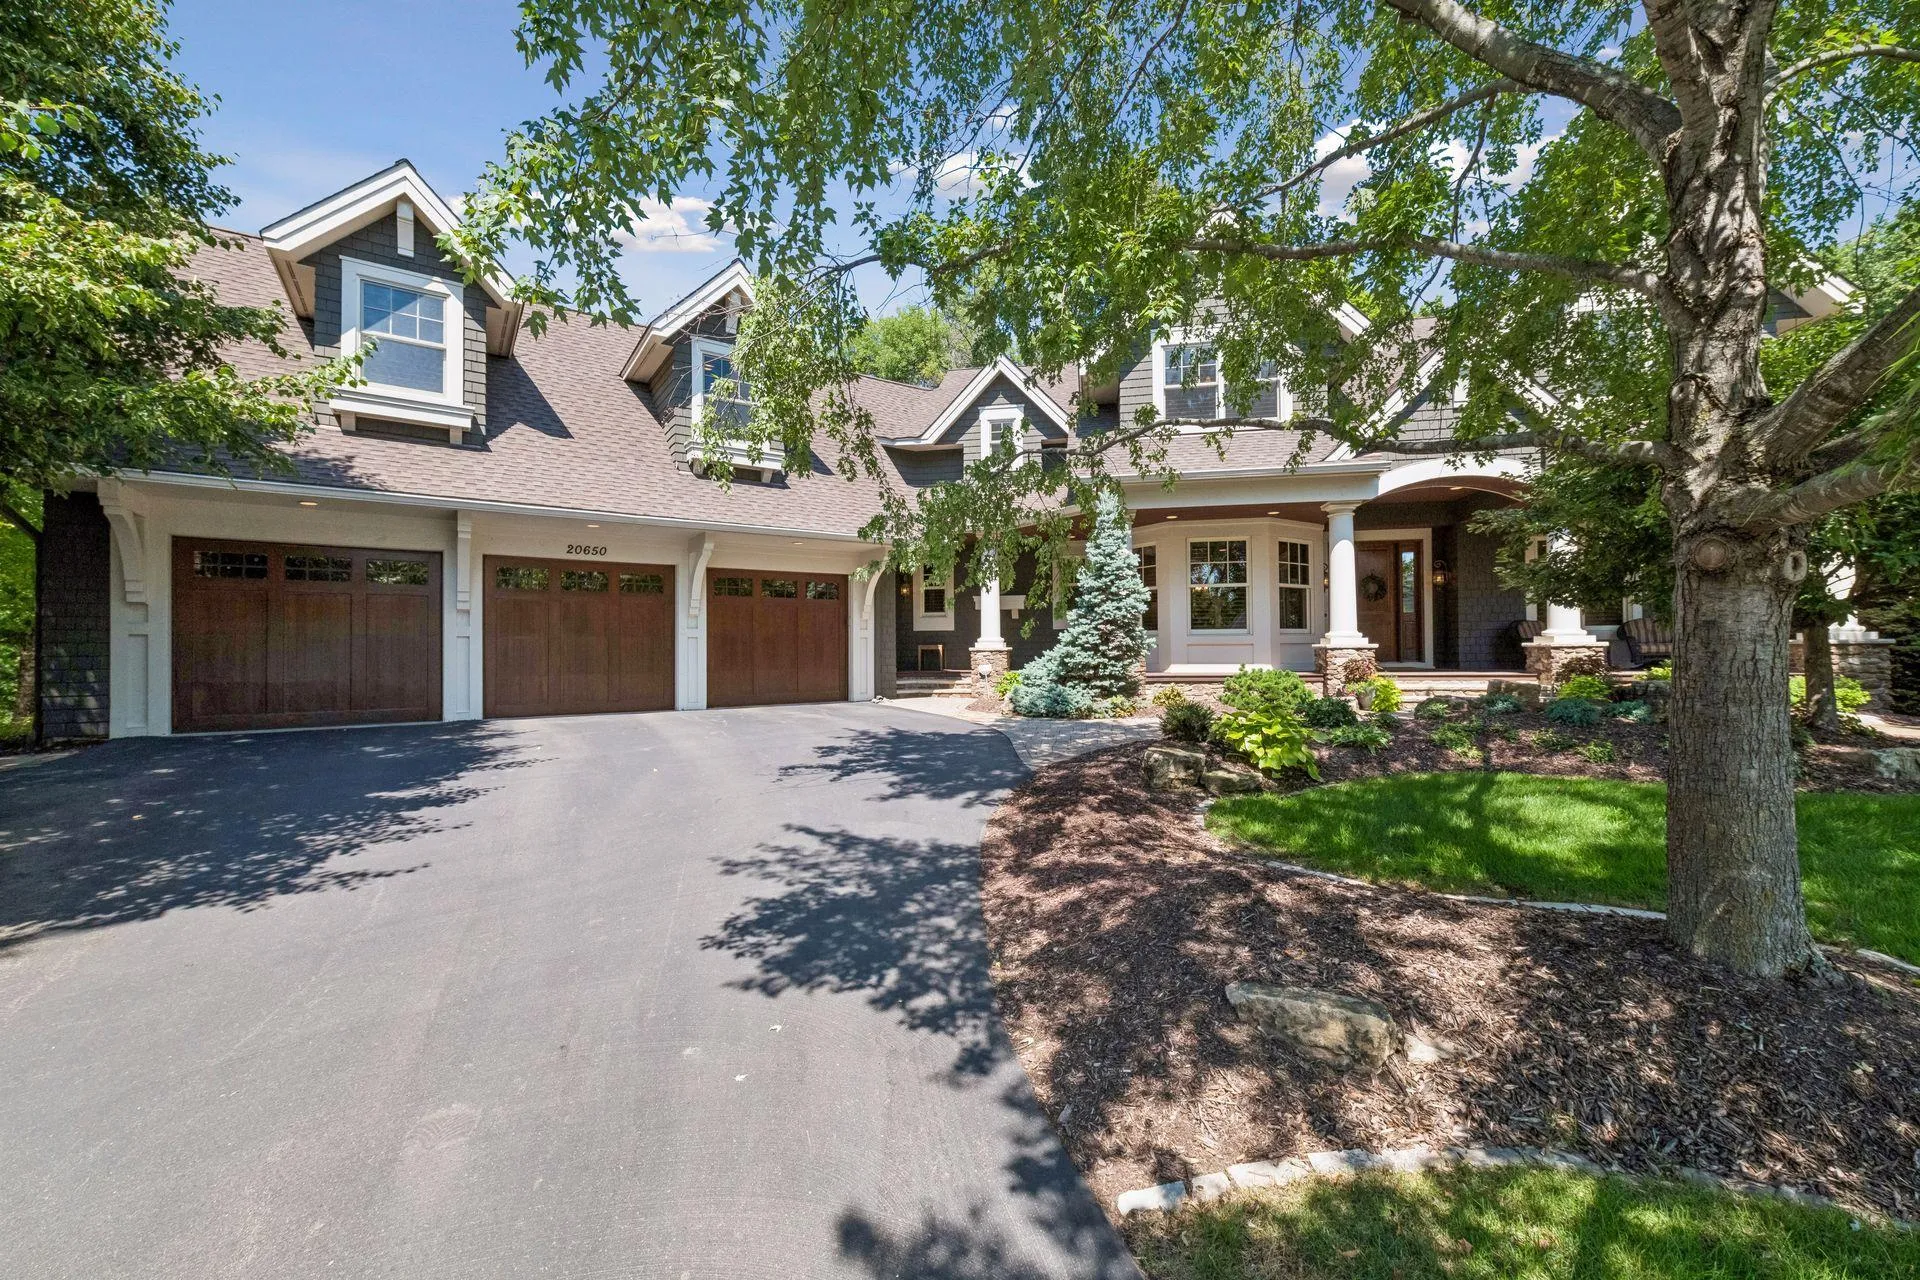 $1,999,700
6 bds | 5 ba | 7,500 sqft
20650 Parkview Lane, Excelsior, MN 55331
Listing courtesy of Trenary Realty Group
Request a tour
2050 Pinehurst Drive, Chanhassen, MN 55317