
1 / 71
$3,995,000
- 5 beds
- 6 baths
- 7,084 sqft
5252 Lochloy Drive, Edina, MN 55436
For sale Est. —/mo
- House · Single Family
- Built in 2026
- 0.45 acres lot
- $564/sqft
- 4-car garage
Overview
Open houses
- Saturday, Oct 24 12 pm–1:30 pm Open house
- Sunday, Oct 25 11:30 am–1:30 pm Open house
- Sunday, Oct 25 1 pm–3 pm Open house
Times are Central.
Exceptional newly completed luxury home by TC Homebuilders in the highly sought-after Edina Highlands neighborhood. Thoughtfully designed with refined finishes and exceptional craftsmanship throughout, this home seamlessly blends sophisticated style with outstanding amenities for everyday living and entertaining. The lower level showcases a spacious family room overlooking a private sports court featuring an electronic basketball hoop, along with a custom golf simulator room equipped with Trackman technology
a six-stool bar ledge, and an exercise room-creating an ideal setting for year-round recreation and
entertaining. Comfort and efficiency are enhanced by a three-zone in-floor heating system serving the garage, lower level, and primary bathroom. The oversized four-car garage provides abundant space for vehicles, storage, and recreational equipment. From its carefully curated finishes to its thoughtfully designed floor plan, every detail reflects quality craftsmanship and modern luxury. An exceptional opportunity to own a newly completed custom home in one of Edina's most desirable neighborhoods.
Facts & features
Interior
- Bedrooms: 5
- Bathrooms: 6 (3 full, 1 three-quarter, 2 half)
- Finished sqft: 7,084
- Above grade sqft: 4,457
- Below grade sqft: 2,627
- Basement: Daylight/Lookout Windows, Drain Tiled, Egress Window(s), Finished, Other, Sump Basket, Sump Pump
- Heating: Forced Air, Fireplace(s), In-Floor Heating, Zoned
- Cooling: Central Air
- Appliances: Air-To-Air Exchanger, Dishwasher, Double Oven, Dryer, Electronic Air Filter, ENERGY STAR Qualified Appliances, Exhaust Fan, Freezer, Humidifier, Gas Water Heater, Water Filtration System, Microwave, Range, Refrigerator, Stainless Steel Appliances, Washer, Water Softener Owned
- Laundry: Laundry Room, Upper Level
- Fireplaces: 2 (Family Room, Gas, Living Room, Stone)
Property
- Parking: Attached Garage, Concrete, Garage Door Opener, Heated Garage, Insulated Garage
- Garage spaces: 4
- Lot size: 0.45 acres
- Lot dimensions: 232x174x137
- Lot features: Tree Coverage - Medium
- Exterior features: Stone, Engineered Wood, Stucco
- Fencing: Wood
Construction
- Home type: House (Single Family)
- Levels: Two
- Year built: 2026
- New construction: Yes
- Exterior: Frame
- Roof: Age 8 Years or Less, Architectural Shingle, Asphalt, Pitched
Utilities
- Sewer: City Sewer - In Street
- Water: City Water/Connected
Community & HOA
- Subdivision: Edina Highlands
Taxes & location
- Annual taxes: $11,830 (2026)
- County: Hennepin
- School district: Edina
Listing
- Status: For sale
- Listed: Aug 3, 2026
- Days on market: 79
- MLS #: 7120536
Monthly payment
—/mo
An example, not a loan offer. Taxes and HOA dues come from the listing when known; home insurance is a rough estimate. Mortgage insurance is not included. Your rate depends on your lender and credit.
Location
Nearby homes
-
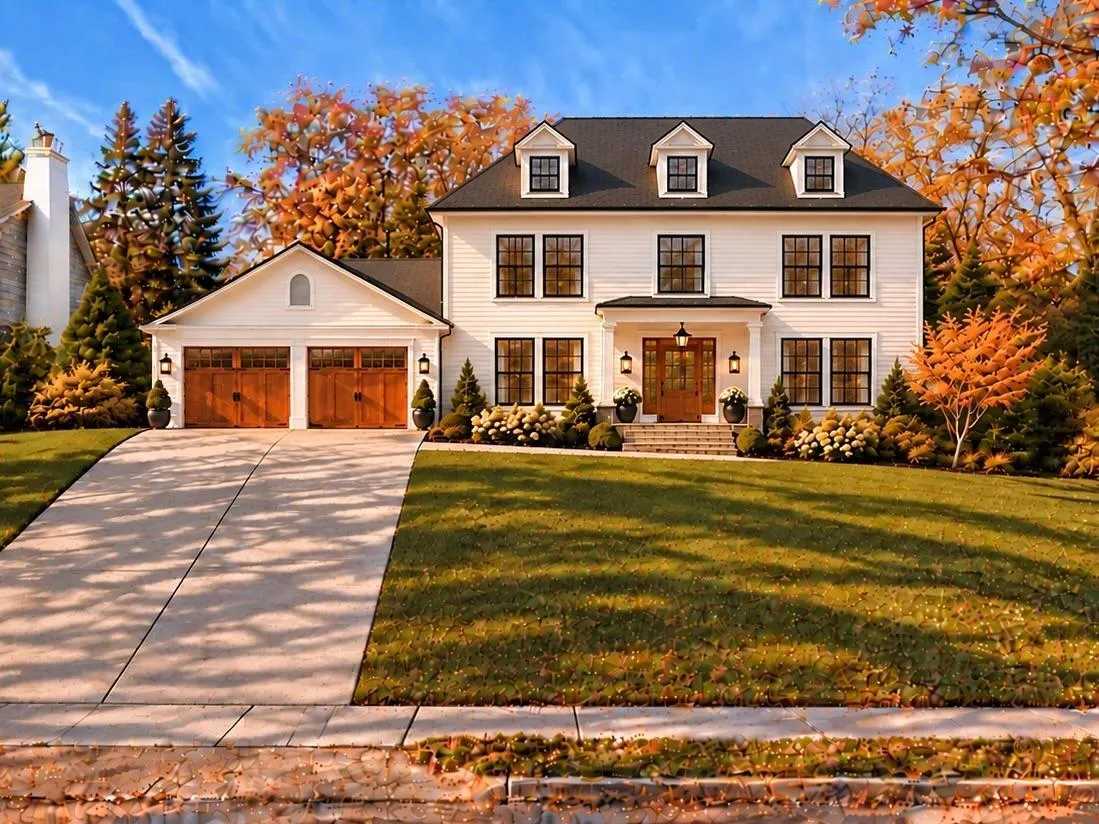 $3,695,000
5 bds | 5 ba | 4,300 sqft
4706 Sunnyside Road, Edina, MN 55424
Listing courtesy of Lakes Sotheby's International Realty
-
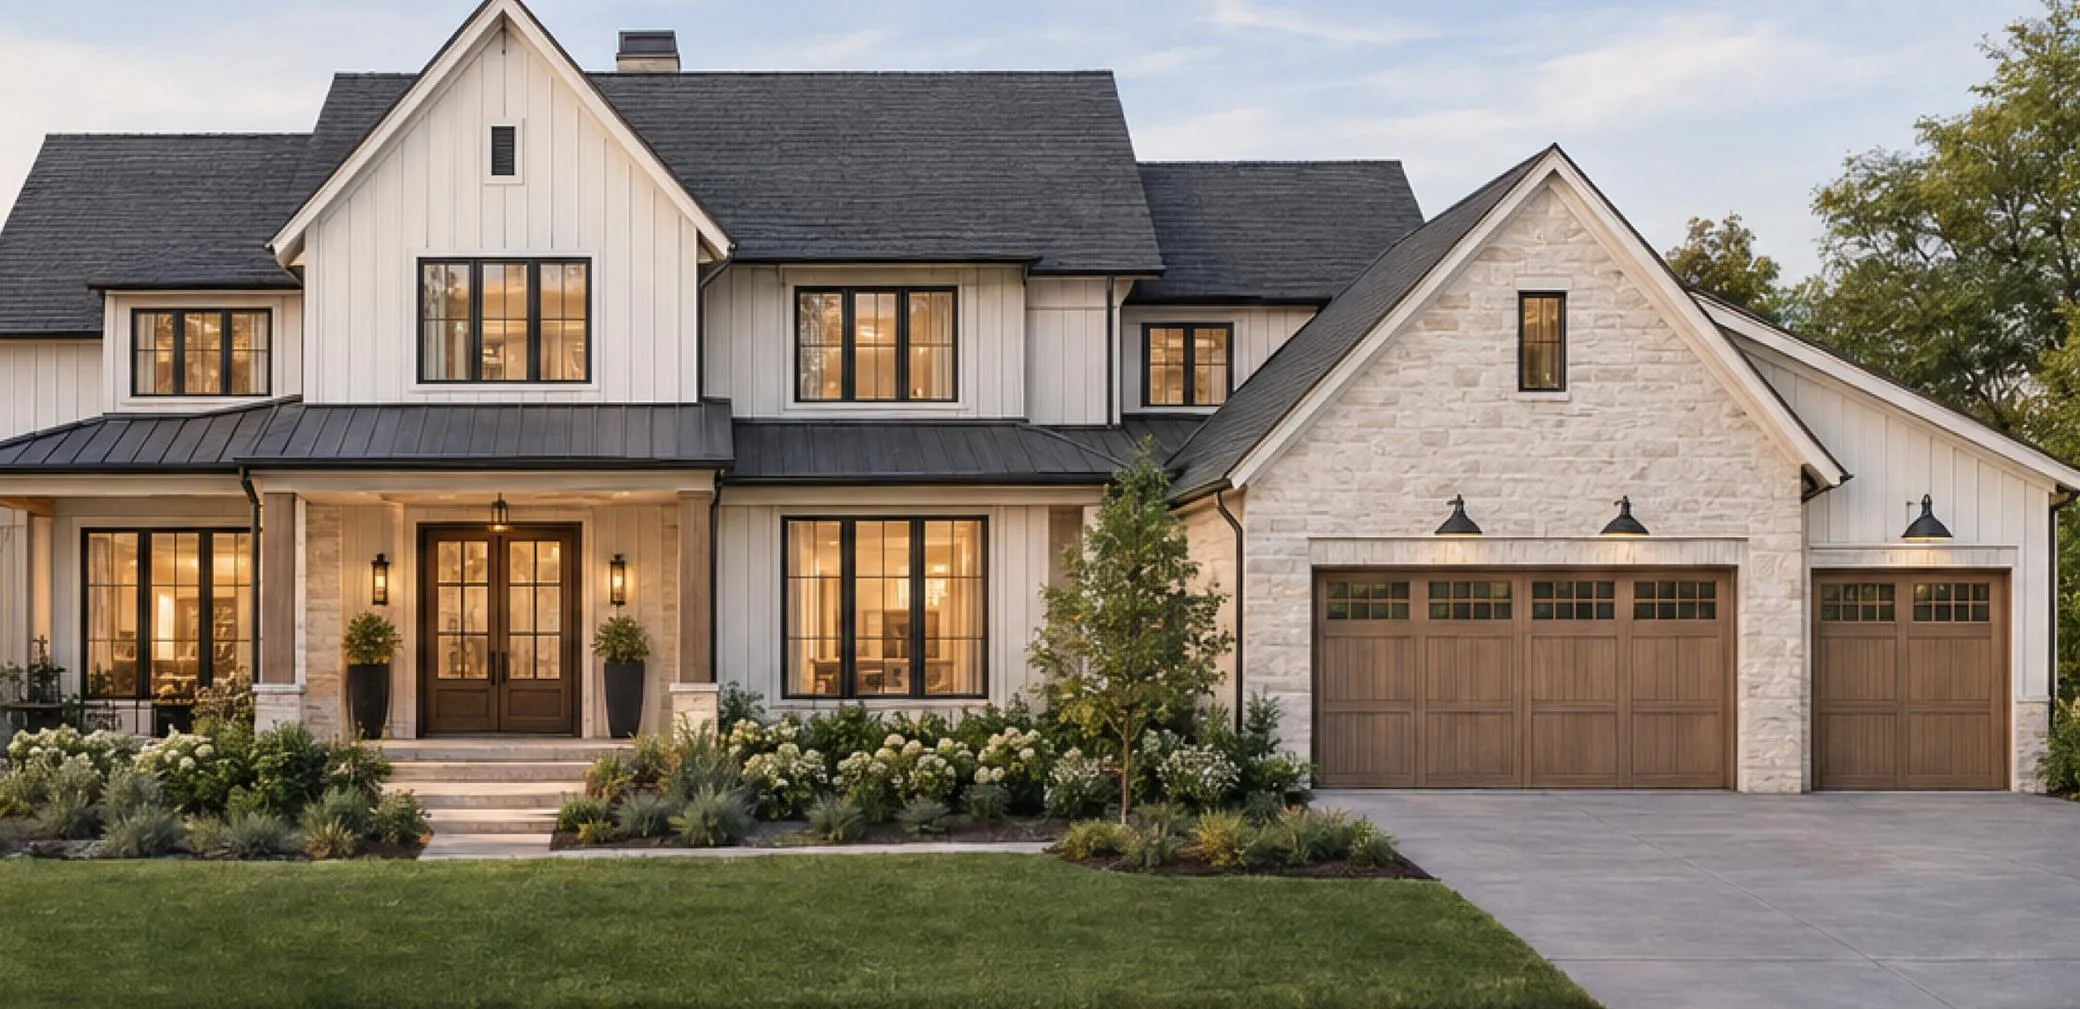 $3,500,000
5 bds | 4 ba | 9,500 sqft
5516 Hunter Street, Edina, MN 55436
Listing courtesy of Edina Realty, Inc.
-
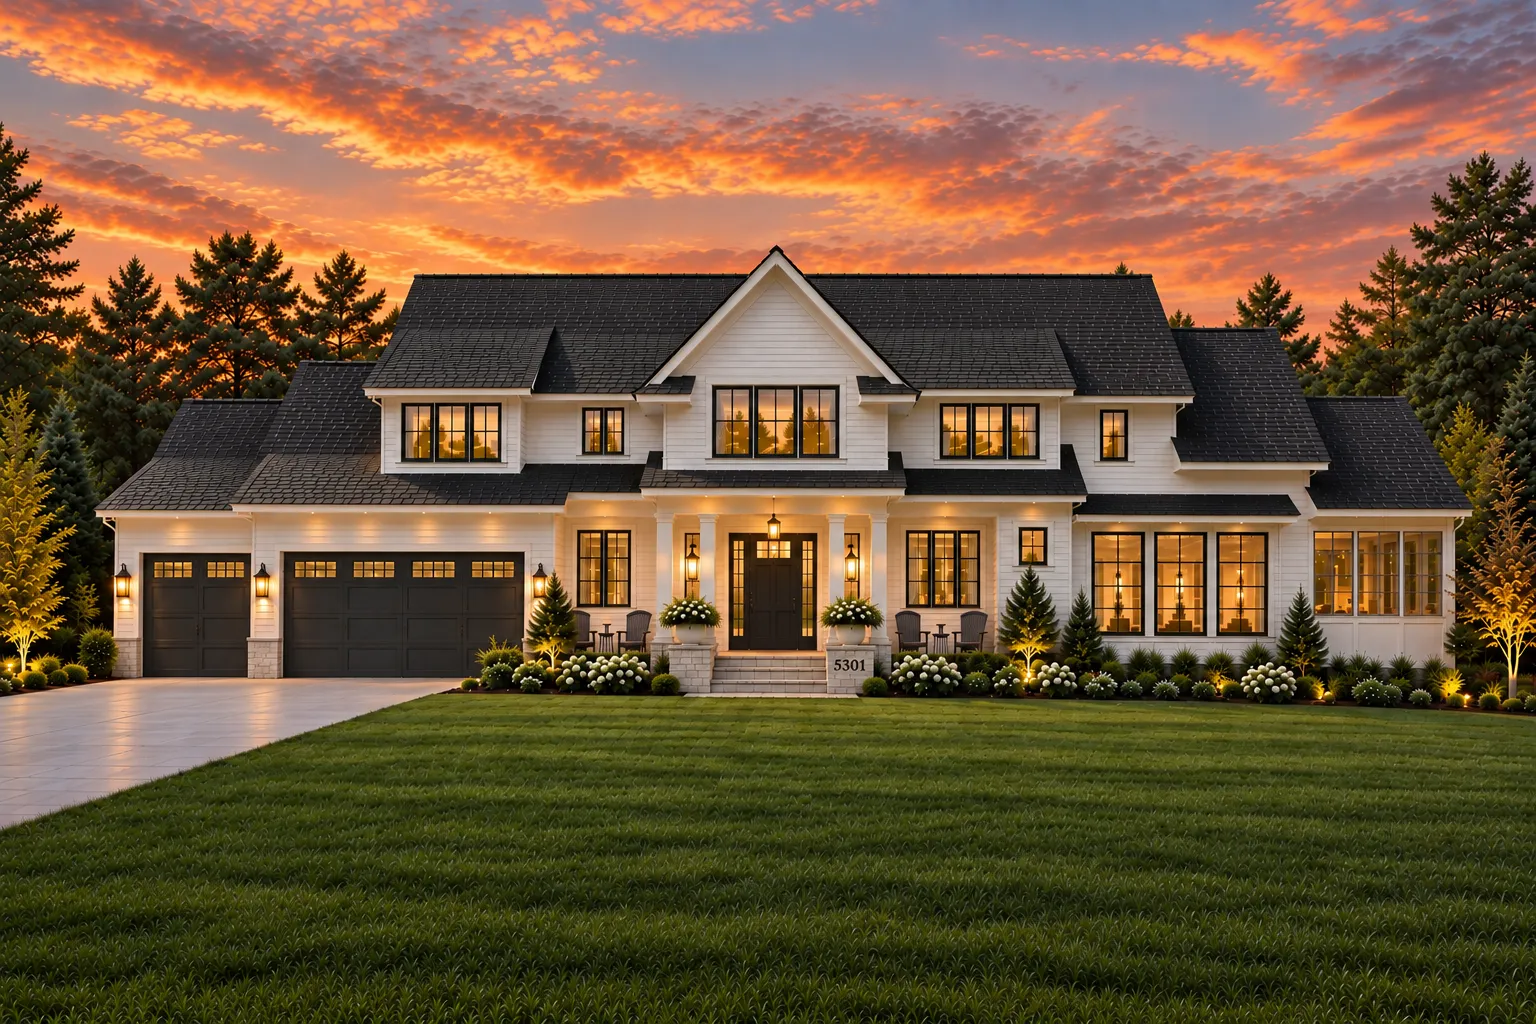 $2,995,000
5 bds | 5 ba | 4,750 sqft
5301 Chantrey Road, Edina, MN 55436
Listing courtesy of Lakes Sotheby's International Realty
-
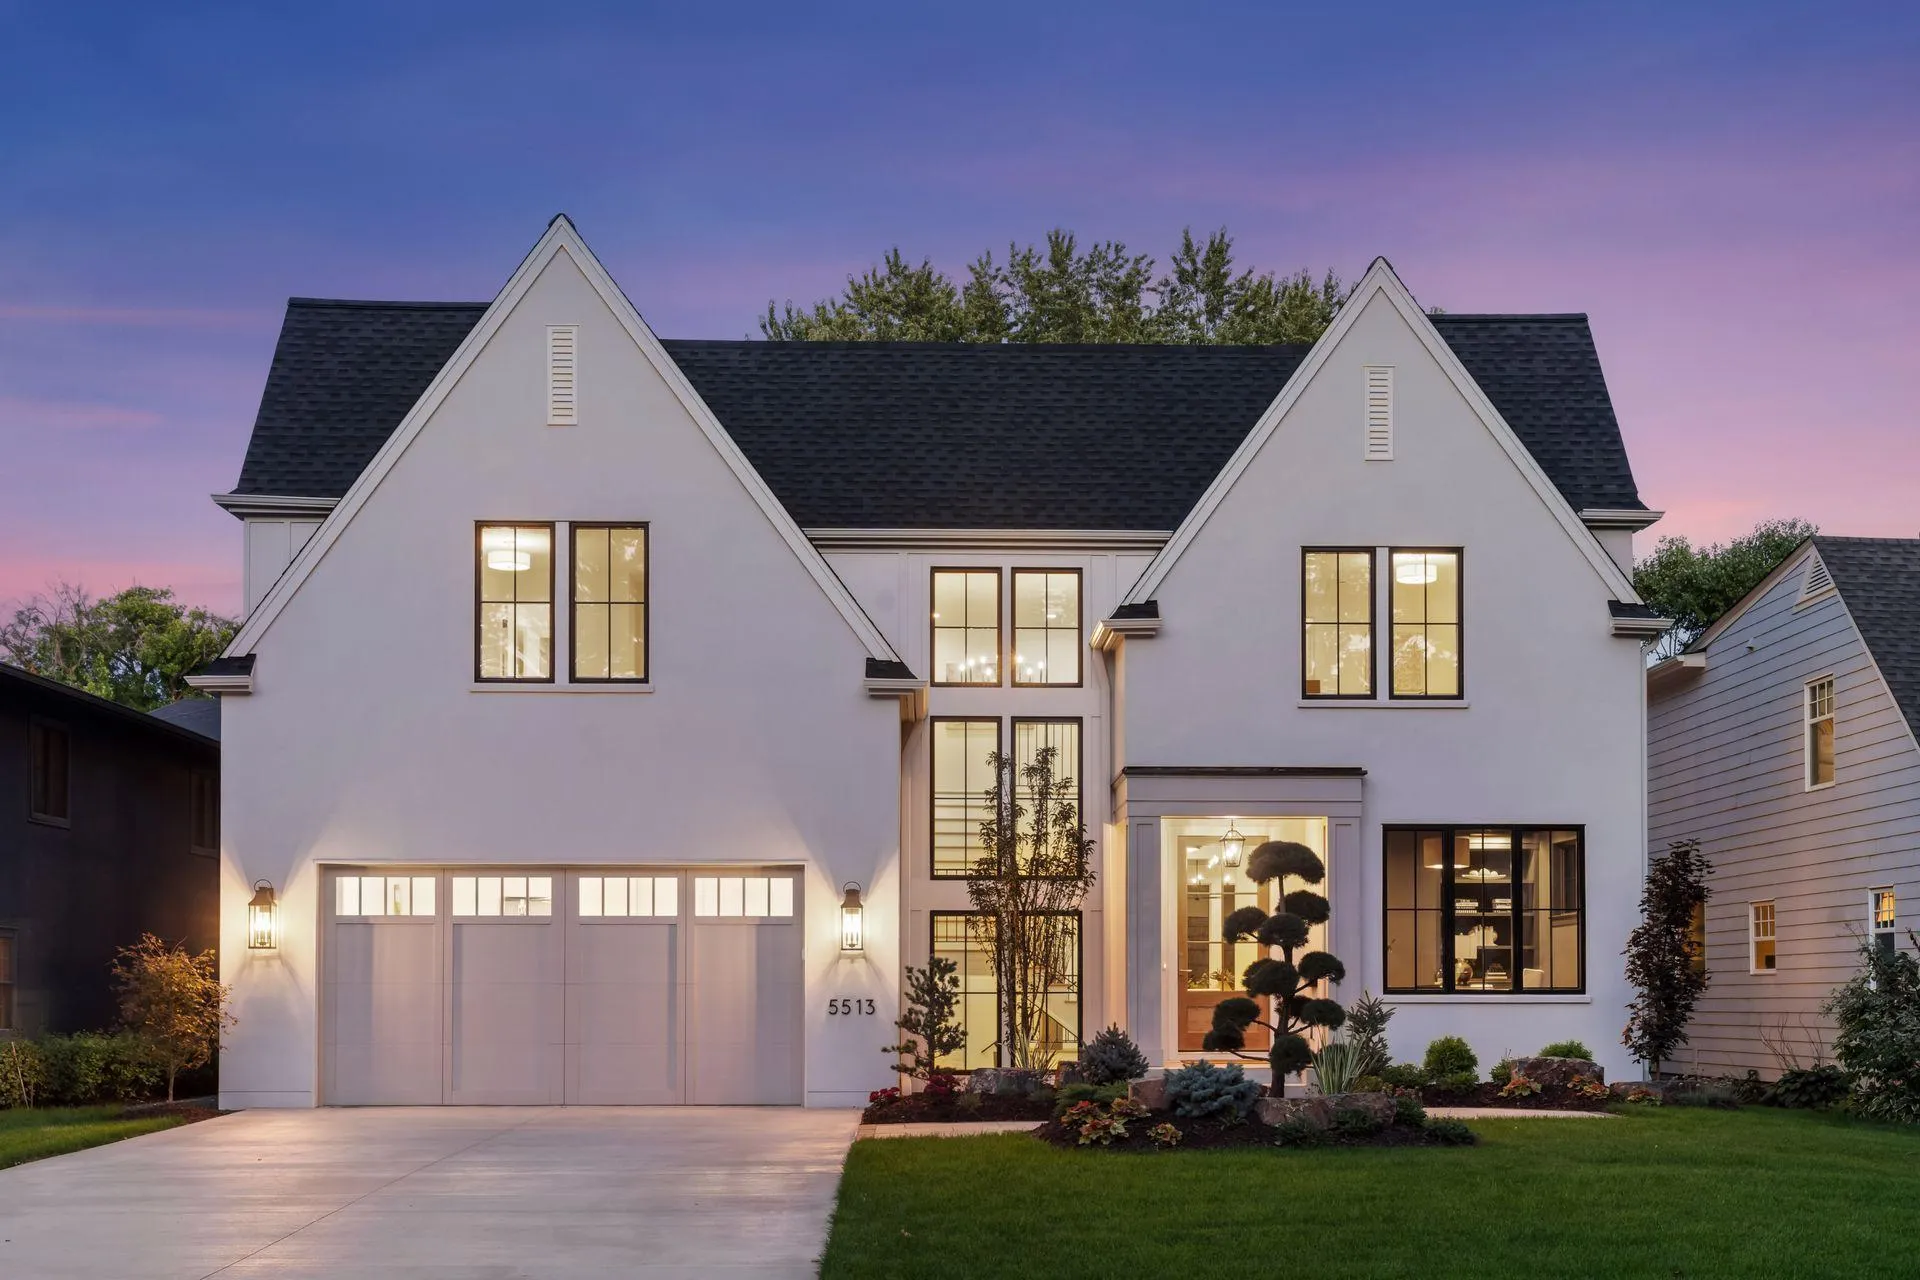 $3,195,000
5 bds | 5 ba | 5,101 sqft
5513 Brookview Avenue, Edina, MN 55424
Listing courtesy of Bridge Realty, LLC
-
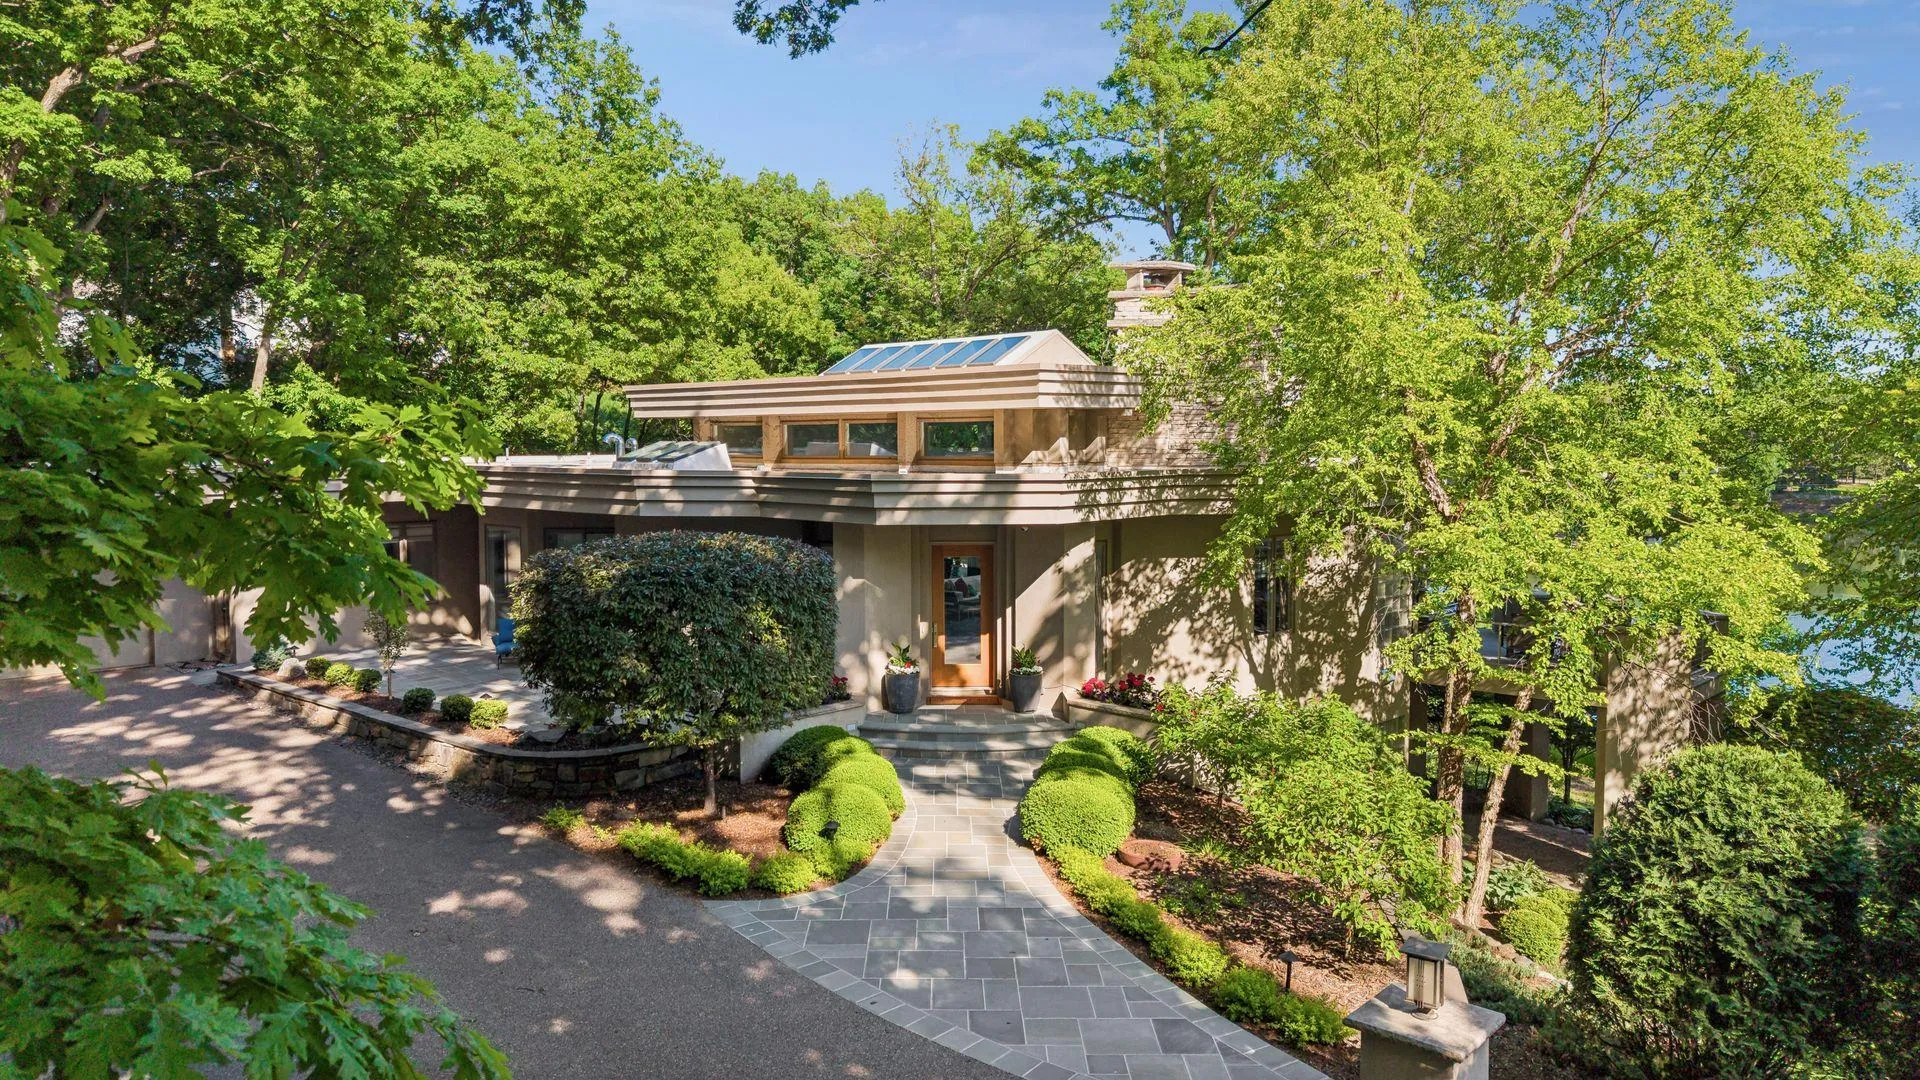 $3,375,000
4 bds | 6 ba | 7,608 sqft
6504 Stauder Circle, Edina, MN 55436
Listing courtesy of Edina Realty, Inc.
-
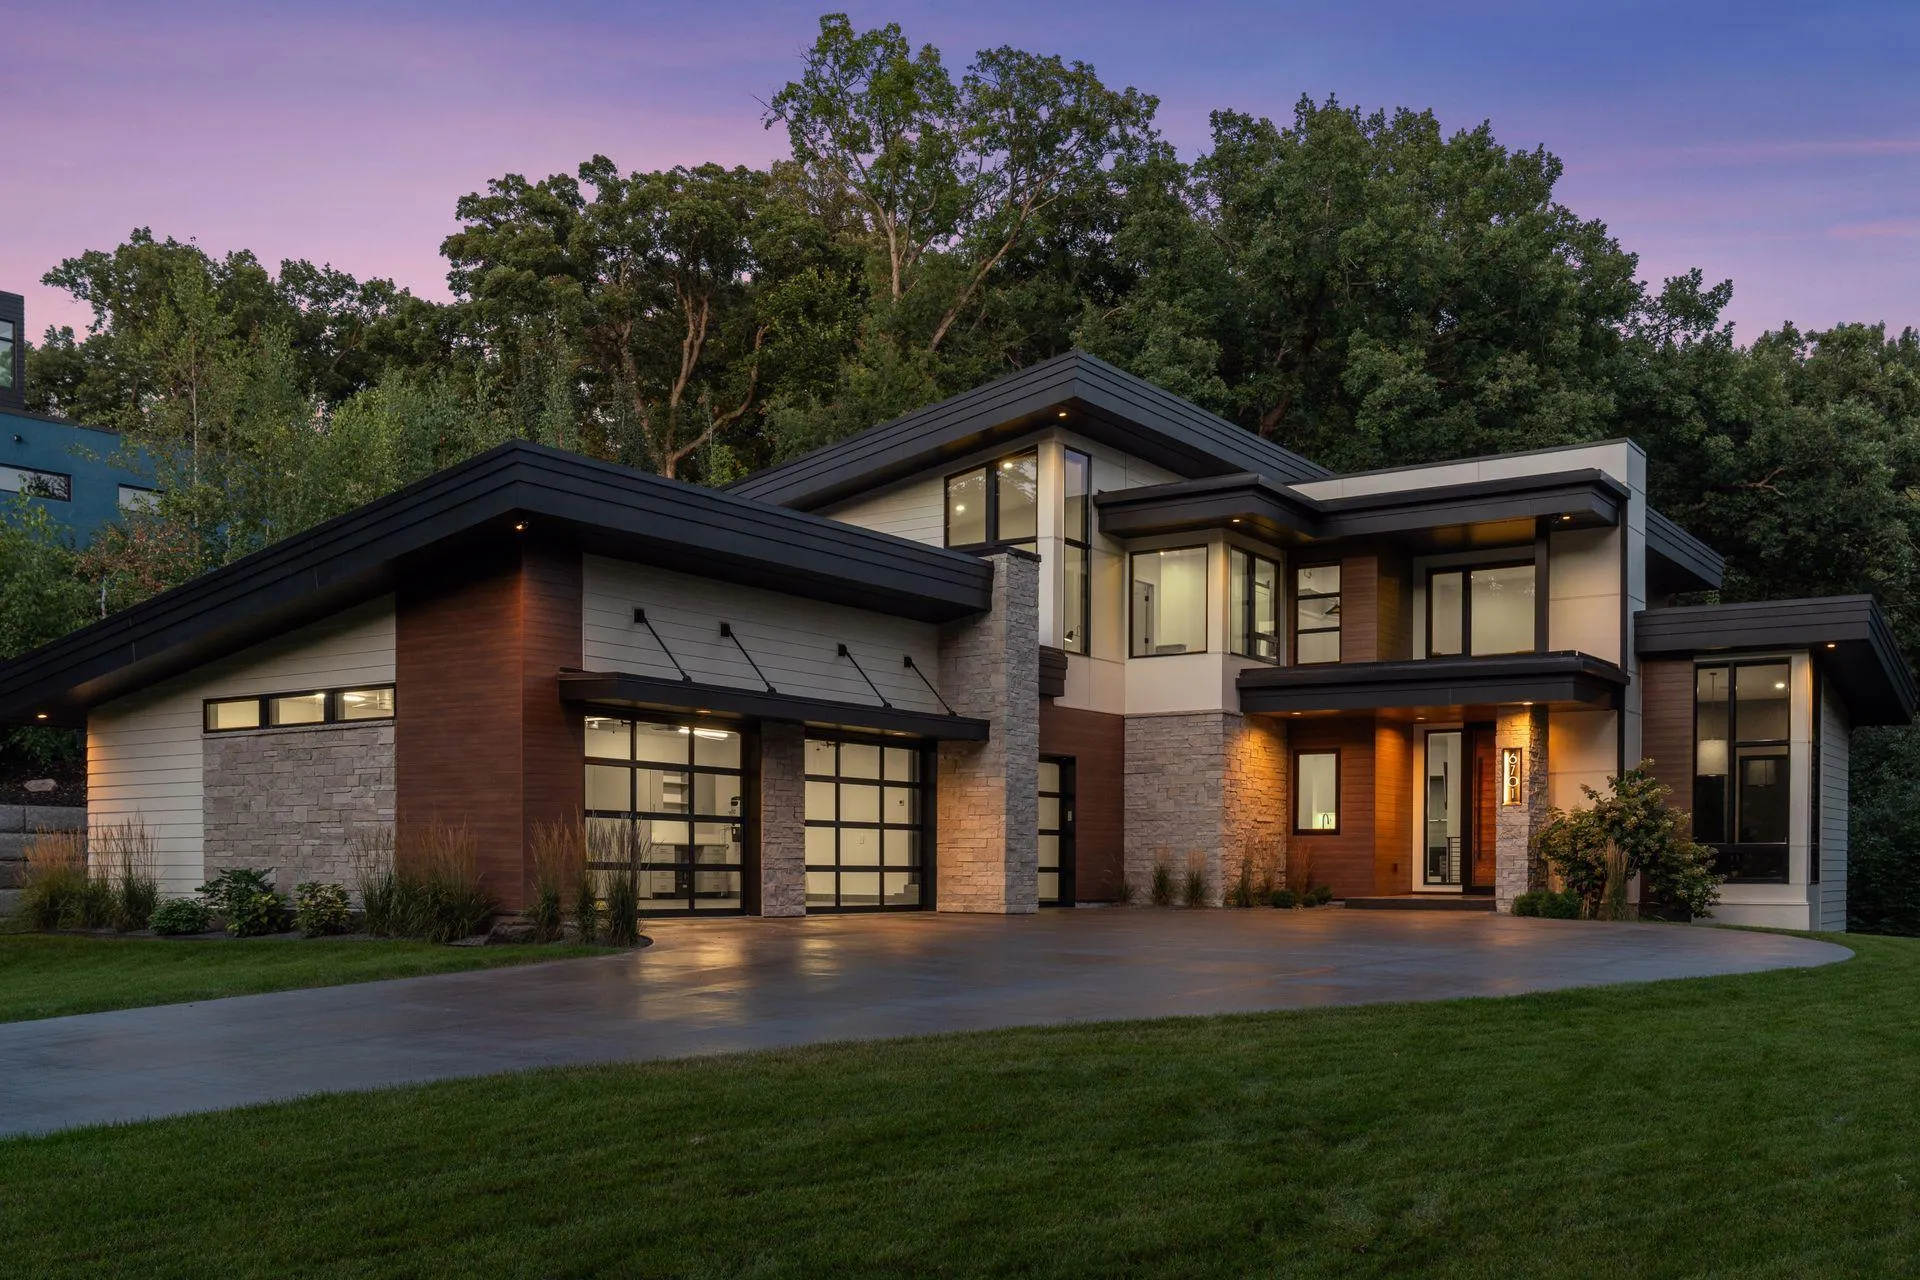 $3,495,000
4 bds | 5 ba | 5,565 sqft
6701 Cheyenne Trail, Edina, MN 55439
Listing courtesy of Harker & Woods
-
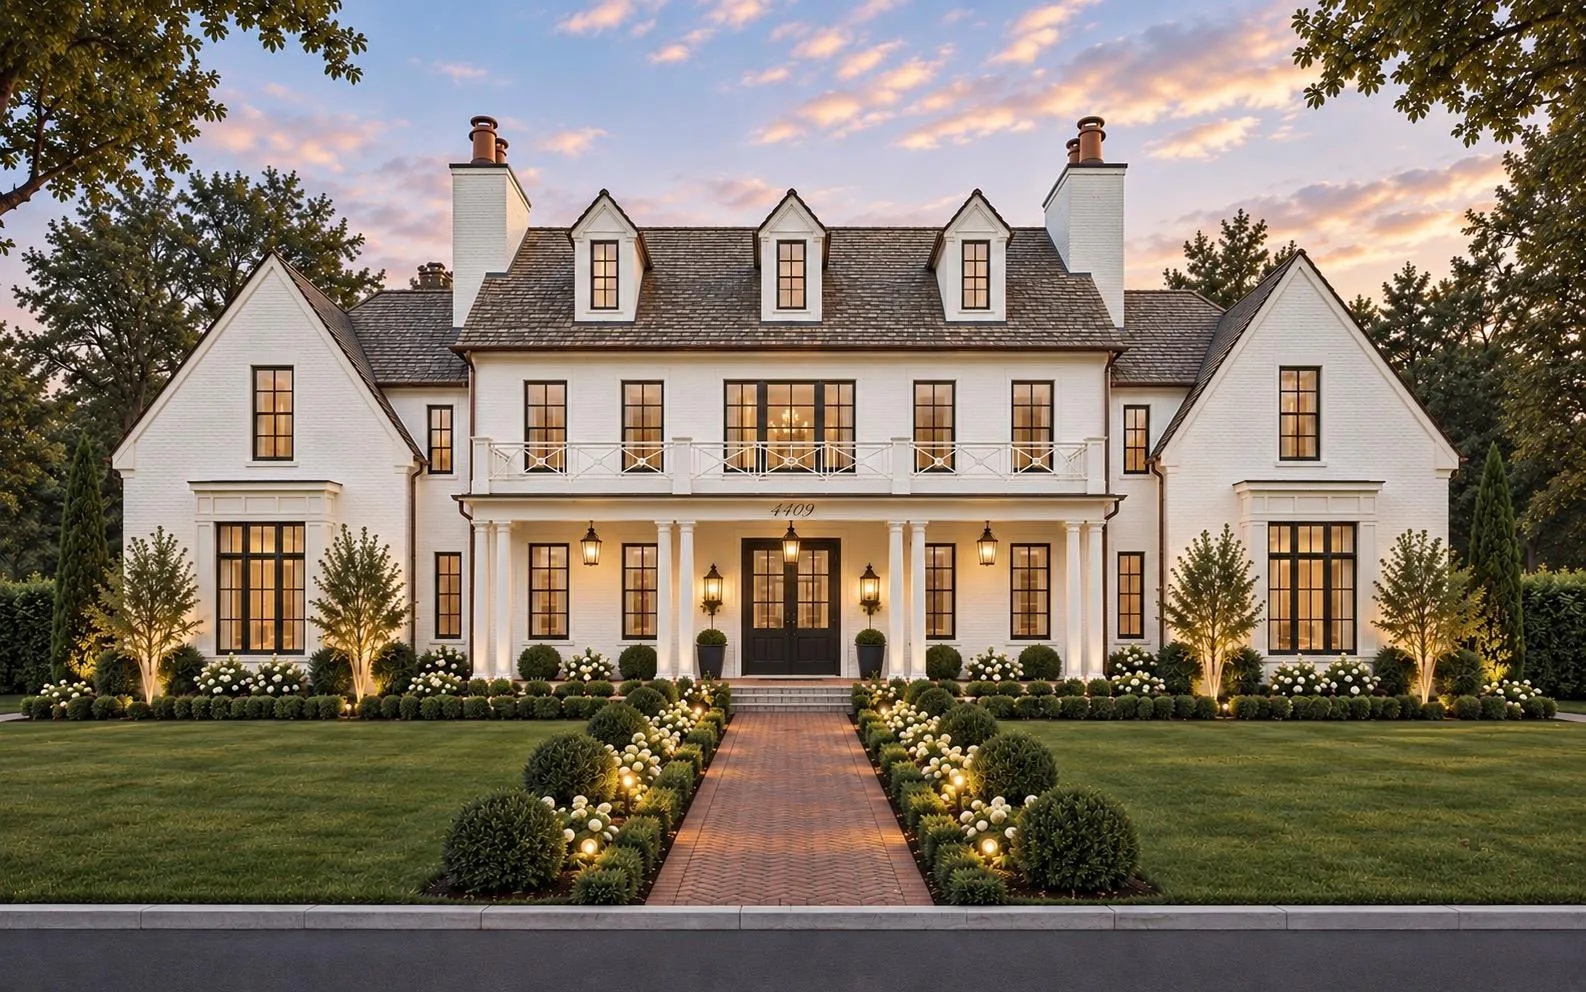 $4,995,000
5 bds | 6 ba | 7,000 sqft
4409 Country Club Road, Edina, MN 55424
Listing courtesy of Lakes Sotheby's International Realty
-
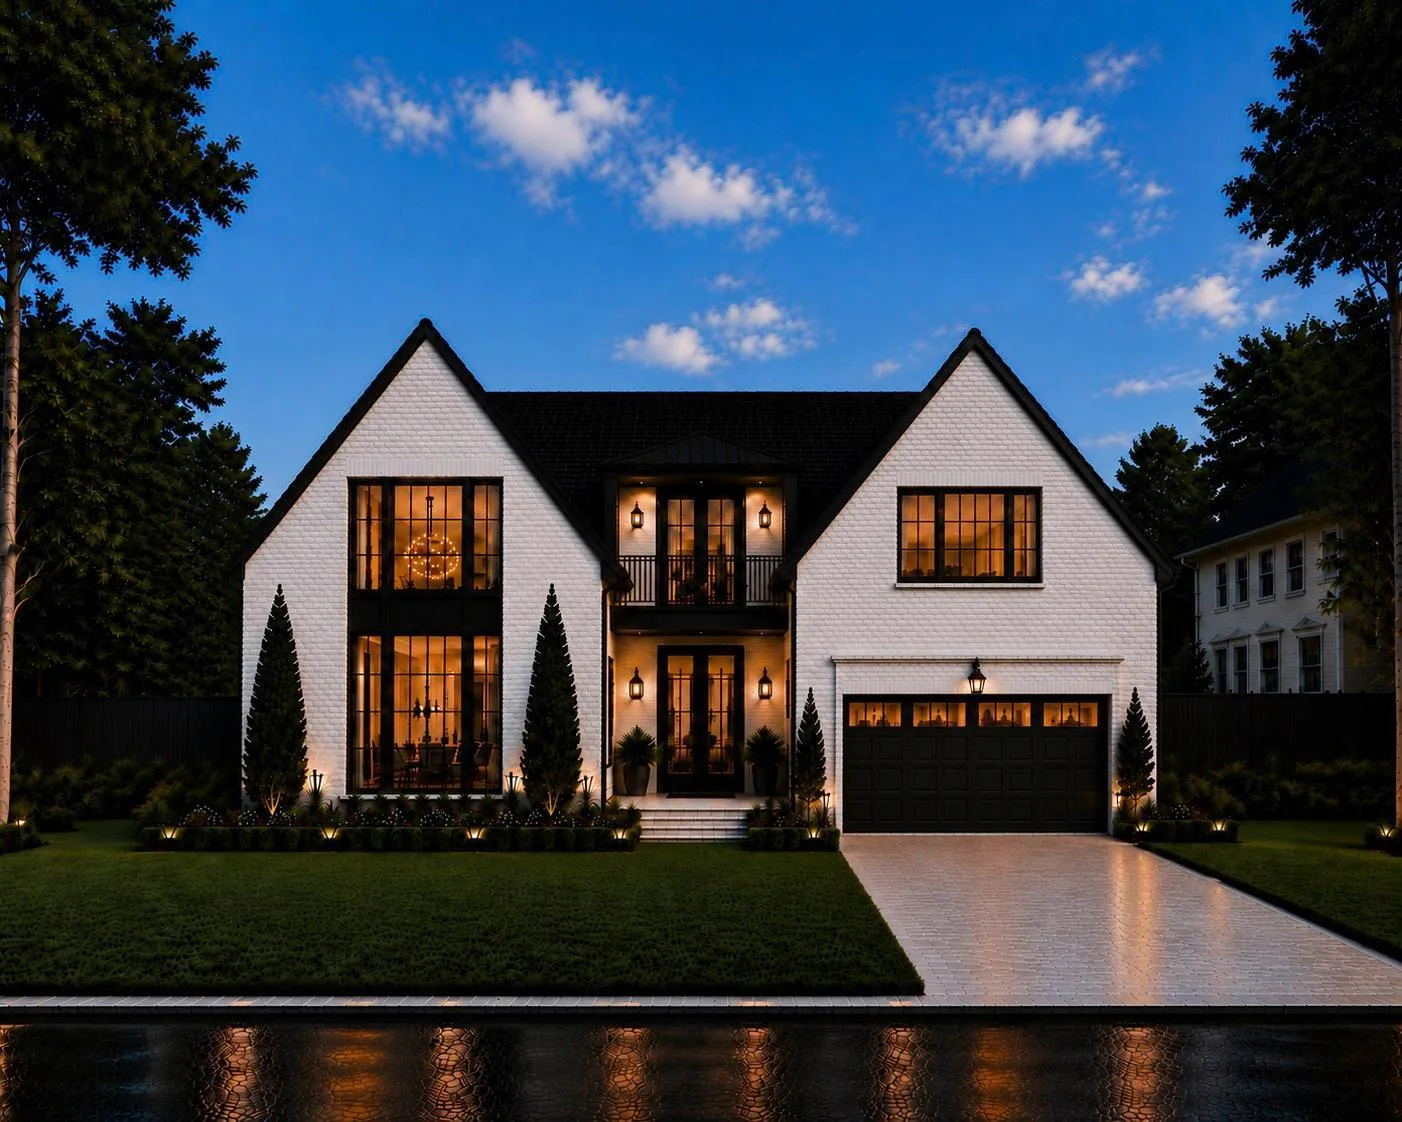 $3,995,000
5 bds | 5 ba | 5,000 sqft
5116 Indianola Avenue, Edina, MN 55424
Listing courtesy of Lakes Sotheby's International Realty
Request a tour
5252 Lochloy Drive, Edina, MN 55436