
1 / 4
$3,500,000
- 5 beds
- 4 baths
- 9,500 sqft
5516 Hunter Street, Edina, MN 55436
For sale Est. —/mo
- House · Single Family
- Built in 2027
- 0.49 acres lot
- $368/sqft
- 3-car garage
Overview
Rare opportunity to build your dream home. A fully custom luxury property in one of West Edina’s premier neighborhoods, presented by award-winning Mulberry Builders. This proposed 5+bedroom, 4+bath residence offers over 6000 above ground sq. ft. of thoughtfully designed living space on a 1/2-acre homesite in the Edina School District.
The open-concept main level features a gourmet kitchen with custom cabinetry, quartz countertops, high-end appliances and oversized island, flowing into spacious dining and great room areas with fireplace, built-ins and abundant natural light. The upper level includes a luxurious primary suite with spa-like bath and expansive walk-in closet, three additional bedrooms, loft and convenient laundry.
The finished lower level offers a large family room, game room, walk-up bar, fifth bedroom and ¾ bath. Enjoy a screened porch, private backyard, potential indoor/outdoor sport court and oversized side load 3-car garage with extra-tall ceilings. Ideally located near Countryside and Bredesen Parks, Braemar Arena, Southdale and more. Personalize your finishes and create a truly exceptional custom home with Mulberry Builders.
Facts & features
Interior
- Bedrooms: 5
- Bathrooms: 4 (2 full, 1 three-quarter, 1 half)
- Finished sqft: 9,500
- Above grade sqft: 6,000
- Below grade sqft: 3,500
- Basement: Drain Tiled, Egress Window(s), Finished, Sump Basket, Sump Pump
- Heating: Forced Air, In-Floor Heating
- Cooling: Central Air
- Appliances: Air-To-Air Exchanger, Chandelier, Dishwasher, Disposal, Double Oven, Dryer, ENERGY STAR Qualified Appliances, Exhaust Fan, Freezer, Humidifier, Gas Water Heater, Microwave, Range, Refrigerator, Washer, Water Softener Owned
- Fireplaces: 3
Property
- Parking: Attached Garage, Concrete, Finished Garage, Heated Garage, Insulated Garage
- Garage spaces: 3
- Lot size: 0.49 acres
- Lot dimensions: Irregular
- Exterior features: Stone, Engineered Wood, Metal
Construction
- Home type: House (Single Family)
- Levels: Two
- Year built: 2027
Utilities
- Sewer: City Sewer/Connected, City Sewer - In Street
- Water: City Water/Connected, City Water - In Street
Community & HOA
- Subdivision: Countryside
Taxes & location
- Annual taxes: $11,968 (2026)
- County: Hennepin
- School district: Edina
Listing
- Status: For sale
- Listed: Oct 7, 2026
- Days on market: 13
- MLS #: 7156666
Monthly payment
—/mo
An example, not a loan offer. Taxes and HOA dues come from the listing when known; home insurance is a rough estimate. Mortgage insurance is not included. Your rate depends on your lender and credit.
Location
Nearby homes
-
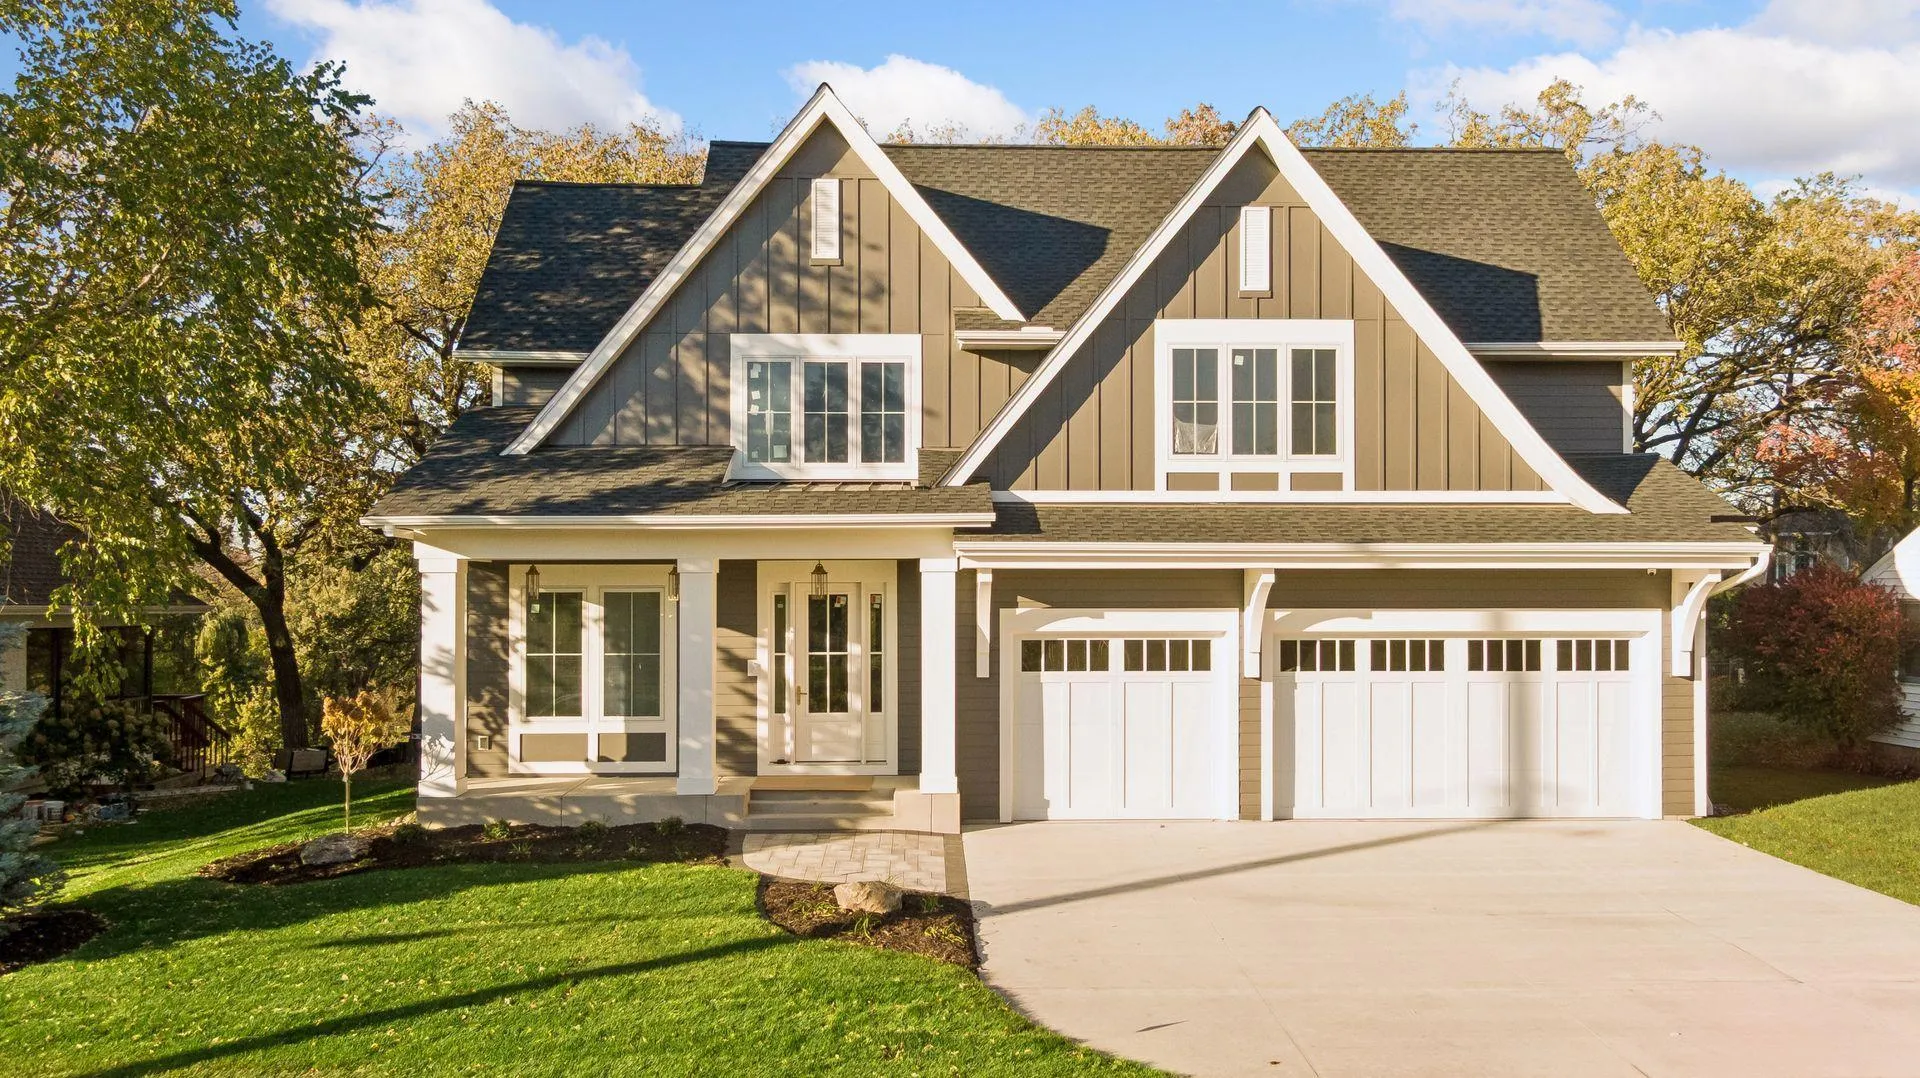 $2,450,000
5 bds | 5 ba | 5,036 sqft
3612 W 57th Street, Edina, MN 55410
Listing courtesy of Coldwell Banker Realty - Lakes
-
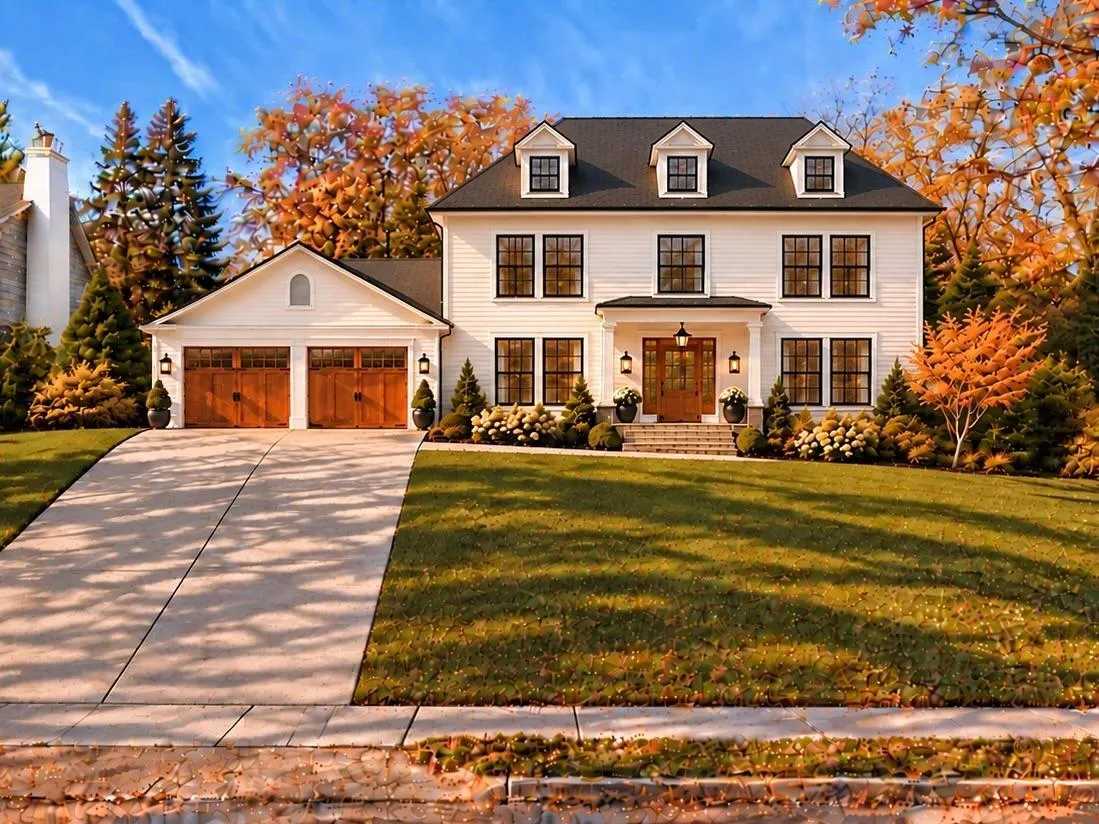 $3,695,000
5 bds | 5 ba | 4,300 sqft
4706 Sunnyside Road, Edina, MN 55424
Listing courtesy of Lakes Sotheby's International Realty
-
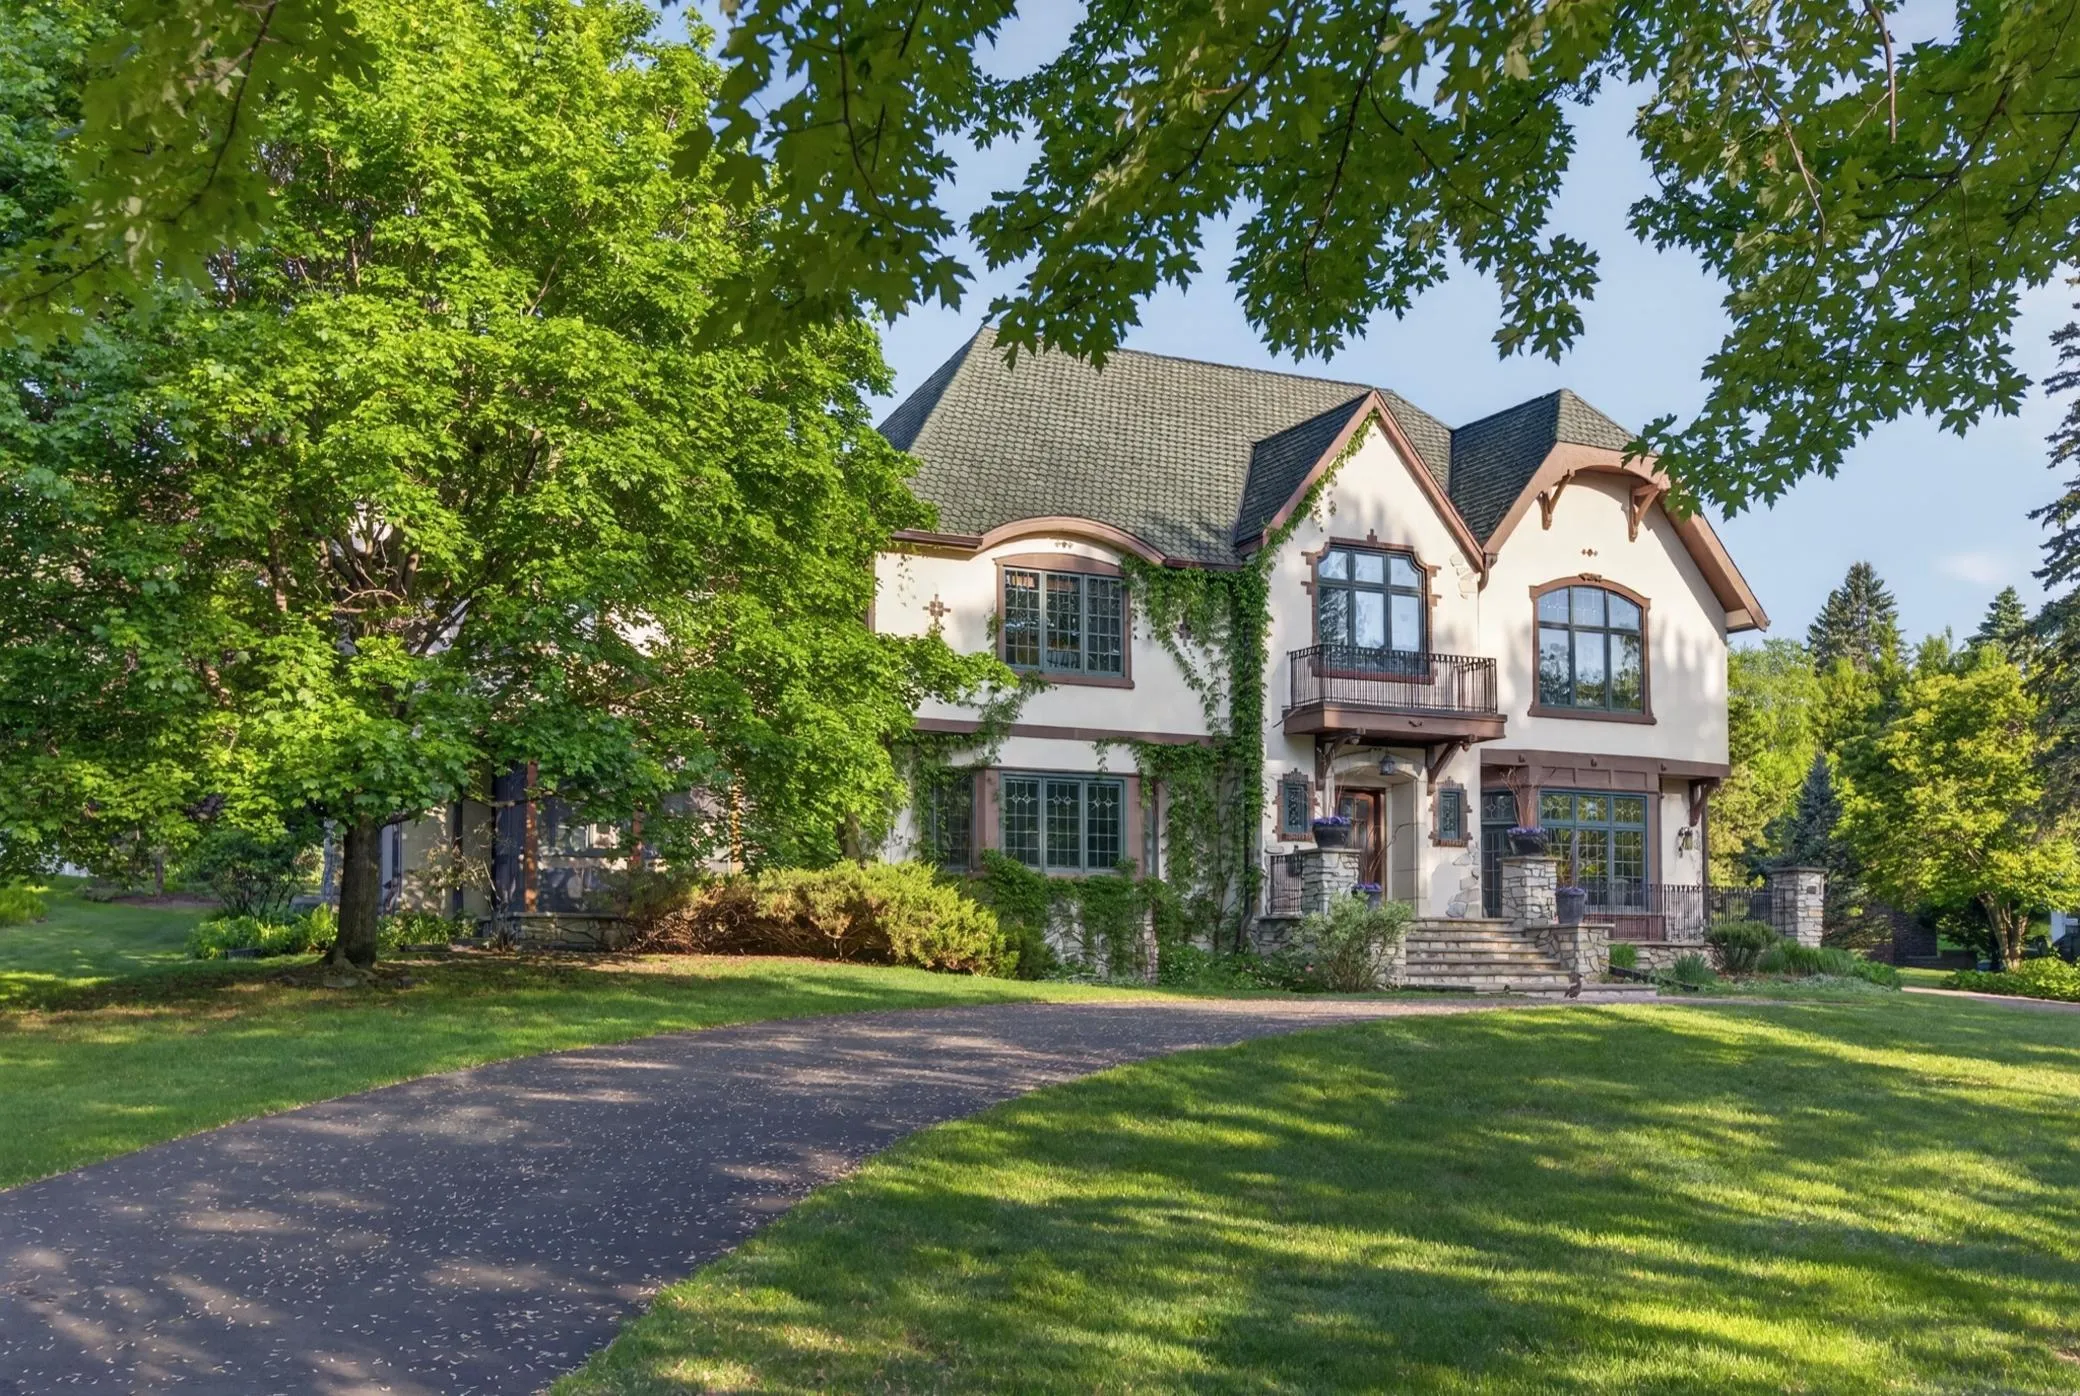 $2,699,000
5 bds | 5 ba | 6,500 sqft
3 Circle E, Edina, MN 55436
Listing courtesy of Real Estate Nexus
-
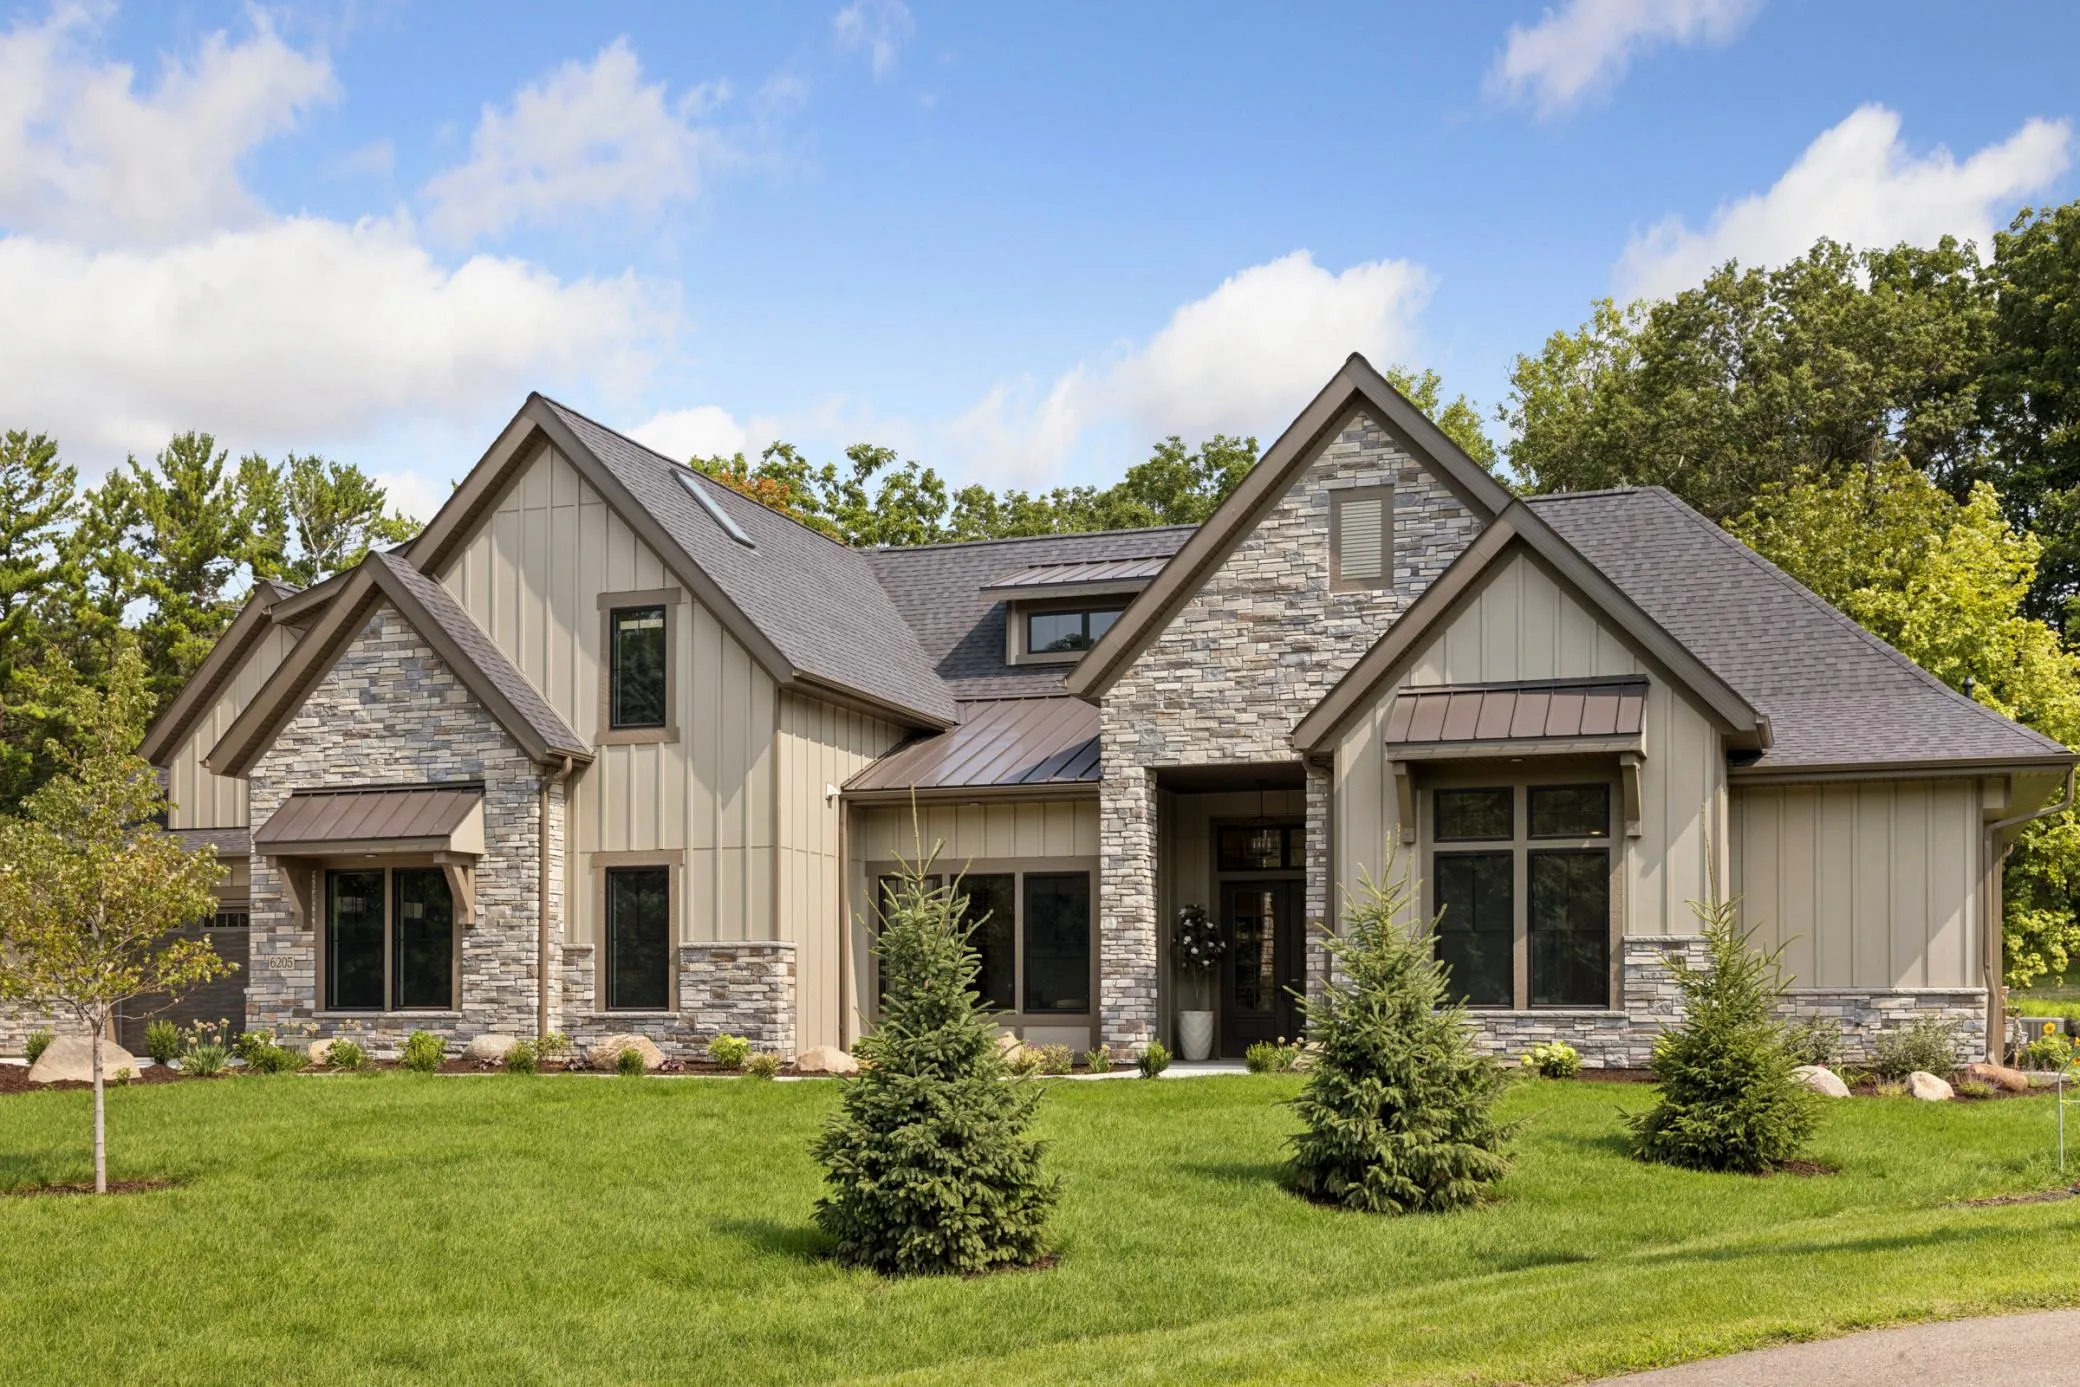 $2,595,000
4 bds | 5 ba | 3,869 sqft
6205 Hillside Road, Edina, MN 55436
Listing courtesy of Homes USA Realty, Inc.
-
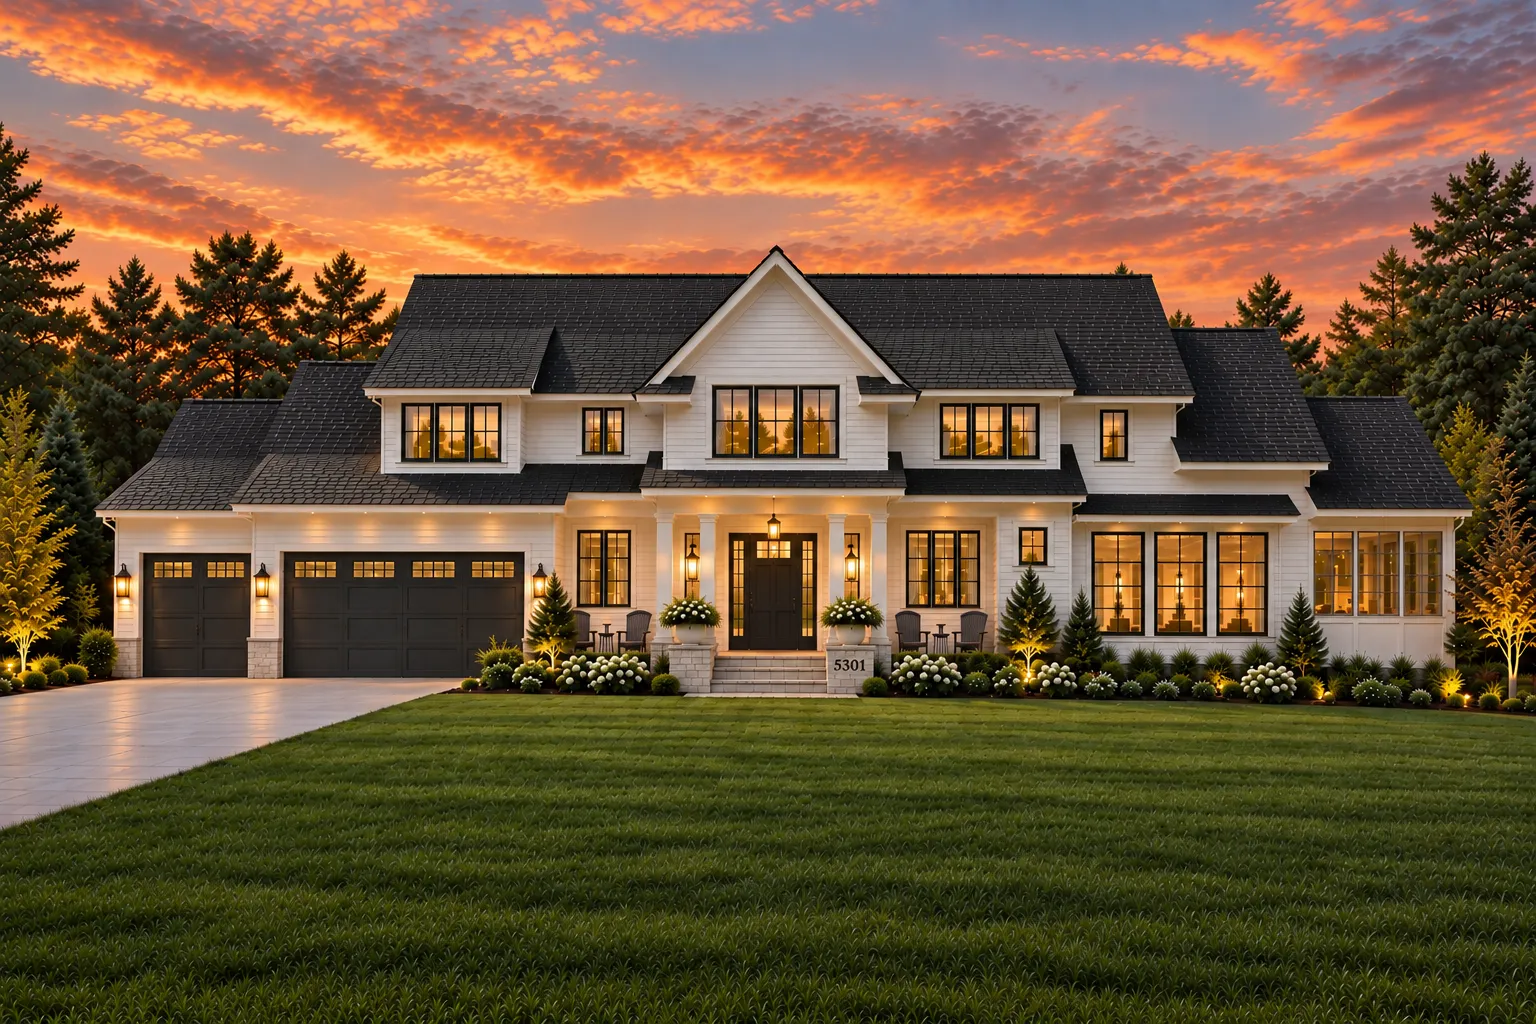 $2,995,000
5 bds | 5 ba | 4,750 sqft
5301 Chantrey Road, Edina, MN 55436
Listing courtesy of Lakes Sotheby's International Realty
-
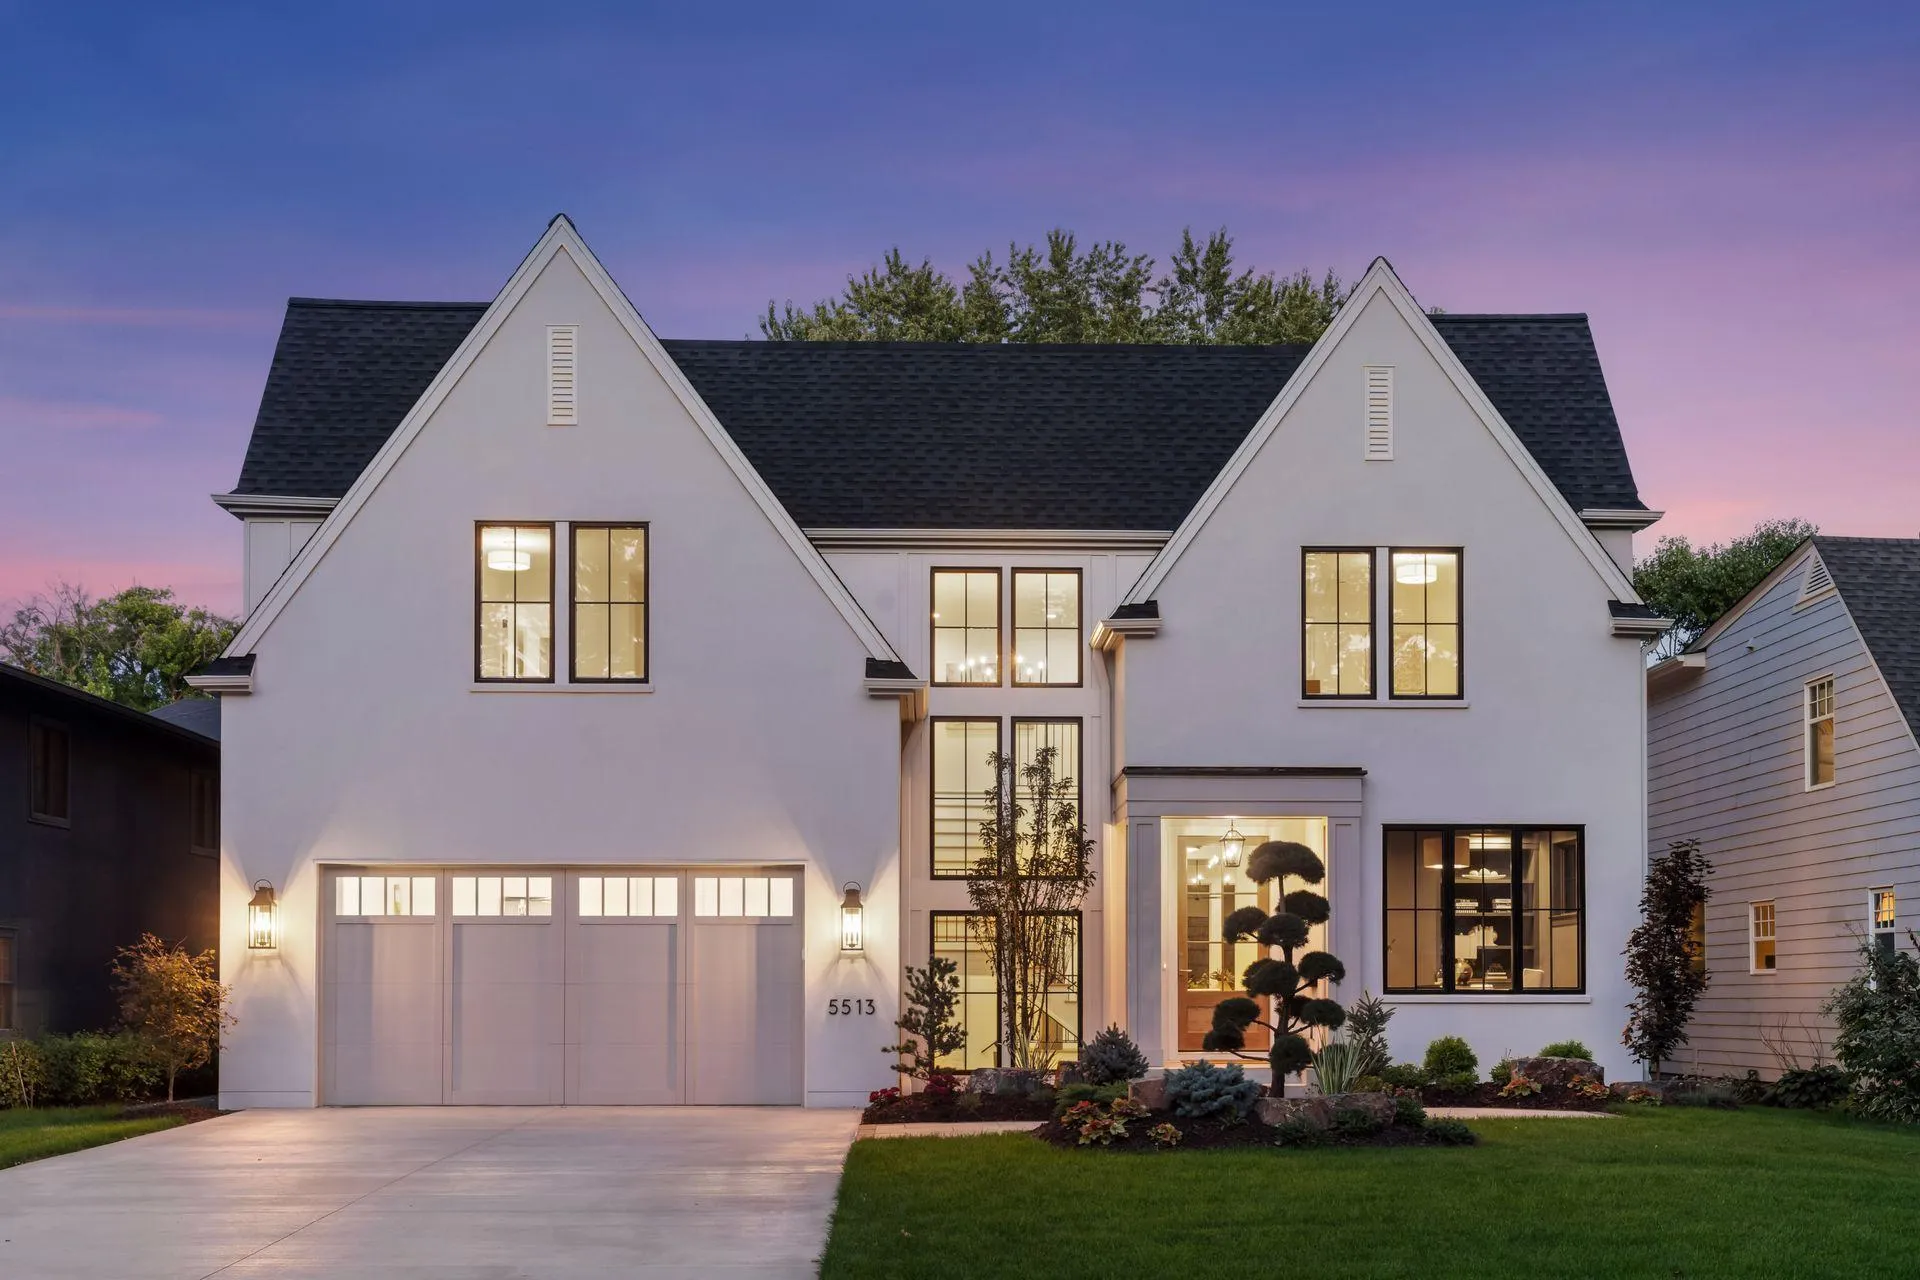 $3,195,000
5 bds | 5 ba | 5,101 sqft
5513 Brookview Avenue, Edina, MN 55424
Listing courtesy of Bridge Realty, LLC
-
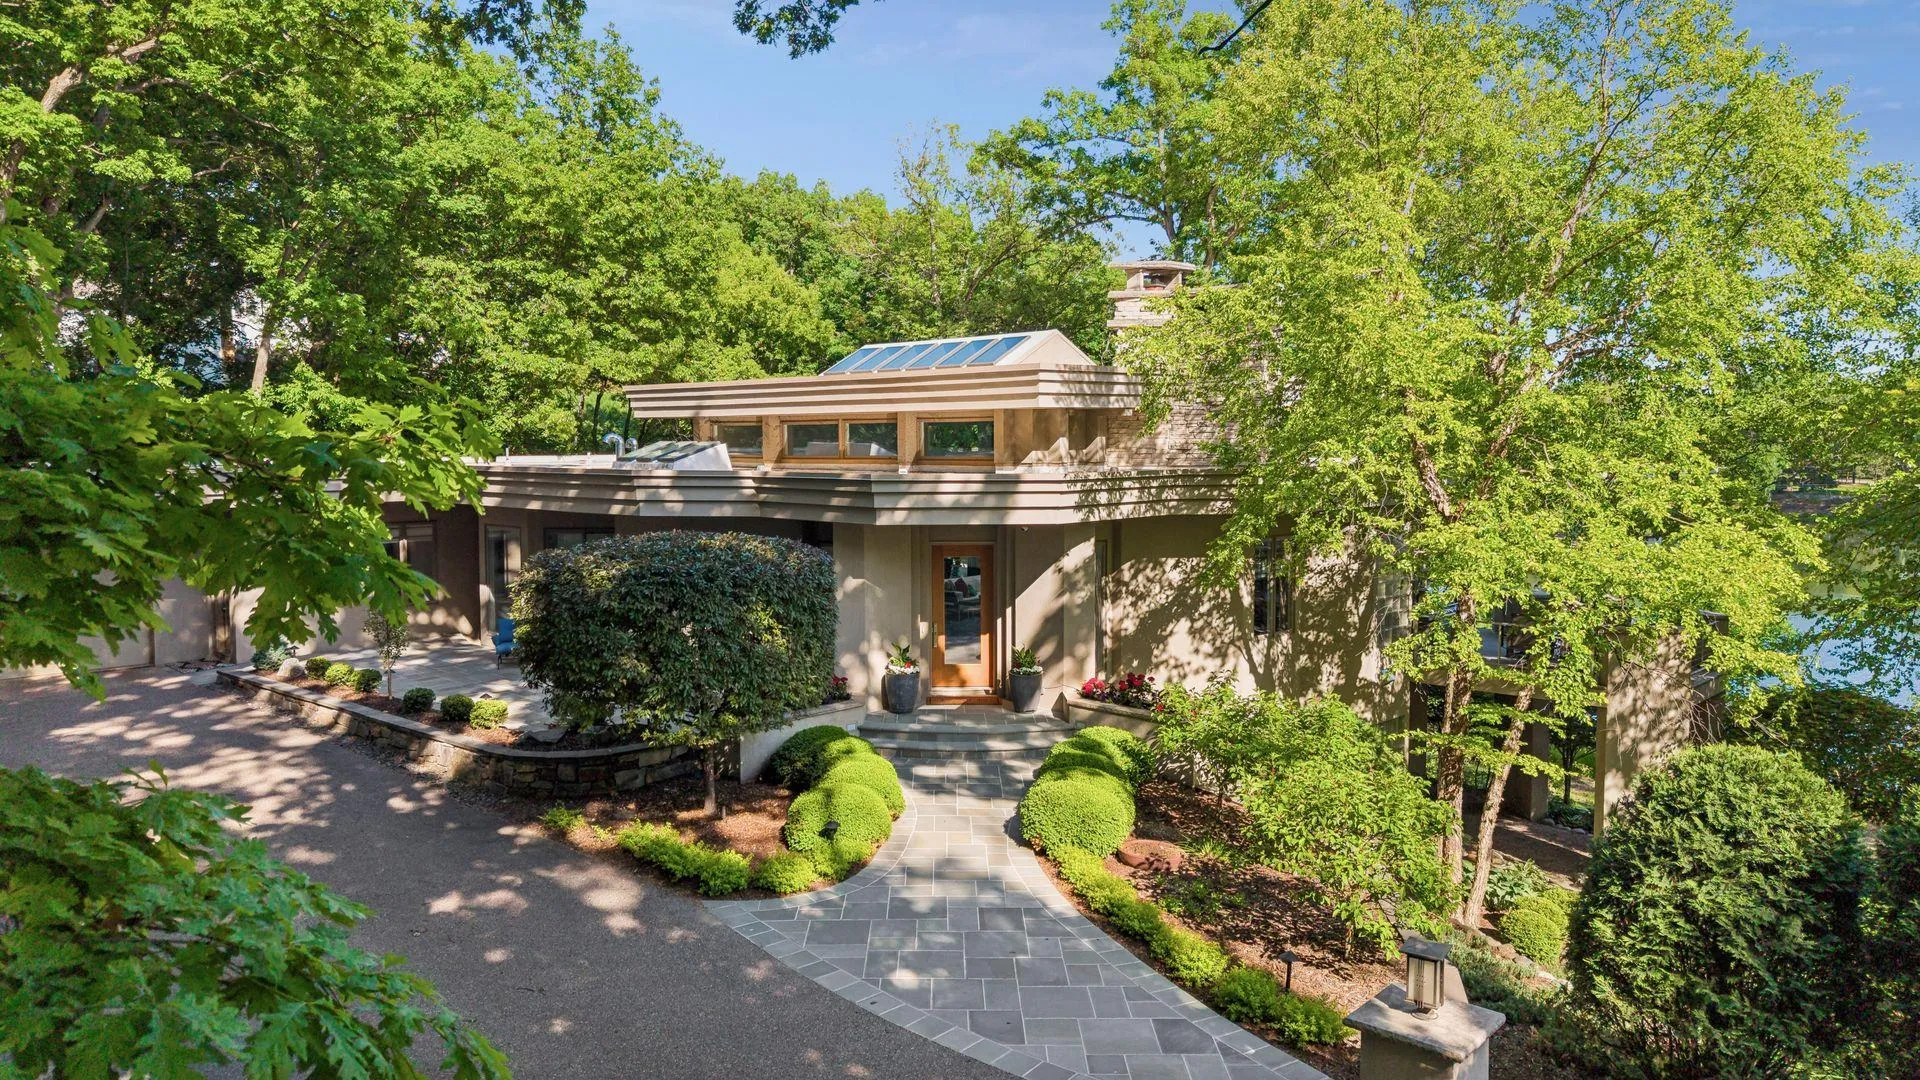 $3,375,000
4 bds | 6 ba | 7,608 sqft
6504 Stauder Circle, Edina, MN 55436
Listing courtesy of Edina Realty, Inc.
-
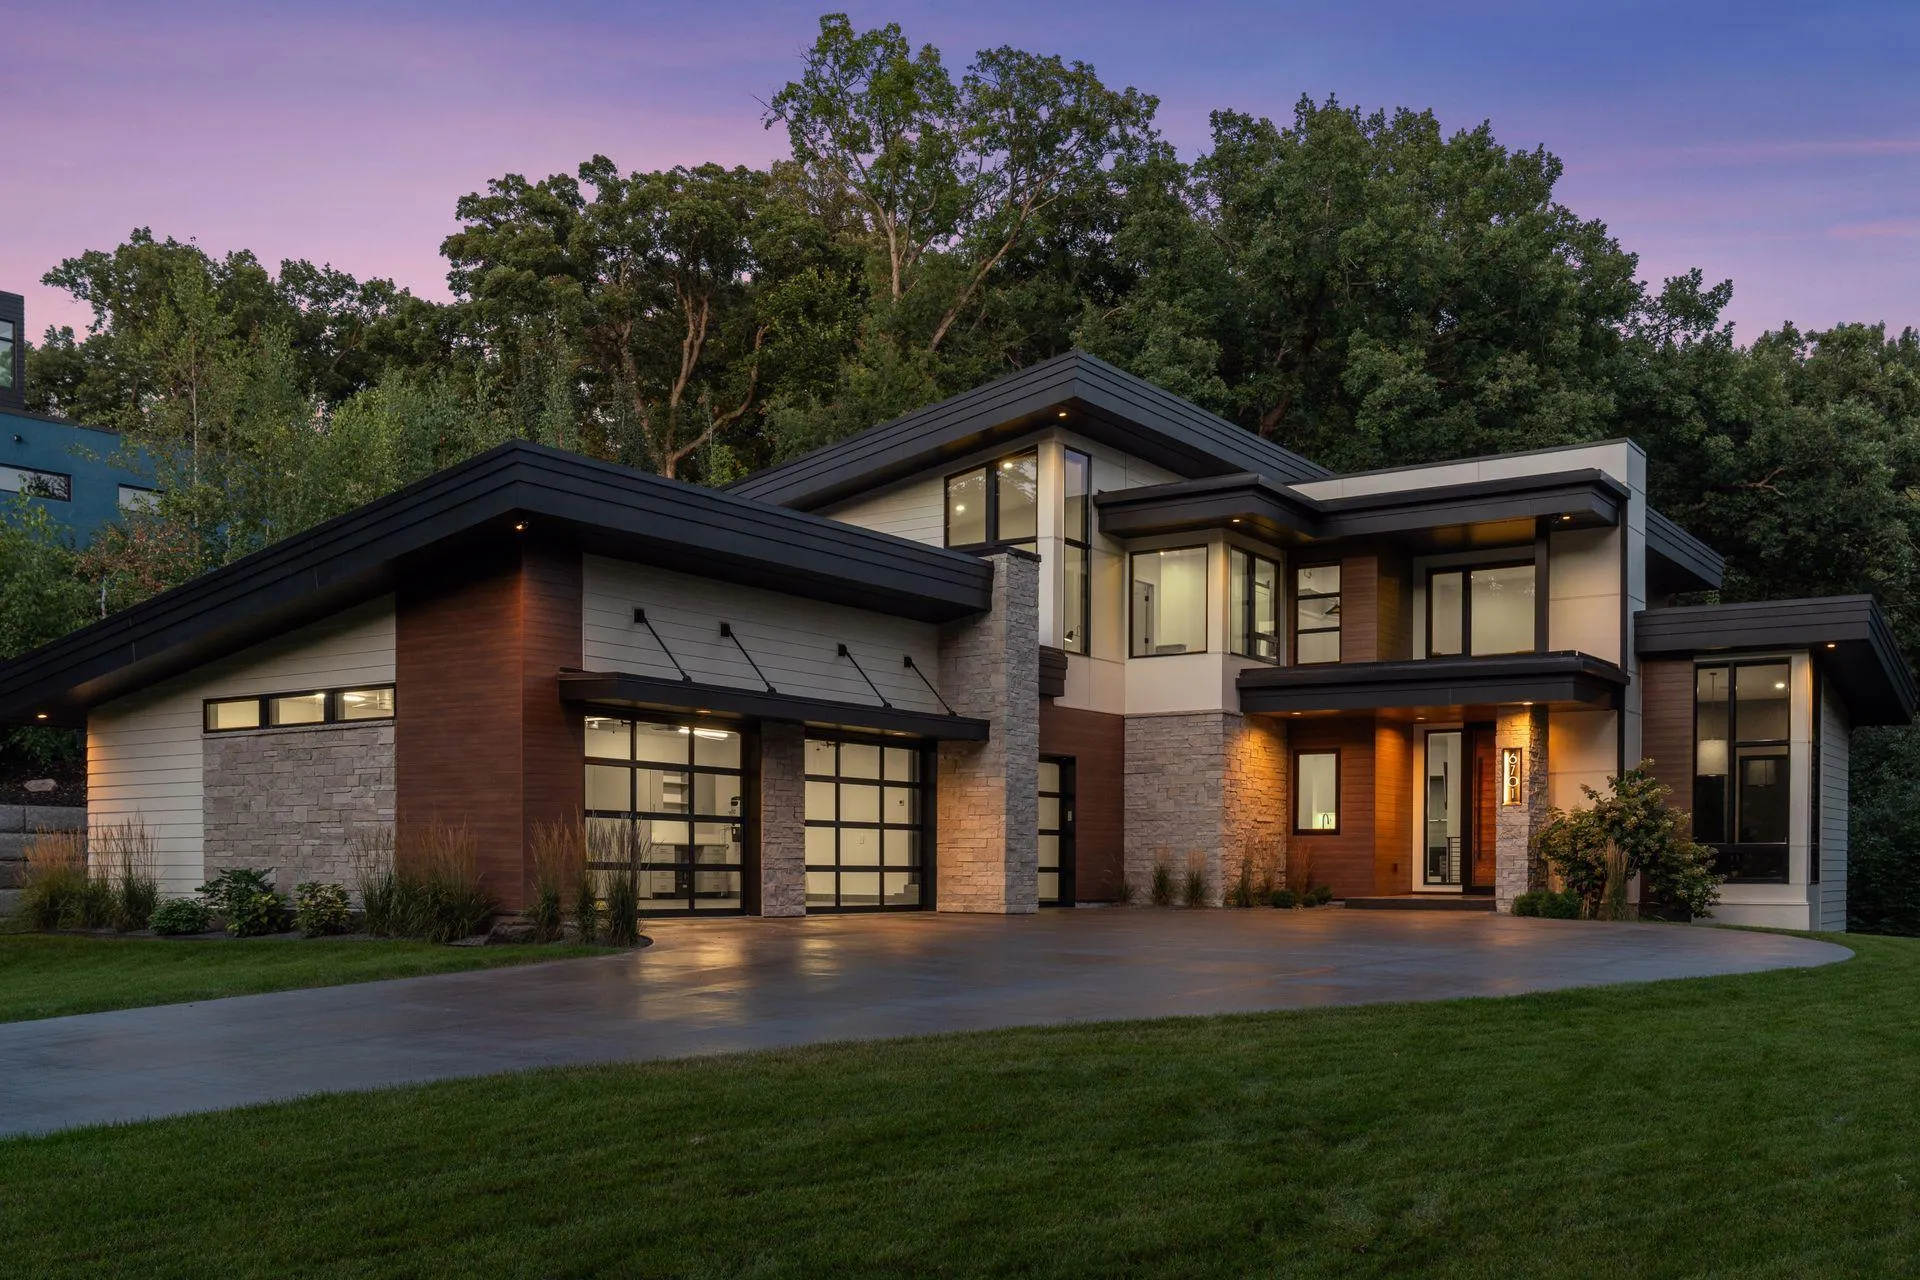 $3,495,000
4 bds | 5 ba | 5,565 sqft
6701 Cheyenne Trail, Edina, MN 55439
Listing courtesy of Harker & Woods
Request a tour
5516 Hunter Street, Edina, MN 55436