
1 / 54
$529,900
- 5 beds
- 3 baths
- 2,675 sqft
271 Eagle Ridge Drive, Roberts, WI 54023
For sale Est. —/mo
- House · Single Family
- Built in 2024
- 0.57 acres lot
- $198/sqft
- 3-car garage
Overview
Outstanding value in Rolling Meadows: approximately $199 per finished sq. ft., among the most competitively priced homes in the neighborhood, with 2,675 finished sq. ft., 5 bedrooms, 3 baths, a finished walkout, and heated 3-car garage. Situated on over half an acre at the edge of Roberts’ desirable Rolling Meadows neighborhood, this beautifully upgraded ranch offers easy main-level living and peaceful backyard pond views.
The bright, open main level includes three bedrooms, two full bathrooms, and convenient main-floor laundry. The kitchen features granite countertops, stainless steel appliances, a tile backsplash, soft-close cabinetry, and a spacious center island. The primary suite offers two walk-in closets and a private full bath.
The walkout lower level includes two additional bedrooms, a full bathroom, and a spacious family room with a tongue-and-groove hemlock ceiling, custom wet bar, and freestanding gas stove, which makes this an inviting setting for entertaining or relaxing.
Extensive exterior improvements completed in 2025 include landscaping, a newly sodded front yard, seeded backyard, concrete sidewalk and walkout stoop, and gutters. The insulated garage features plywood-finished walls and new insulated wood-look garage doors, with room for vehicles, hobbies, and storage. Additional updates include a custom mudroom bench with built-in cabinetry (2025), LVP flooring in the second bedroom, and a new washer and dryer (2024). A reverse osmosis system is currently rented.
Facts & features
Interior
- Bedrooms: 5
- Bathrooms: 3 (2 full, 1 three-quarter)
- Finished sqft: 2,675
- Above grade sqft: 1,538
- Below grade sqft: 1,137
- Basement: Daylight/Lookout Windows, Drain Tiled, Finished, Full, Sump Pump, Walkout
- Heating: Forced Air
- Cooling: Central Air
- Appliances: Dishwasher, Disposal, Dryer, Microwave, Range, Refrigerator, Stainless Steel Appliances, Washer
- Laundry: Laundry Room, Main Level
Property
- Parking: Attached Garage, Asphalt, Finished Garage, Garage Door Opener, Heated Garage, Insulated Garage
- Garage spaces: 3
- Lot size: 0.57 acres
- Lot dimensions: 83' x 285' x 90' x 312
- Lot features: Irregular Lot, Tree Coverage - Heavy
- Exterior features: Vinyl
- Fencing: None
Construction
- Home type: House (Single Family)
- Levels: One
- Year built: 2024
- Exterior: Concrete, Frame
- Roof: Age 8 Years or Less
Utilities
- Sewer: City Sewer/Connected
- Water: City Water/Connected
Community & HOA
- Subdivision: Rolling Mdws Eighth Add
Taxes & location
- Annual taxes: $6,633 (2026)
- County: St. Croix
- School district: Saint Croix Central
Listing
- Status: For sale
- Listed: Aug 8, 2026
- Days on market: 73
- MLS #: 7123046
Monthly payment
—/mo
An example, not a loan offer. Taxes and HOA dues come from the listing when known; home insurance is a rough estimate. Mortgage insurance is not included. Your rate depends on your lender and credit.
Location
Nearby homes
-
 $400,000
4 bds | 4 ba | 2,245 sqft
312 W Pine Street, Roberts, MN 54023
Listing courtesy of Realty ONE Group SIMPLIFIED
-
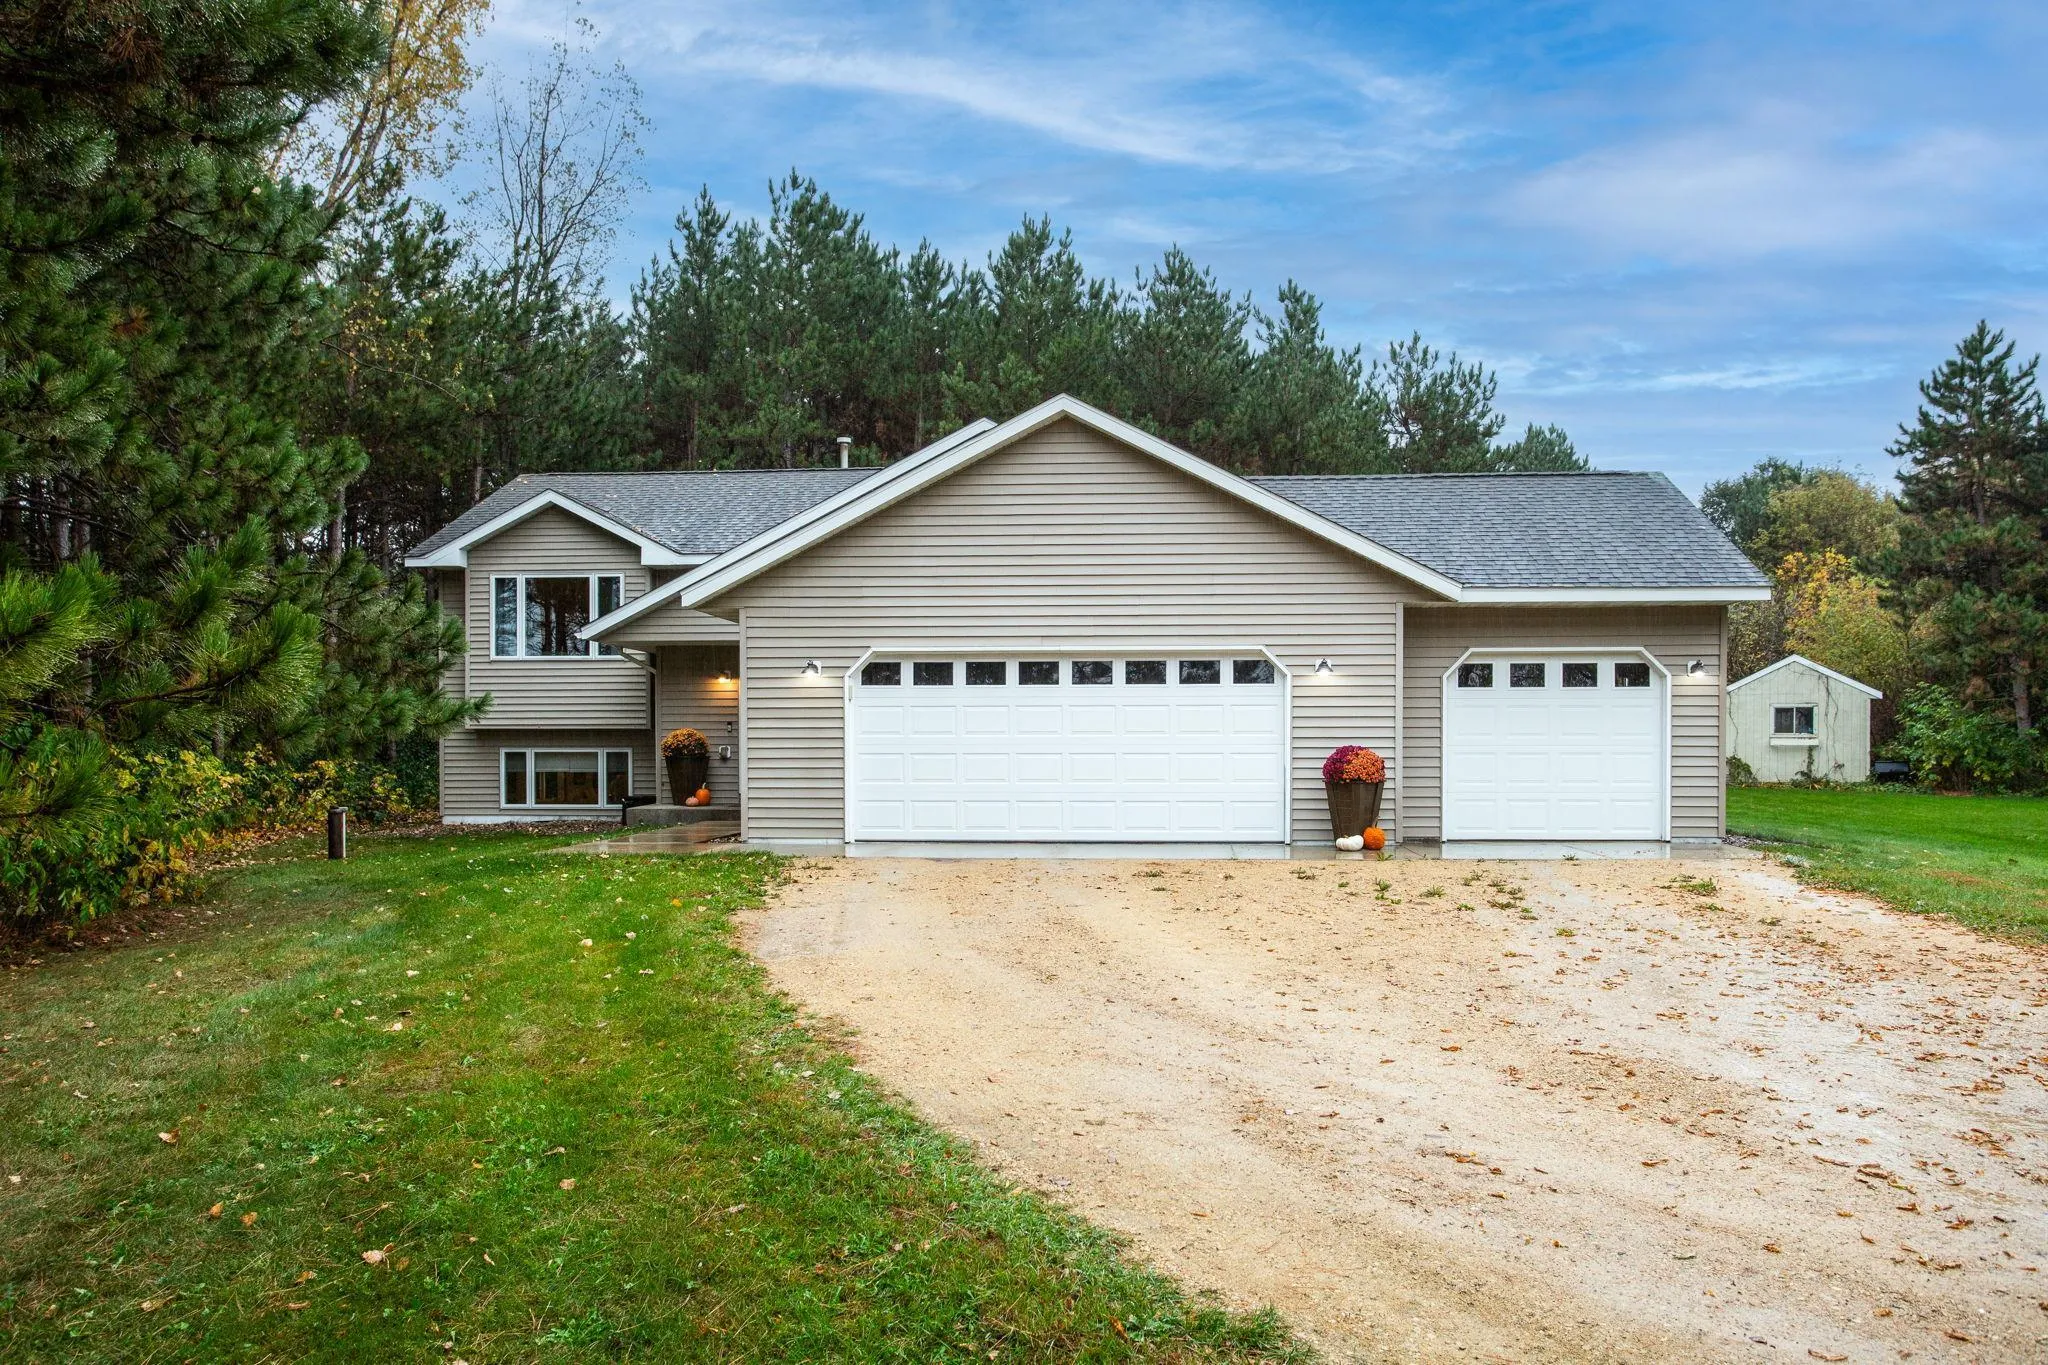 $425,000
4 bds | 2 ba | 1,655 sqft
1225 County E Road, New Richmond, MN 54017
Listing courtesy of Edina Realty, Inc.
-
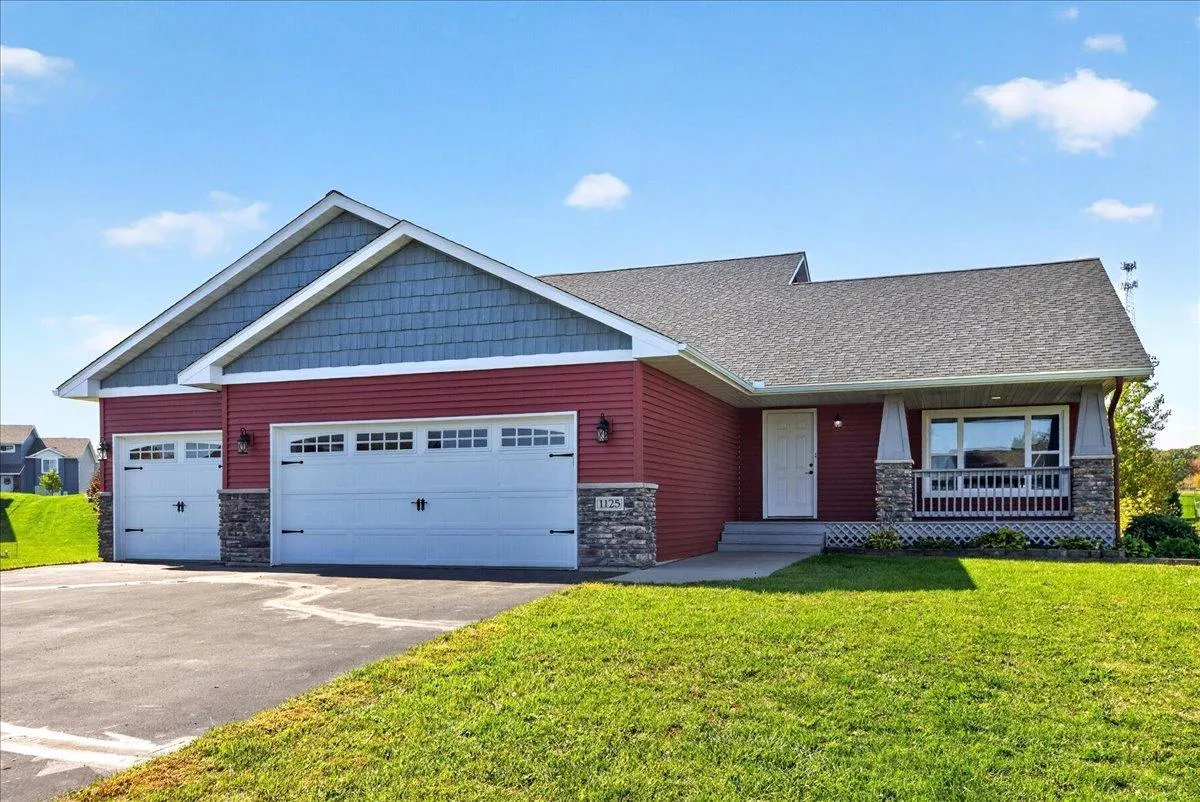 $449,900
2 bds | 2 ba | 1,399 sqft
1125 Wyoming Street, Roberts, MN 54023
Listing courtesy of Realty Executives Top Results
-
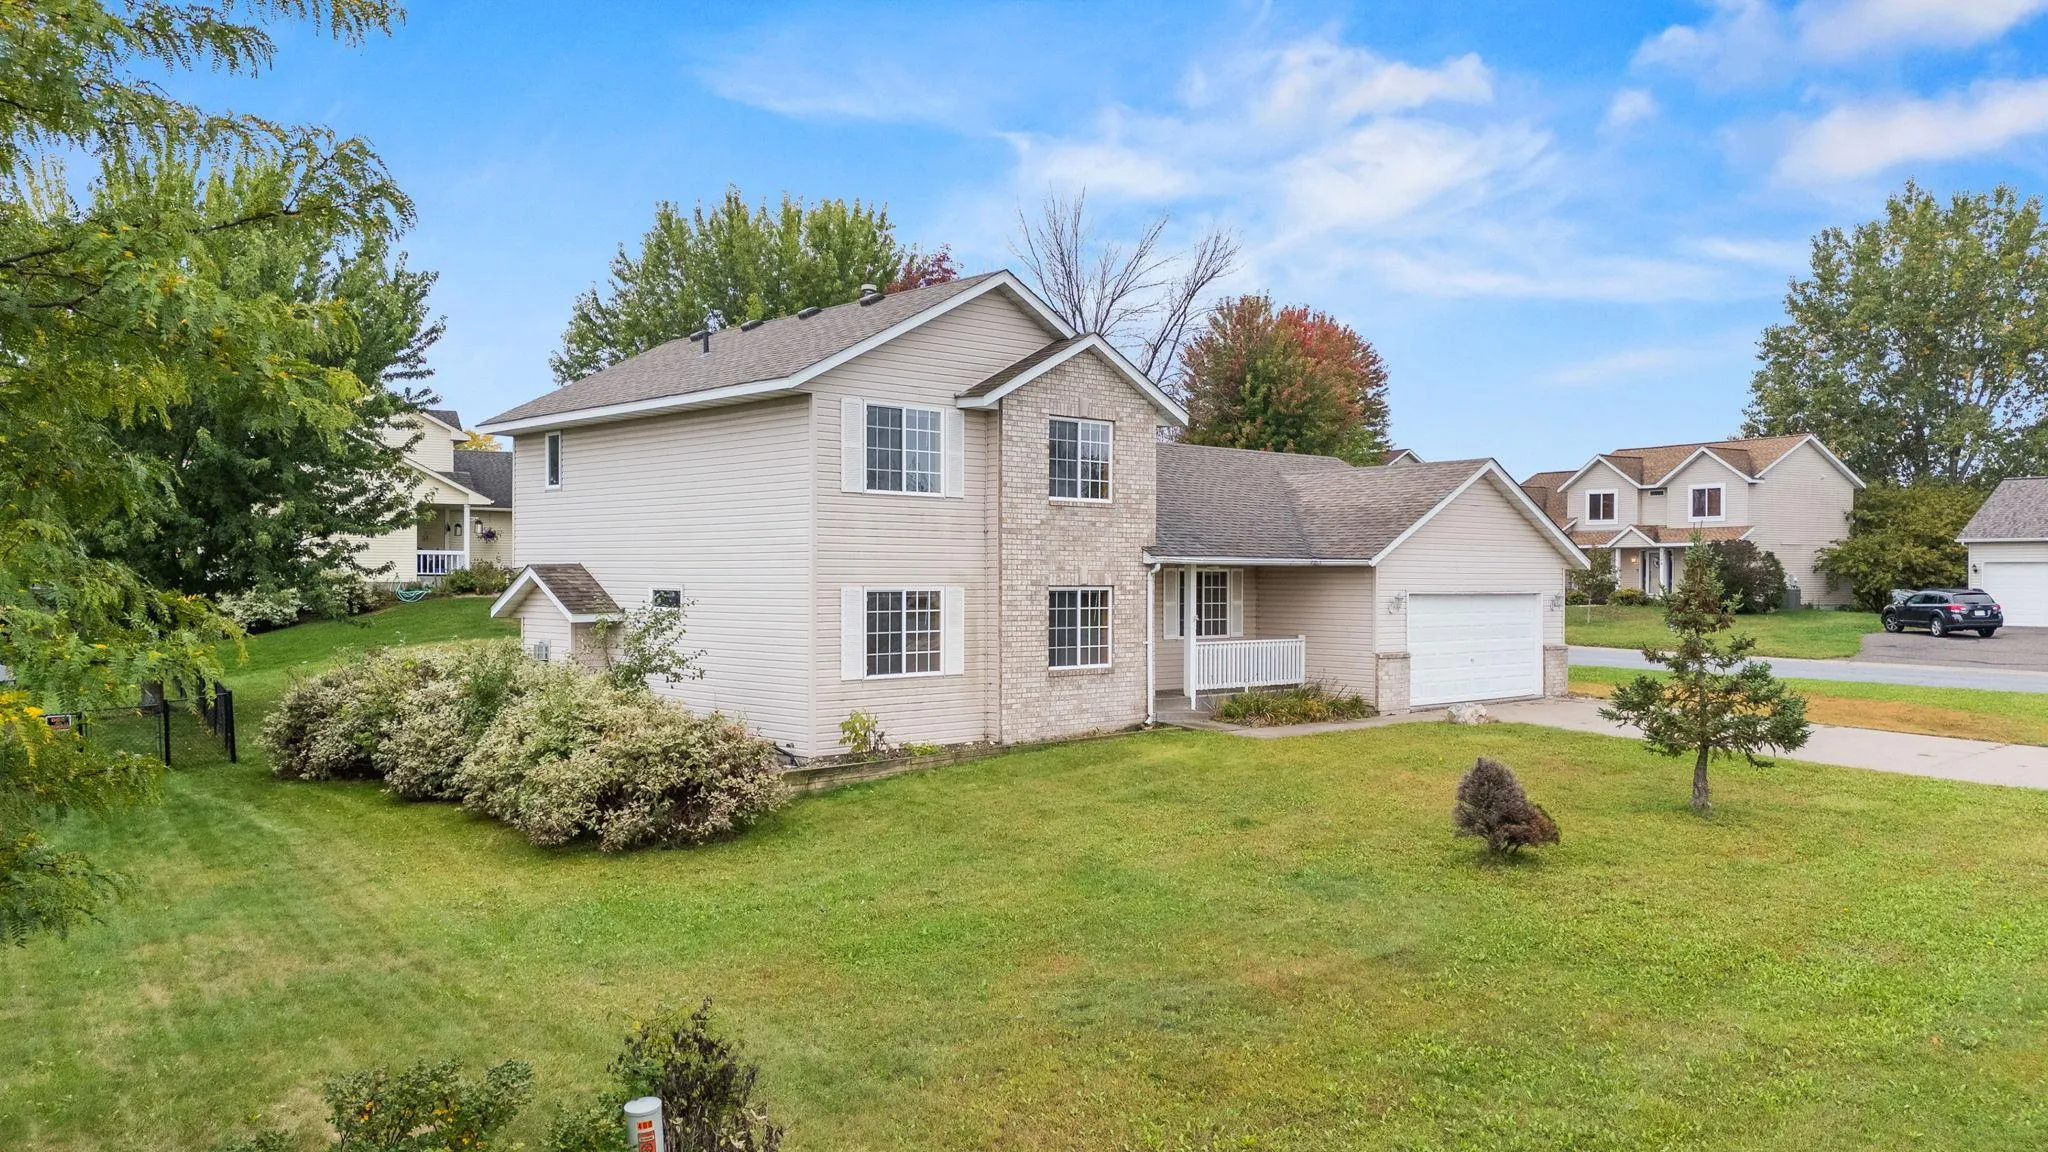 $375,000
4 bds | 3 ba | 2,105 sqft
400 Durango Drive, Roberts, MN 54023
Listing courtesy of Realty ONE Group SIMPLIFIED
-
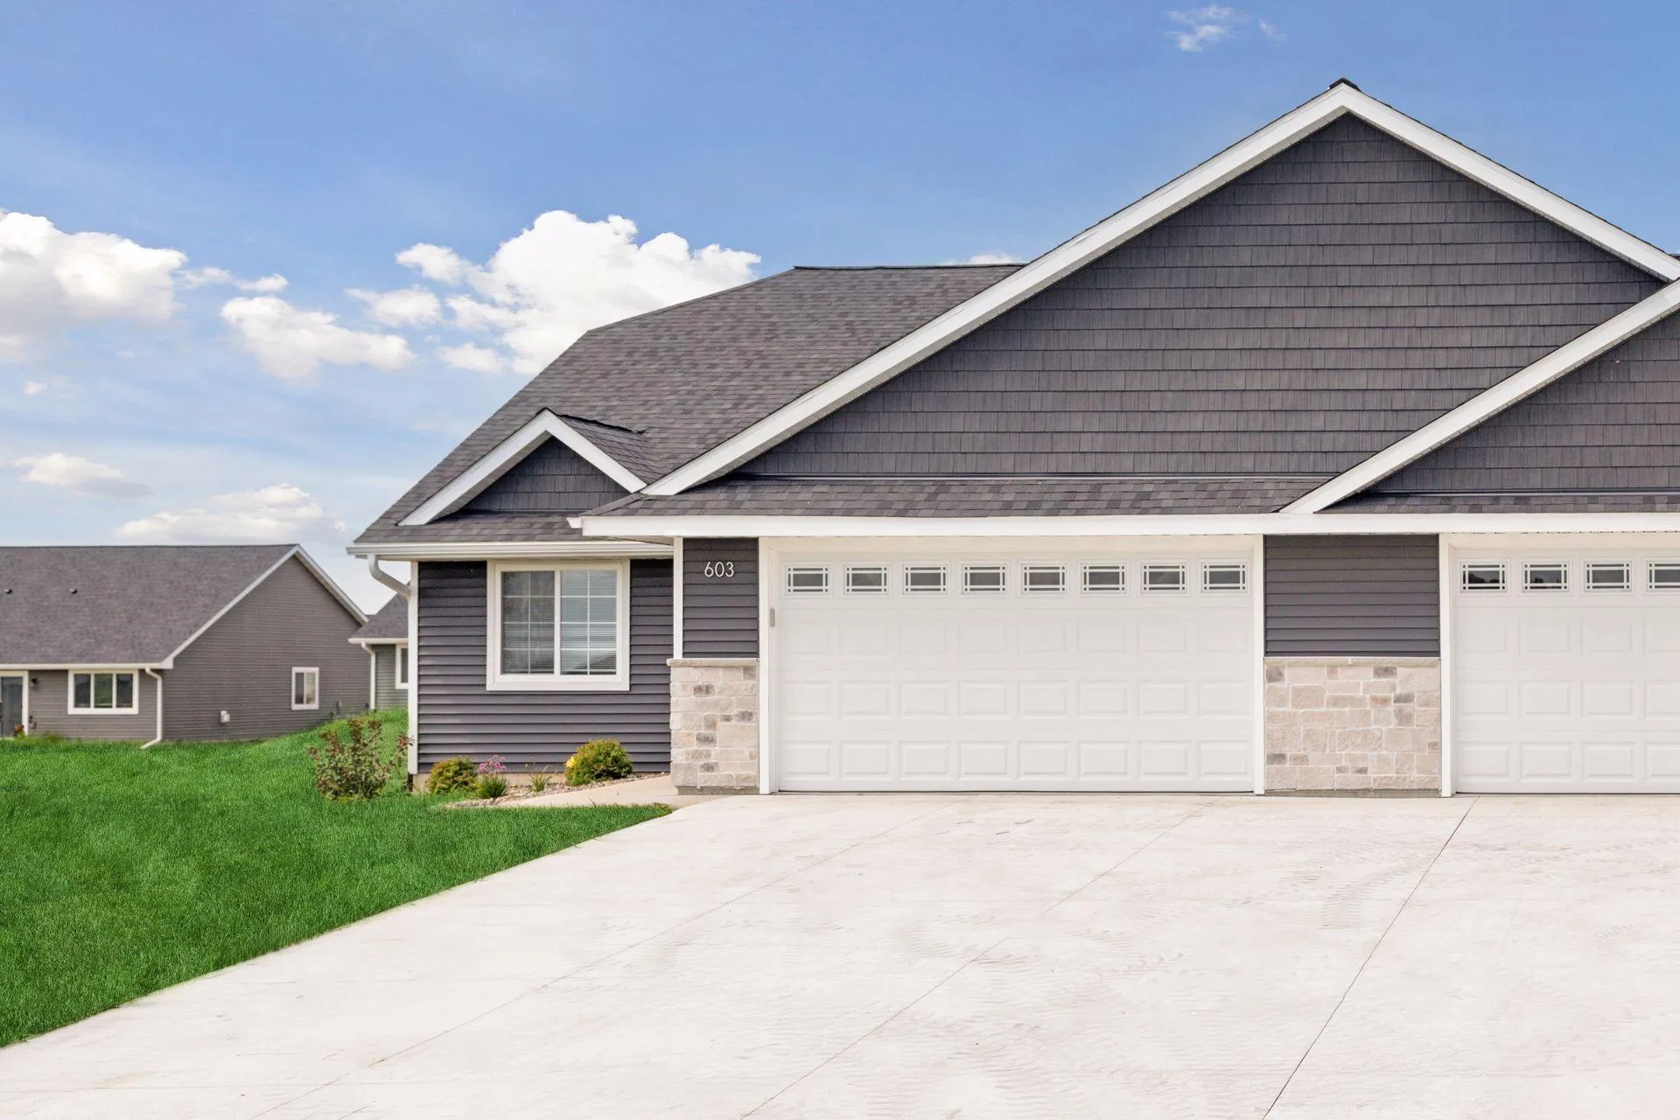
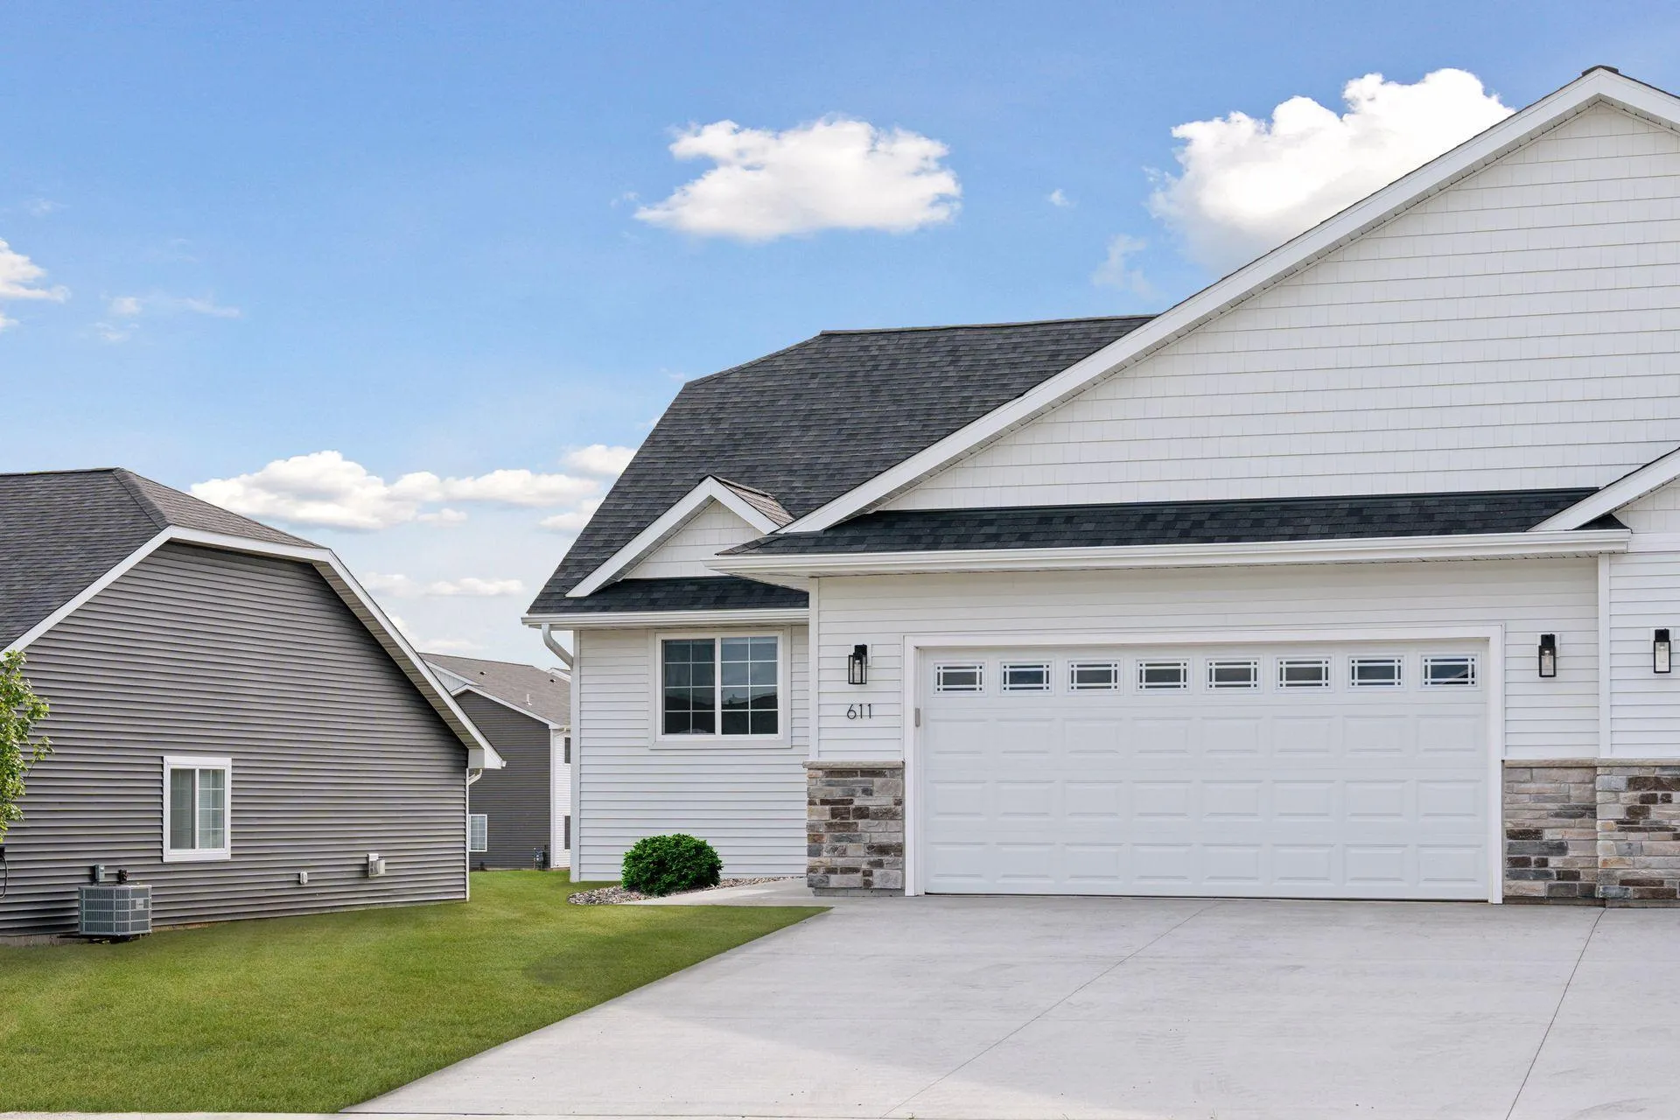 $435,000
3 bds | 3 ba | 2,211 sqft
603 South Division Street, Roberts, MN 54023
Listing courtesy of EXP Realty, LLC
-
 $396,200
3 bds | 2 ba | 1,485 sqft
726 South Division Street, Roberts, MN 54023
Listing courtesy of EXP Realty, LLC
-
 $380,000
3 bds | 2 ba | 1,485 sqft
724 South Division Street, Roberts, MN 54023
Listing courtesy of EXP Realty, LLC
-
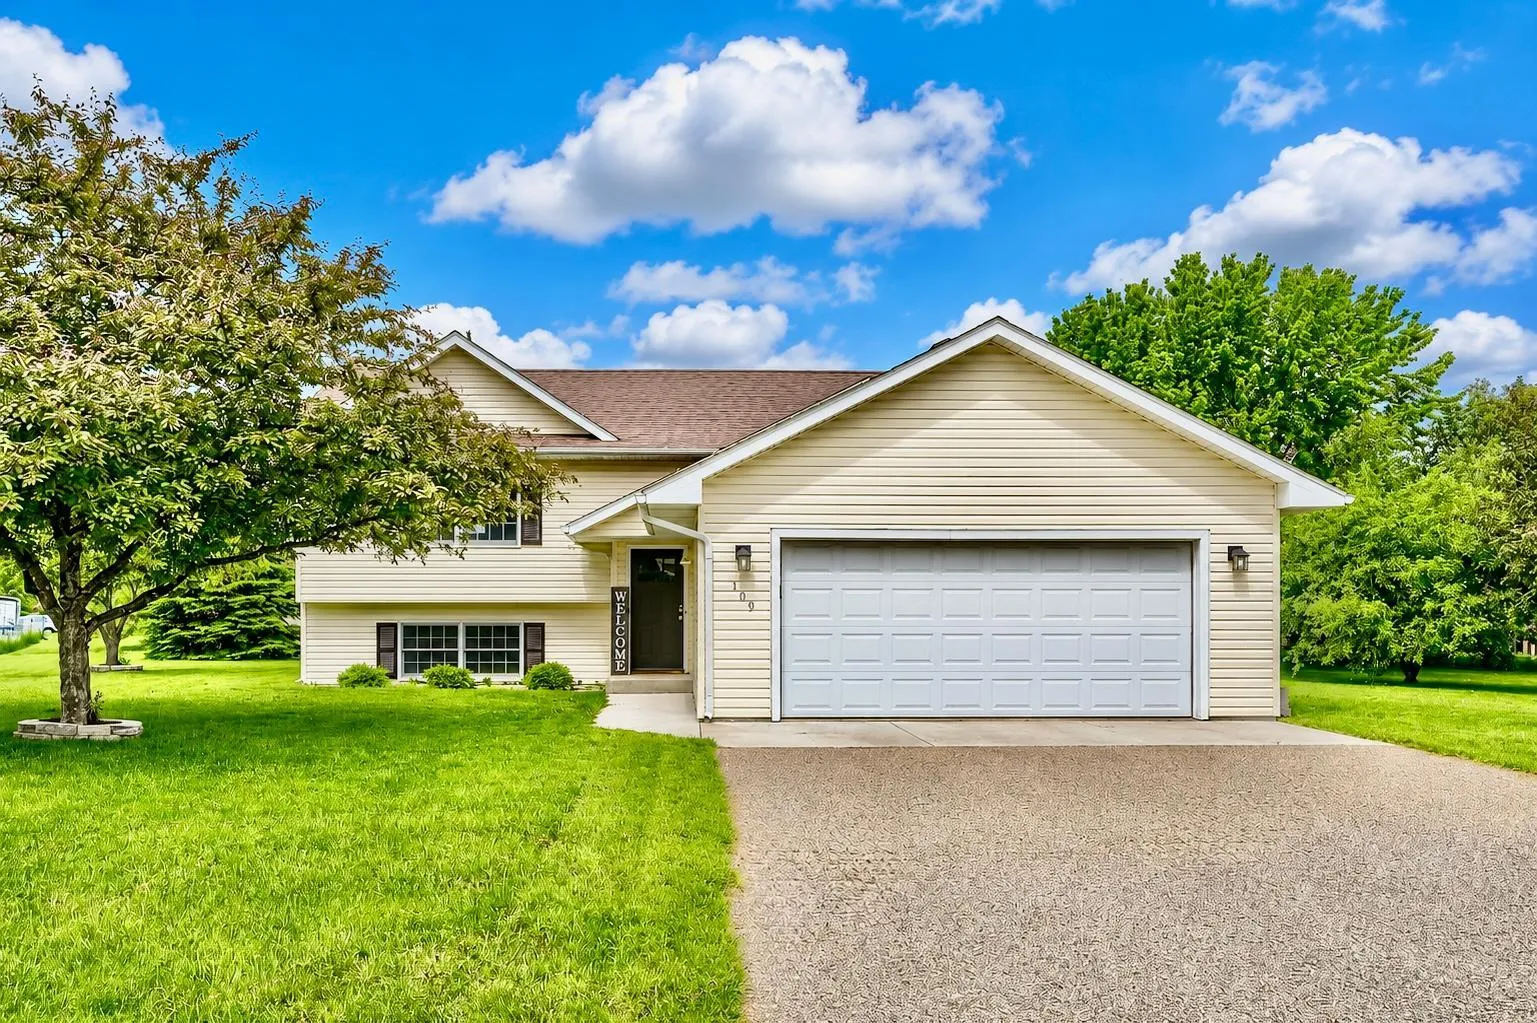 $375,000
3 bds | 2 ba | 1,984 sqft
109 French Court, Roberts, MN 54023
Listing courtesy of homecoin.com
Request a tour
271 Eagle Ridge Drive, Roberts, WI 54023