
1 / 33
$838,875
- 5 beds
- 4 baths
- 3,605 sqft
635 Parkside Court, Eagan, MN 55123
For sale Est. —/mo
- House · Single Family
- Built in 2025
- 0.32 acres lot
- $233/sqft
- 3-car garage
Overview
Ask about Builder/Lender Incentive. Finished Basement & Landscaping Included! The Aspen Plus is the perfect size two story home. A desirable open floor plan with a main floor office. Spacious bedrooms & laundry on upper level. Finished walkout lower level. Exceptional Craftsmanship & Customer Care by Eagan's favorite Custom Builder. Home is complete. One block to Lebanon Trail Head. No HOA
Facts & features
Interior
- Bedrooms: 5
- Bathrooms: 4 (1 full, 2 three-quarter, 1 half)
- Finished sqft: 3,605
- Above grade sqft: 2,729
- Below grade sqft: 876
- Basement: Drain Tiled, Finished, Full, Walkout
- Heating: Forced Air
- Cooling: Central Air
- Appliances: Air-To-Air Exchanger, Cooktop, Dishwasher, Disposal, Humidifier, Gas Water Heater, Microwave, Refrigerator, Wall Oven
- Laundry: Upper Level
- Fireplaces: 1 (Gas, Living Room)
Property
- Parking: Attached Garage, Asphalt, Finished Garage, Garage Door Opener, Insulated Garage
- Garage spaces: 3
- Lot size: 0.32 acres
- Lot dimensions: 87x160x85x160
- Exterior features: Stone, Engineered Wood, Vinyl
- Fencing: Privacy
Construction
- Home type: House (Single Family)
- Levels: Two
- Year built: 2025
- New construction: Yes
- Roof: Age 8 Years or Less, Asphalt, Pitched
Utilities
- Sewer: City Sewer/Connected
- Water: City Water/Connected
Community & HOA
- Subdivision: Parkside Circle
Taxes & location
- Annual taxes: $2,184 (2026)
- County: Dakota
- School district: Rosemount-Apple Valley-Eagan
Listing
- Status: For sale
- Listed: Sep 14, 2026
- Days on market: 36
- MLS #: 7143776
Monthly payment
—/mo
An example, not a loan offer. Taxes and HOA dues come from the listing when known; home insurance is a rough estimate. Mortgage insurance is not included. Your rate depends on your lender and credit.
Location
Nearby homes
-
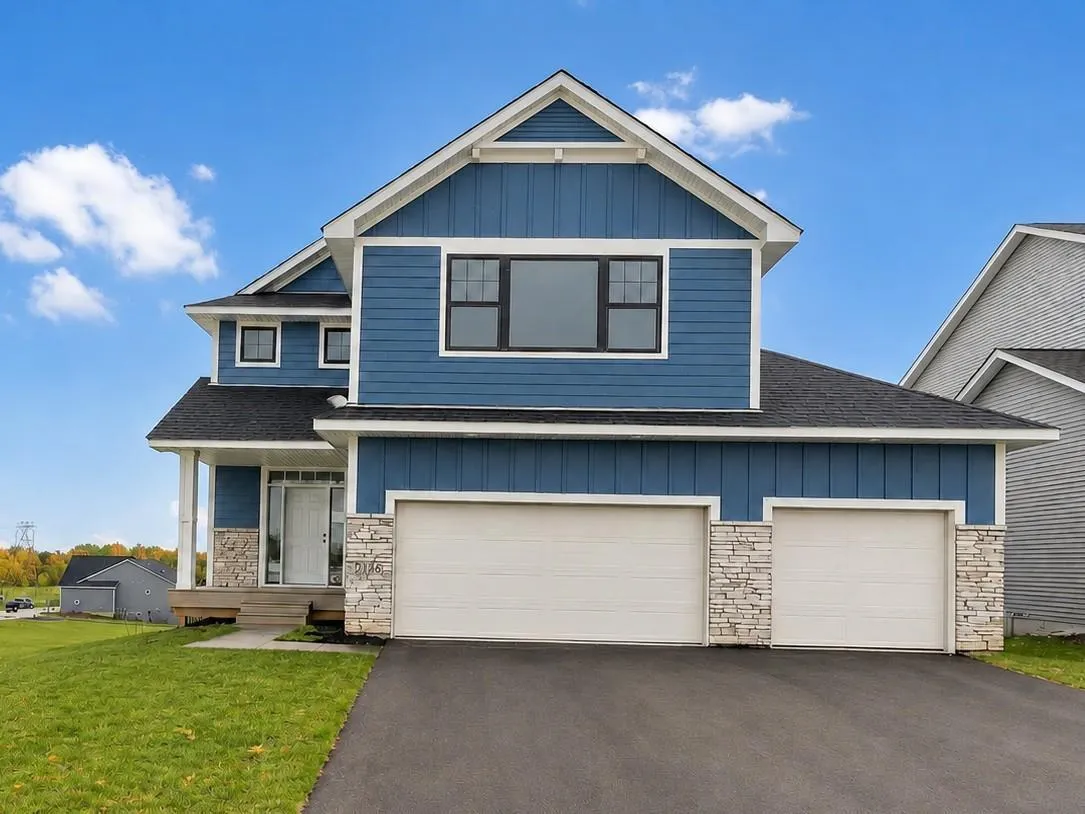 $724,900
5 bds | 4 ba | 3,563 sqft
13702 Arrowhead Way, Rosemount, MN 55068
Listing courtesy of RE/MAX Advantage Plus
-
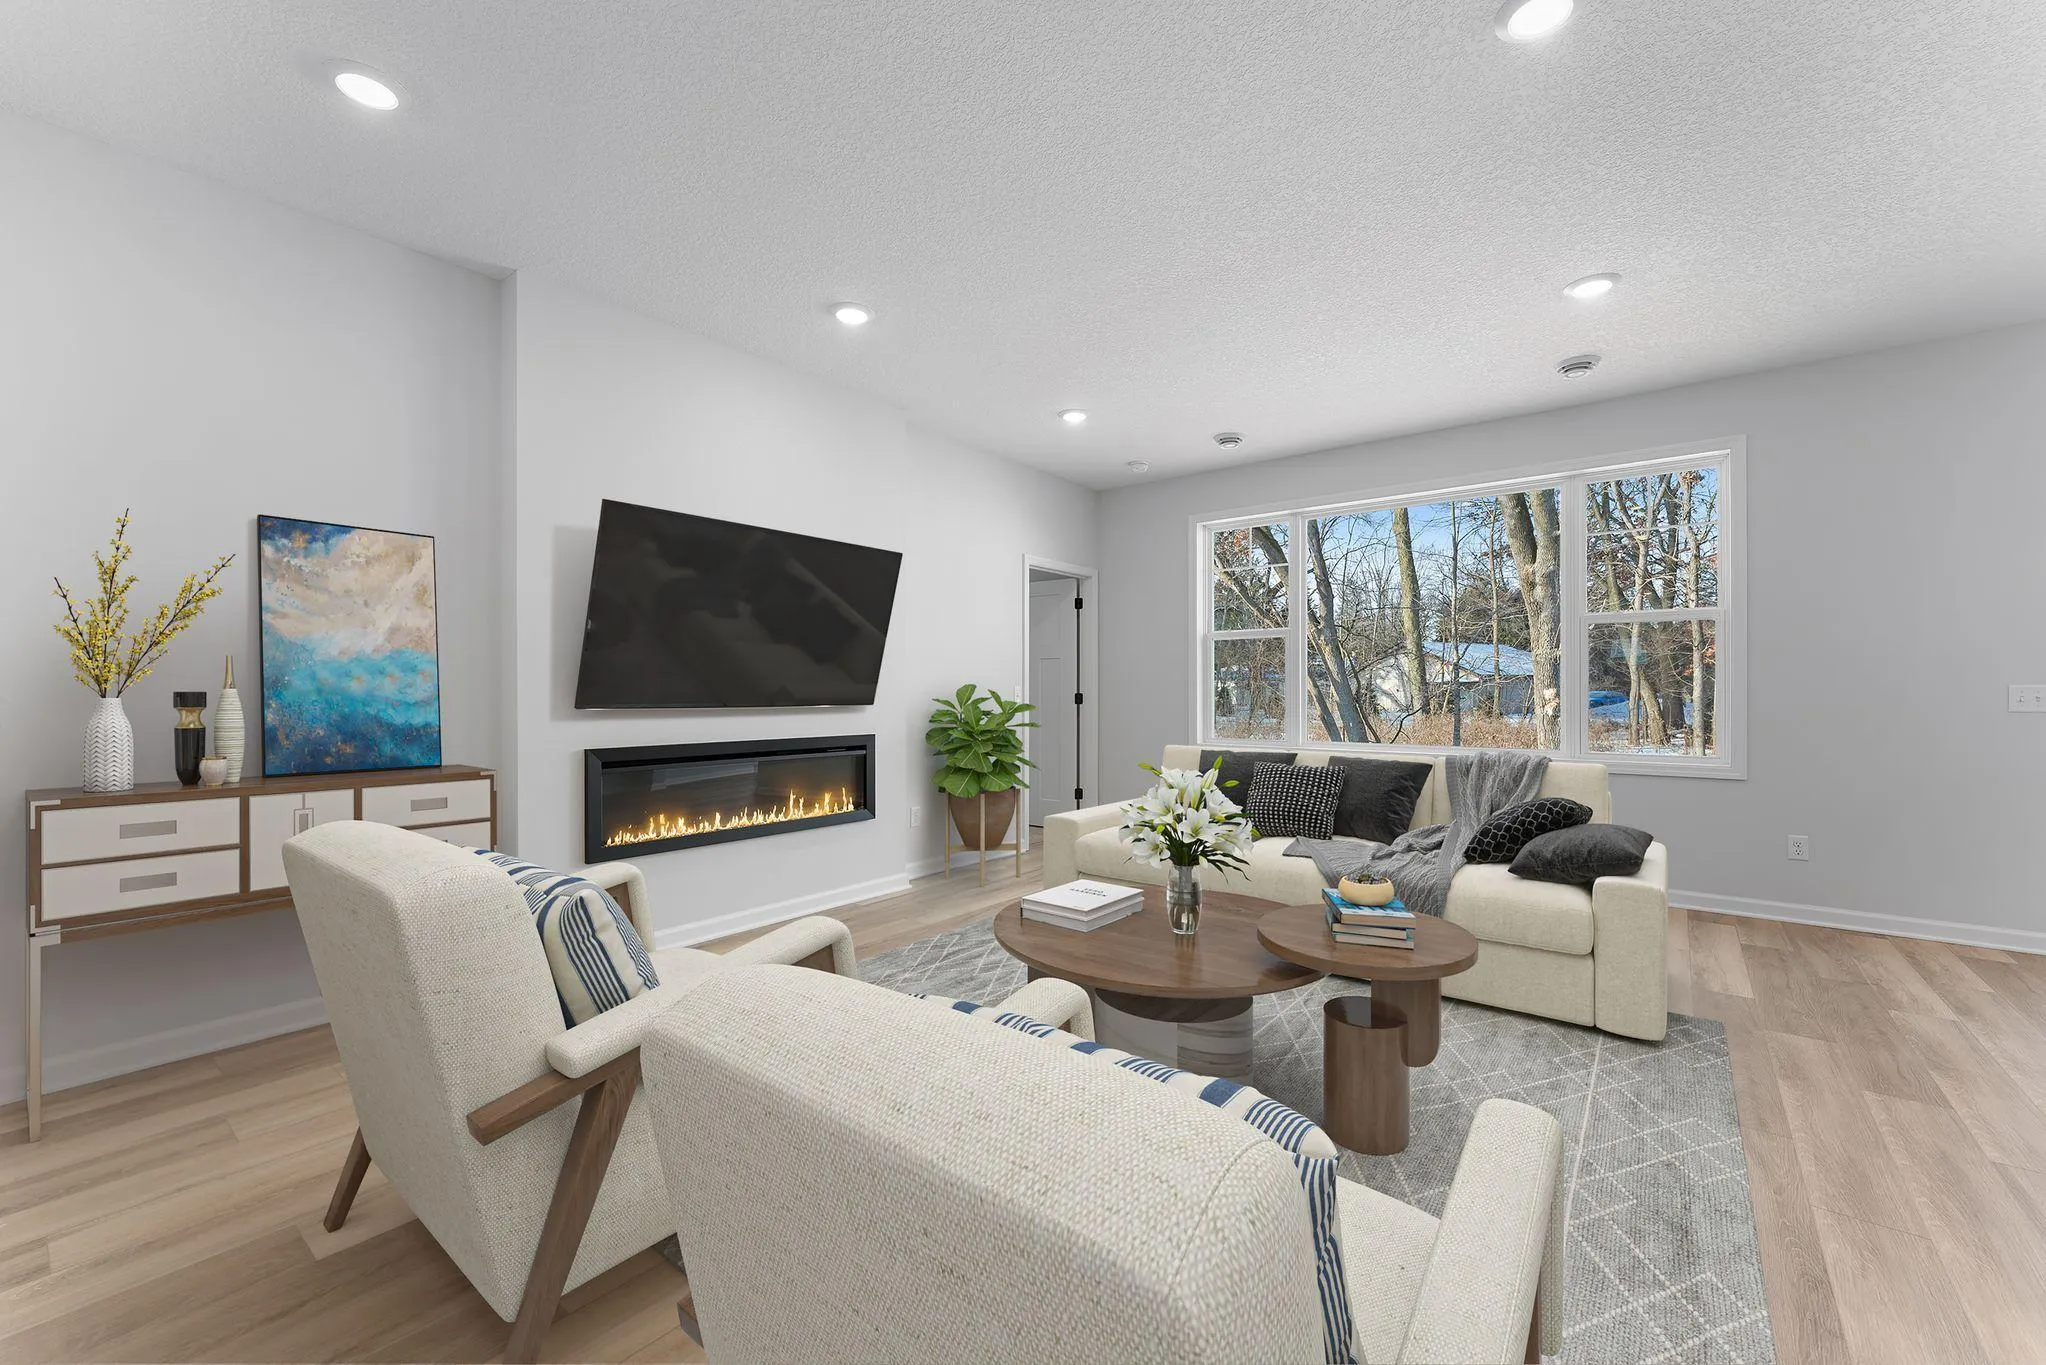 $590,450
3 bds | 2 ba | 1,886 sqft
1261 150th W Street, Rosemount, MN 55068
Listing courtesy of M/I Homes
-
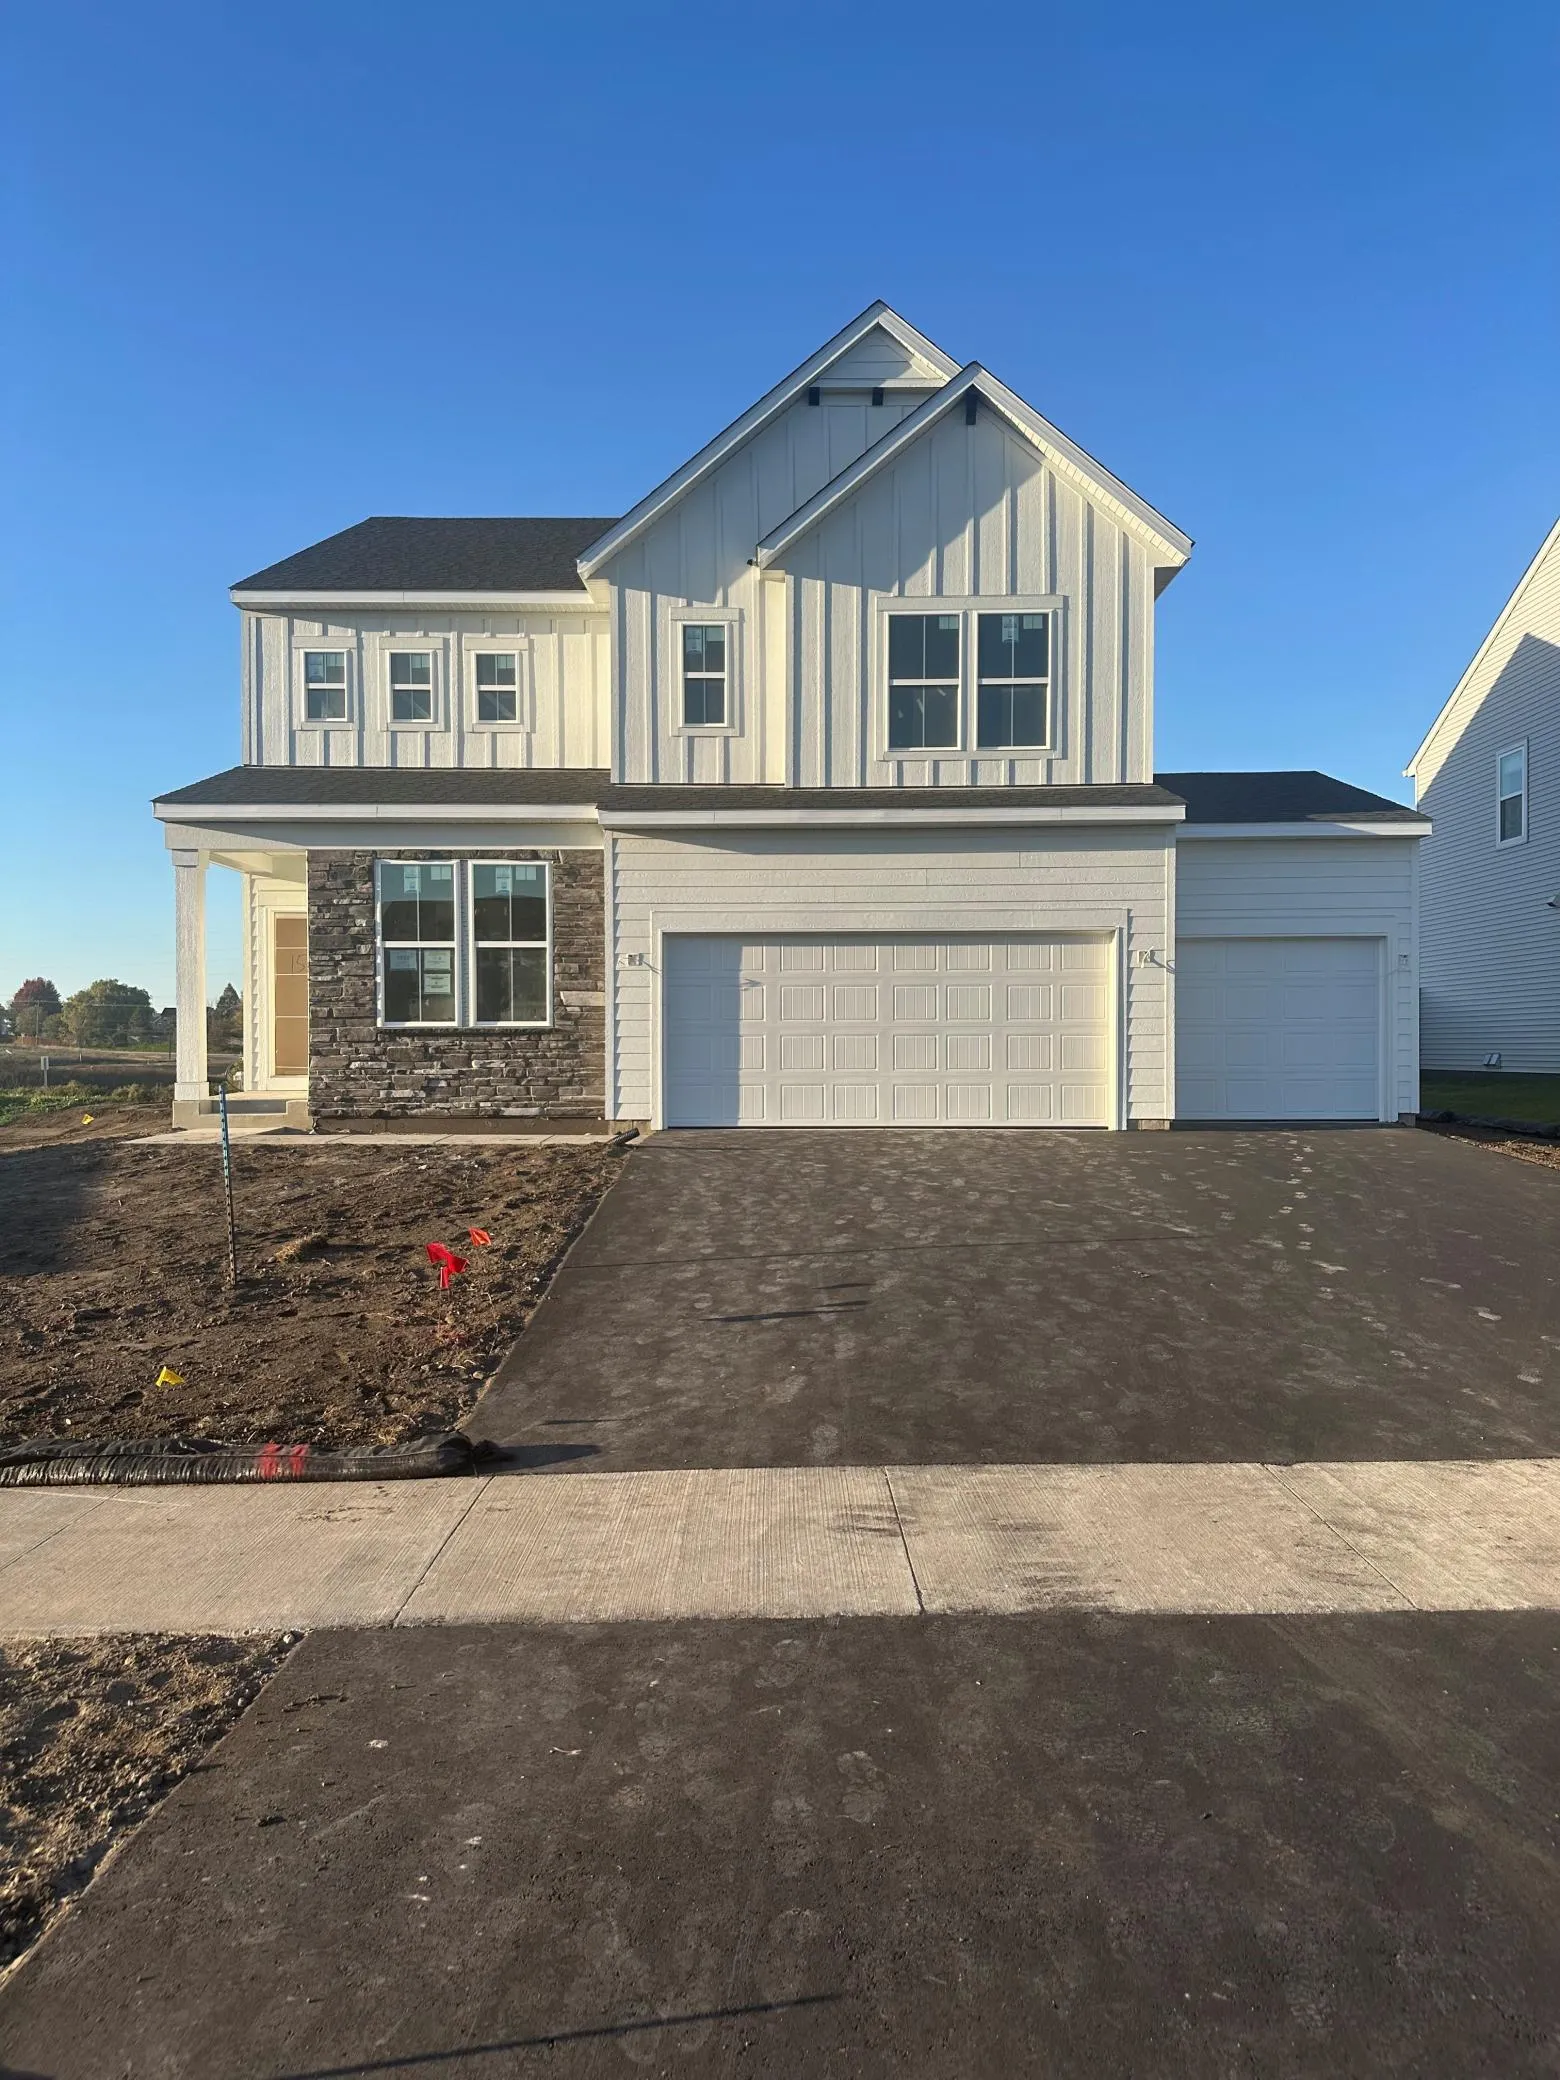 $599,990
4 bds | 3 ba | 2,681 sqft
1533 149th W Street, Rosemount, MN 55068
Listing courtesy of Pulte Homes Of Minnesota, LLC
-
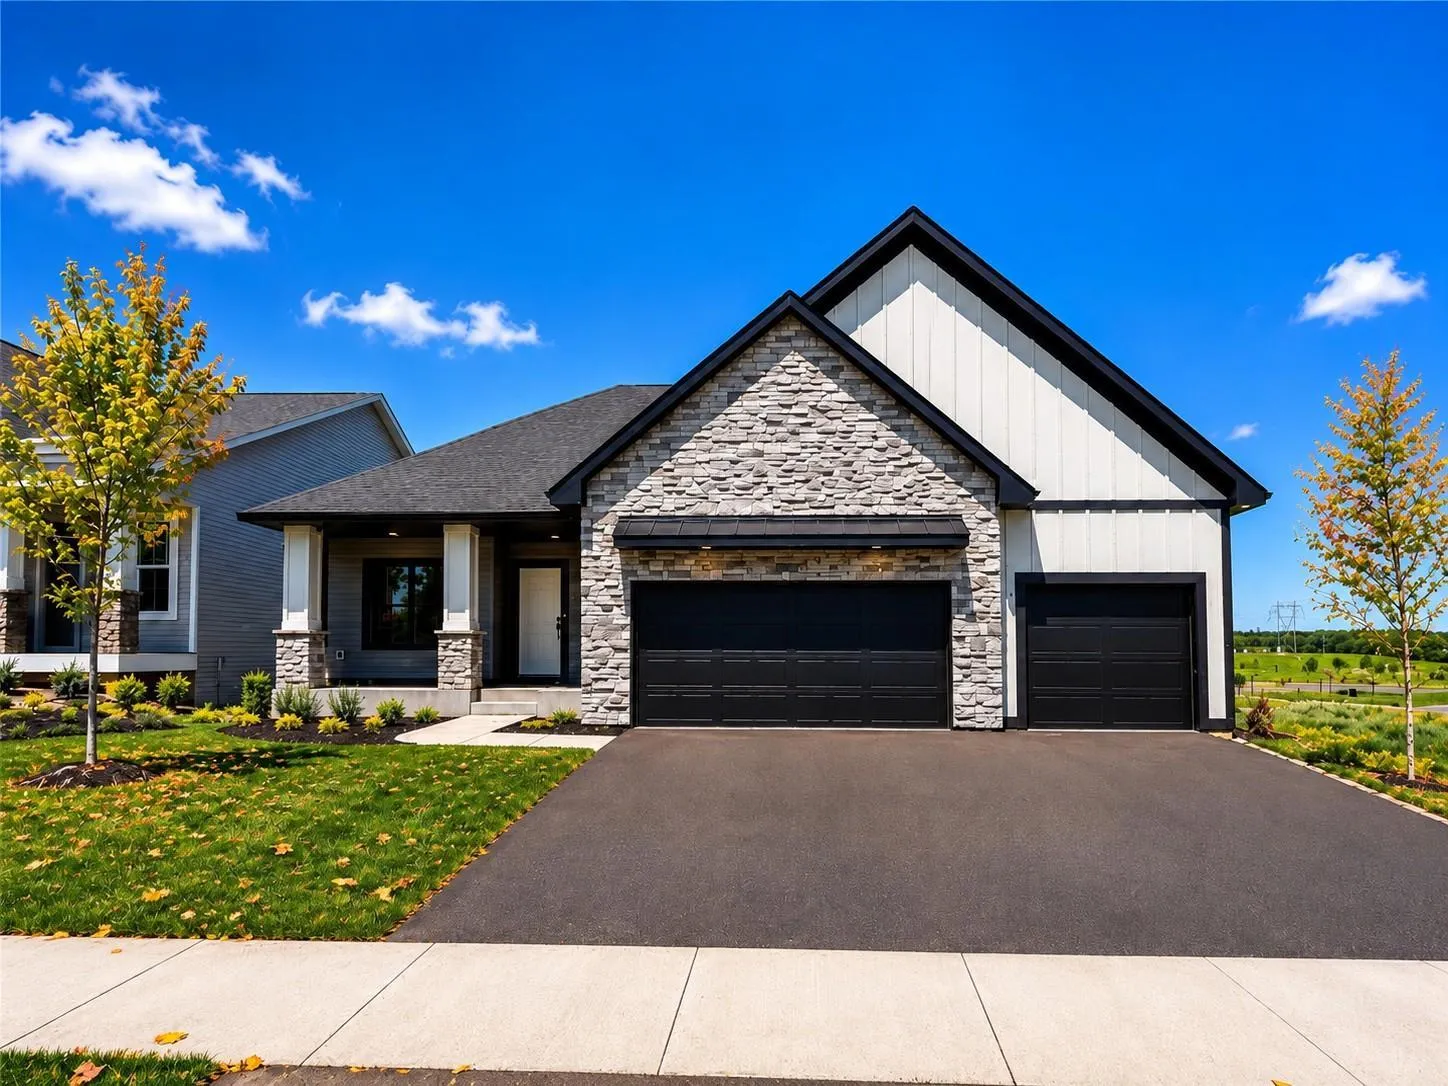 $669,900
4 bds | 3 ba | 2,331 sqft
13842 Arrowhead Way, Rosemount, MN 55068
Listing courtesy of RE/MAX Advantage Plus
-
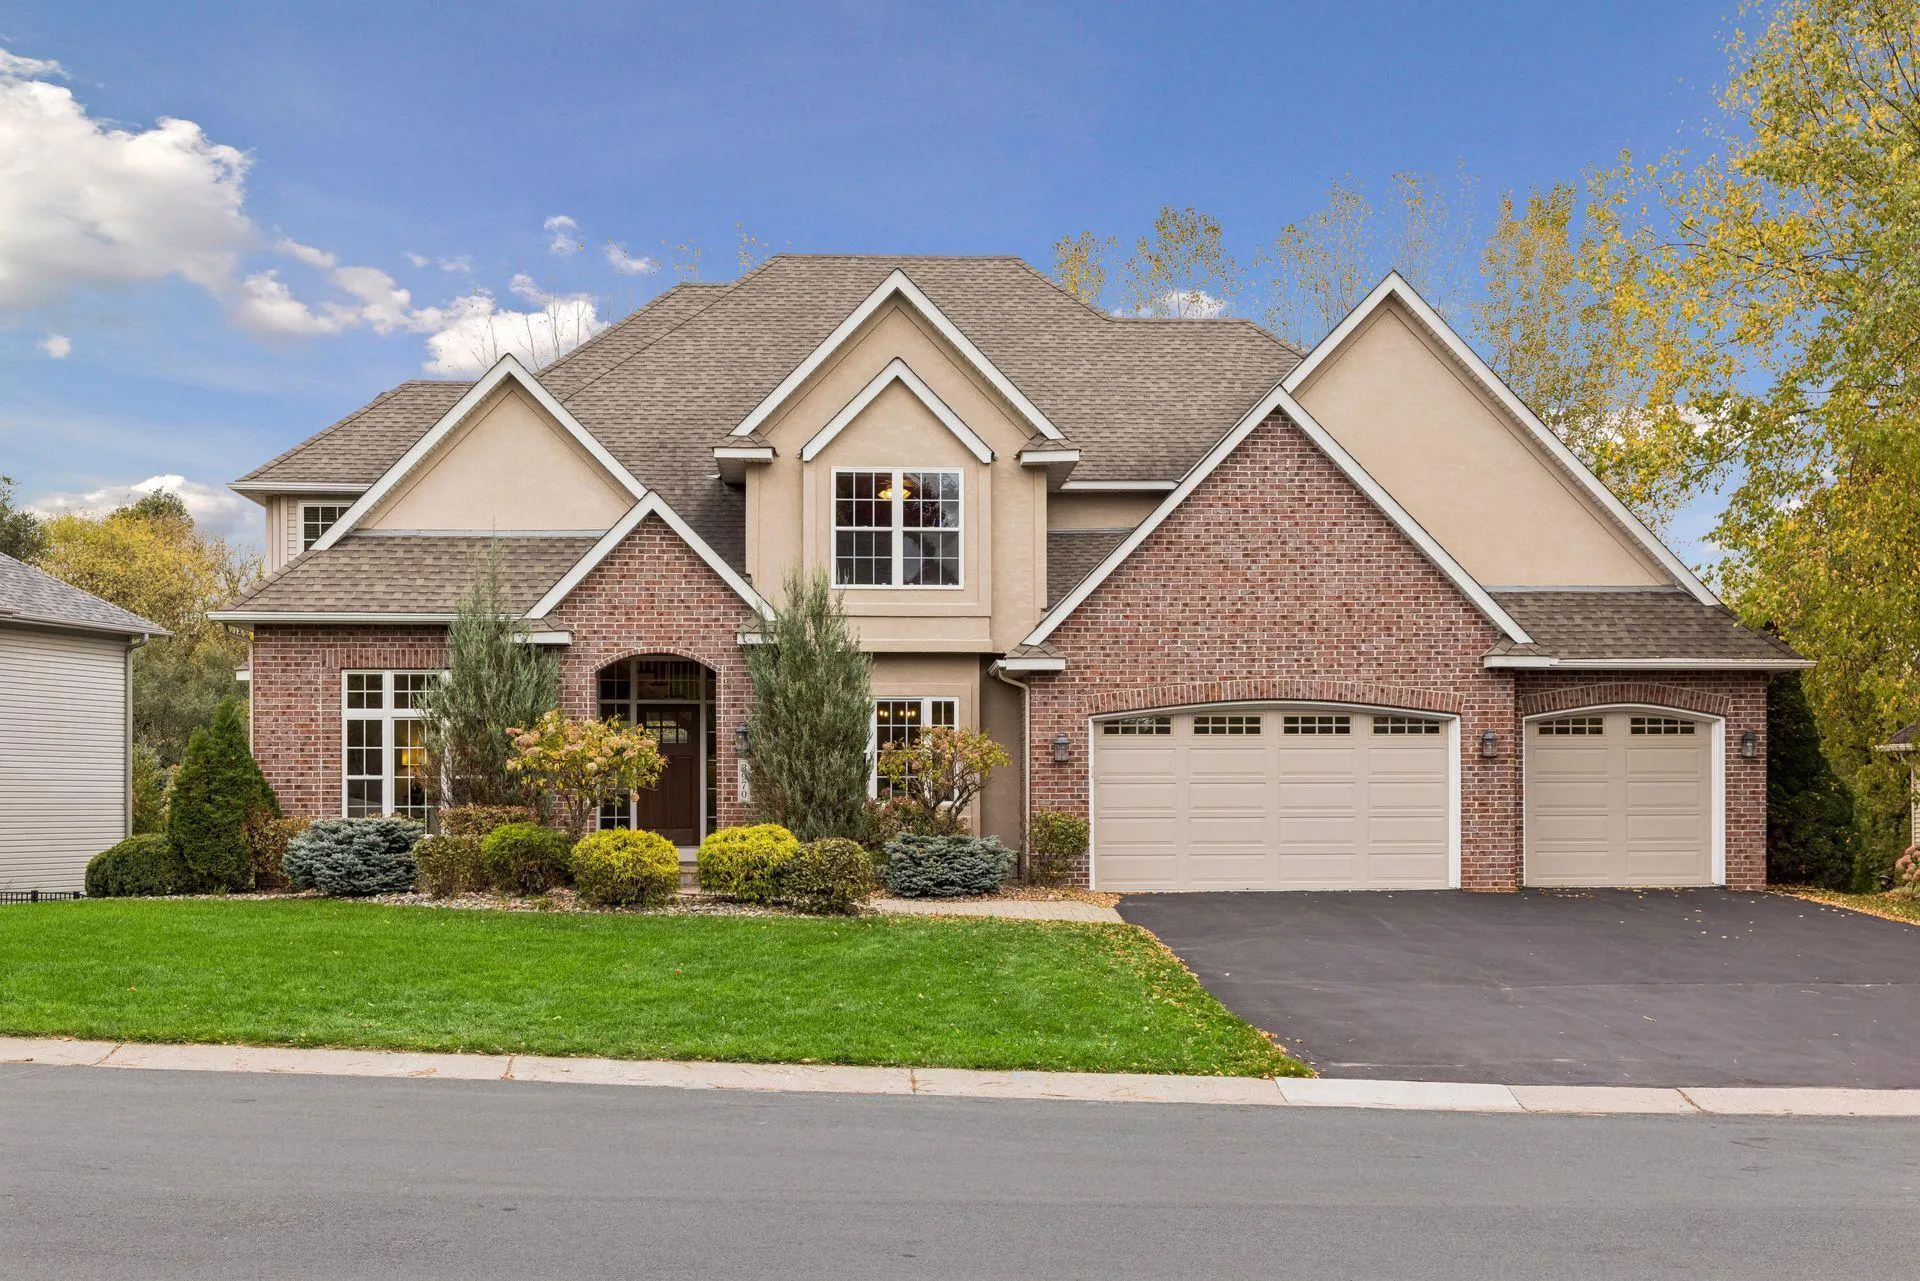 $950,000
5 bds | 5 ba | 5,090 sqft
3970 Thames Avenue, Eagan, MN 55123
Listing courtesy of Coldwell Banker Realty
-
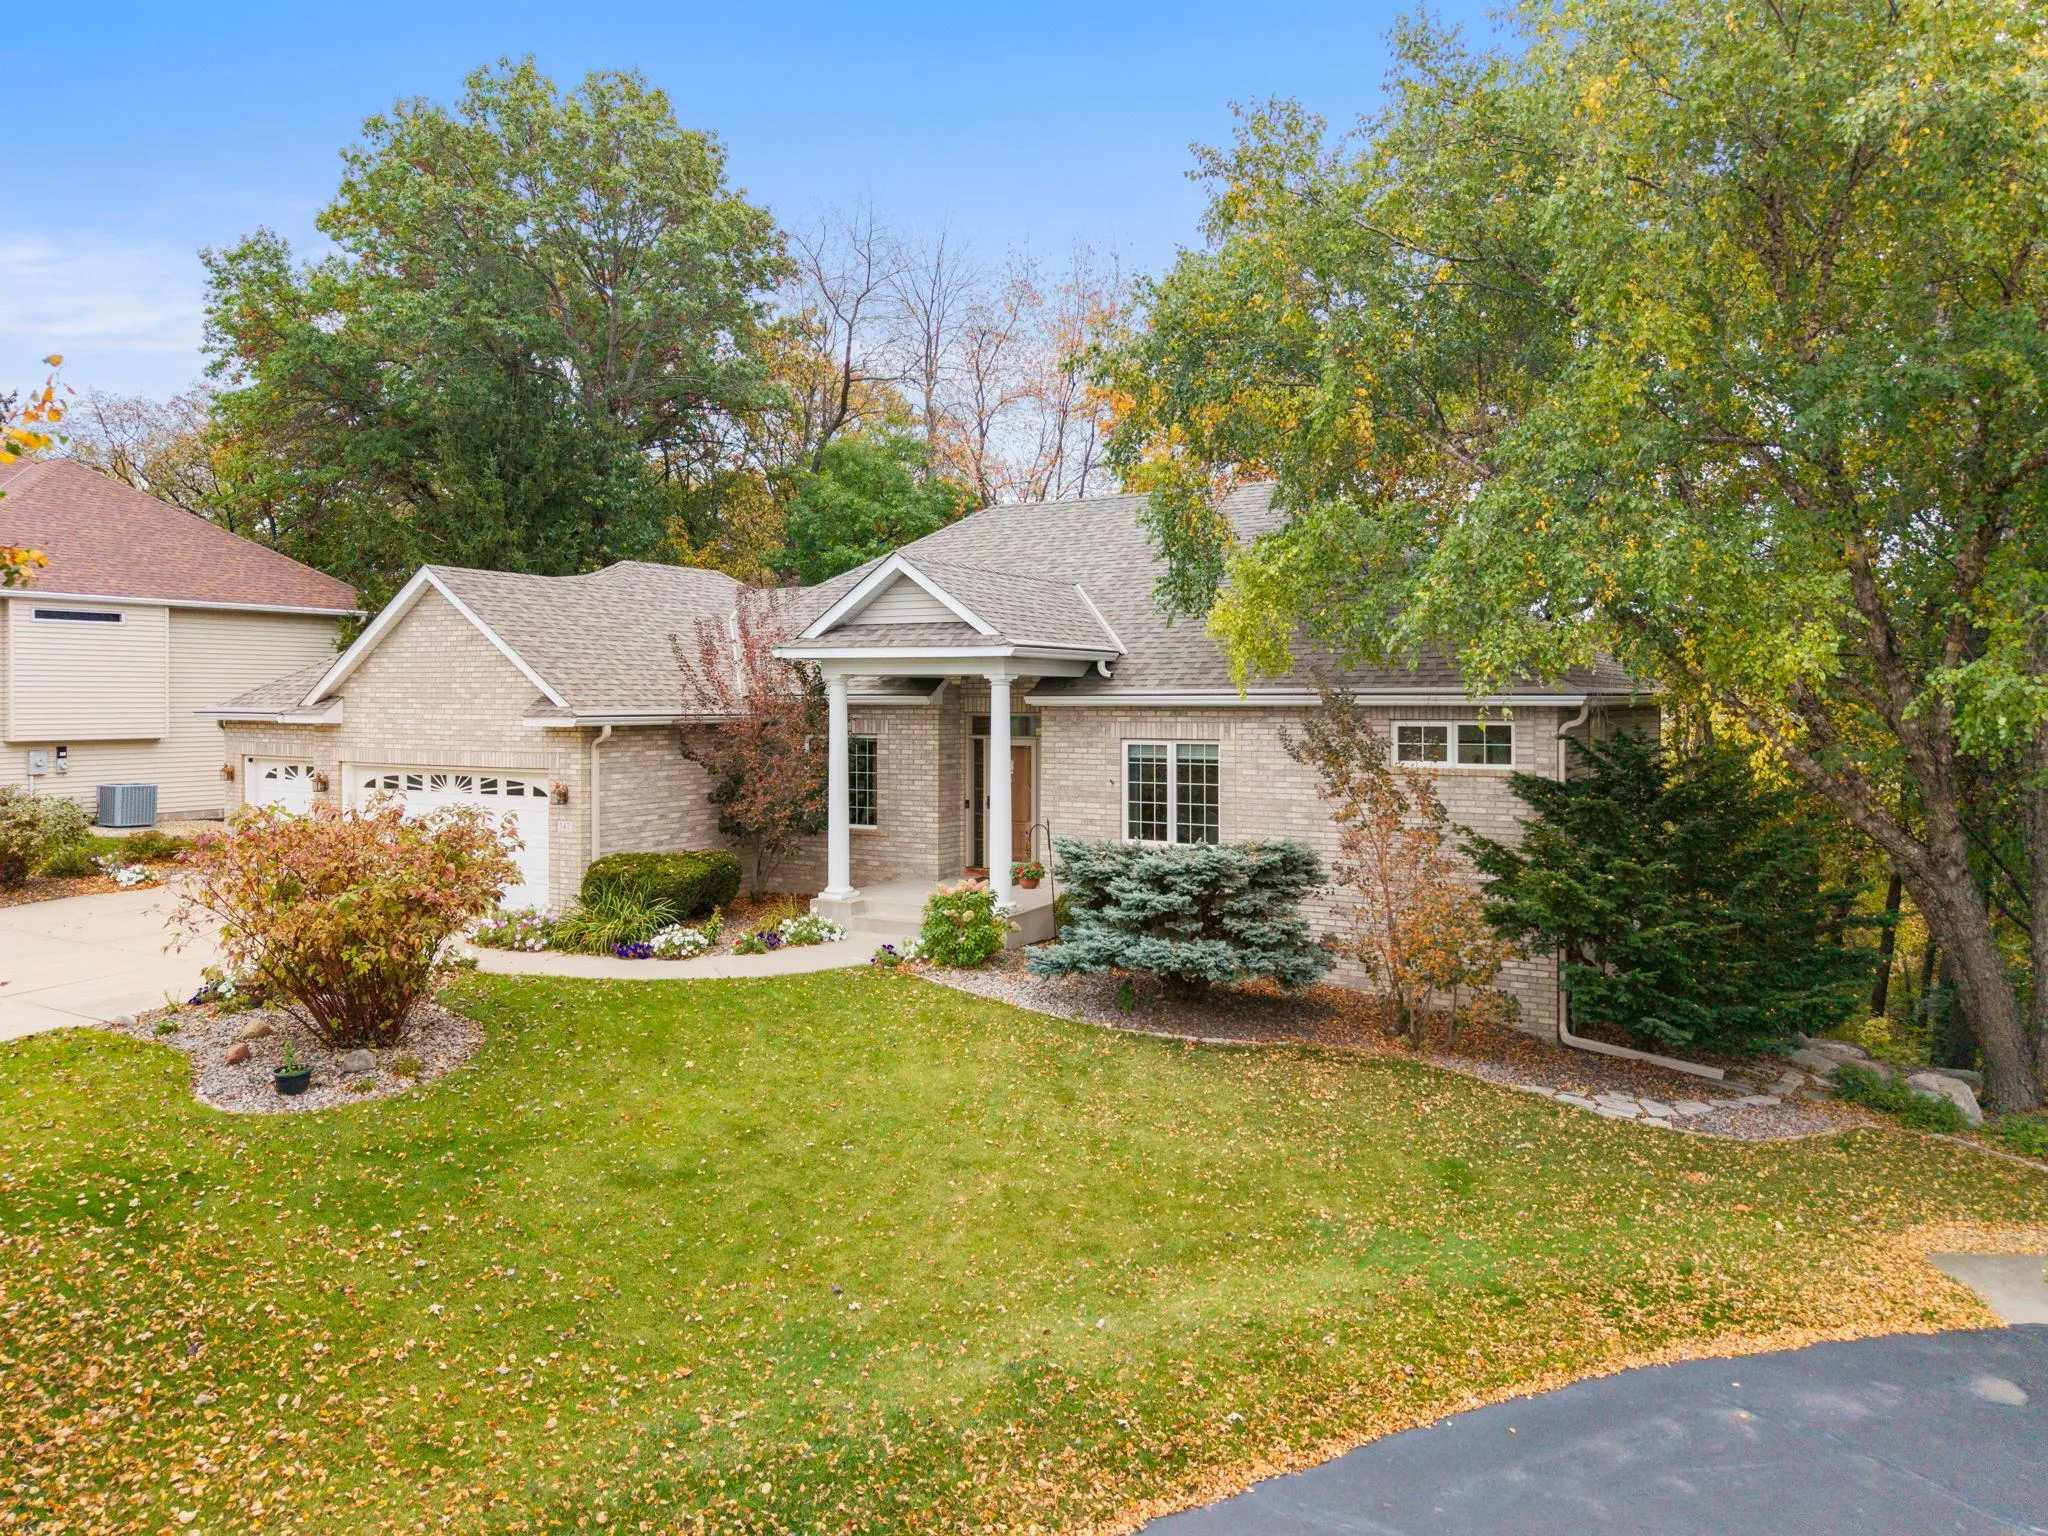 $670,000
3 bds | 3 ba | 3,257 sqft
542 Majestic Oaks Court, Eagan, MN 55123
Listing courtesy of Edina Realty, Inc.
-
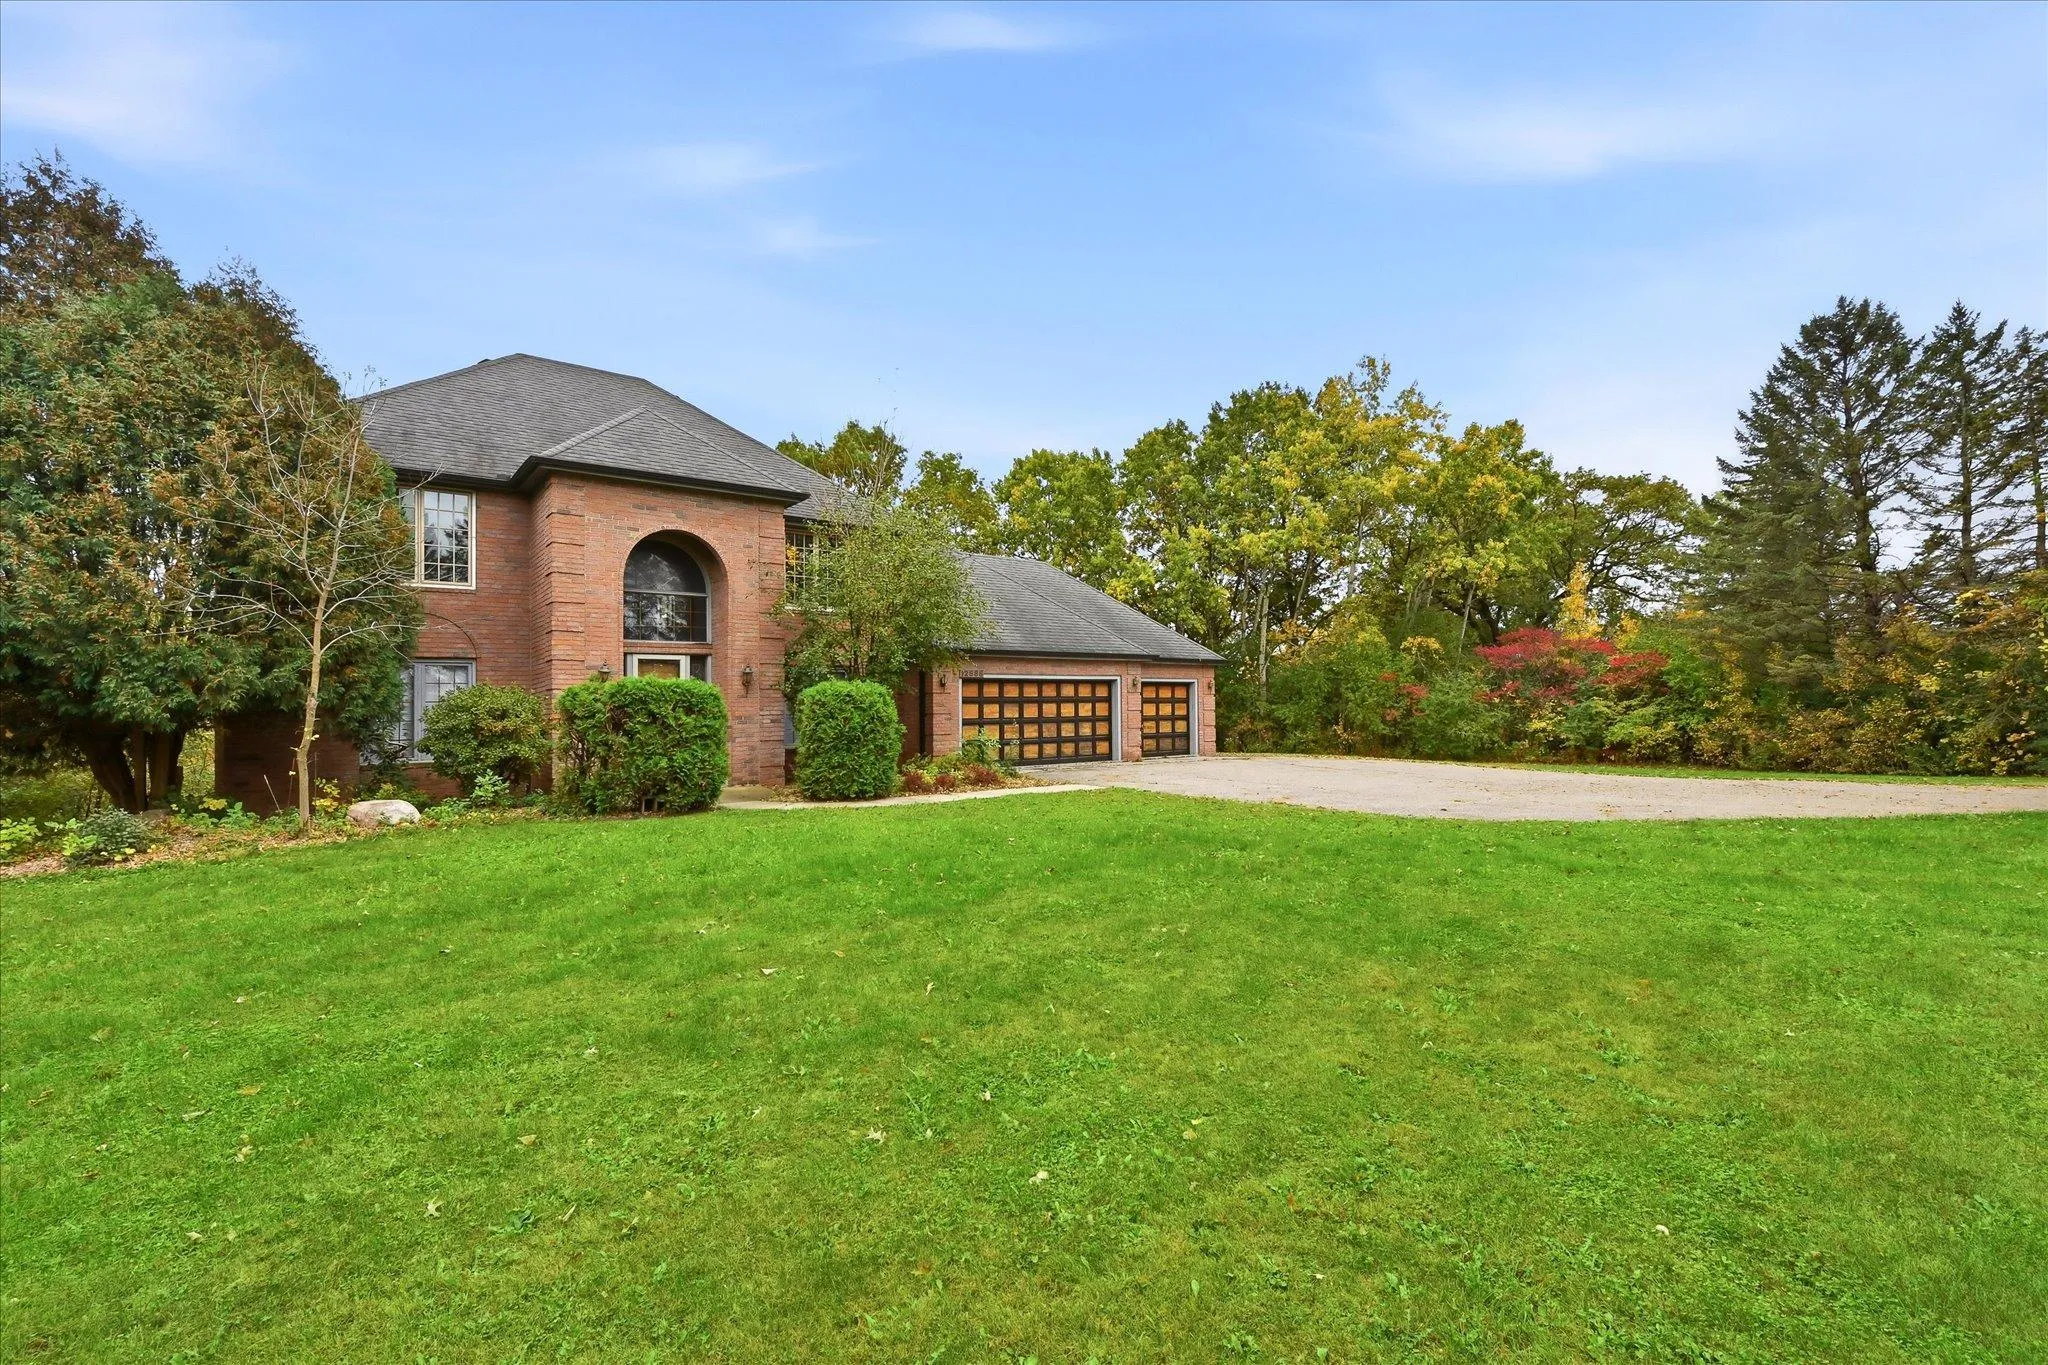 $599,900
4 bds | 4 ba | 3,192 sqft
12888 S Robert Trail, Rosemount, MN 55068
Listing courtesy of Bridge Realty, LLC
-
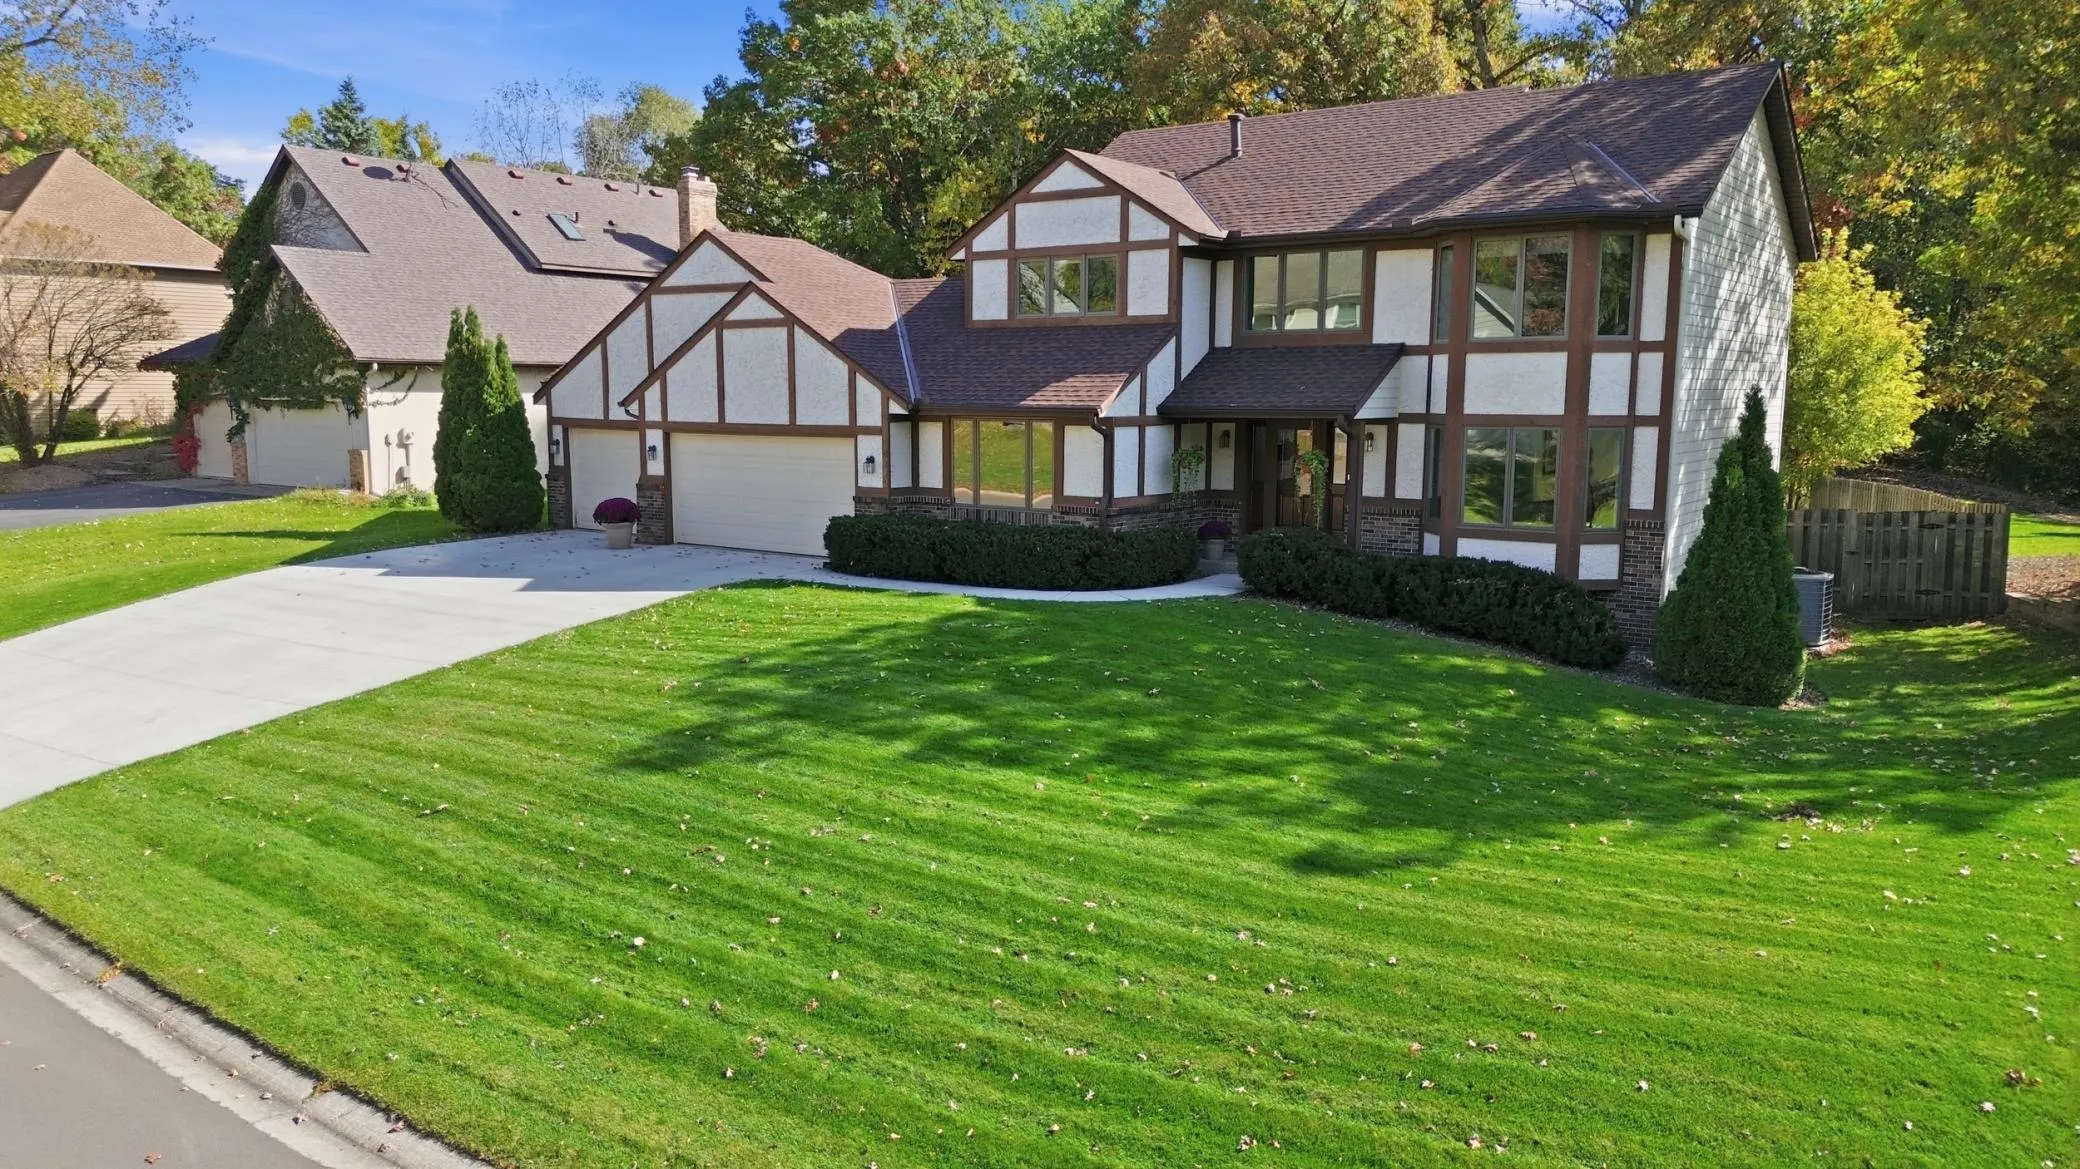 $589,900
4 bds | 4 ba | 3,604 sqft
4772 London Lane, Eagan, MN 55122
Listing courtesy of RE/MAX Results
Request a tour
635 Parkside Court, Eagan, MN 55123