
1 / 50
$425,000
- 4 beds
- 3 baths
- 2,565 sqft
1123 243rd Ne Lane, East Bethel, MN 55005
For sale Est. —/mo
- House · Single Family
- Built in 2018
- 0.29 acres lot
- $166/sqft
- 3-car garage
Overview
Enjoy spacious living and a functional layout in this beautifully finished split-level home! The main level features an open-concept kitchen, dining, and living area with vaulted ceilings, abundant natural light, and an eye-catching feature wall. The kitchen offers distinctive cabinetry, generous counter space, and a large center island with breakfast-bar seating. A sliding glass door off the dining area provides pond views and the opportunity to add a future deck. All four bedrooms are conveniently located on the main level, along with a full bathroom and laundry room. The spacious primary suite includes a walk-in closet and private ensuite featuring a double vanity, separate shower, and oversized jetted tub. The walkout lower level is made for entertaining with an expansive family room, dry bar, gas fireplace, full bathroom, and sliding door leading to the backyard patio. Set on a corner lot, the fully fenced back yard offers plenty of room to enjoy, along with mature trees and a storage shed with loft. An attached, extra-deep three-car garage includes insulation, a built-in workbench, shelving, and additional storage space.
Facts & features
Interior
- Bedrooms: 4
- Bathrooms: 3 (2 full, 1 three-quarter)
- Finished sqft: 2,565
- Above grade sqft: 1,665
- Below grade sqft: 900
- Basement: Block, Daylight/Lookout Windows, Finished, Storage Space, Walkout
- Heating: Forced Air
- Cooling: Central Air
- Appliances: Air-To-Air Exchanger, Dishwasher, Dryer, Gas Water Heater, Microwave, Range, Refrigerator, Stainless Steel Appliances, Washer, Water Softener Owned
- Laundry: Electric Dryer Hookup, Laundry Room, Main Level, Washer Hookup
- Fireplaces: 1 (Family Room, Gas, Stone)
Property
- Parking: Attached Garage, Asphalt, Garage Door Opener
- Garage spaces: 3
- Lot size: 0.29 acres
- Lot dimensions: 89x140x140x89
- Lot features: Corner Lot, Tree Coverage - Light
- Exterior features: Stone, Vinyl
- Fencing: Chain Link, Full
- Pool: None
- Other structures: Storage Shed
Construction
- Home type: House (Single Family)
- Levels: Split Entry (Bi-Level)
- Year built: 2018
- Roof: Asphalt, Pitched
Utilities
- Sewer: City Sewer/Connected
- Water: City Water/Connected
Community & HOA
- Subdivision: Whispering Aspen
Taxes & location
- Annual taxes: $4,263 (2026)
- County: Anoka
- School district: St. Francis
Listing
- Status: For sale
- Listed: Aug 18, 2026
- Days on market: 63
- MLS #: 7126217
Monthly payment
—/mo
An example, not a loan offer. Taxes and HOA dues come from the listing when known; home insurance is a rough estimate. Mortgage insurance is not included. Your rate depends on your lender and credit.
Location
Nearby homes
-
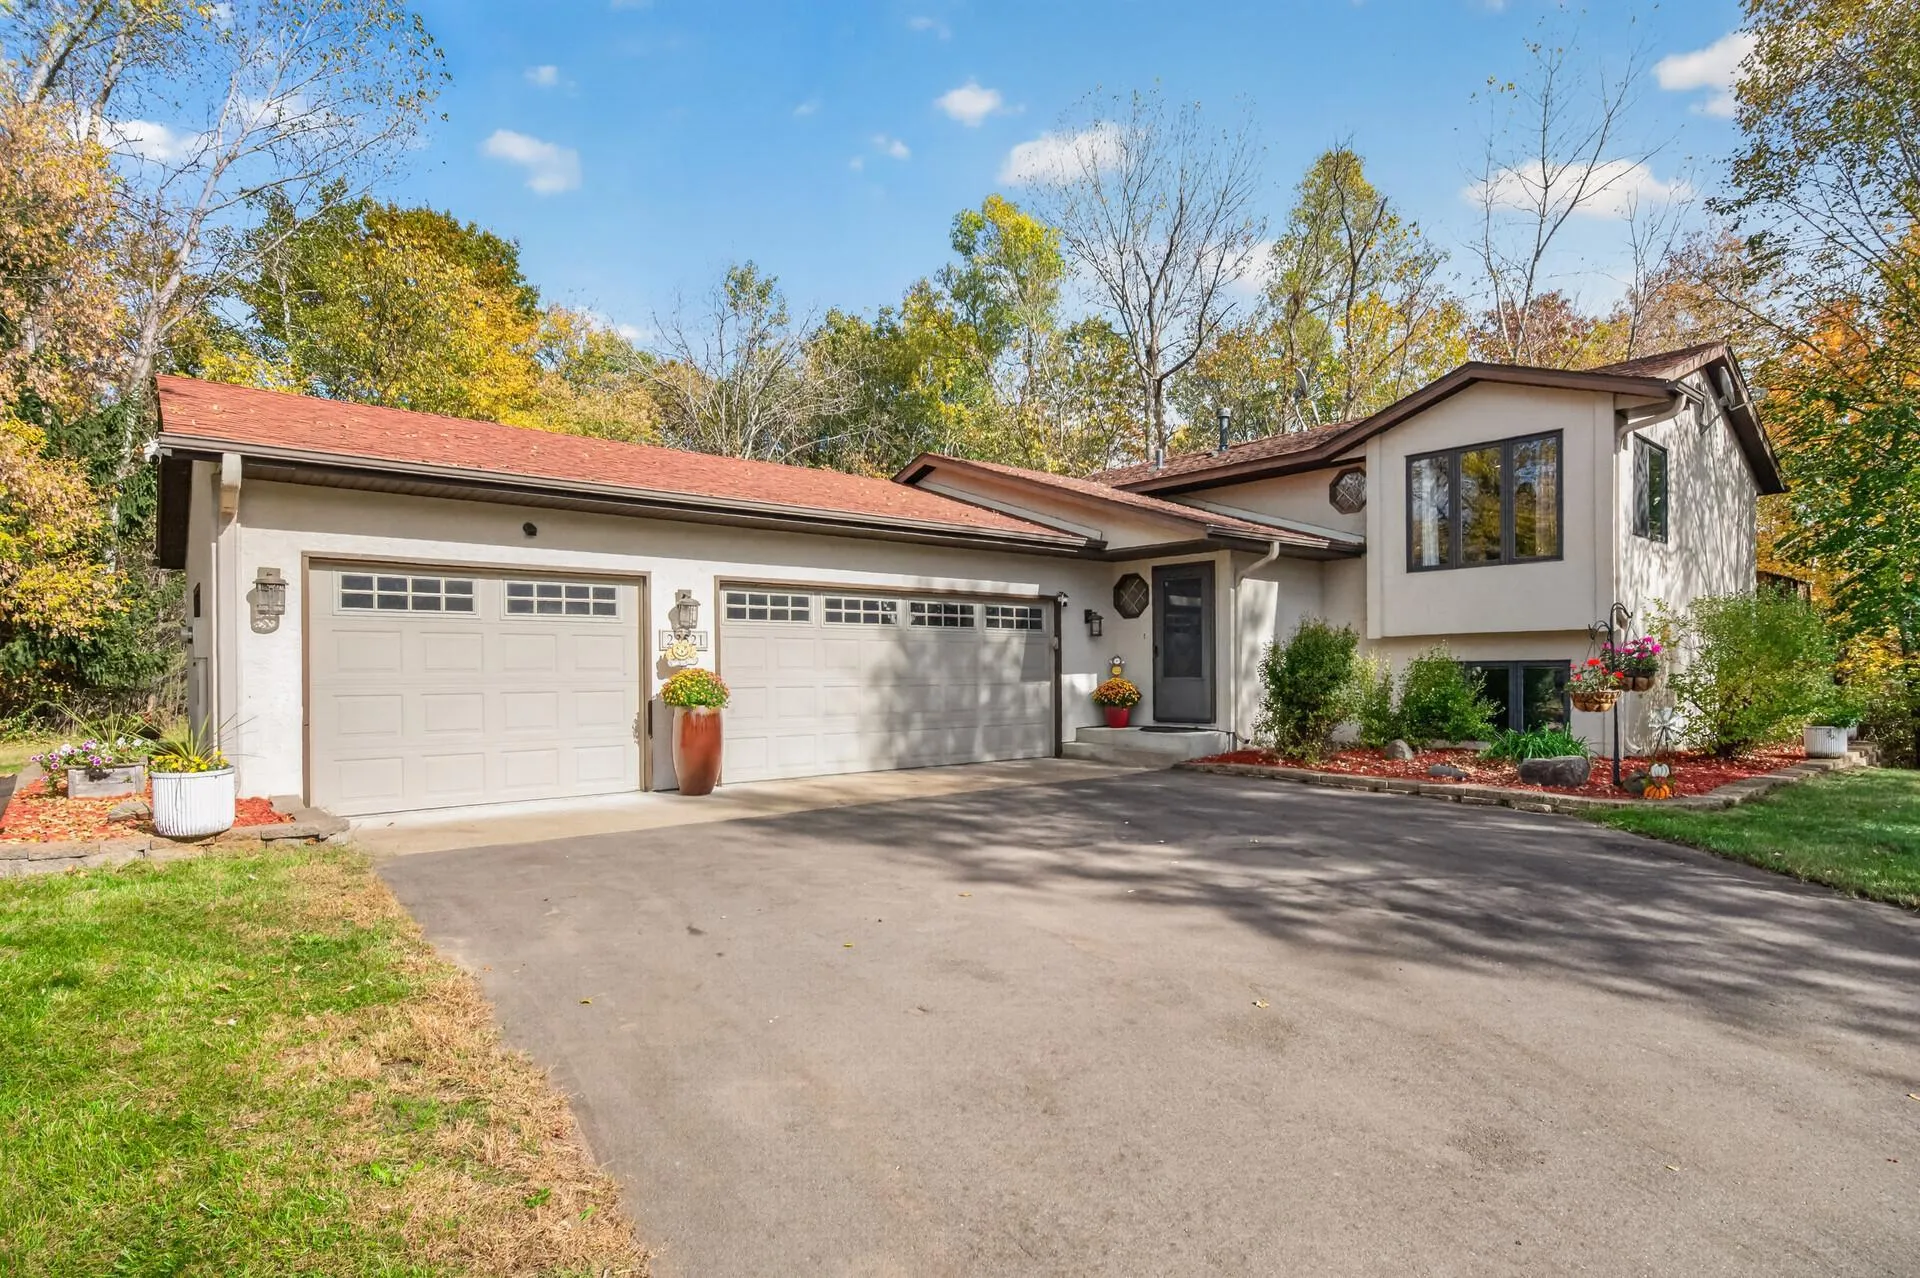 $349,900
3 bds | 2 ba | 1,958 sqft
23521 Kumquat Nw Street, Bethel, MN 55005
Listing courtesy of Engel & Volkers Blaine
-
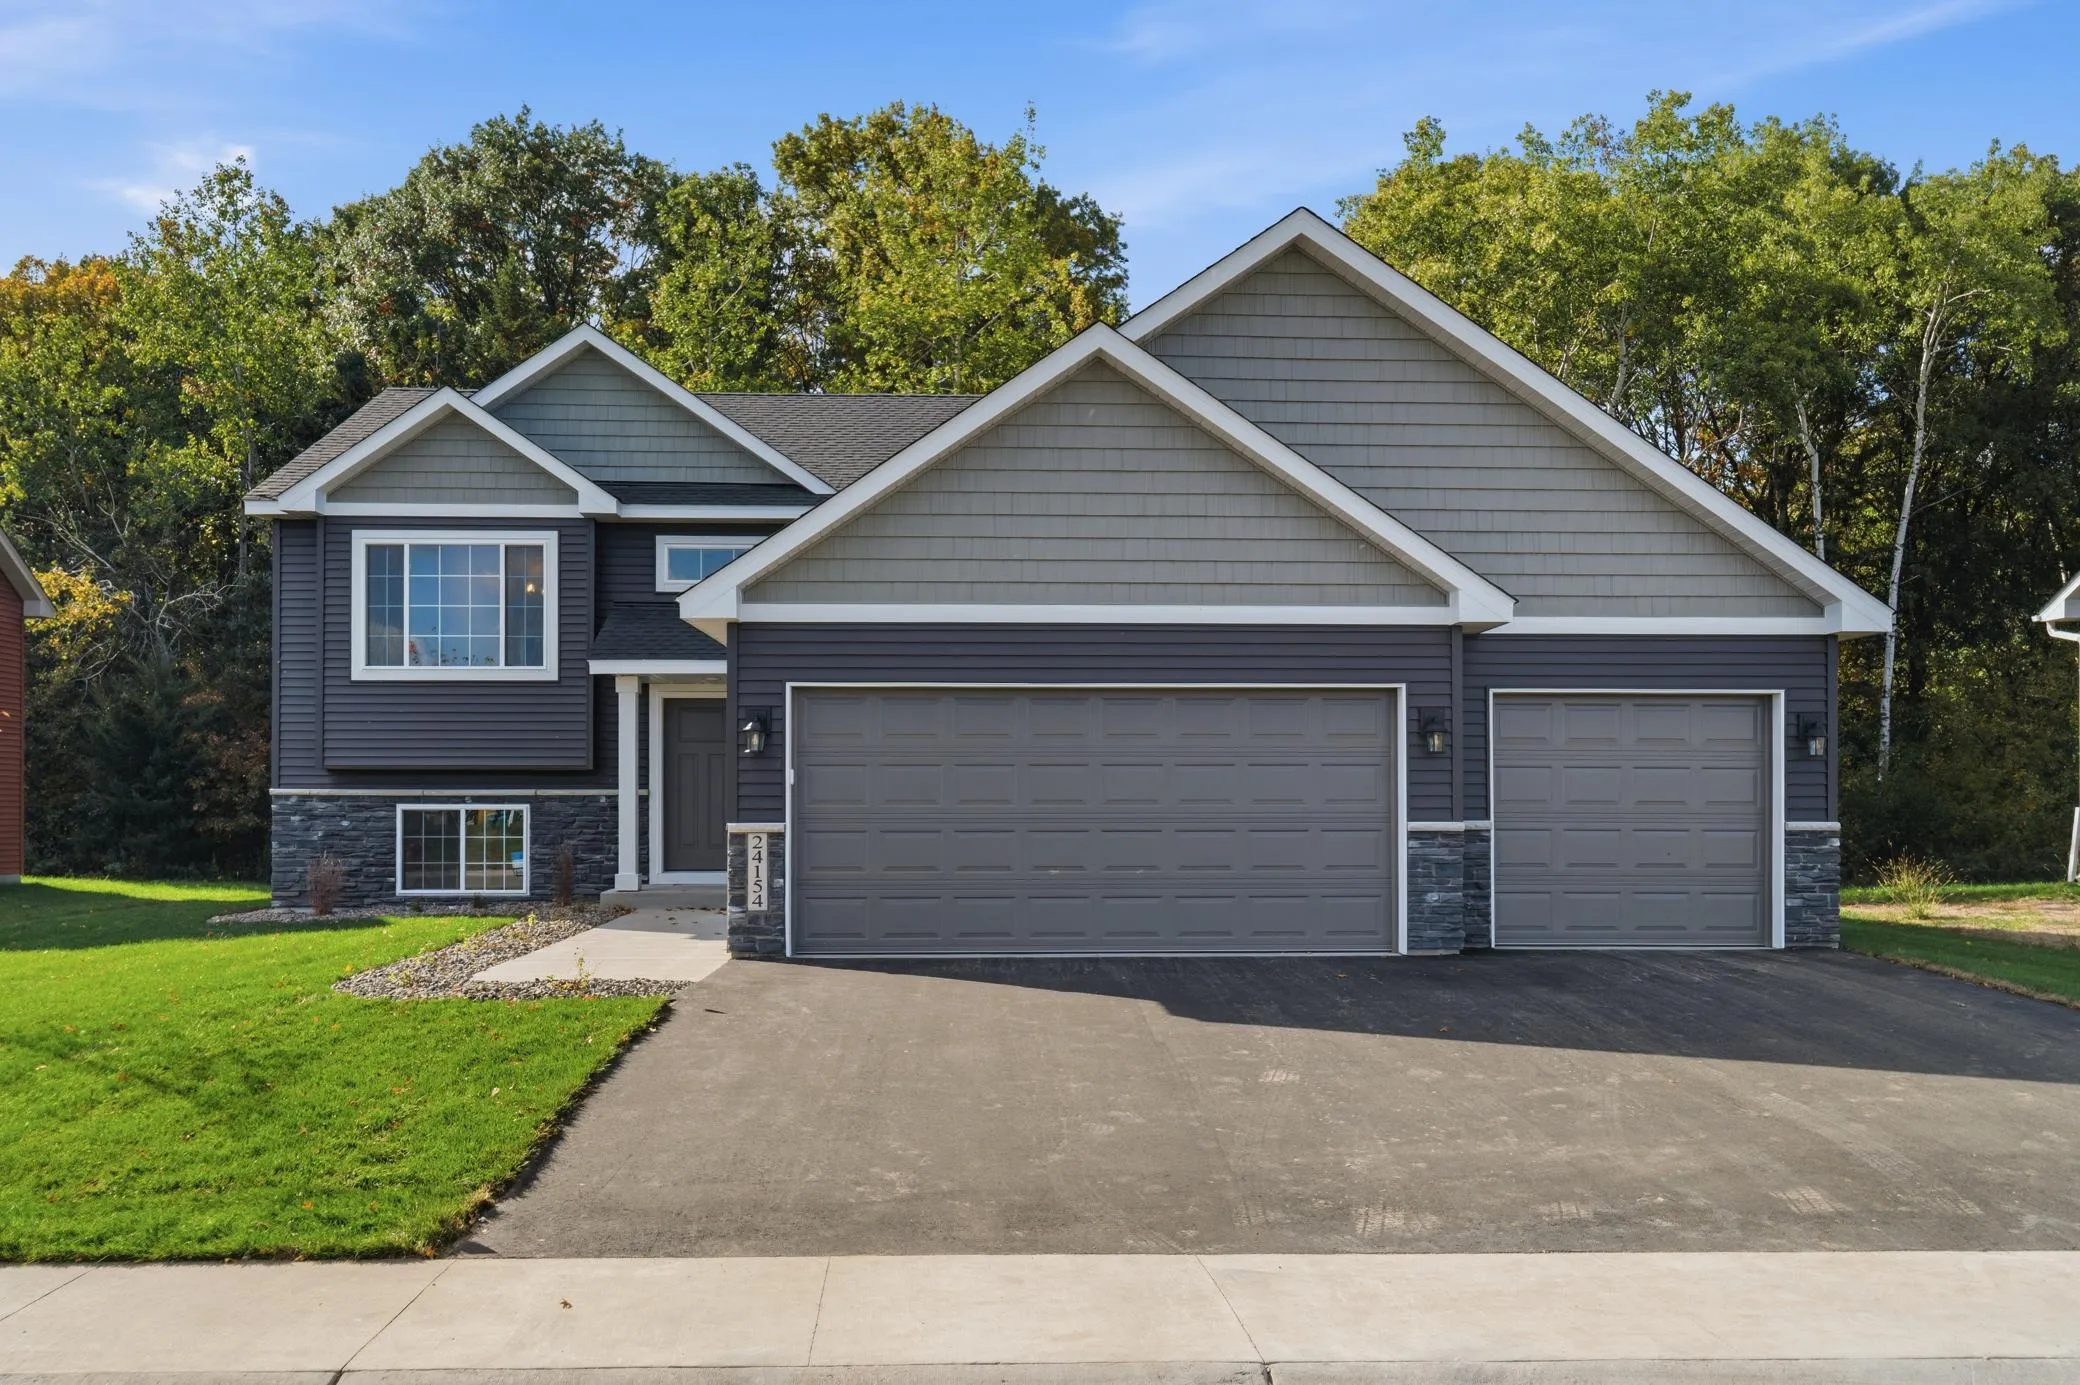 $449,900
4 bds | 3 ba | 1,960 sqft
24154 Polk Ne Street, East Bethel, MN 55005
Listing courtesy of Real Broker, LLC
-
 $400,000
4 bds | 2 ba | 2,015 sqft
23926 Fillmore Ne Street, East Bethel, MN 55005
Listing courtesy of Edina Realty, Inc.
-
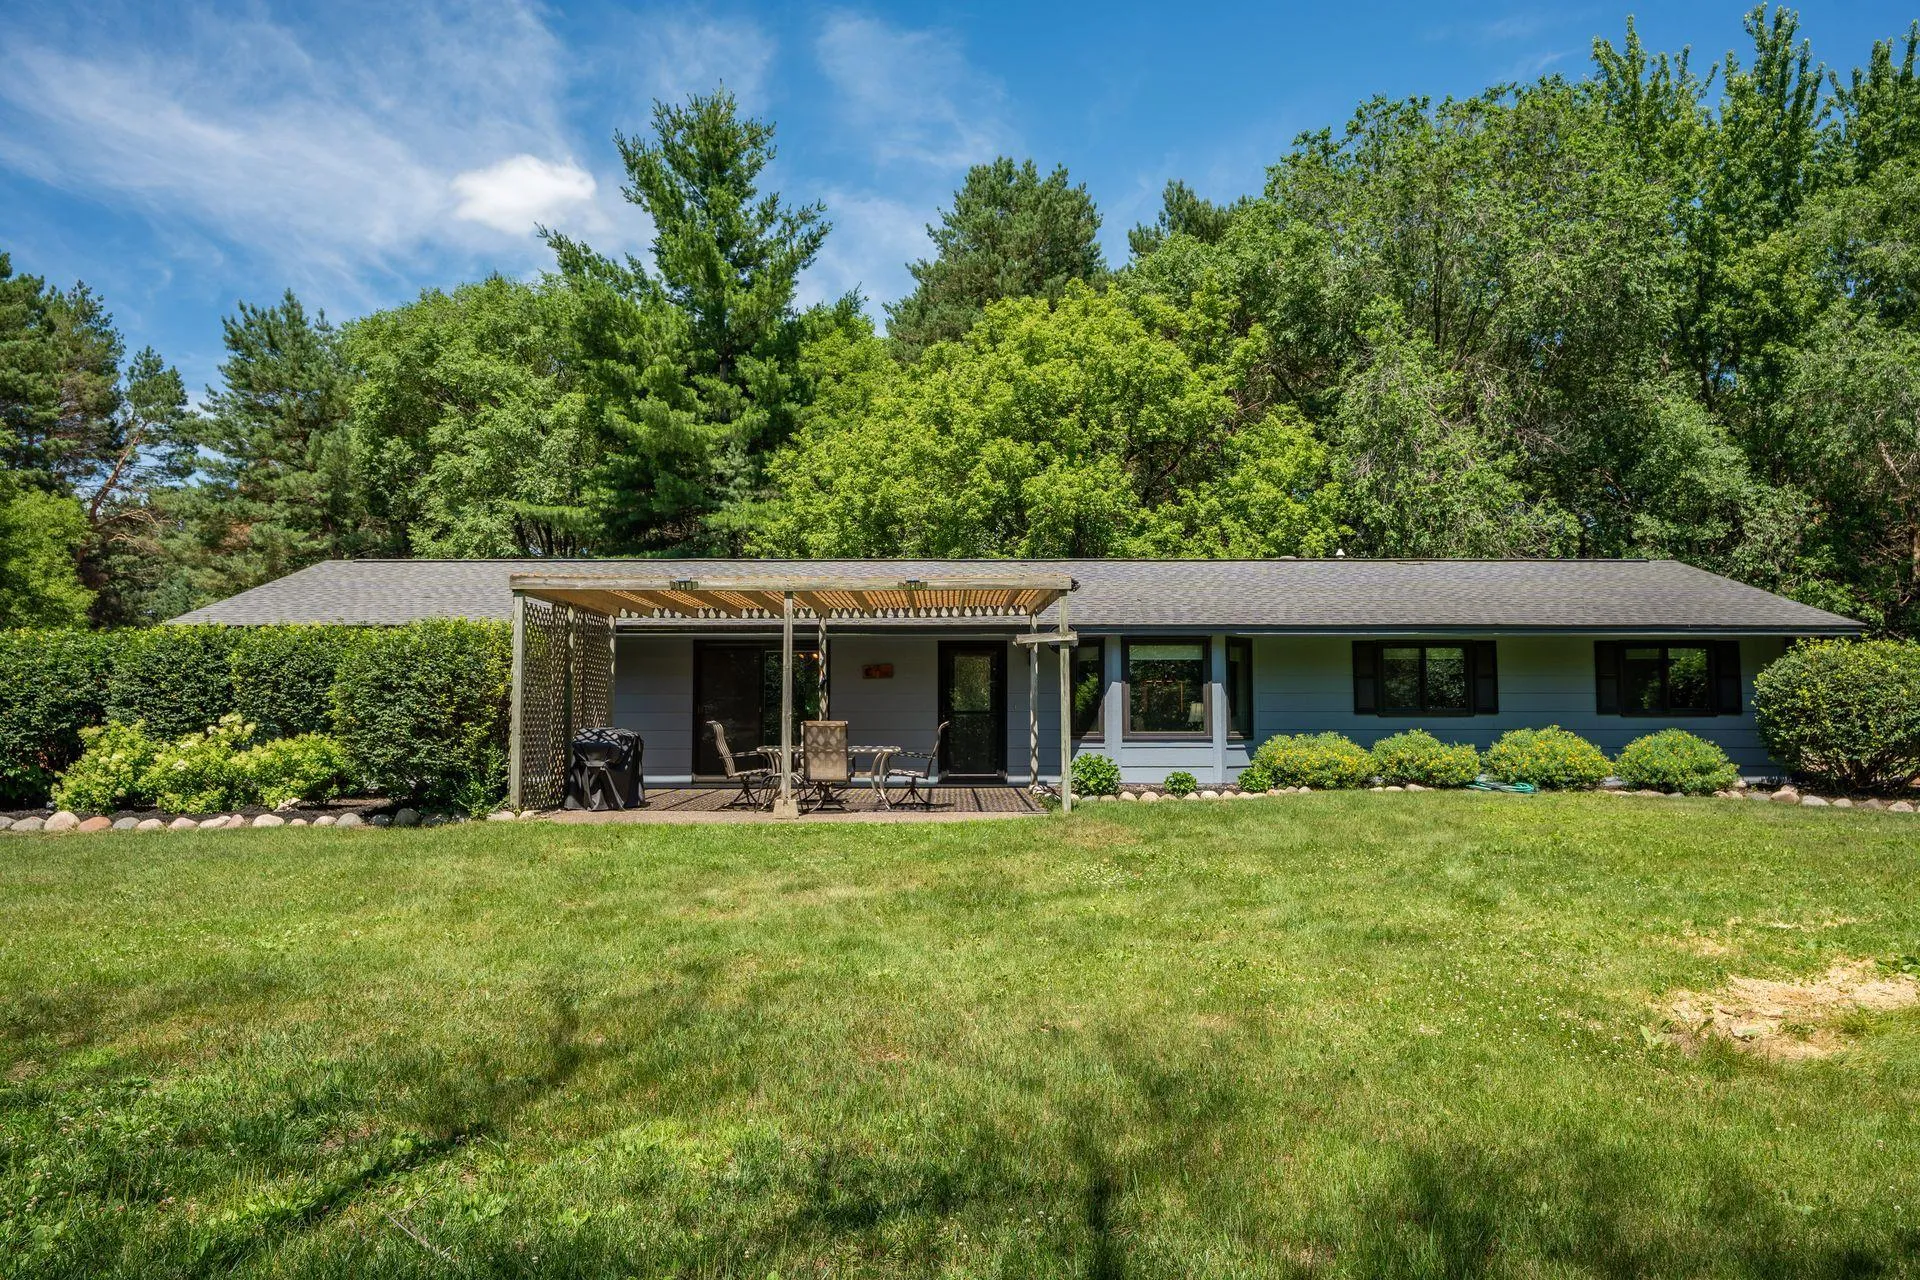 $399,990
3 bds | 1 ba | 1,344 sqft
22017 Quincy Ne Street, East Bethel, MN 55011
Listing courtesy of RE/MAX Results
-
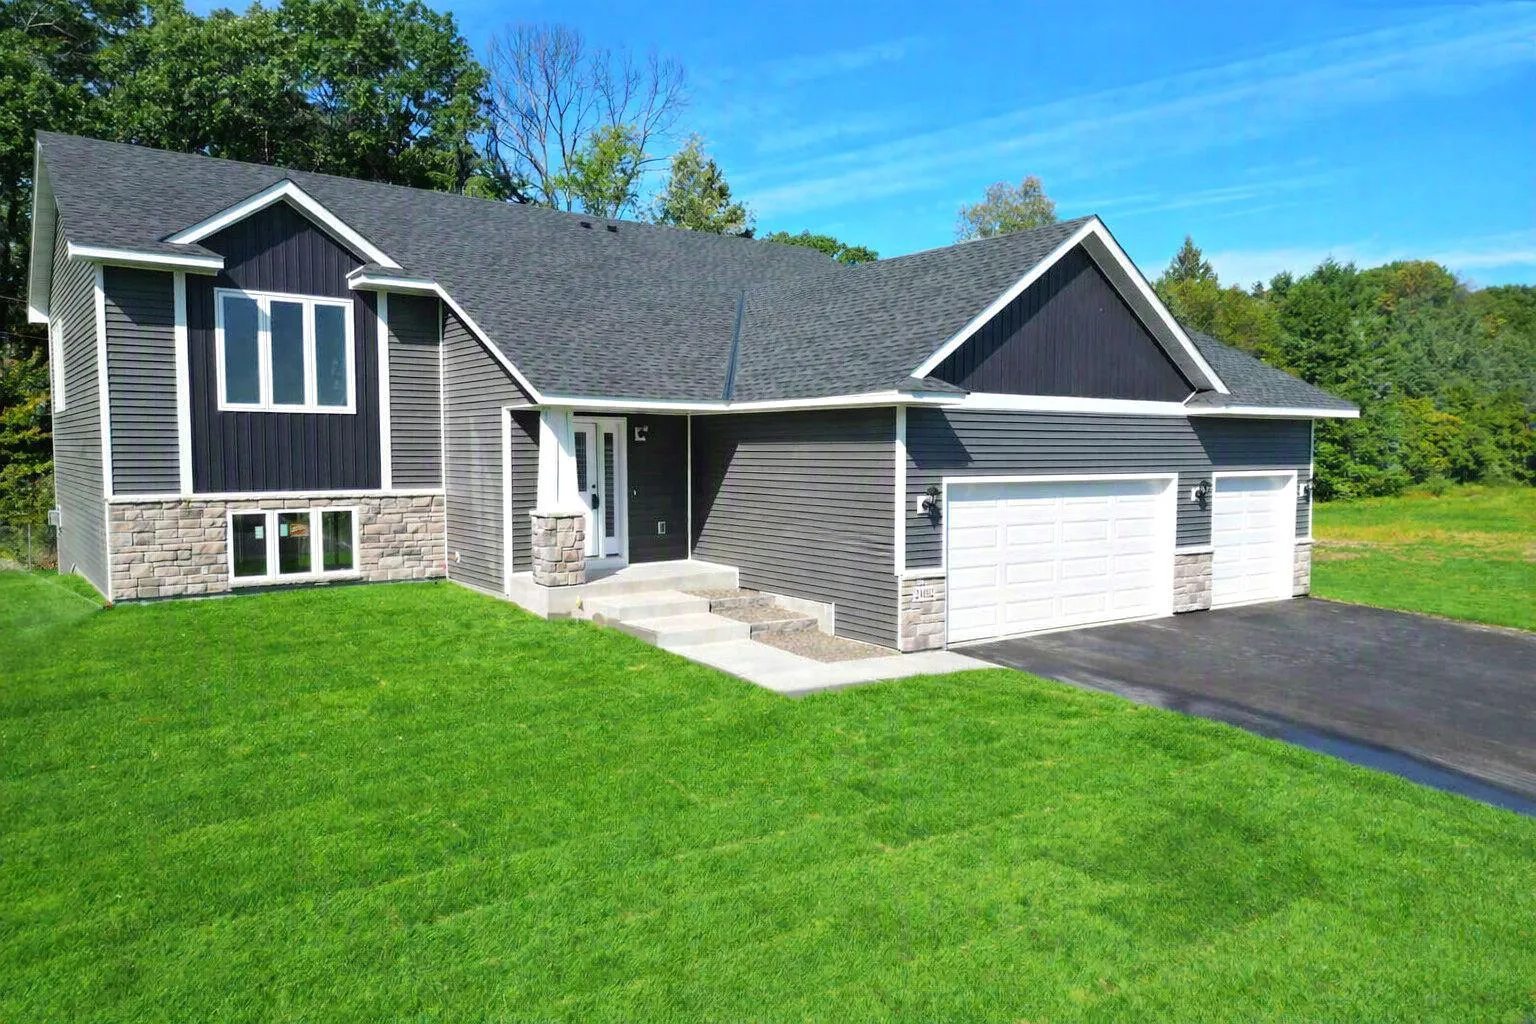 $482,000
5 bds | 3 ba | 2,913 sqft
24102 Polk Ne Street, East Bethel, MN 55005
Listing courtesy of Edina Realty, Inc.
-
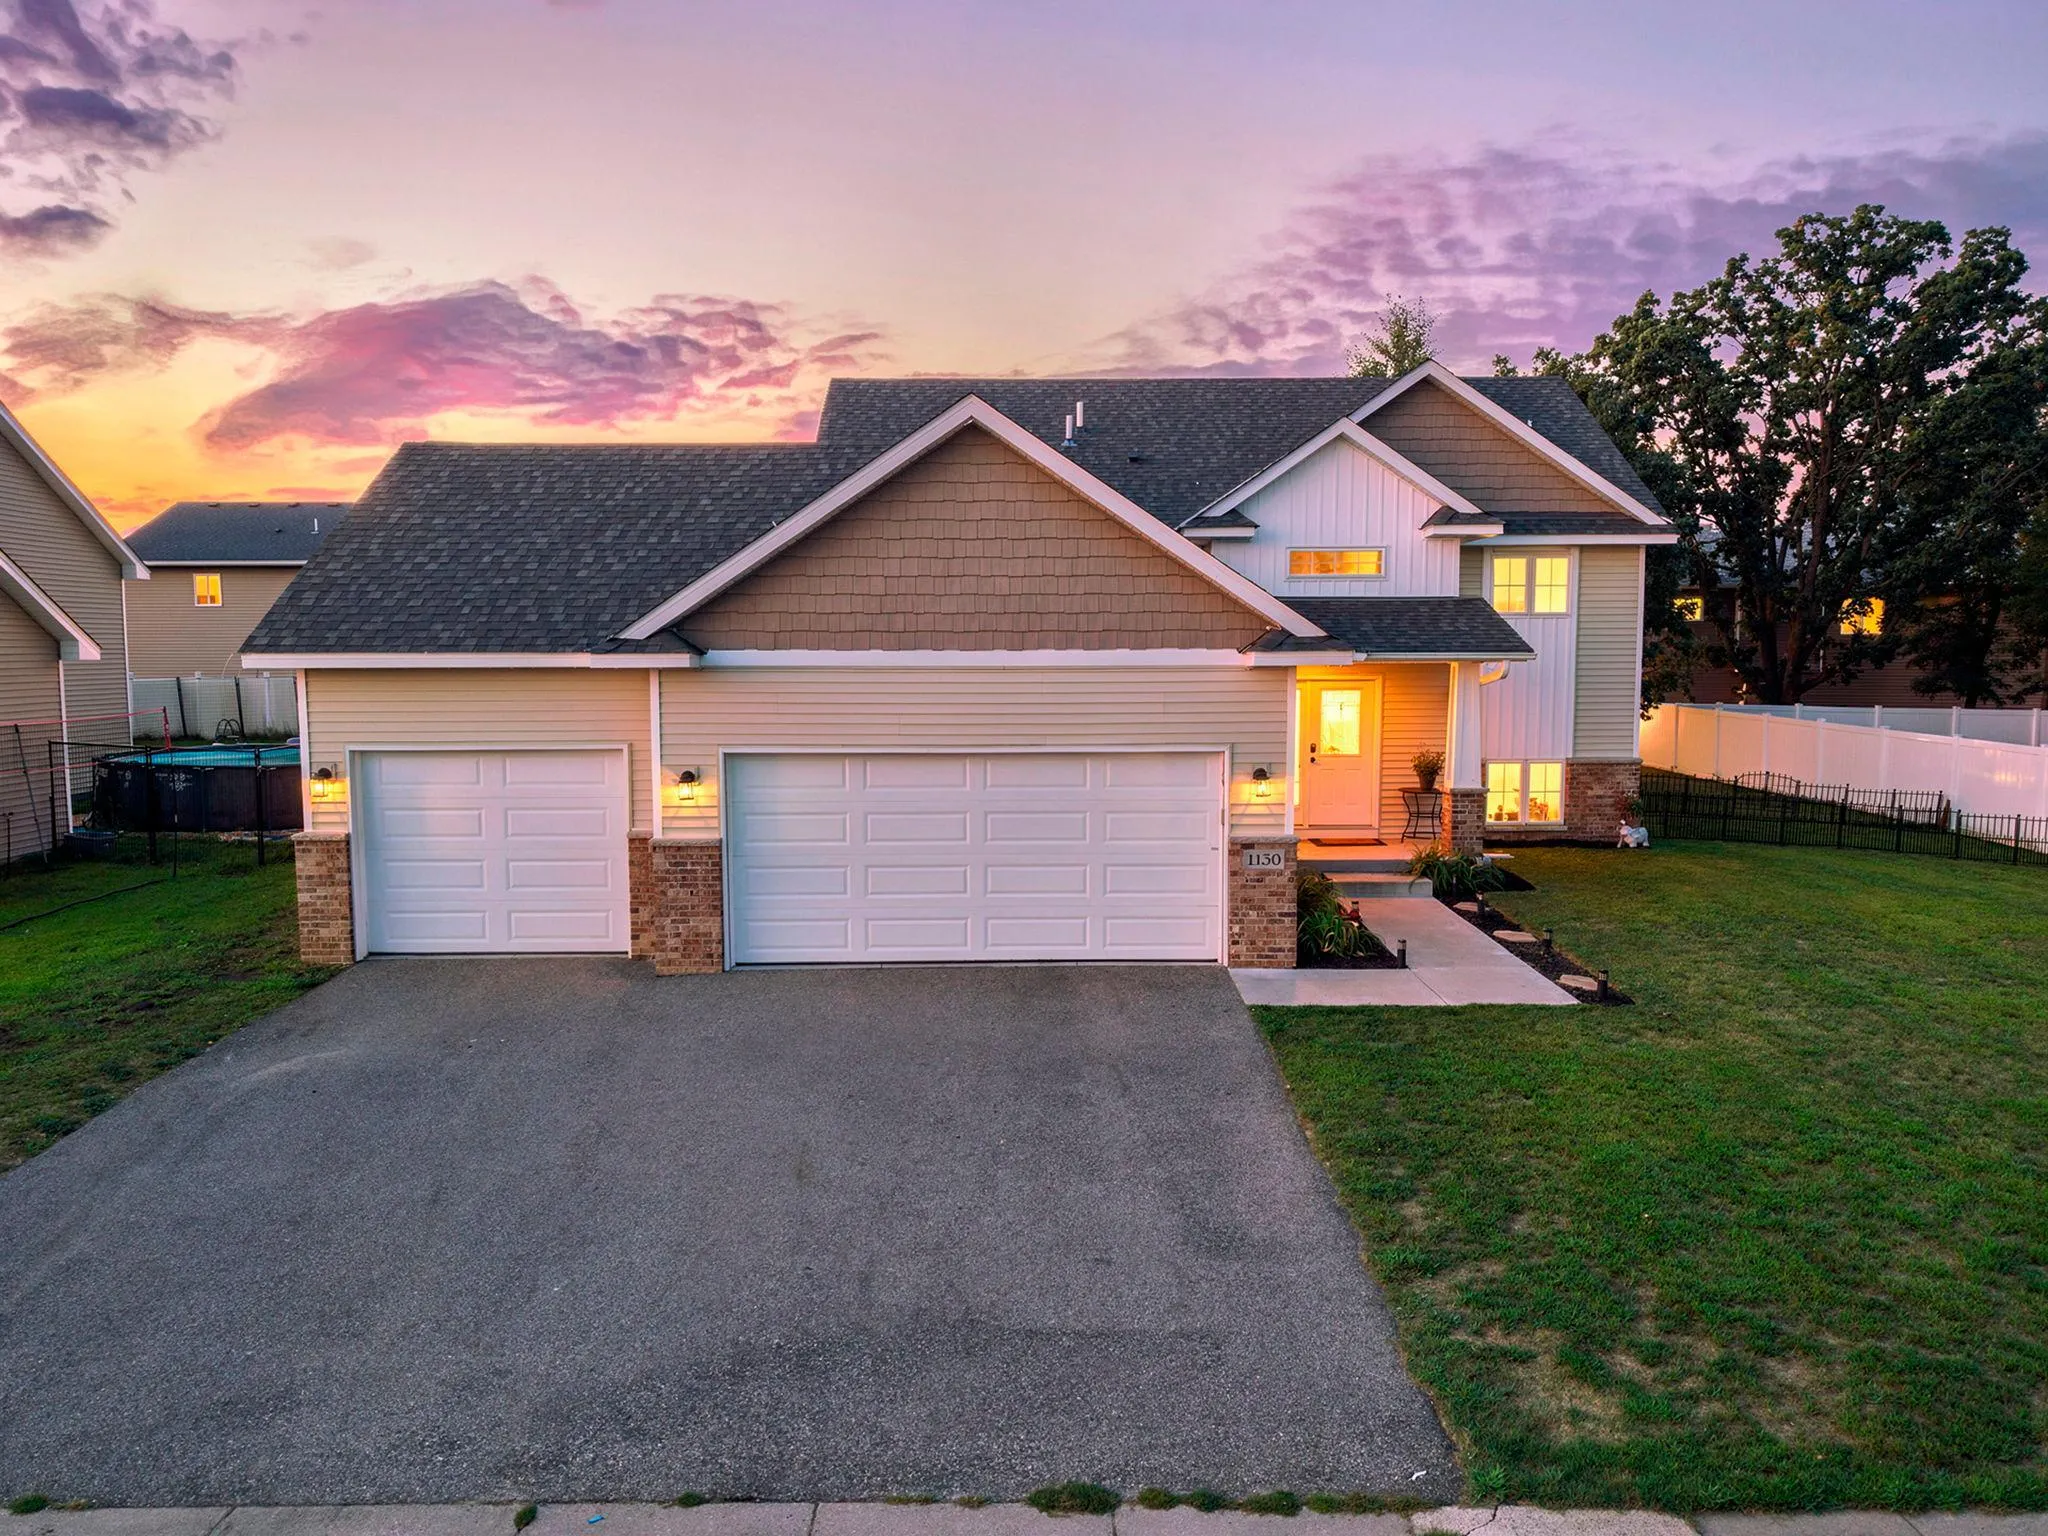 $420,000
5 bds | 2 ba | 2,450 sqft
1130 Pierce Ne Path, East Bethel, MN 55005
Listing courtesy of RE/MAX Results
-
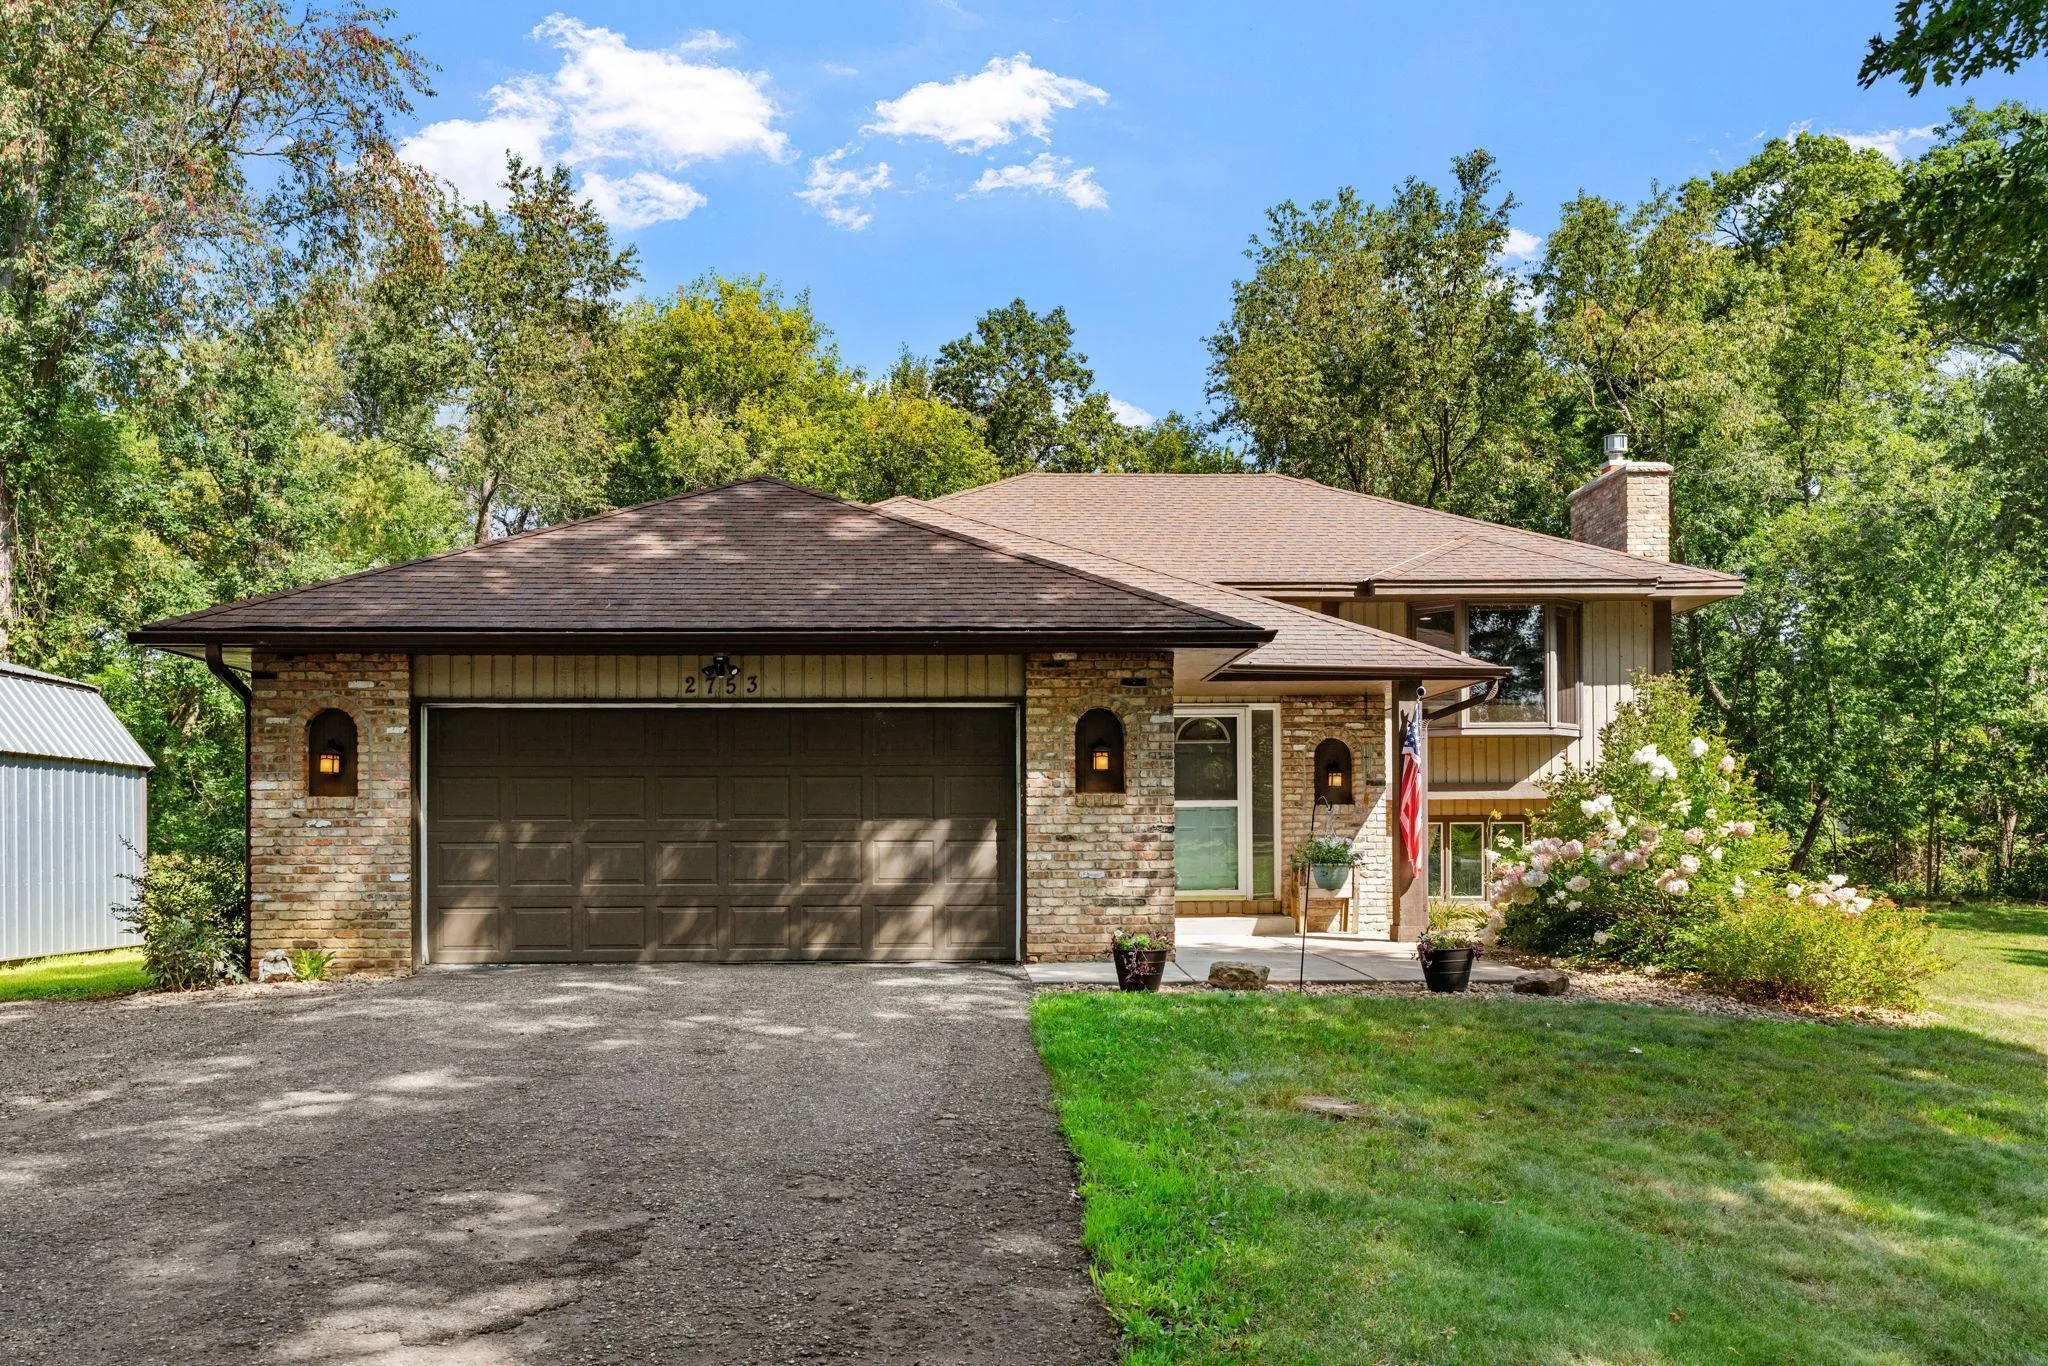 $390,000
3 bds | 2 ba | 2,104 sqft
2753 225th Ne Lane, East Bethel, MN 55011
Listing courtesy of eXp Realty
-
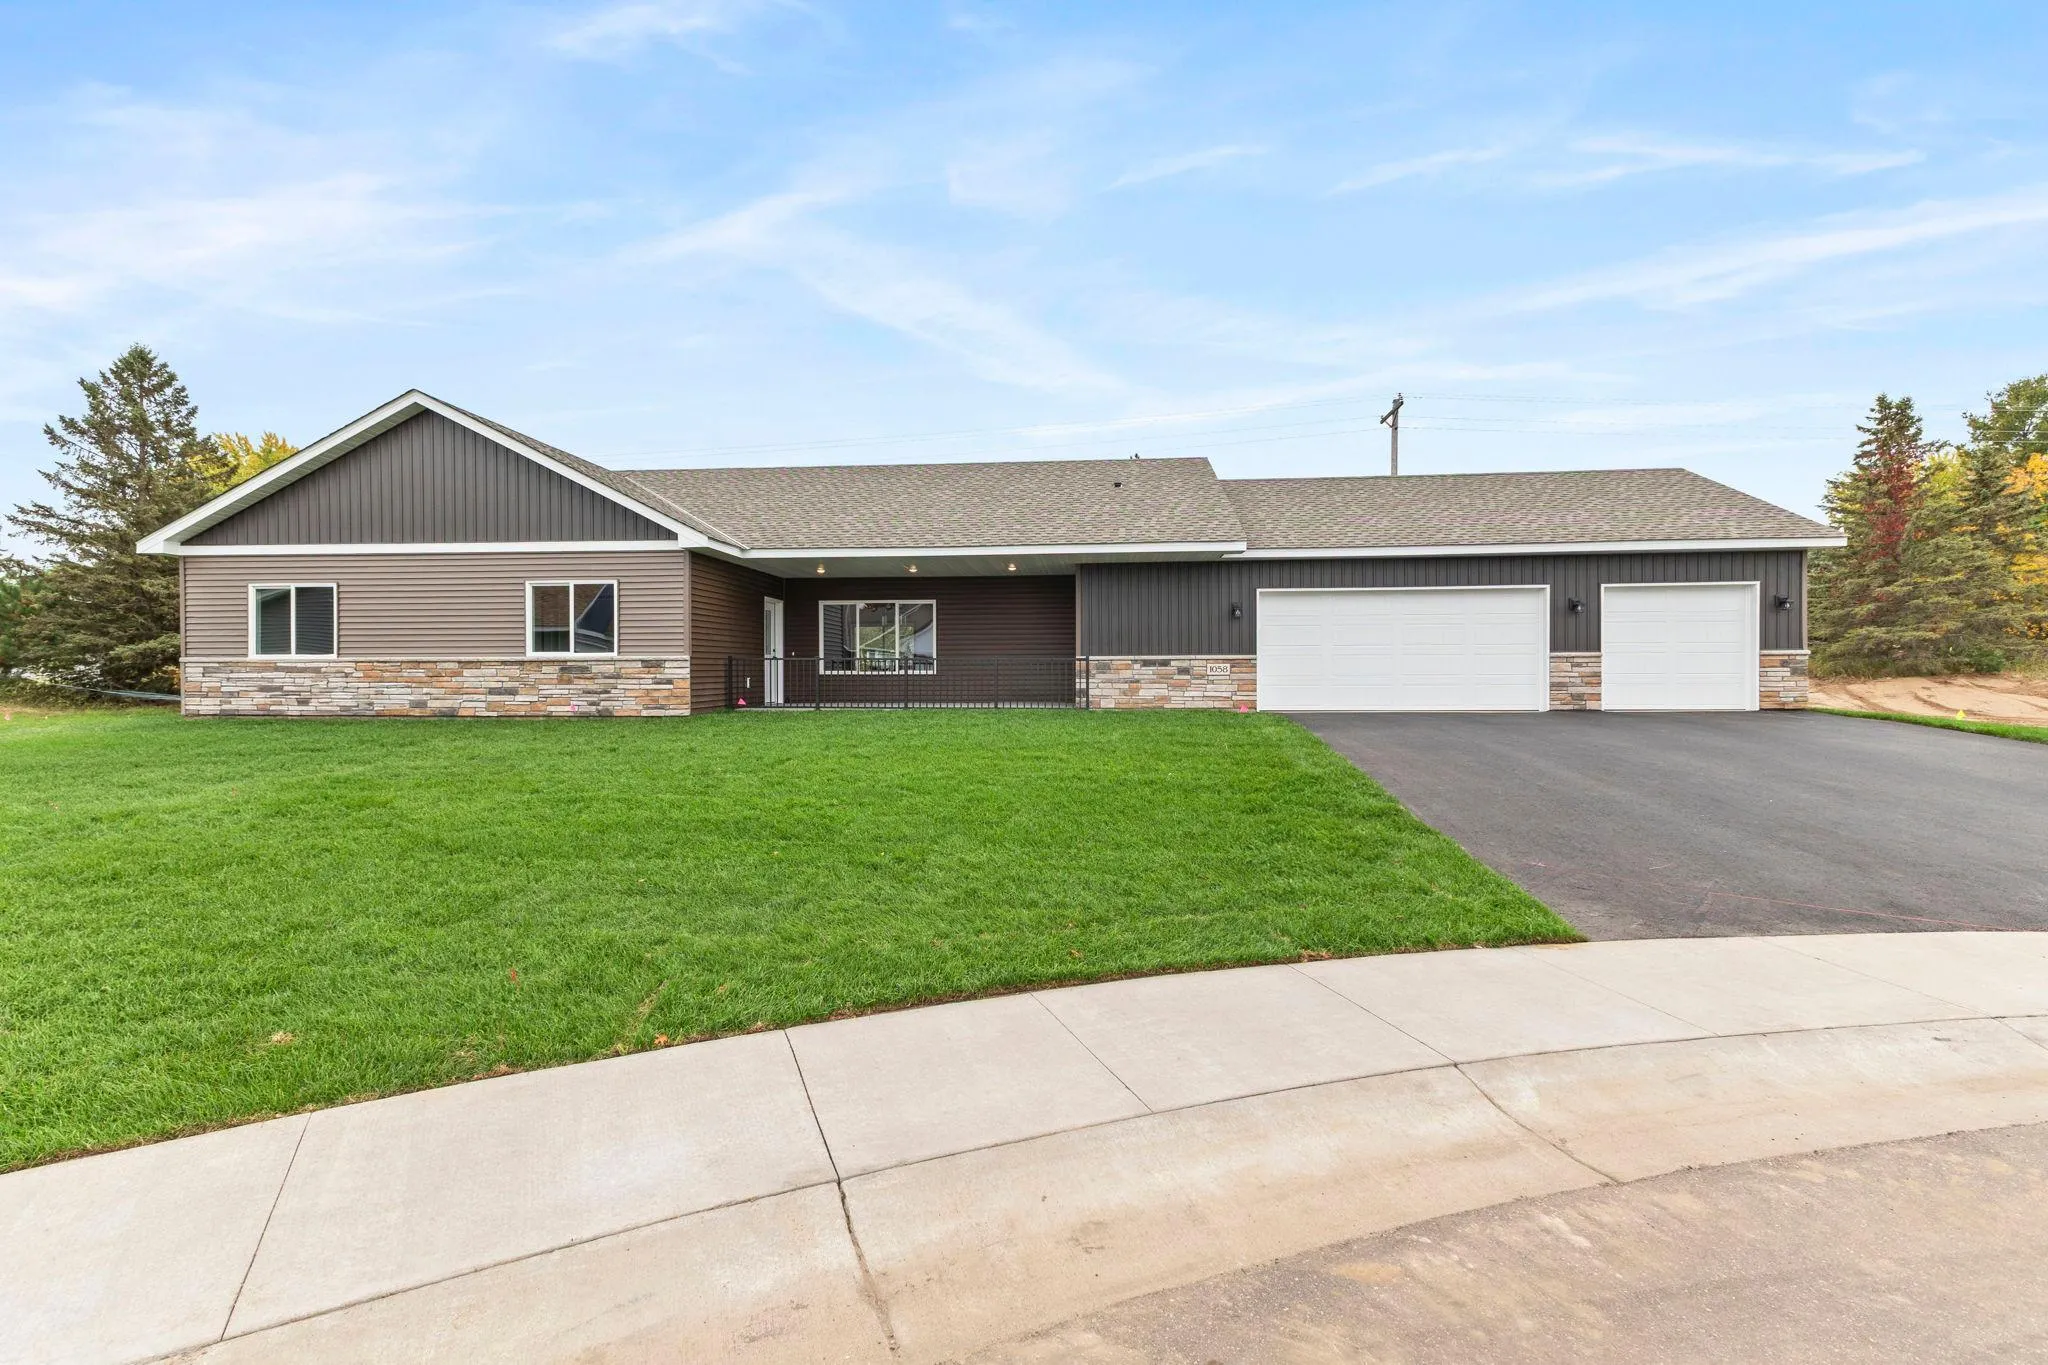 $479,000
3 bds | 3 ba | 1,672 sqft
1058 241st Ne Lane, East Bethel, MN 55005
Listing courtesy of Edina Realty, Inc.
Request a tour
1123 243rd Ne Lane, East Bethel, MN 55005