
1 / 36
$420,000
- 5 beds
- 2 baths
- 2,450 sqft
1130 Pierce Ne Path, East Bethel, MN 55005
For sale Est. —/mo
- House · Single Family
- Built in 2021
- 0.23 acres lot
- $171/sqft
- 3-car garage
Overview
***Sellers are willing to contribute $10,000 towards buyers closing costs with acceptance of a full price offer. Contribution can be used to buy down interest rate, or lower buyers required cash to close.***
Welcome to this beautiful 5-bedroom, 2-bath split-level home in East Bethel’s welcoming Whispering Aspen community! Built in
2021, this move-in ready home offers the modern style of new construction without the added costs and hassle. The
open-concept main level features vaulted ceilings and a seamless flow between the living room, dining area, and kitchen. The
kitchen showcases granite countertops, custom cabinetry, stainless steel appliances, and LVP flooring. LVP continues throughout
the entire upper level, while brand-new carpet adds comfort downstairs. With five bedrooms, there’s plenty of space for family,
guests, hobbies, or a dedicated home office. The spacious primary suite features a walk-in closet and private bath with a separate
glass-enclosed shower and jetted tub. Every bedroom offers a walk-in closet for exceptional storage. Enjoy the outdoors from the
NEW deck overlooking the backyard—perfect for entertaining or relaxing. The oversized 3-car garage provides plenty of room for
vehicles, toys, and storage. Whispering Aspens has a large 2,200 SF community center 3 blocks from the house that is free to
use by residents of the community for birthday parties, family gatherings, etc. There is a basketball & two tennis courts
included. Conveniently located near lakes, golf, disc golf, local produce, the indoor BMX track, and year-round recreation. A
fantastic opportunity to enjoy a newer East Bethel home with thoughtful updates already completed!
Facts & features
Interior
- Bedrooms: 5
- Bathrooms: 2 (1 full, 1 three-quarter)
- Finished sqft: 2,450
- Above grade sqft: 1,264
- Below grade sqft: 1,186
- Basement: Drain Tiled, Egress Window(s), Finished, Full, Storage Space
- Heating: Forced Air
- Cooling: Central Air
- Appliances: Air-To-Air Exchanger, Dishwasher, Dryer, ENERGY STAR Qualified Appliances, Freezer, Gas Water Heater, Microwave, Range, Refrigerator, Stainless Steel Appliances, Washer, Water Softener Owned
- Laundry: In Basement
Property
- Parking: Attached Garage, Garage Door Opener
- Garage spaces: 3
- Lot size: 0.23 acres
- Lot dimensions: 91x111
- Lot features: Tree Coverage - Light, Underground Utilities
- Exterior features: Stone, Vinyl
- Other structures: Storage Shed
Construction
- Home type: House (Single Family)
- Levels: Split Entry (Bi-Level)
- Year built: 2021
- Roof: Age 8 Years or Less
Utilities
- Sewer: City Sewer/Connected
- Water: City Water/Connected
Community & HOA
- Subdivision: Whispering Aspen
Taxes & location
- Annual taxes: $3,795 (2026)
- County: Anoka
- School district: St. Francis
Listing
- Status: For sale
- Listed: Sep 1, 2026
- Days on market: 49
- MLS #: 7136780
Monthly payment
—/mo
An example, not a loan offer. Taxes and HOA dues come from the listing when known; home insurance is a rough estimate. Mortgage insurance is not included. Your rate depends on your lender and credit.
Location
Nearby homes
-
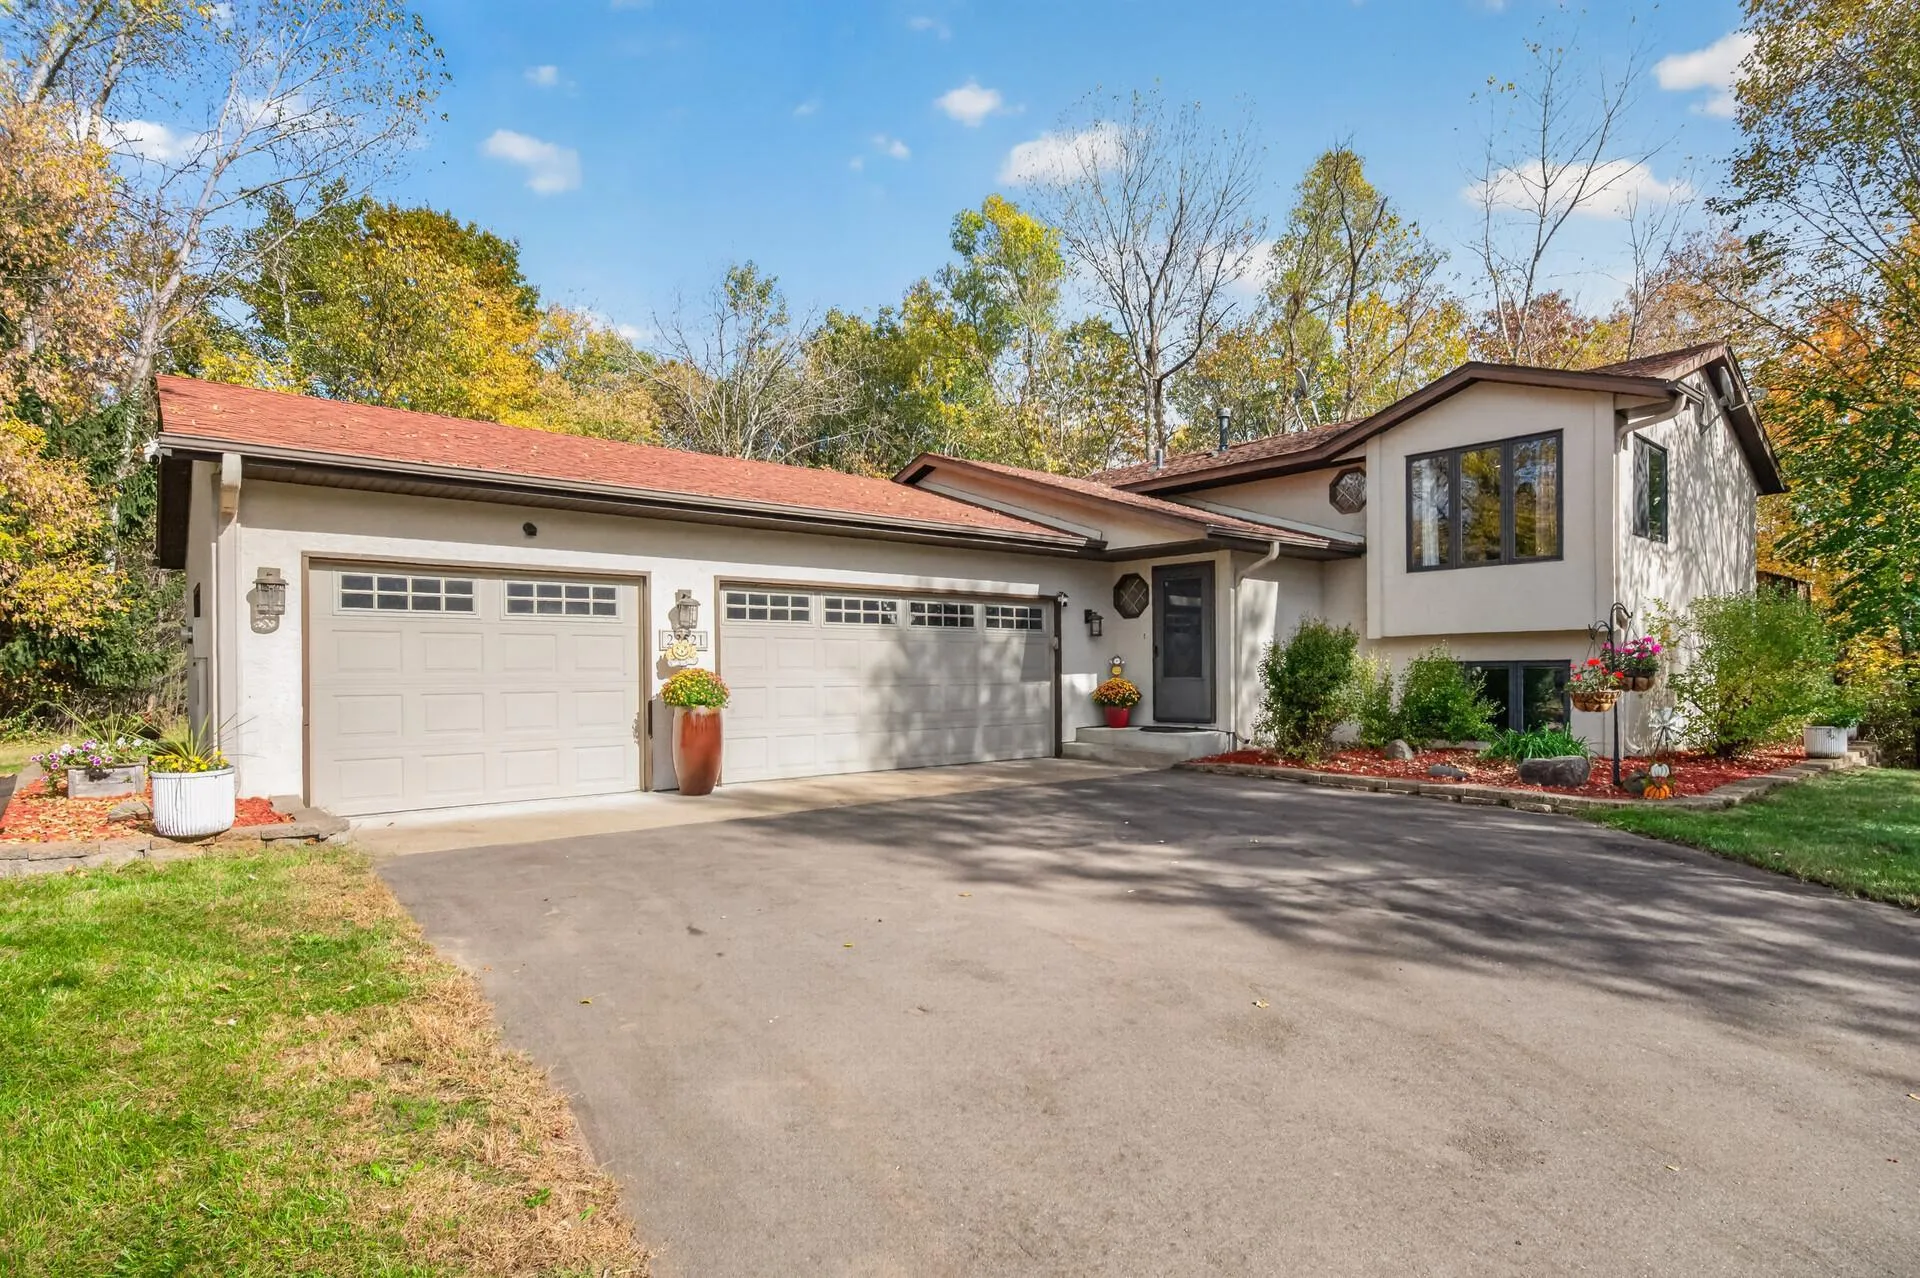 $349,900
3 bds | 2 ba | 1,958 sqft
23521 Kumquat Nw Street, Bethel, MN 55005
Listing courtesy of Engel & Volkers Blaine
-
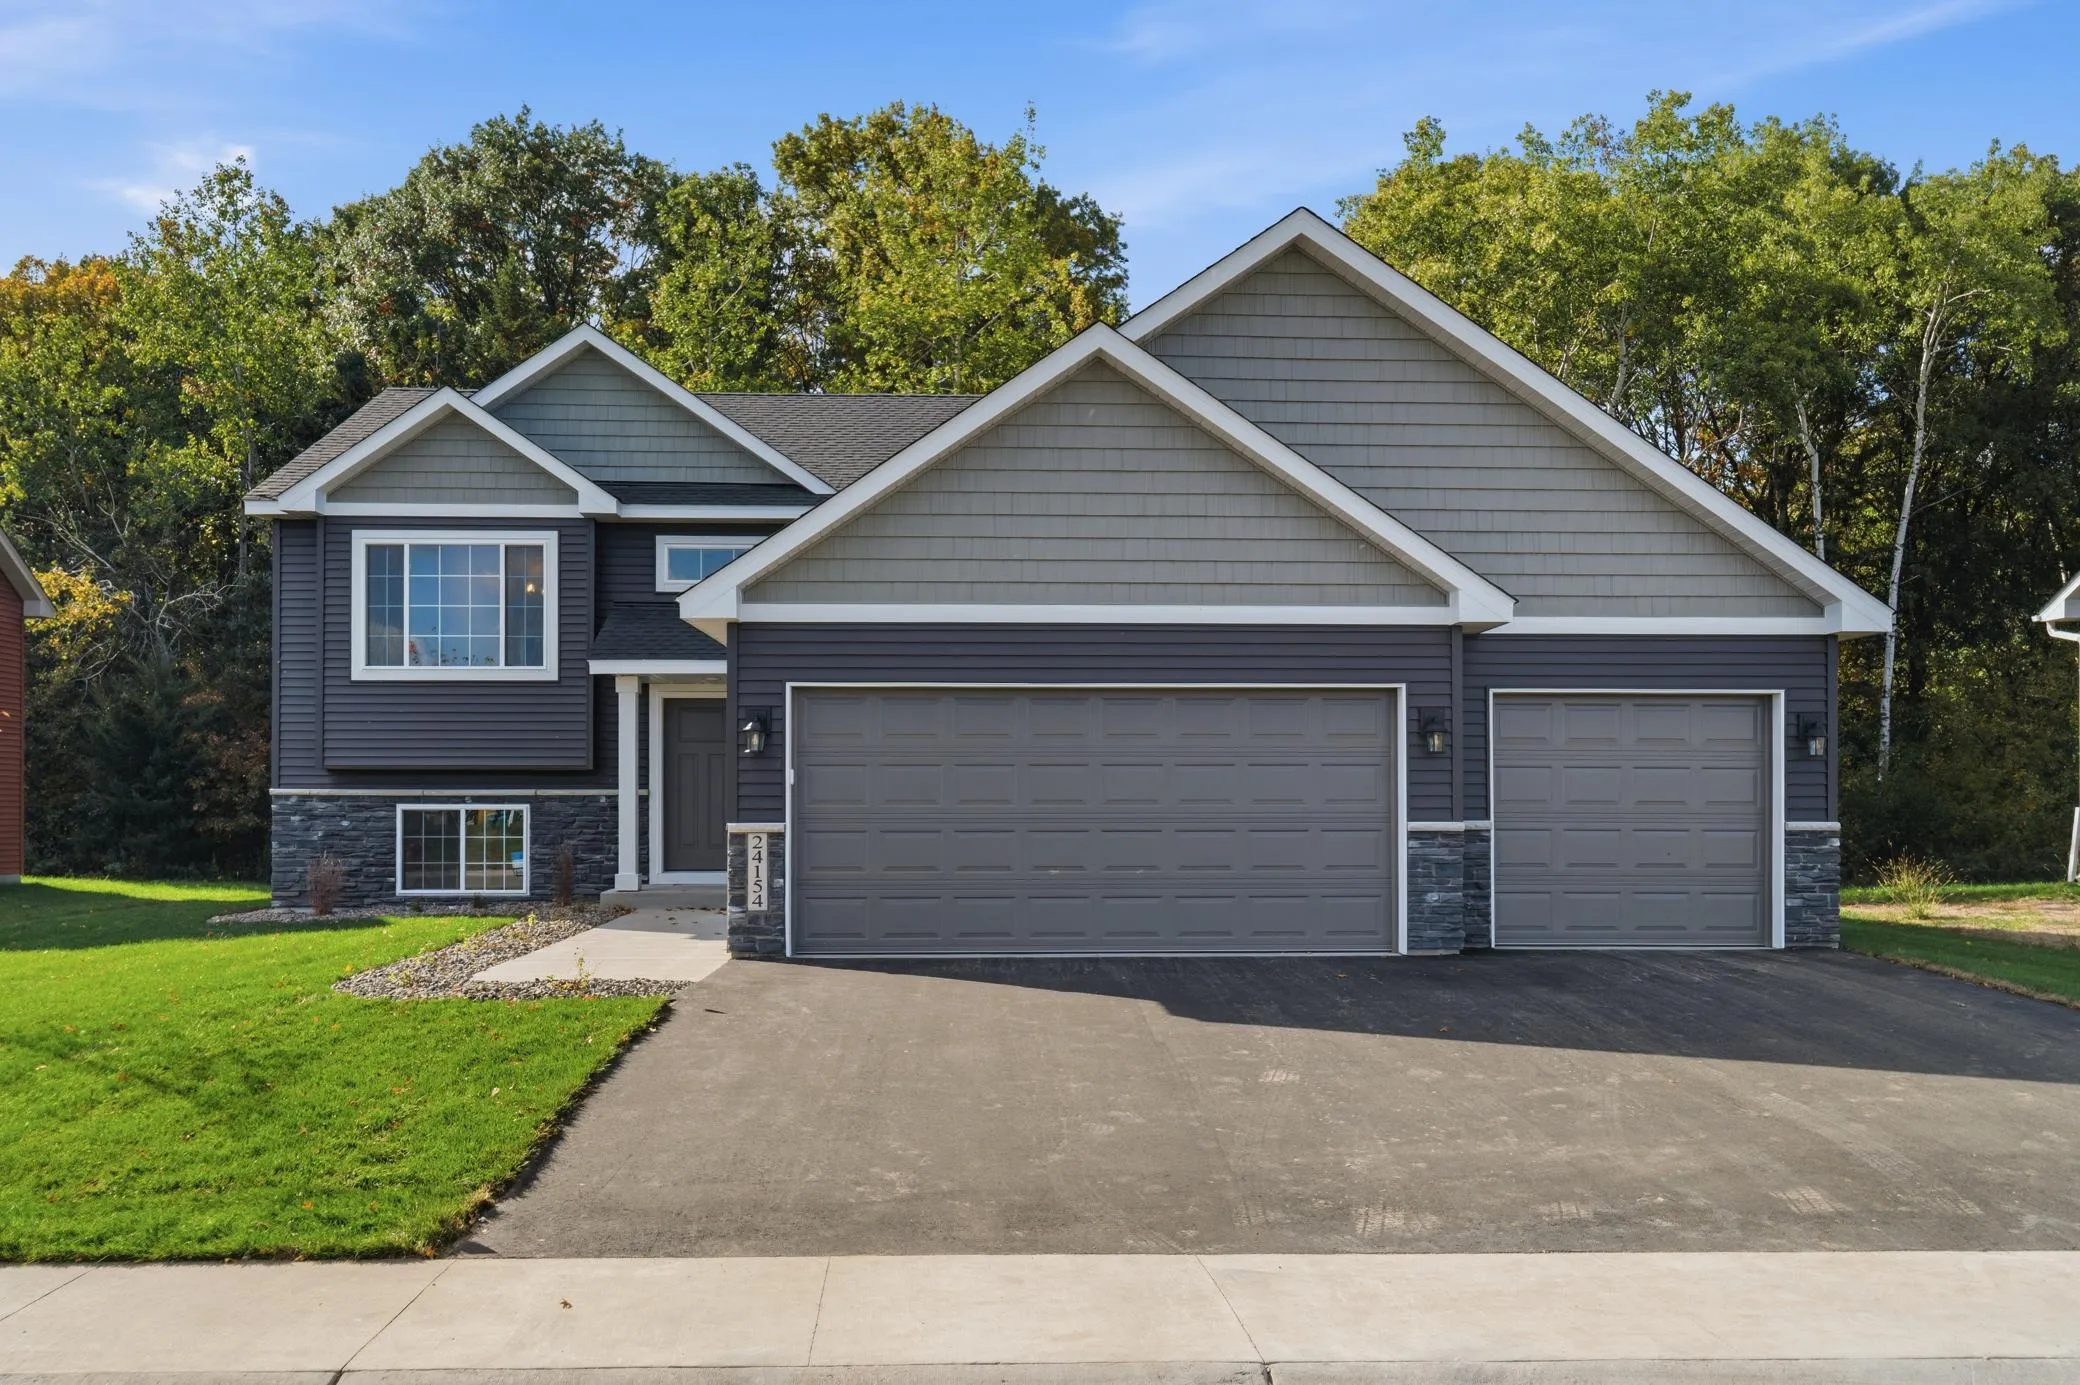 $449,900
4 bds | 3 ba | 1,960 sqft
24154 Polk Ne Street, East Bethel, MN 55005
Listing courtesy of Real Broker, LLC
-
 $400,000
4 bds | 2 ba | 2,015 sqft
23926 Fillmore Ne Street, East Bethel, MN 55005
Listing courtesy of Edina Realty, Inc.
-
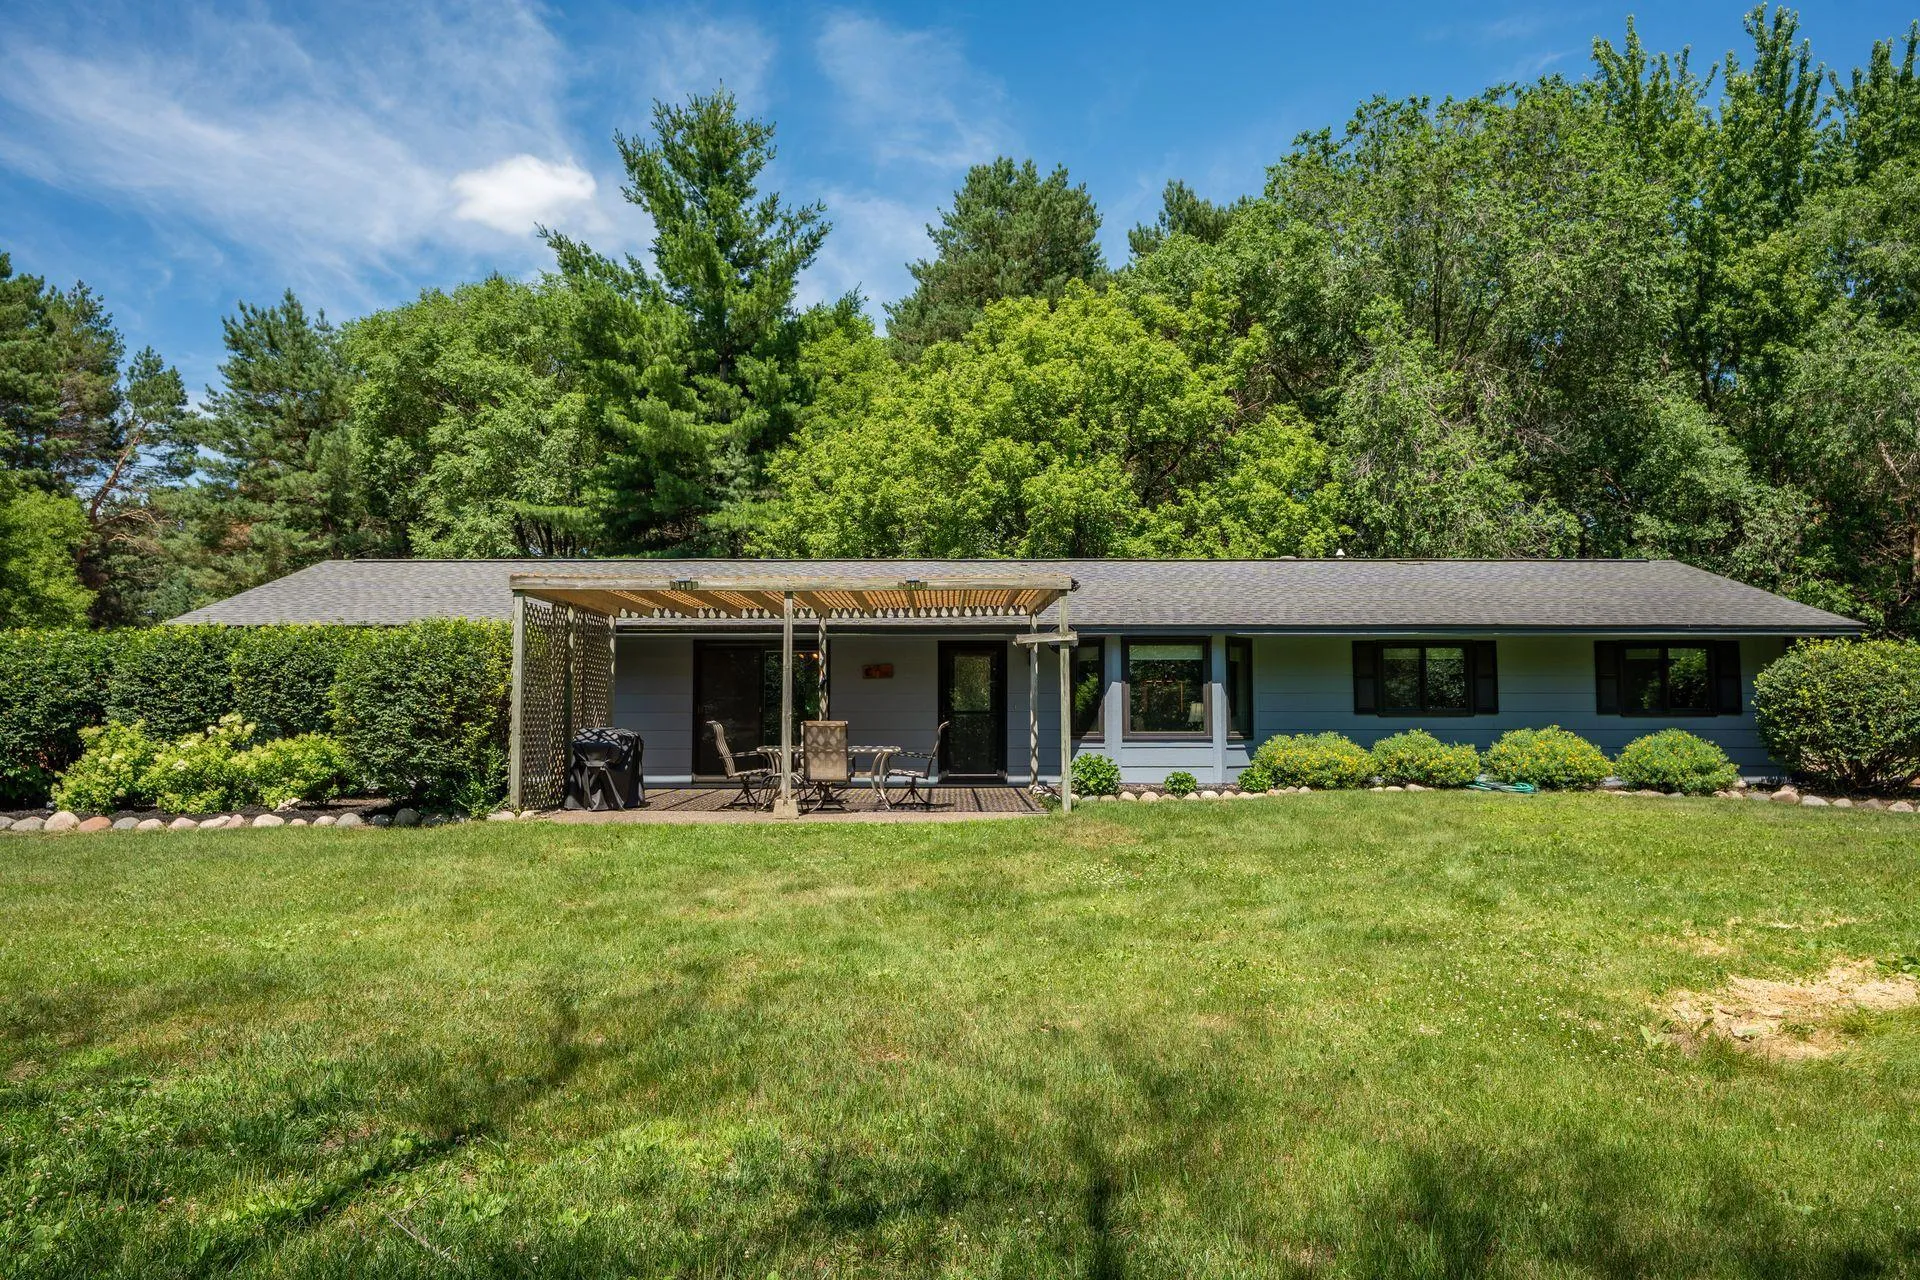 $399,990
3 bds | 1 ba | 1,344 sqft
22017 Quincy Ne Street, East Bethel, MN 55011
Listing courtesy of RE/MAX Results
-
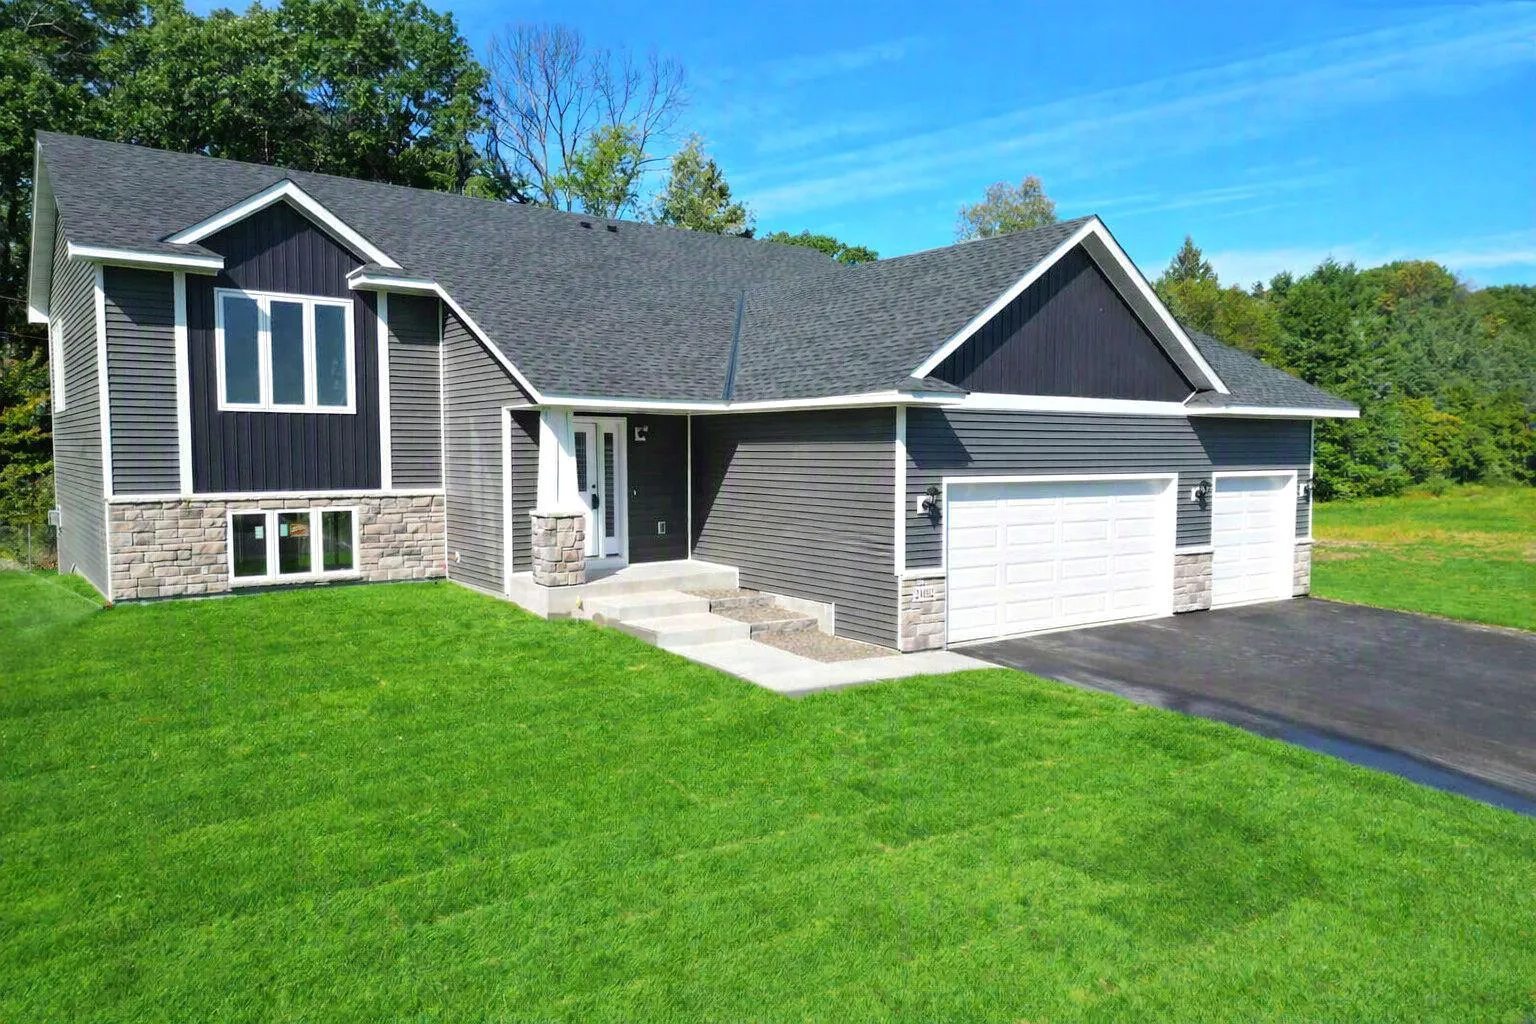 $482,000
5 bds | 3 ba | 2,913 sqft
24102 Polk Ne Street, East Bethel, MN 55005
Listing courtesy of Edina Realty, Inc.
-
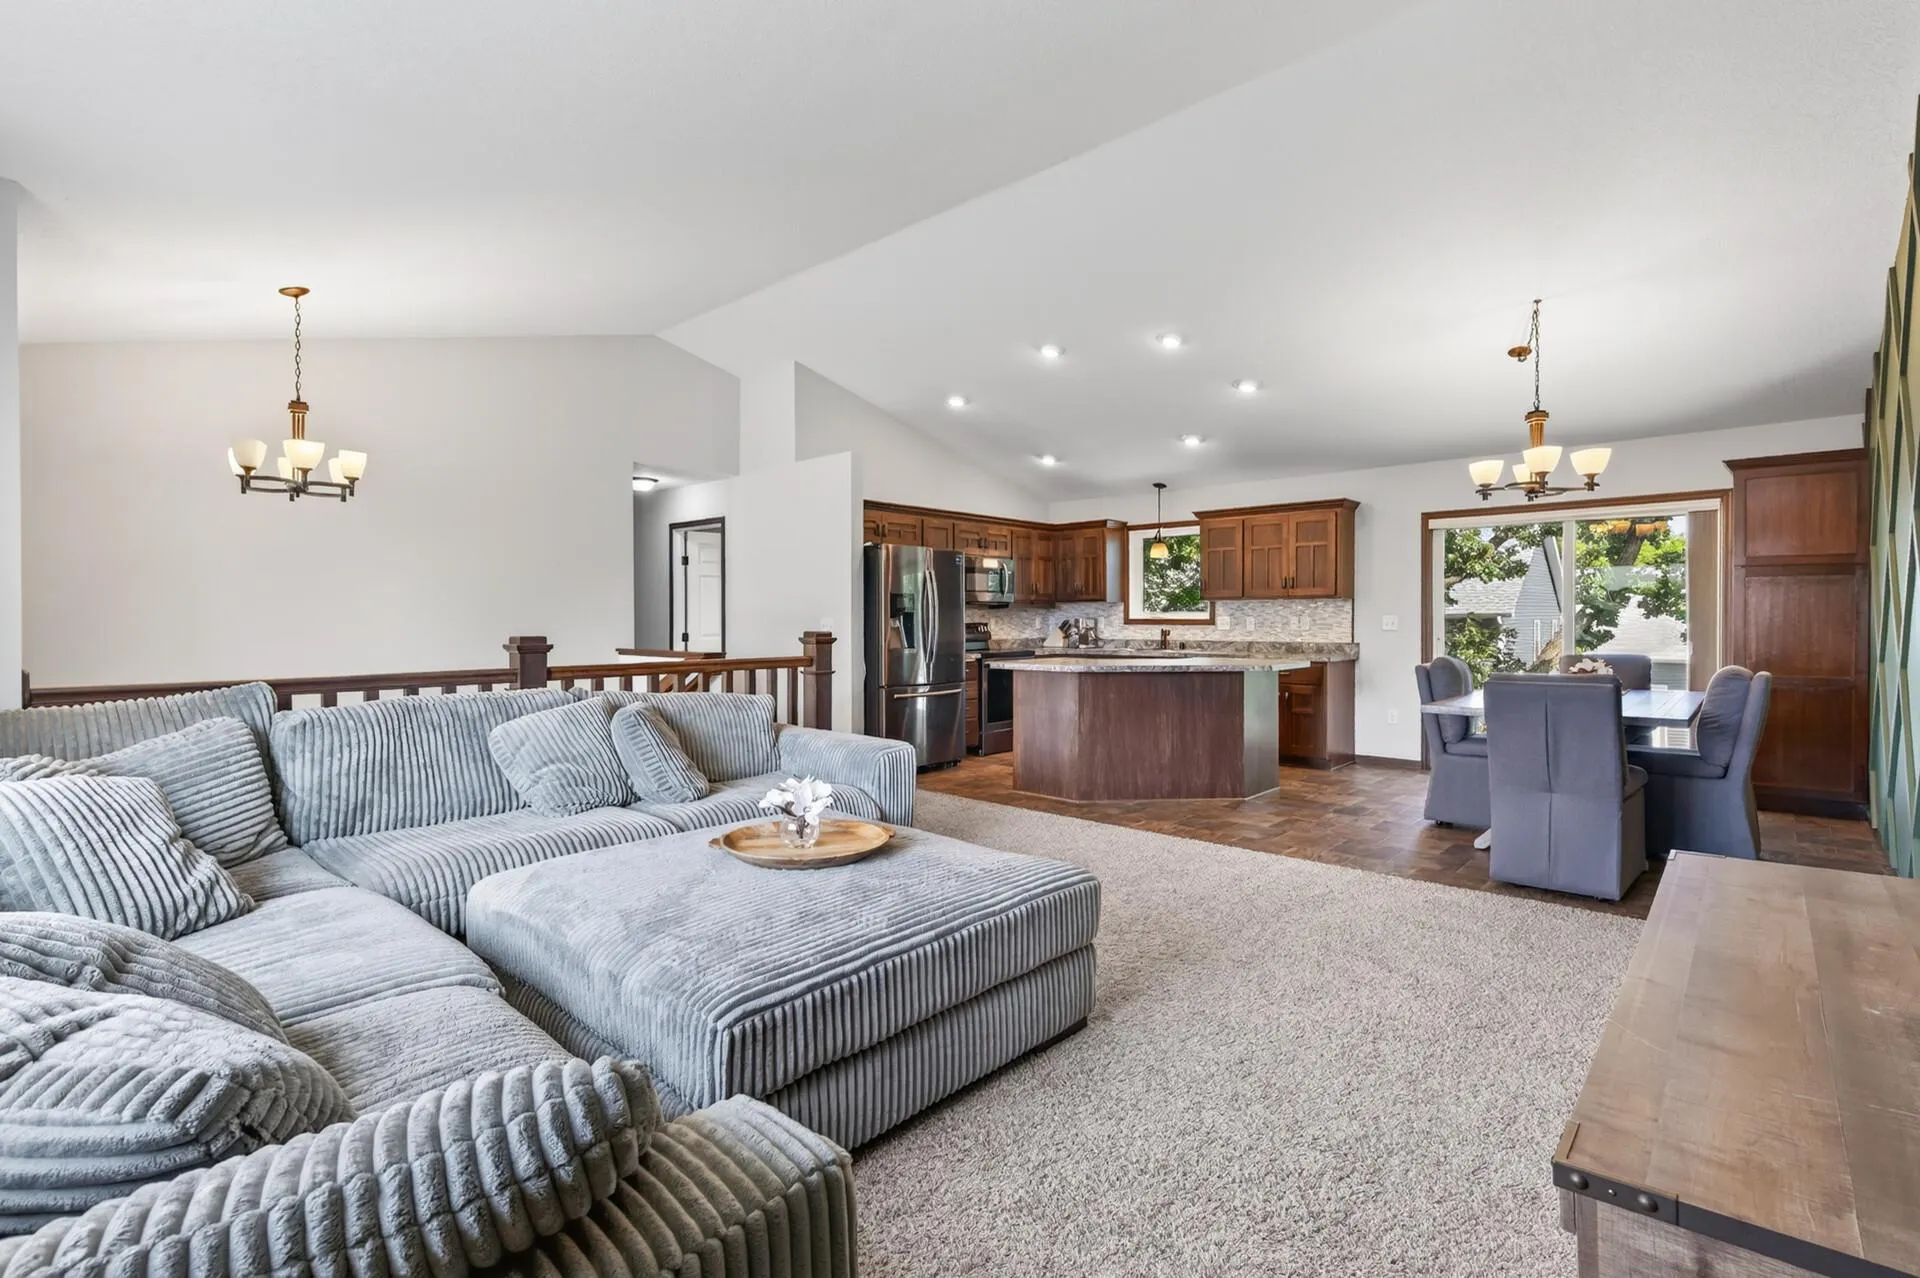 $425,000
4 bds | 3 ba | 2,565 sqft
1123 243rd Ne Lane, East Bethel, MN 55005
Listing courtesy of RE/MAX Results
-
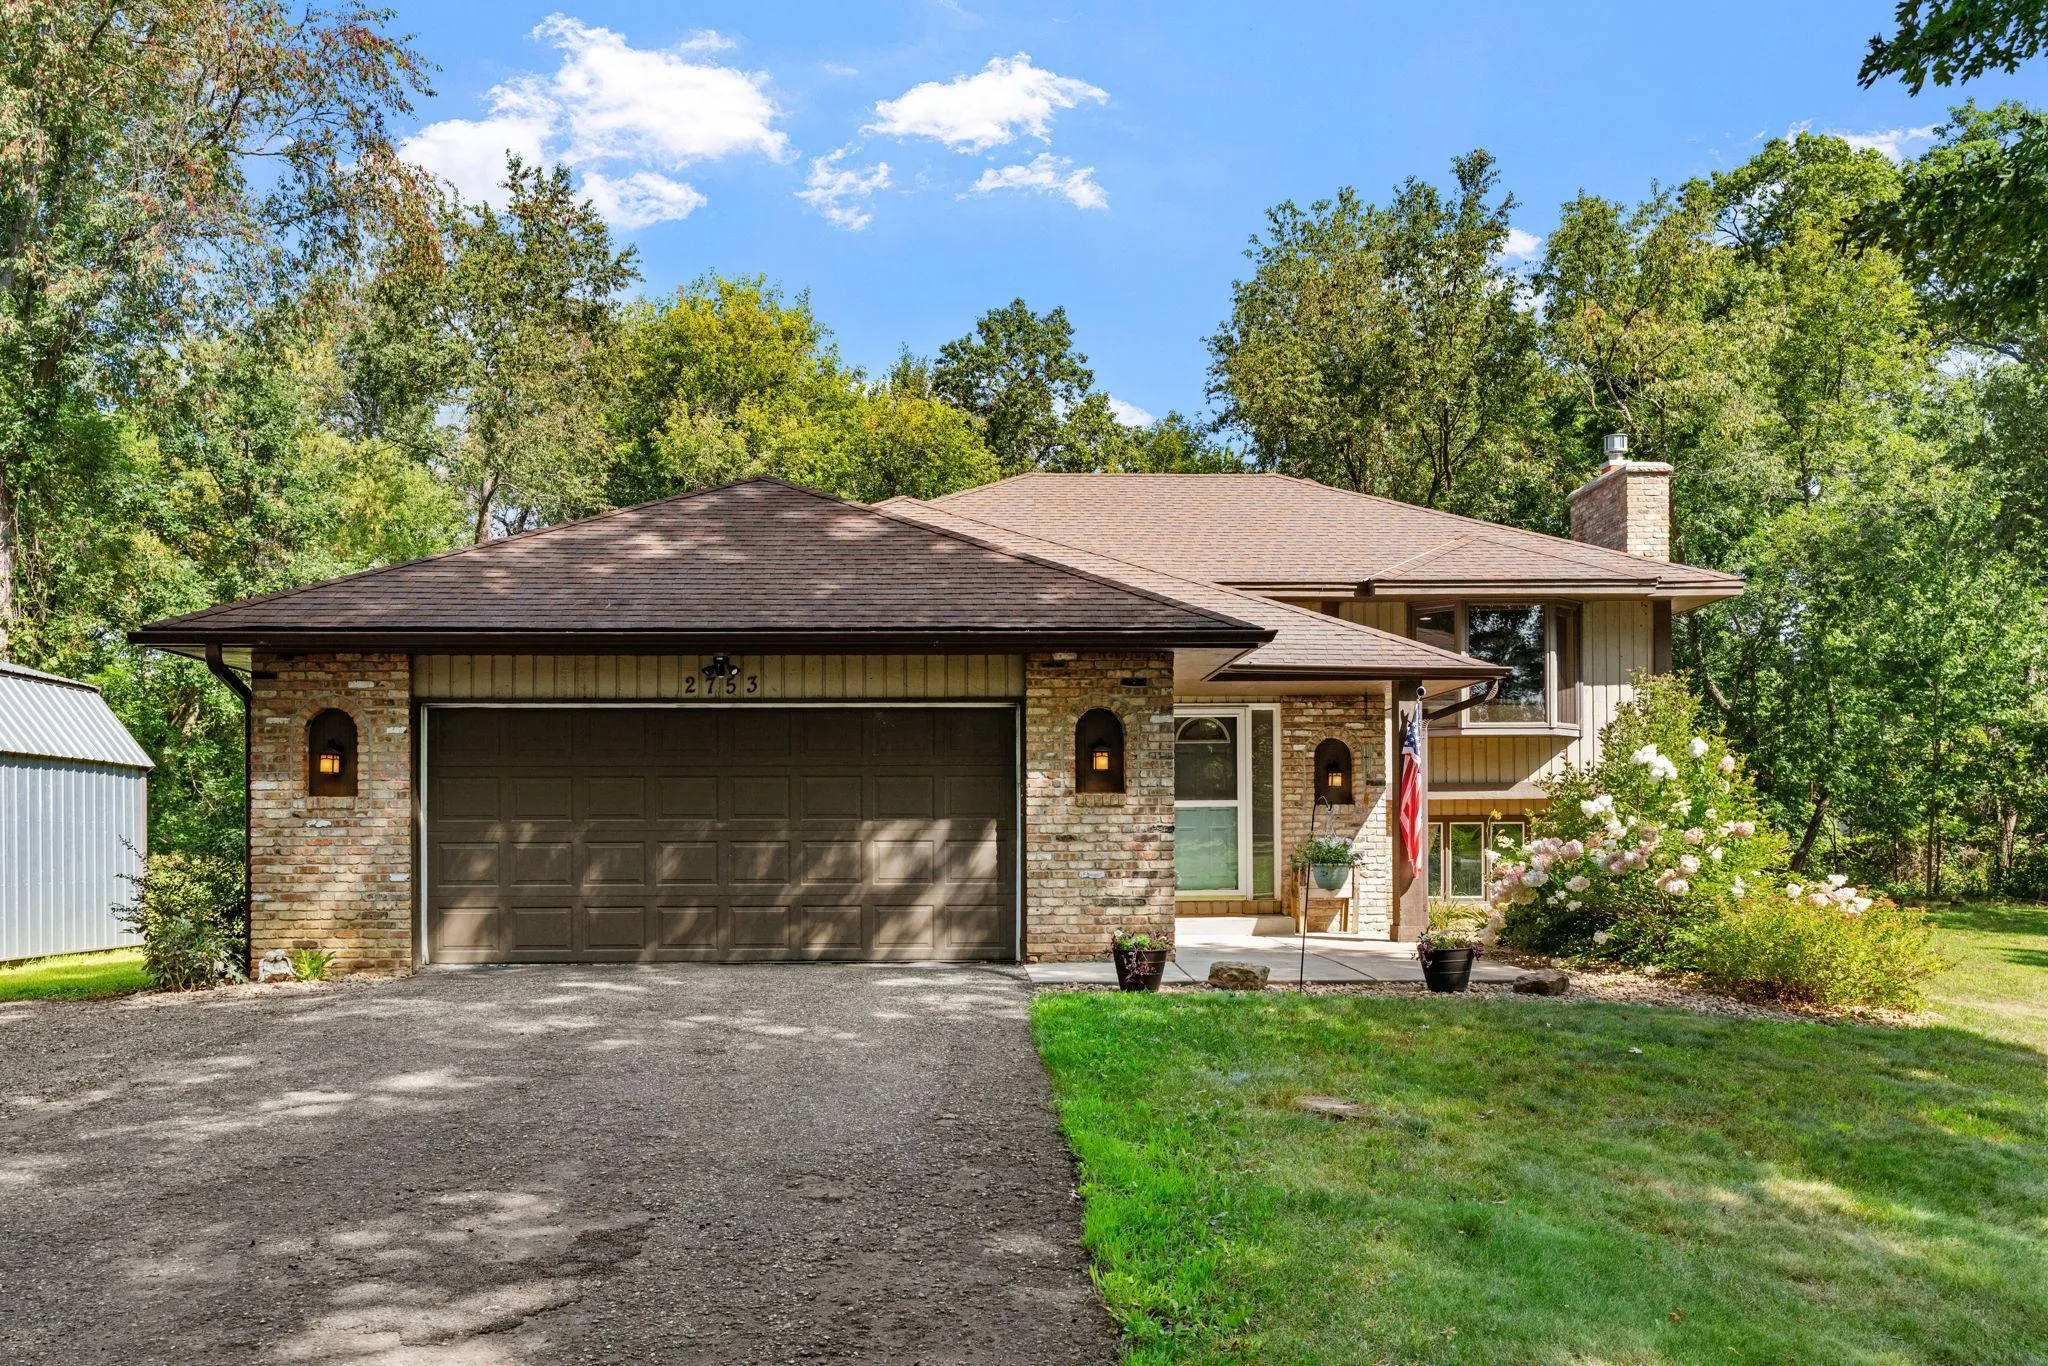 $390,000
3 bds | 2 ba | 2,104 sqft
2753 225th Ne Lane, East Bethel, MN 55011
Listing courtesy of eXp Realty
-
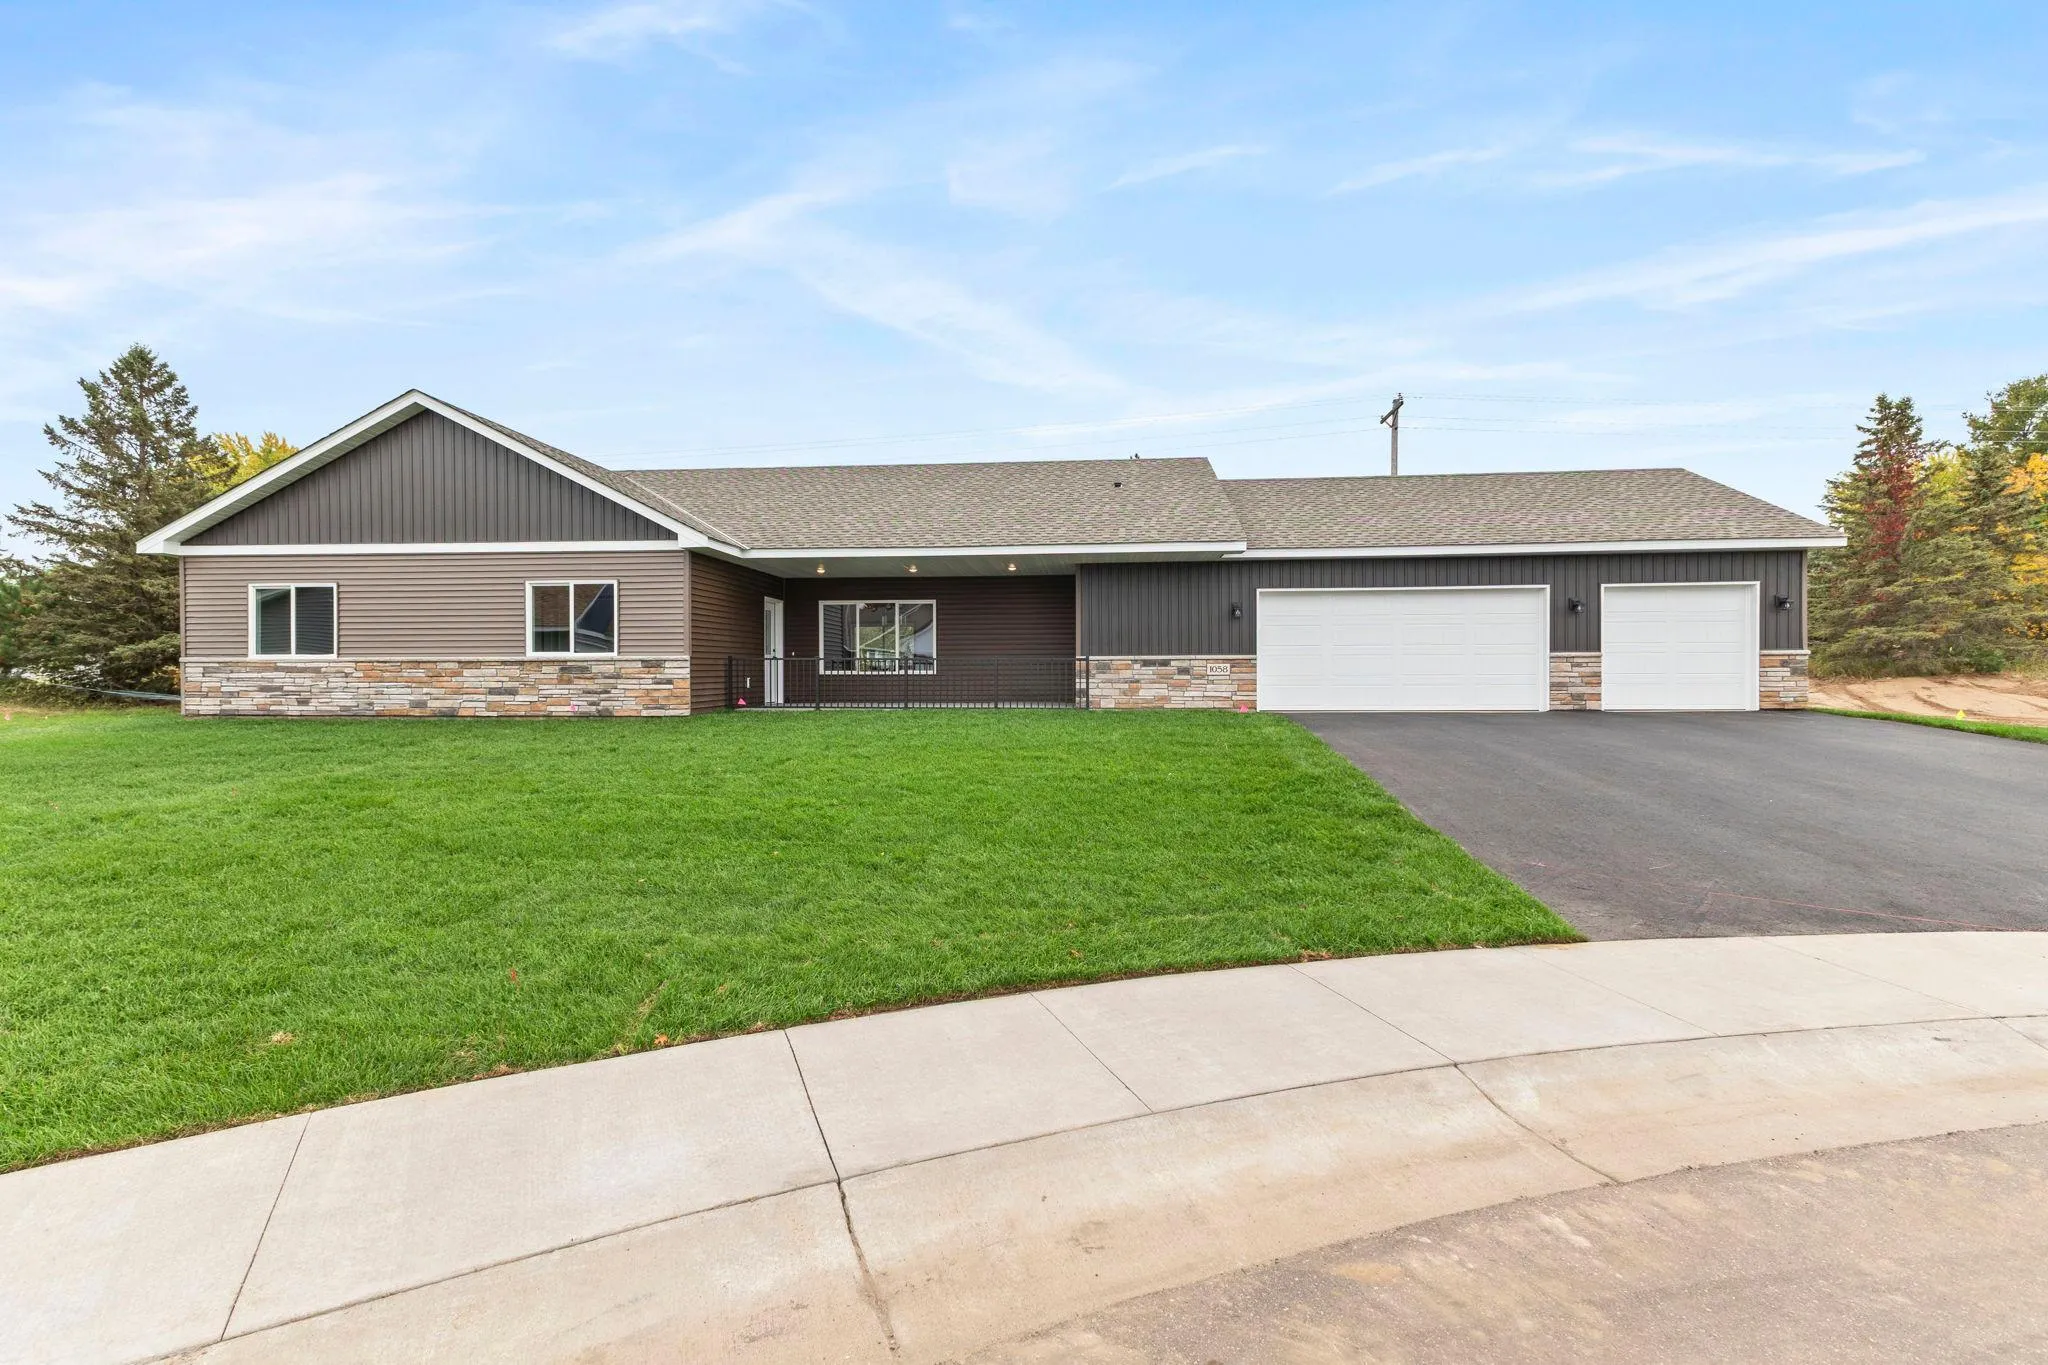 $479,000
3 bds | 3 ba | 1,672 sqft
1058 241st Ne Lane, East Bethel, MN 55005
Listing courtesy of Edina Realty, Inc.
Request a tour
1130 Pierce Ne Path, East Bethel, MN 55005