
1 / 49
$722,000
- 4 beds
- 3 baths
- 3,416 sqft
1782 Fallbrooke Drive, Hastings, MN 55033
For sale Est. —/mo
- House · Single Family
- Built in 2006
- 0.39 acres lot
- $211/sqft
- 2-car garage
Overview
Undeniable curb appeal welcomes you to this stunning brick and stucco rambler! A stamped concrete entry leads into an inviting open floor plan featuring hardwood floors, a stone gas fireplace, and a beautifully appointed kitchen with granite island, wall oven, gas range, tile backsplash, and dual dishwashers. The spacious primary suite offers a walk-in closet, tiled shower, jetted tub, and double vanity. A second bedroom, office, full bath, and convenient main-floor laundry complete this level. The walkout lower level is designed for entertaining with a kitchenette, bar area, second fireplace, two additional bedrooms, and a bath with tiled shower and double vanity. Enjoy in-floor heat in both the lower level and garage, plus generous storage and flexible space for a future exercise or sauna room. Thoughtful details, exceptional functionality, and room to entertain make this home truly special!
Facts & features
Interior
- Bedrooms: 4
- Bathrooms: 3 (2 full, 1 three-quarter)
- Finished sqft: 3,416
- Above grade sqft: 1,941
- Below grade sqft: 1,475
- Basement: Finished, In-Floor Heat, Walkout
- Heating: Forced Air
- Cooling: Central Air
- Appliances: Cooktop, Dishwasher, Disposal, Dryer, Gas Water Heater, Microwave, Refrigerator, Stainless Steel Appliances, Wall Oven, Washer
- Laundry: Main Level
- Fireplaces: 2 (Family Room, Gas, Living Room)
Property
- Parking: Attached Garage, Concrete, Heated Garage
- Garage spaces: 2
- Lot size: 0.39 acres
- Lot dimensions: 93x62x107x179
- Lot features: Tree Coverage - Medium
- Exterior features: Stone, Cement Board, Stucco
- Fencing: None
Construction
- Home type: House (Single Family)
- Levels: One
- Year built: 2006
- Roof: Architectural Shingle
Utilities
- Sewer: City Sewer/Connected
- Water: City Water/Connected
Community & HOA
- Subdivision: Wallin 12th Add
Taxes & location
- Annual taxes: $7,078 (2026)
- County: Dakota
- School district: Hastings
Listing
- Status: For sale
- Listed: Oct 14, 2026
- Days on market: 6
- MLS #: 7126436
Monthly payment
—/mo
An example, not a loan offer. Taxes and HOA dues come from the listing when known; home insurance is a rough estimate. Mortgage insurance is not included. Your rate depends on your lender and credit.
Location
Nearby homes
-
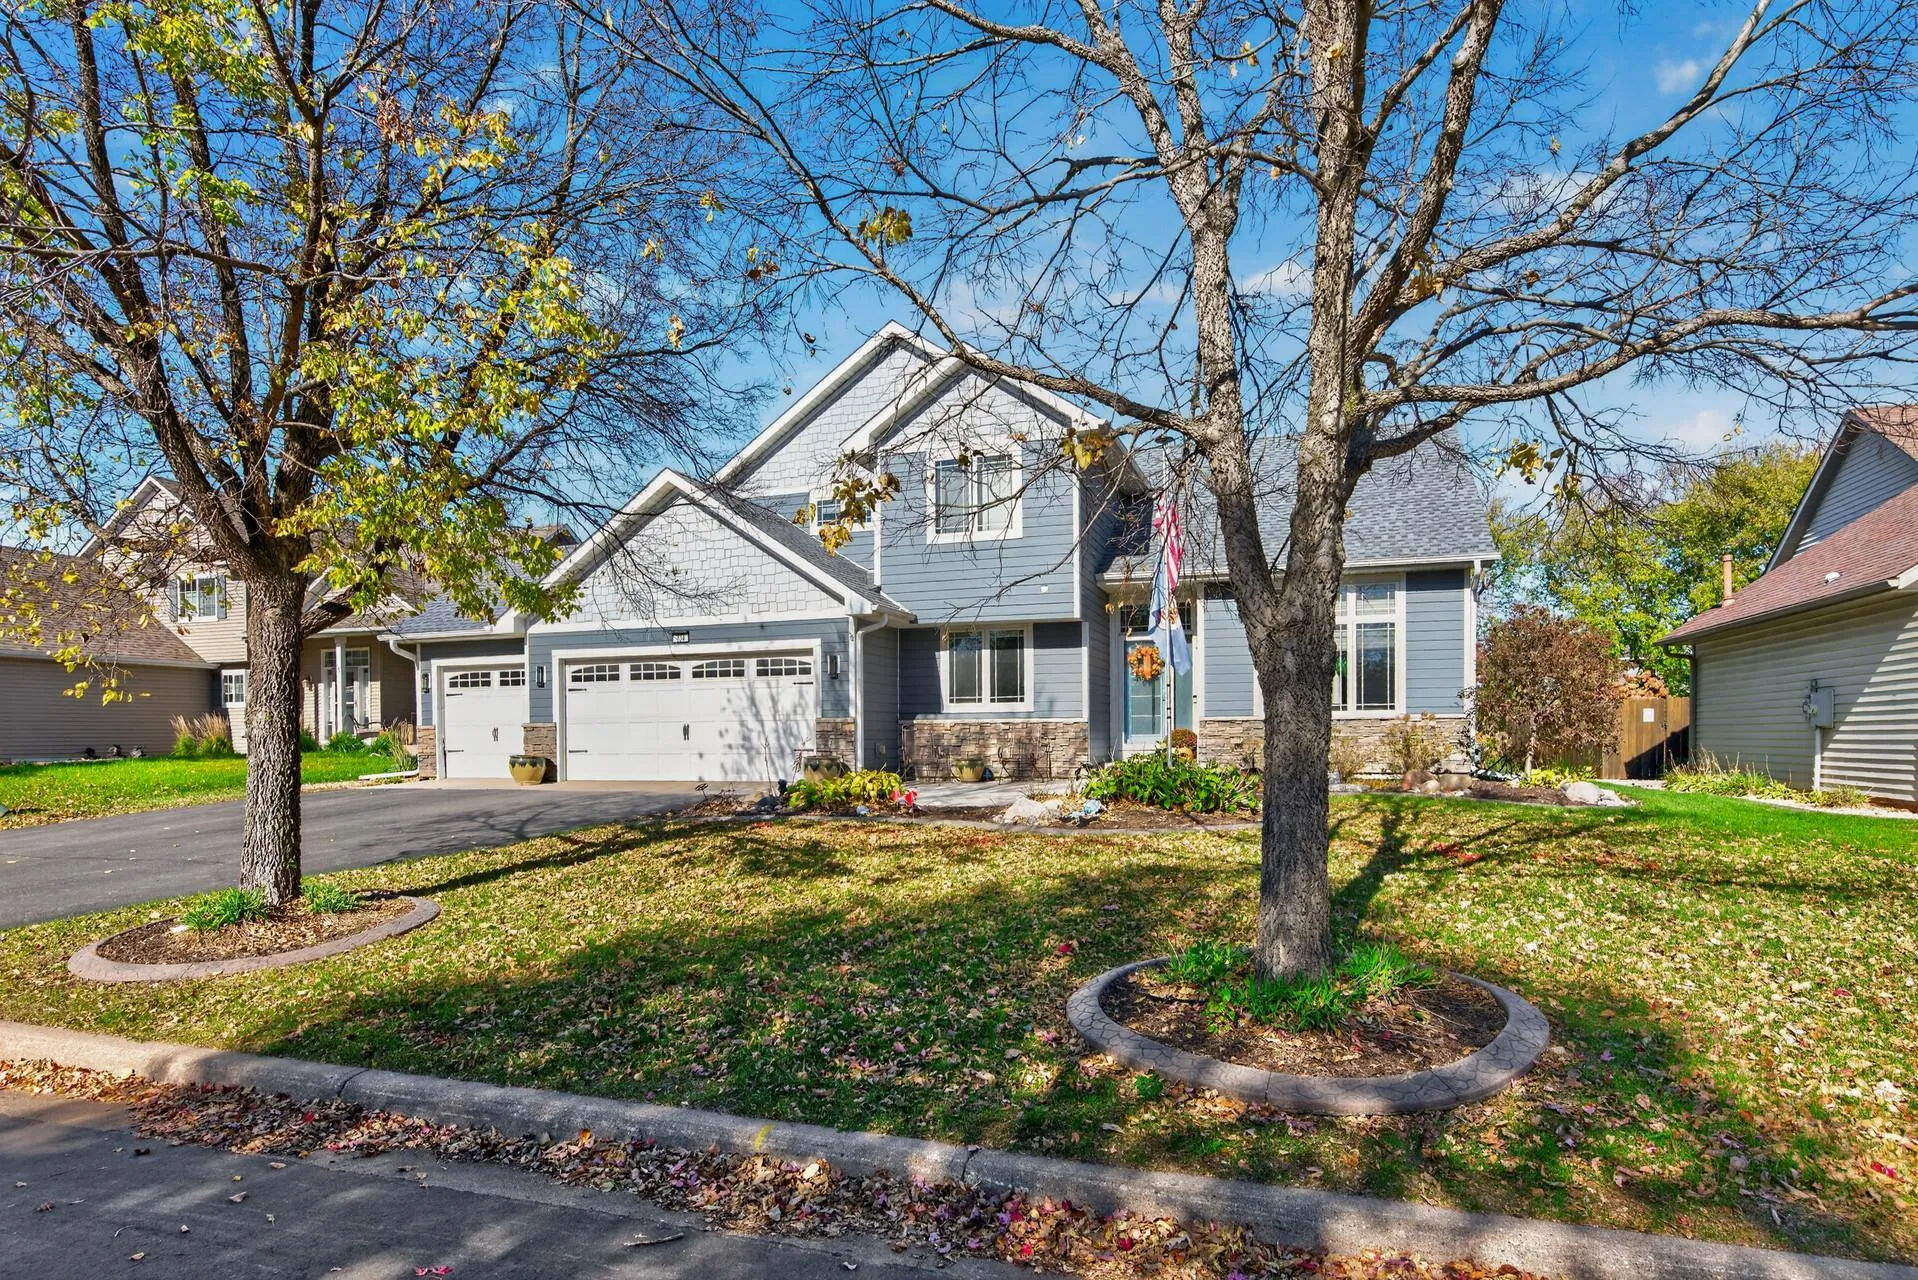 $560,000
5 bds | 4 ba | 3,135 sqft
738 Greten Lane, Hastings, MN 55033
Listing courtesy of InMotion Realty
-
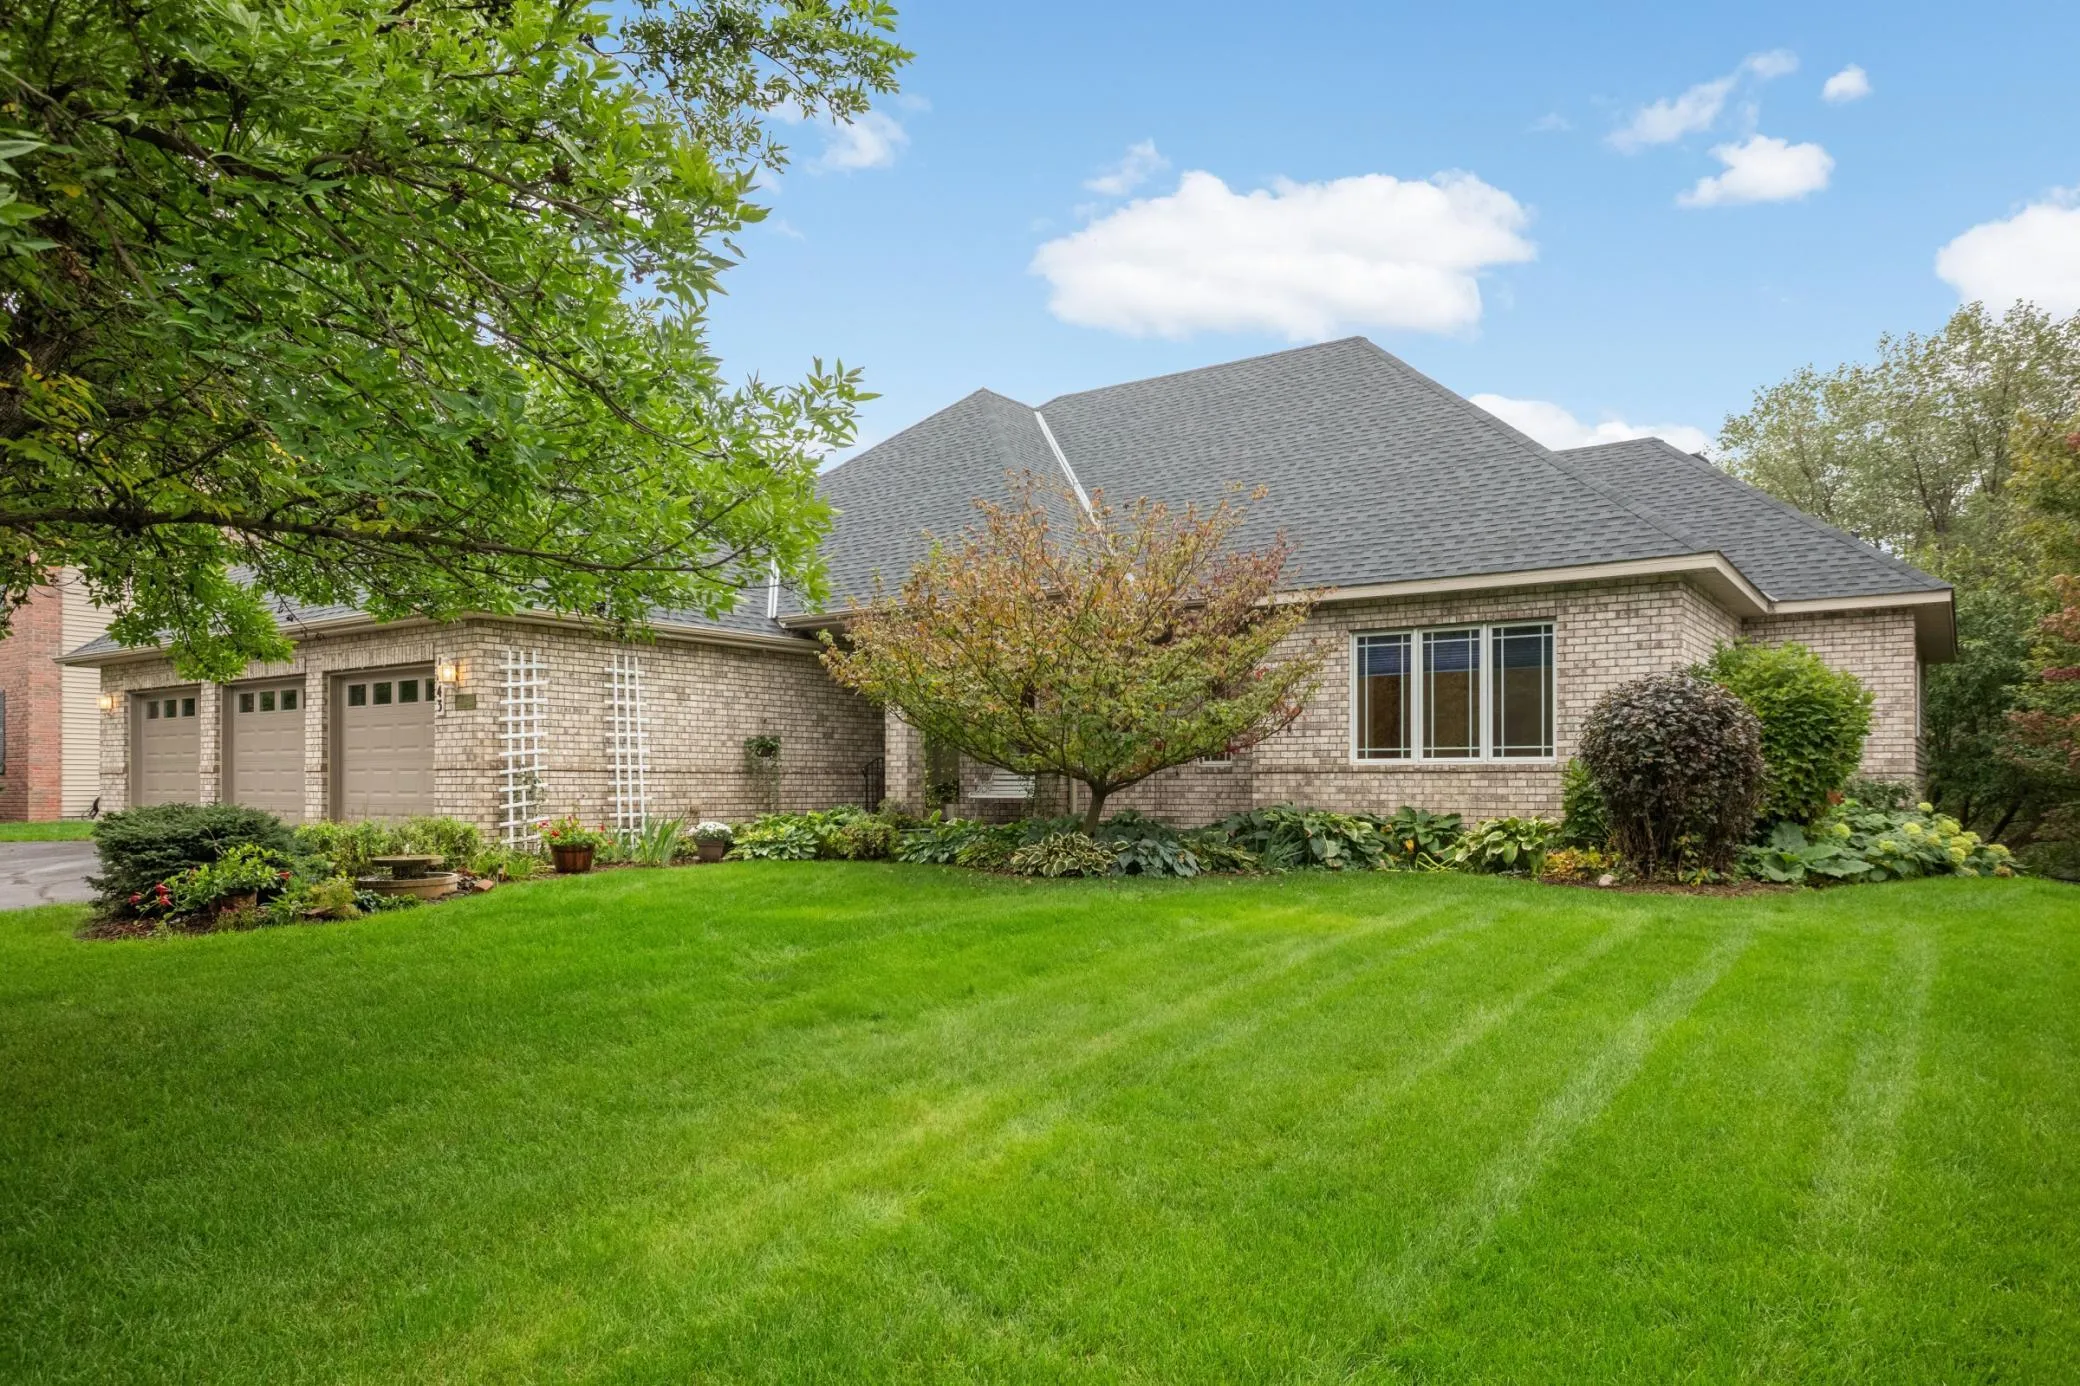 $550,000
4 bds | 3 ba | 3,449 sqft
1443 Riverbluff Drive, Hastings, MN 55033
Listing courtesy of Edina Realty, Inc.
-
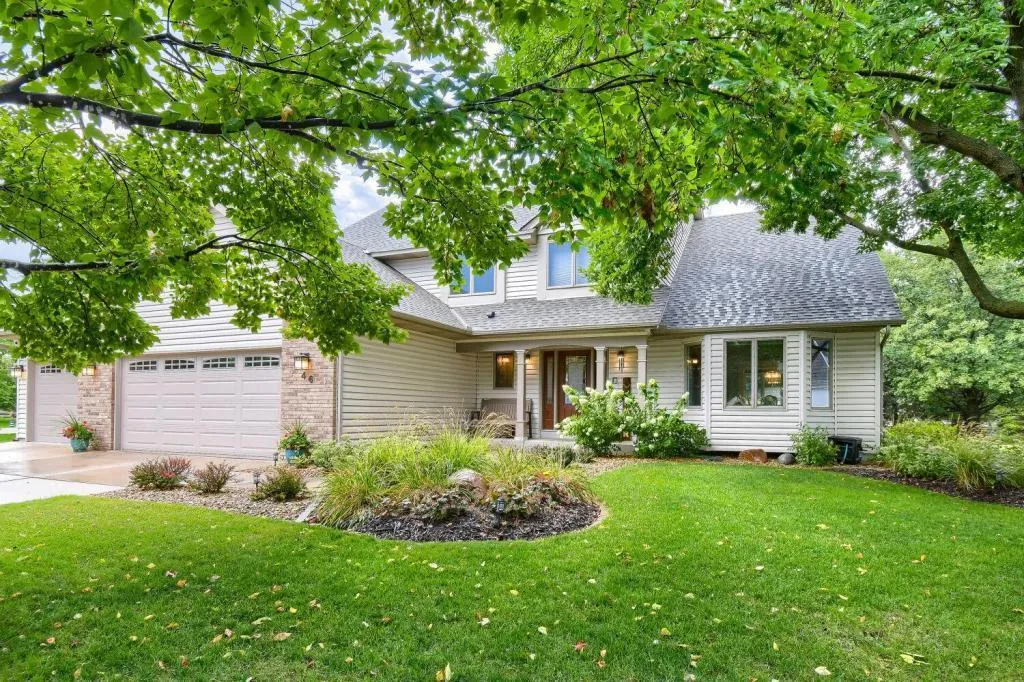 $510,000
4 bds | 3 ba | 2,430 sqft
46 Jefferson Court, Hastings, MN 55033
Listing courtesy of Edina Realty, Inc.
-
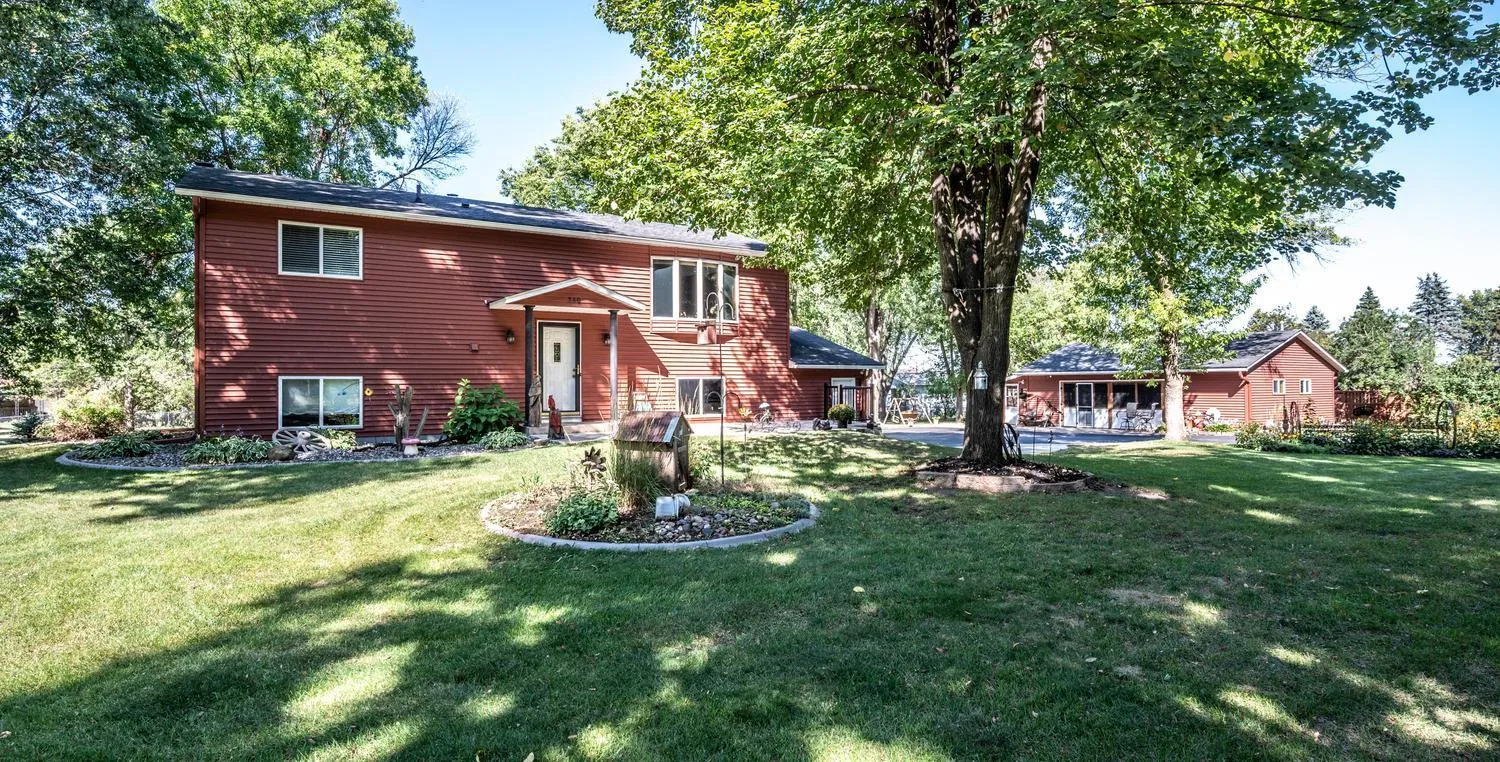 $545,000
3 bds | 2 ba | 1,712 sqft
340 31st E Street, Hastings, MN 55033
Listing courtesy of Twin City Homes
-
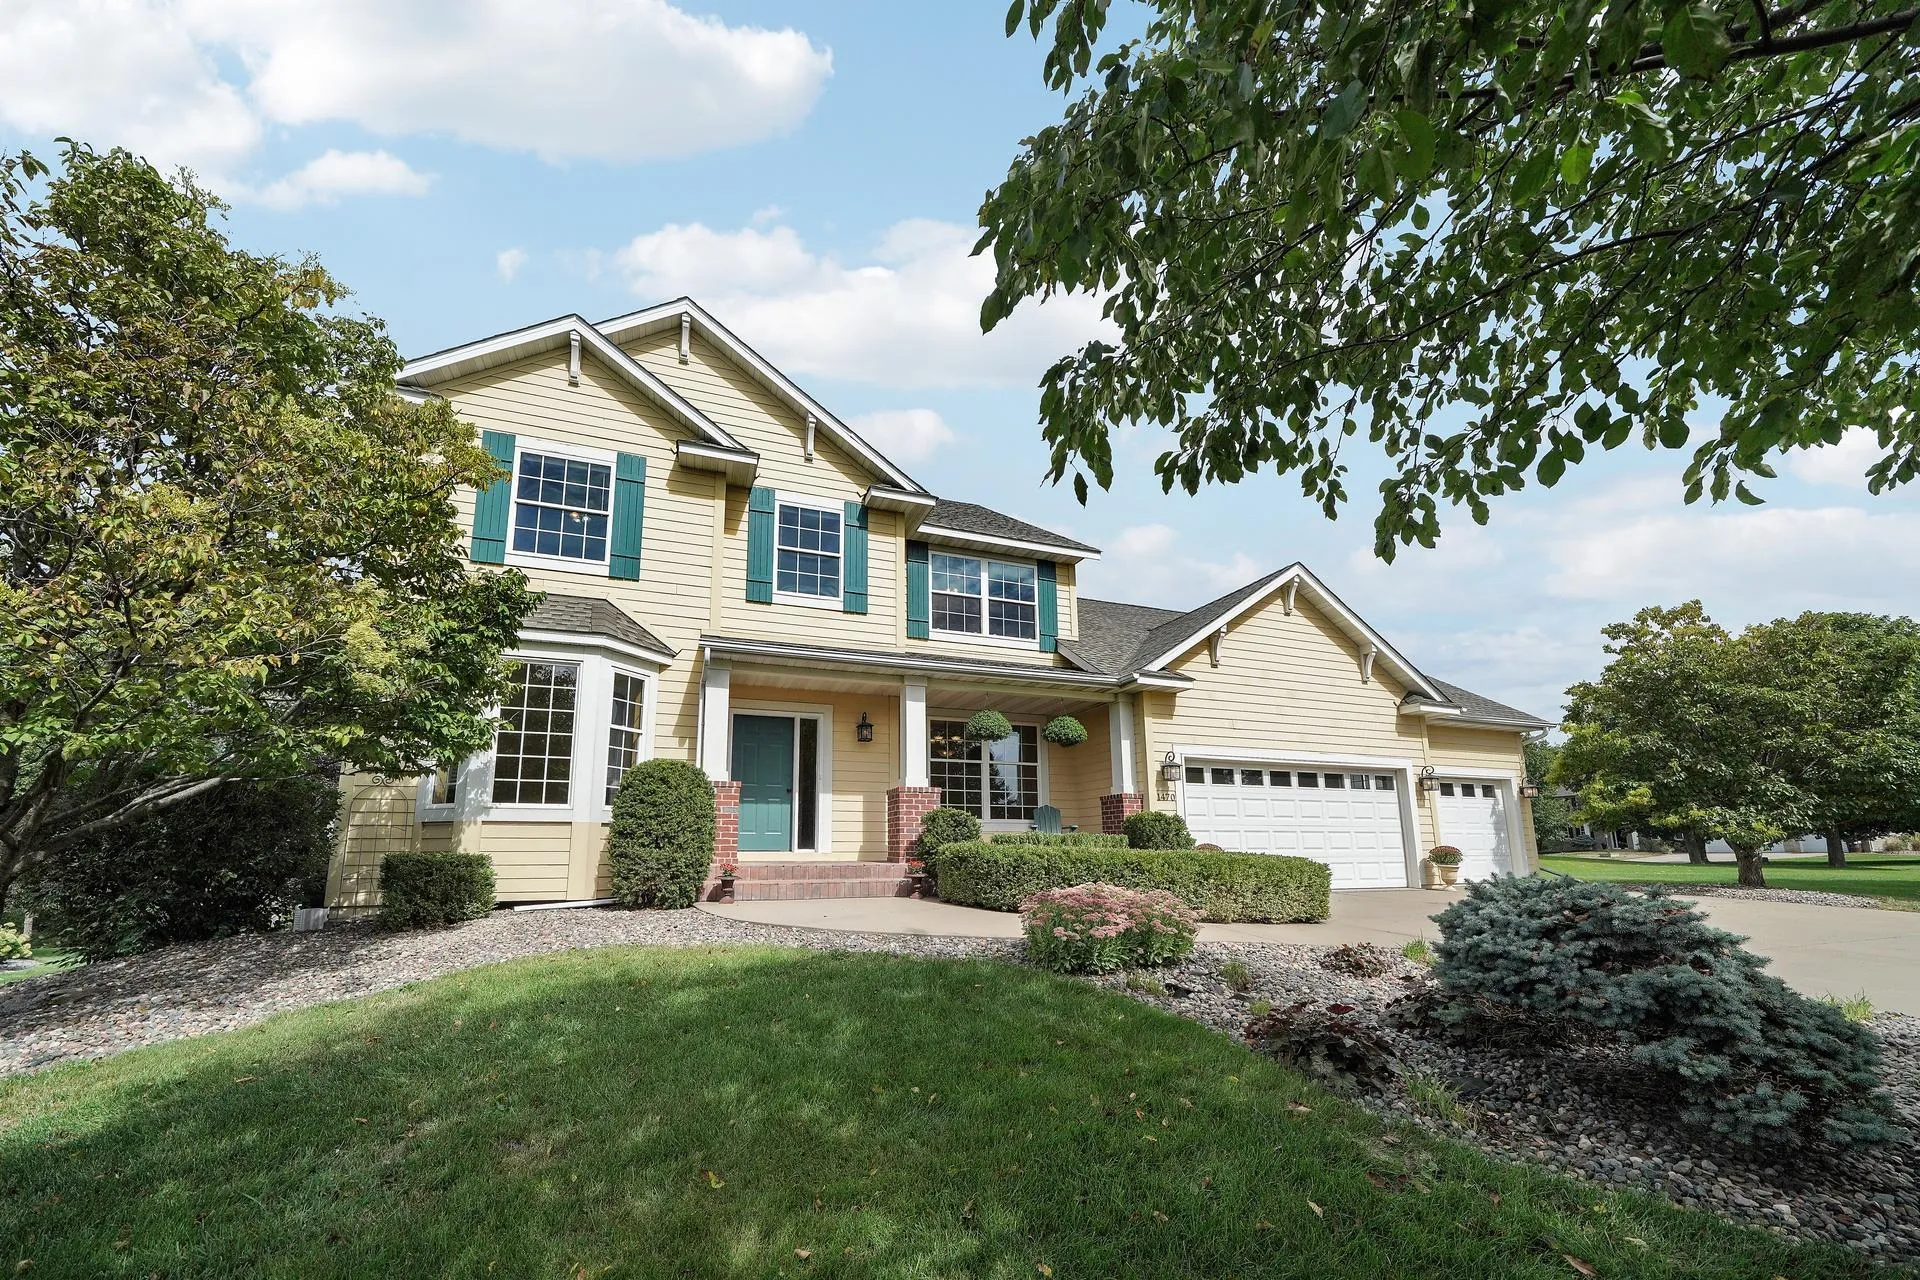 $649,900
5 bds | 4 ba | 3,565 sqft
1470 River Shore Drive, Hastings, MN 55033
Listing courtesy of Minnesota Realty Company
-
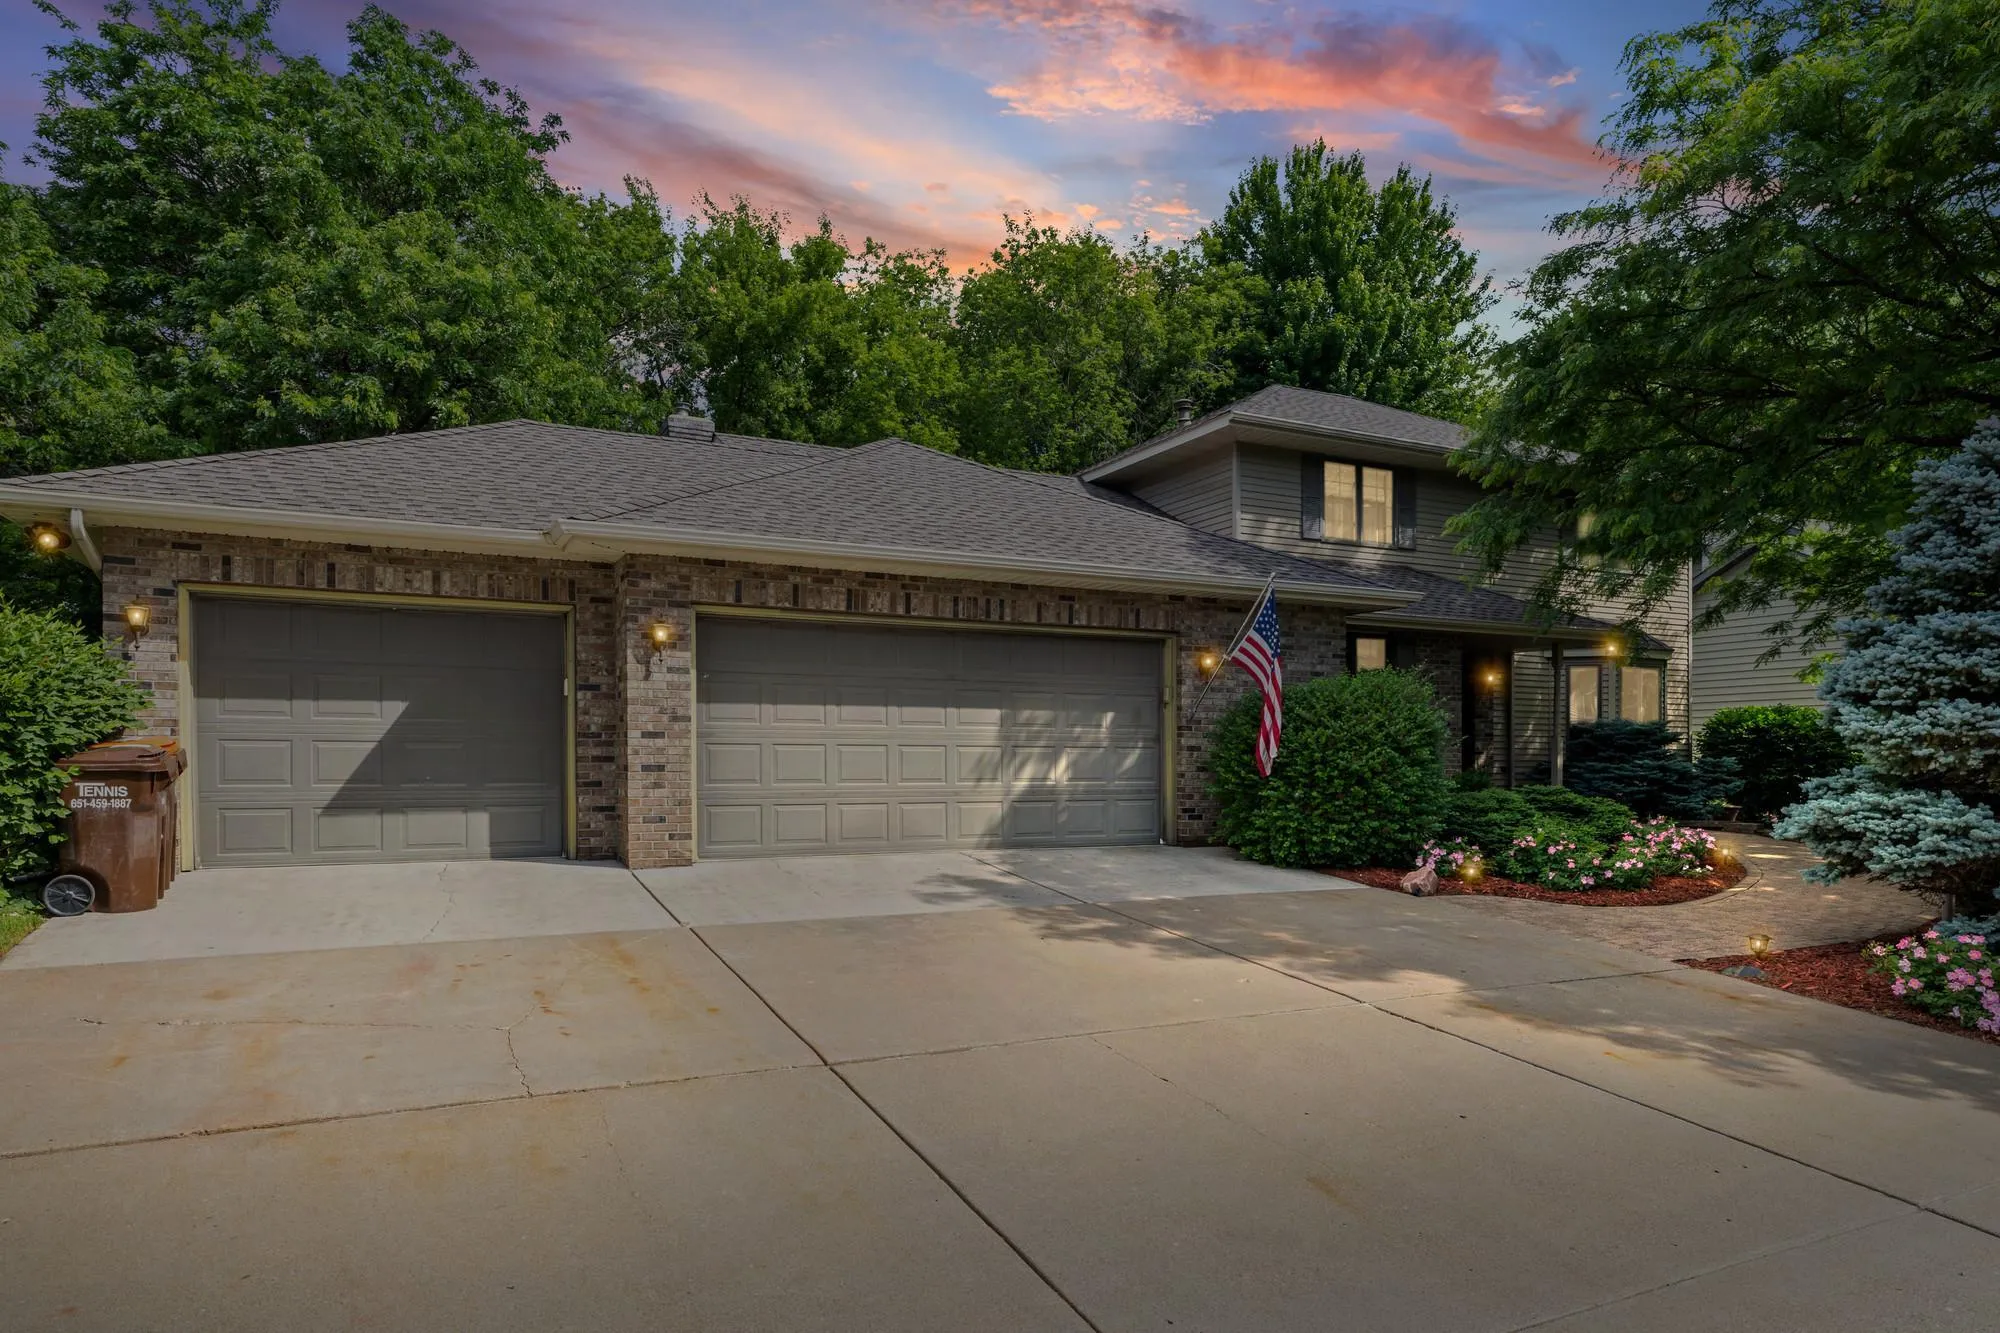 $524,900
4 bds | 4 ba | 3,720 sqft
500 Bohlken Drive, Hastings, MN 55033
Listing courtesy of Pemberton RE
-
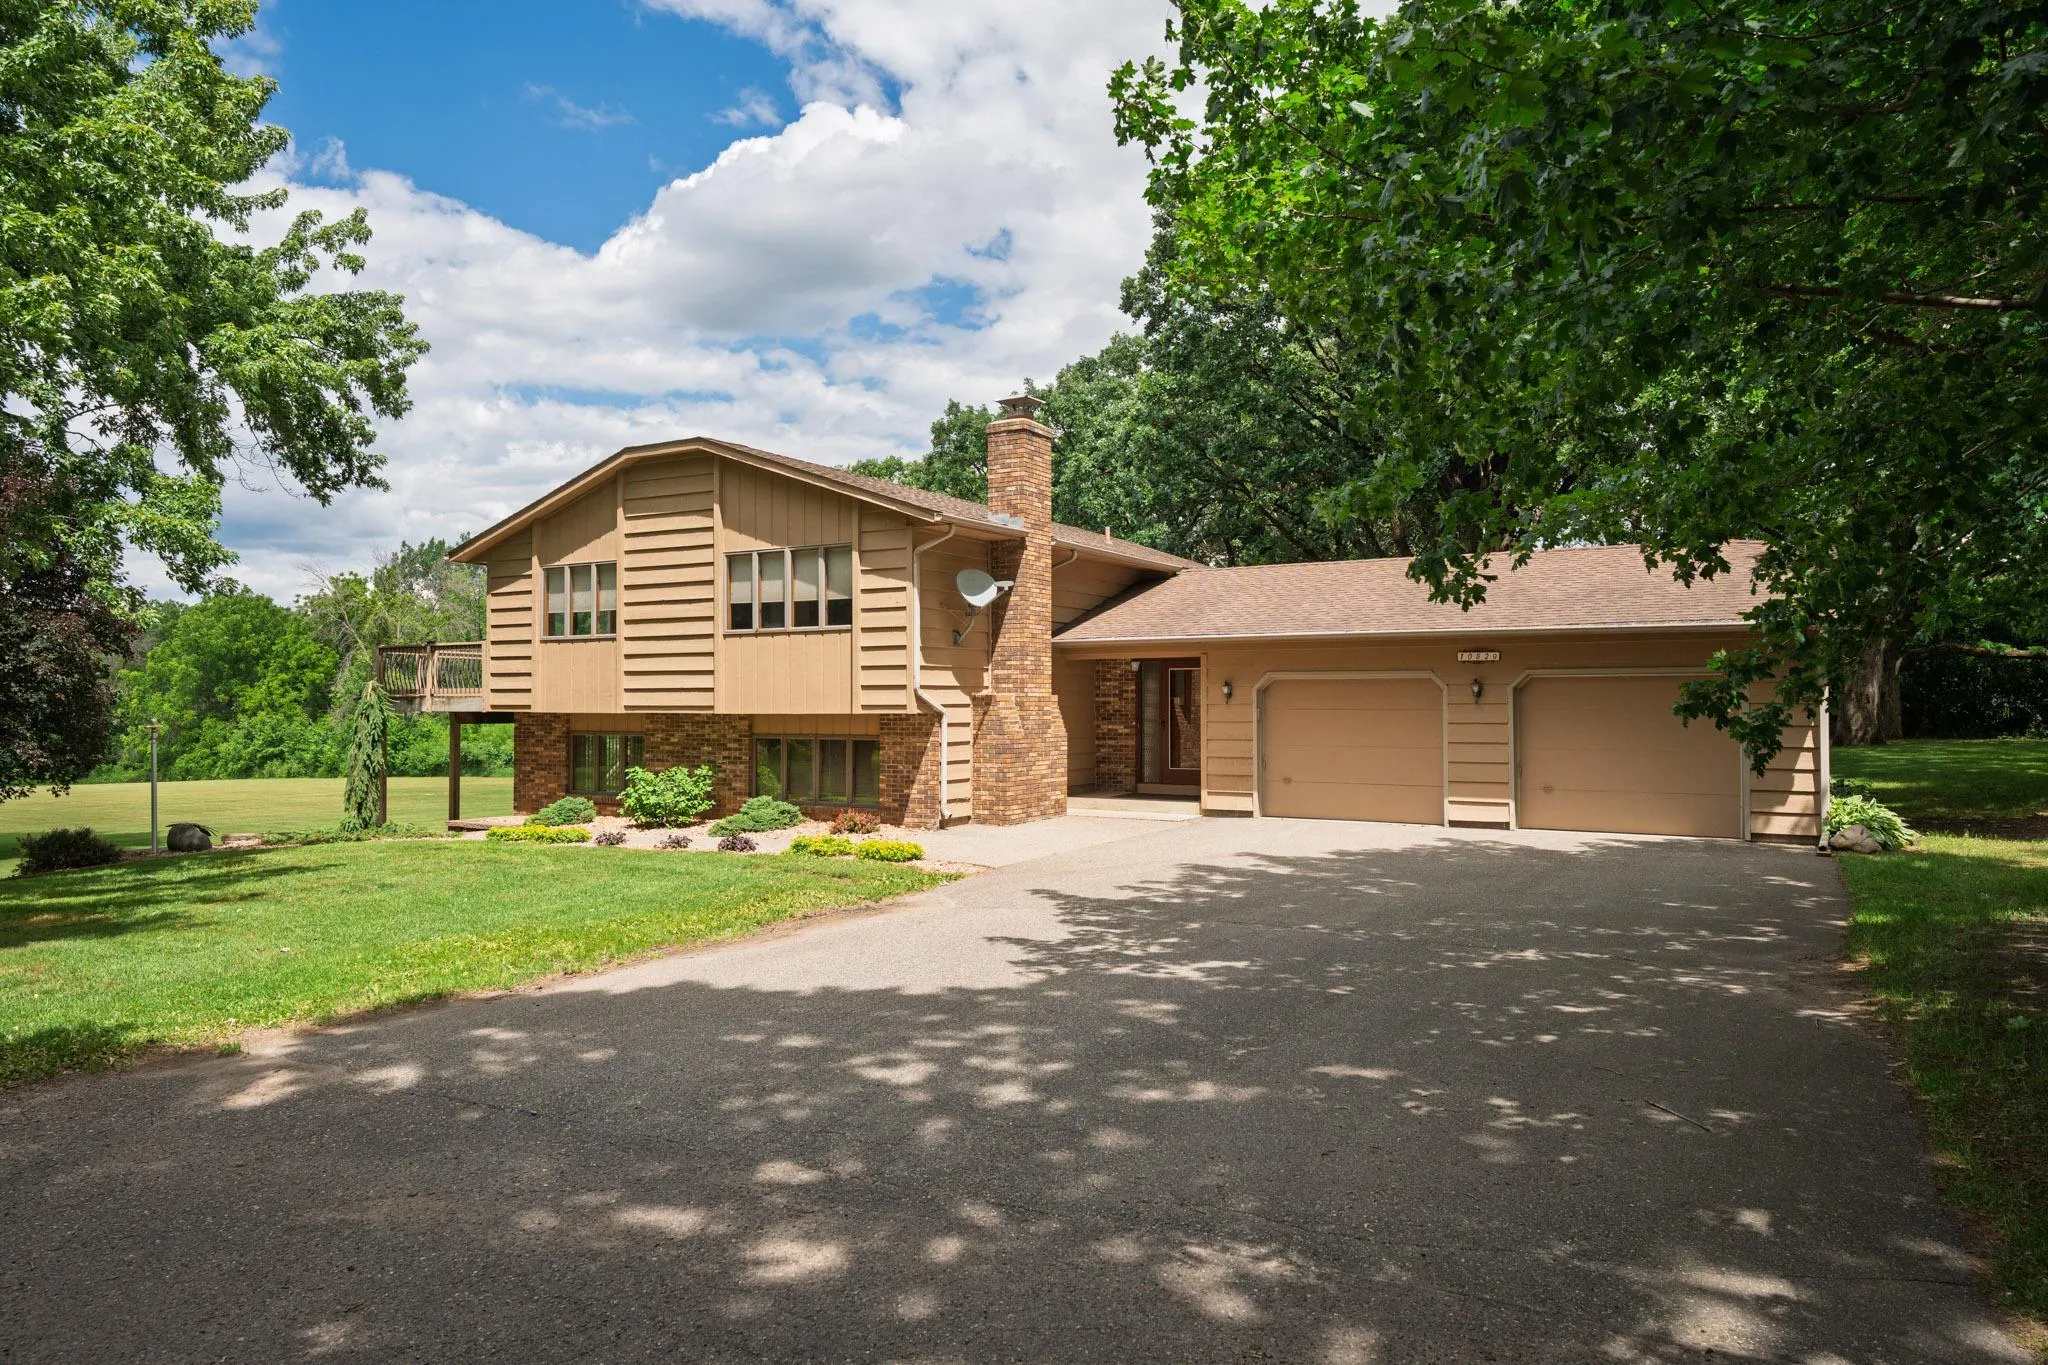 $650,000
4 bds | 3 ba | 2,464 sqft
10829 160th E Street, Hastings, MN 55033
Listing courtesy of Minnesota Realty Company
-
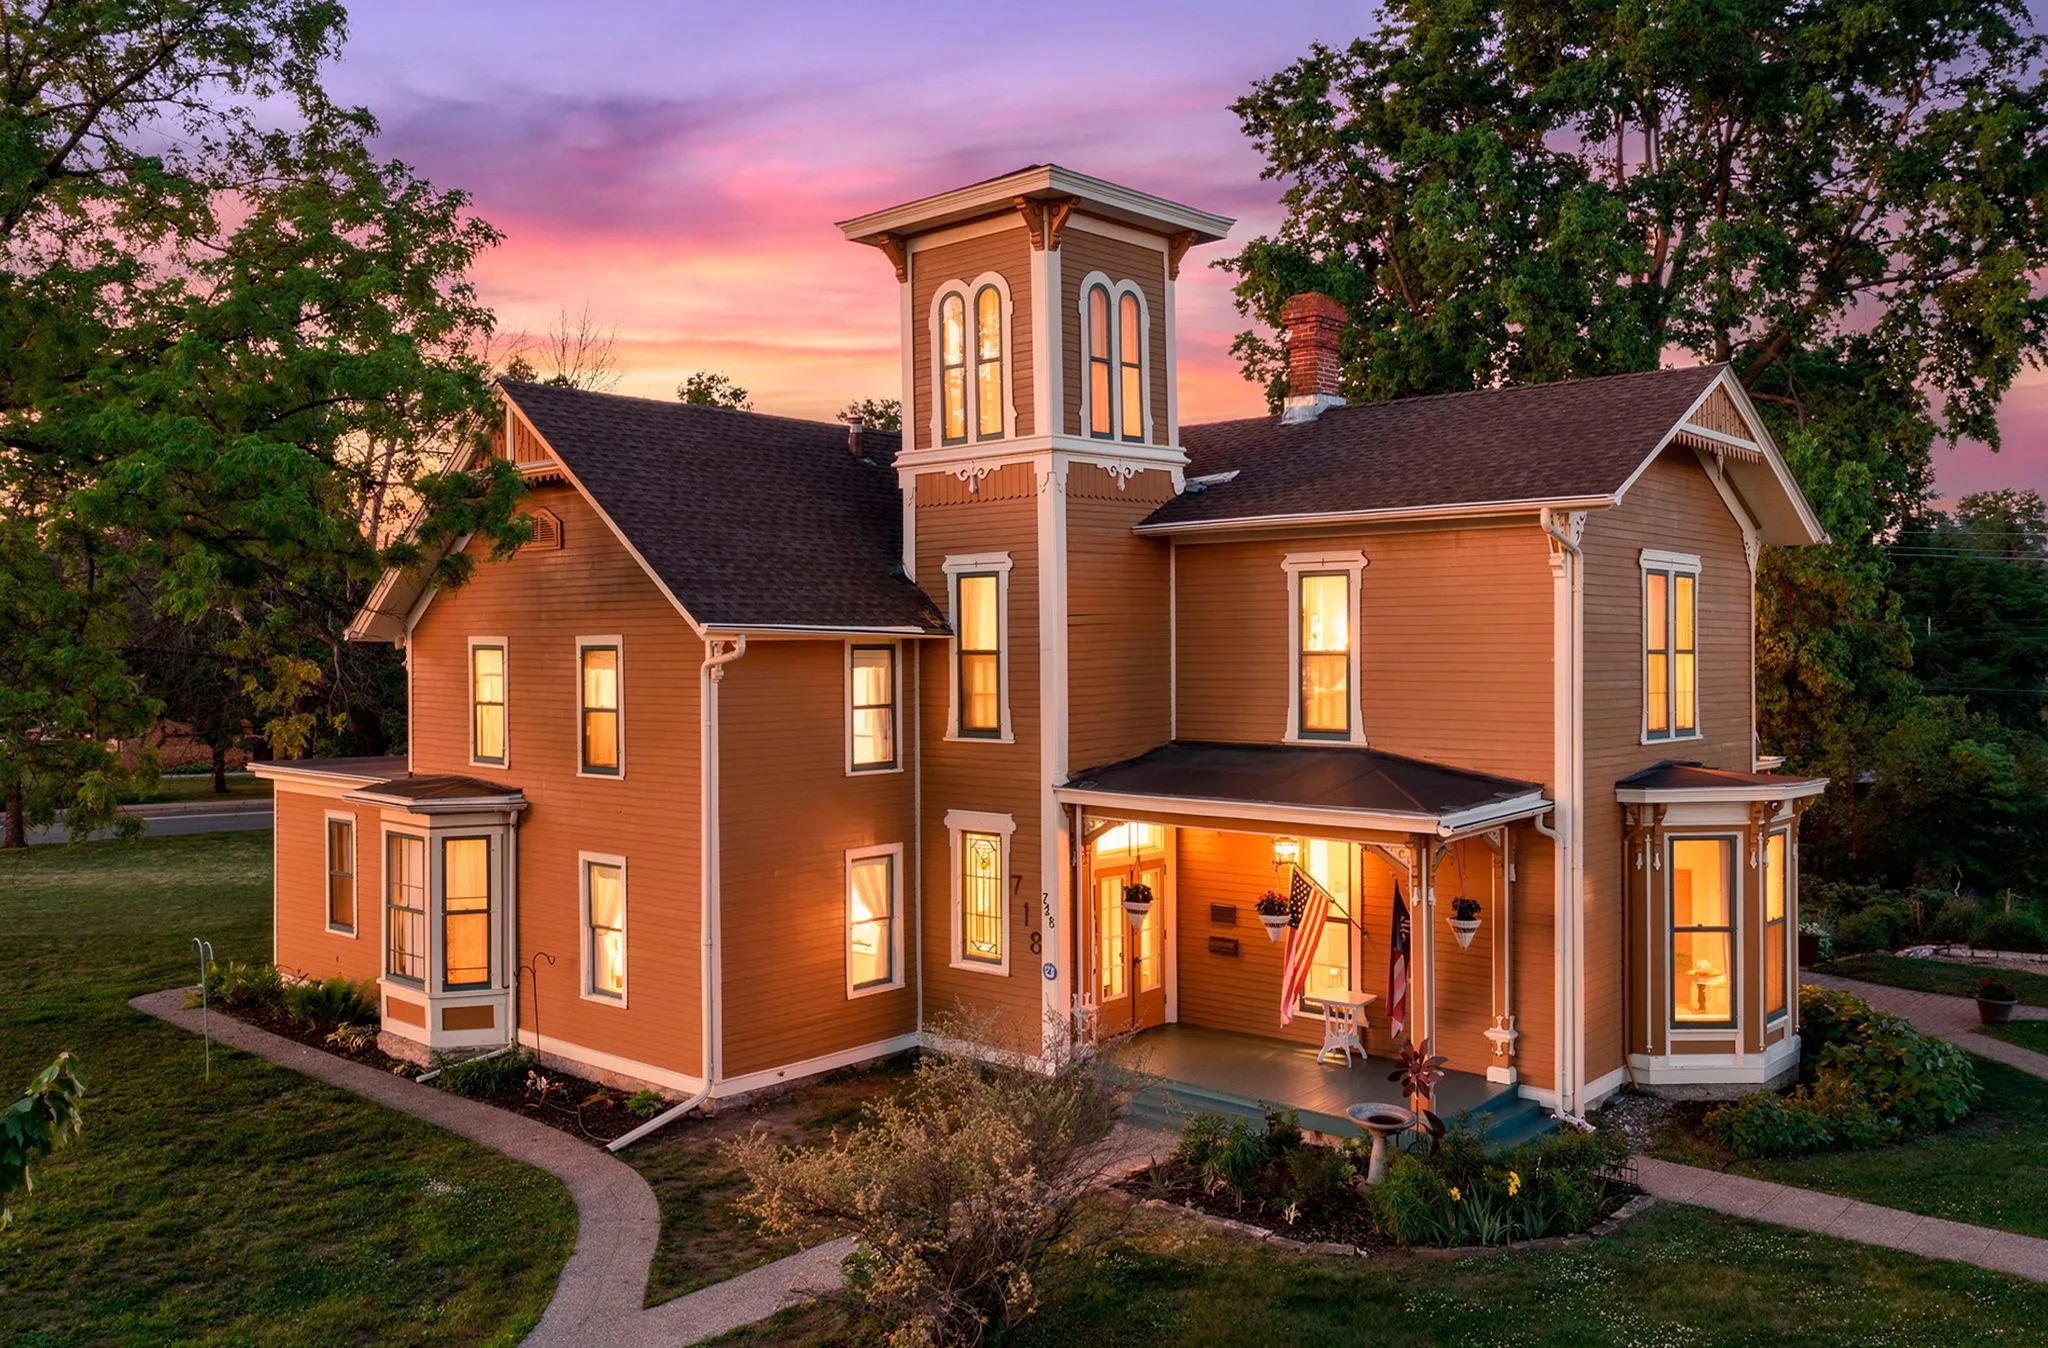 $599,900
4 bds | 3 ba | 3,229 sqft
718 Vermillion Street, Hastings, MN 55033
Listing courtesy of RE/MAX Results
Request a tour
1782 Fallbrooke Drive, Hastings, MN 55033