
1 / 54
$649,900
- 5 beds
- 4 baths
- 3,565 sqft
1470 River Shore Drive, Hastings, MN 55033
For sale Est. —/mo
- House · Single Family
- Built in 1999
- 0.36 acres lot
- $182/sqft
- $21/mo HOA
- 3-car garage
Overview
Grand Custom-Built Two-Story Home in one of Hastings' premier neighborhoods! The main floor is a very open layout with a large kitchen / family room area with walkout access to the deck. Built-in appliances include a Jenn-Air gas stove, double oven, a brand new dishwasher, and custom hickory cabinets! Main floor also has a formal living / reading room, formal dining room, big open foyer w/ a double-sided gas fireplace, and a large laundry room with newer washer and dryer. The more traditional upper floor has 4 spacious bedrooms, walk-in closets, including a primary suite w/ private bath. The walk-out basement offers another large family room with a built-in entertainment center, gas fireplace, 3/4 bath, a 5th bedroom/office, and a large storage/utility room with a small fruit cellar. The roomy three-car garage offers over 800 sq. ft. of valuable space. Roof was replaced in 2022. The big backyard has a deck and a patio for entertaining, plenty of space for kids to play and a partial view of a pond. Located on Hastings' west end near bike and walking paths, shopping, restaurants, the library, and much more!
Facts & features
Interior
- Bedrooms: 5
- Bathrooms: 4 (2 full, 1 three-quarter, 1 half)
- Finished sqft: 3,565
- Above grade sqft: 2,662
- Below grade sqft: 903
- Basement: Block, Drain Tiled, Egress Window(s), Finished, Full, Sump Pump, Tray Ceiling(s), Walkout
- Heating: Forced Air
- Cooling: Central Air
- Appliances: Cooktop, Dishwasher, Disposal, Double Oven, Dryer, Gas Water Heater, Microwave, Range, Refrigerator, Washer, Water Softener Owned
- Laundry: Laundry Room, Main Level, Sink
- Fireplaces: 2 (Two Sided, Family Room, Gas, Stone)
Property
- Parking: Attached Garage, Concrete, Finished Garage, Garage Door Opener
- Garage spaces: 3
- Lot size: 0.36 acres
- Lot dimensions: 163x46x17x
- Lot features: Tree Coverage - Medium
- Exterior features: Stone
- Fencing: None
- Waterfront: Pond
Construction
- Home type: House (Single Family)
- Levels: Two
- Year built: 1999
- Roof: Age 8 Years or Less, Asphalt, Pitched
Utilities
- Sewer: City Sewer - In Street
- Water: City Water - In Street
Community & HOA
- Subdivision: Wallin 4th Add
- HOA fee: $21/mo ($250 annually)
- HOA includes: Other, Taxes
Taxes & location
- Annual taxes: $7,574 (2026)
- County: Dakota
- School district: Hastings
Listing
- Status: For sale
- Listed: Sep 10, 2026
- Days on market: 42
- MLS #: 7141986
Monthly payment
—/mo
An example, not a loan offer. Taxes and HOA dues come from the listing when known; home insurance is a rough estimate. Mortgage insurance is not included. Your rate depends on your lender and credit.
Location
Nearby homes
-
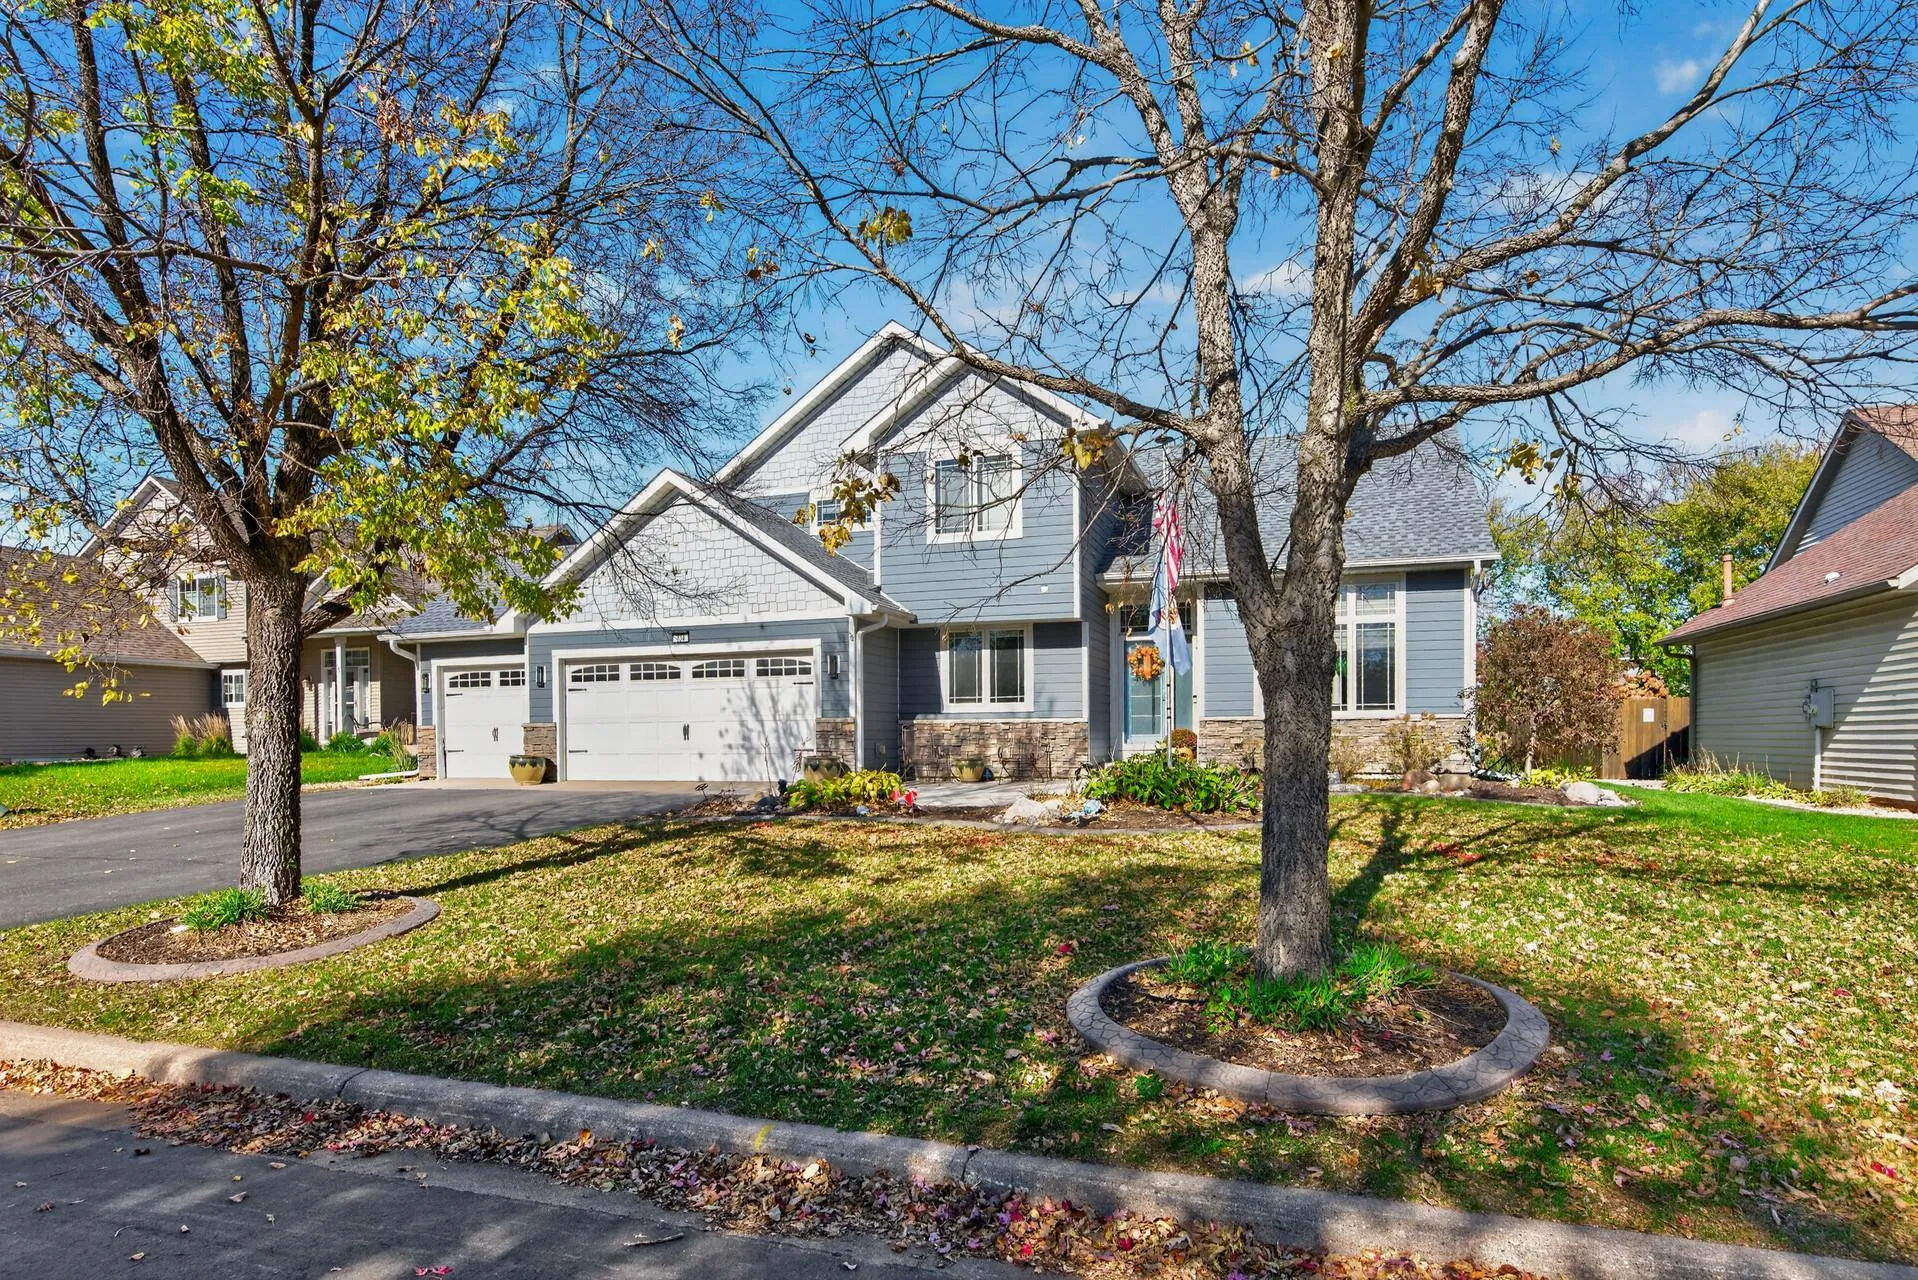 $560,000
5 bds | 4 ba | 3,135 sqft
738 Greten Lane, Hastings, MN 55033
Listing courtesy of InMotion Realty
-
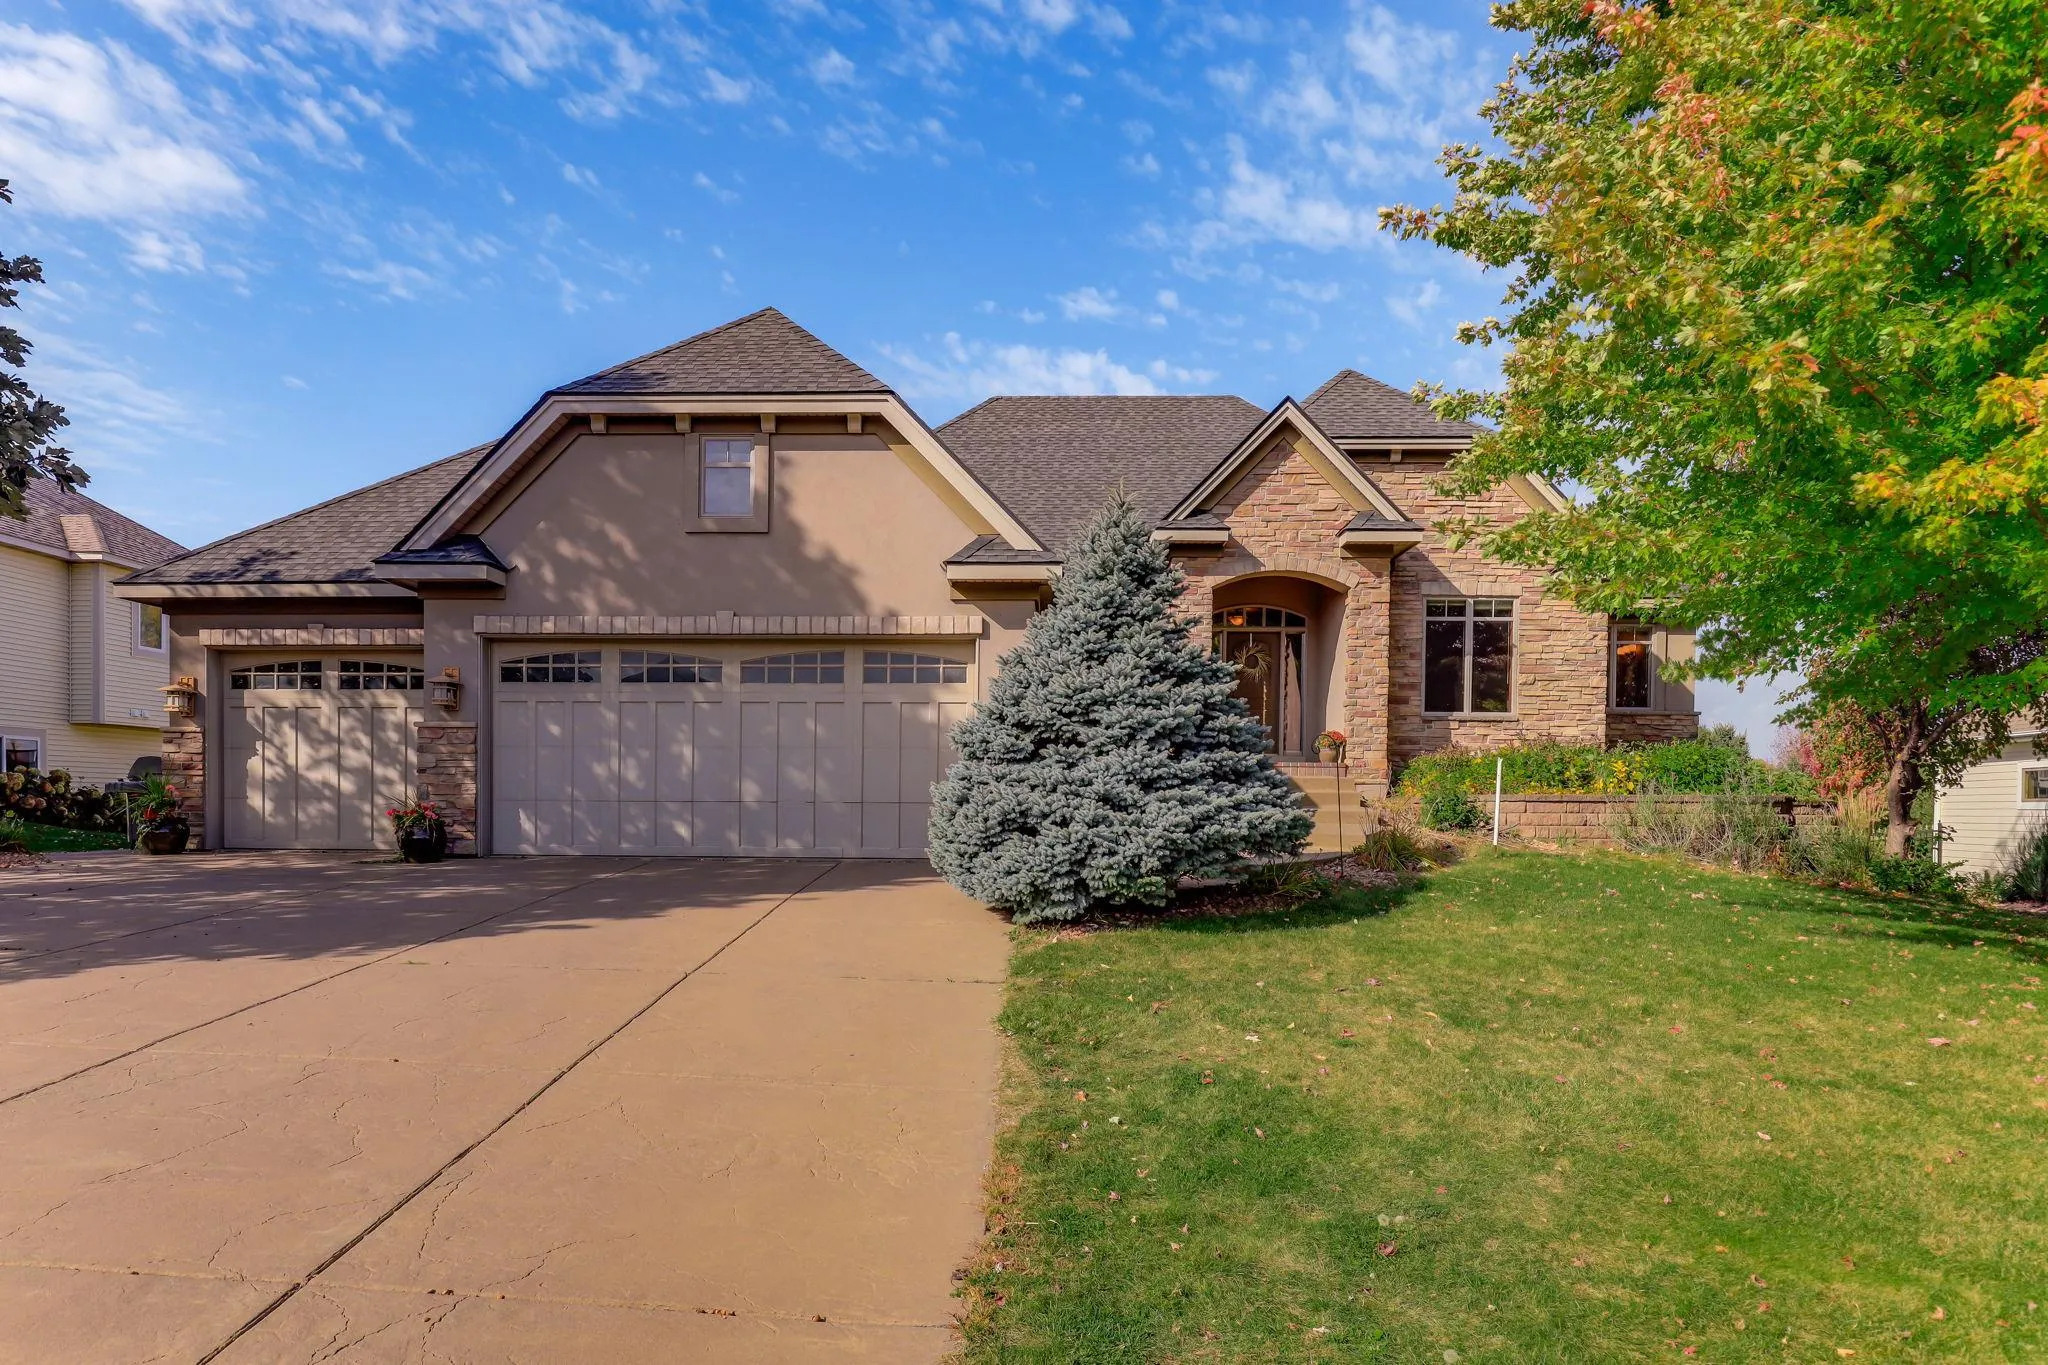 $722,000
4 bds | 3 ba | 3,416 sqft
1782 Fallbrooke Drive, Hastings, MN 55033
Listing courtesy of InMotion Realty
-
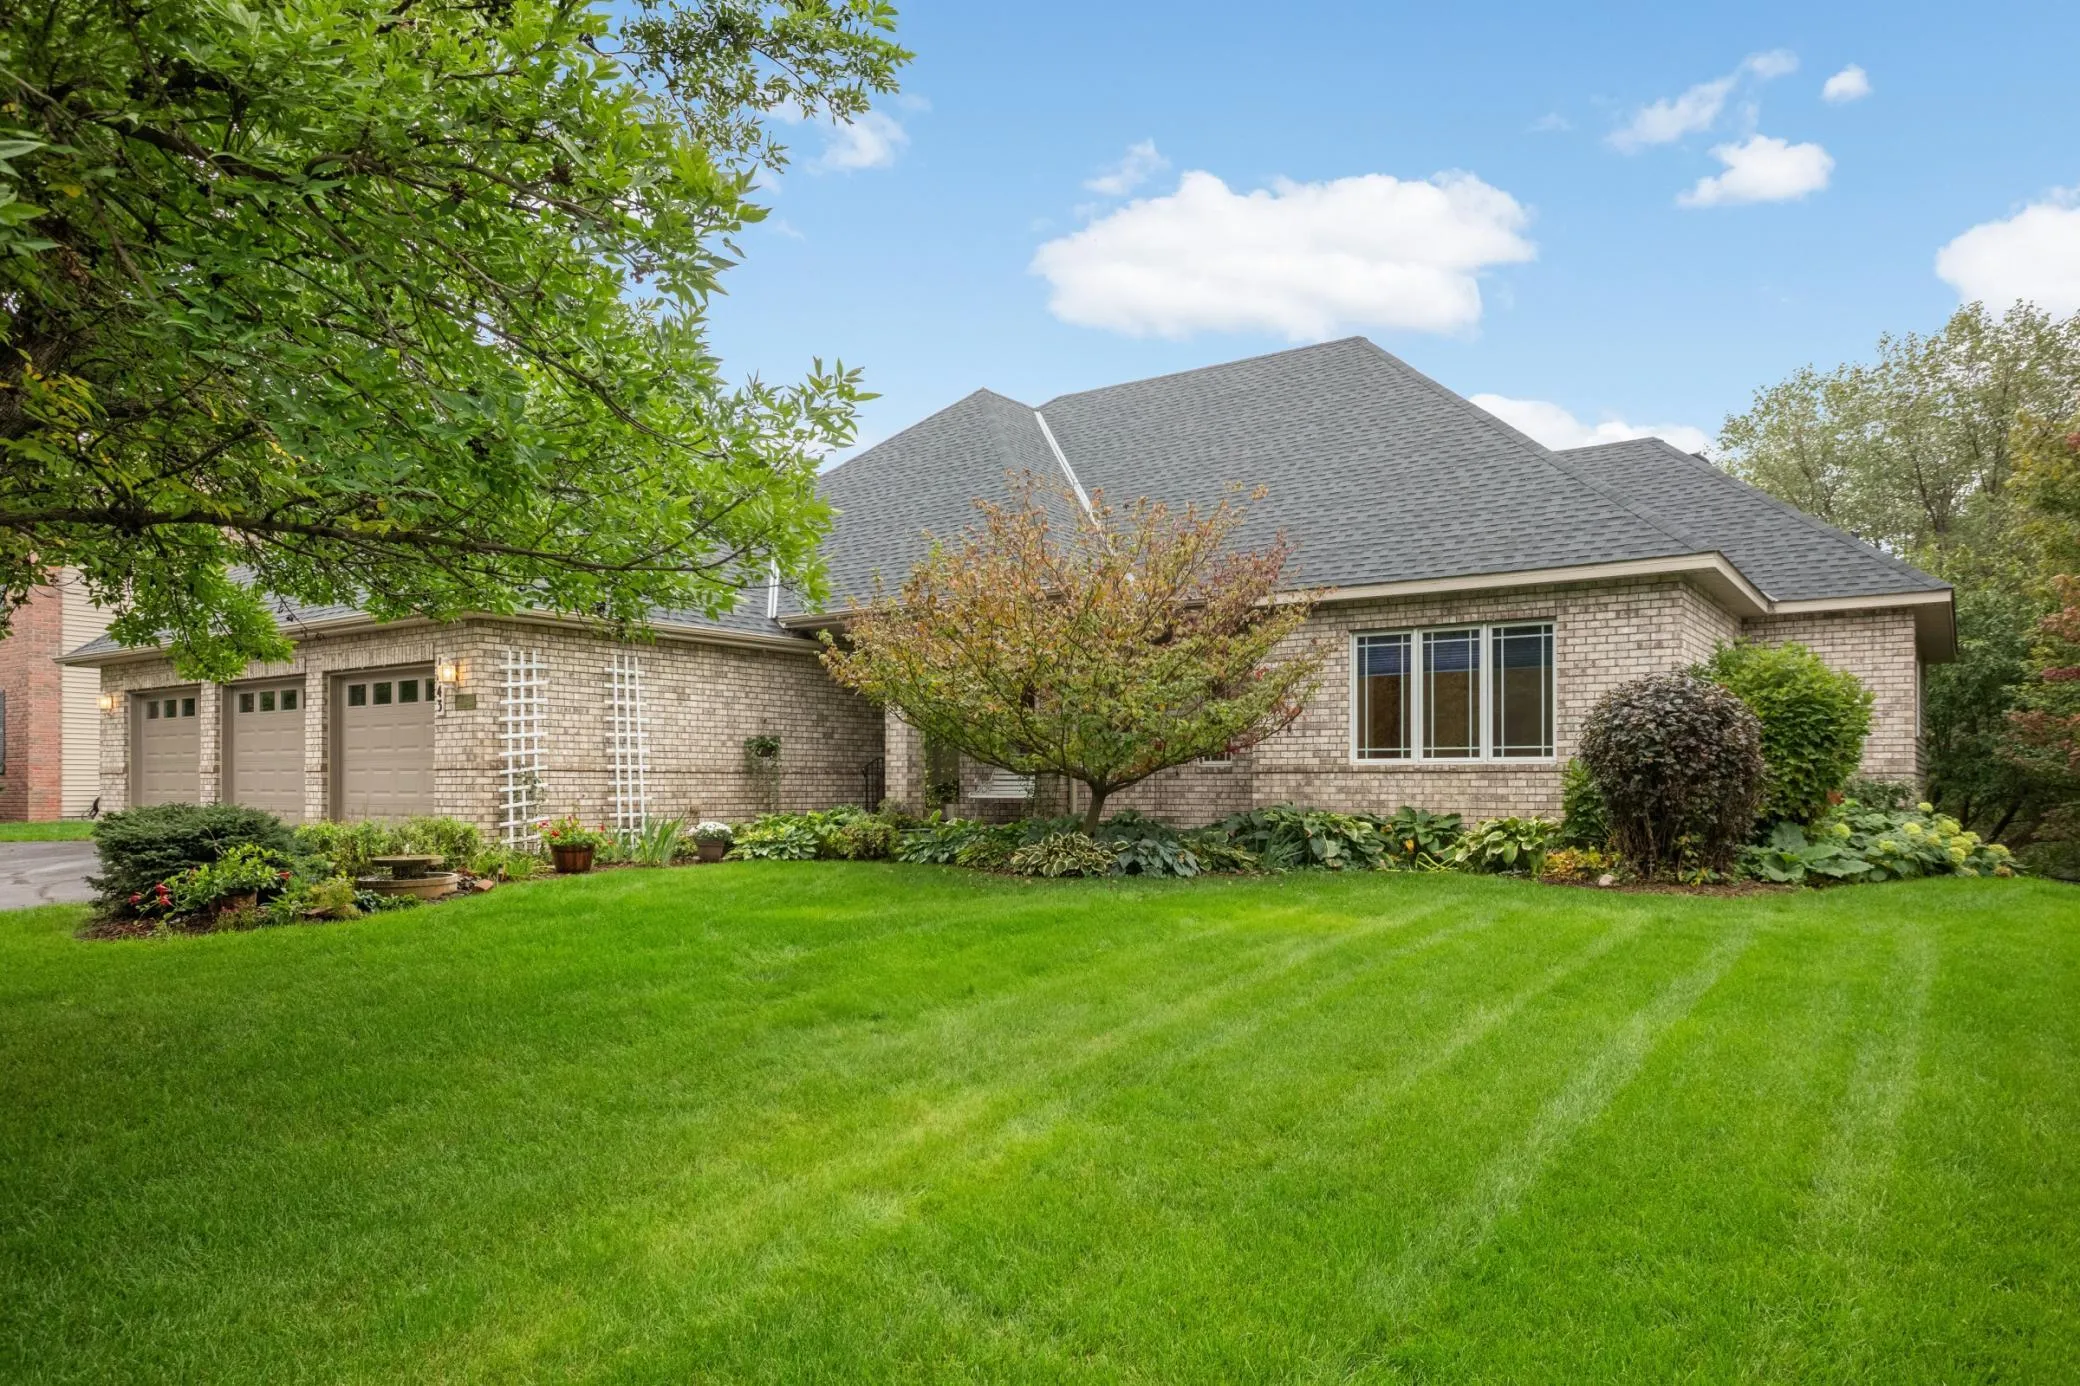 $550,000
4 bds | 3 ba | 3,449 sqft
1443 Riverbluff Drive, Hastings, MN 55033
Listing courtesy of Edina Realty, Inc.
-
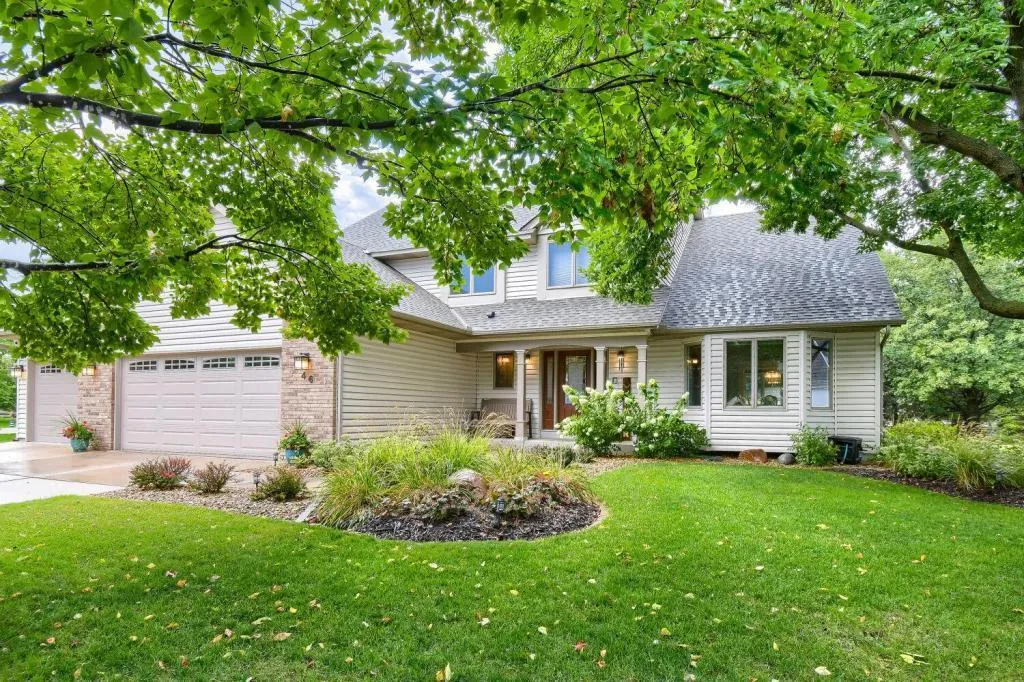 $510,000
4 bds | 3 ba | 2,430 sqft
46 Jefferson Court, Hastings, MN 55033
Listing courtesy of Edina Realty, Inc.
-
 $479,000
5 bds | 3 ba | 2,852 sqft
752 Melville Circle, Hastings, MN 55033
Listing courtesy of Edina Realty, Inc.
-
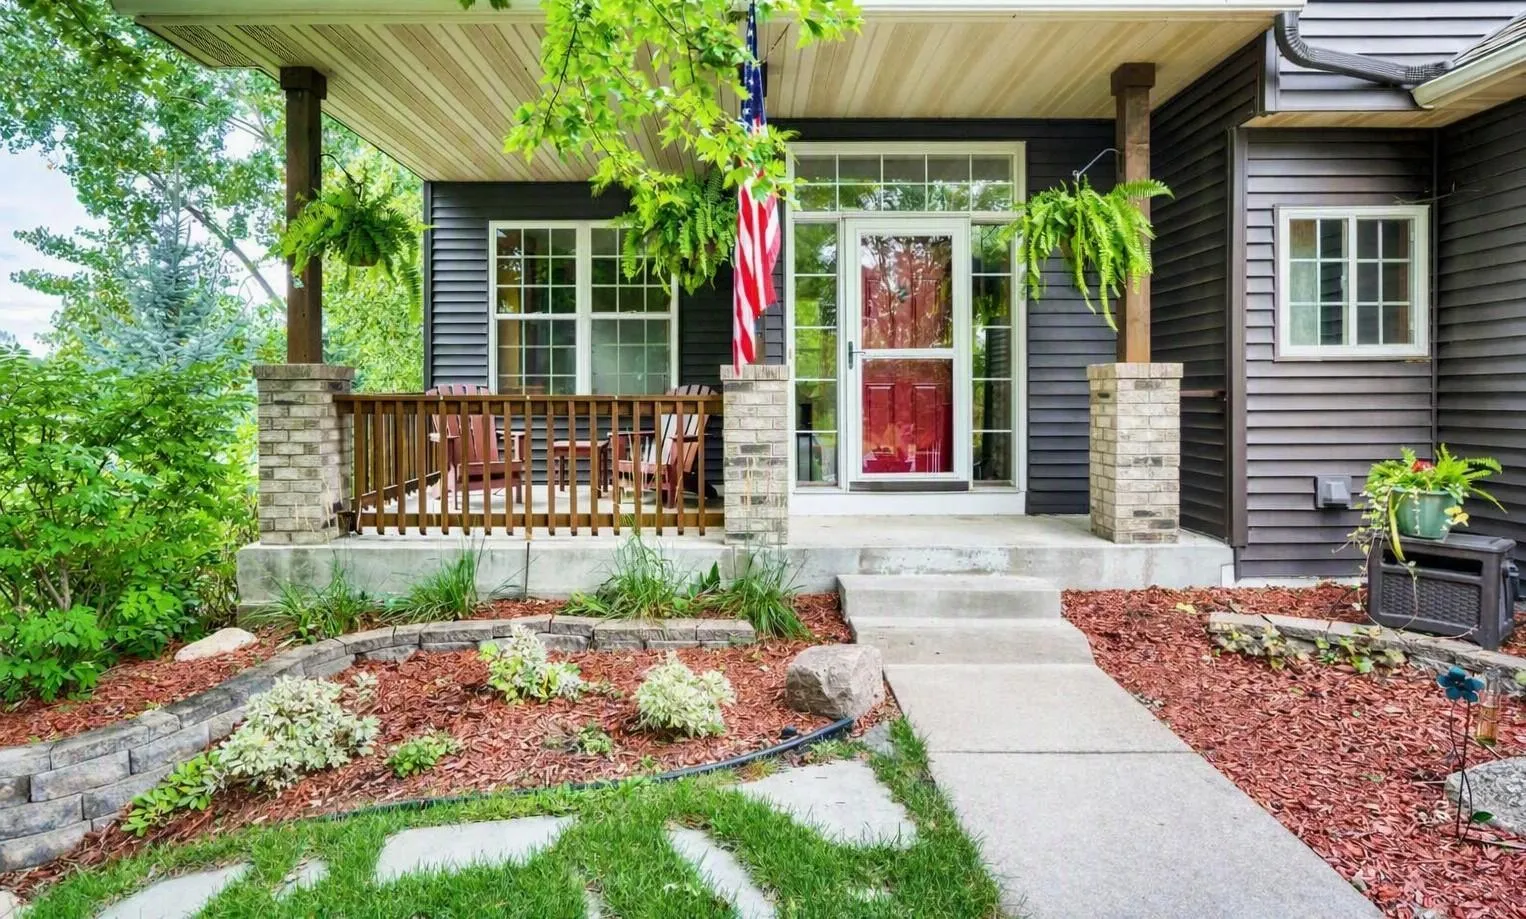 $499,900
4 bds | 4 ba | 3,110 sqft
924 36th W Street, Hastings, MN 55033
Listing courtesy of Edina Realty, Inc.
-
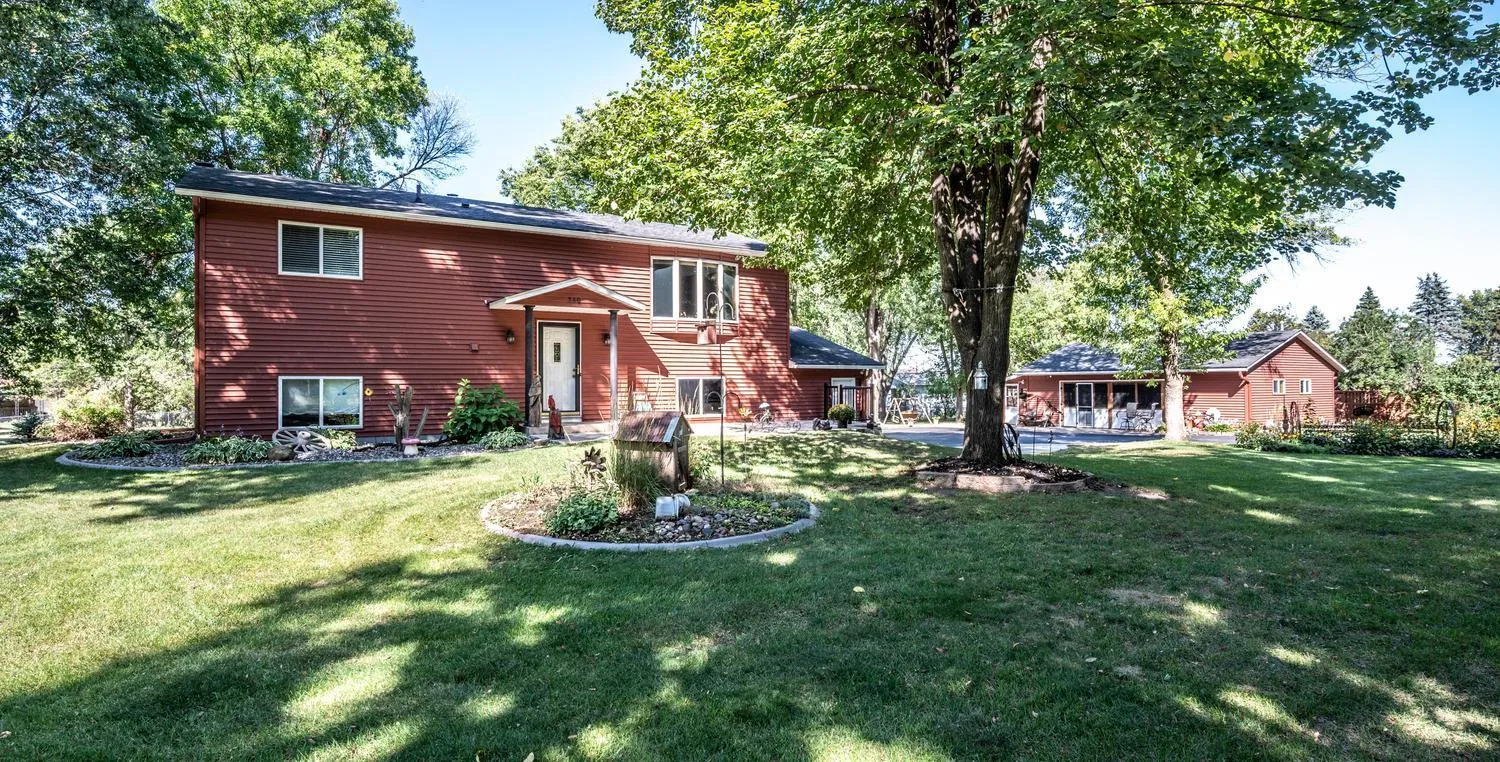 $545,000
3 bds | 2 ba | 1,712 sqft
340 31st E Street, Hastings, MN 55033
Listing courtesy of Twin City Homes
-
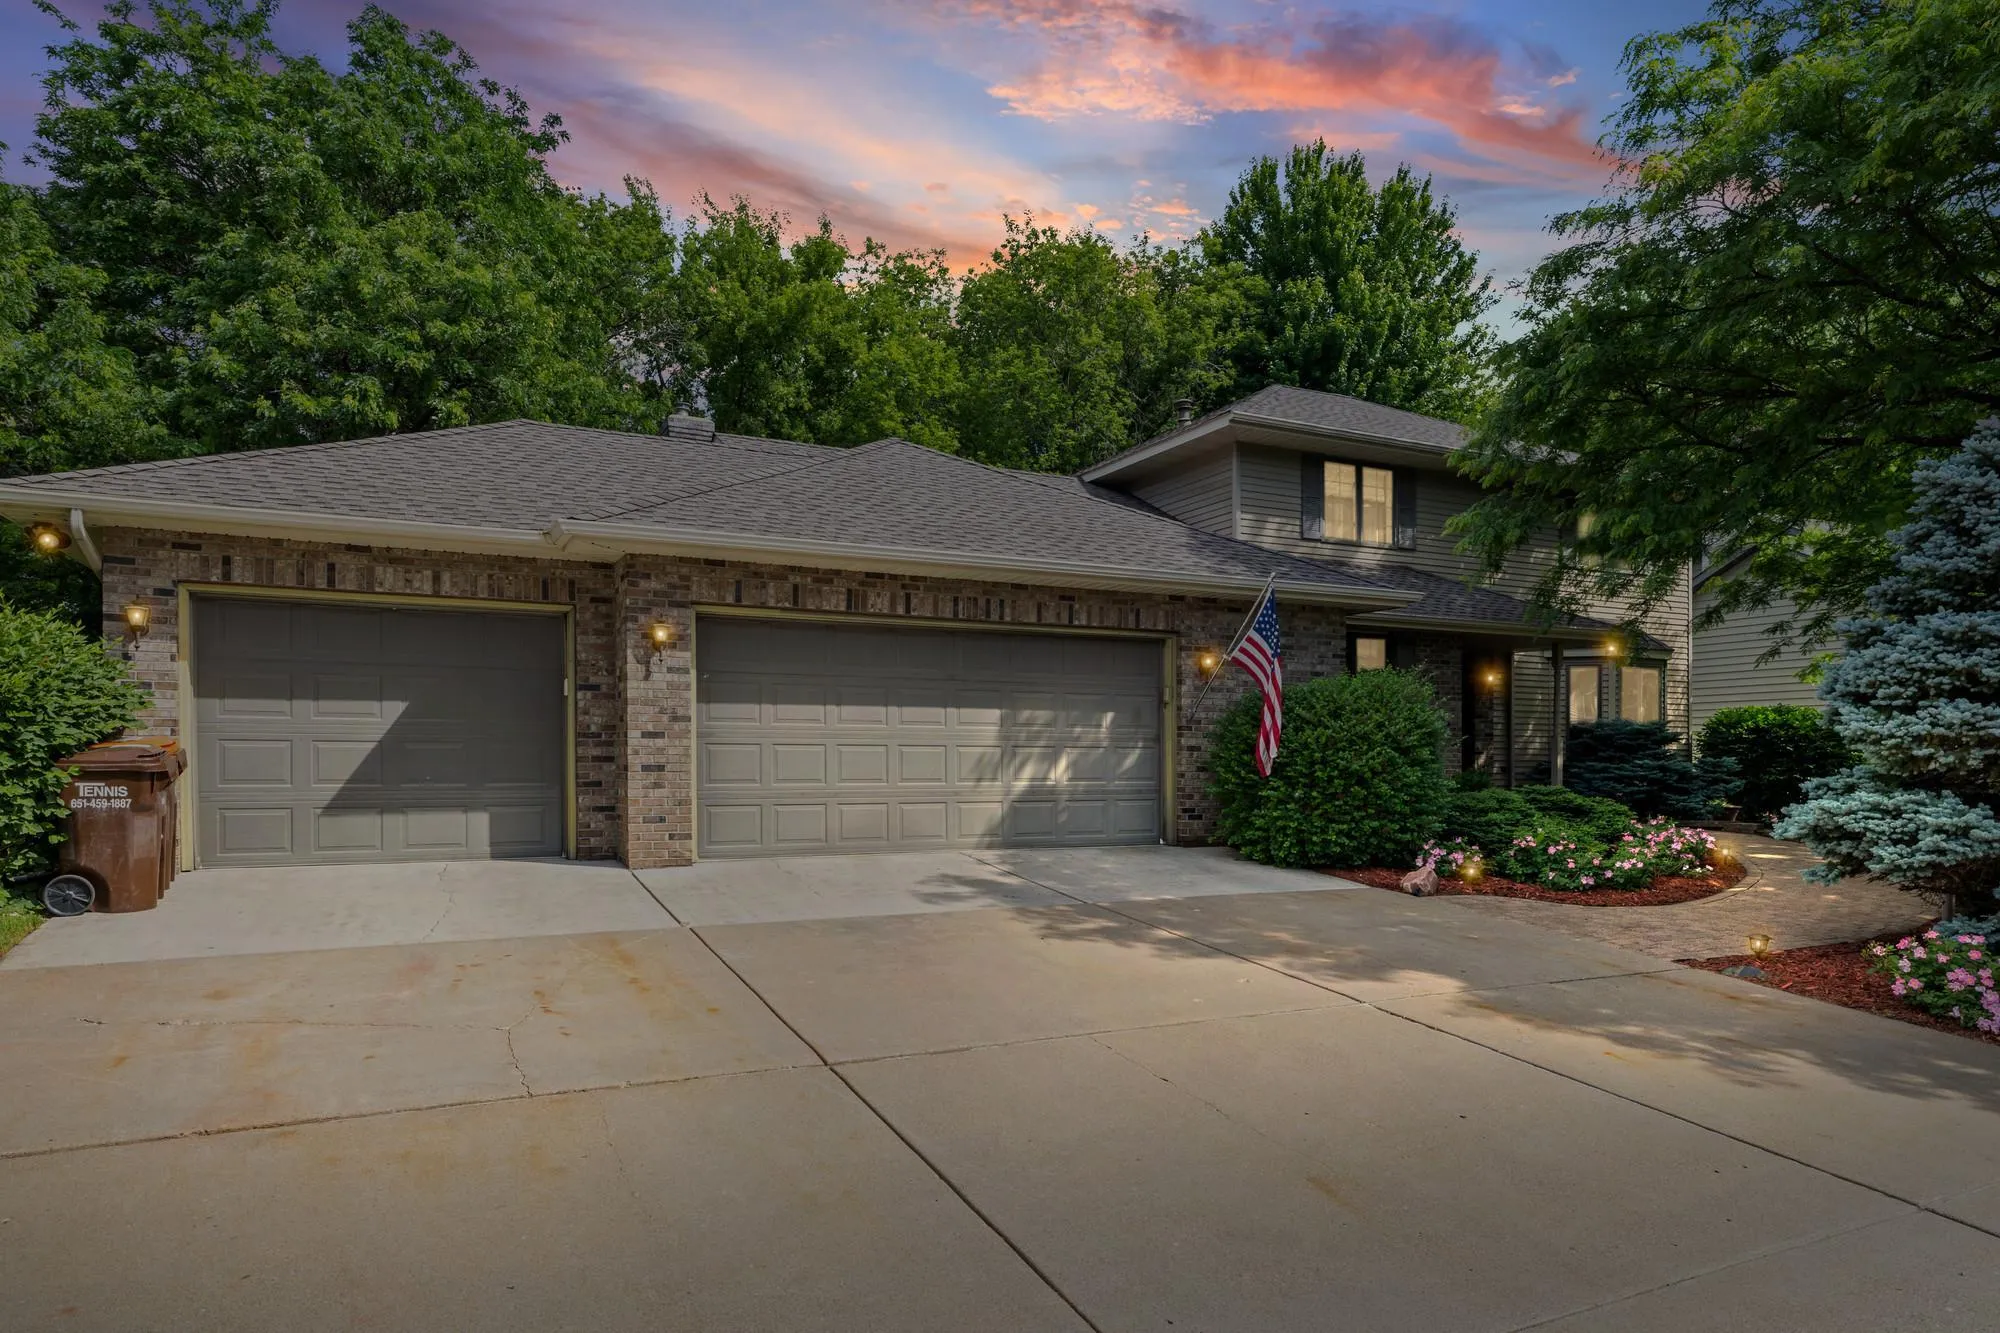 $524,900
4 bds | 4 ba | 3,720 sqft
500 Bohlken Drive, Hastings, MN 55033
Listing courtesy of Pemberton RE
Request a tour
1470 River Shore Drive, Hastings, MN 55033