
1 / 52
$545,000
- 3 beds
- 2 baths
- 1,712 sqft
340 31st E Street, Hastings, MN 55033
For sale Est. —/mo
- House · Single Family
- Built in 1983
- 1.42 acres lot
- $318/sqft
- 6-car garage
Overview
Beautifully maintained and thoughtfully cared for by the original owners, this property offers 1.4 acres of space, privacy, and versatility, along with an impressive collection of outbuildings. The large, flat setting features mature trees, established landscaping, and a 3/4-fenced yard. The oversized detached two-car garage is insulated and heated, with custom-built screened doors that let the owners enjoy fresh air while working, relaxing, and spending time in this unique extension of the home. Currently used as a canning kitchen, the garage is equipped with a stove, refrigerator, and microwave, making this a truly special and versatile space. There is also a pole shed with concrete floor, floor drain, and electricity. Inside, the home is meticulously maintained. The sunroom creates a bright, open-concept living area, while the remodeled kitchen features beautiful finishes, abundant cabinetry, and a huge granite island perfect for gathering and entertaining. Two bedrooms are located upstairs, while the lower level offers incredible flexibility. The basement bedroom is currently being used as a living room, but the owners have enjoyed the space in both configurations over the years. With a private 3/4 bath featuring a beautiful tiled walk-in shower, it could easily function as a comfortable primary suite. A spacious laundry room offers a Speed Queen washer and dryer along with tons of storage. A rare opportunity to own a meticulously maintained 1.4-acre property with a wonderful home, heated garage, garden, versatile outbuildings, and plenty of room to enjoy the outdoors.
Facts & features
Interior
- Bedrooms: 3
- Bathrooms: 2 (1 full, 1 three-quarter)
- Finished sqft: 1,712
- Above grade sqft: 1,328
- Below grade sqft: 384
- Basement: Block, Daylight/Lookout Windows, Finished
- Heating: Forced Air, Fireplace(s), Wood Stove
- Cooling: Central Air
- Appliances: Dishwasher, Dryer, Freezer, Gas Water Heater, Microwave, Range, Refrigerator, Washer, Water Softener Owned
- Laundry: In Basement, Laundry Room
- Fireplaces: 1 (Gas, Living Room)
Property
- Parking: Attached Garage, Asphalt, Garage Door Opener, Heated Garage, Multiple Garages
- Garage spaces: 6
- Lot size: 1.42 acres
- Lot dimensions: 342x200x158x352
- Lot features: Tree Coverage - Medium
- Exterior features: Vinyl
- Fencing: Chain Link, Partial
- Pool: None
- Other structures: Garage(s), Lean-To, Pole Building, Screenhouse
Construction
- Home type: House (Single Family)
- Levels: Split Entry (Bi-Level)
- Year built: 1983
- Exterior: Concrete
- Roof: Age 8 Years or Less
Utilities
- Sewer: City Sewer/Connected
- Water: City Water/Connected, Well
Community & HOA
- Subdivision: Bernard Acres
Taxes & location
- Annual taxes: $4,730 (2026)
- County: Dakota
- School district: Hastings
Listing
- Status: For sale
- Listed: Sep 16, 2026
- Days on market: 34
- MLS #: 7142497
Monthly payment
—/mo
An example, not a loan offer. Taxes and HOA dues come from the listing when known; home insurance is a rough estimate. Mortgage insurance is not included. Your rate depends on your lender and credit.
Location
Nearby homes
-
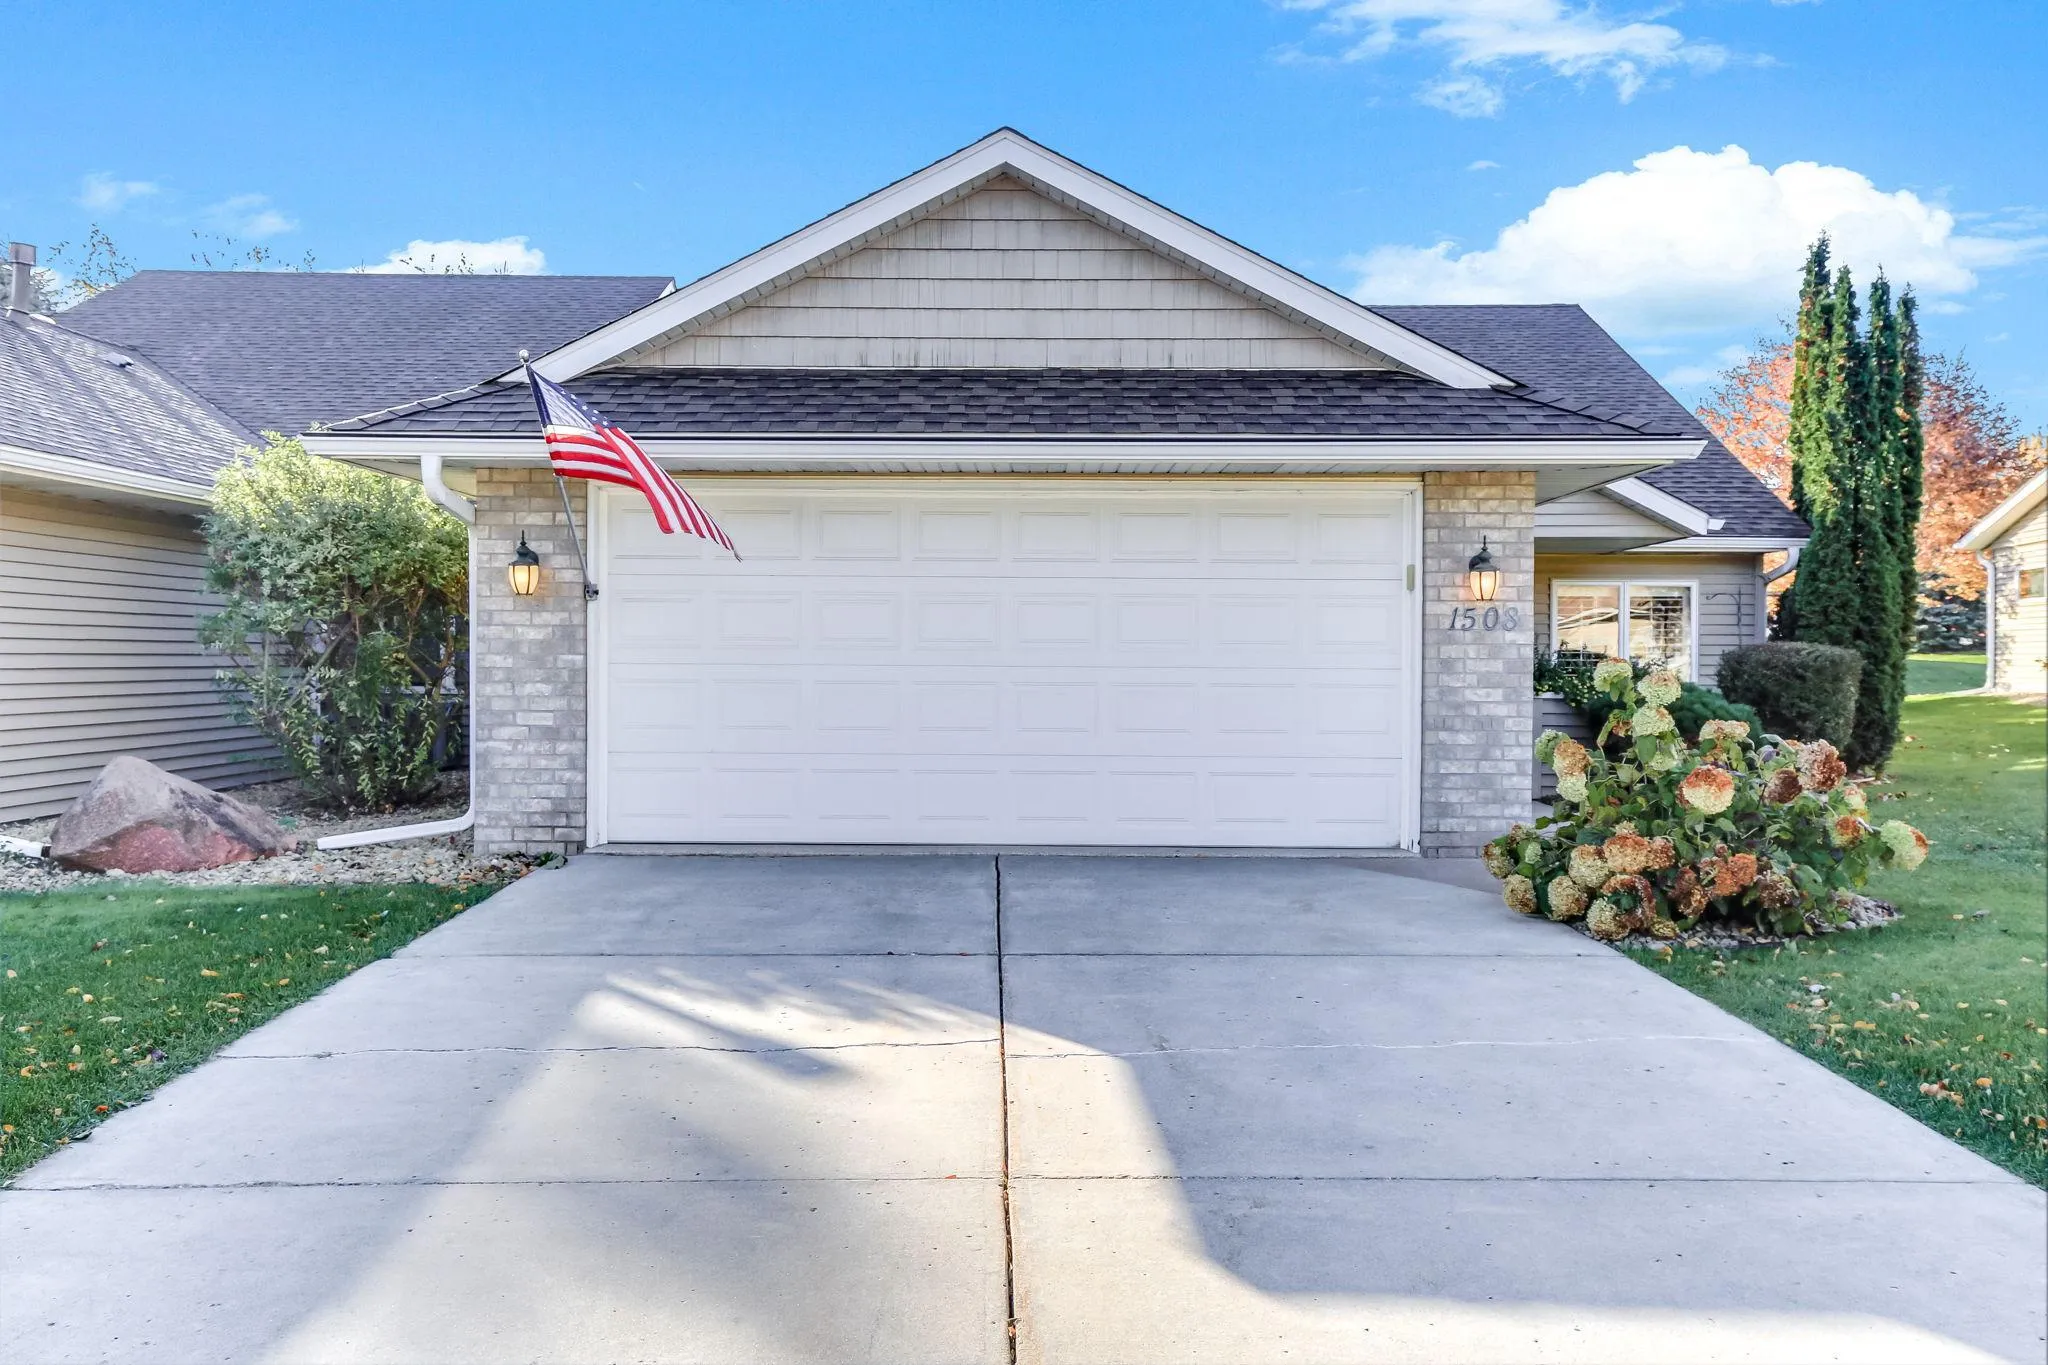 $390,000
2 bds | 2 ba | 2,006 sqft
1508 Carleton Drive, Hastings, MN 55033
Listing courtesy of InMotion Realty
-
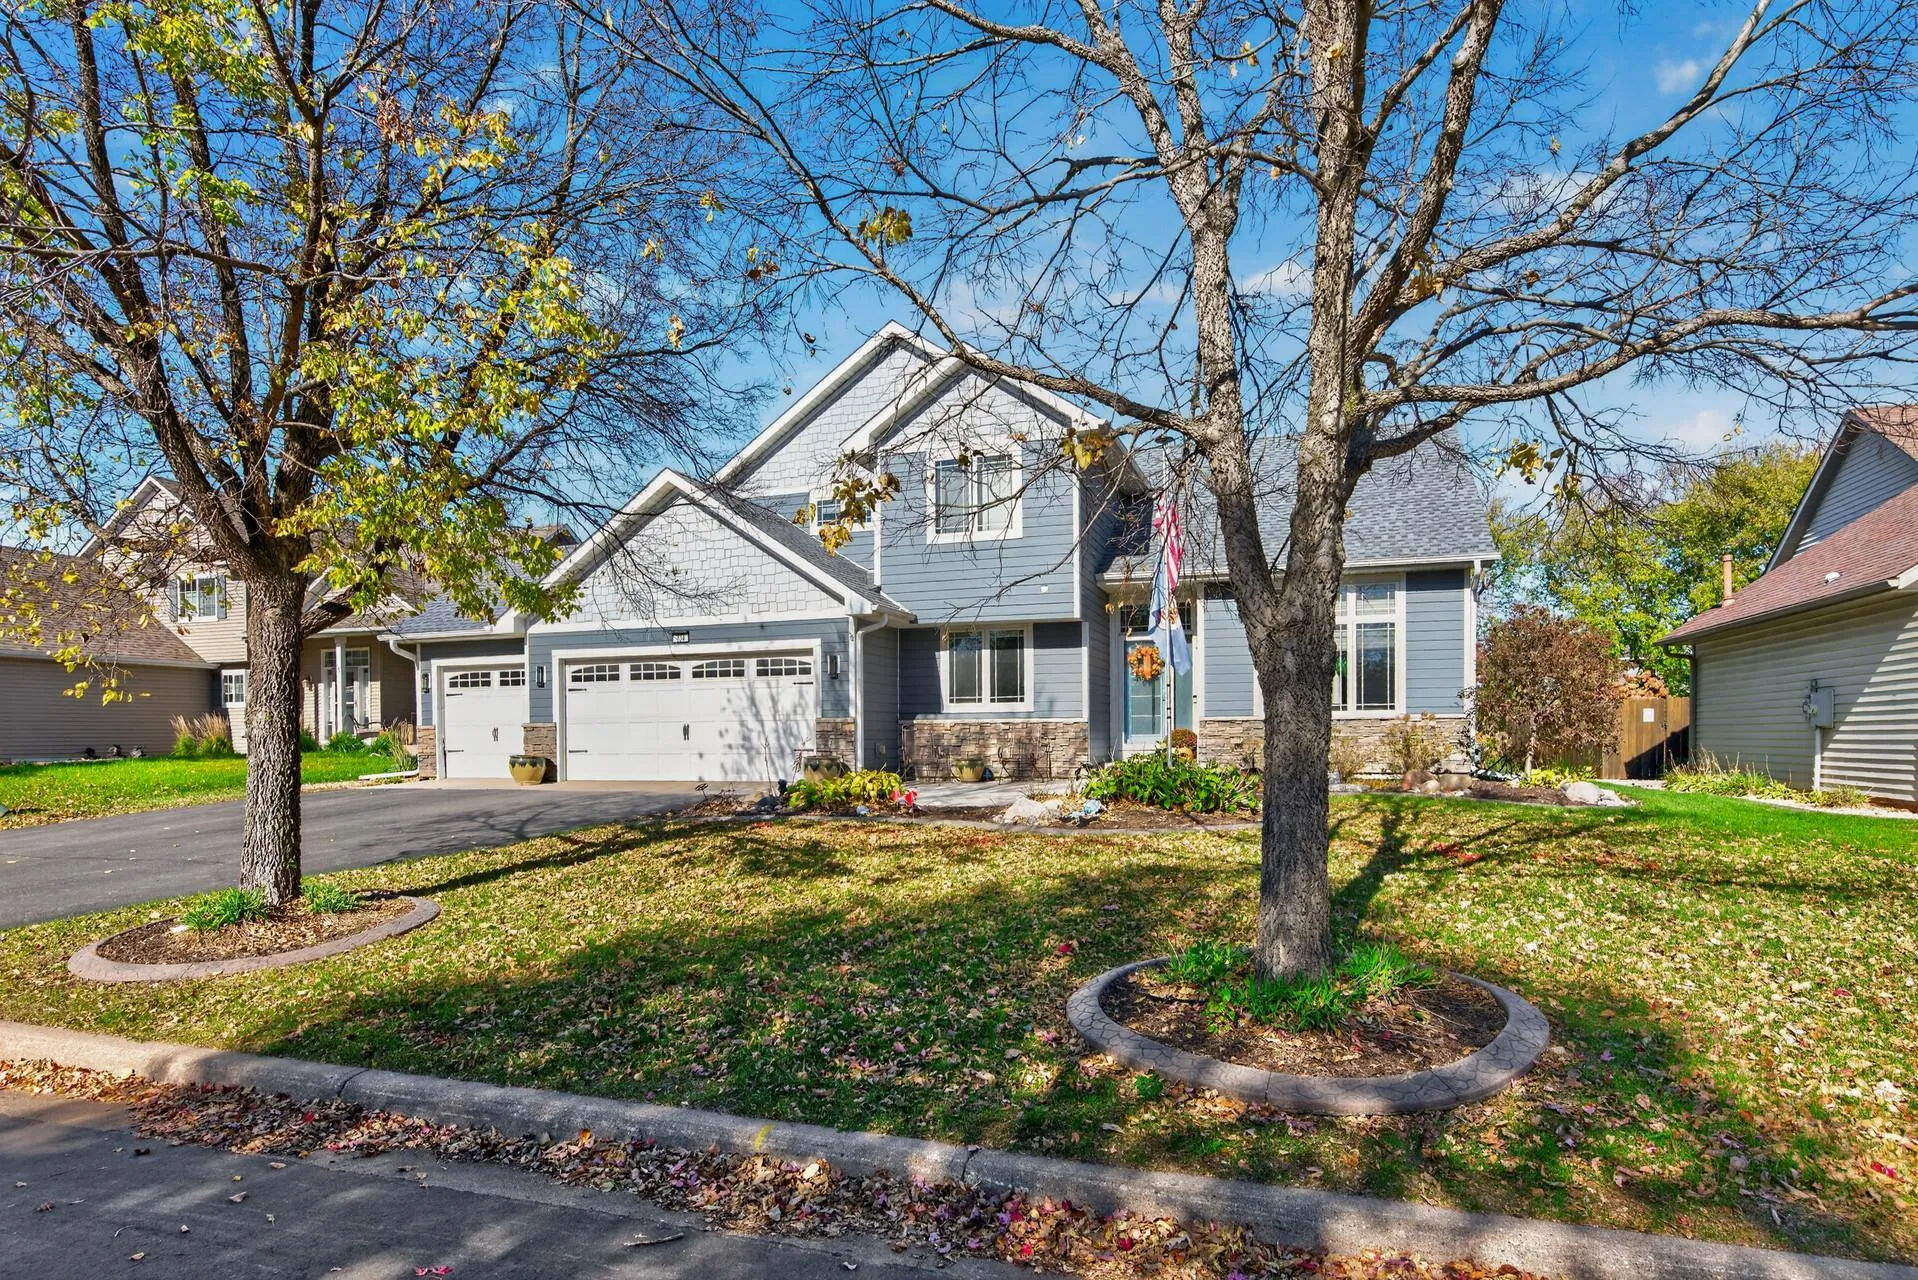 $560,000
5 bds | 4 ba | 3,135 sqft
738 Greten Lane, Hastings, MN 55033
Listing courtesy of InMotion Realty
-
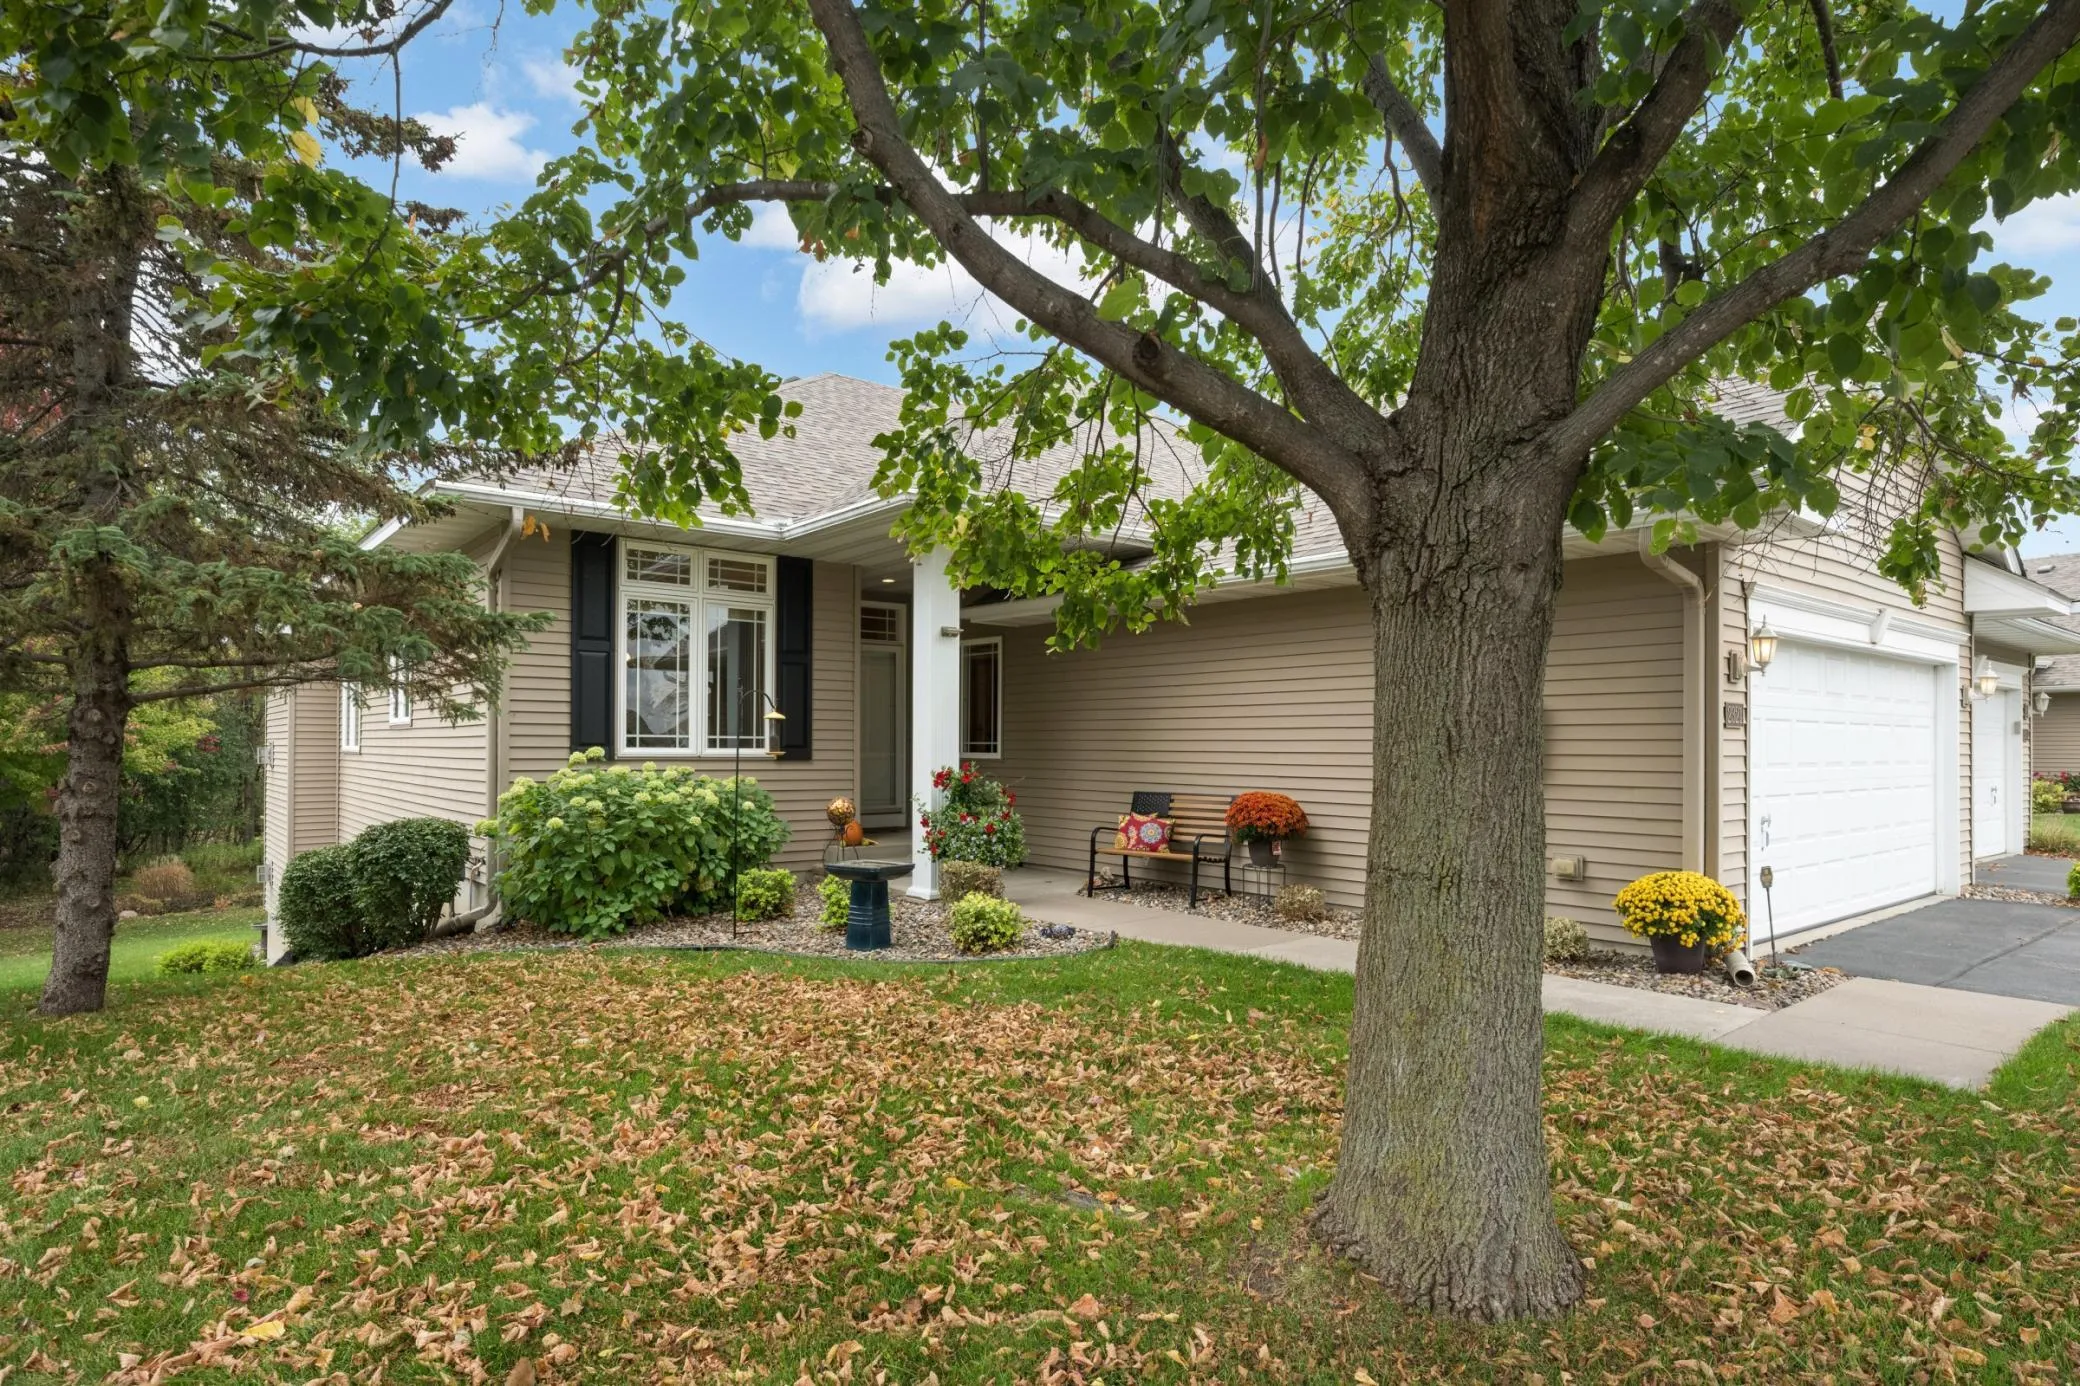 $435,000
4 bds | 3 ba | 2,741 sqft
2321 Glacier Way, Hastings, MN 55033
Listing courtesy of Edina Realty, Inc.
-
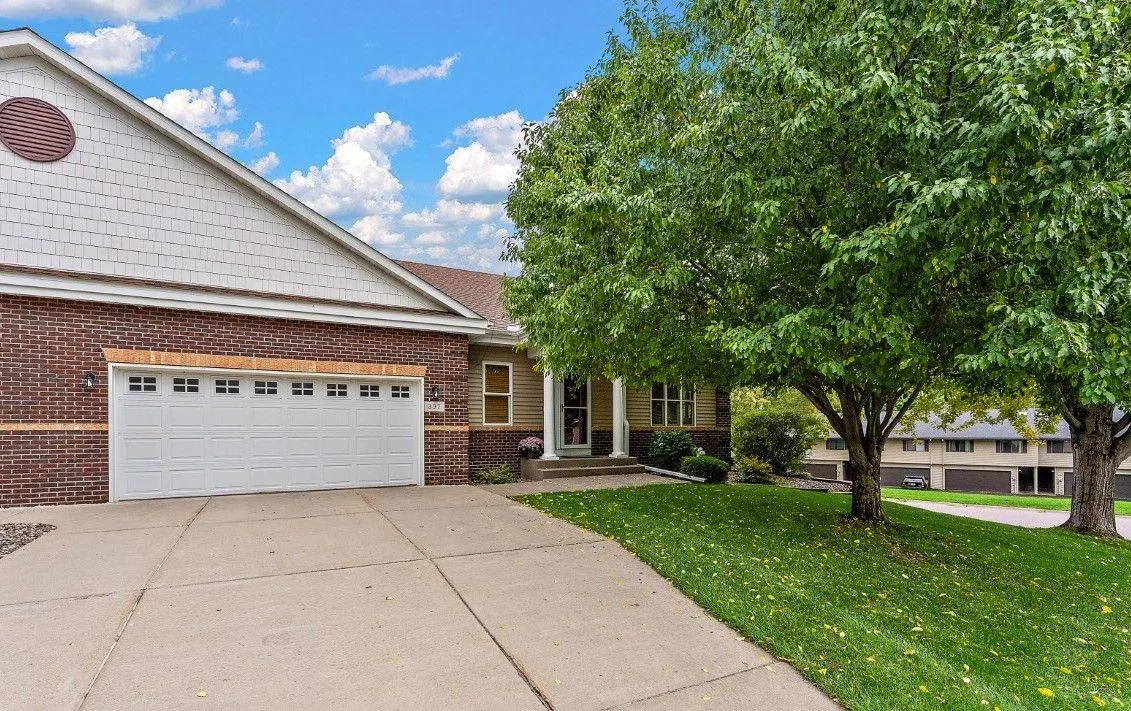 $424,900
4 bds | 3 ba | 3,232 sqft
397 Whispering Lane, Hastings, MN 55033
Listing courtesy of Keller Williams Premier Realty
-
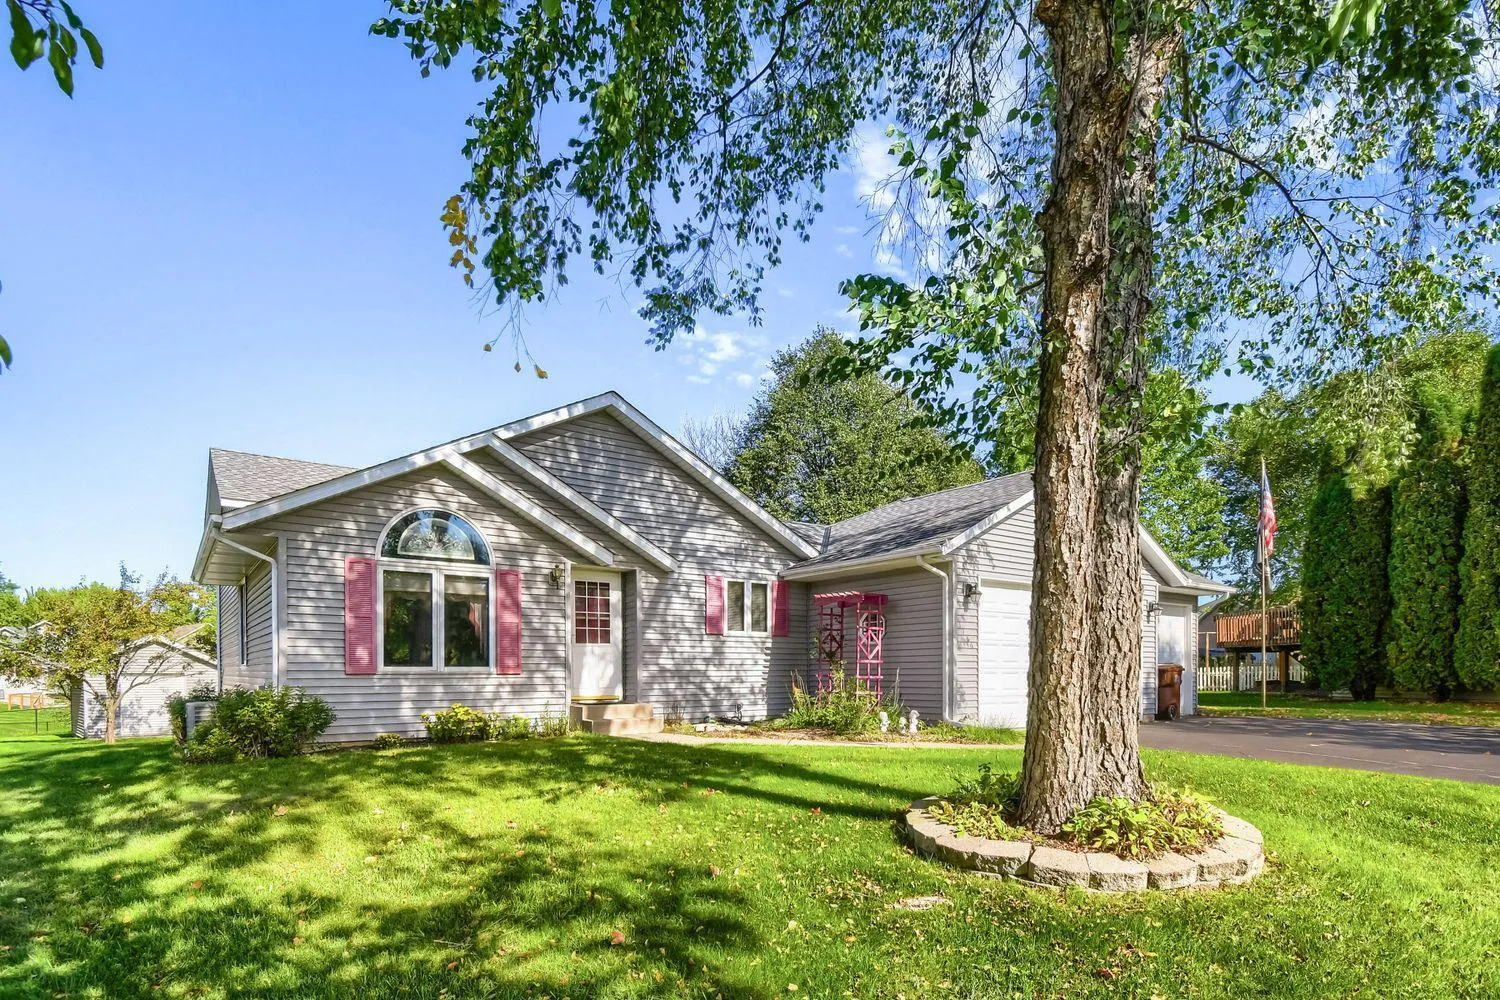 $420,000
4 bds | 2 ba | 2,029 sqft
1186 Winter Court, Hastings, MN 55033
Listing courtesy of Edina Realty, Inc.
-
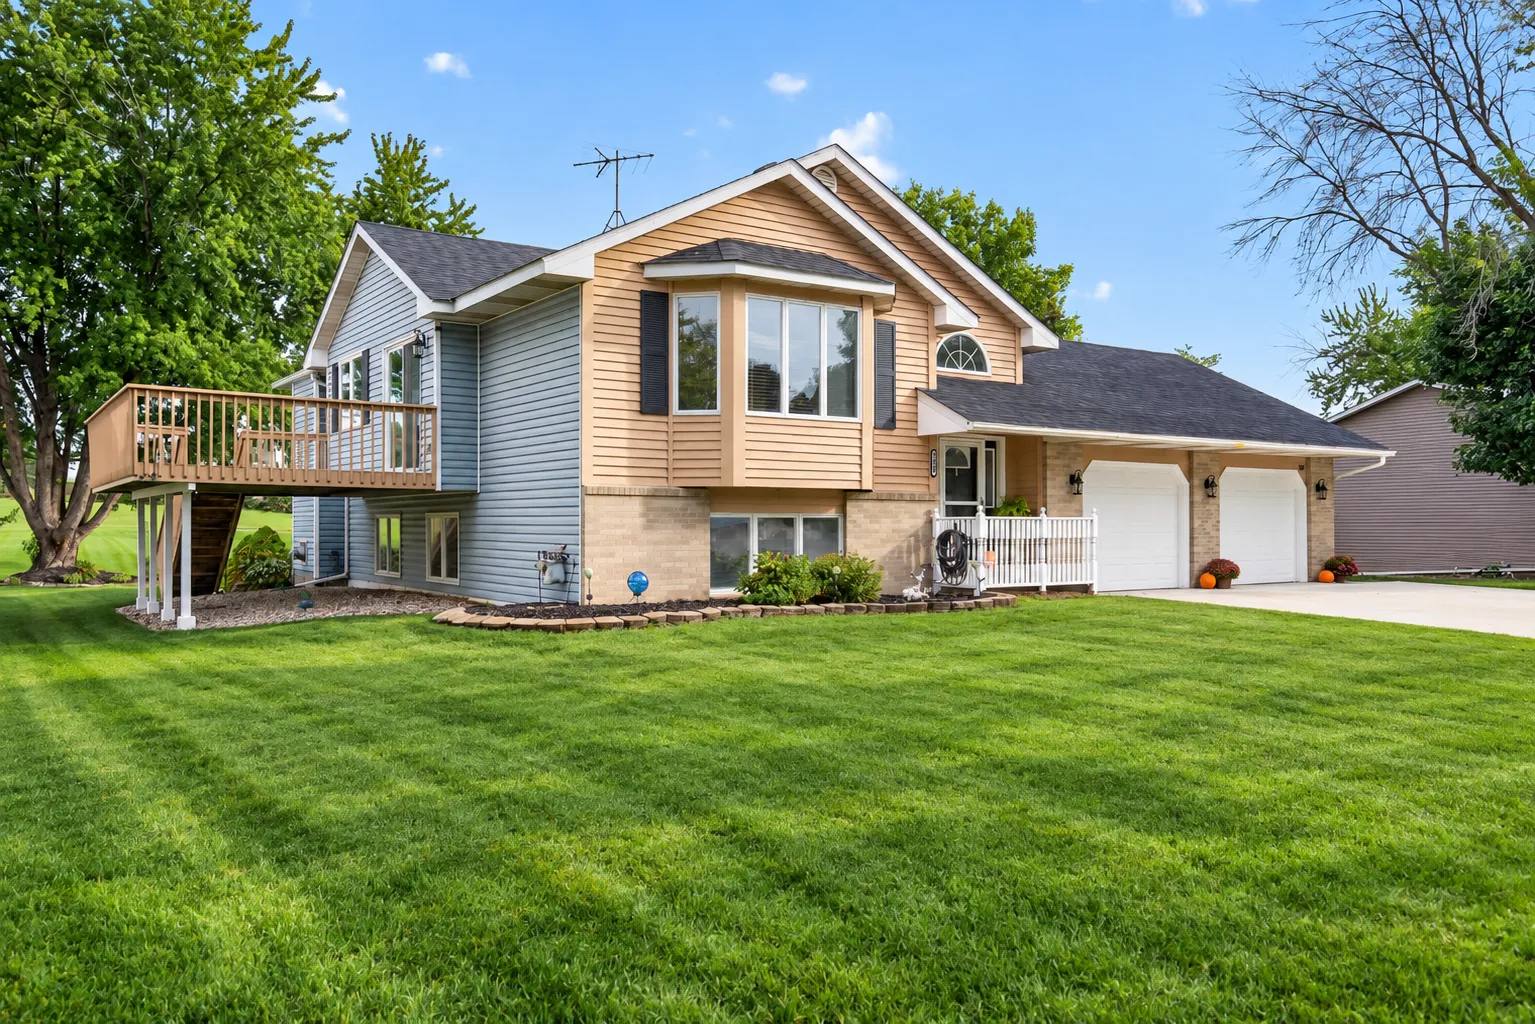 $415,000
4 bds | 2 ba | 2,046 sqft
1608 Tierney Drive, Hastings, MN 55033
Listing courtesy of InMotion Realty
-
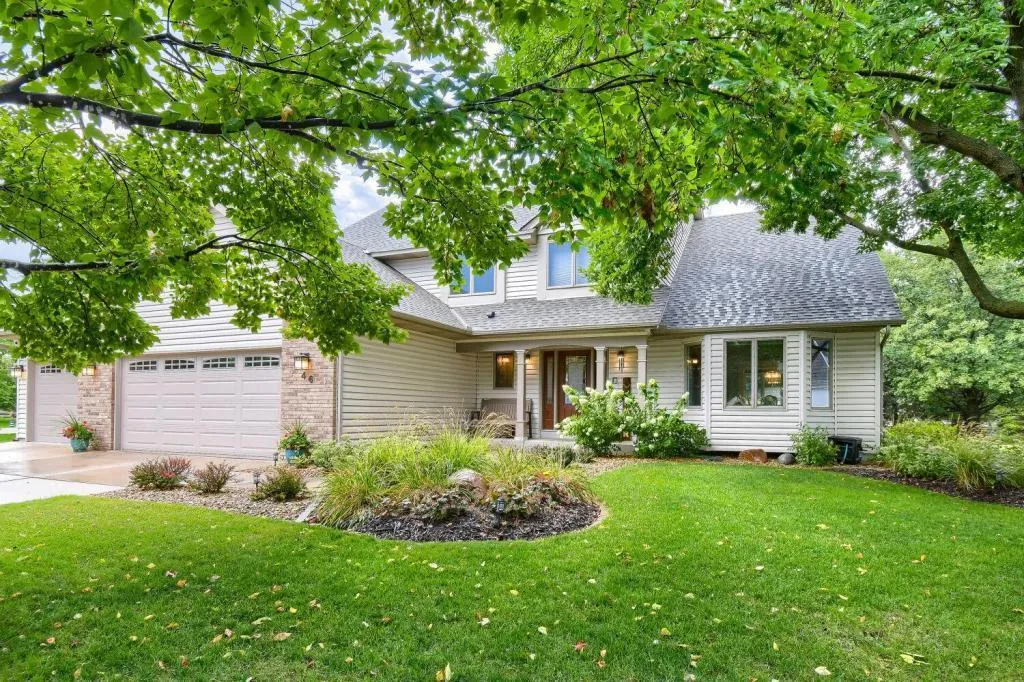 $510,000
4 bds | 3 ba | 2,430 sqft
46 Jefferson Court, Hastings, MN 55033
Listing courtesy of Edina Realty, Inc.
-
 $479,000
5 bds | 3 ba | 2,852 sqft
752 Melville Circle, Hastings, MN 55033
Listing courtesy of Edina Realty, Inc.
Request a tour
340 31st E Street, Hastings, MN 55033