
1 / 44
$699,000
- 4 beds
- 4 baths
- 3,580 sqft
545 Kreuziger Road, River Falls, WI 54023
For sale Est. —/mo
- House · Single Family
- Built in 2004
- 2 acres lot
- $195/sqft
- 4-car garage
Overview
Country views, unforgettable sunsets, and room to spread out, this beautifully remodeled rambler delivers the space, setting, and features that are hard to find. Situated on 2 acres between Hudson, River Falls, and Roberts, this 4-bedroom, 4-bath home combines peaceful country living with easy access to town.
Inside, extensive updates include new windows, flooring, countertops, paint, appliances, lighting, and a completely remodeled lower level with in-floor heat. The main level offers a spacious primary suite with walk-in closet, two additional bedrooms, main-floor laundry, and comfortable, open living spaces. The refreshed kitchen features new countertops, updated hardware, new lighting, and appliances.
The finished lower level adds incredible flexibility with a large family room, wet bar, fourth bedroom, additional bath, and bonus space ideal for a home office, gym, hobby room, or guest area.
Outside, enjoy wide-open views from the covered front porch or back concrete patio, all tucked at the end of a quiet cul-de-sac. And the standout feature? A massive finished and heated garage with plenty of room for vehicles, toys, storage, projects, and hobbies.
Updated, spacious, private, and perfectly positioned, this is country living without giving up convenience.
Facts & features
Interior
- Bedrooms: 4
- Bathrooms: 4 (1 full, 2 three-quarter, 1 half)
- Finished sqft: 3,580
- Above grade sqft: 1,876
- Below grade sqft: 1,704
- Basement: Daylight/Lookout Windows, Drain Tiled, Egress Window(s), Finished, Full, In-Floor Heat, Sump Pump
- Heating: Forced Air, Hot Water, In-Floor Heating
- Cooling: Central Air
- Appliances: Dishwasher, Dryer, Gas Water Heater, Microwave, Range, Refrigerator, Stainless Steel Appliances, Washer, Water Softener Owned
- Laundry: Gas Dryer Hookup, Laundry Room, Main Level, Sink
Property
- Parking: Attached Garage, Asphalt
- Garage spaces: 4
- Lot size: 2 acres
- Lot dimensions: 241x361x208x361
- Lot features: Corner Lot
- Exterior features: Metal
- Fencing: None
- Pool: None
Construction
- Home type: House (Single Family)
- Levels: One
- Year built: 2004
- Exterior: Concrete, Frame
- Roof: Age 8 Years or Less, Asphalt
Utilities
- Sewer: Private Sewer, Septic System Compliant - Yes
- Water: Drilled, Well
Community & HOA
- Subdivision: Certified Surv Map
Taxes & location
- Annual taxes: $5,514 (2026)
- County: St. Croix
- School district: River Falls
Listing
- Status: For sale
- Listed: Aug 13, 2026
- Days on market: 68
- MLS #: 7126691
Monthly payment
—/mo
An example, not a loan offer. Taxes and HOA dues come from the listing when known; home insurance is a rough estimate. Mortgage insurance is not included. Your rate depends on your lender and credit.
Location
Nearby homes
-
 $799,900
4 bds | 3 ba | 2,564 sqft
913 Acorn Court, Hudson, MN 54016
Listing courtesy of RE/MAX Advantage Plus
-
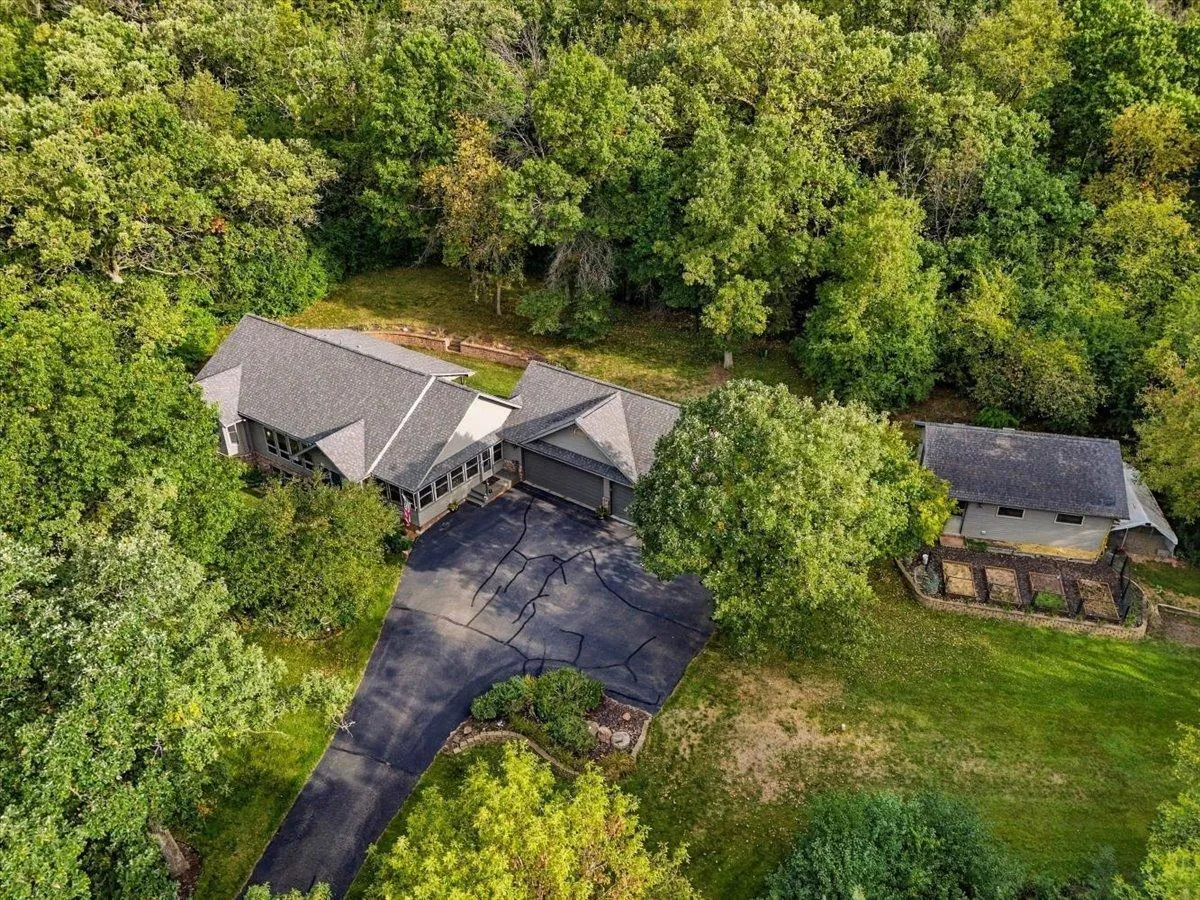 $740,000
3 bds | 3 ba | 2,880 sqft
1234 County Road J, River Falls, MN 54022
Listing courtesy of Property Executives Realty
-
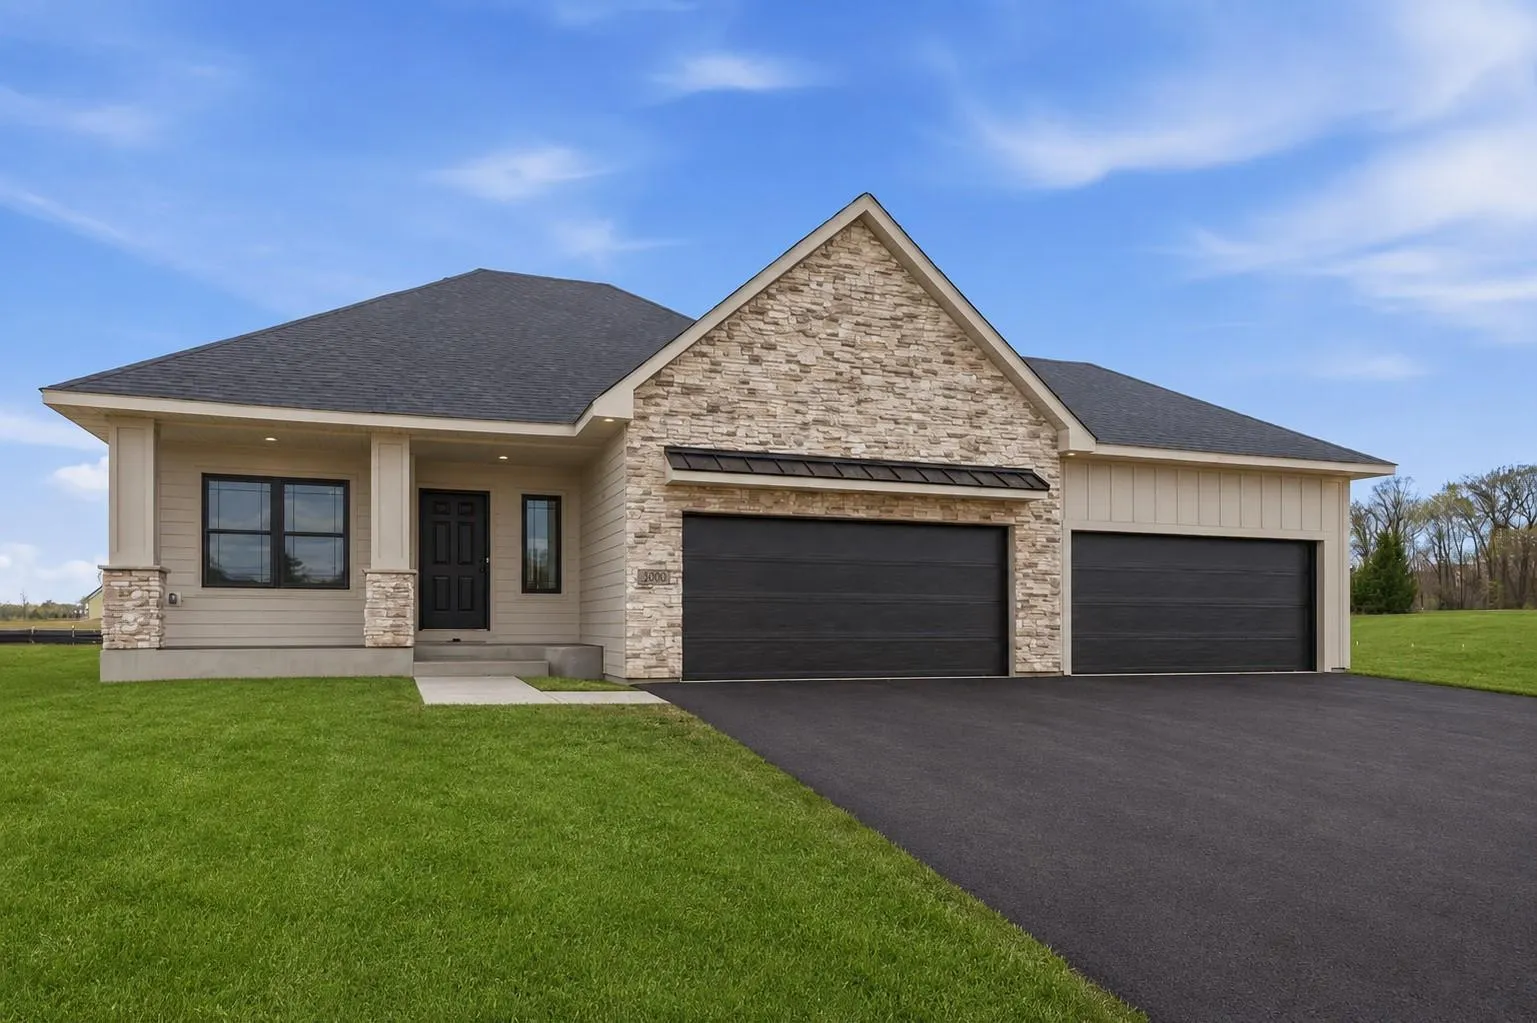 $739,900
4 bds | 3 ba | 2,476 sqft
909 Acorn Court, Hudson, MN 54016
Listing courtesy of RE/MAX Advantage Plus
-
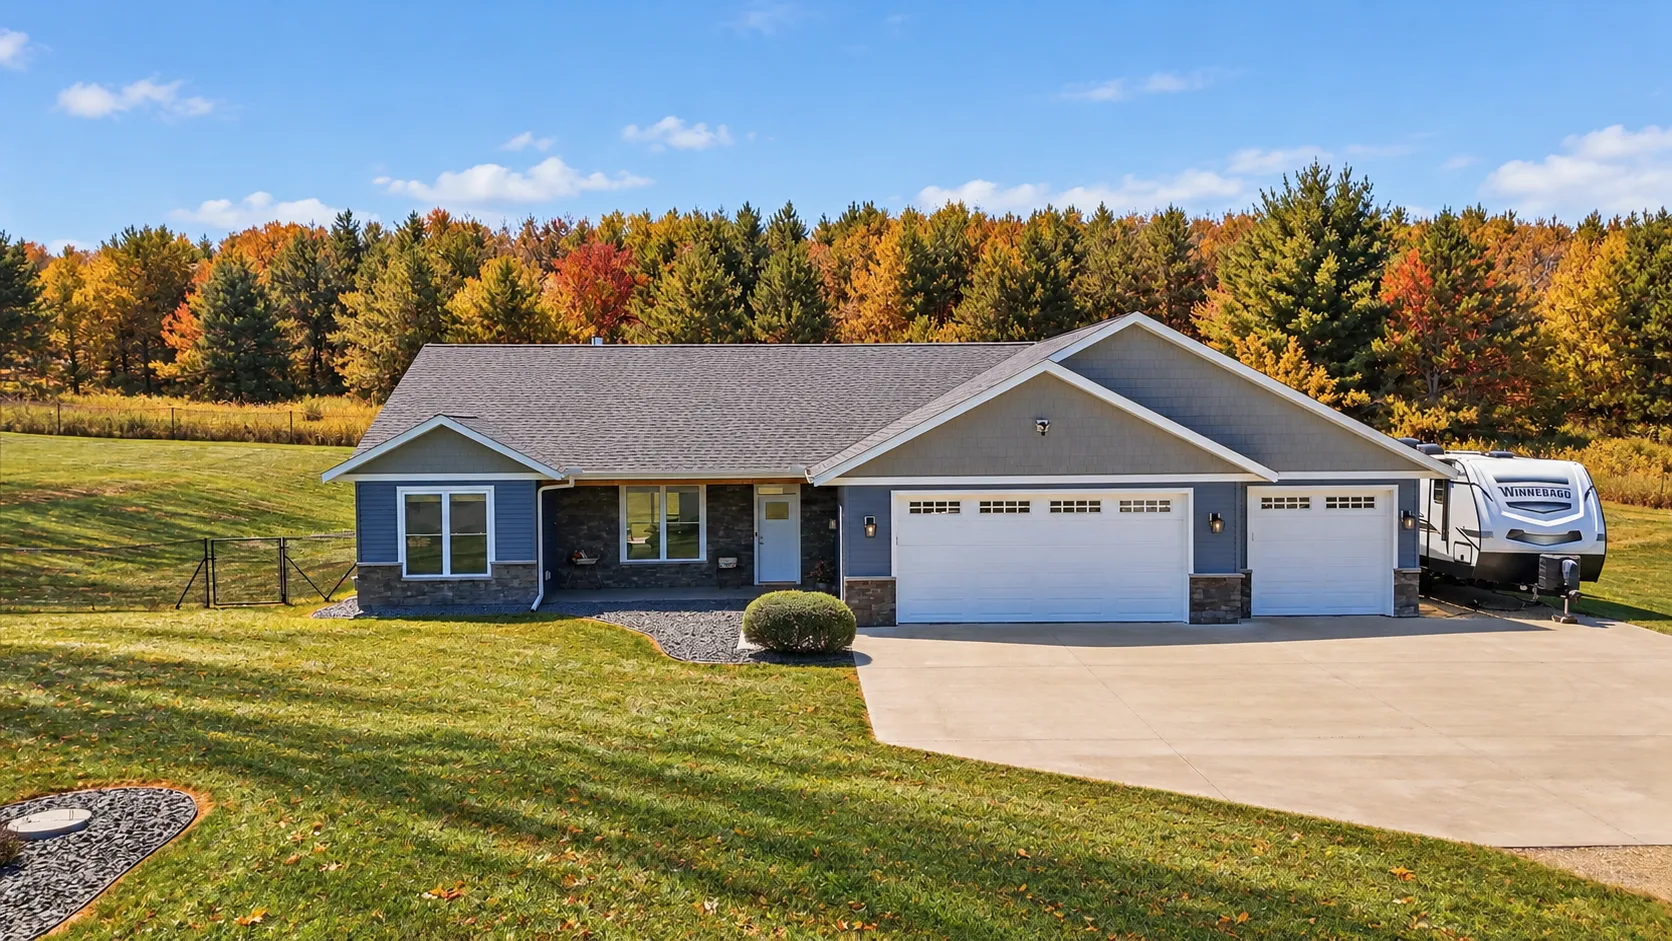 $575,000
3 bds | 2 ba | 1,628 sqft
911 67th Avenue, Hudson, MN 54016
Listing courtesy of Real Broker LLC
-
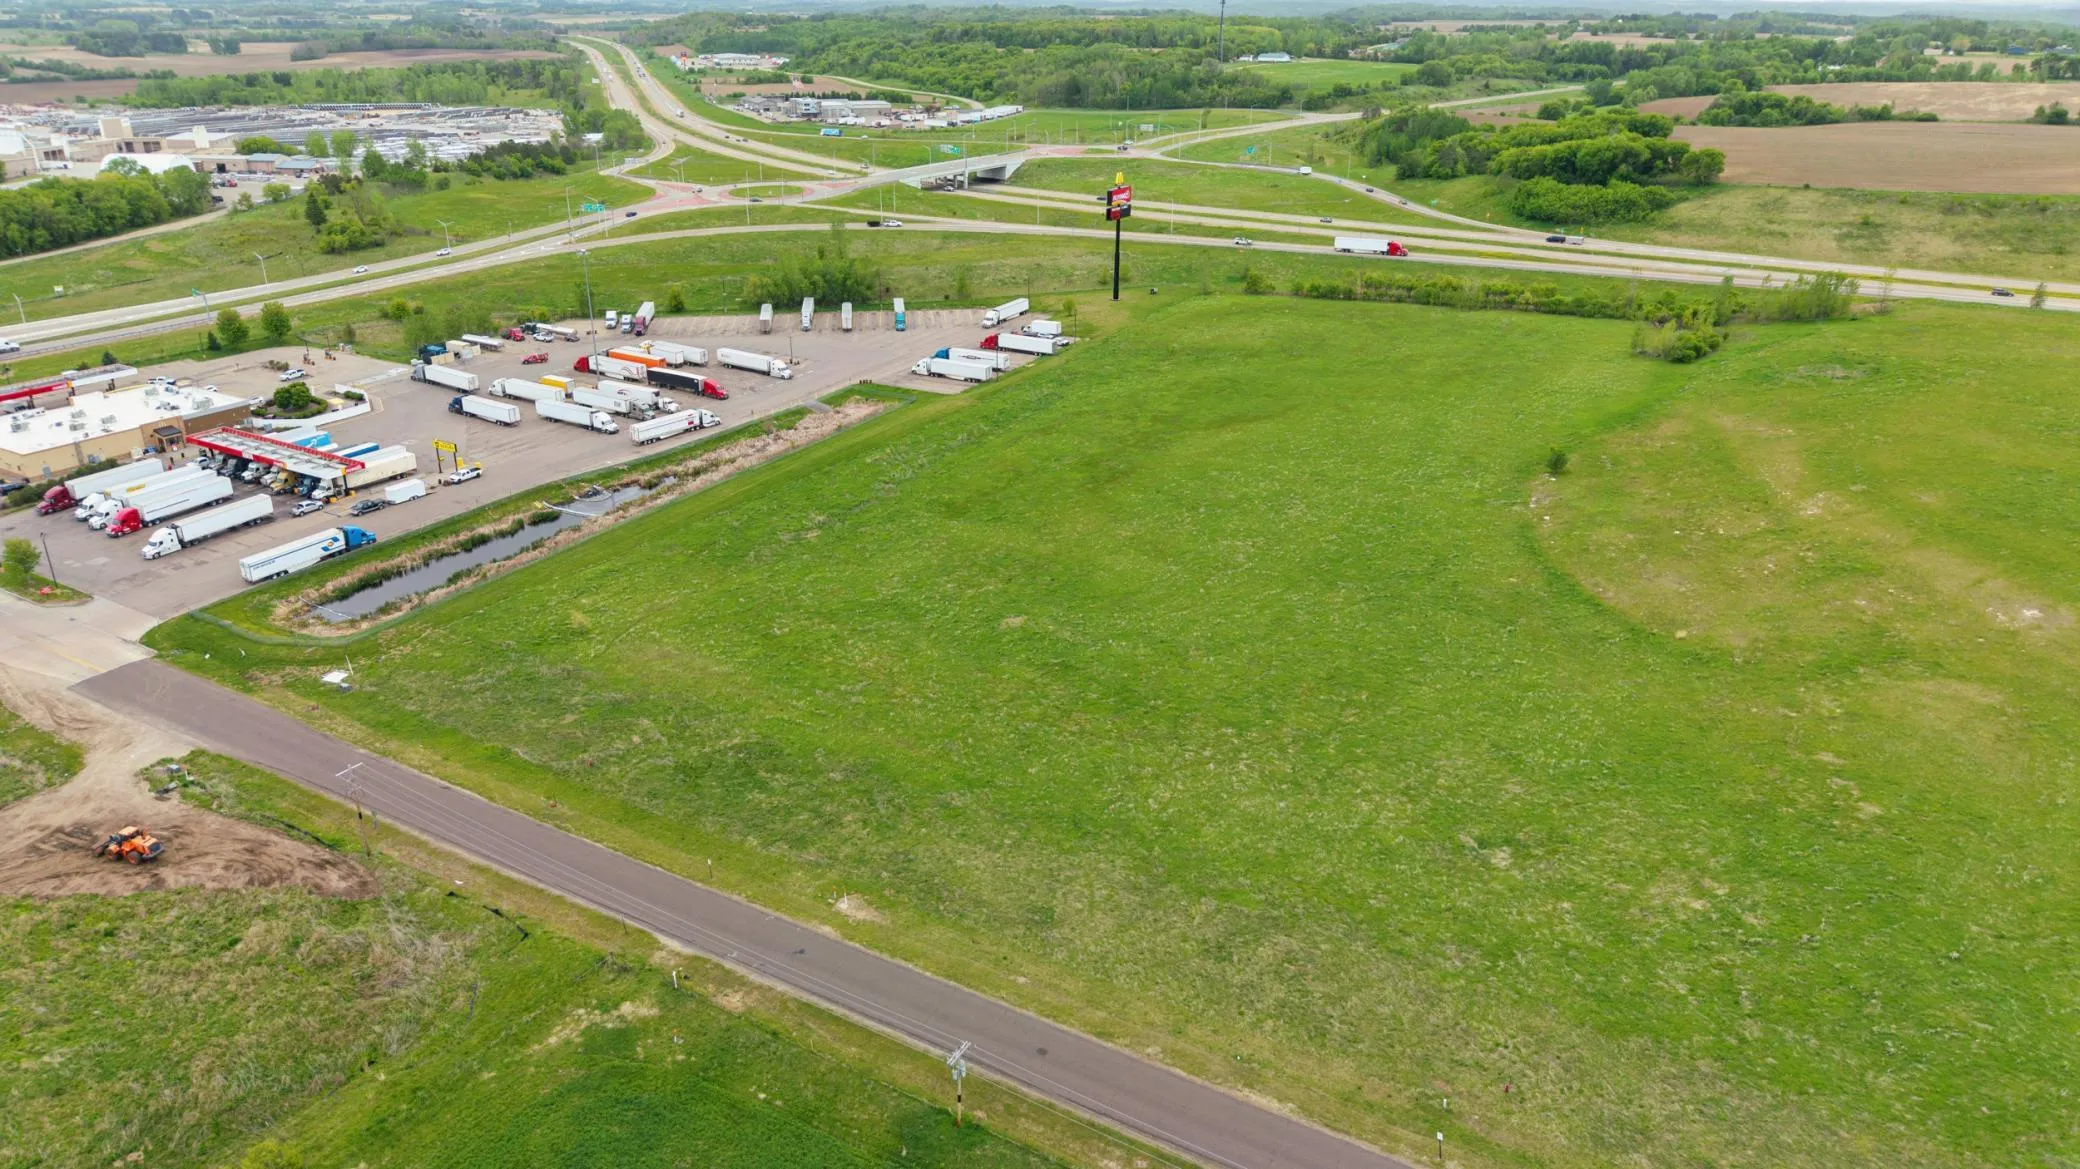 $535,000
0 bds | 0 ba
Tbd 70th Ave., Roberts, MN 54023
Listing courtesy of Coldwell Banker Realty
Request a tour
545 Kreuziger Road, River Falls, WI 54023