
$799,900
- 4 beds
- 3 baths
- 2,564 sqft
913 Acorn Court, Hudson, WI 54016
For sale Est. —/mo
- House · Single Family
- Built in 2026
- 1.55 acres lot
- $312/sqft
- $25/mo HOA
- 4-car garage
Overview
Welcome to the Heritage Rambler by Eternity Homes, where thoughtfully designed one-level living meets the space and privacy of an acreage setting. Tucked into a quiet cul-de-sac of just eight homesites, each situated on 1+ acre lots, this beautiful custom home offers the perfect blend of luxury, functionality, and peaceful rural living.
Step inside to an impressive open-concept kitchen, dining, and living area designed for both everyday living and entertaining. The gourmet kitchen features abundant cabinetry, quartz countertops, a spacious quartz center island, and beautiful finishes throughout. The adjoining living room is warm and inviting with a gas fireplace flanked by classic built-ins and plenty of natural light.
The main-level primary suite is designed as a true retreat, flowing seamlessly from the spacious bedroom into a beautifully finished private bath featuring dual sinks, tile flooring, and a walk-in tile shower with dual shower heads. From there, continue into the generous walk-in closet for exceptional convenience and storage. An additional main-level bedroom offers flexibility as a guest room, home office, or den.
The walkout lower level provides even more living space with two additional bedrooms featuring large closets, a full bathroom, and an oversized storage room—perfect for hobbies, recreational gear, seasonal décor, or future organization needs.
And the true showstopper? An incredible 1,000+ square-foot attached four-car garage, providing the space you’ve been looking for to accommodate vehicles, toys, tools, and more.
Set on a beautiful acreage homesite in an intimate rural development, the Heritage Rambler delivers the space, craftsmanship, and elevated finishes Eternity Homes is known for—all in a home designed to be enjoyed for years to come.
Facts & features
Interior
- Bedrooms: 4
- Bathrooms: 3 (1 full, 2 three-quarter)
- Finished sqft: 2,564
- Above grade sqft: 1,558
- Below grade sqft: 1,006
- Basement: Finished
- Heating: Forced Air
- Cooling: Central Air
- Appliances: Air-To-Air Exchanger, Dishwasher, Microwave, Range, Refrigerator, Tankless Water Heater
- Laundry: Main Level
- Fireplaces: 1 (Gas)
Property
- Parking: Attached Garage, Asphalt, Insulated Garage
- Garage spaces: 4
- Lot size: 1.55 acres
- Lot dimensions: 164x364x111x418
- Lot features: Irregular Lot
- Exterior features: Stone, Metal, Wood
Construction
- Home type: House (Single Family)
- Levels: One
- Year built: 2026
- New construction: Yes
- Roof: Age 8 Years or Less, Asphalt
Utilities
- Sewer: Mound Septic, Septic System Compliant - Yes
- Water: Well
Community & HOA
- Subdivision: Red Oak Estates
- HOA fee: $25/mo ($300 annually)
- HOA includes: None
Taxes & location
- Annual taxes: $980 (2025)
- County: St. Croix
- School district: Saint Croix Central
Listing
- Status: For sale
- Listed: Sep 30, 2026
- Days on market: 20
- MLS #: 7152599
Monthly payment
—/mo
An example, not a loan offer. Taxes and HOA dues come from the listing when known; home insurance is a rough estimate. Mortgage insurance is not included. Your rate depends on your lender and credit.
Location
Nearby homes
-
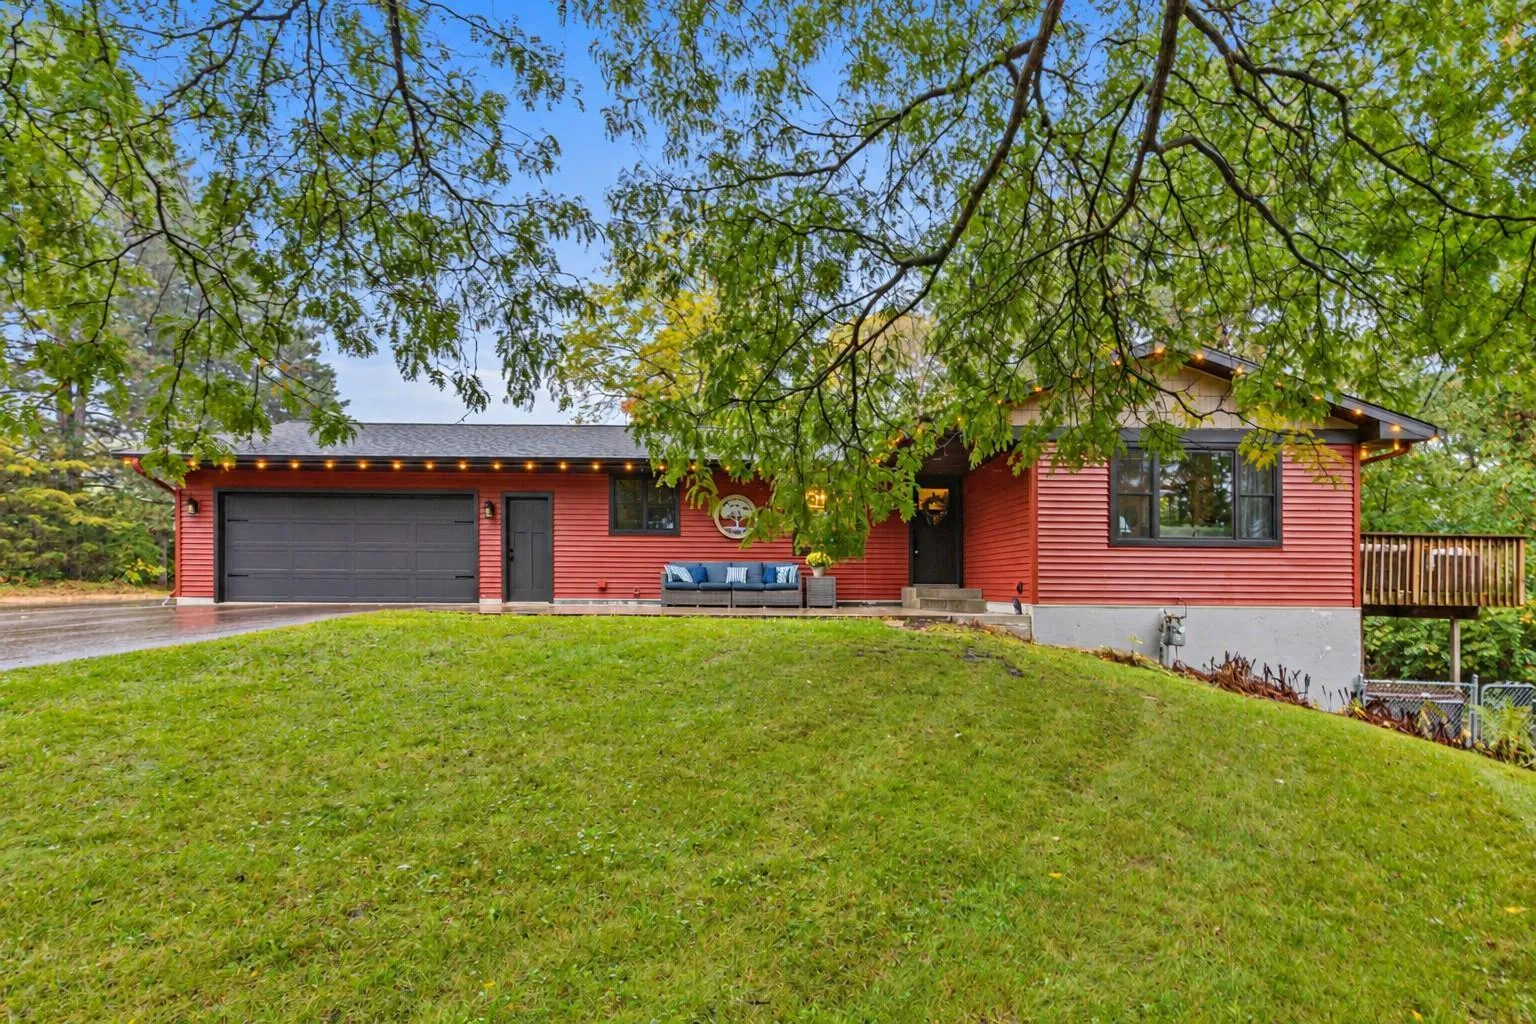 $585,000
3 bds | 3 ba | 2,400 sqft
653 Deerwood Drive, Hudson, MN 54016
Listing courtesy of EXP Realty, LLC
-
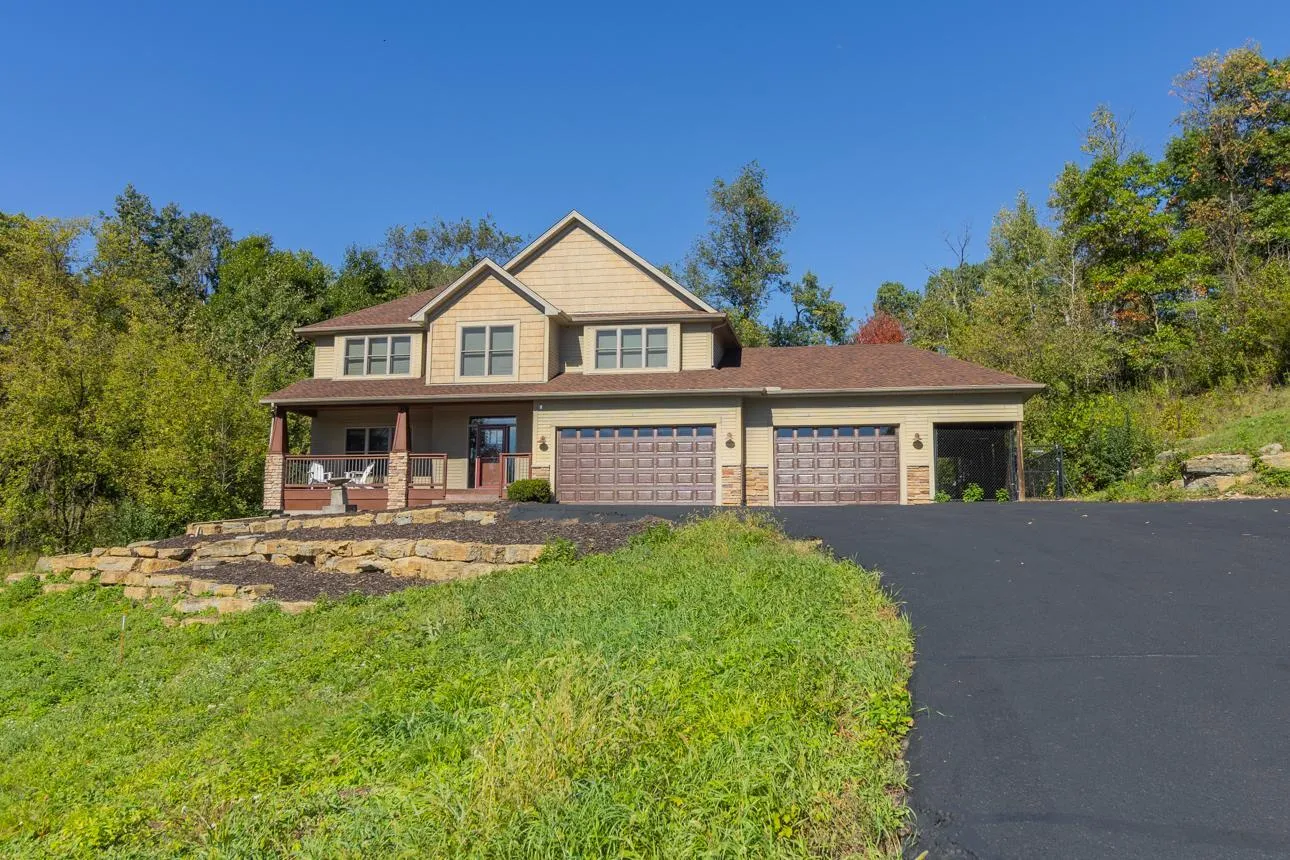 $825,000
4 bds | 3 ba | 2,844 sqft
908 87th Avenue, Hudson, MN 54016
Listing courtesy of Keller Williams Premier Realty
-
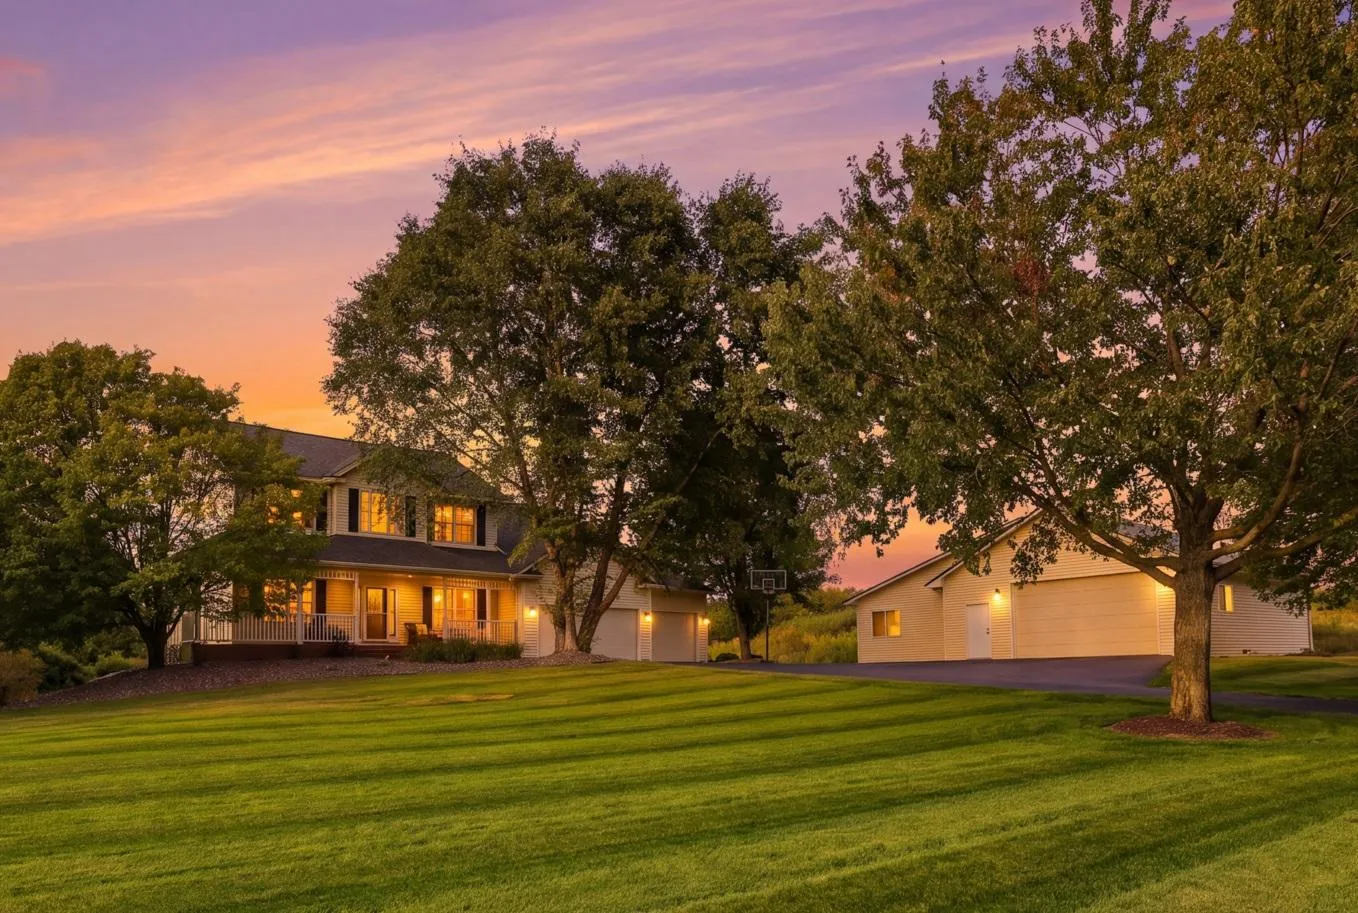 $849,900
5 bds | 5 ba | 3,385 sqft
834 Prairie Meadows Drive, Hudson, MN 54016
Listing courtesy of EXP Realty, LLC
-
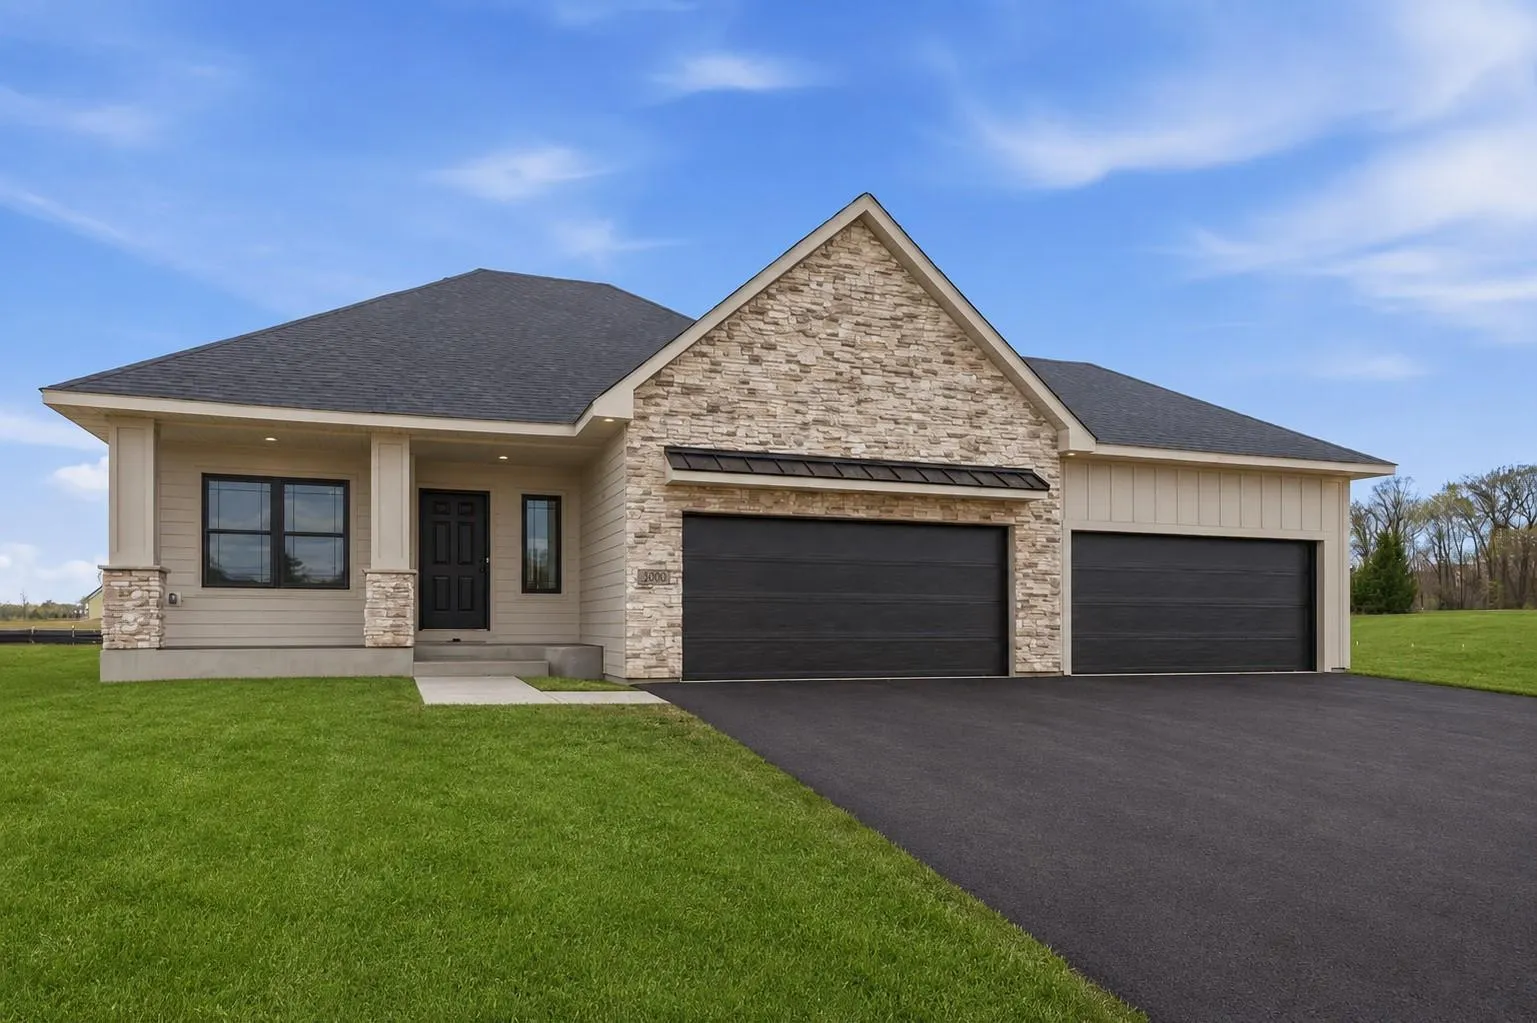 $739,900
4 bds | 3 ba | 2,476 sqft
909 Acorn Court, Hudson, MN 54016
Listing courtesy of RE/MAX Advantage Plus
-
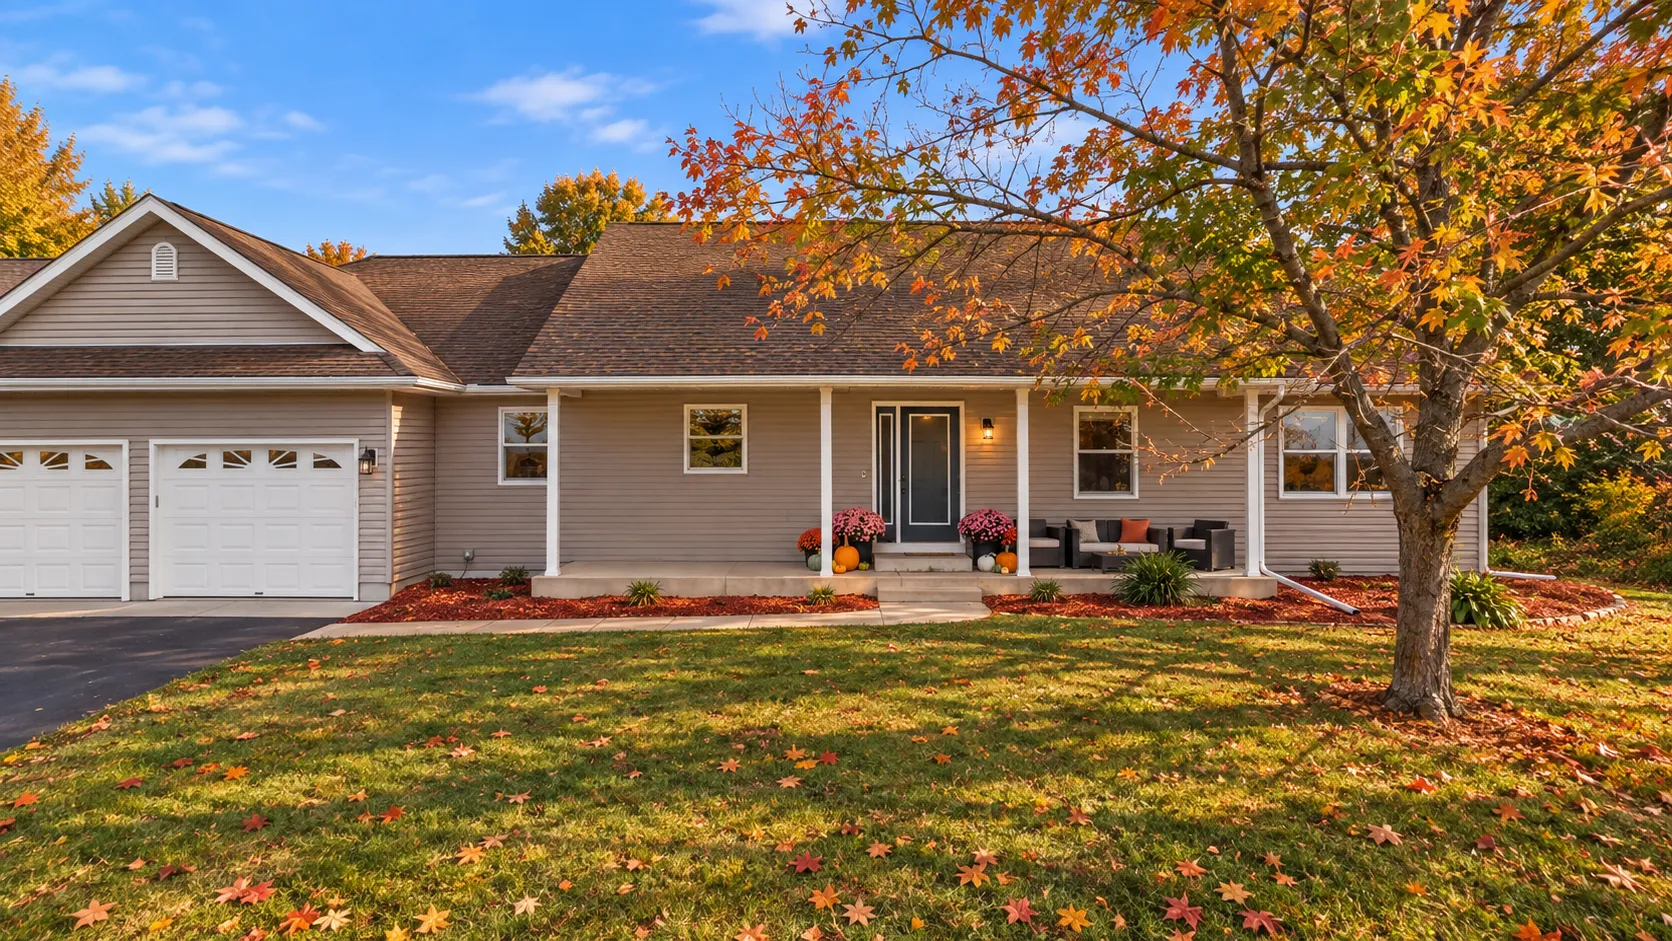 $699,000
4 bds | 4 ba | 3,580 sqft
545 Kreuziger Road, River Falls, MN 54023
Listing courtesy of Real Broker LLC
-
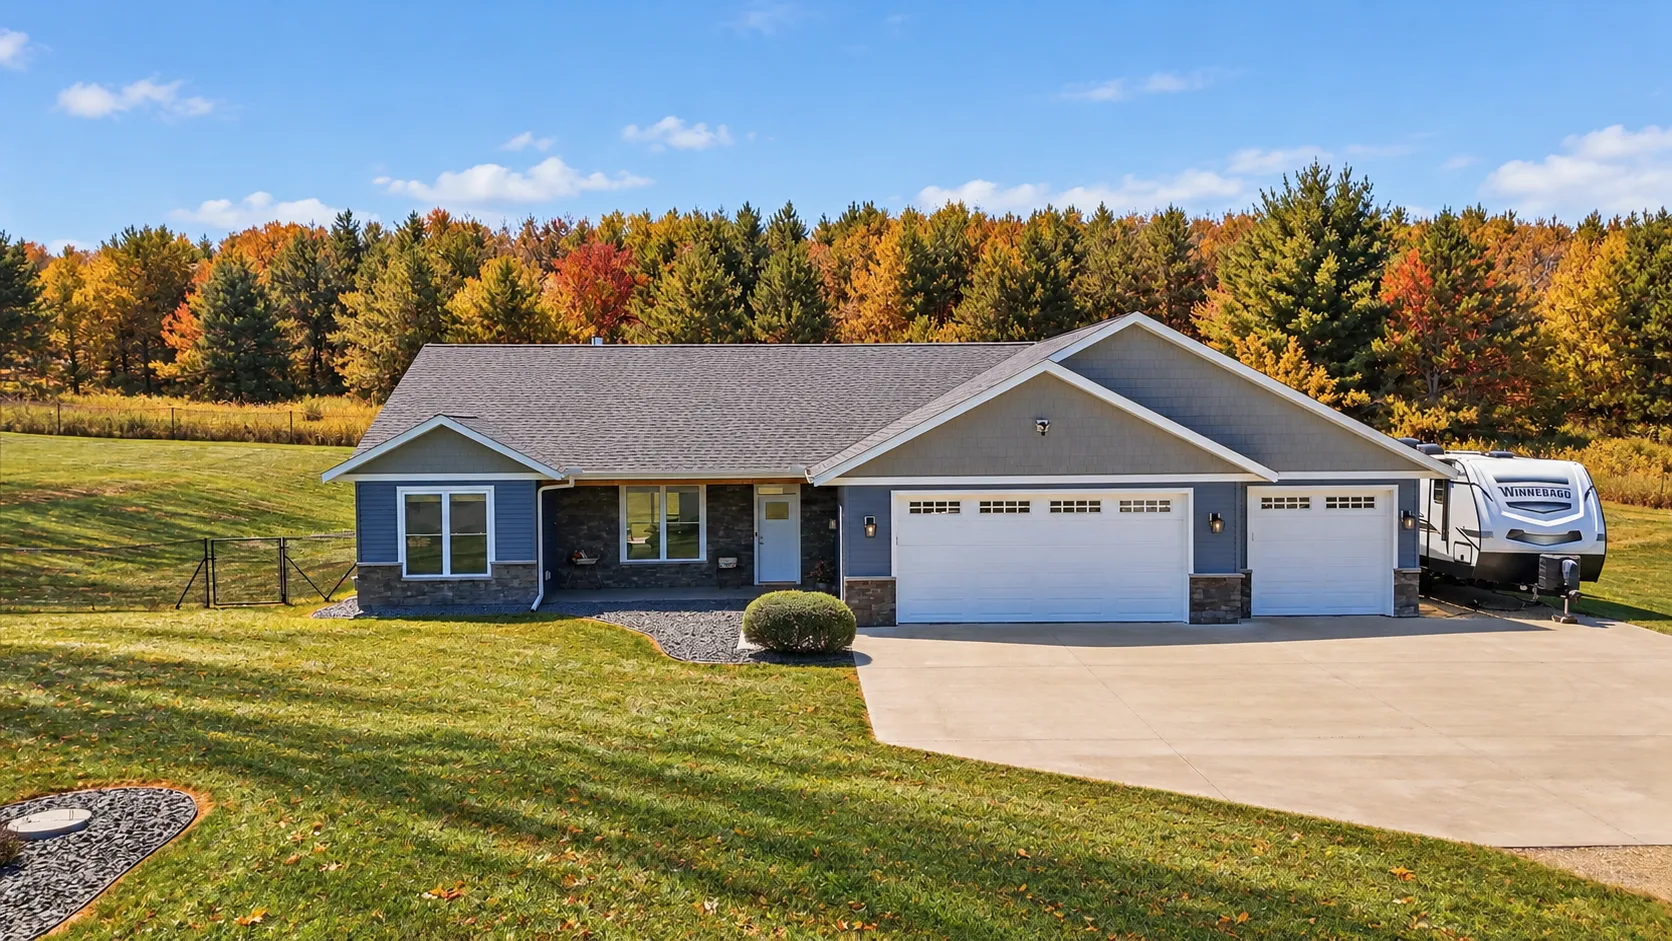 $575,000
3 bds | 2 ba | 1,628 sqft
911 67th Avenue, Hudson, MN 54016
Listing courtesy of Real Broker LLC
Request a tour
913 Acorn Court, Hudson, WI 54016