
1 / 50
$739,900
- 4 beds
- 3 baths
- 2,476 sqft
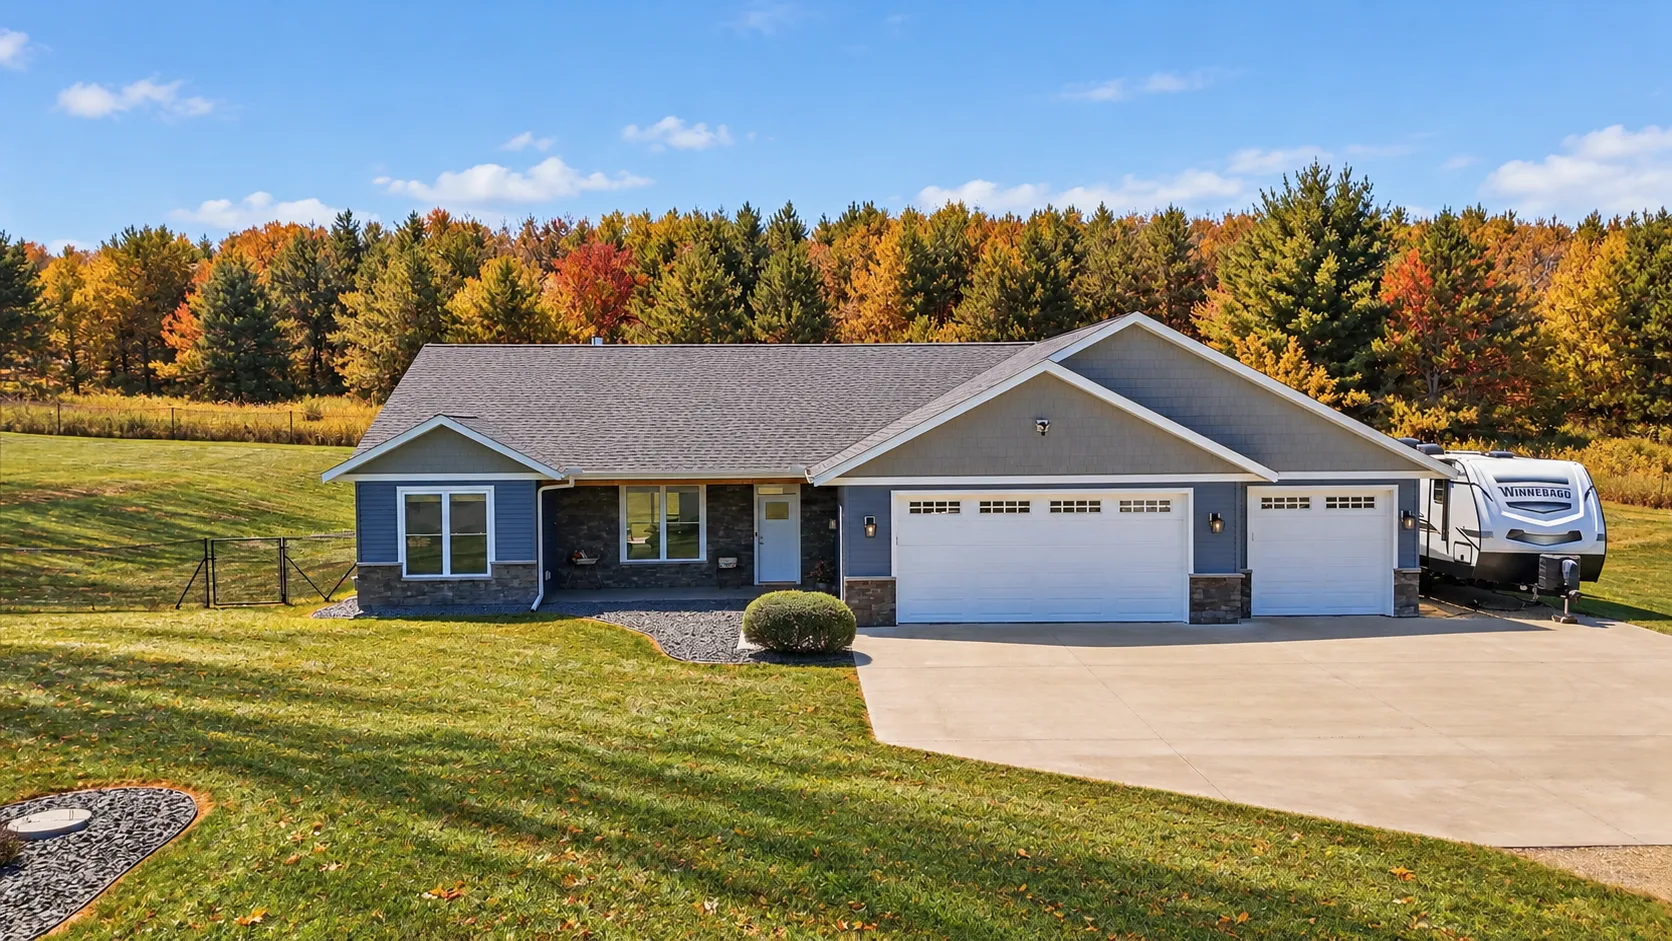
909 Acorn Court, Hudson, WI 54016
For sale Est. —/mo
- House · Single Family
- Built in 2025
- 1.54 acres lot
- $299/sqft
- $25/mo HOA
- 4-car garage
Overview
Open houses
- Saturday, Oct 24 12 pm–2 pm Open house
Times are Central.
Discover the exquisite Aspen Rambler by Eternity Homes, where your dream of luxurious one-level living comes to life! Imagine stepping into a spacious primary suite that boasts its own private bathroom, featuring a stunning tile shower w/ dual shower heads and double sinks. This suite seamlessly connects to an expansive walk-in closet and conveniently leads into the main-floor laundry room—everything you need for comfort and convenience. But that's just the beginning! The open concept living area invites you to a beautifully designed kitchen equipped with high-end custom cabinets and elegant quartz countertops. Picture hosting dinner parties in the bumped-out vaulted dining area, a sophisticated space that will impress your guests and elevate your entertaining experience. And don’t forget the vaulted living area, complete with a cozy electric fireplace, perfect for creating cherished memories with loved ones. The lower level is a true gem, fully finished and ready for your enjoyment. With 4 spacious bedrooms and 3 well-appointed bathrooms, this thoughtfully designed floor plan caters to your every need and desire. And let’s not overlook the oversized FOUR CAR garage that will undoubtedly impress! It’s an ideal haven for hunters, car enthusiasts, golfers, and hobbyists of all kinds. Don’t miss out on the opportunity to call the Aspen Rambler your home—where elegance meets functionality in a space designed for modern living. Act now and elevate your lifestyle today!
Facts & features
Interior
- Bedrooms: 4
- Bathrooms: 3 (1 full, 2 three-quarter)
- Finished sqft: 2,476
- Above grade sqft: 1,407
- Below grade sqft: 1,069
- Basement: Finished
- Heating: Forced Air
- Cooling: Central Air
- Appliances: Air-To-Air Exchanger, Dishwasher, Microwave, Range, Refrigerator, Tankless Water Heater
- Laundry: Main Level
- Fireplaces: 1 (Electric)
Property
- Parking: Attached Garage, Asphalt, Heated Garage, Insulated Garage
- Garage spaces: 4
- Lot size: 1.54 acres
- Lot dimensions: 164x364x111x418
- Exterior features: Stone, Metal, Wood
Construction
- Home type: House (Single Family)
- Levels: One
- Year built: 2025
- New construction: Yes
- Roof: Age 8 Years or Less, Asphalt
Utilities
- Sewer: Mound Septic, Septic System Compliant - Yes
- Water: Well
Community & HOA
- Subdivision: Red Oak Estates
- HOA fee: $25/mo ($300 annually)
- HOA includes: None
Taxes & location
- Annual taxes: $980 (2025)
- County: St. Croix
- School district: Saint Croix Central
Listing
- Status: For sale
- Listed: Aug 13, 2026
- Days on market: 69
- MLS #: 7126576
Monthly payment
—/mo
An example, not a loan offer. Taxes and HOA dues come from the listing when known; home insurance is a rough estimate. Mortgage insurance is not included. Your rate depends on your lender and credit.
Location
Nearby homes
-
 $799,900
4 bds | 3 ba | 2,564 sqft
913 Acorn Court, Hudson, MN 54016
Listing courtesy of RE/MAX Advantage Plus
-
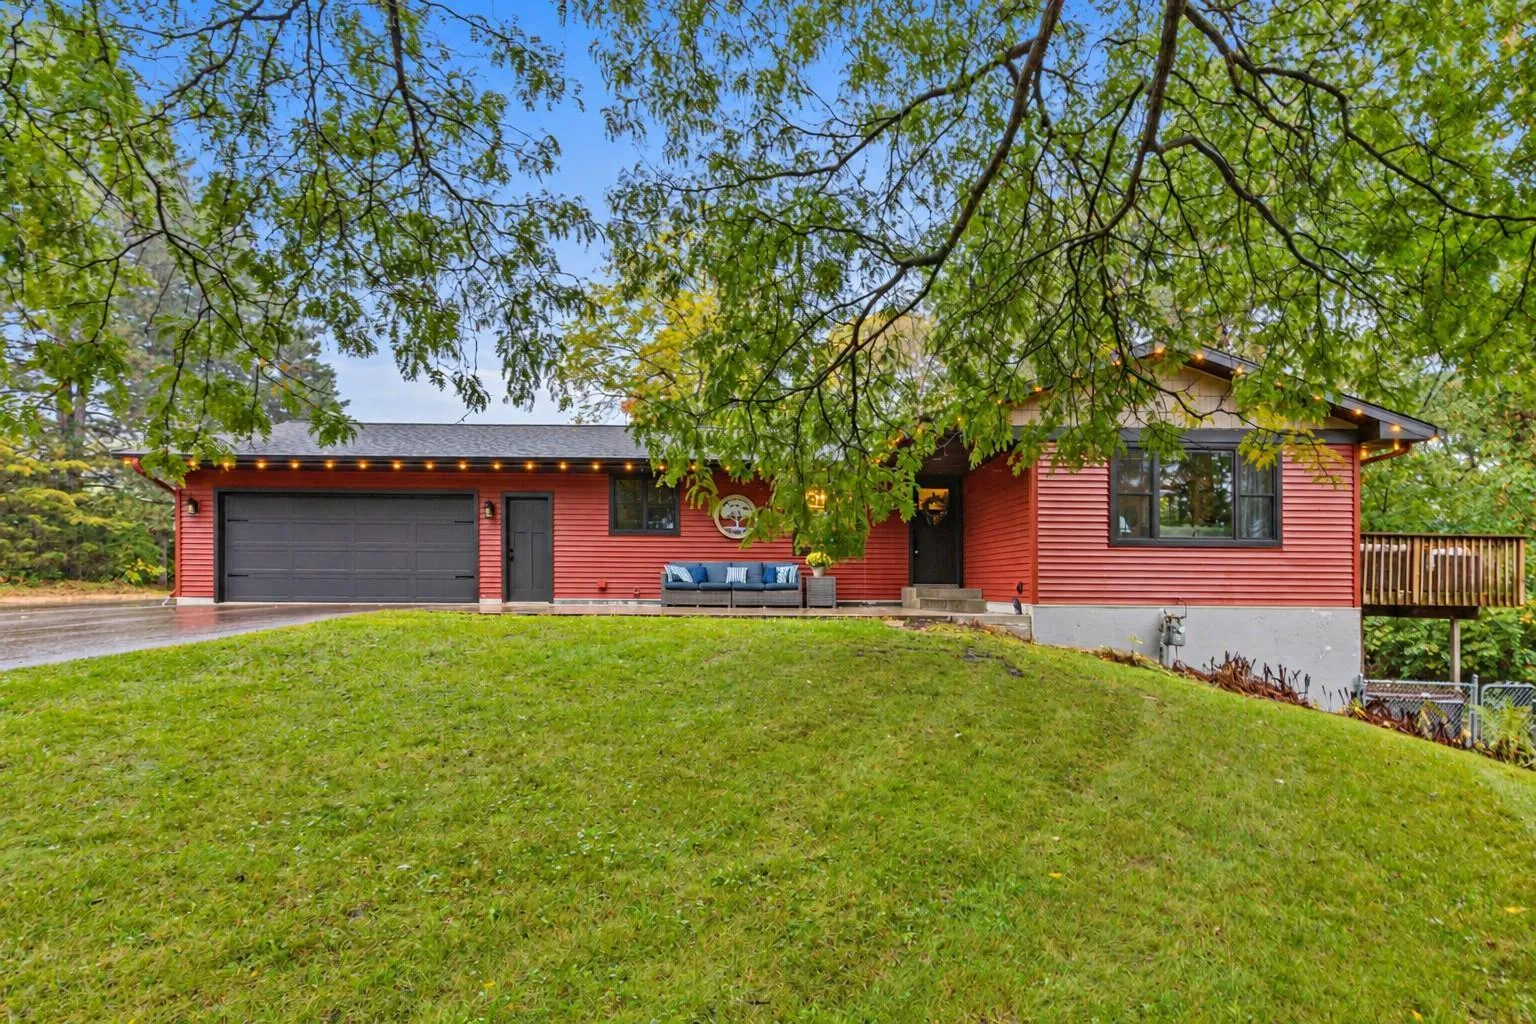 $585,000
3 bds | 3 ba | 2,400 sqft
653 Deerwood Drive, Hudson, MN 54016
Listing courtesy of EXP Realty, LLC
-
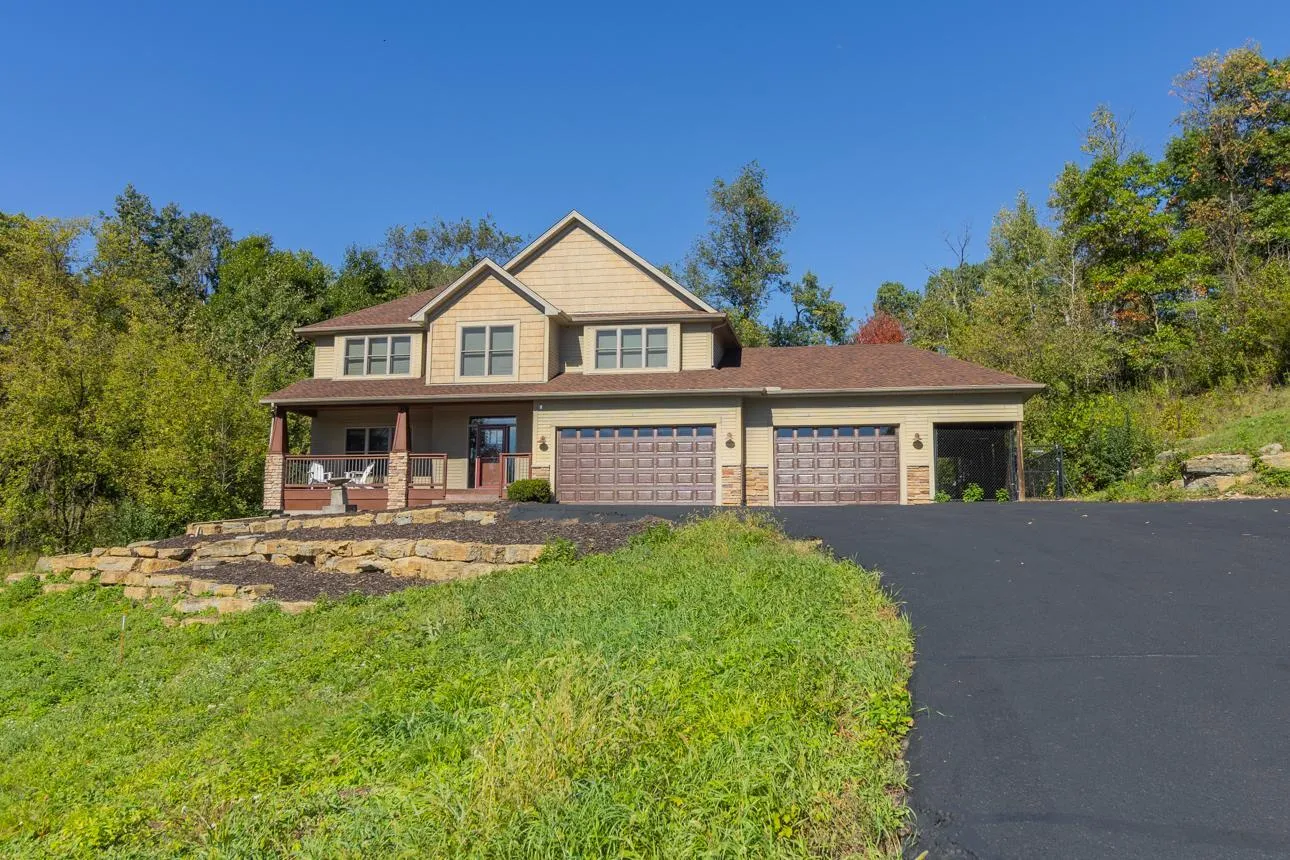 $825,000
4 bds | 3 ba | 2,844 sqft
908 87th Avenue, Hudson, MN 54016
Listing courtesy of Keller Williams Premier Realty
-
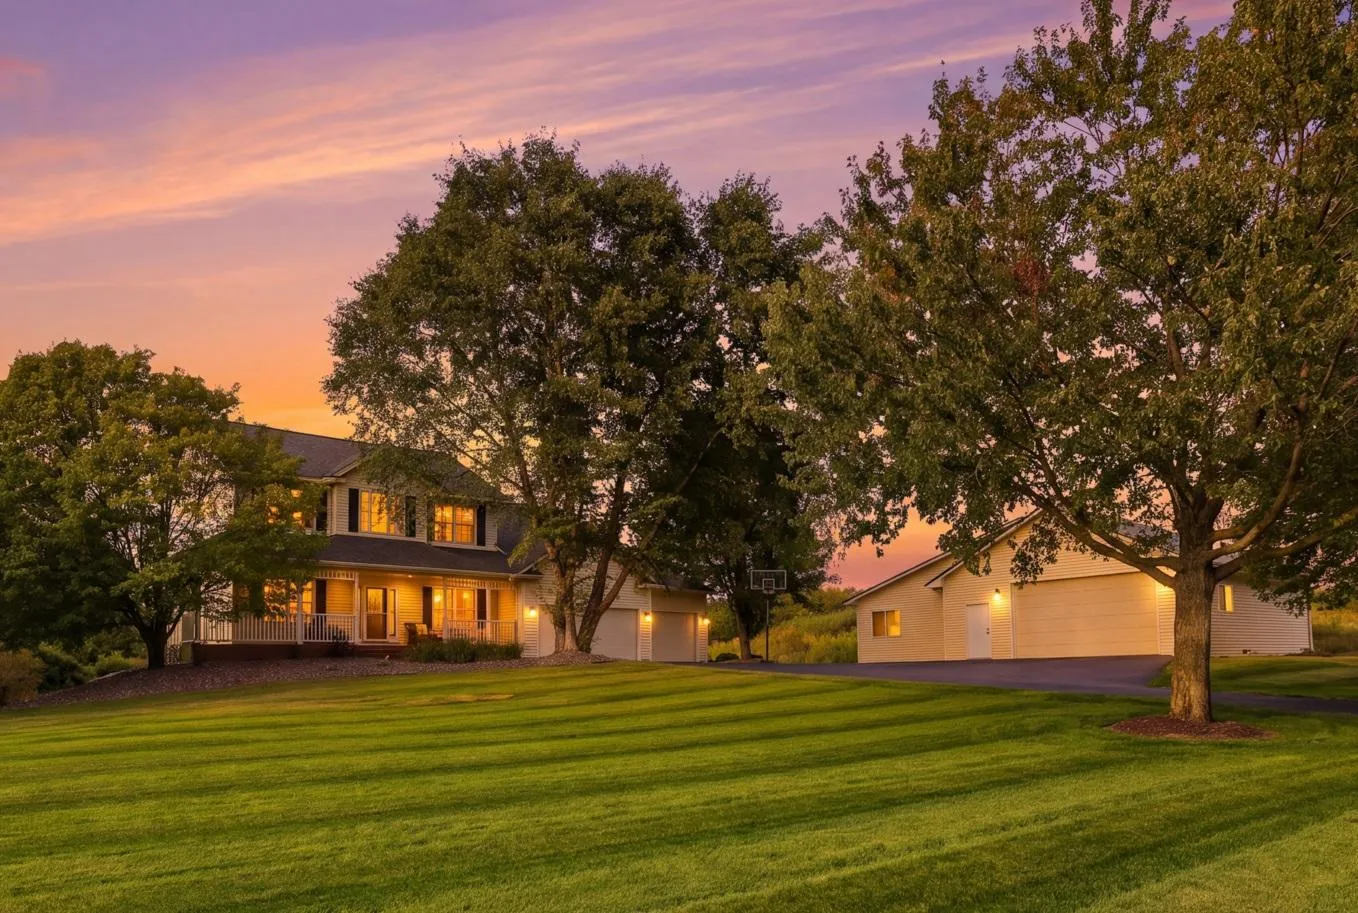 $849,900
5 bds | 5 ba | 3,385 sqft
834 Prairie Meadows Drive, Hudson, MN 54016
Listing courtesy of EXP Realty, LLC
-
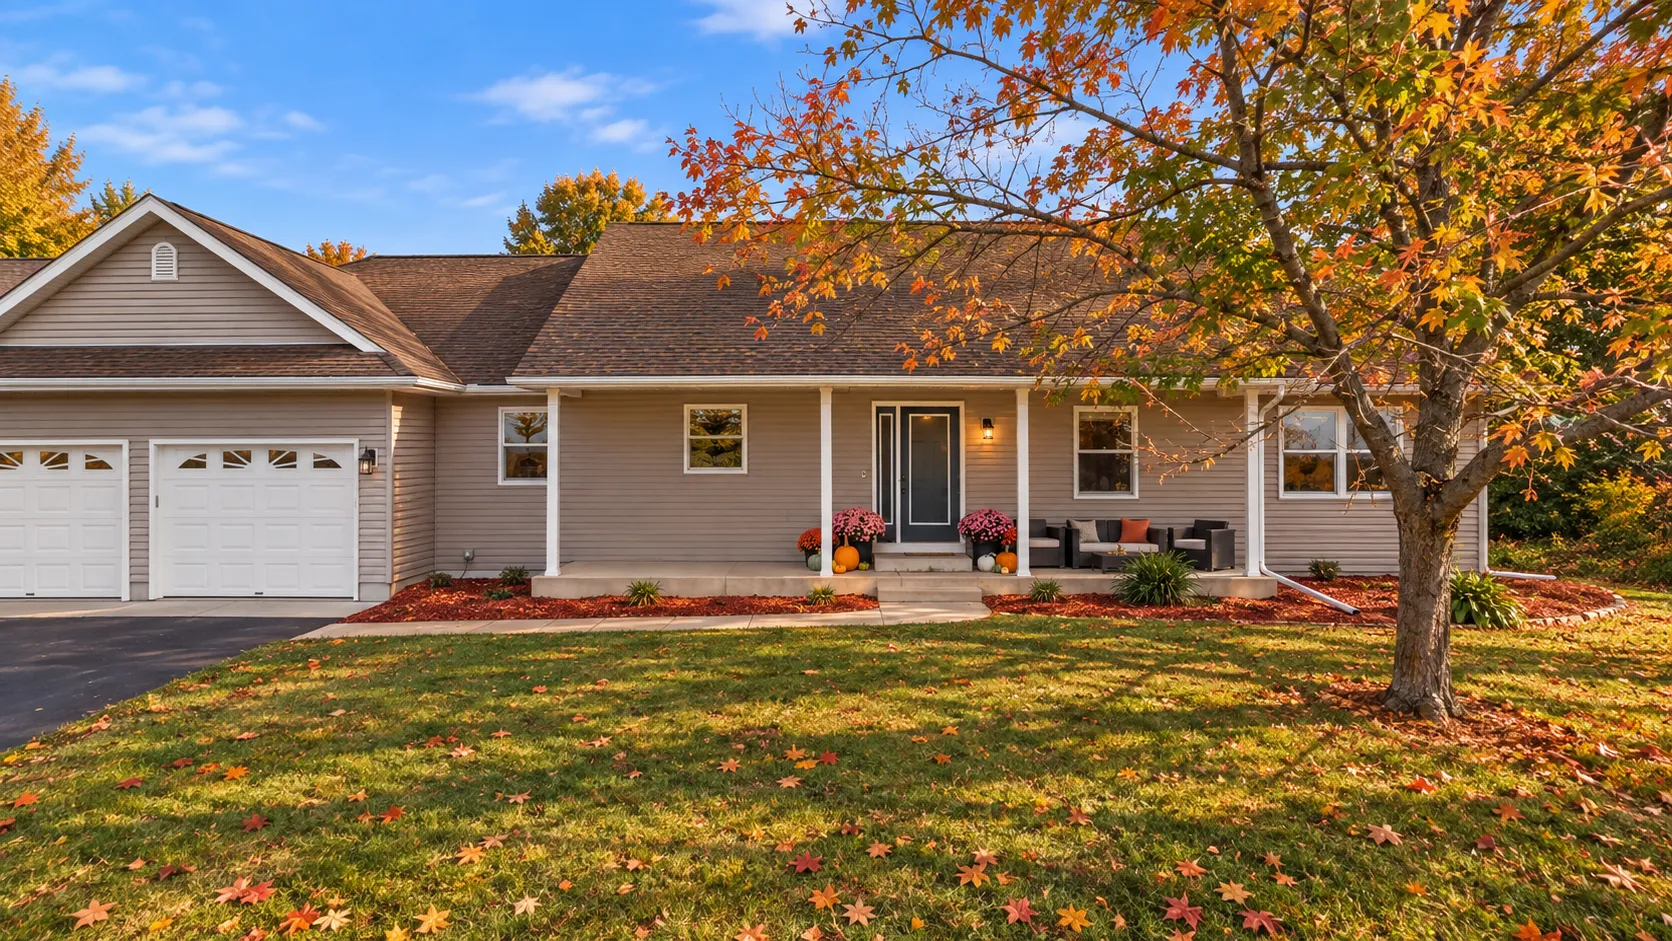 $699,000
4 bds | 4 ba | 3,580 sqft
545 Kreuziger Road, River Falls, MN 54023
Listing courtesy of Real Broker LLC
-
 $575,000
3 bds | 2 ba | 1,628 sqft
911 67th Avenue, Hudson, MN 54016
Listing courtesy of Real Broker LLC
-
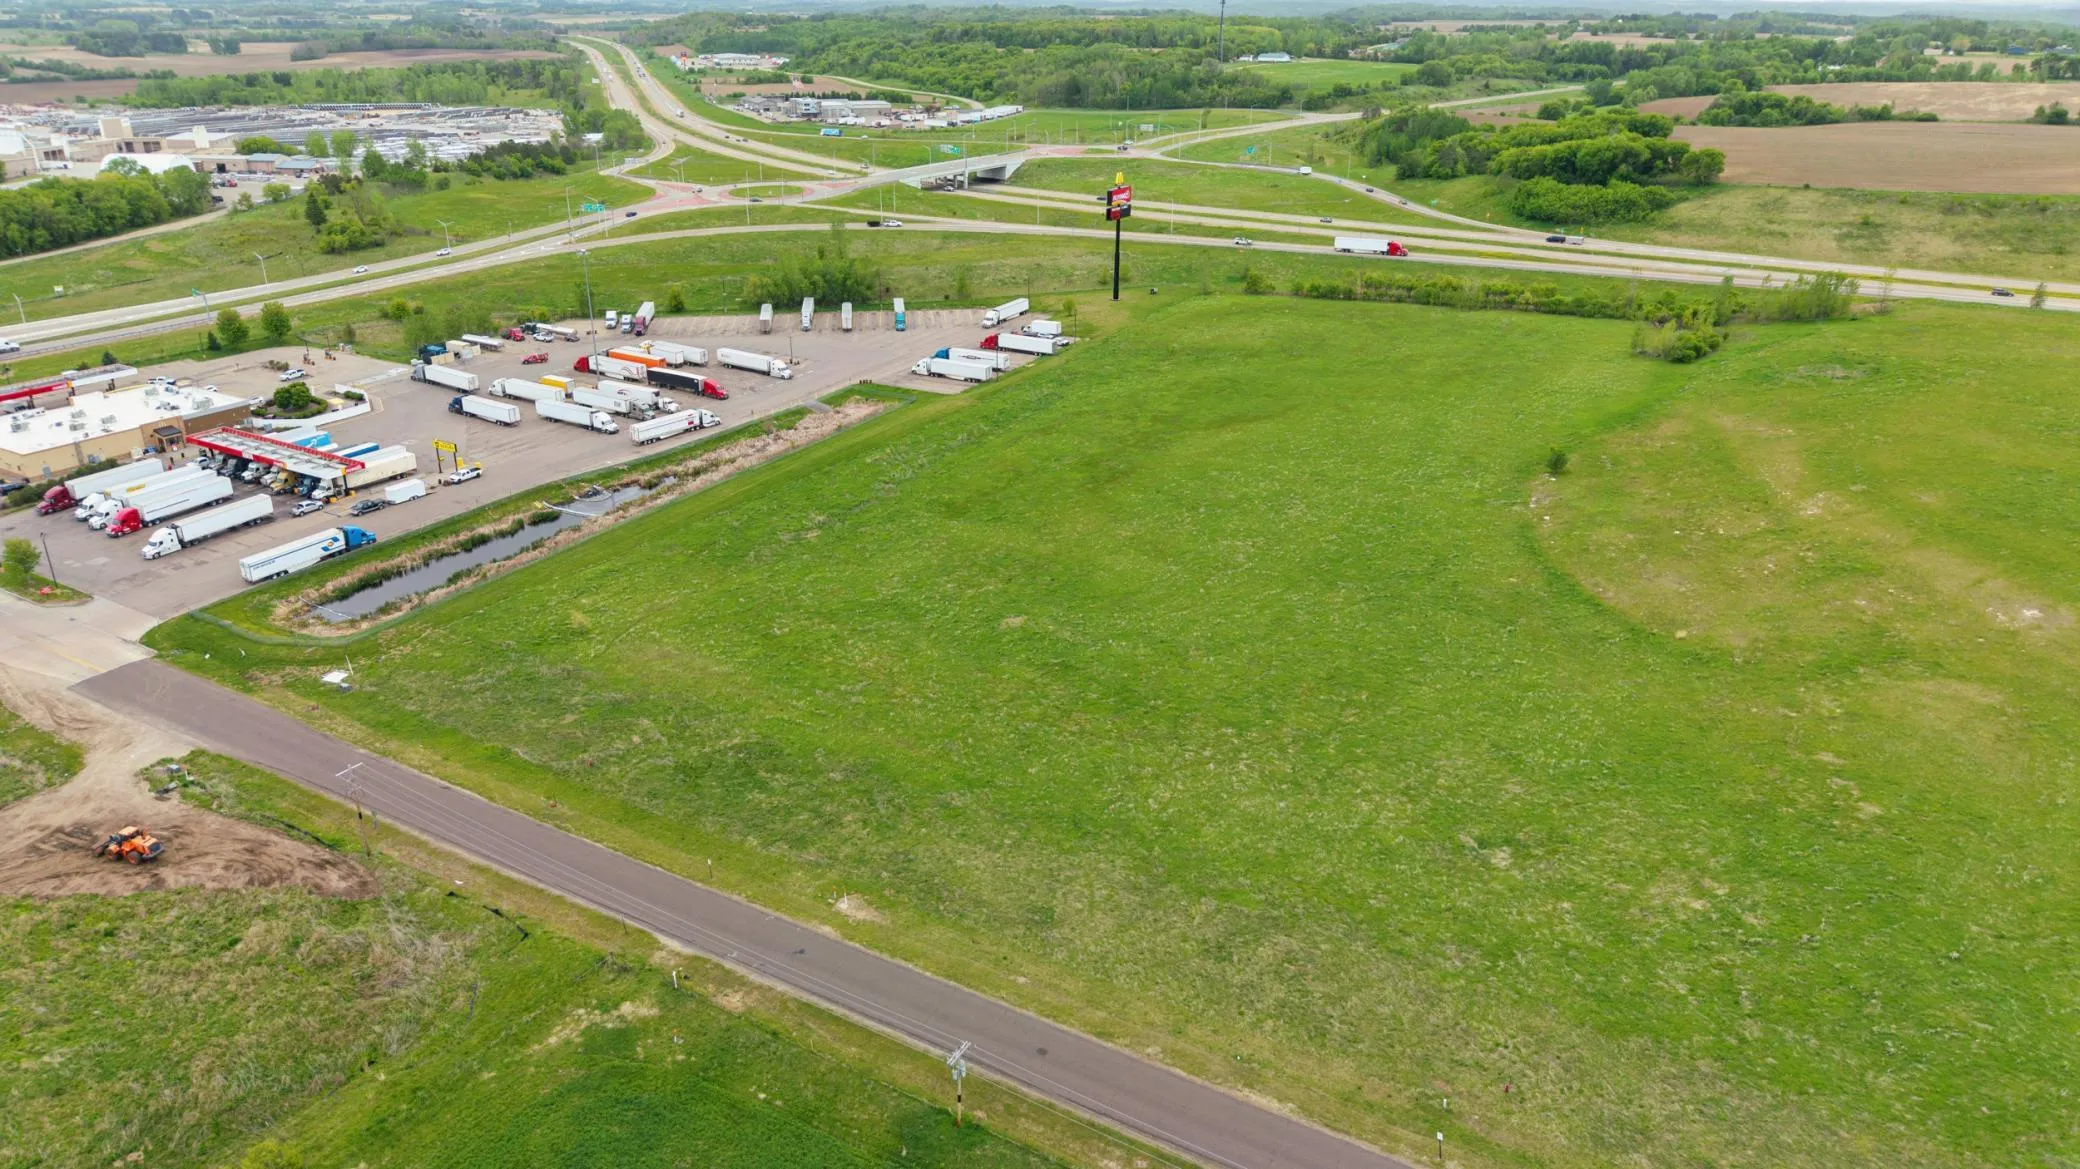 $535,000
0 bds | 0 ba
Tbd 70th Ave., Roberts, MN 54023
Listing courtesy of Coldwell Banker Realty
Request a tour
909 Acorn Court, Hudson, WI 54016