
1 / 57
$1,890,000
- 5 beds
- 4 baths
- 5,027 sqft
2308 W Lake Of The Isles Parkway, Minneapolis, MN 55405
For sale Est. —/mo
- House · Single Family
- Built in 1929
- 0.19 acres lot
- $376/sqft
- 2-car garage
Overview
One of the Lakes’ most stunning landmark homes, 2308 West Lake of the Isles Parkway, stands as an epitome of purposeful and thoughtful design. This extraordinary 5-bedroom, 3 ½ bath home, available for only the fourth time in a century, is uniquely situated on the lake with a commanding presence.
With its southern exposure, every room is bathed in natural light year-round, with breathtaking views of one of the lake’s namesake islands—a feature unique to this property.
Designed by Lang & Raugland, and built in 1928, the home strikes a perfect balance: sophistication yet invitingly comfortable. Many original historical architectural details remain intact, with thoughtful updates including a gourmet kitchen and spacious, beautiful primary suite with huge custom closets and bathroom. The elevated stone terrace is perfect for morning coffee or evening entertaining.
A rare sense of privacy is created by being one of only a few homes without street parking in front. The home is nestled next to charming parkland with perennial gardens, offering a peaceful retreat in the heart of the city. A private driveway off the Parkway accesses the 2-car attached garage.
The combination of its prime location, inspired design, and craftsmanship makes this not just a home, but a masterpiece—a timeless sanctuary that beckons to be cherished by its next fortunate steward.
Facts & features
Interior
- Bedrooms: 5
- Bathrooms: 4 (3 full, 1 half)
- Finished sqft: 5,027
- Above grade sqft: 3,920
- Below grade sqft: 1,107
- Basement: Full
- Heating: Radiator
- Cooling: Central Air
- Appliances: Chandelier, Cooktop, Dishwasher, Disposal, Dryer, Exhaust Fan, Freezer, Gas Water Heater, Microwave, Range, Refrigerator, Washer
- Laundry: Lower Level, Laundry Room
- Fireplaces: 2 (Gas)
Property
- Parking: Attached Garage, Tuckunder Garage
- Garage spaces: 2
- Lot size: 0.19 acres
- Lot dimensions: 63x146x60x121
- Lot features: Corner Lot
- Exterior features: Other
- Fencing: Invisible
- Waterfront: Lake Front
- View: Panoramic, South
Construction
- Home type: House (Single Family)
- Levels: Two
- Year built: 1929
- Exterior: Stone
- Roof: Age Over 8 Years, Tile
Utilities
- Sewer: City Sewer/Connected
- Water: City Water/Connected
Community & HOA
- Subdivision: Island Park Add
Taxes & location
- Annual taxes: $37,513 (2025)
- County: Hennepin
- School district: Minneapolis
Listing
- Status: For sale
- Listed: Sep 15, 2026
- Days on market: 34
- MLS #: 7145277
Monthly payment
—/mo
An example, not a loan offer. Taxes and HOA dues come from the listing when known; home insurance is a rough estimate. Mortgage insurance is not included. Your rate depends on your lender and credit.
Location
Nearby homes
-
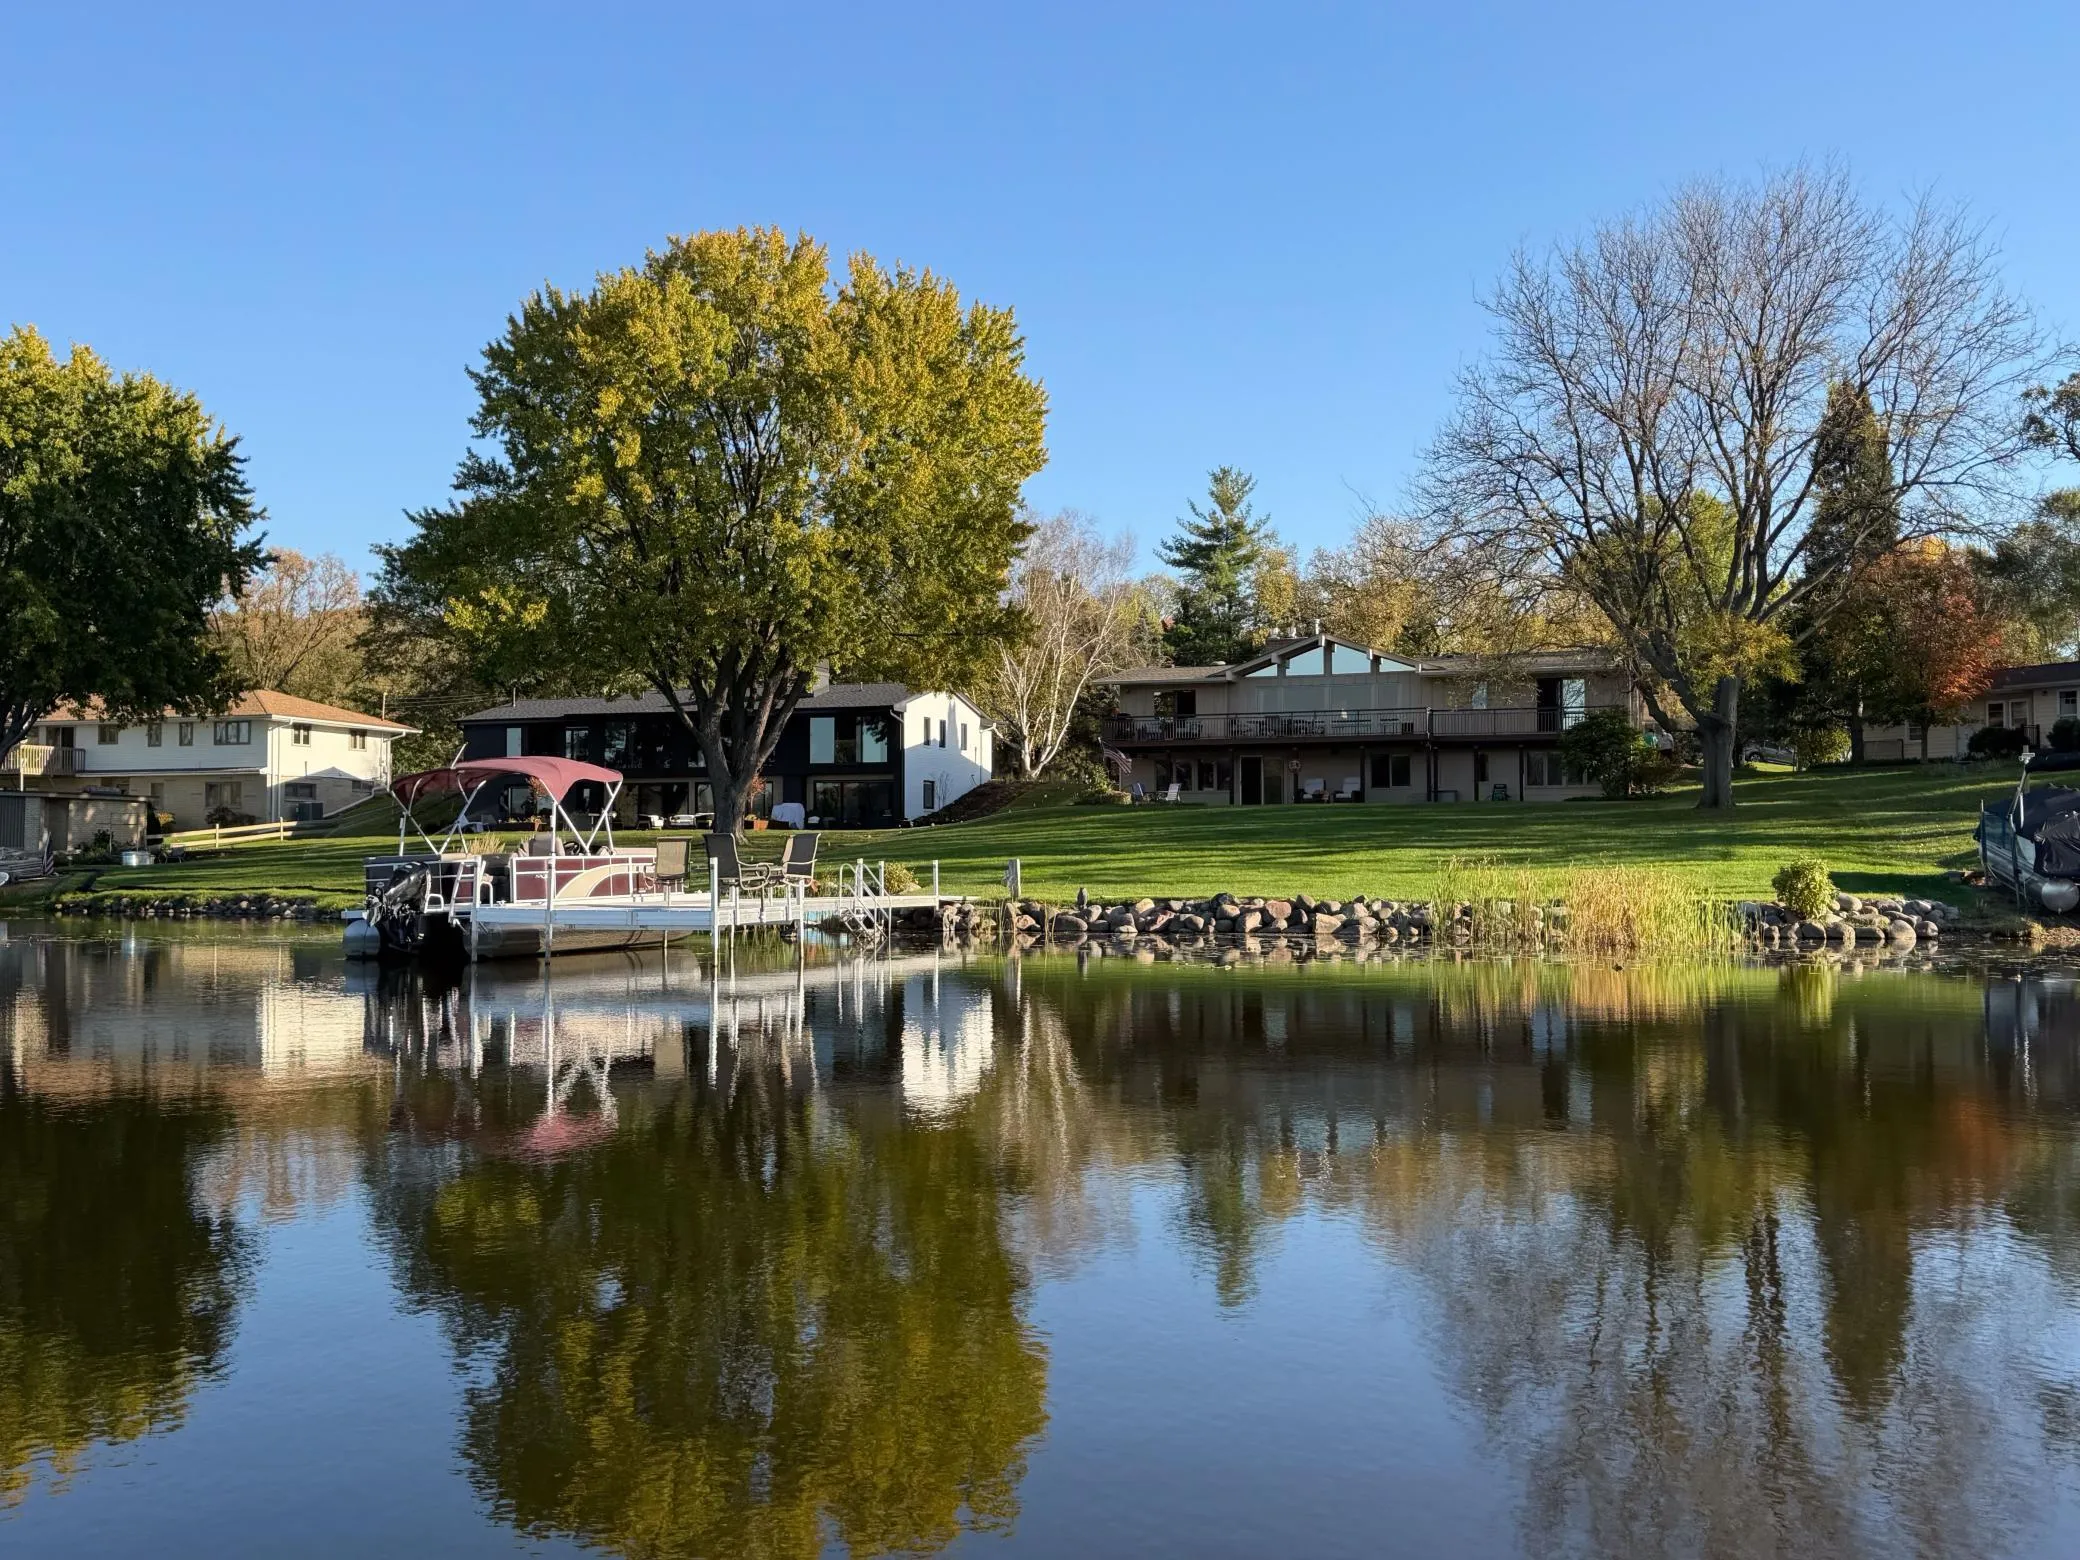 $1,595,000
5 bds | 3 ba | 3,450 sqft
4740 Killarney Drive, Golden Valley, MN 55422
Listing courtesy of Edina Realty, Inc.
-
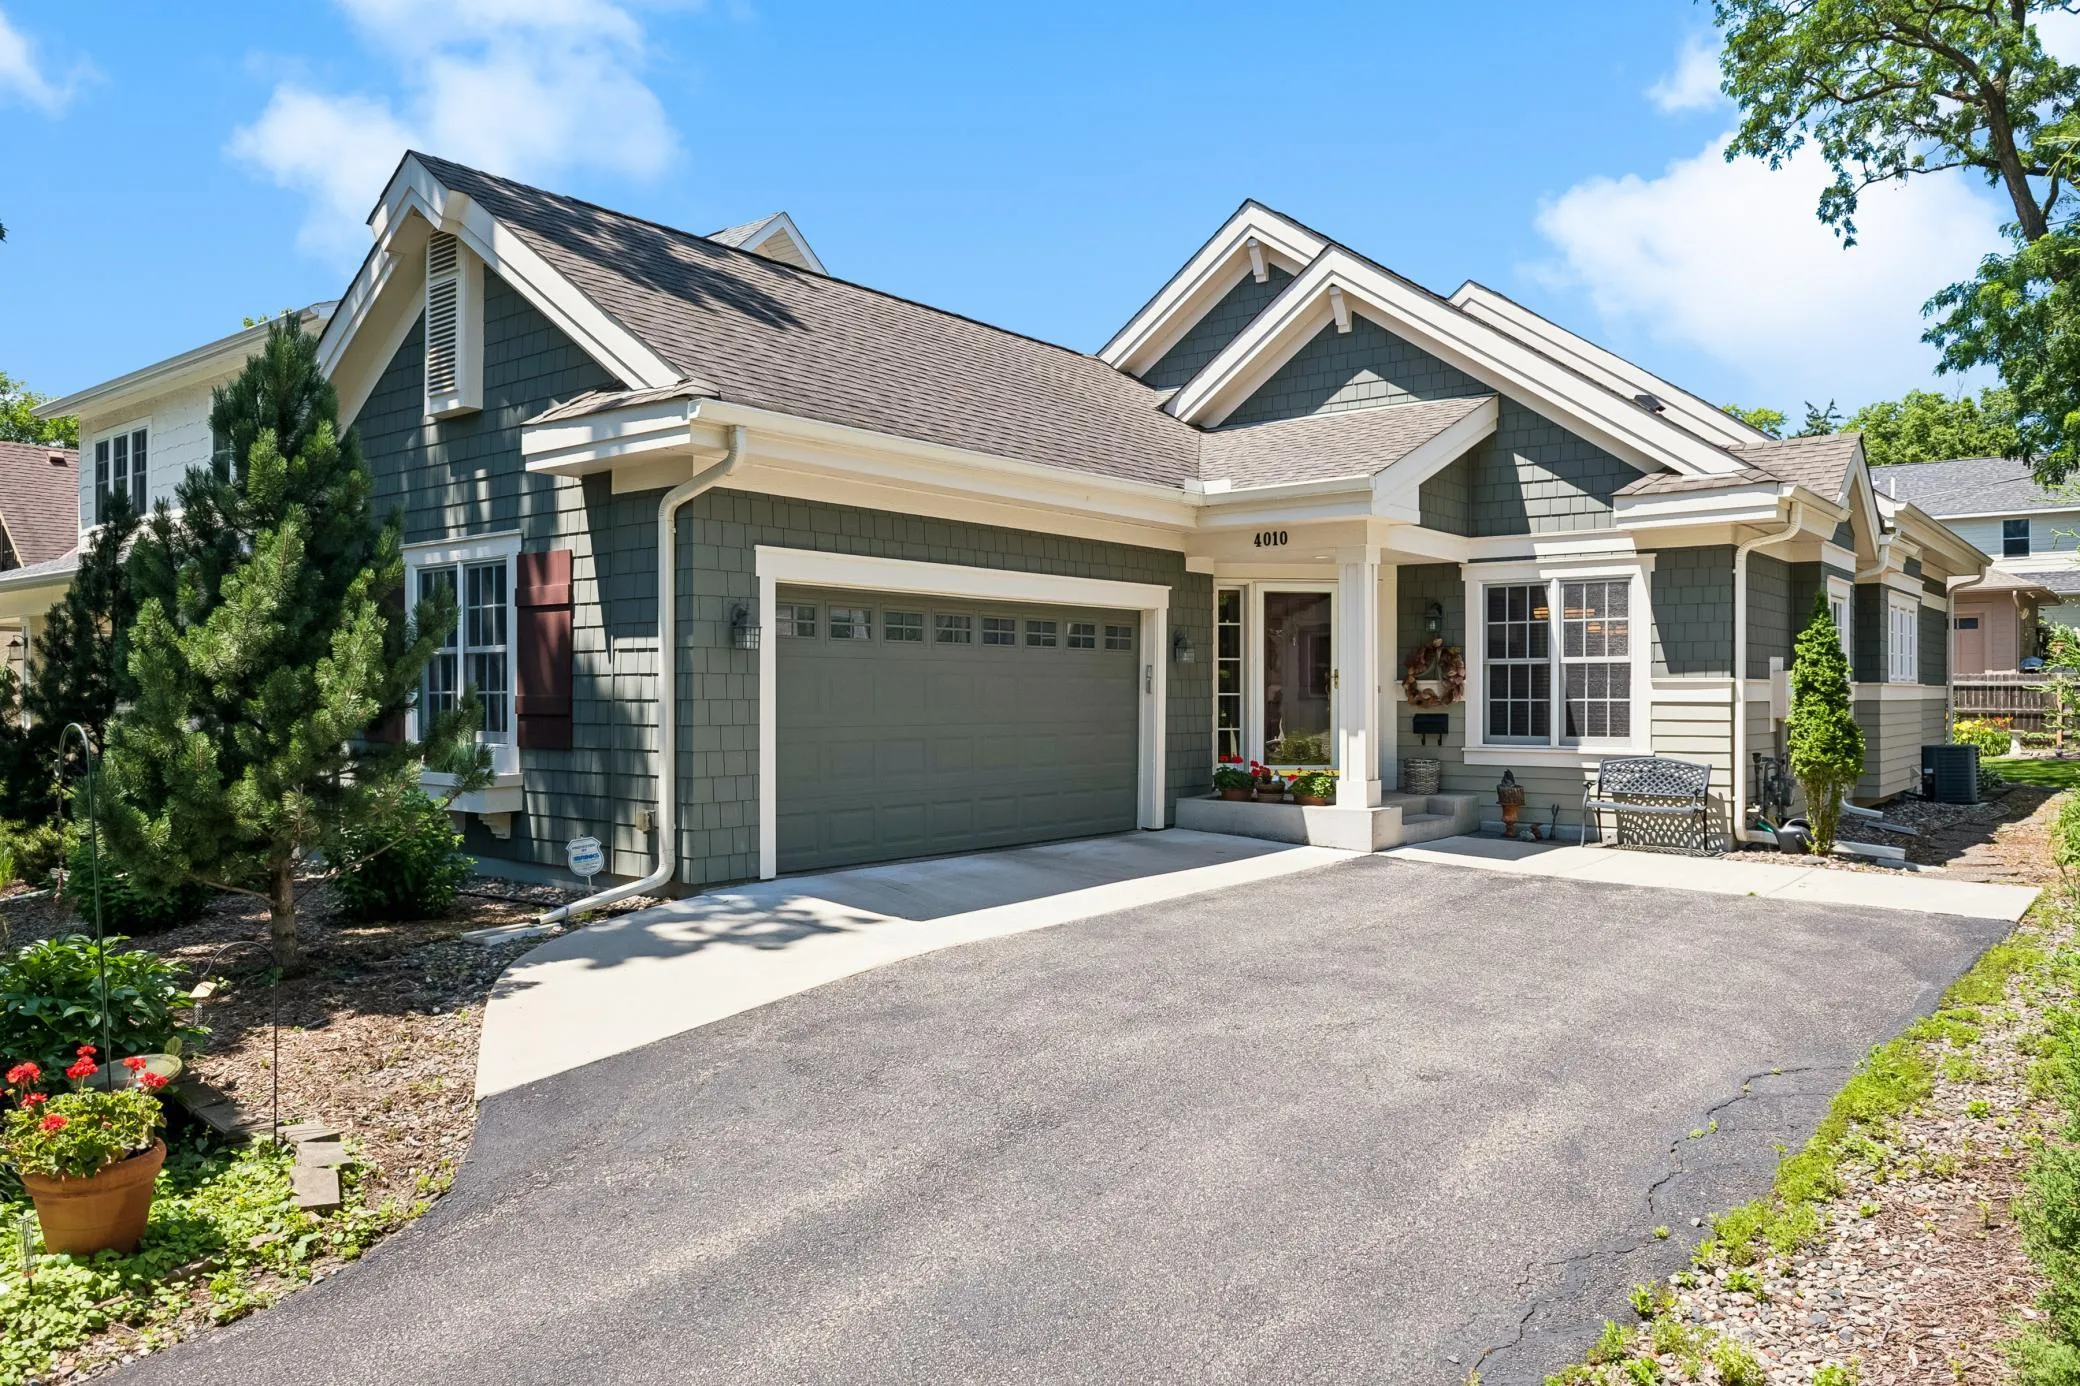 $1,350,000
3 bds | 3 ba | 3,231 sqft
4010 Sunnyside Road, Edina, MN 55424
Listing courtesy of Edina Realty, Inc.
-
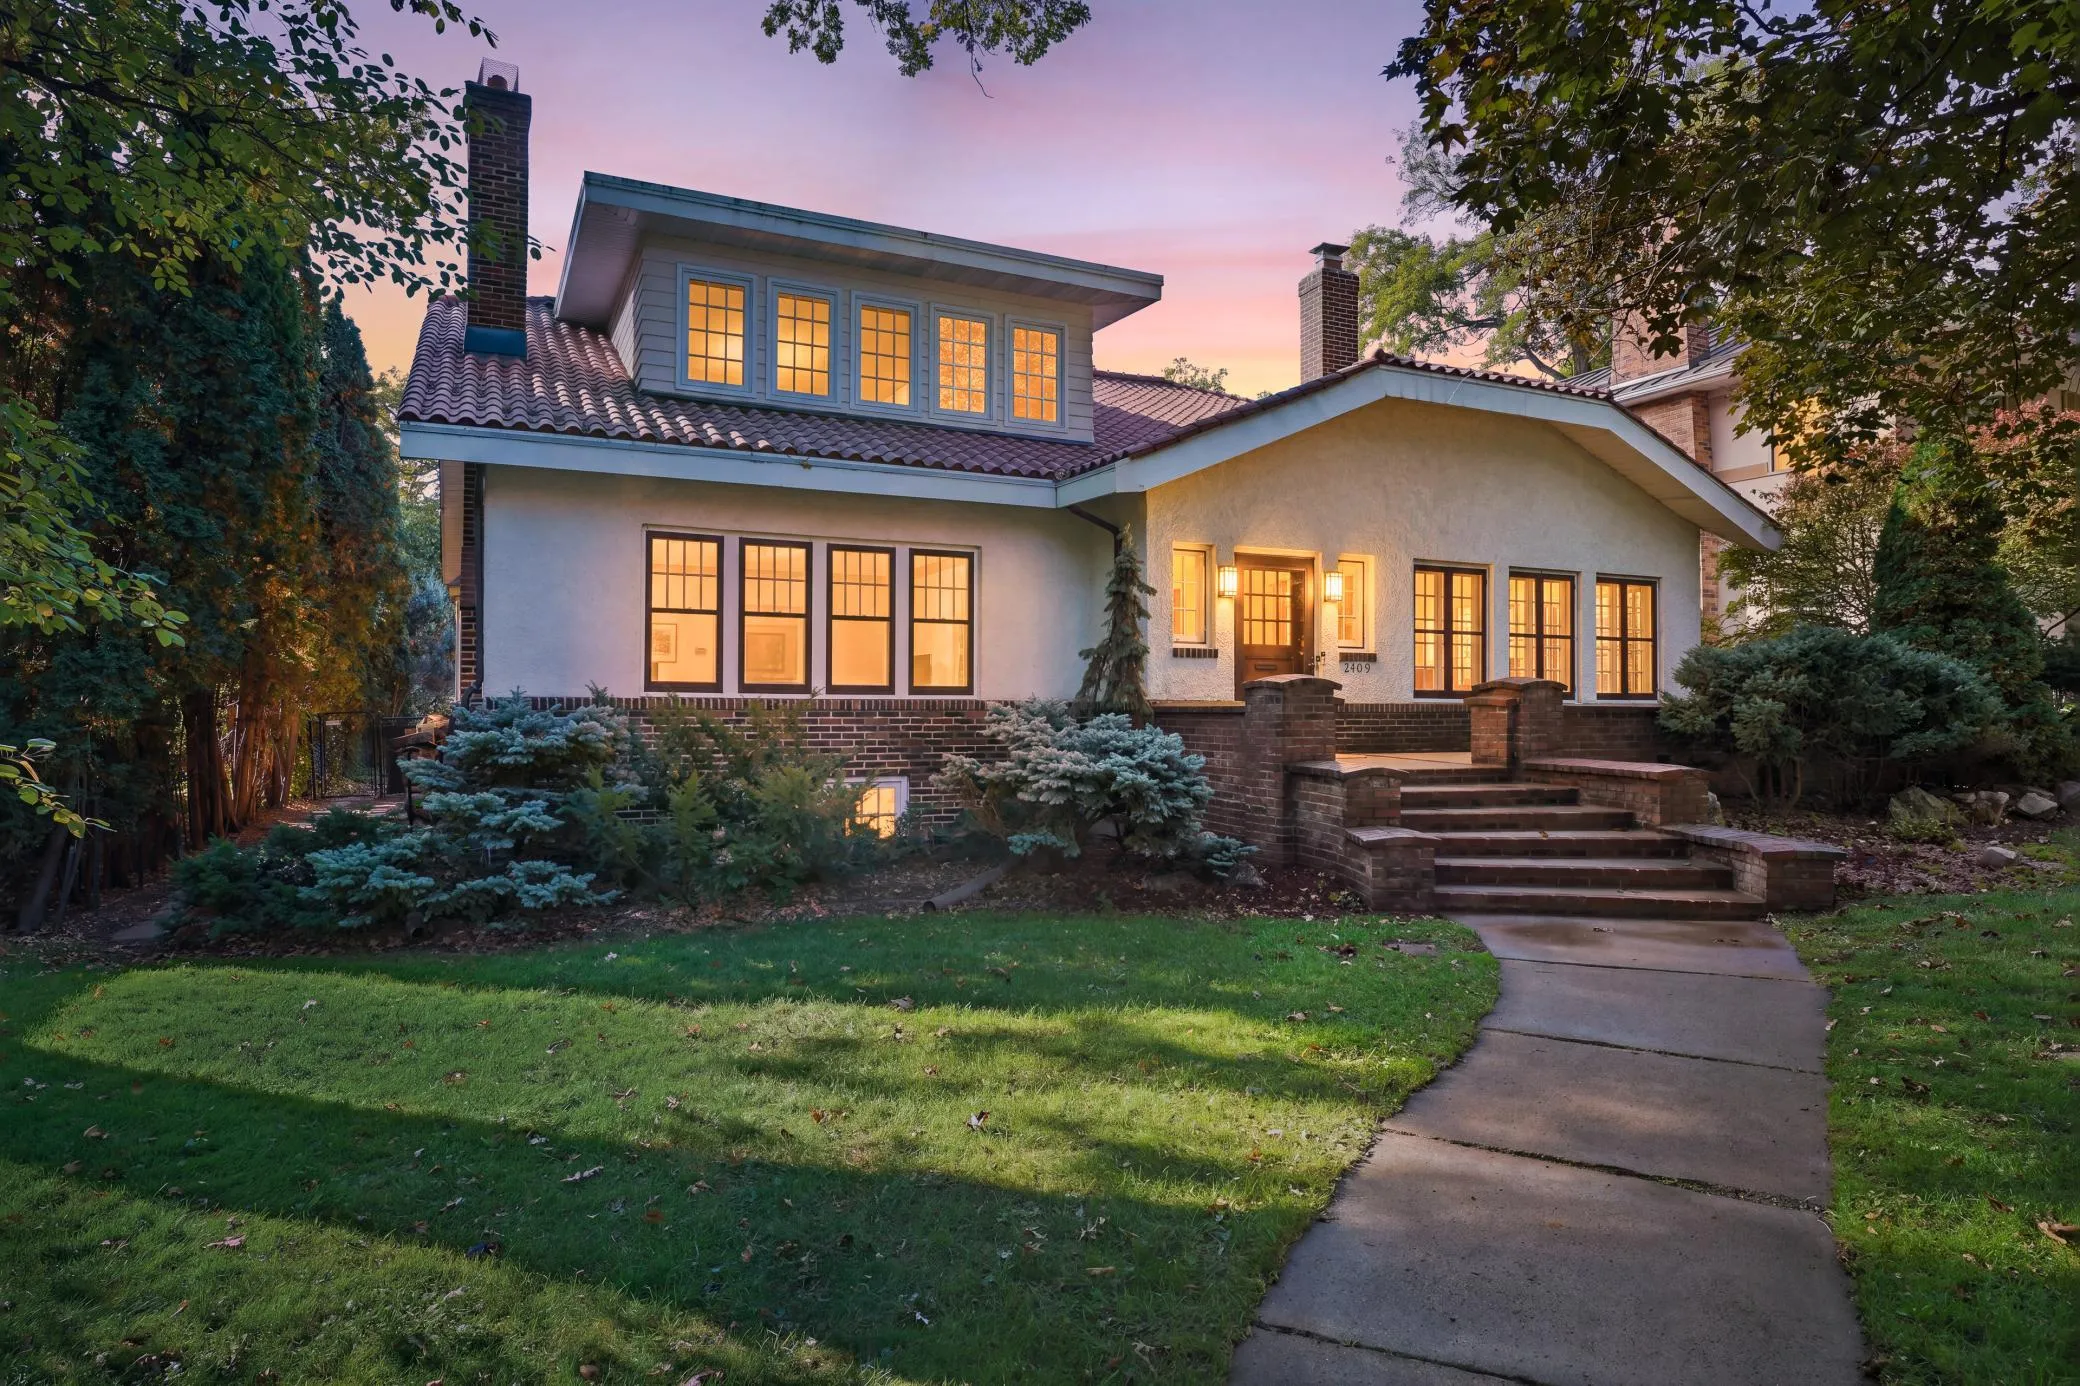 $1,349,000
5 bds | 4 ba | 5,314 sqft
2409 W 22nd Street, Minneapolis, MN 55405
Listing courtesy of Coldwell Banker Realty
-
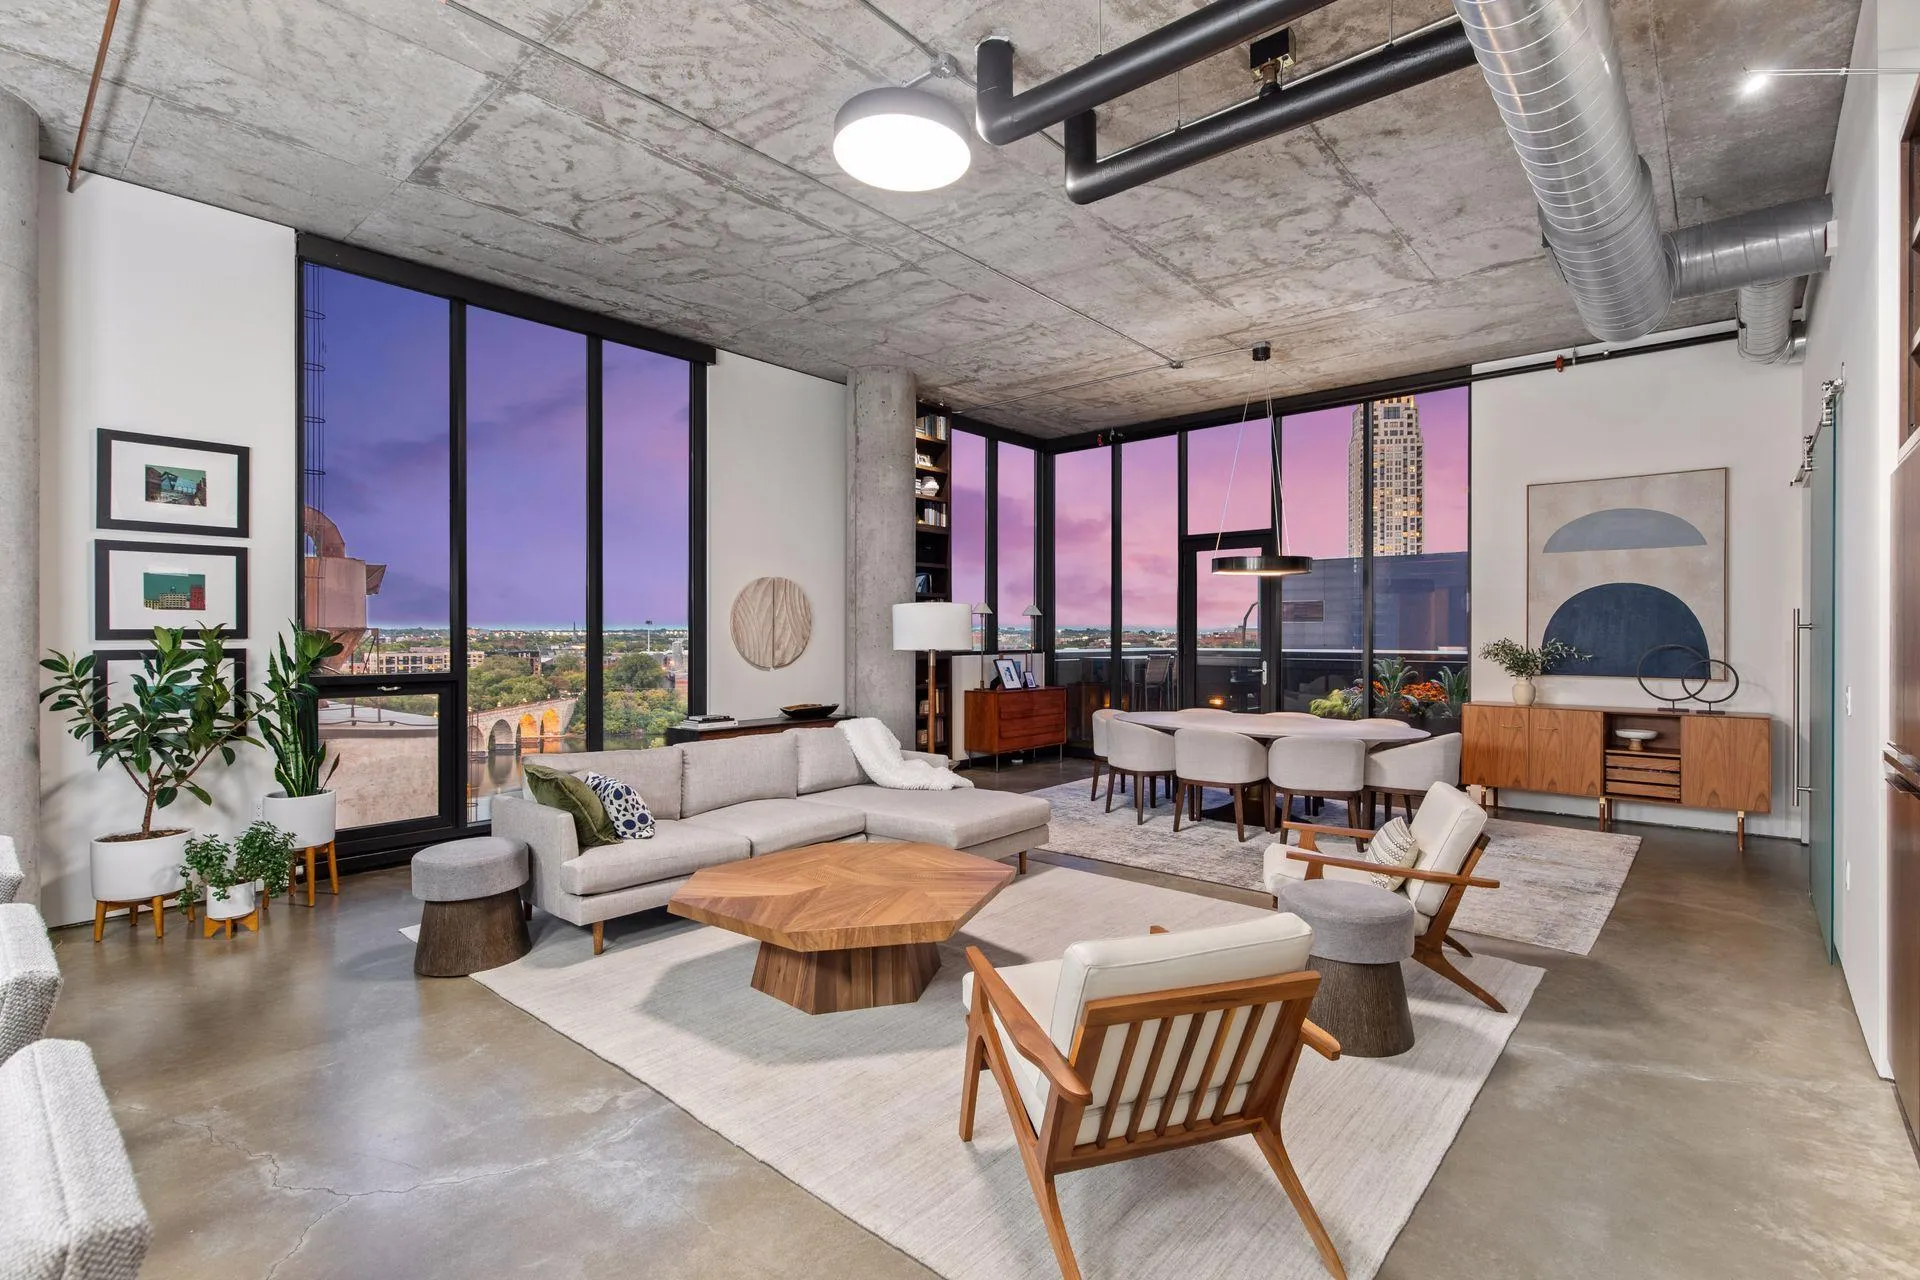 $1,550,000
2 bds | 2 ba | 1,760 sqft
750 S 2nd Street Unit 803, Minneapolis, MN 55401
Listing courtesy of RE/MAX Results
-
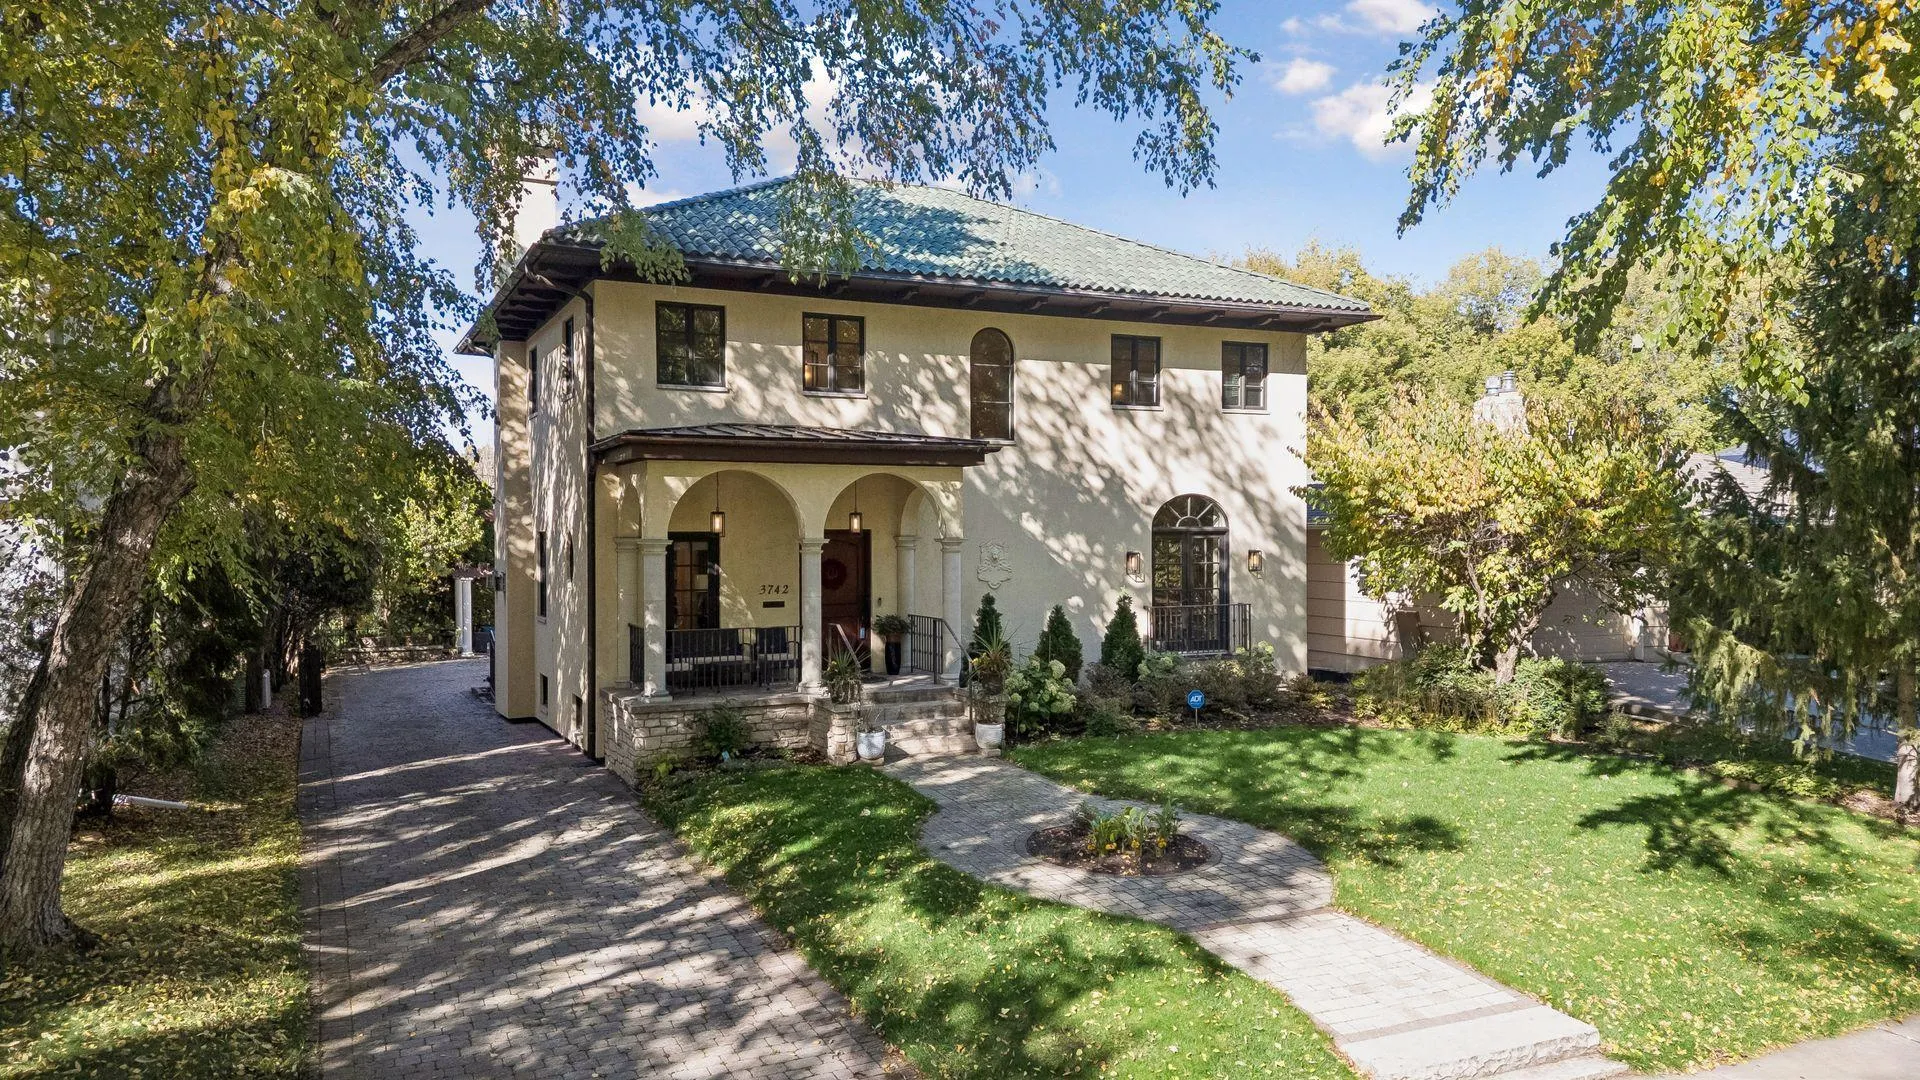 $1,850,000
5 bds | 4 ba | 4,727 sqft
3742 Abbott S Avenue, Minneapolis, MN 55410
Listing courtesy of Compass
-
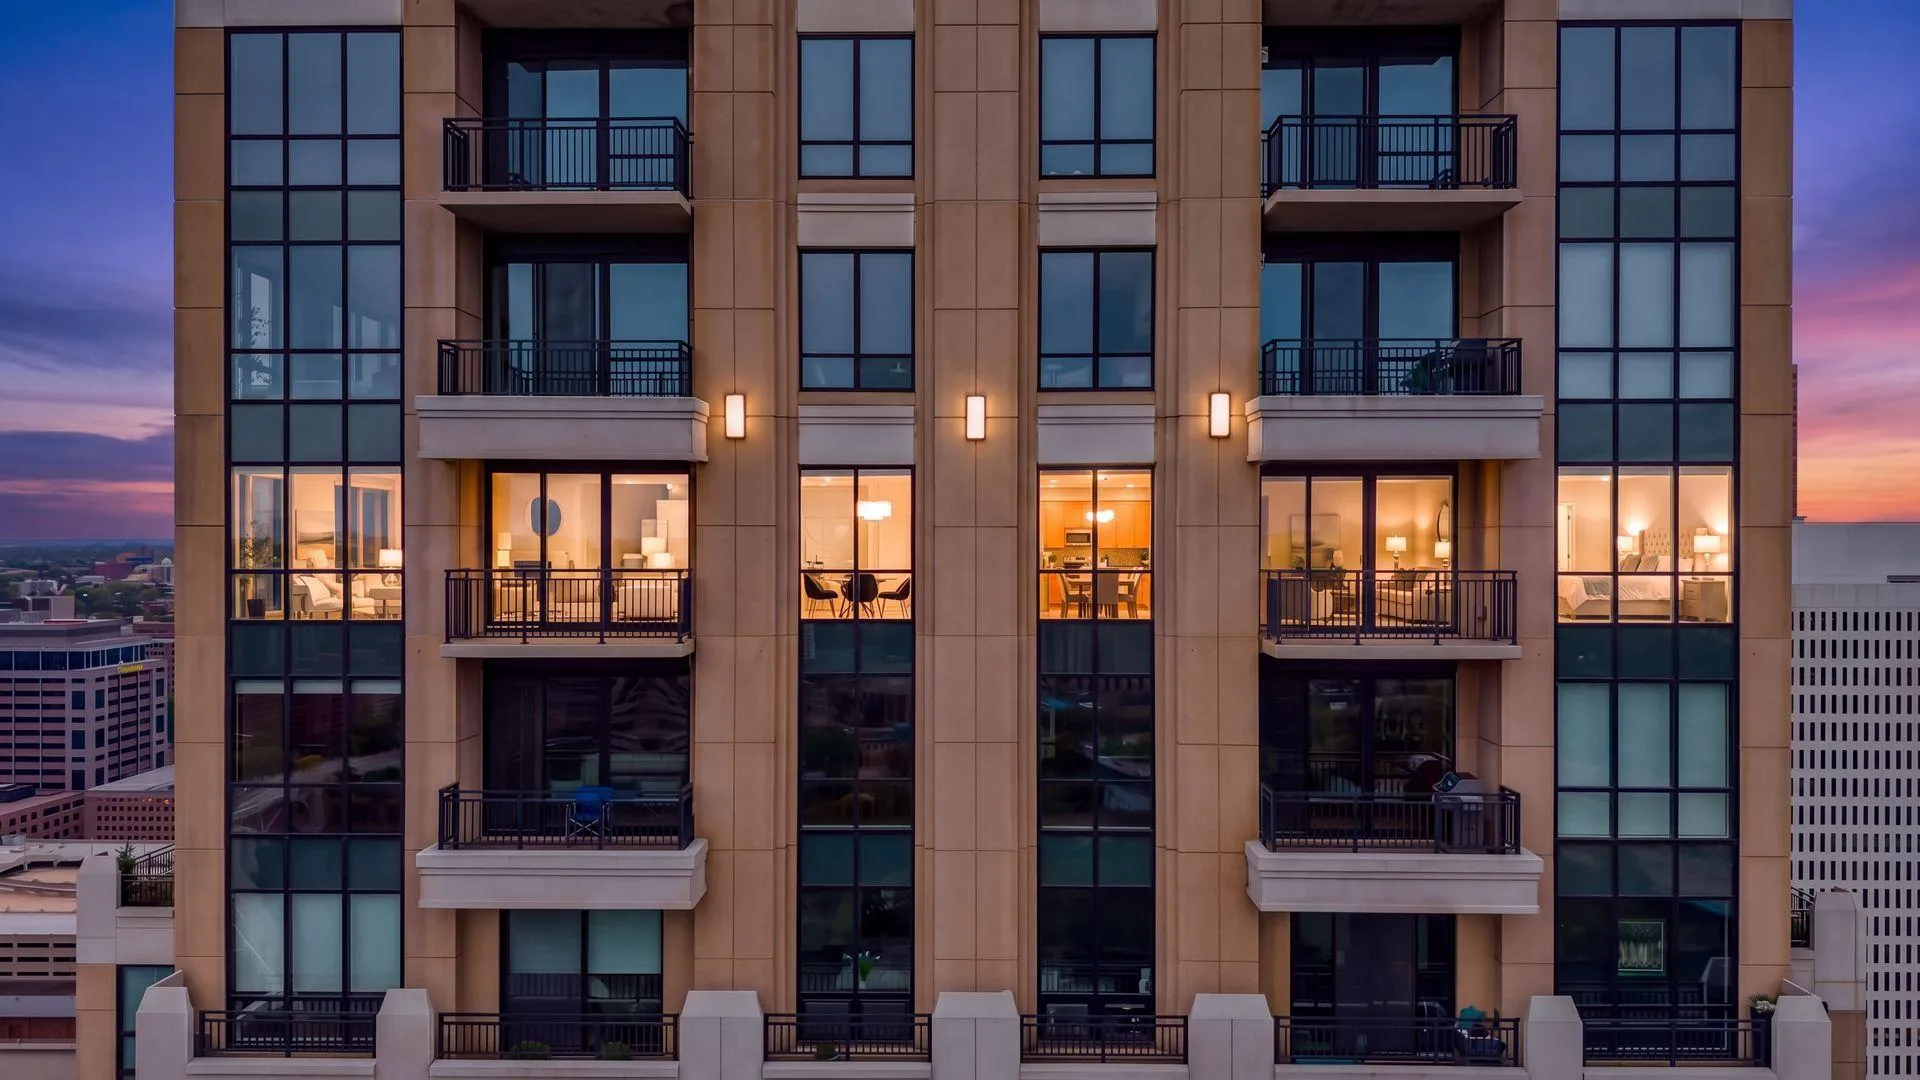 $2,125,000
3 bds | 3 ba | 3,360 sqft
100 3rd S Avenue Unit 3302, Minneapolis, MN 55401
Listing courtesy of Engel & Volkers Minneapolis
-
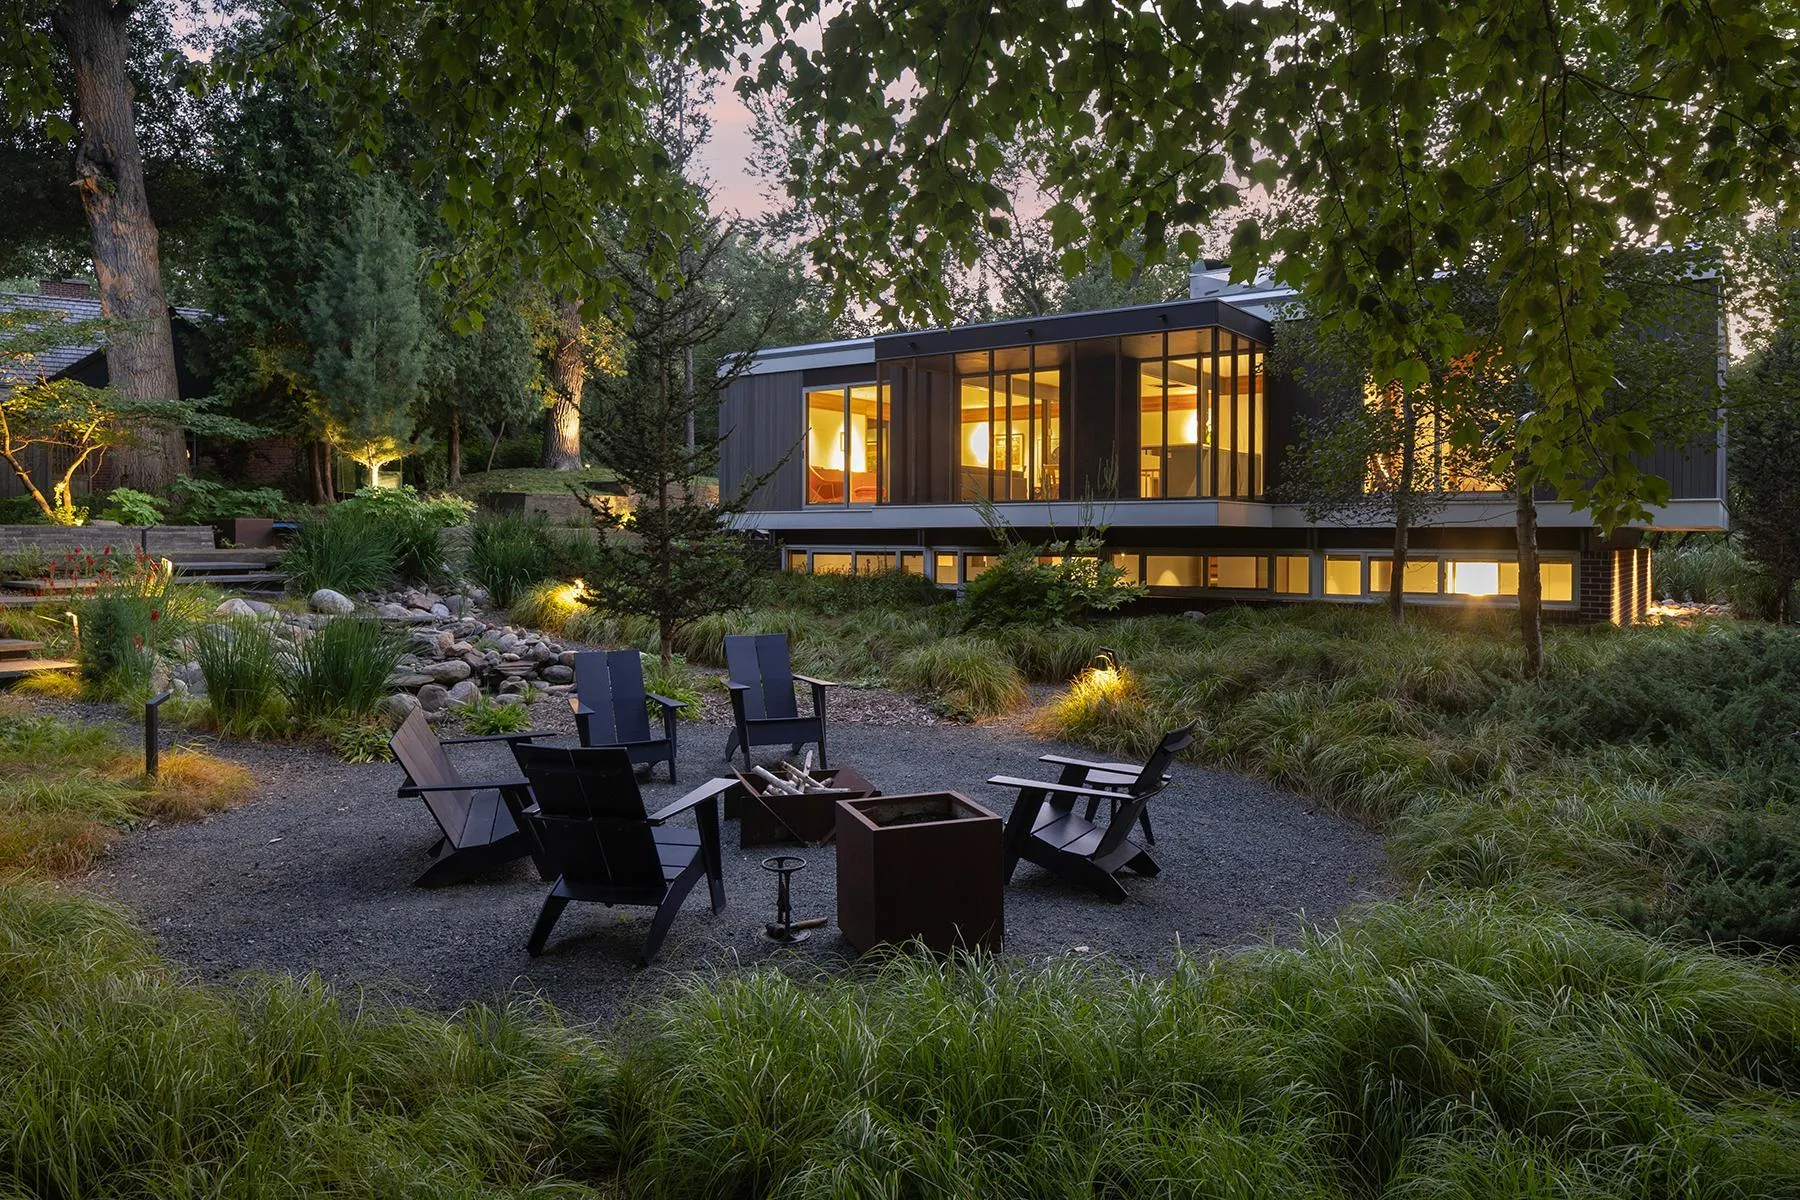 $1,450,000
3 bds | 3 ba | 2,229 sqft
1520 Kaltern Lane, Golden Valley, MN 55416
Listing courtesy of Coldwell Banker Realty - Lakes
-
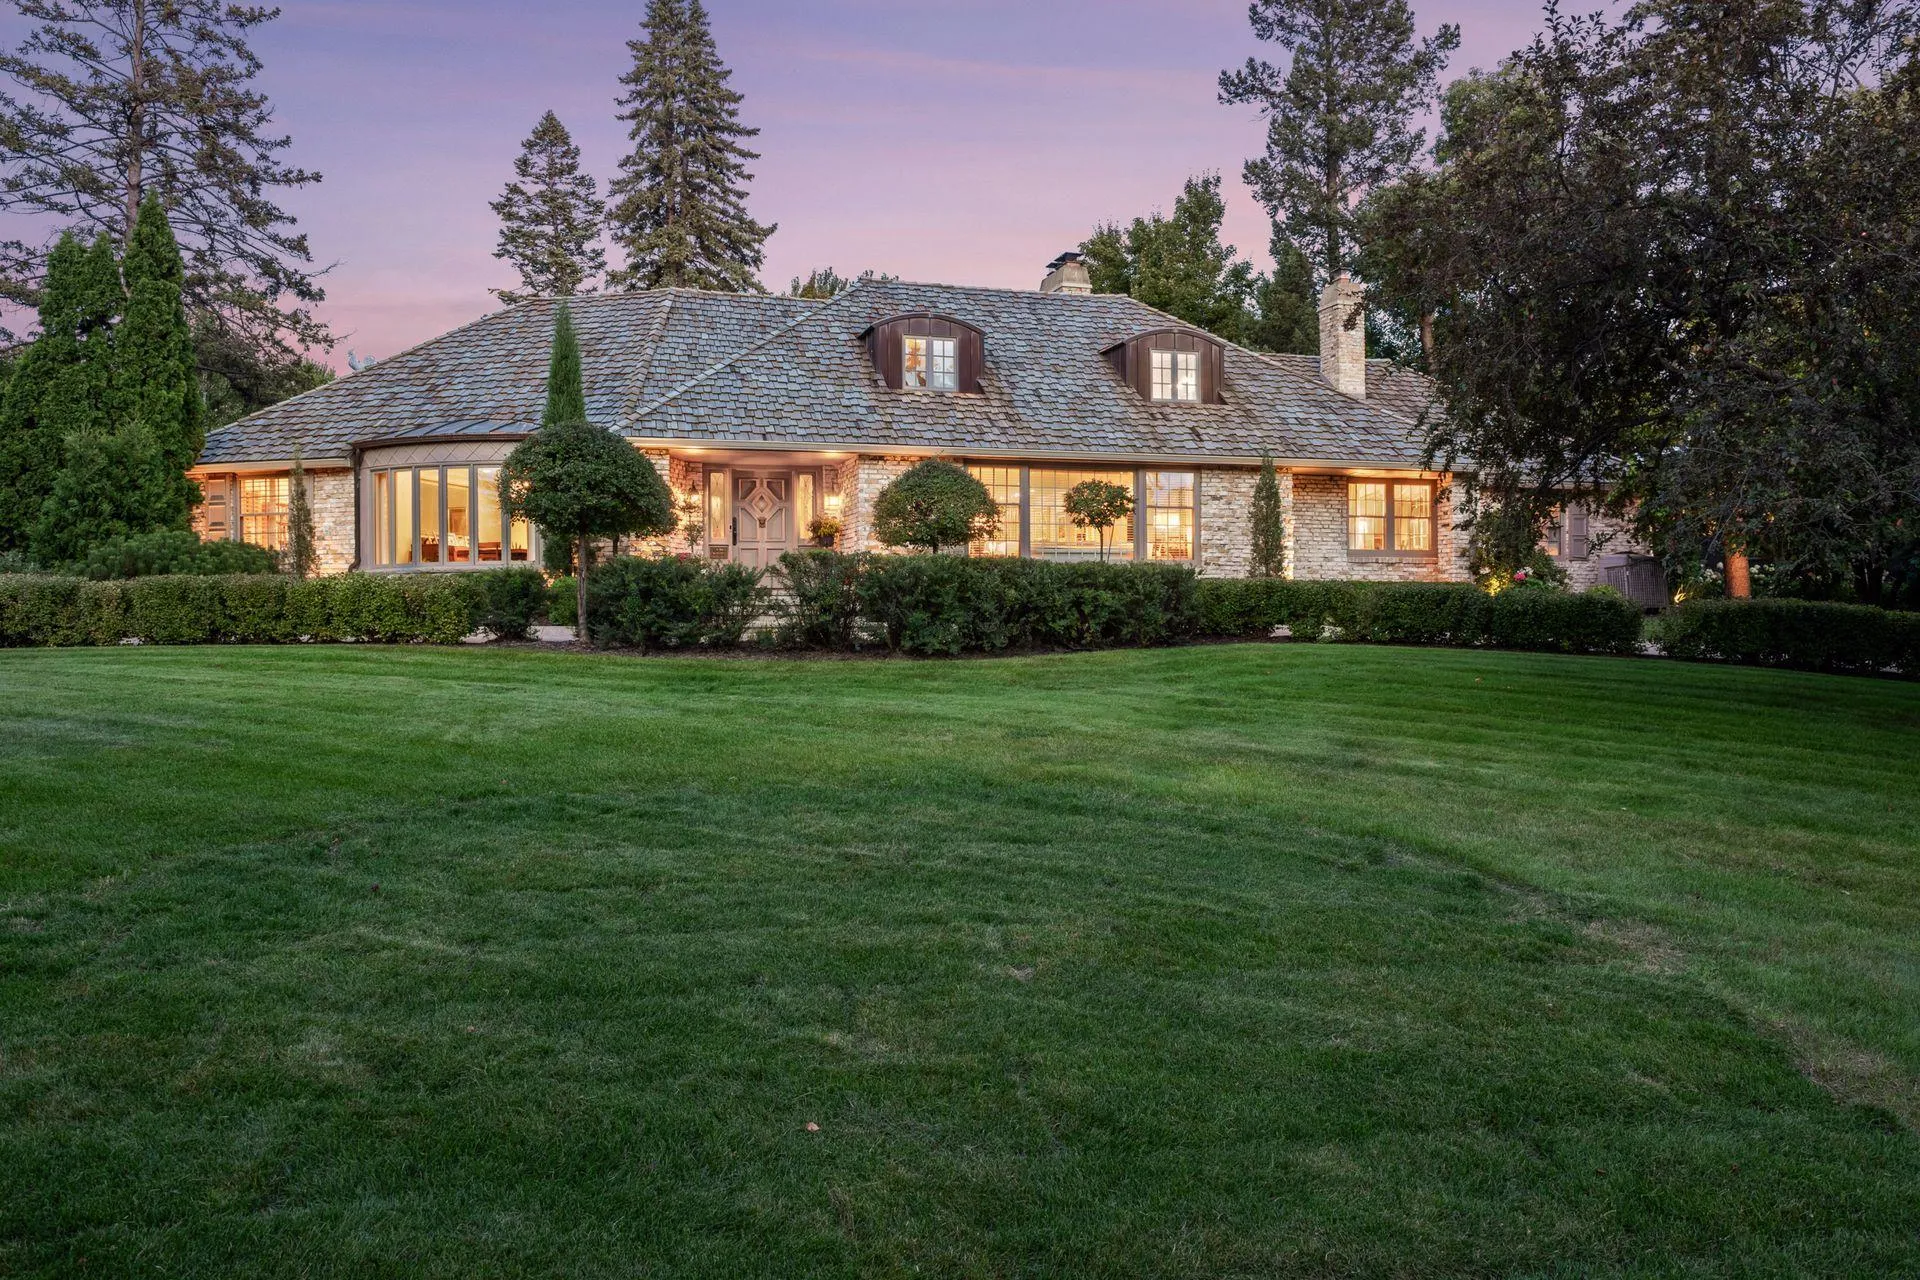 $1,675,000
5 bds | 6 ba | 6,610 sqft
2501 France S Avenue, Saint Louis Park, MN 55416
Listing courtesy of Coldwell Banker Realty - Lakes
Request a tour
2308 W Lake Of The Isles Parkway, Minneapolis, MN 55405