
1 / 57
$1,655,000
- 4 beds
- 7 baths
- 7,639 sqft
1724 Summit Avenue, Minneapolis, MN 55403
For sale Est. —/mo
- House · Single Family
- Built in 1907
- 0.24 acres lot
- $217/sqft
- 2-car garage
Overview
Open houses
- Thursday, Oct 22 10:30 am–12 pm Open house
Times are Central.
Be a part of this story.
The story of 1724 Summit Ave is really the story of how Lowry Hill evolved from a wooded ridge above downtown into Minneapolis’ old-money mansion district.
Built in 1907, at the height of Lowry Hill’s development, the home reflects an era when Minneapolis milling, lumber, railroad, and finance fortunes were transforming the neighborhood. Summit Avenue became a showcase street for prominent families building architect-designed homes on elevated, tree-lined land near downtown.
What makes 1724 Summit especially representative of the period is its scale and craftsmanship. Original mahogany millwork, a grand staircase, fireplaces, sunrooms, and formal entertaining spaces reflect the hallmarks of early-20th-century high end Minneapolis architecture. The home was designed not only as a residence, but as a setting for entertaining and prosperity.
In 1907, Minneapolis was one of the wealthiest cities in America per capita, fueled by flour milling and timber. Developers like Thomas Lowry transformed the area west of downtown into an elite enclave known for its grand homes and prestigious reputation. Unlike many historic mansions that were later divided or demolished, 1724 Summit remains an intact single-family estate, a rarity for a 7,600+ square-foot home of this era. The modern real-estate story reflects growing appreciation for preserved “legacy homes” near the city’s urban core. Today, 1724 Summit stands out for its rare combination of scale, original craftsmanship, and prestigious historic location. Homes with this level of millwork, room volume, historic character, and proximity to Lake of the Isles and Kenwood are increasingly scarce. Architecturally, the home bridges Victorian and emerging Edwardian design, blending formal entertaining spaces and handcrafted detail with brighter rooms and more open gathering areas. Its prominent corner setting at Summit and Knox further reinforced its original status and presence within Lowry Hill.
Facts & features
Interior
- Bedrooms: 4
- Bathrooms: 7 (2 full, 3 three-quarter, 2 half)
- Finished sqft: 7,639
- Above grade sqft: 5,875
- Below grade sqft: 1,764
- Basement: Finished, Full
- Heating: Forced Air
- Cooling: Central Air
- Laundry: Upper Level
- Fireplaces: 3 (Wood Burning)
Property
- Parking: Attached Garage
- Garage spaces: 2
- Lot size: 0.24 acres
- Lot dimensions: 77 x 135
- Exterior features: Stone
- Fencing: Full
Construction
- Home type: House (Single Family)
- Levels: More Than 2 Stories
- Year built: 1907
Utilities
- Sewer: City Sewer/Connected
- Water: City Water/Connected
Community & HOA
- Subdivision: Greens 5th Add
Taxes & location
- Annual taxes: $36,673 (2026)
- County: Hennepin
- School district: Minneapolis
Listing
- Status: For sale
- Listed: Sep 8, 2026
- Days on market: 43
- MLS #: 7136307
Monthly payment
—/mo
An example, not a loan offer. Taxes and HOA dues come from the listing when known; home insurance is a rough estimate. Mortgage insurance is not included. Your rate depends on your lender and credit.
Location
Nearby homes
-
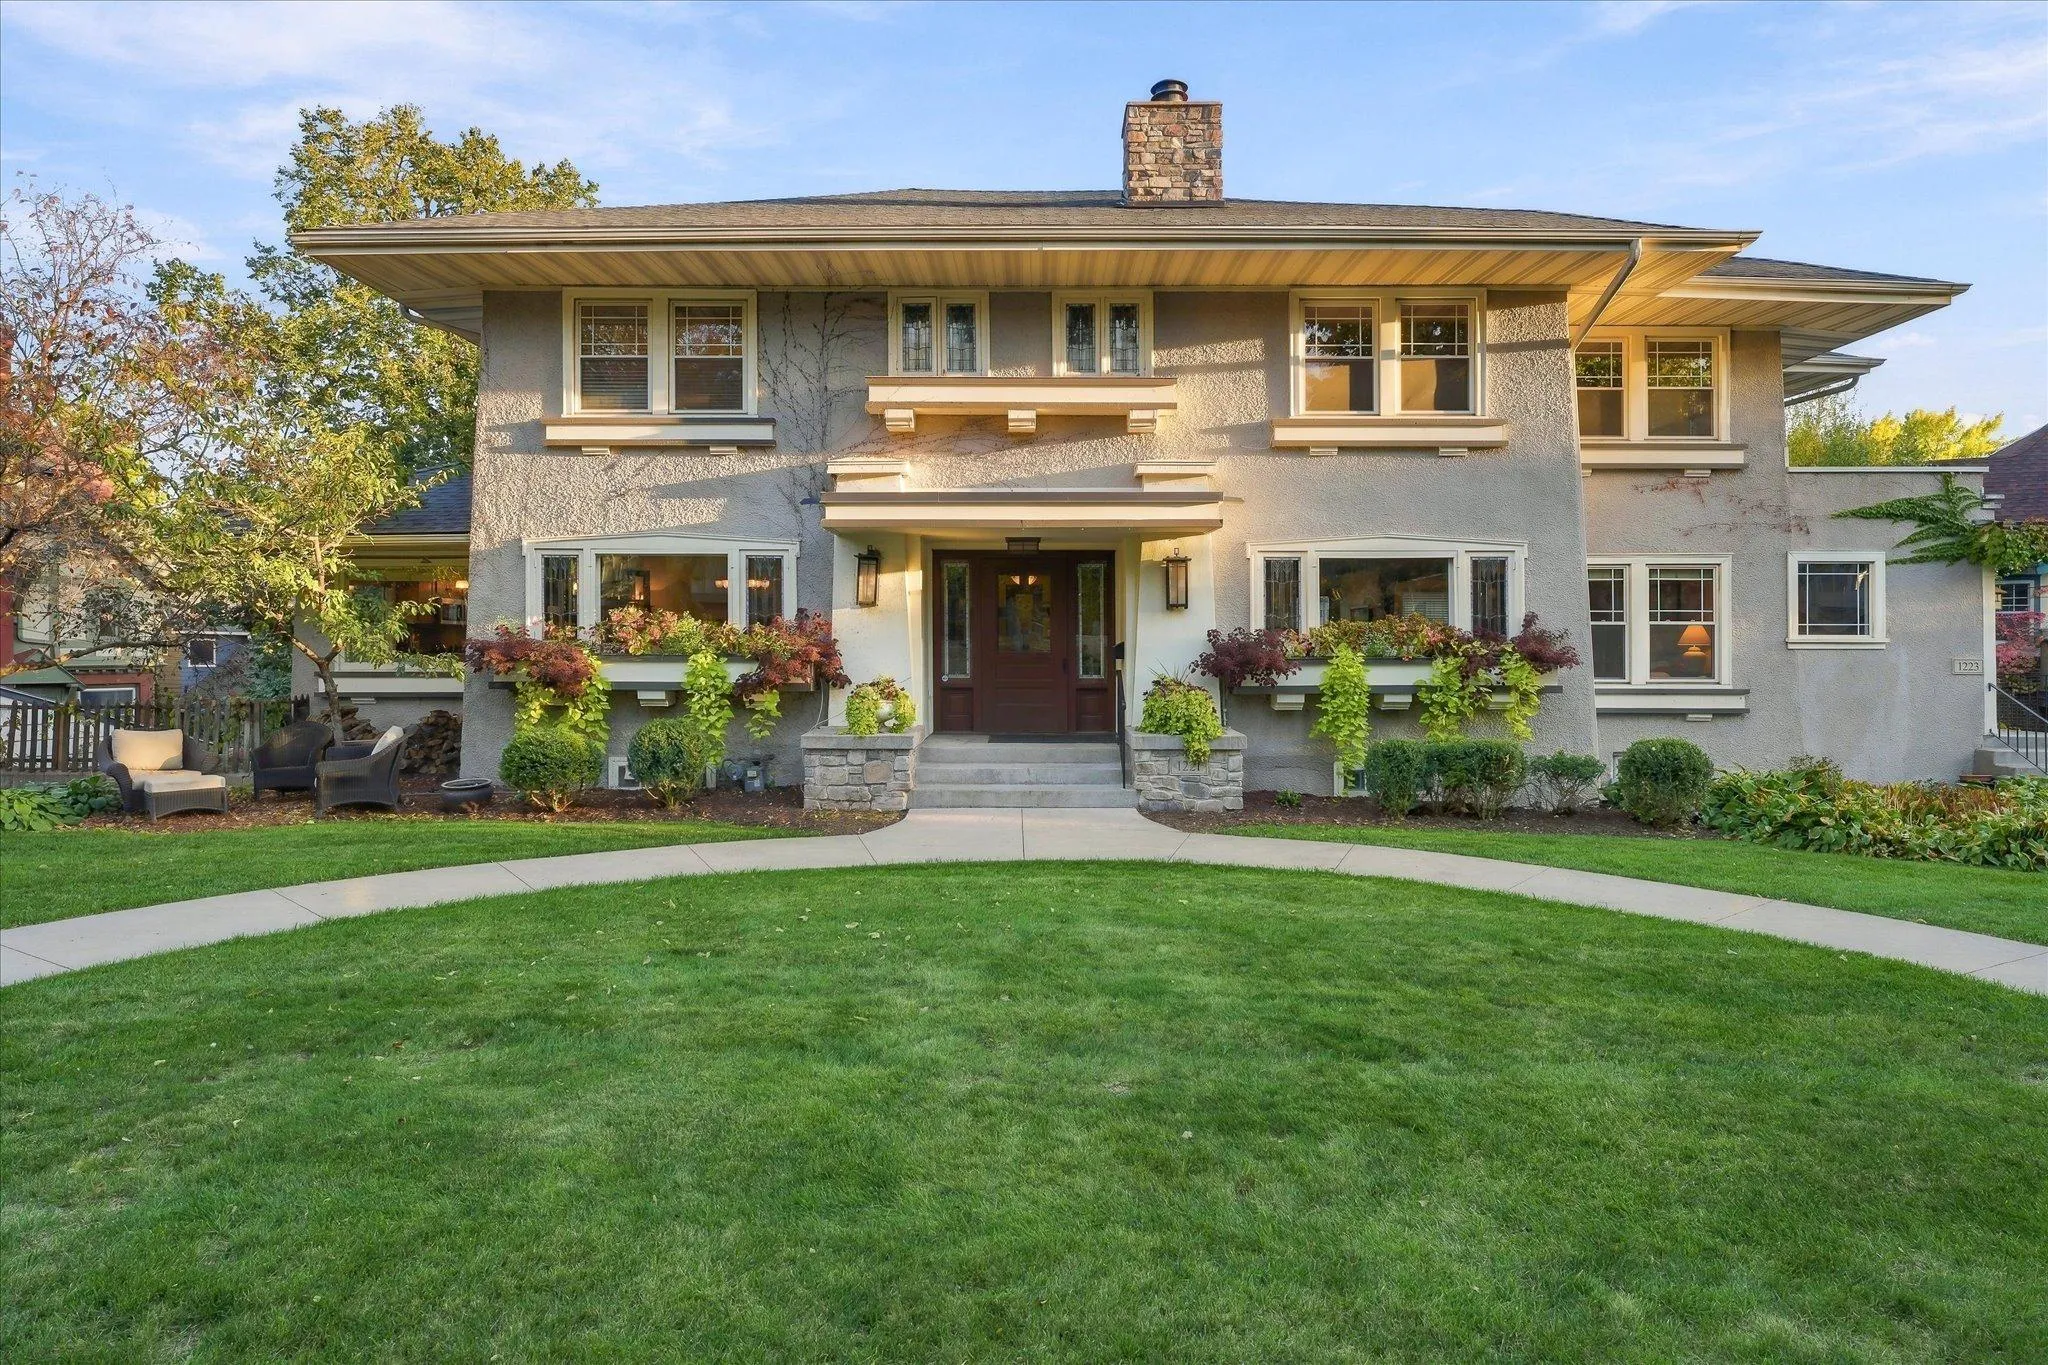 $1,200,000
7 bds | 5 ba | 5,338 sqft
1221 / 1223 Mount Curve Avenue, Minneapolis, MN 55403
Listing courtesy of Coldwell Banker Realty - Lakes
-
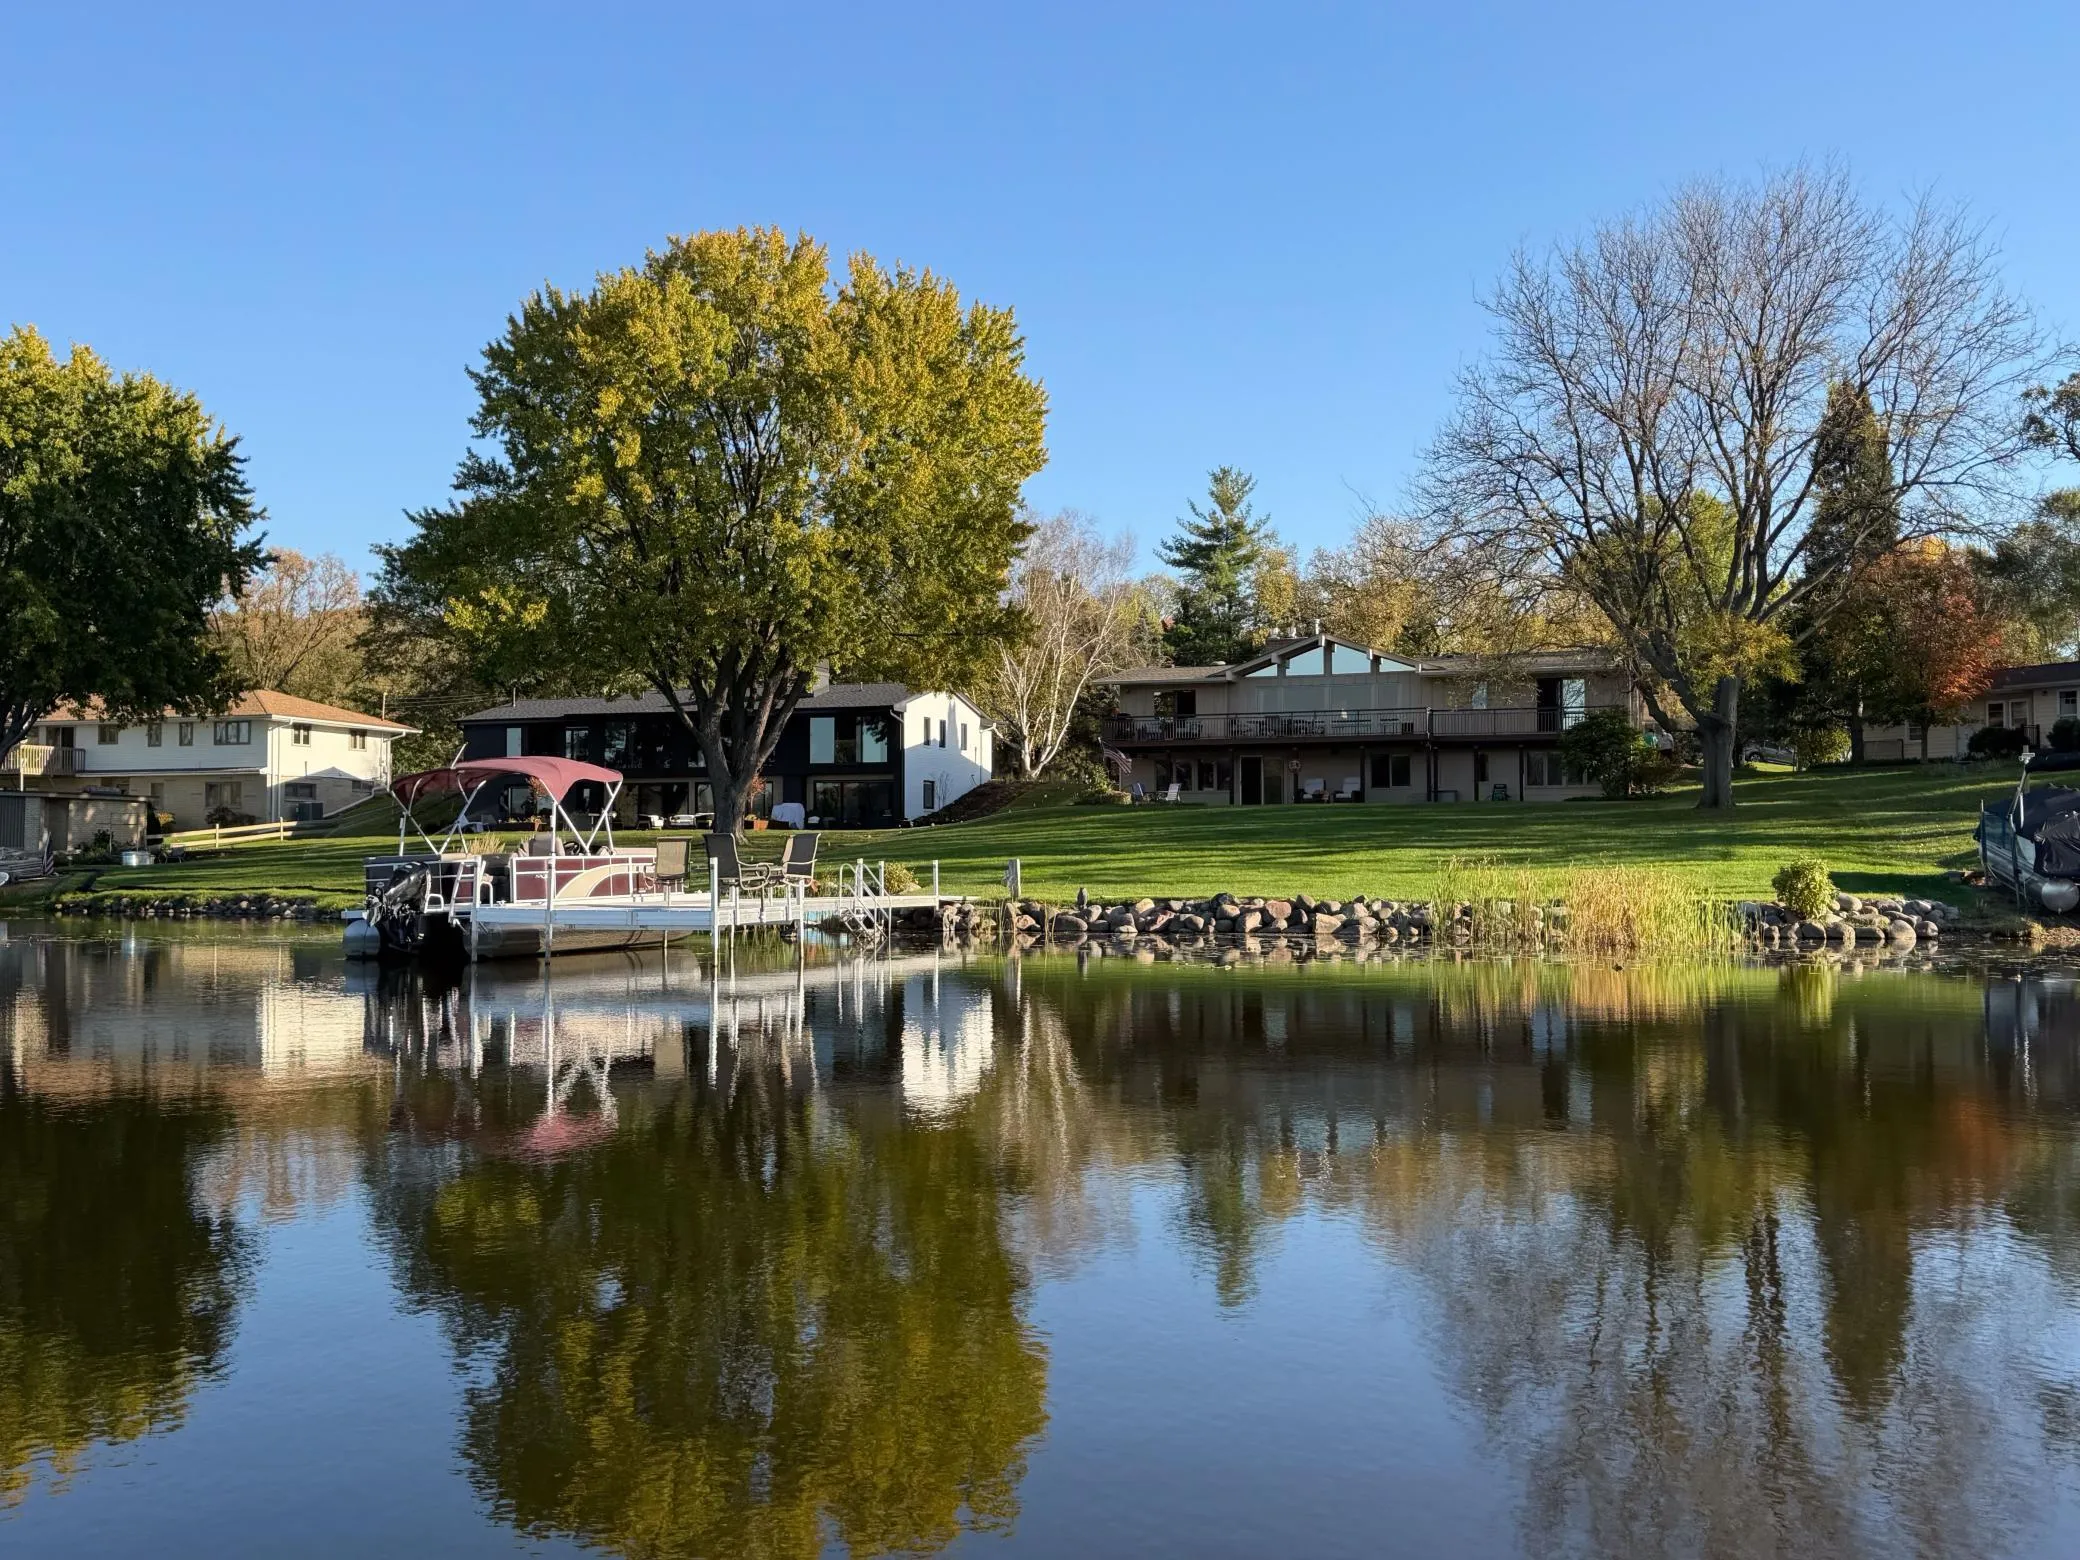 $1,595,000
5 bds | 3 ba | 3,450 sqft
4740 Killarney Drive, Golden Valley, MN 55422
Listing courtesy of Edina Realty, Inc.
-
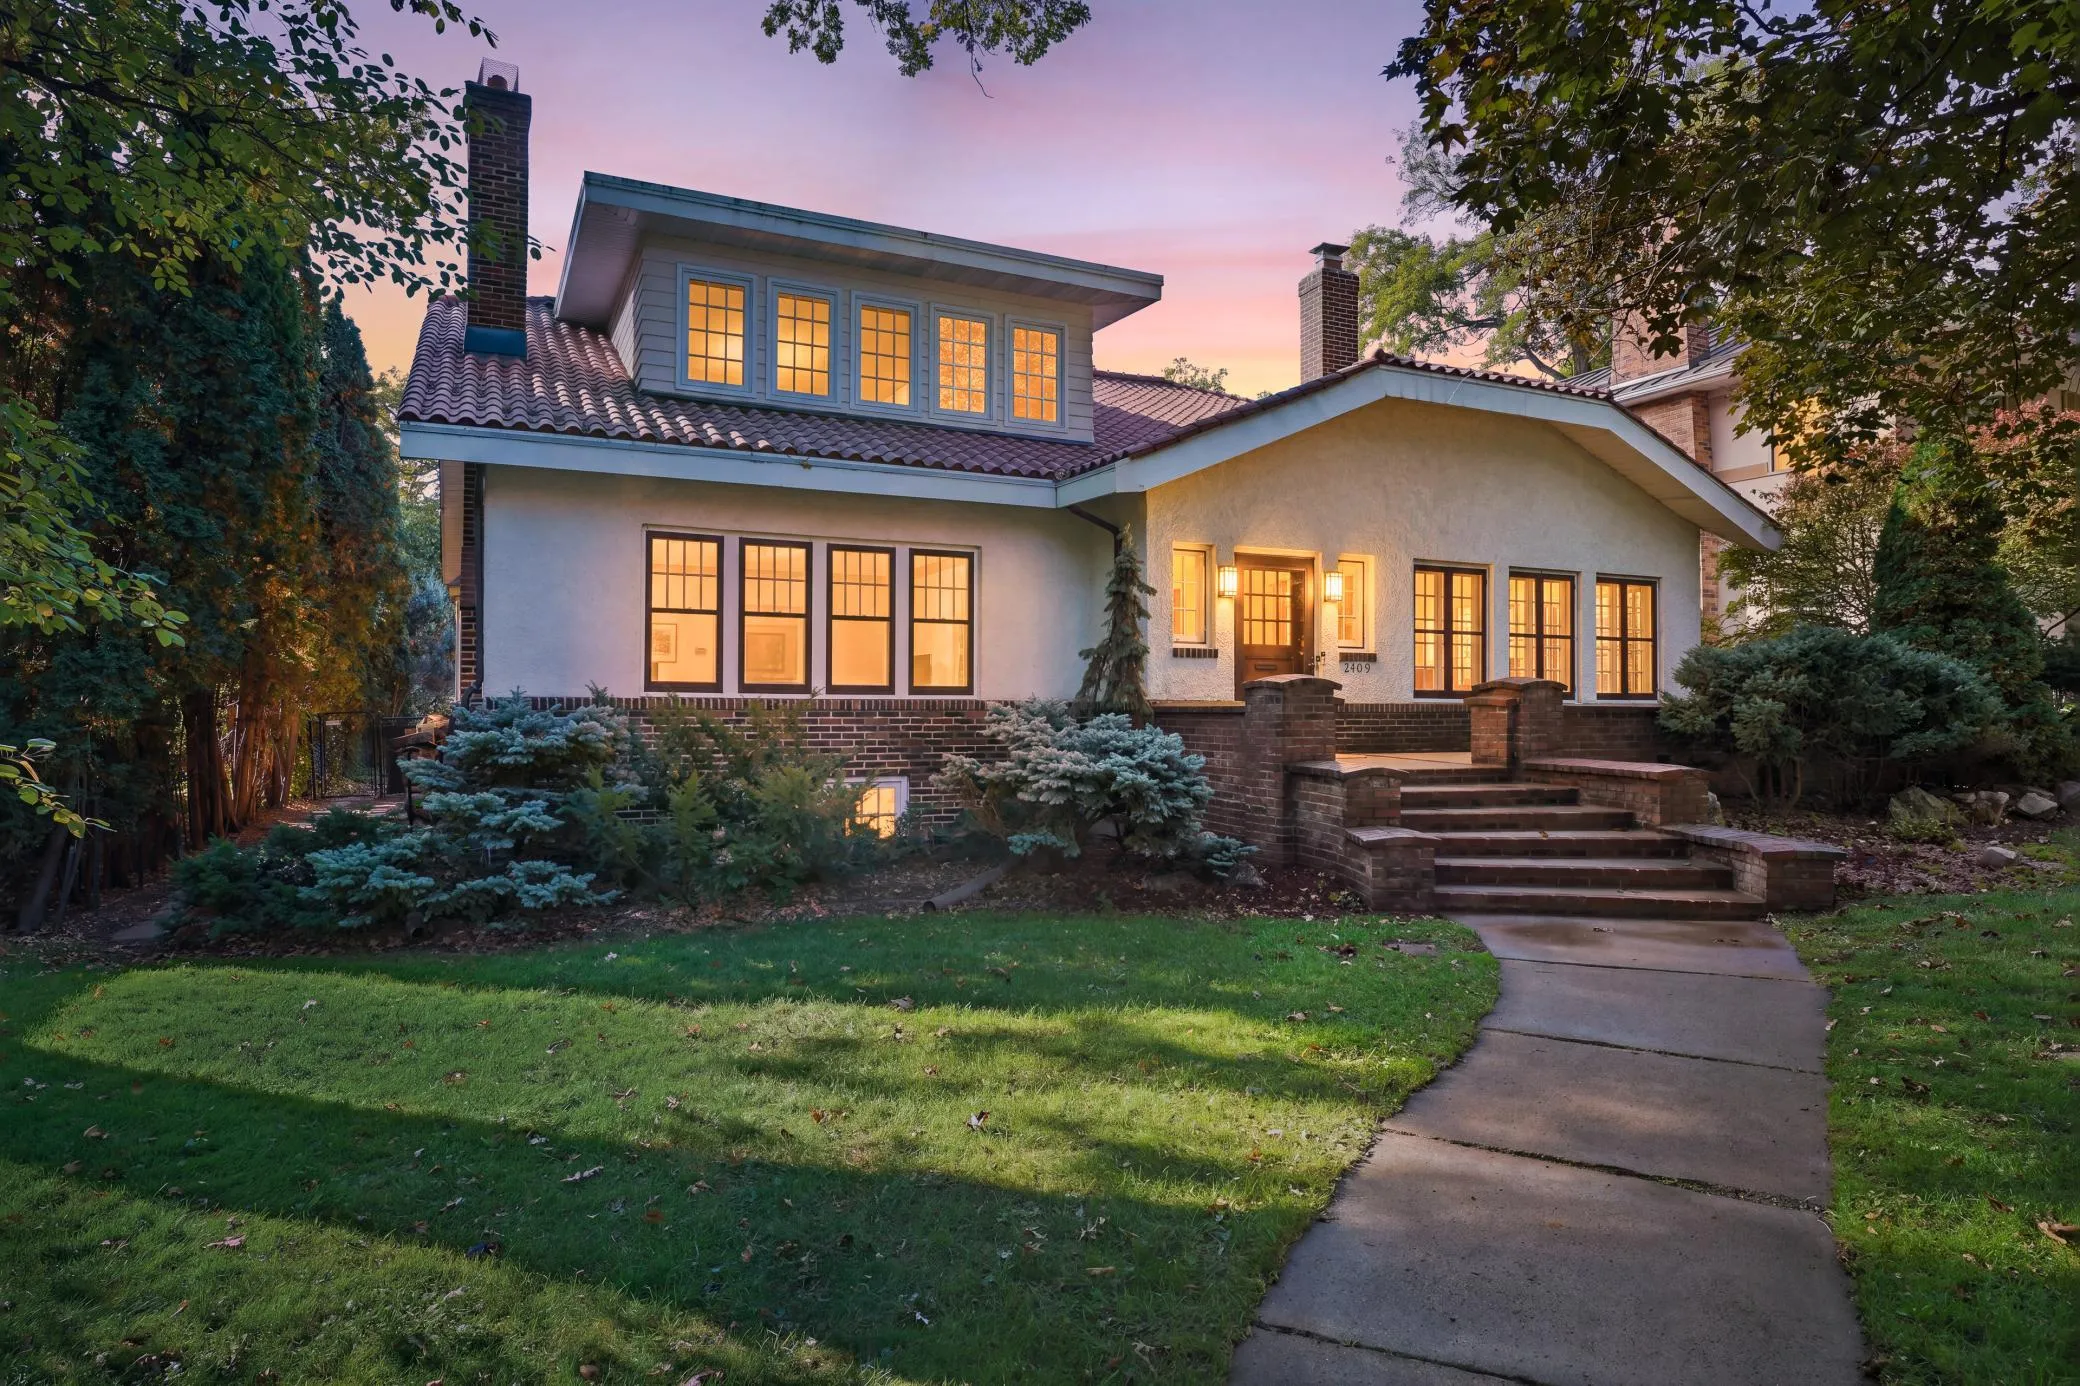 $1,349,000
5 bds | 4 ba | 5,314 sqft
2409 W 22nd Street, Minneapolis, MN 55405
Listing courtesy of Coldwell Banker Realty
-
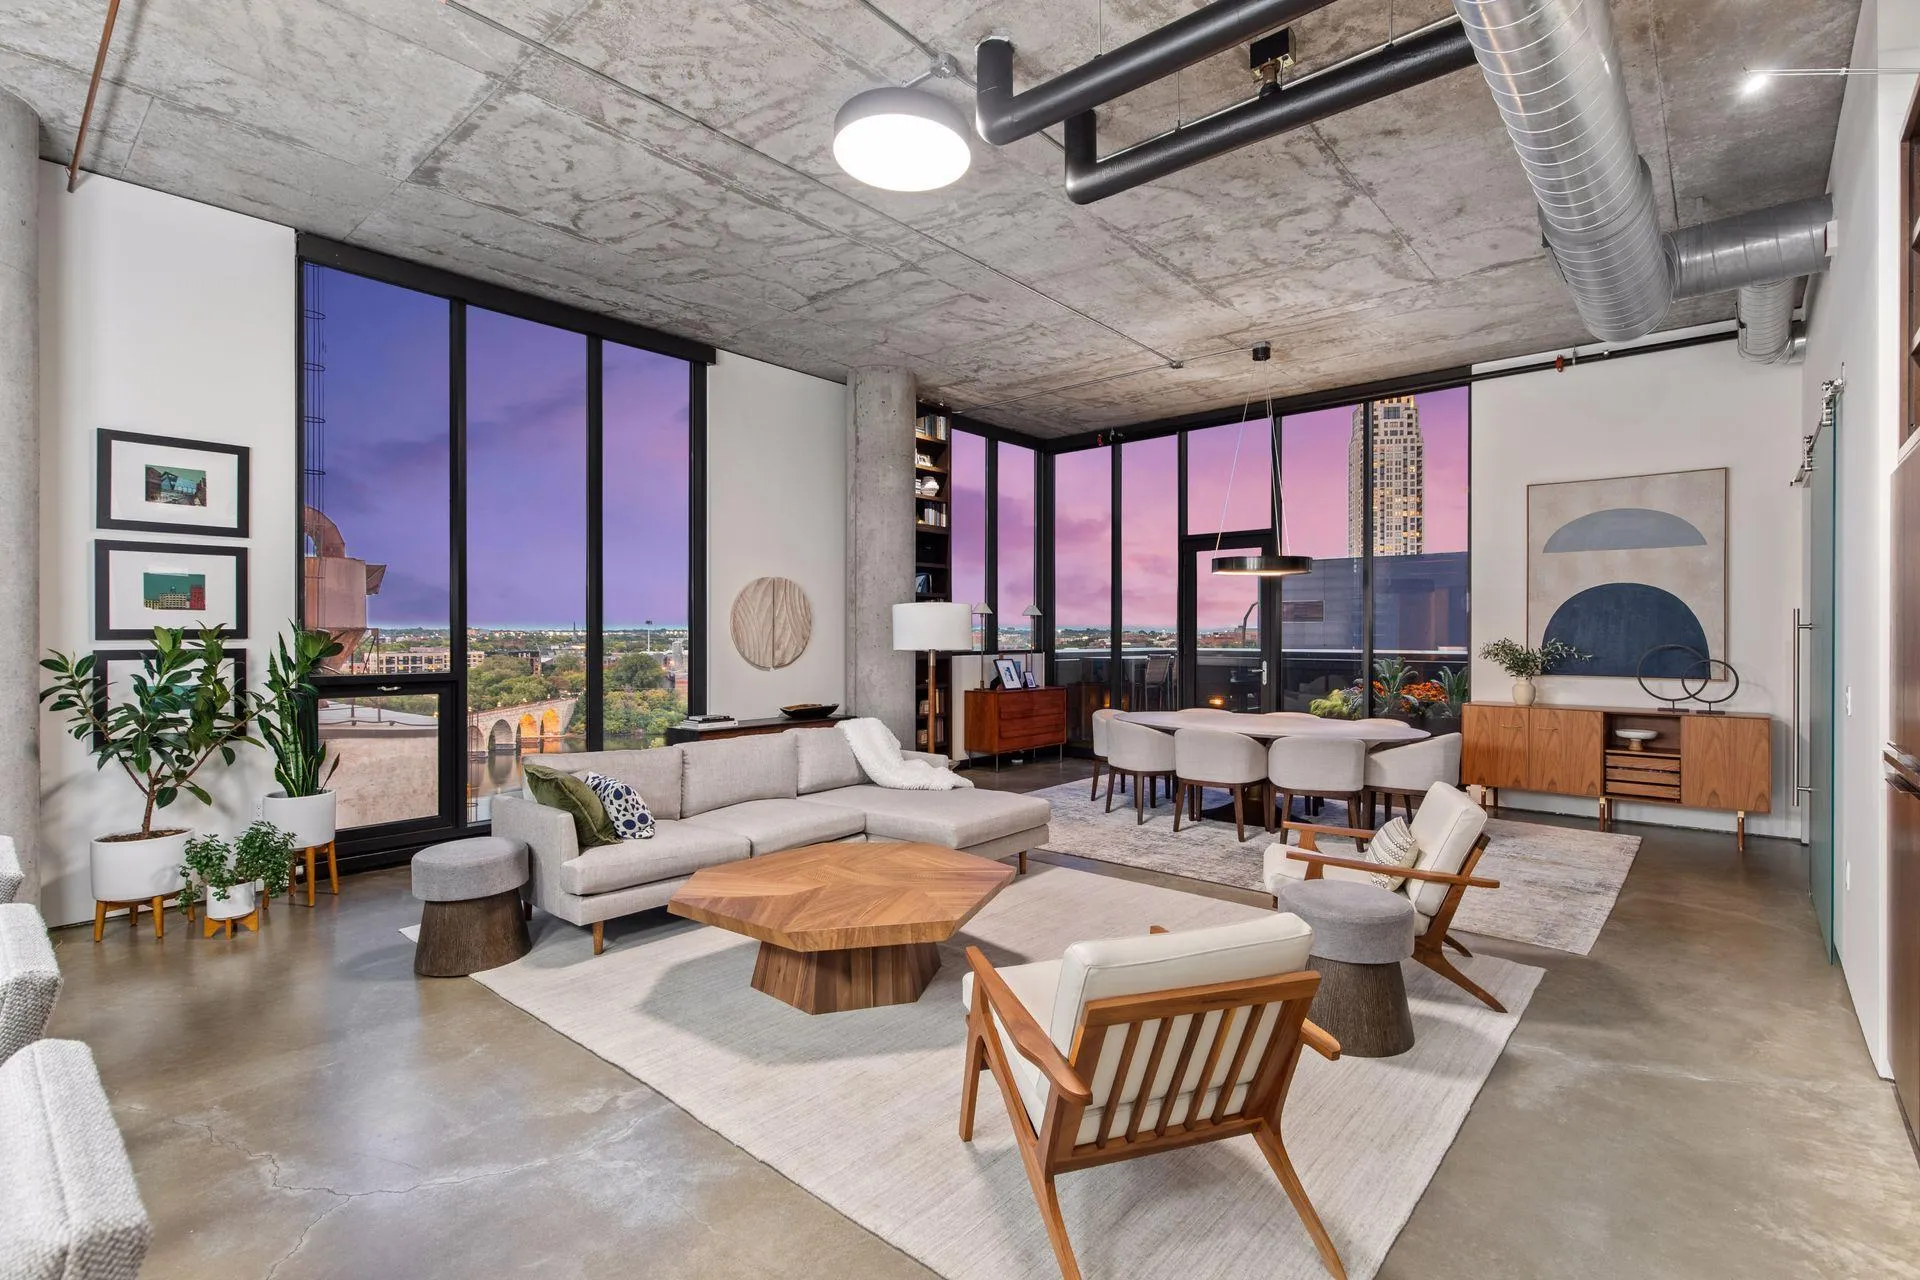 $1,550,000
2 bds | 2 ba | 1,760 sqft
750 S 2nd Street Unit 803, Minneapolis, MN 55401
Listing courtesy of RE/MAX Results
-
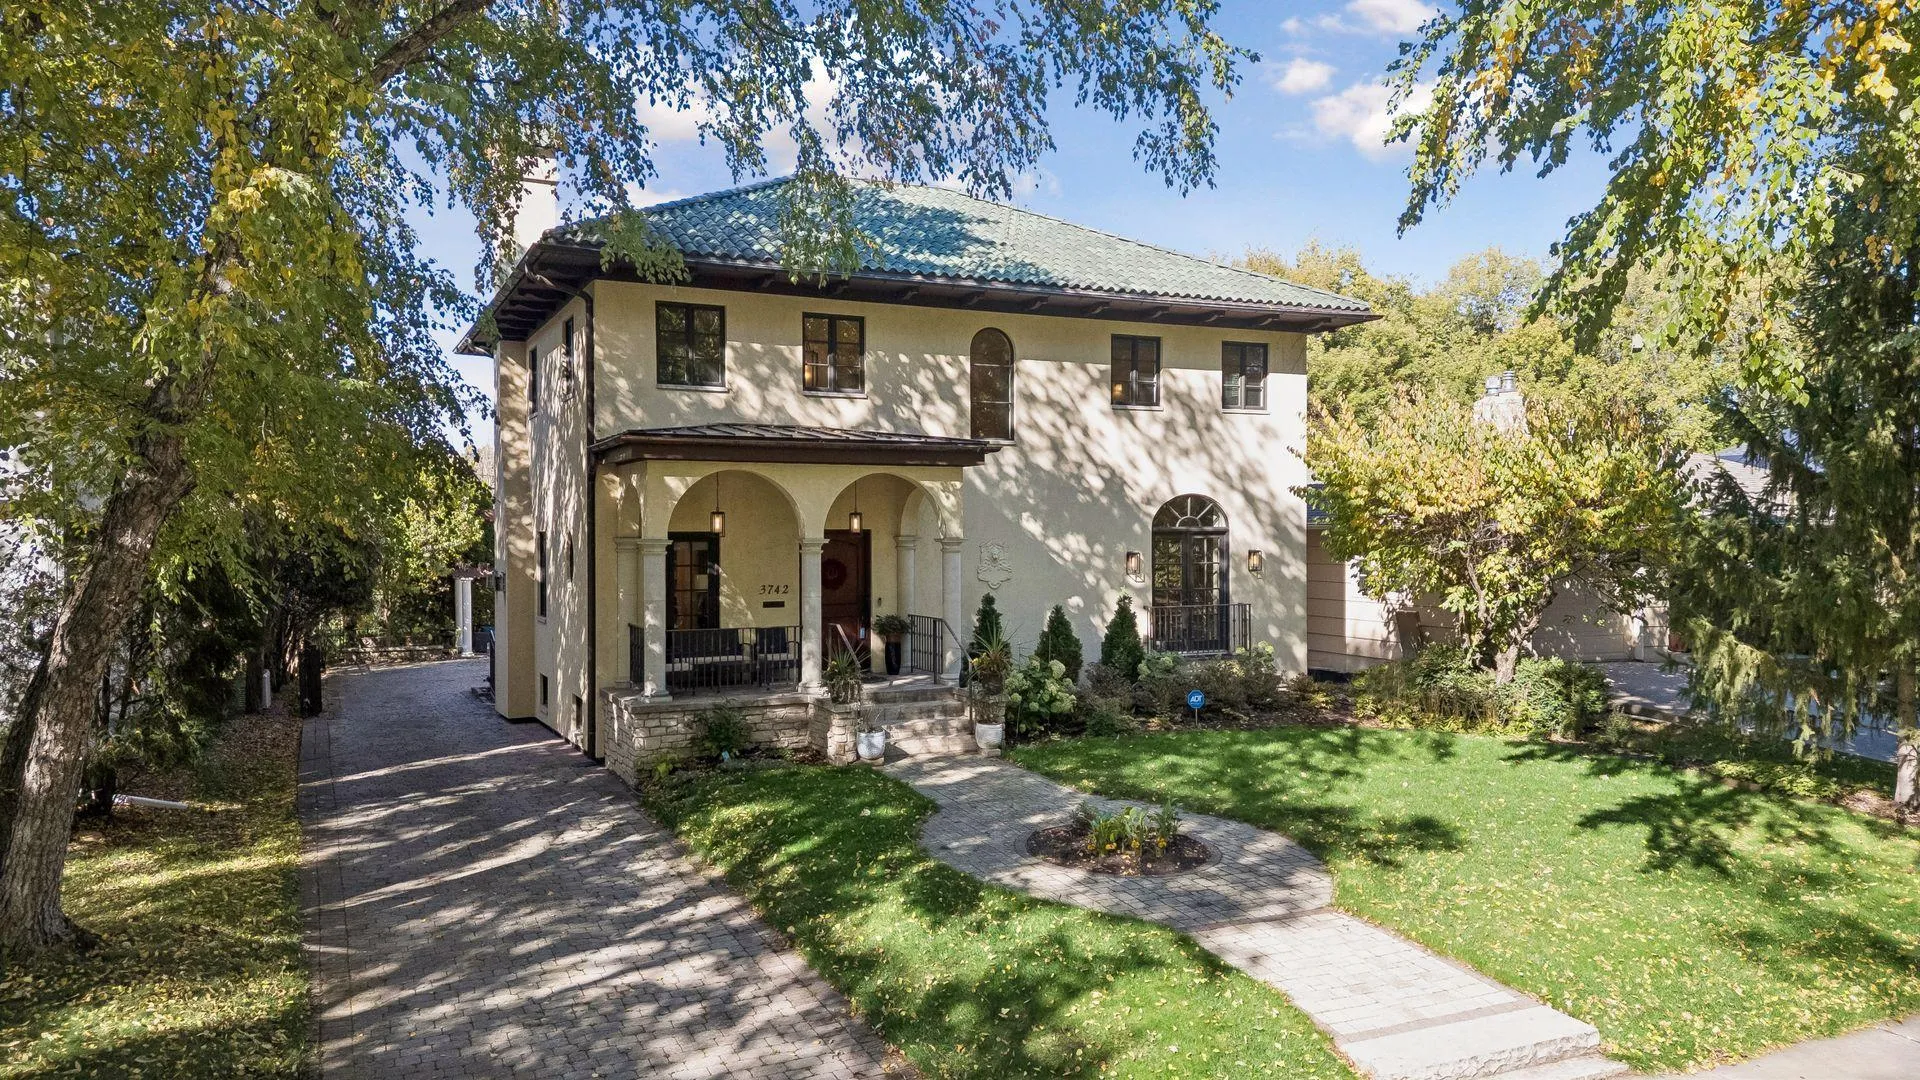 $1,850,000
5 bds | 4 ba | 4,727 sqft
3742 Abbott S Avenue, Minneapolis, MN 55410
Listing courtesy of Compass
-
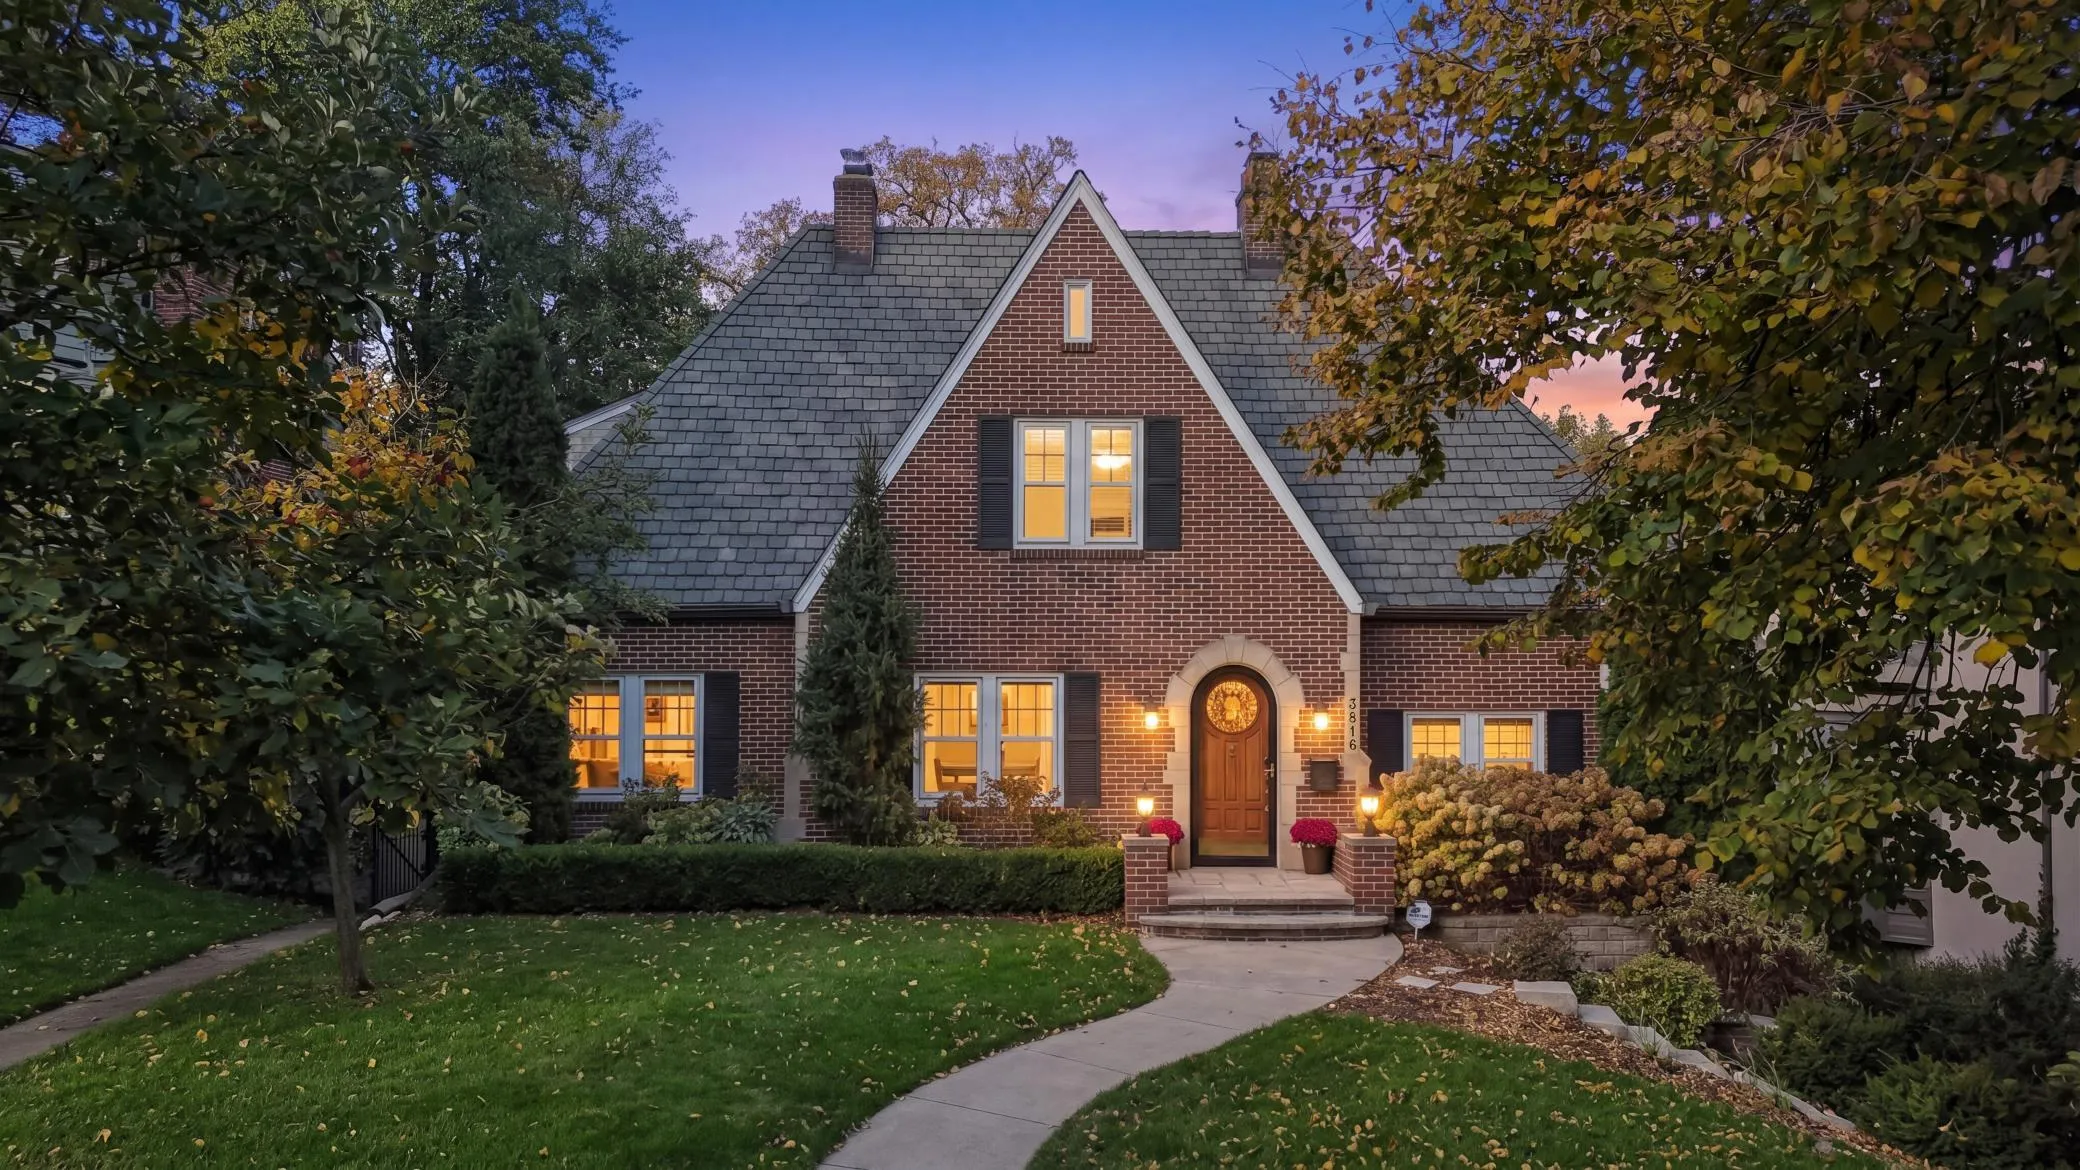 $1,195,000
3 bds | 4 ba | 3,341 sqft
3816 Abbott S Avenue, Minneapolis, MN 55410
Listing courtesy of Coldwell Banker Realty - Lakes
-
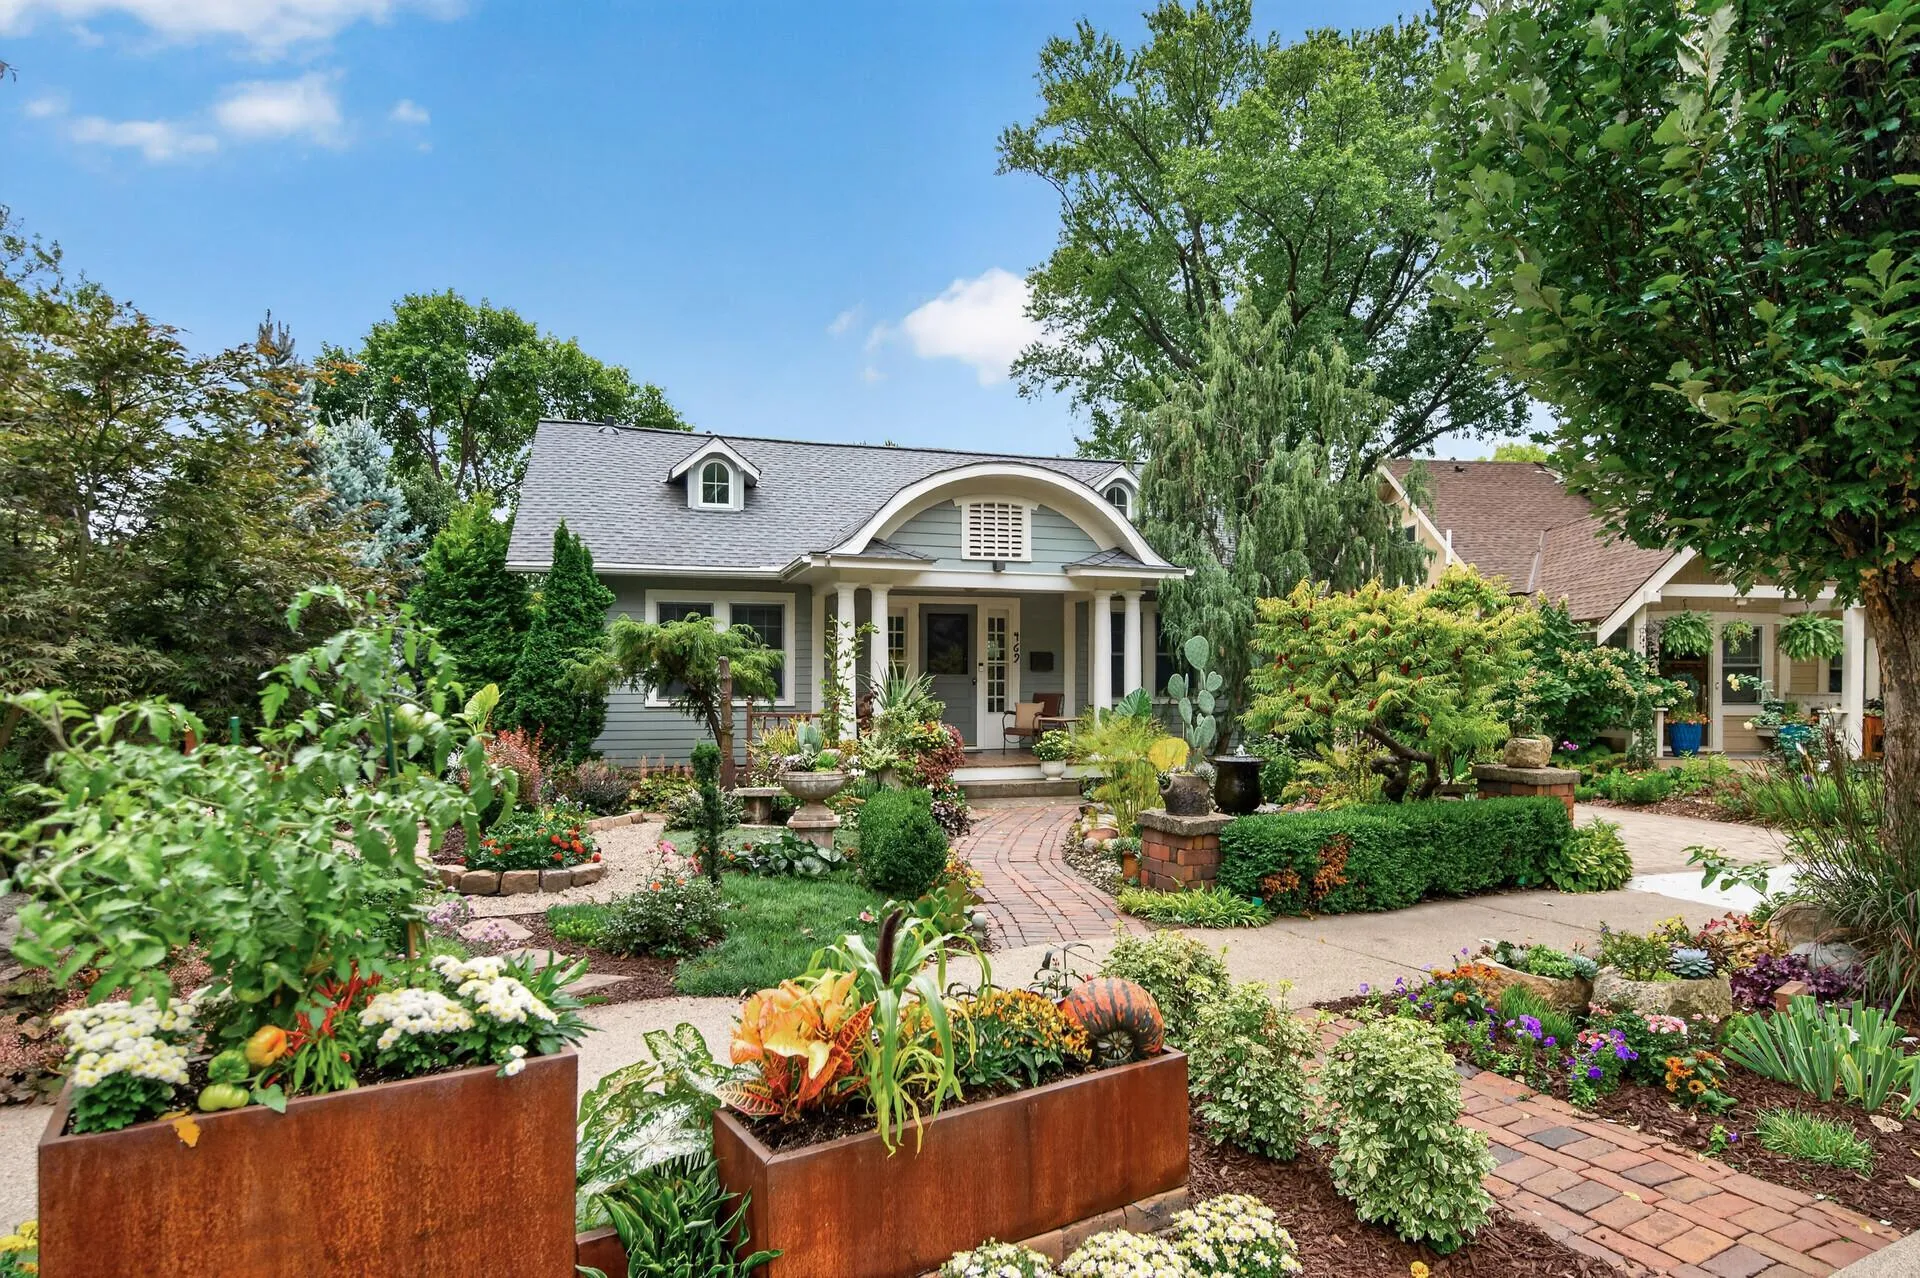 $1,195,000
4 bds | 3 ba | 3,465 sqft
469 Newton S Avenue, Minneapolis, MN 55405
Listing courtesy of RE/MAX Results
-
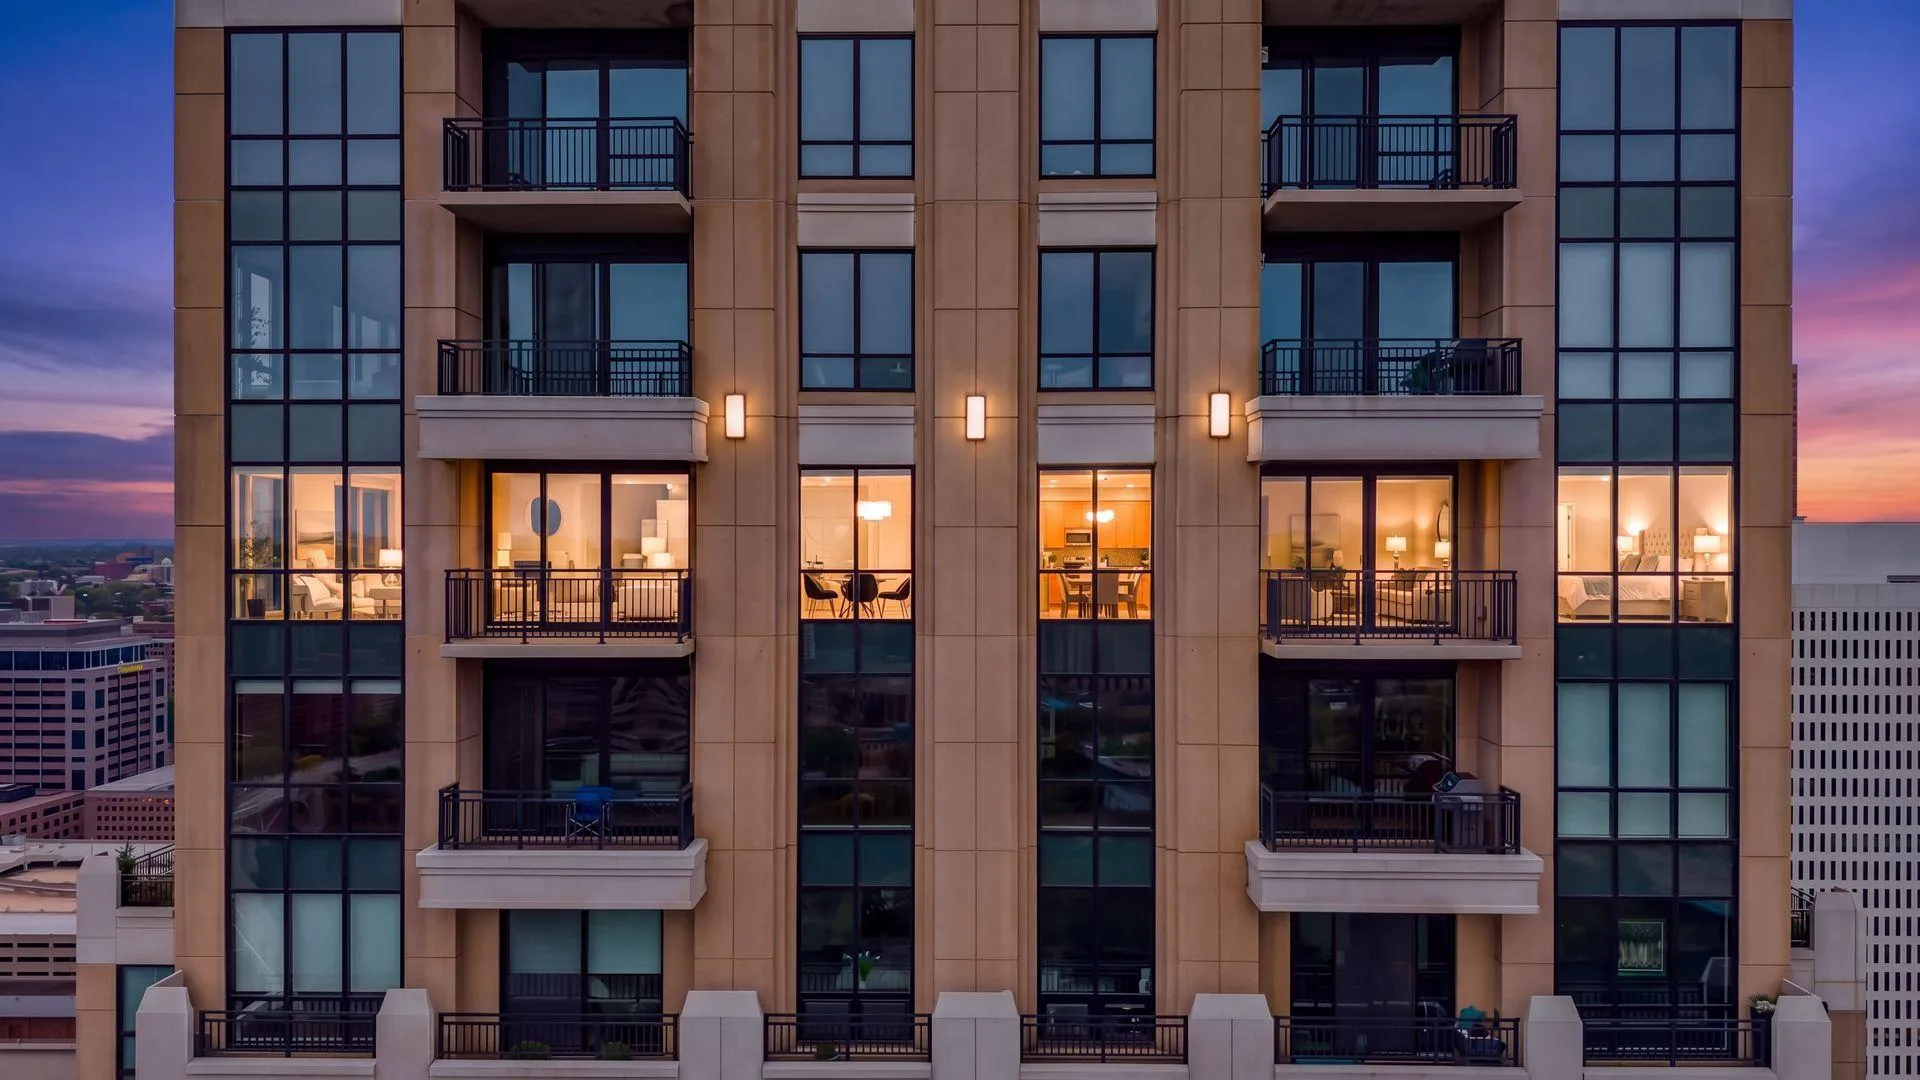 $2,125,000
3 bds | 3 ba | 3,360 sqft
100 3rd S Avenue Unit 3302, Minneapolis, MN 55401
Listing courtesy of Engel & Volkers Minneapolis
Request a tour
1724 Summit Avenue, Minneapolis, MN 55403