
1 / 37
$1,100,000
- 6 beds
- 4 baths
- 4,197 sqft
29 Orme Court, Saint Paul, MN 55116
For sale Est. —/mo
- House · Single Family
- Built in 1956
- 0.25 acres lot
- $262/sqft
- 2-car garage
Overview
Welcome to 29 Orme Ct, an exceptional residence offering generous living space, flexible rooms, and a wonderful connection to the outdoors. The main level features a spacious kitchen with abundant custom cabinetry, center island, stainless steel appliances, and a bright dining area overlooking the backyard. Multiple living and entertaining spaces include a comfortable living room with stone fireplace and a sun-filled sitting room with walls of windows and direct access to the maintenance-free deck. Four bedrooms are located on the main level, including a spacious primary bedroom with a private 3/4 bathroom. A separate full bathroom serves the additional main-level bedrooms and living spaces. The upper-level addition offers two generously sized, light-filled flex spaces and a 3/4 bathroom, providing excellent options for home offices, guest accommodations, creative space, or additional living space. The finished walkout lower level adds even more versatility with a bedroom, 3/4 bathroom, spacious family room, recreation area, and bonus room with a built-in Murphy bed. The extensive finished space across three levels offers exceptional flexibility for a variety of living arrangements. Outside, enjoy a private backyard with multiple entertaining areas, maintenance-free deck, patio, mature landscaping, and a charming treehouse. The expansive driveway provides additional off-street parking, and the tuck-under two-car garage adds convenience. Tucked away on a quiet cul-de-sac in sought-after Highland Park, this home offers an ideal balance of privacy and accessibility. Enjoy excellent walkability to neighborhood shopping, dining, coffee, and everyday amenities along Ford Parkway and Highland Village, along with easy access to Highland Park, Hidden Falls, Highland National Golf Course, the Mississippi River, and the many parks and trails throughout the area. The location also provides convenient access to transit, major routes, and both downtown Saint Paul and Minneapolis.
Facts & features
Interior
- Bedrooms: 6
- Bathrooms: 4 (1 full, 3 three-quarter)
- Finished sqft: 4,197
- Above grade sqft: 2,997
- Below grade sqft: 1,200
- Basement: Daylight/Lookout Windows, Egress Window(s), Finished, Full, Sump Pump, Walkout
- Heating: Forced Air
- Cooling: Central Air
- Appliances: Dishwasher, Disposal, Dryer, Exhaust Fan, Microwave, Range, Refrigerator, Stainless Steel Appliances, Washer
- Laundry: Lower Level, Laundry Room
- Fireplaces: 2 (Amusement Room, Living Room)
Property
- Parking: Attached Garage, Covered, Tuckunder Garage
- Garage spaces: 2
- Lot size: 0.25 acres
- Lot dimensions: 122x57x20x140x102
- Lot features: Irregular Lot, Tree Coverage - Medium
- Exterior features: Stone, Wood
- Pool: None
Construction
- Home type: House (Single Family)
- Levels: One and One Half
- Year built: 1956
- Roof: Architectural Shingle, Pitched
Utilities
- Sewer: City Sewer/Connected
- Water: City Water/Connected
Community & HOA
- Subdivision: Bohlands Edgcumbe Hills
Taxes & location
- Annual taxes: $19,324 (2026)
- County: Ramsey
- School district: St. Paul
Listing
- Status: For sale
- Listed: Aug 18, 2026
- Days on market: 63
- MLS #: 7129279
Monthly payment
—/mo
An example, not a loan offer. Taxes and HOA dues come from the listing when known; home insurance is a rough estimate. Mortgage insurance is not included. Your rate depends on your lender and credit.
Location
Nearby homes
-
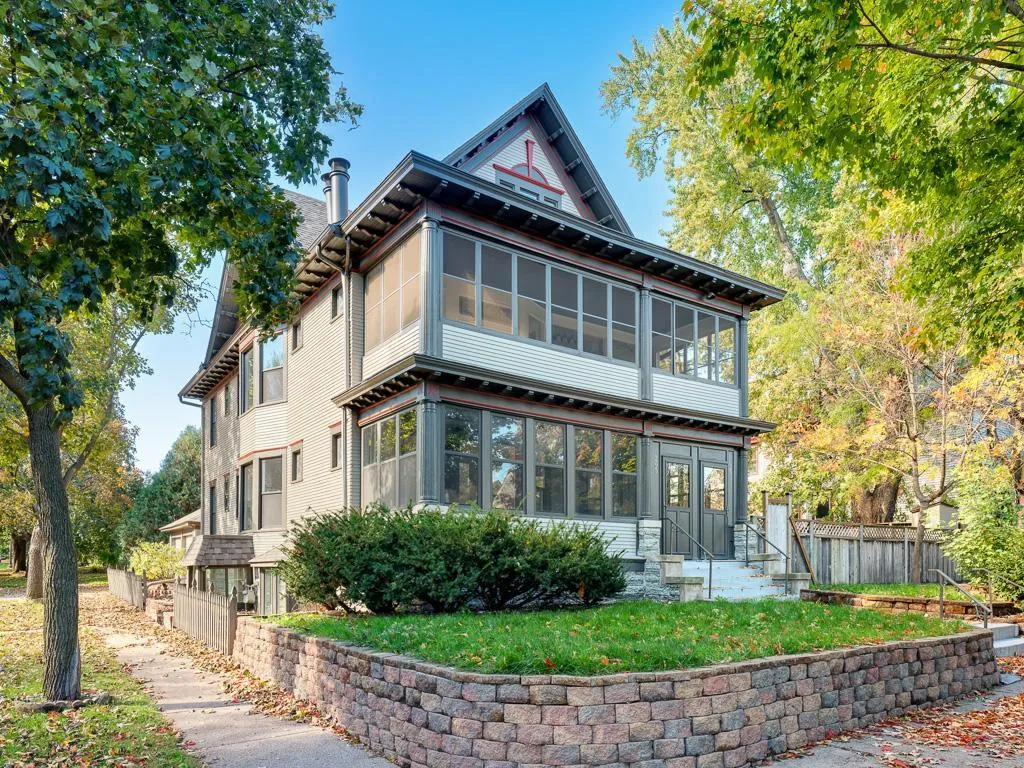 $1,249,000
8 bds | 4 ba | 4,423 sqft
203 Chatsworth S Street, Saint Paul, MN 55105
Listing courtesy of RE/MAX Results
-
 $1,300,000
4 bds | 6 ba | 8,968 sqft
1755 Lexington S Avenue, Mendota Heights, MN 55118
Listing courtesy of Beycome Brokerage Realty LLC
-
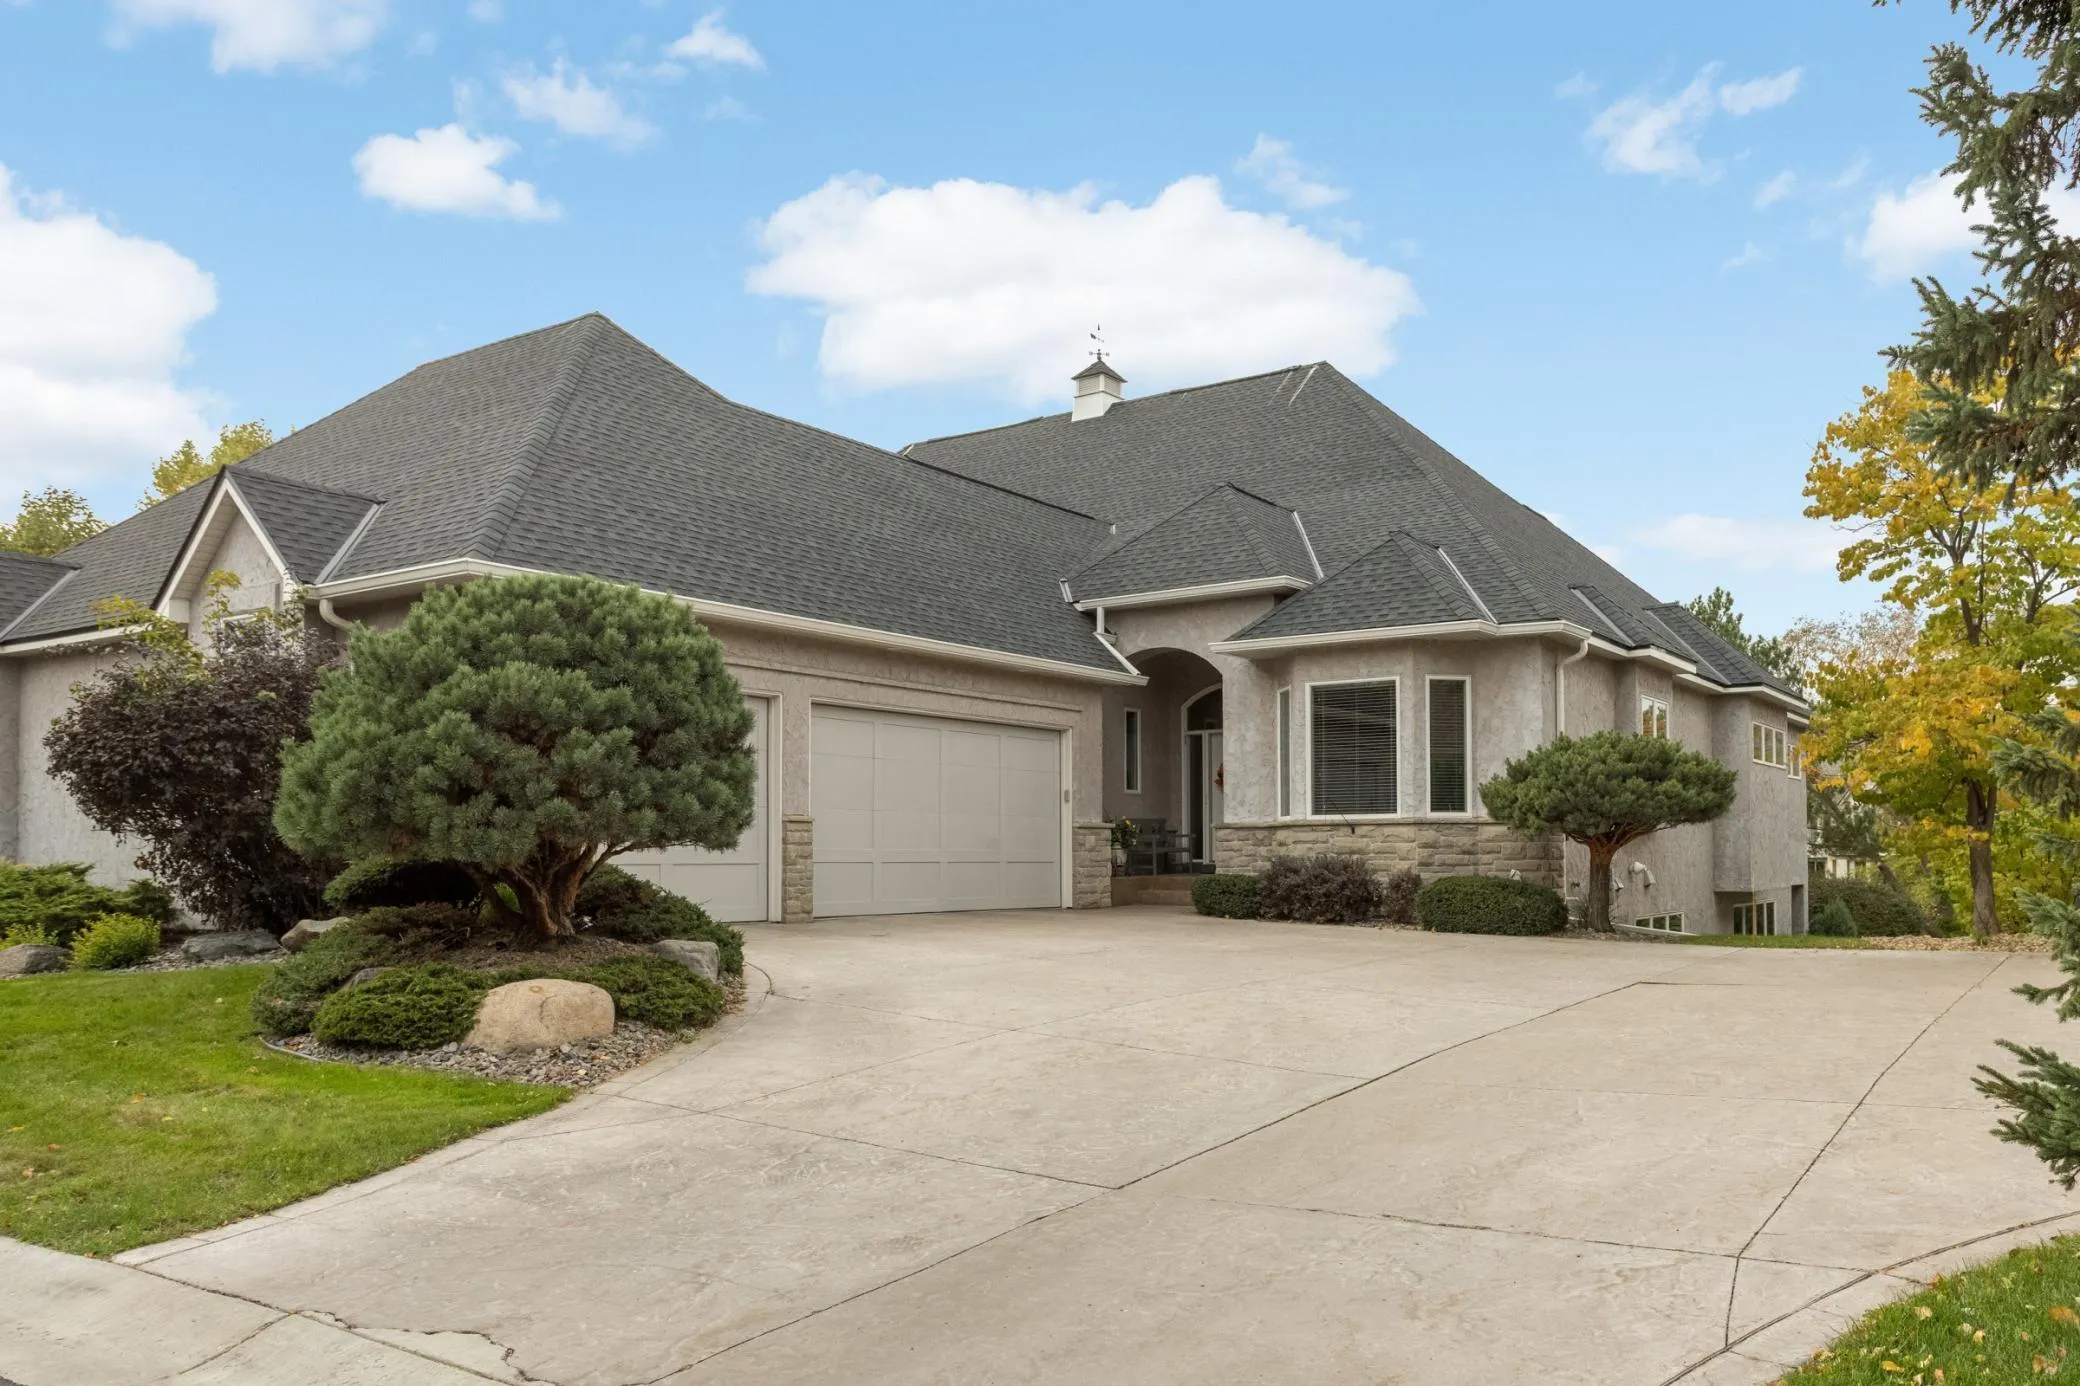 $1,100,000
3 bds | 3 ba | 3,497 sqft
124 Stonebridge Road, Lilydale, MN 55118
Listing courtesy of Edina Realty, Inc.
-
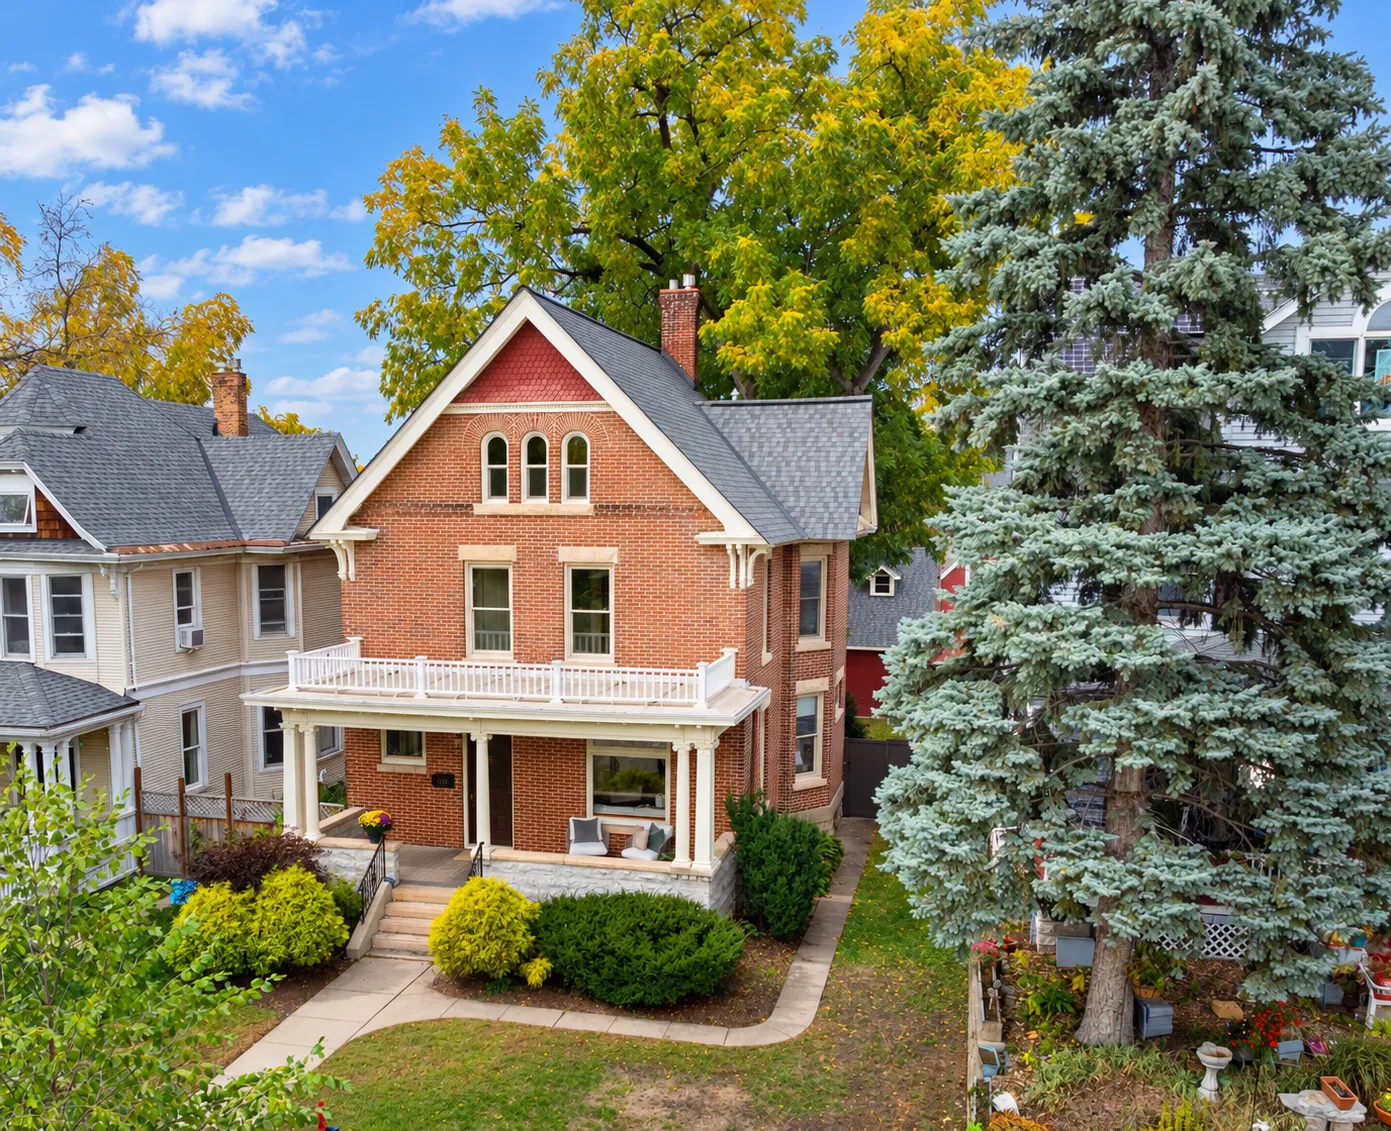 $850,000
4 bds | 5 ba | 3,132 sqft
1937 Selby Avenue, Saint Paul, MN 55104
Listing courtesy of Edina Realty, Inc.
-
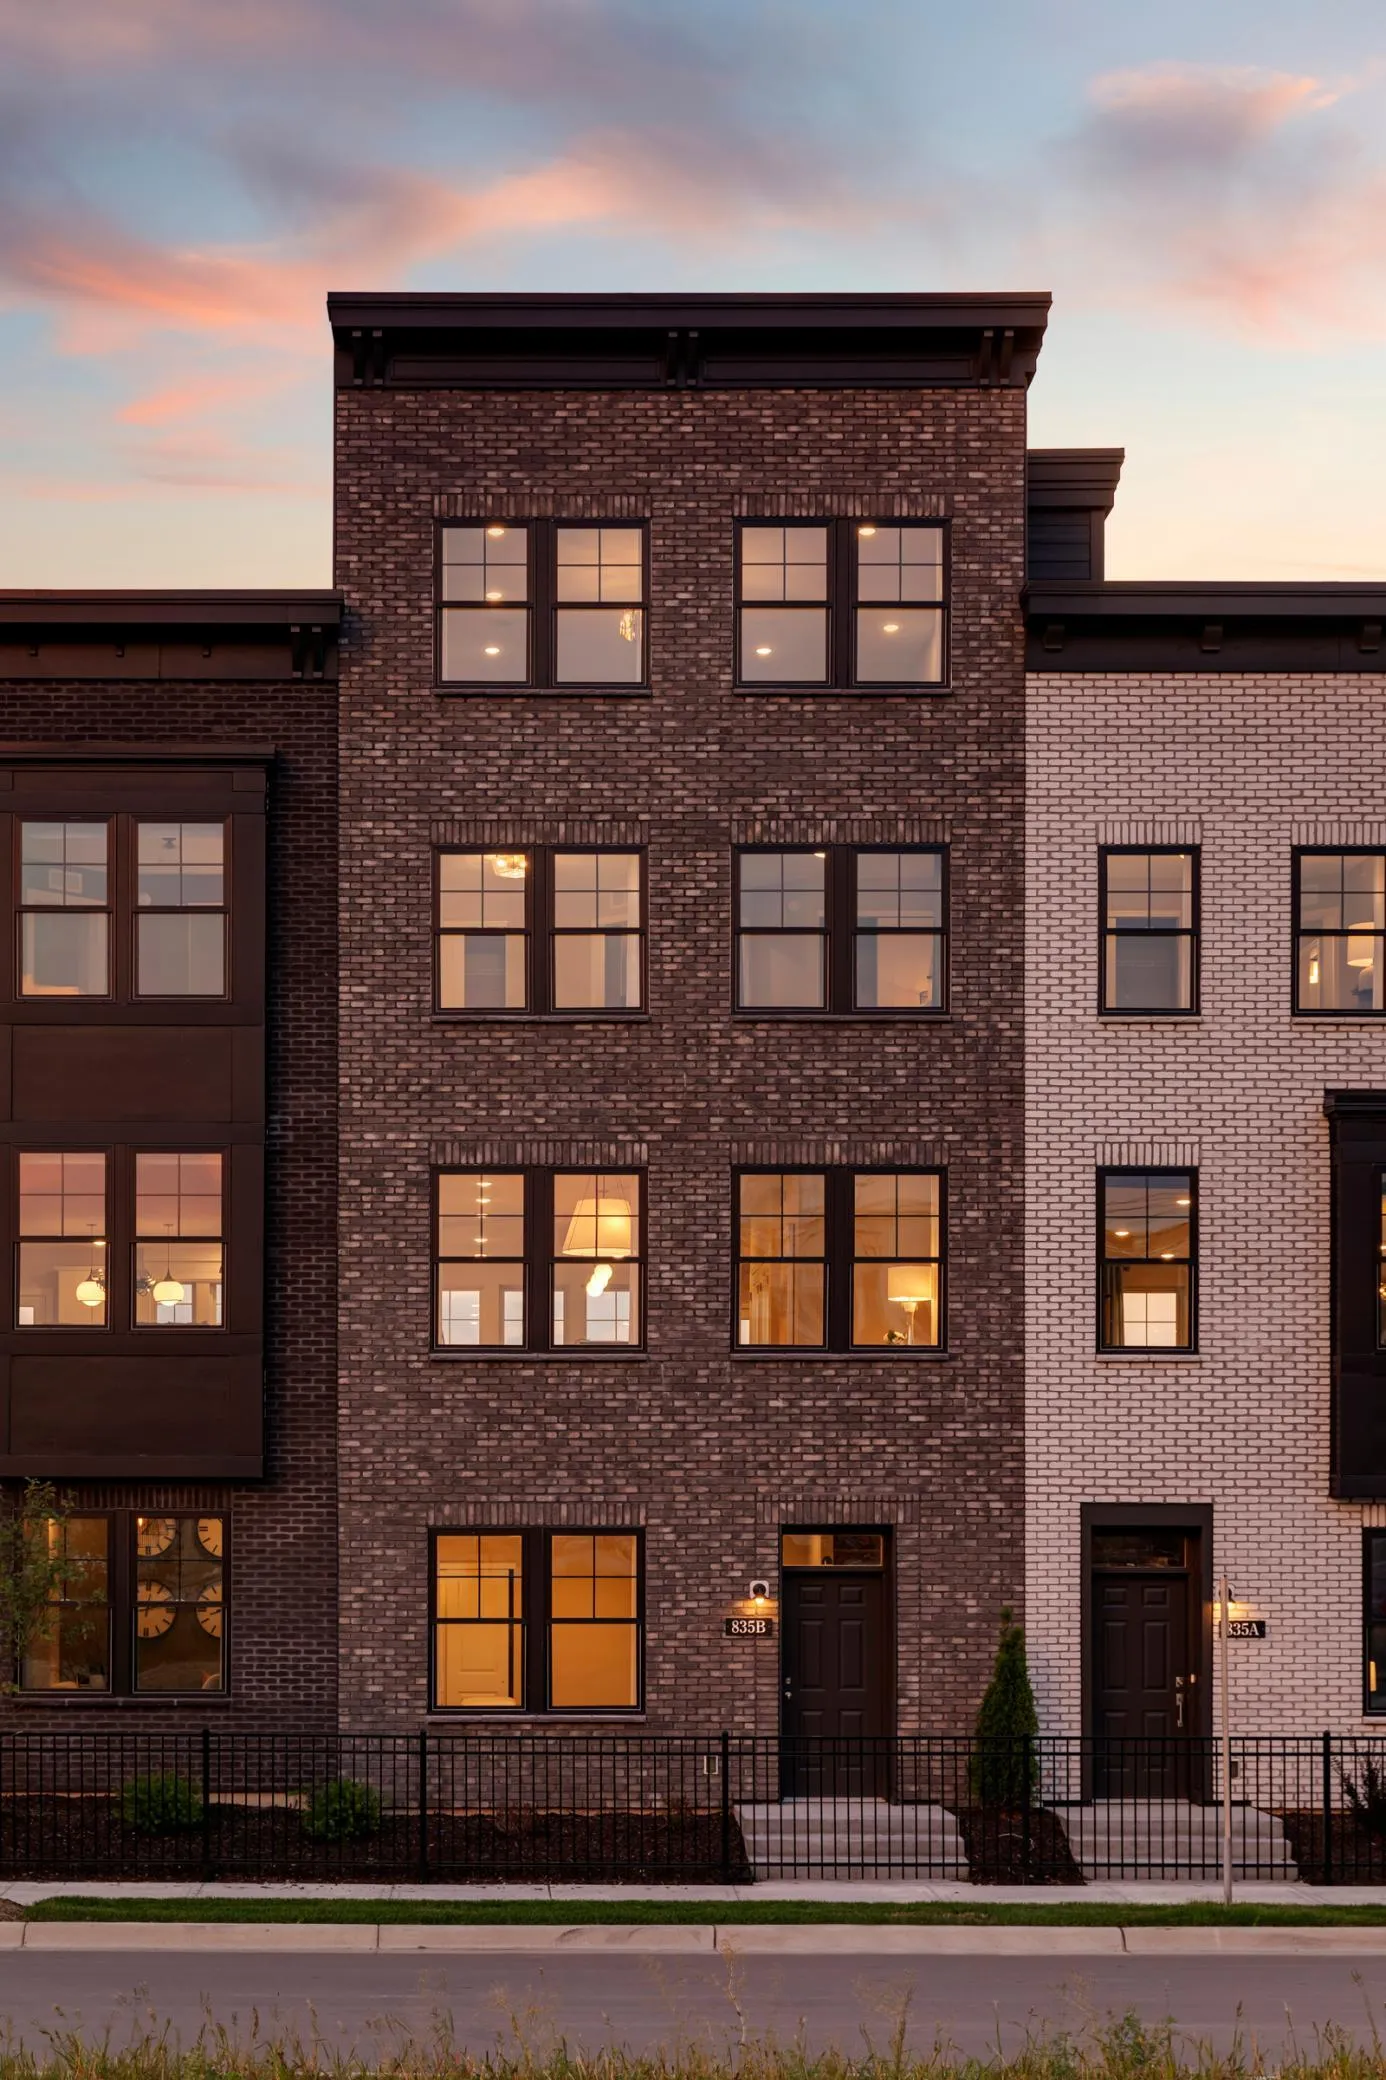 $845,260
3 bds | 4 ba | 2,525 sqft
855 Woodlawn Avenue Unit D, Saint Paul, MN 55116
Listing courtesy of Pulte Homes Of Minnesota, LLC
-
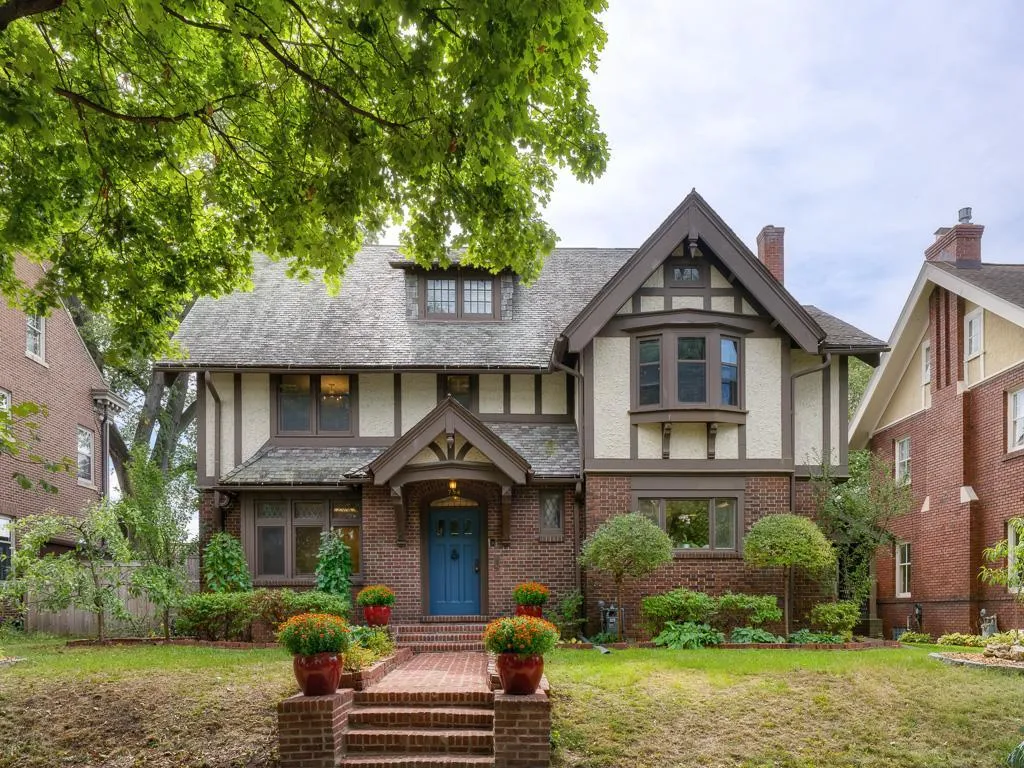 $1,000,000
6 bds | 7 ba | 4,891 sqft
754 Linwood Avenue, Saint Paul, MN 55105
Listing courtesy of Edina Realty, Inc.
-
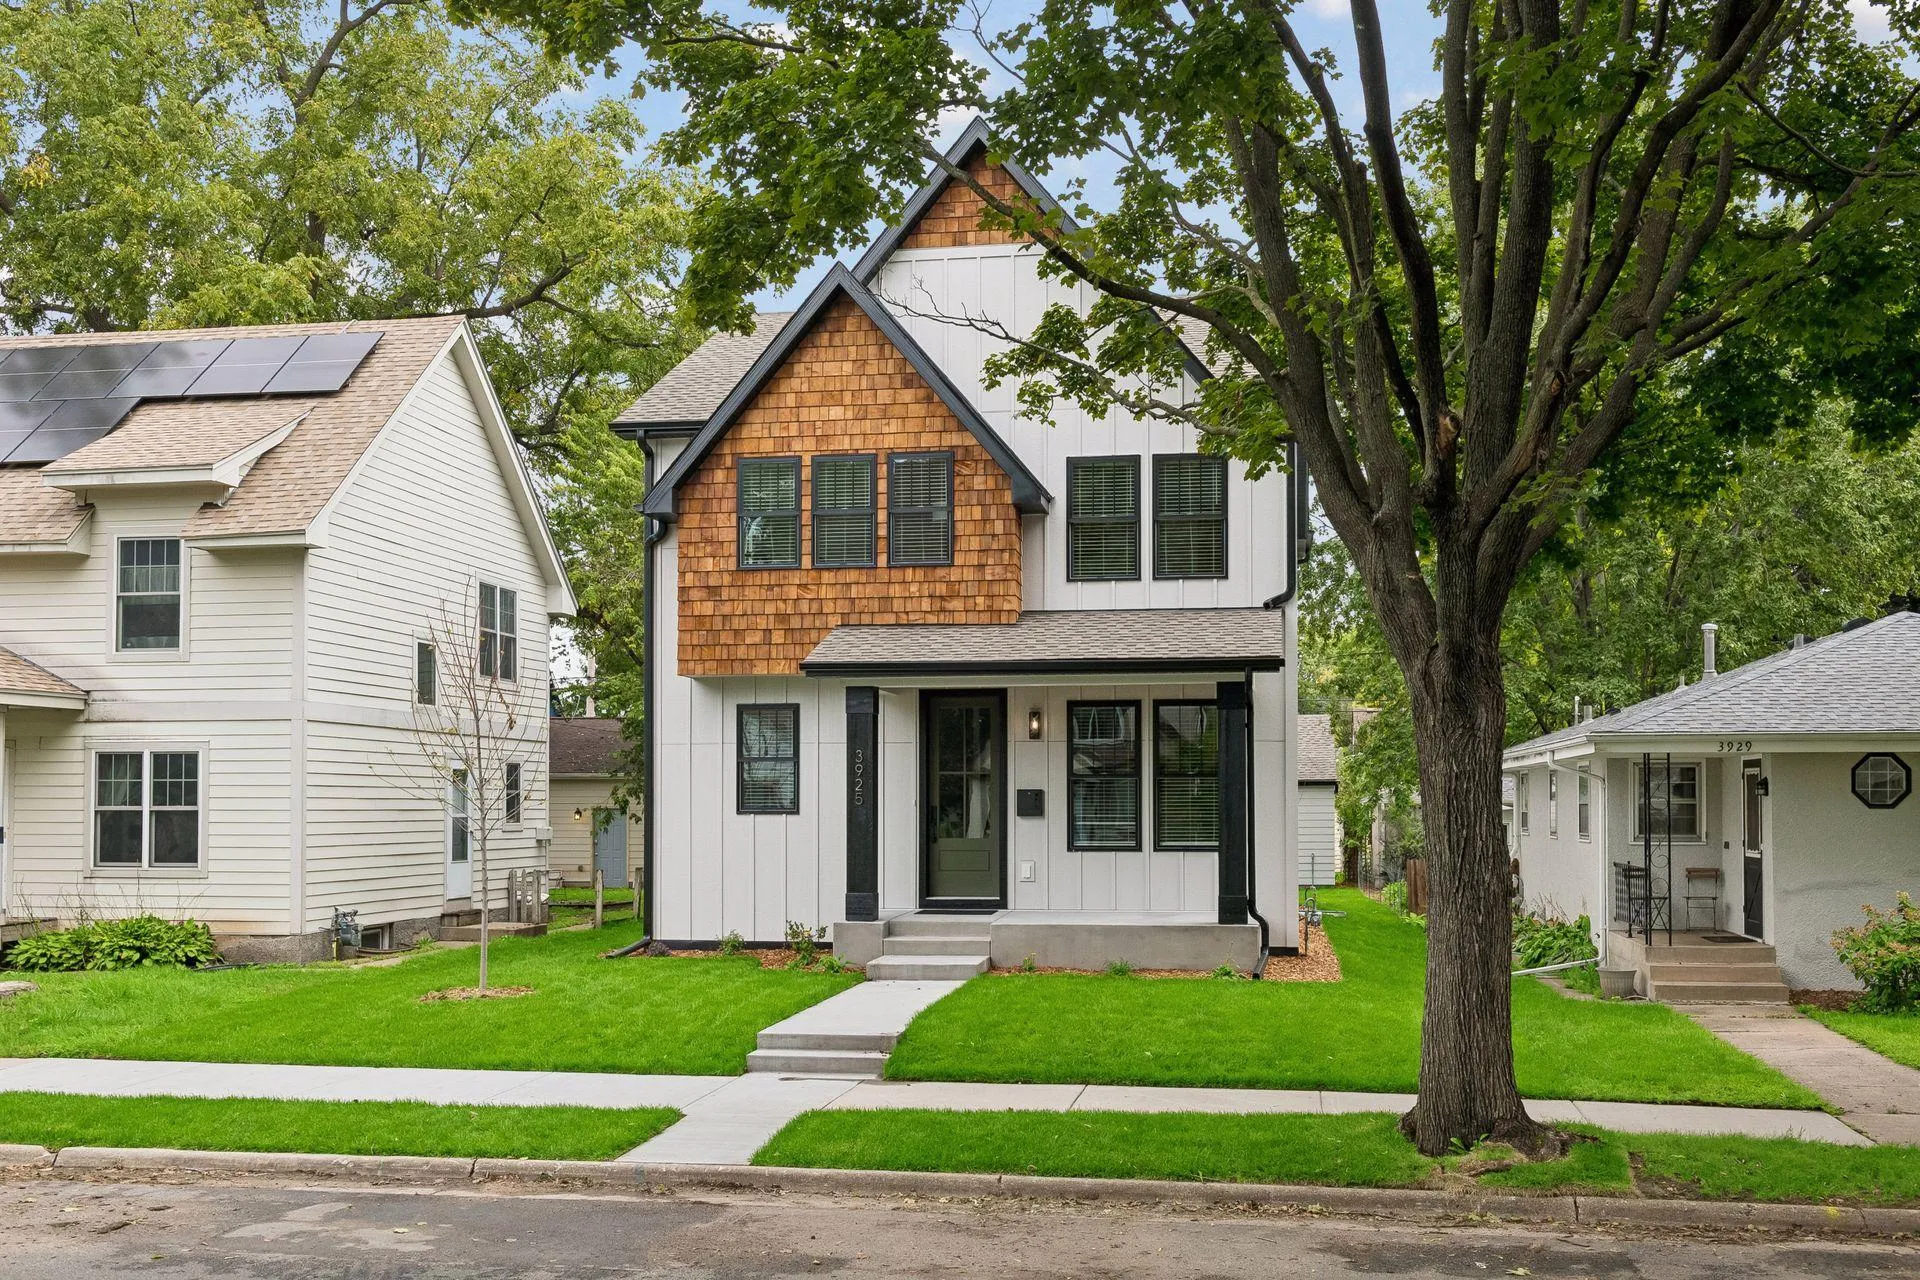 $874,900
4 bds | 4 ba | 3,195 sqft
3925 40th S Avenue, Minneapolis, MN 55406
Listing courtesy of Lakes Area Realty G.V.
-
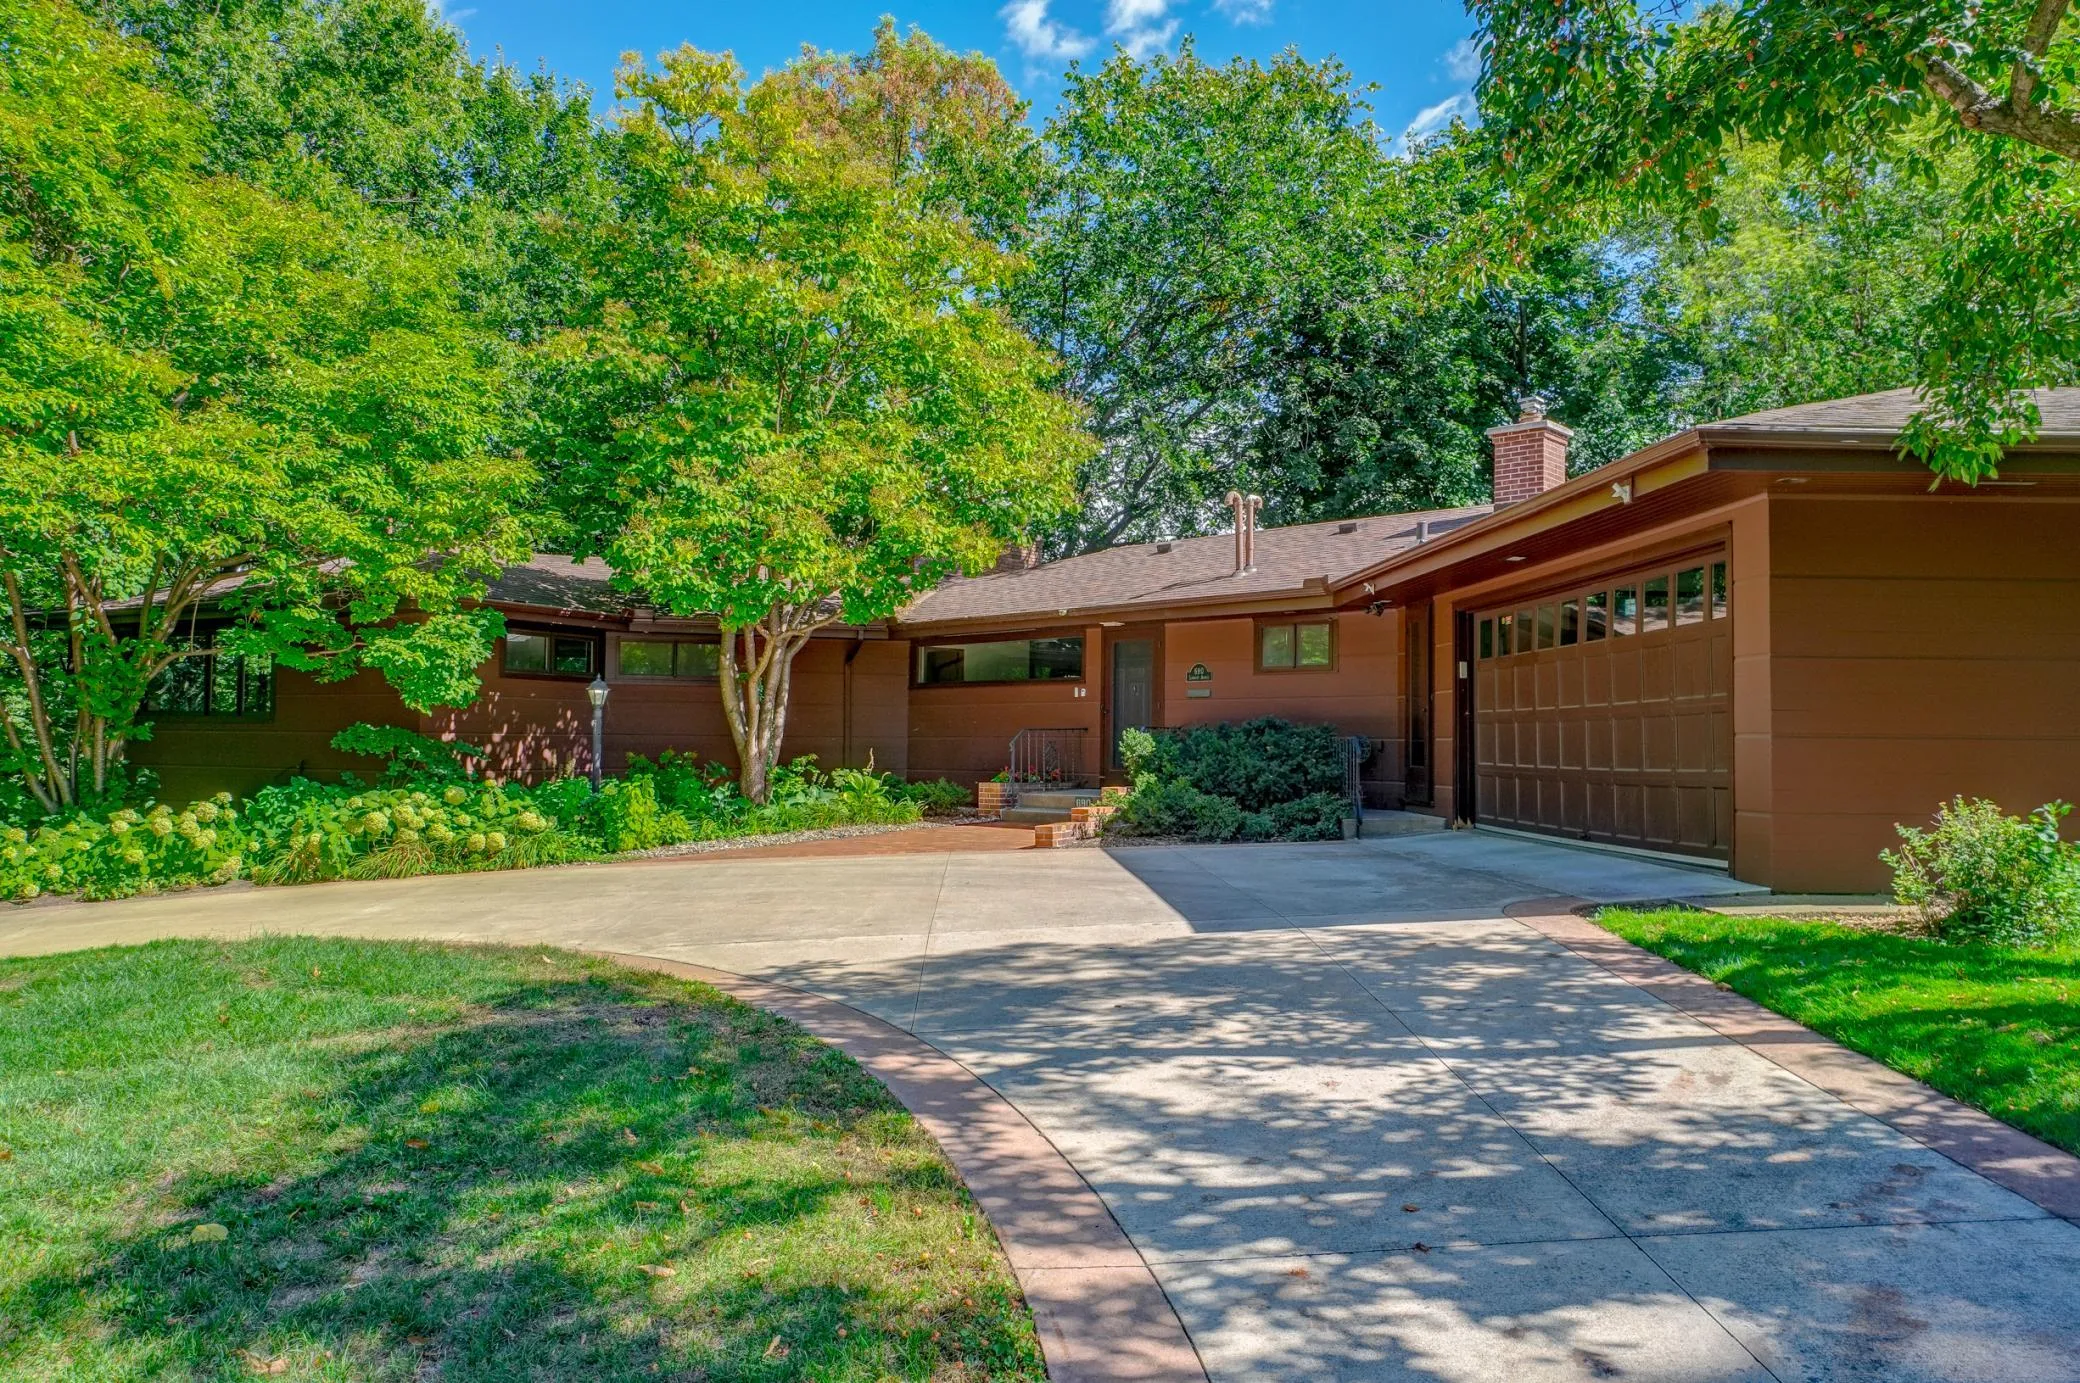 $895,000
3 bds | 3 ba | 3,290 sqft
690 Linwood Avenue, Saint Paul, MN 55105
Listing courtesy of Coldwell Banker Realty
Request a tour
29 Orme Court, Saint Paul, MN 55116