
$3,195,000
- 5 beds
- 6 baths
- 5,909 sqft
21735 Fairview Street, Greenwood, MN 55331
For sale Est. —/mo
- House · Single Family
- Built in 2026
- 0.57 acres lot
- $541/sqft
- 3-car garage
Overview
Open houses
- Sunday, Oct 25 11 am–1 pm Open house
Times are Central.
Beautiful site in prime Greenwood location. Walk or bike to downtown excelsior or cottagewood. Award winning Minnetonka schools and across the street from Lake Minnetonka lies this gorgeous, wooded site. Just wrapping up construction on this primary on the main level custom design home. Featuring a dramatic main level with 20' vaulted and beamed ceilings plus all main level living. This charming cottage inspired design fits well in the area and character abounds in every room. At nearly 6000 square feet this home is well designed for all your needs including 3 spacious bedroom suites upstairs plus a bonus room, upstairs laundry and loft overlooking the main level. The main level features an amazing primary suite with luxury spa like bath, spacious open kitchen designed for entertaining plus an amazing back scullery that is perfect for prep. The main level also features a front office, well designed mudroom with storage plus a main level laundry facility. Enjoy the outdoors on the vaulted porch equipped with stone fireplace and maintenance free deck leading to the backyard. The expansive lower level has everything covered including a large wet bar with seating, plus a theater room, step down golf simulator area, exercise room and 5th bedroom suite.
Facts & features
Interior
- Bedrooms: 5
- Bathrooms: 6 (1 full, 4 three-quarter, 1 half)
- Finished sqft: 5,909
- Above grade sqft: 3,911
- Below grade sqft: 1,998
- Basement: Daylight/Lookout Windows, Drain Tiled, Finished, Sump Pump
- Heating: Forced Air
- Cooling: Central Air
- Appliances: Air-To-Air Exchanger, Dishwasher, Disposal, Double Oven, Dryer, Exhaust Fan, Freezer, Humidifier, Gas Water Heater, Microwave, Range, Refrigerator, Stainless Steel Appliances, Wall Oven, Washer, Water Softener Owned
- Laundry: Laundry Room, Sink, Upper Level, Washer Hookup
- Fireplaces: 3 (Amusement Room, Brick, Family Room, Gas, Stone)
Property
- Parking: Attached Garage
- Garage spaces: 3
- Lot size: 0.57 acres
- Lot dimensions: 70x298x198x175
- Exterior features: Stone, Cement Board
Construction
- Home type: House (Single Family)
- Levels: Two
- Year built: 2026
- New construction: Yes
- Exterior: Concrete, Frame
- Roof: Asphalt, Pitched
Utilities
- Sewer: City Sewer/Connected
- Water: City Water/Connected
Community & HOA
- Subdivision: Auditors Sub 141
Taxes & location
- Annual taxes: $300 (2026)
- County: Hennepin
- School district: Minnetonka
Listing
- Status: For sale
- Listed: Aug 27, 2026
- Days on market: 2
- MLS #: 7132474
Monthly payment
—/mo
An example, not a loan offer. Taxes and HOA dues come from the listing when known; home insurance is a rough estimate. Mortgage insurance is not included. Your rate depends on your lender and credit.
Location
Nearby homes
-
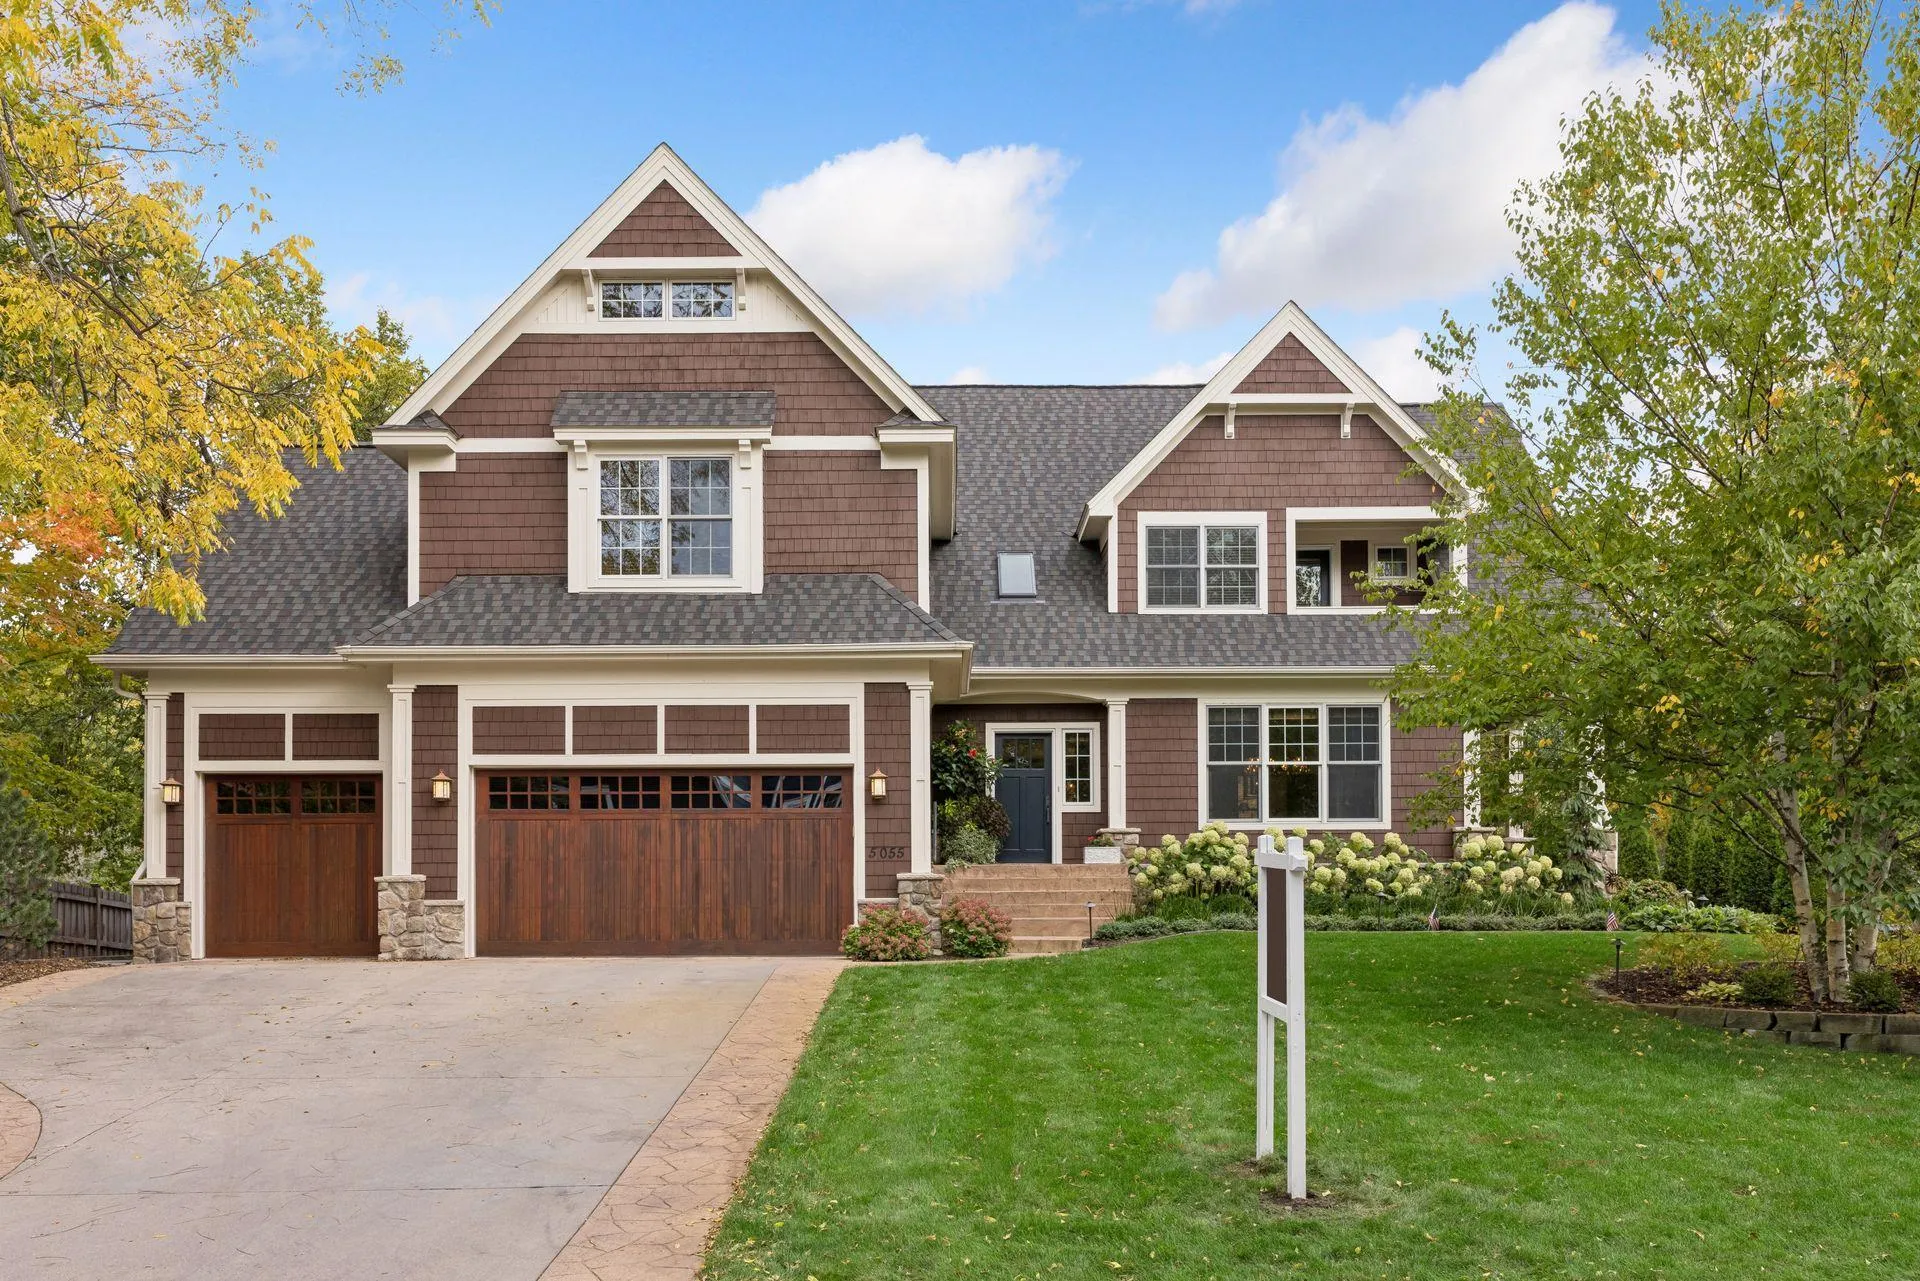 $2,295,000
5 bds | 5 ba | 6,052 sqft
5055 Highview Place, Greenwood, MN 55331
Listing courtesy of Coldwell Banker Realty - Lakes
-
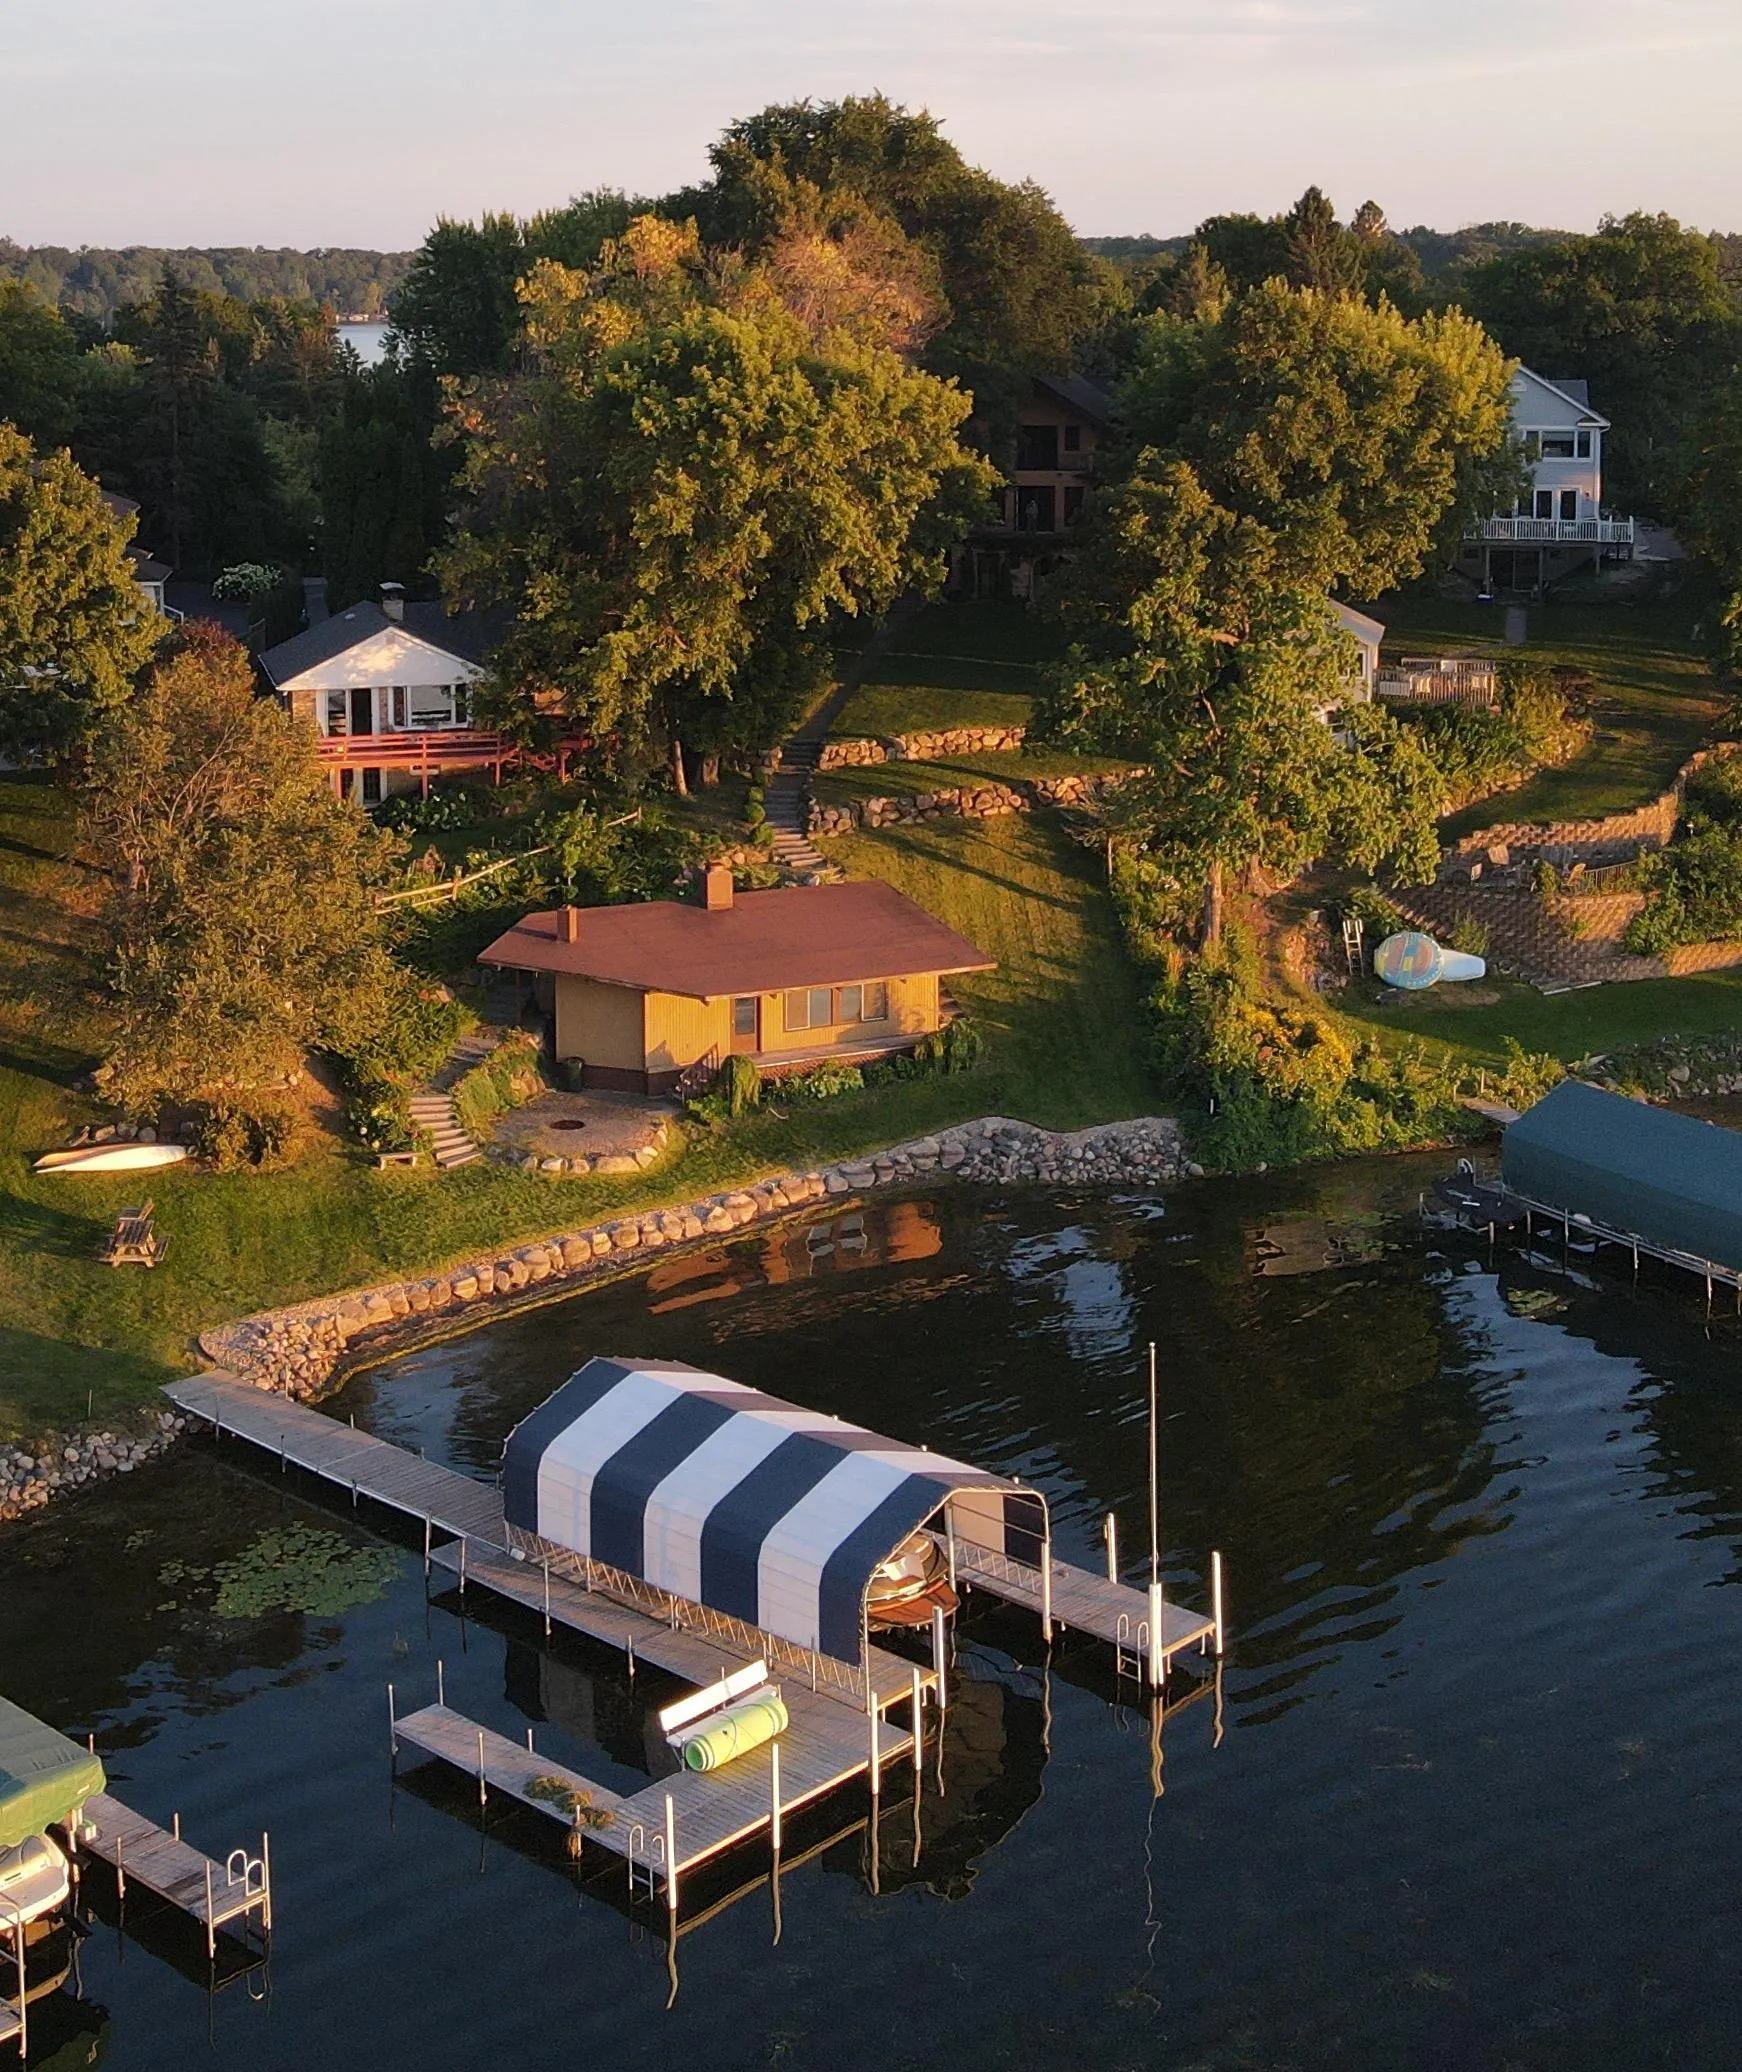 $2,950,000
0 bds | 0 ba
21210 Excelsior Blvd, Greenwood, MN 55331
Listing courtesy of Compass
-
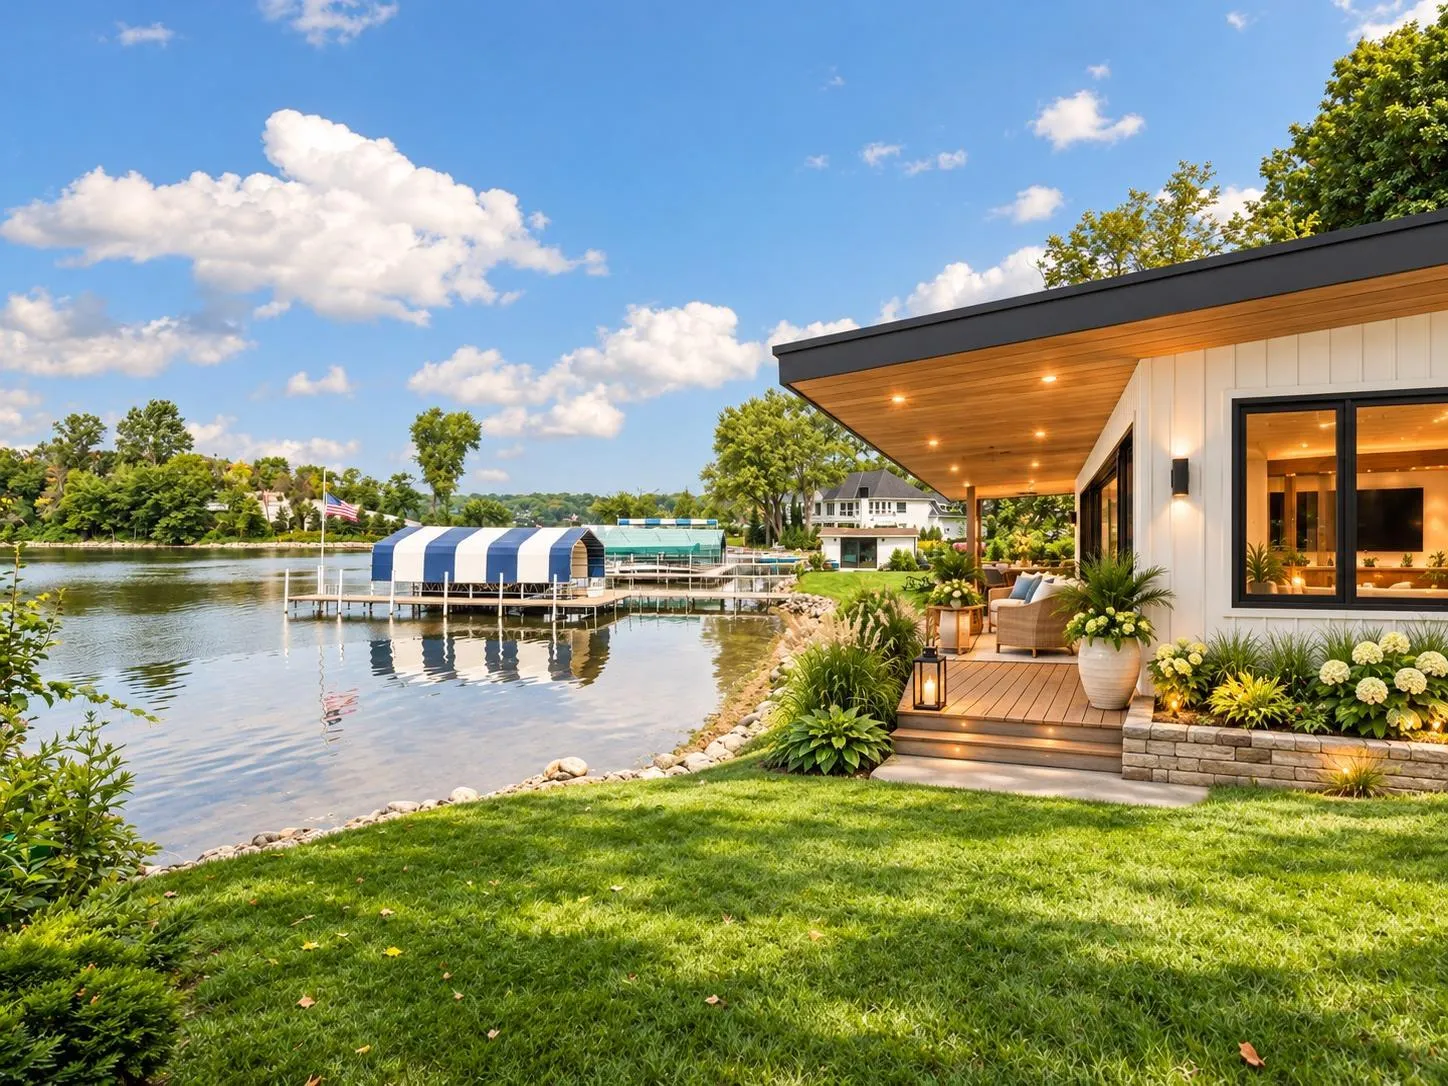 $2,950,000
5 bds | 5 ba | 3,769 sqft
21210 Excelsior Boulevard, Greenwood, MN 55331
Listing courtesy of Compass
-
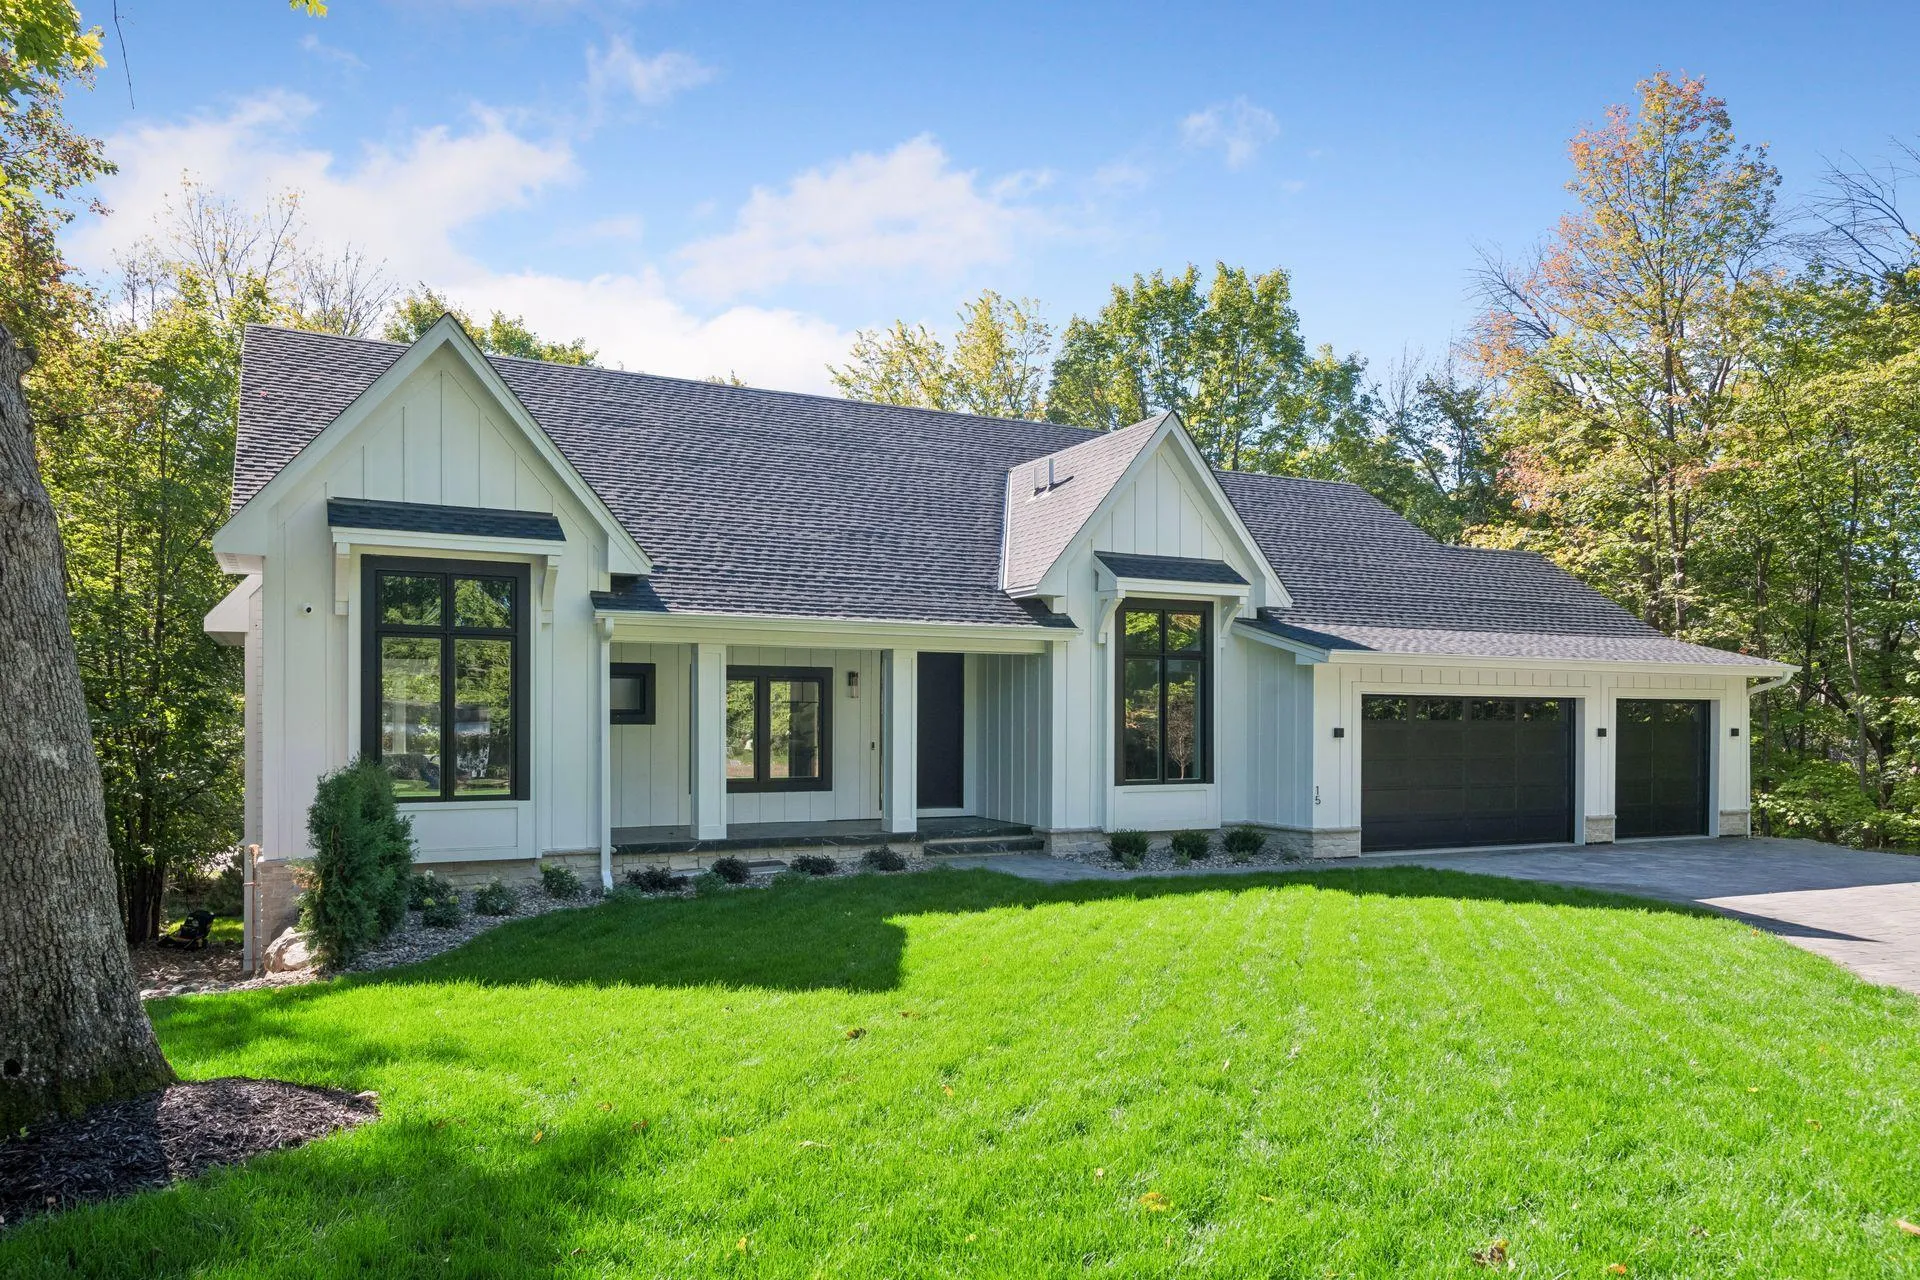 $2,249,000
4 bds | 4 ba | 4,262 sqft
15 Maple Hill Drive, Tonka Bay, MN 55331
Listing courtesy of Keller Williams Premier Realty Lake Minnetonka
-
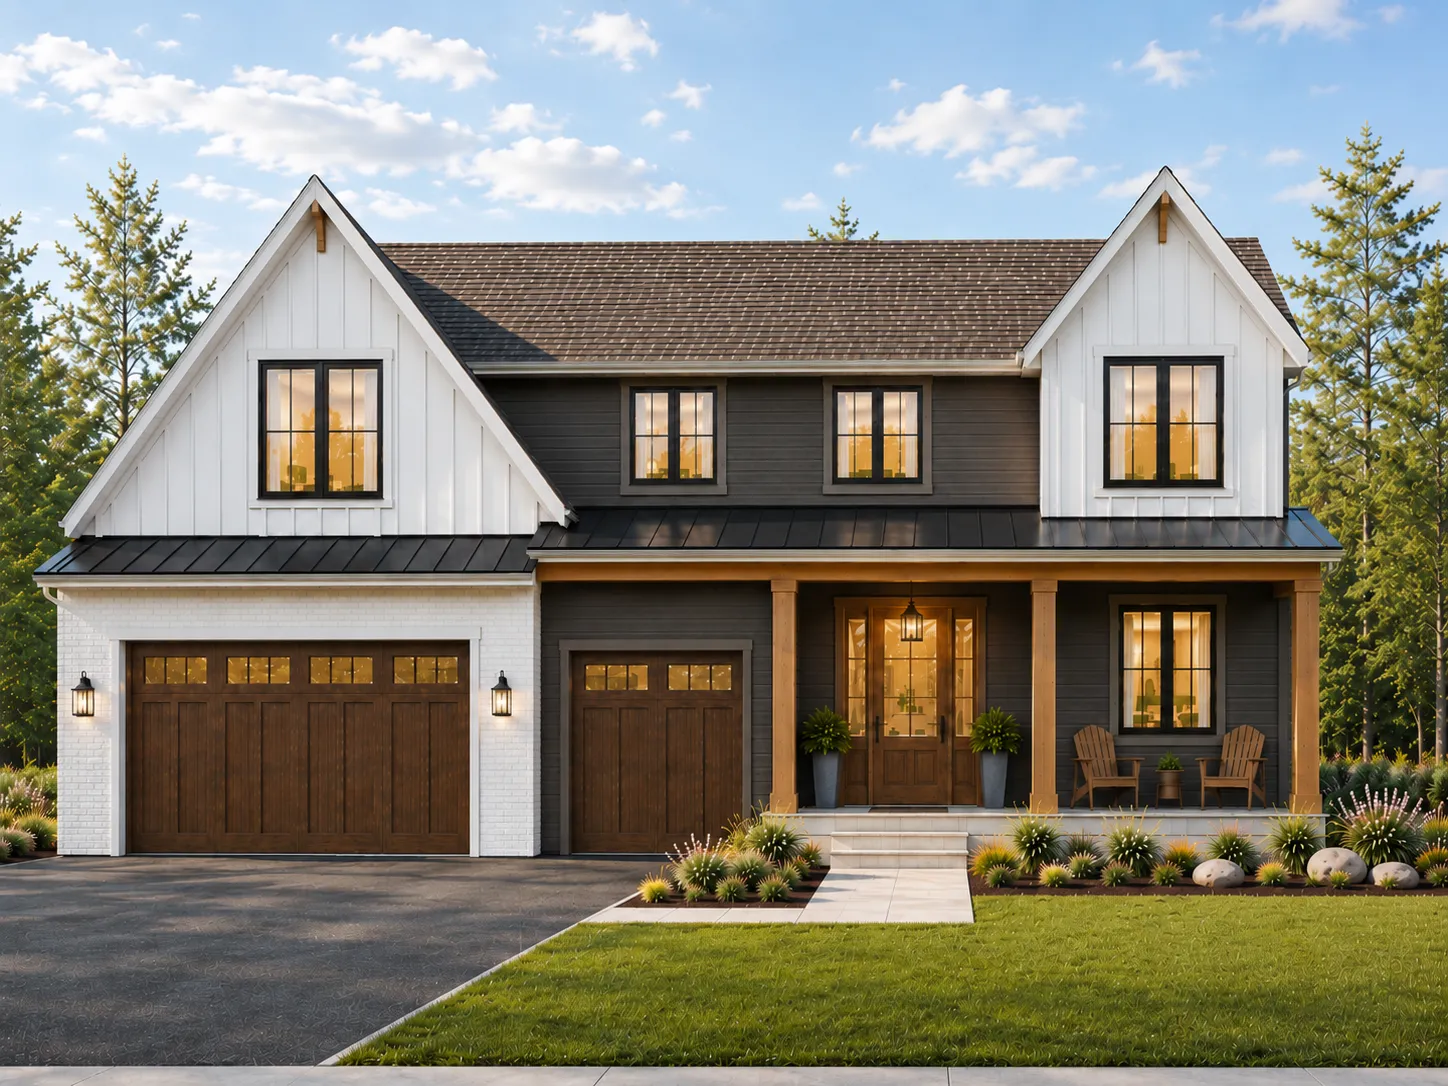 $2,289,000
5 bds | 5 ba | 5,083 sqft
18605 Azure Road, Wayzata, MN 55391
Listing courtesy of RE/MAX Results
-
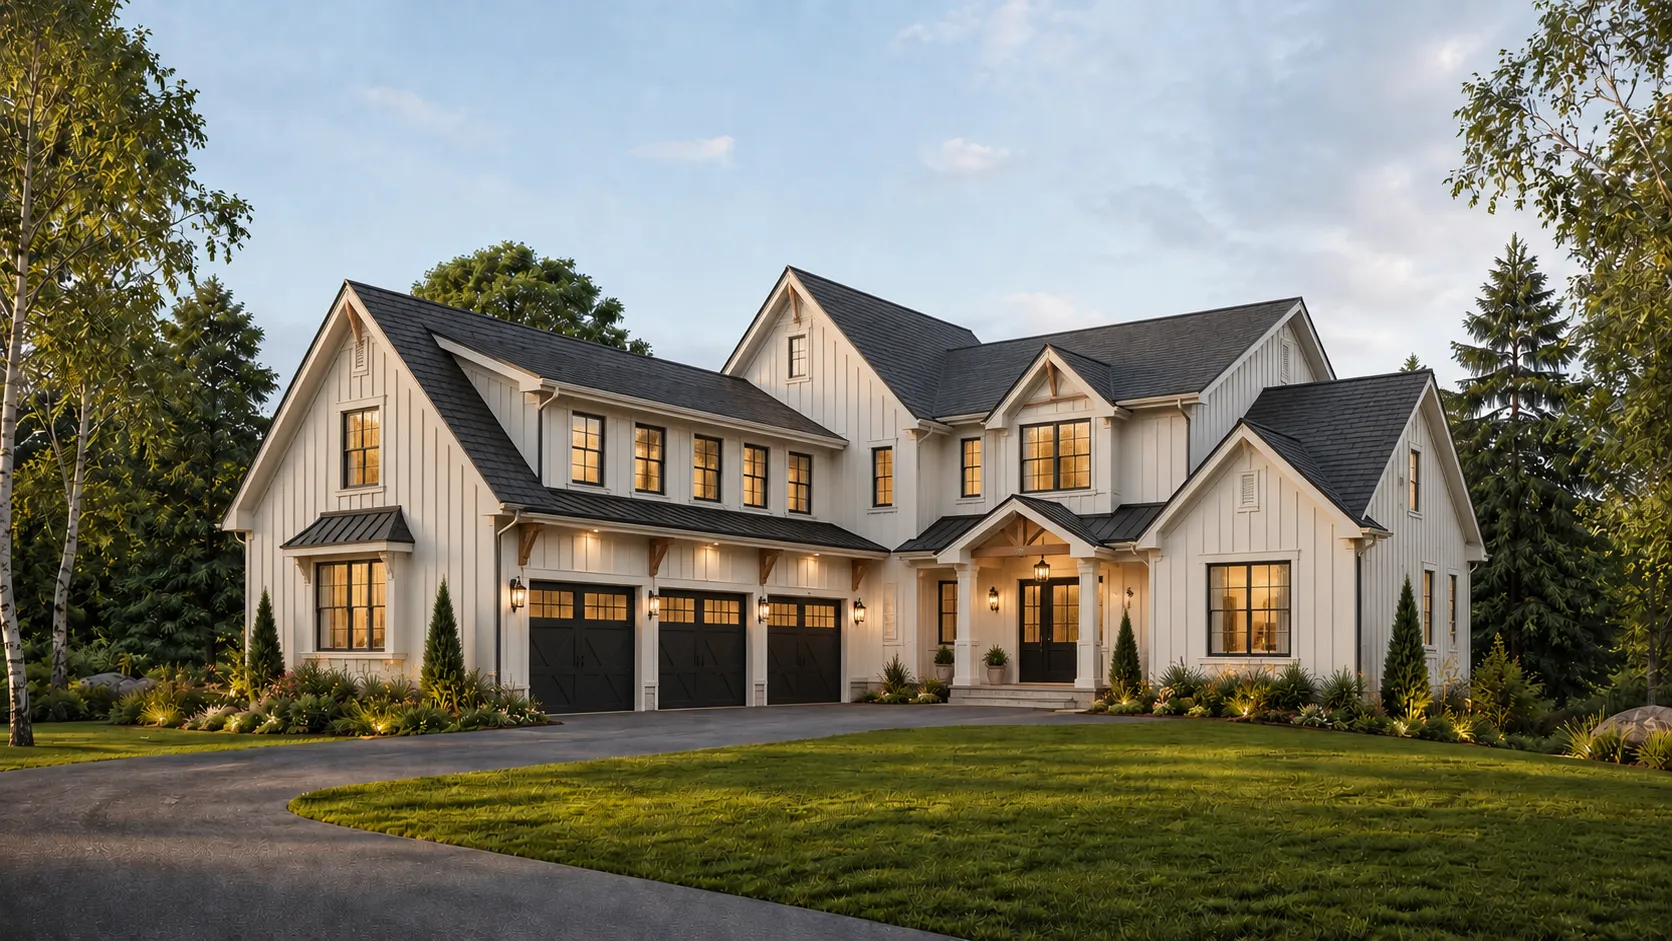 $2,890,000
5 bds | 4 ba | 5,000 sqft
20565 Linden Road, Deephaven, MN 55331
Listing courtesy of Engel & Volkers Lake Minnetonka
-
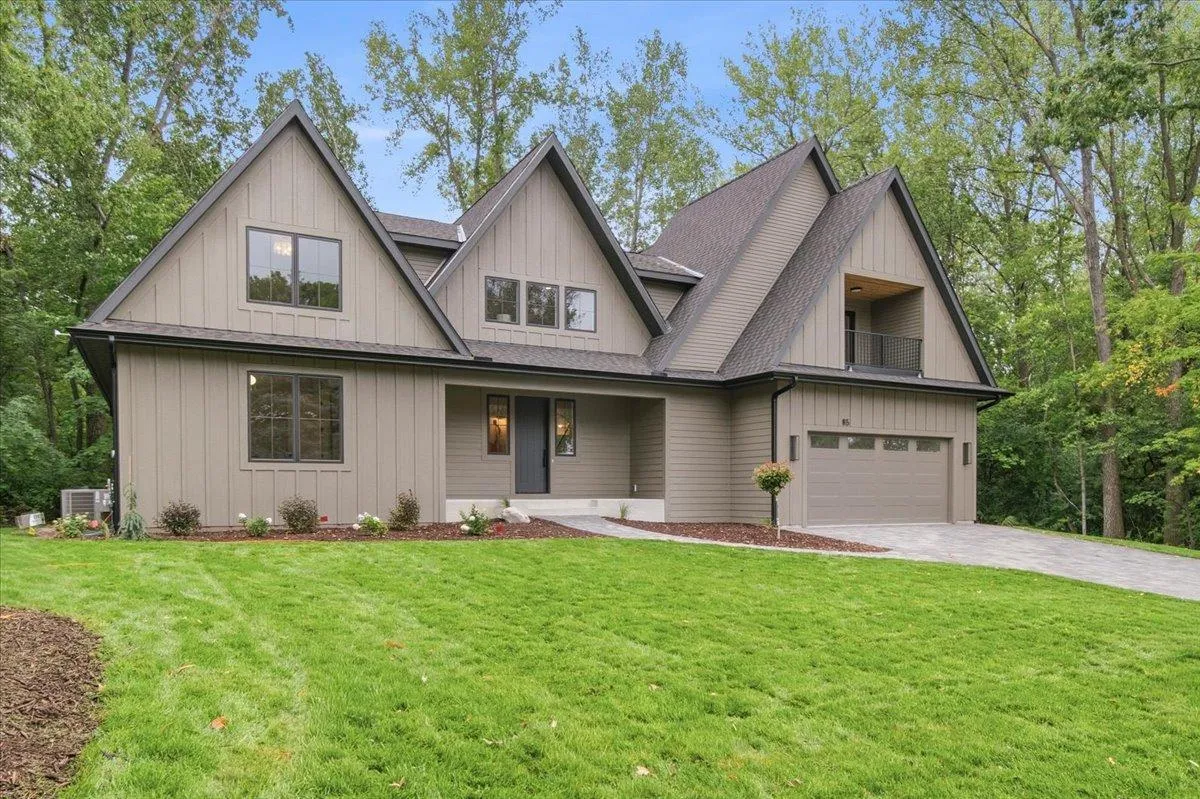 $2,295,000
5 bds | 4 ba | 5,571 sqft
85 Brentwood Avenue, Excelsior, MN 55331
Listing courtesy of Keller Williams Realty Integrity Lakes
-
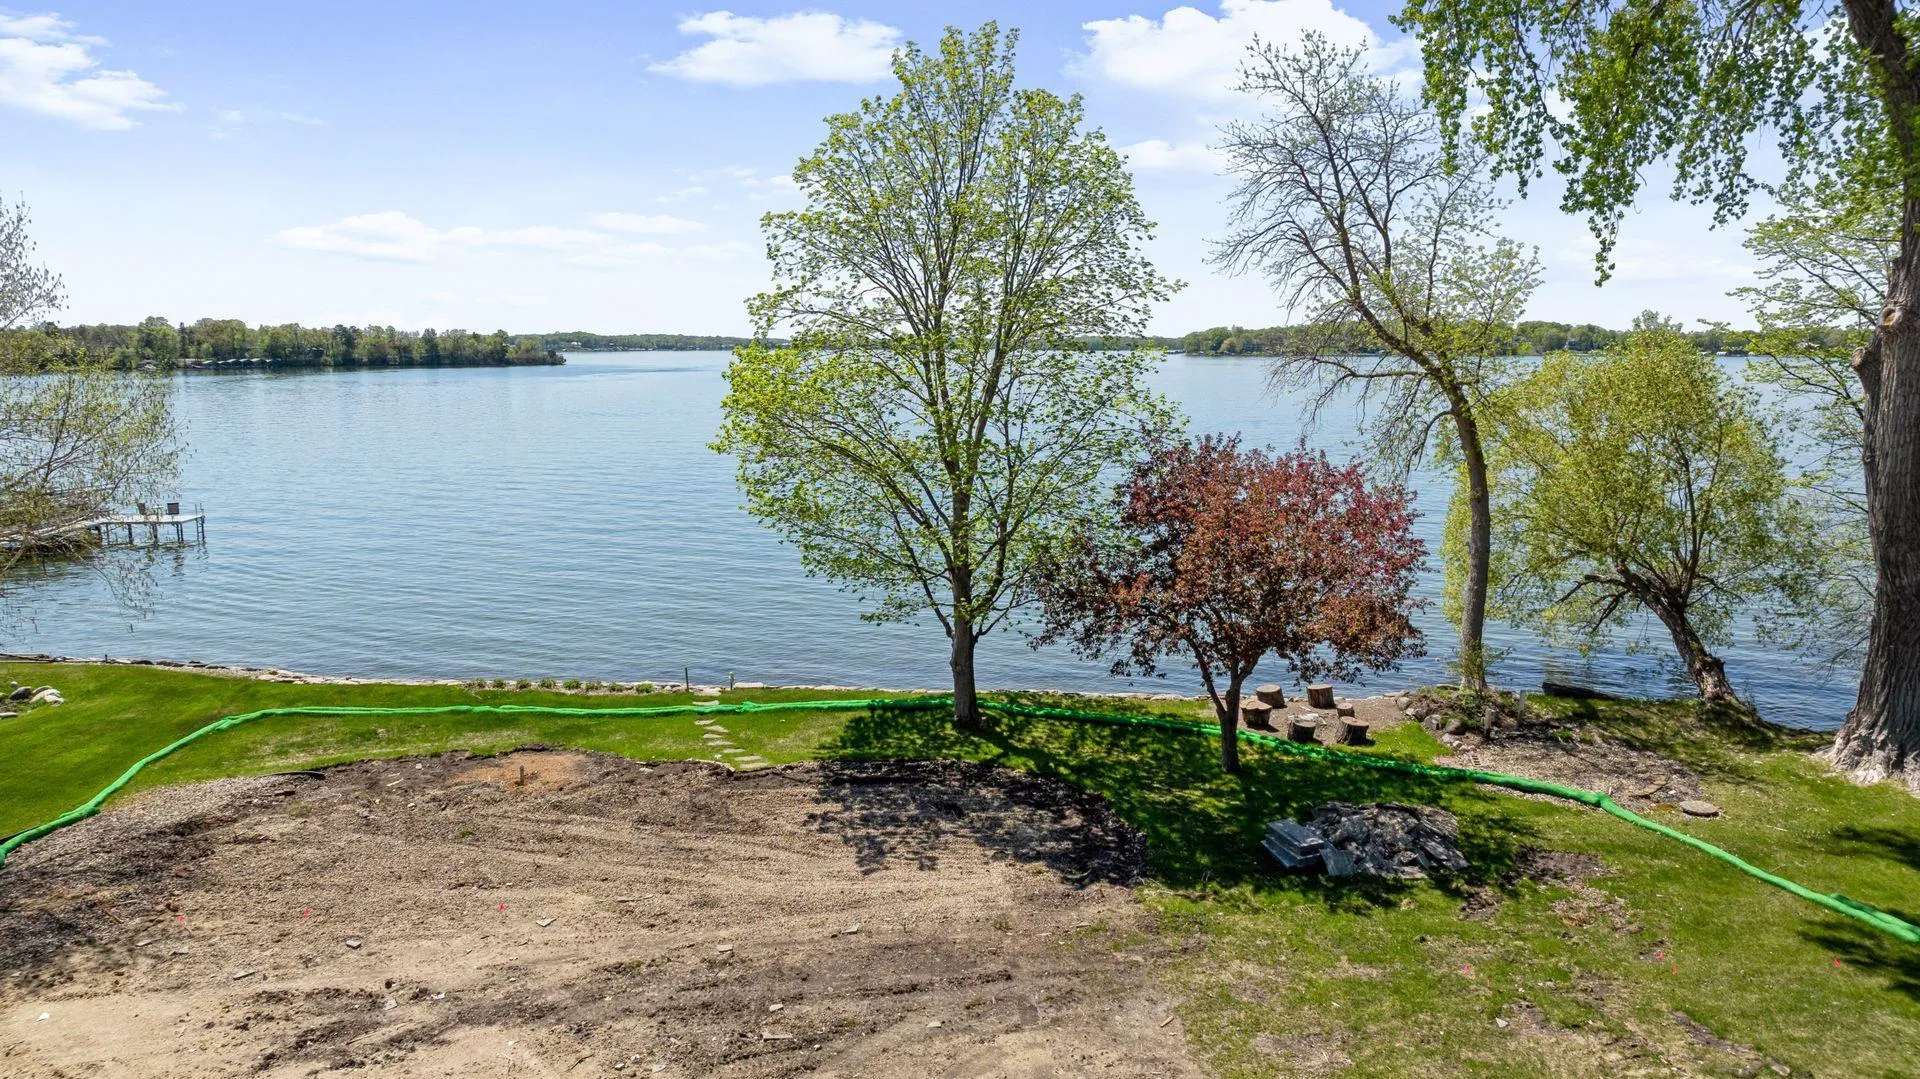 $2,295,000
0 bds | 0 ba
4330 Manitou Road, Excelsior, MN 55331
Listing courtesy of Coldwell Banker Realty
Request a tour
21735 Fairview Street, Greenwood, MN 55331