
1 / 32
$2,950,000
- 5 beds
- 5 baths
- 3,769 sqft
21210 Excelsior Boulevard, Greenwood, MN 55331
For sale Est. —/mo
- House · Single Family
- Built in 1925
- 0.53 acres lot
- $783/sqft
- 2-car garage
Overview
ONLY THE FUN PART LEFT TO DO…
Bring your interior design ideas and make this rare Lake Minnetonka opportunity your own. This is an exceptionally well-built, high-quality home that has been carefully maintained and is ready for your personal updates.
The boathouse is the showstopper — approximately 38' x 16', with a full foundation and wood-burning fireplace. Positioned to face west, it gives you a front-row seat to incredible sunsets and Fourth of July fireworks. Boathouses like this simply do not come available often, and this one is ready to become the ultimate lakeside entertaining space.
The location is hard to beat — sidewalks to downtown Excelsior, one of the most desirable settings on St. Albans Bay, approximately 123 feet of real sandy lakeshore, and plenty of room for boating, swimming and lake activities. Even the everyday conveniences are close, with the gas station just a block away.
The home offers approximately 3,700 finished square feet, quality construction, beautiful landscaping and an incredible opportunity to customize the interior to fit your lifestyle.
There are so many possibilities here — make it your primary residence, create an exceptional Lake Minnetonka vacation home, or explore repositioning the home closer to the lake and building your dream property.
The location, lakeshore and irreplaceable boathouse are already here. Now comes the fun part — making it yours.
Enjoy our AI enhanced photos to provide some ideas on the many possibilities.
Facts & features
Interior
- Bedrooms: 5
- Bathrooms: 5 (4 full, 1 half)
- Finished sqft: 3,769
- Above grade sqft: 2,743
- Below grade sqft: 1,026
- Basement: Finished, Walkout
- Heating: Forced Air
- Cooling: Central Air
- Appliances: Cooktop, Dishwasher, Dryer, Microwave, Range, Refrigerator, Stainless Steel Appliances, Washer
- Laundry: Laundry Room, Upper Level
- Fireplaces: 2 (Electric, Family Room, Full Masonry)
Property
- Parking: Attached Garage, Asphalt, Electric Vehicle Charging Station(s), Garage Door Opener
- Garage spaces: 2
- Lot size: 0.53 acres
- Lot dimensions: 123' x 350' x 91' x 321'
- Exterior features: Stone, Stucco
- Waterfront: Lake Front
- View: Bay, Lake, North, Panoramic, West
- Other structures: Boat House
Construction
- Home type: House (Single Family)
- Levels: Two
- Year built: 1925
- Exterior: Stone
- Roof: Age 8 Years or Less
Utilities
- Sewer: City Sewer/Connected
- Water: City Water/Connected
Community & HOA
- Subdivision: Partridge Heights
Taxes & location
- Annual taxes: $31,629 (2026)
- County: Hennepin
- School district: Minnetonka
Listing
- Status: For sale
- Listed: Sep 25, 2026
- Days on market: 25
- MLS #: 7150317
Monthly payment
—/mo
An example, not a loan offer. Taxes and HOA dues come from the listing when known; home insurance is a rough estimate. Mortgage insurance is not included. Your rate depends on your lender and credit.
Location
Nearby homes
-
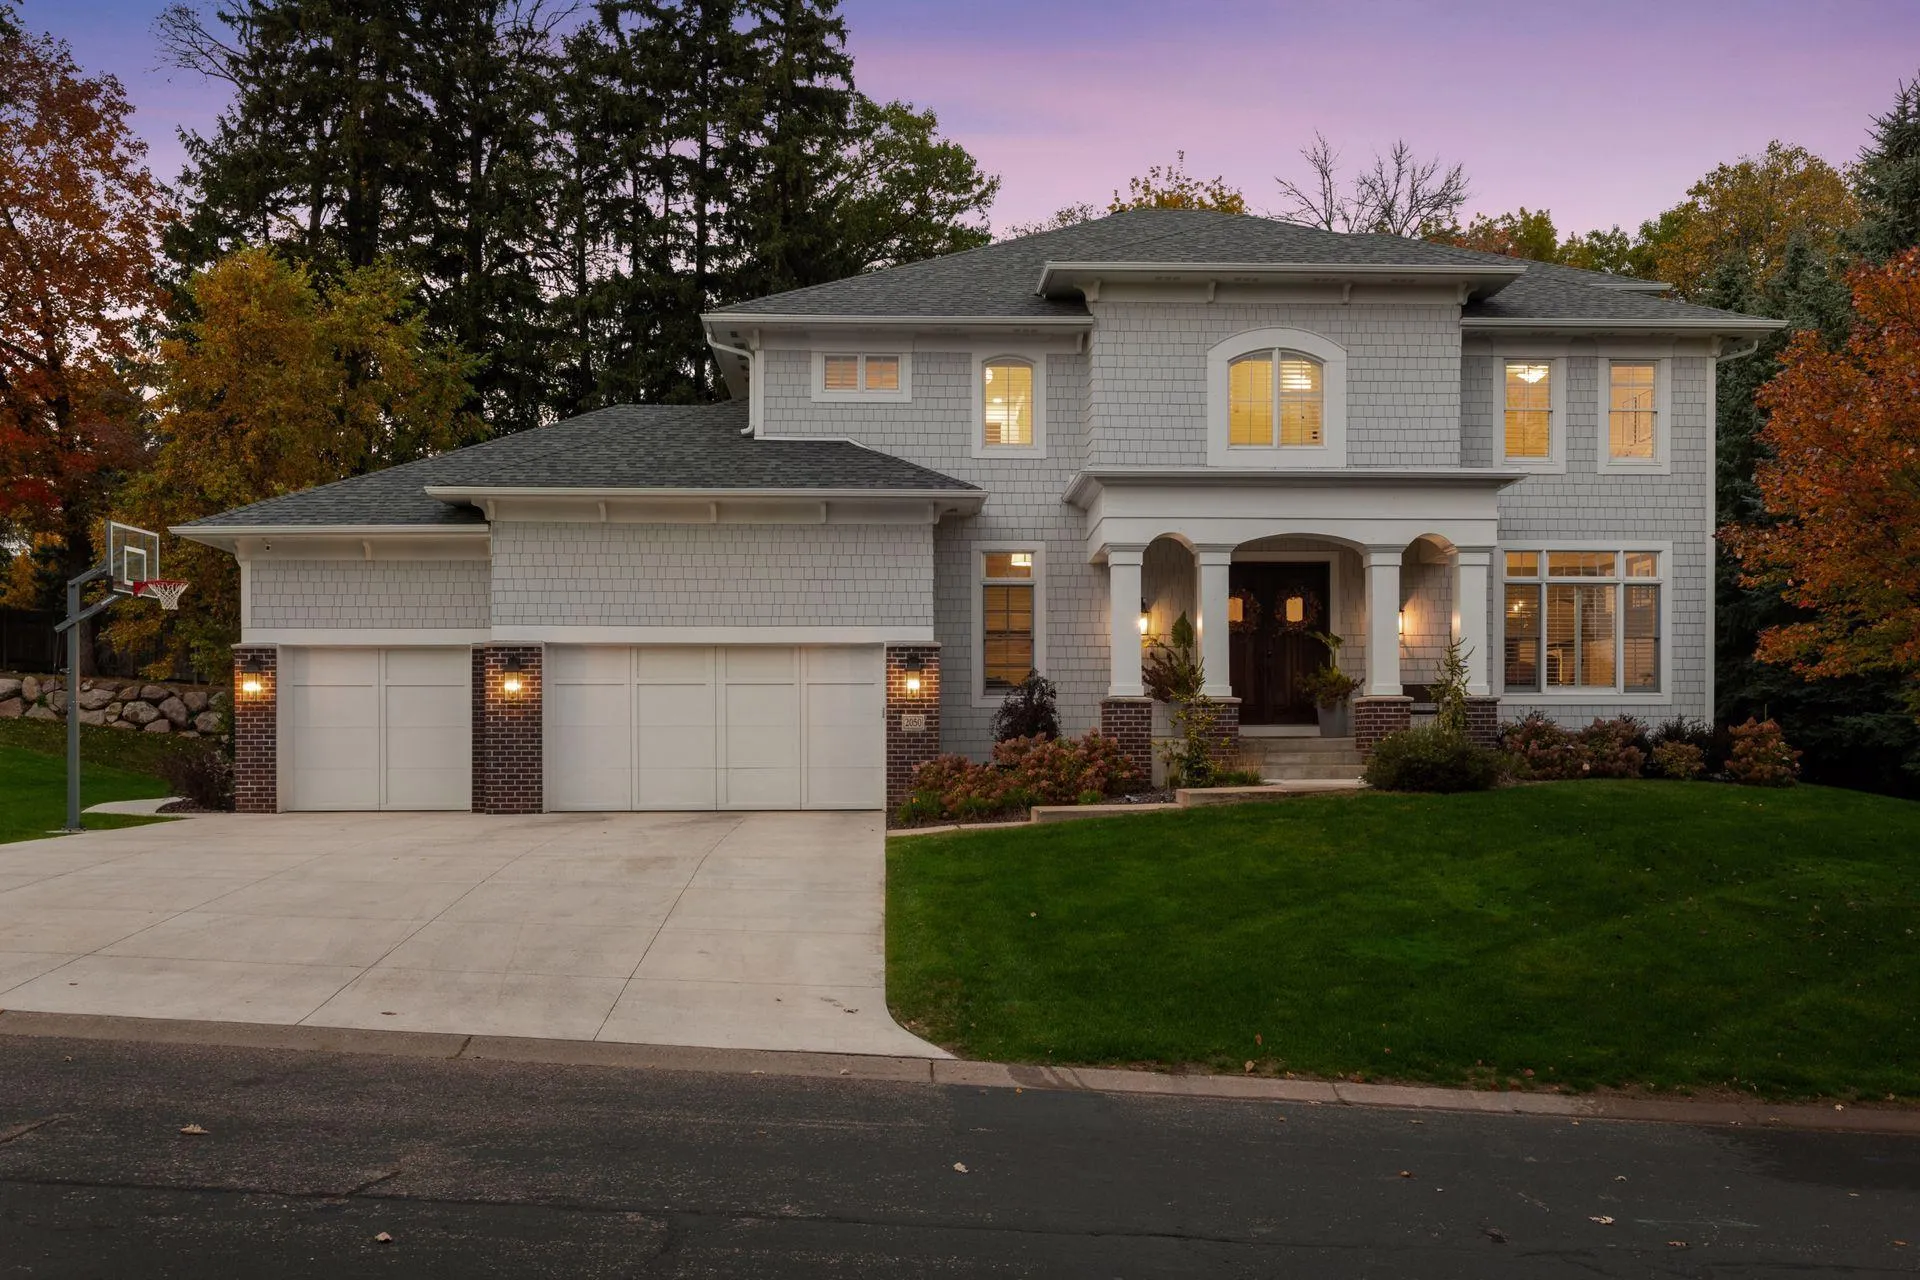 $2,200,000
5 bds | 5 ba | 6,734 sqft
2050 Pinehurst Drive, Chanhassen, MN 55317
Listing courtesy of Edina Realty, Inc.
-
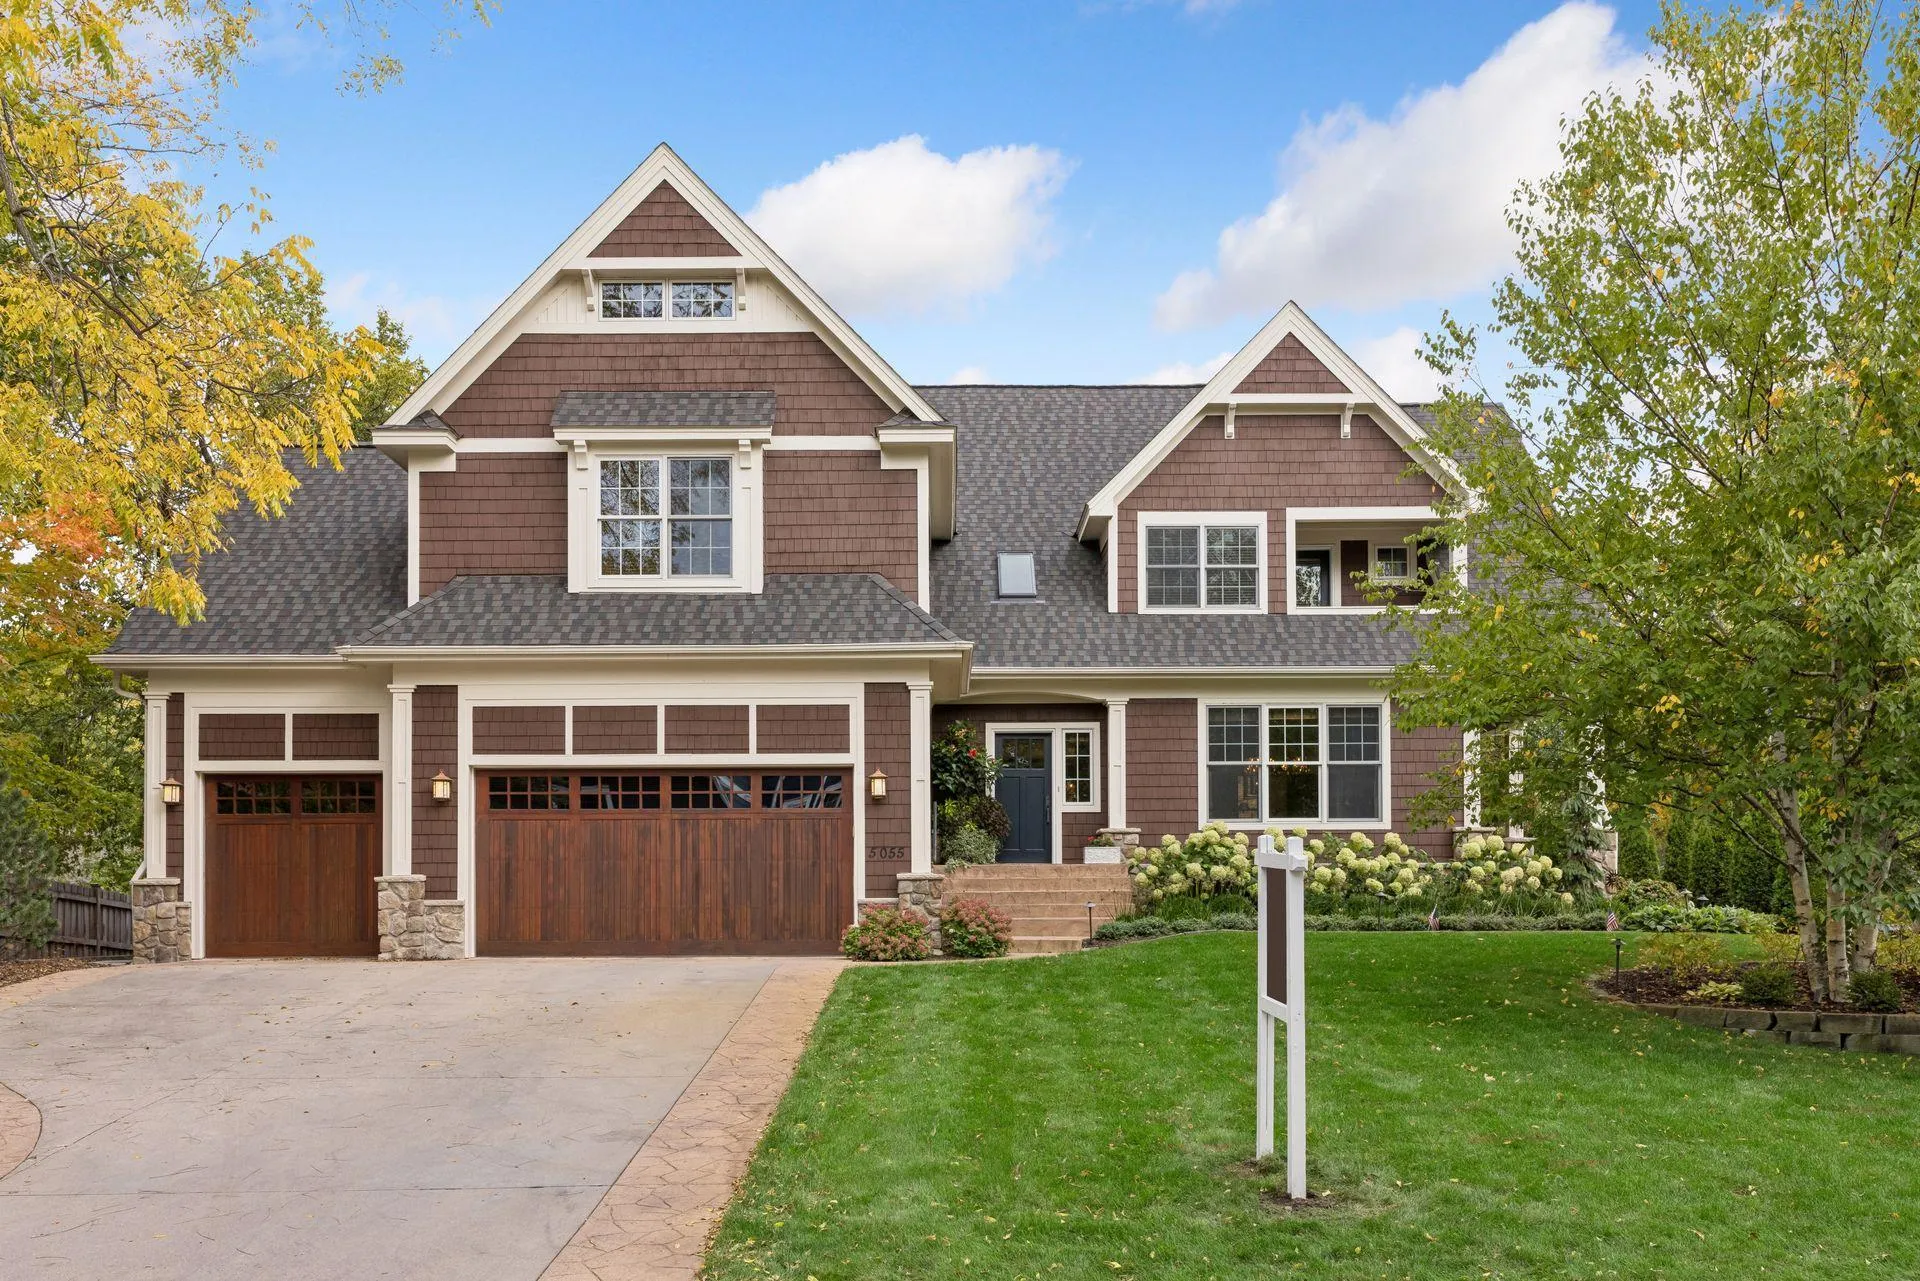 $2,295,000
5 bds | 5 ba | 6,052 sqft
5055 Highview Place, Greenwood, MN 55331
Listing courtesy of Coldwell Banker Realty - Lakes
-
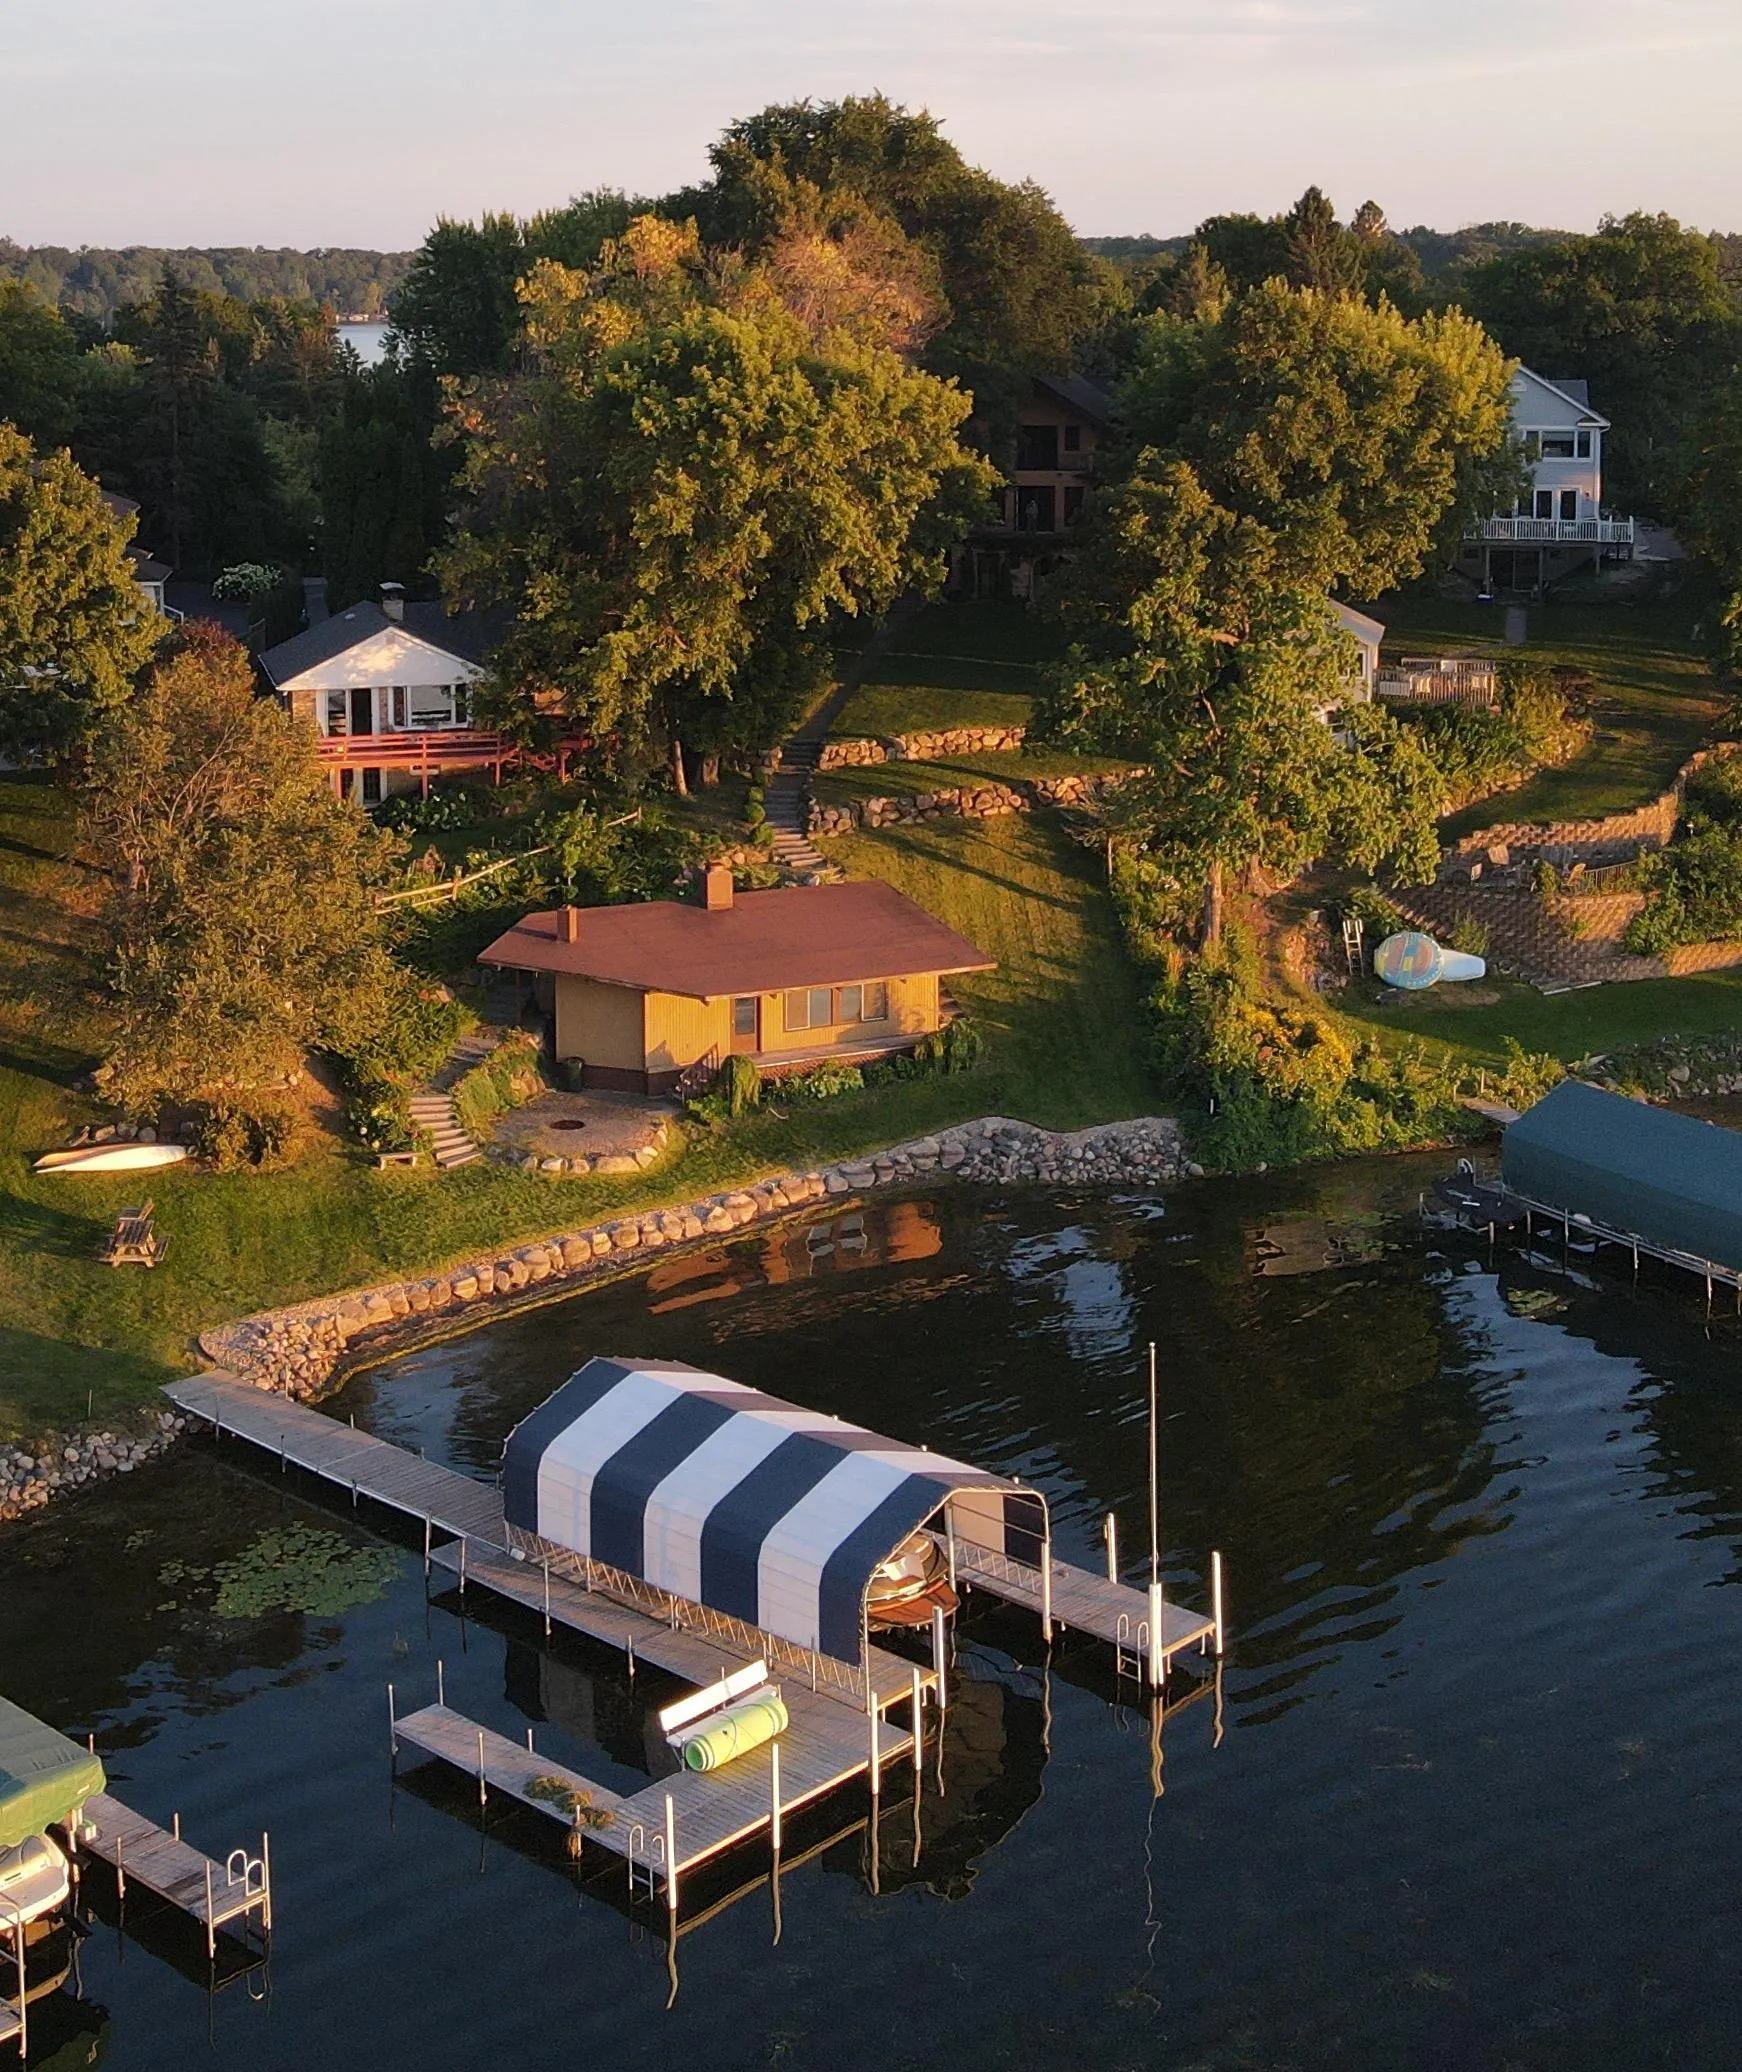 $2,950,000
0 bds | 0 ba
21210 Excelsior Blvd, Greenwood, MN 55331
Listing courtesy of Compass
-
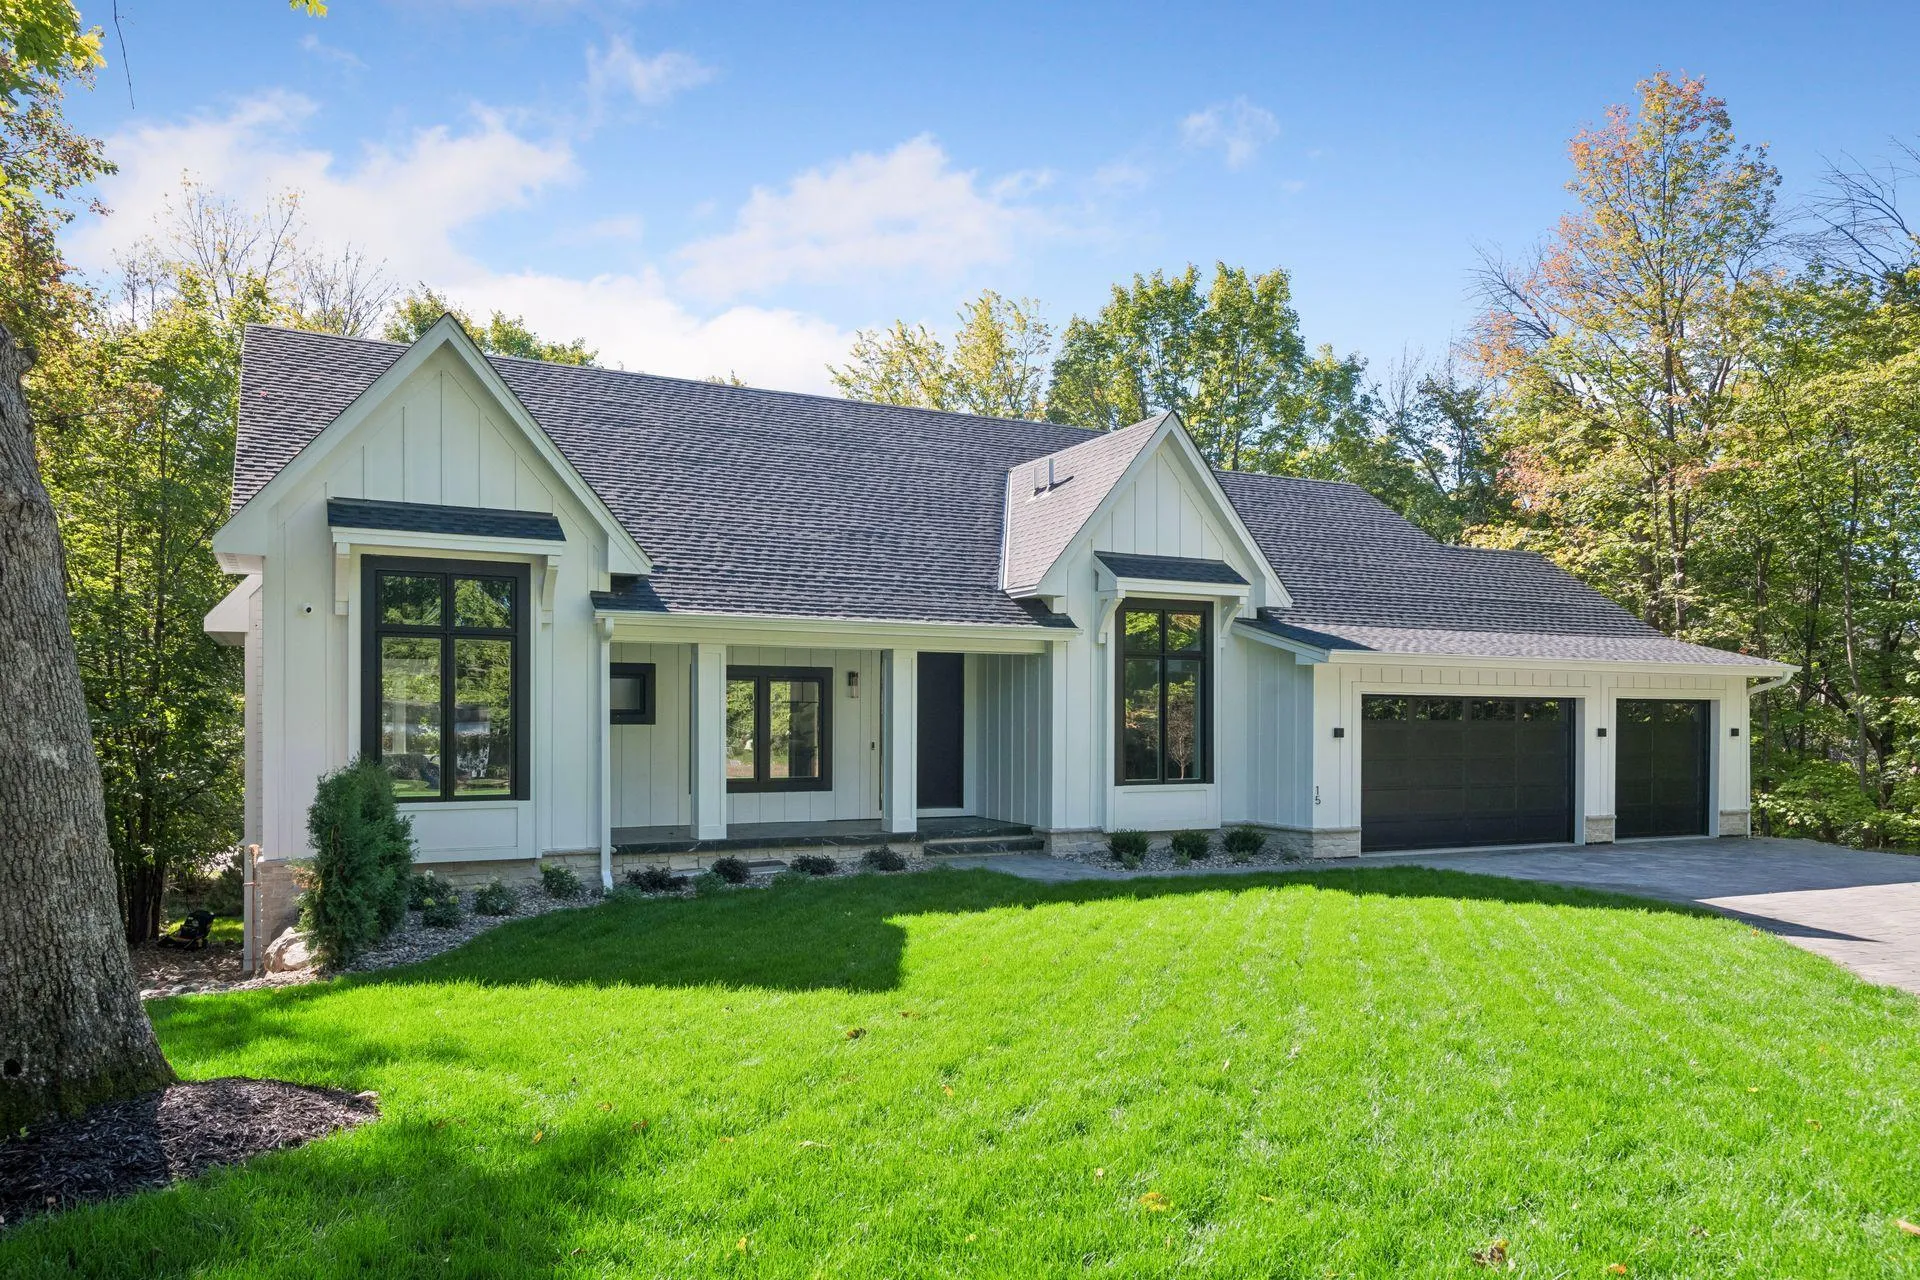 $2,249,000
4 bds | 4 ba | 4,262 sqft
15 Maple Hill Drive, Tonka Bay, MN 55331
Listing courtesy of Keller Williams Premier Realty Lake Minnetonka
-
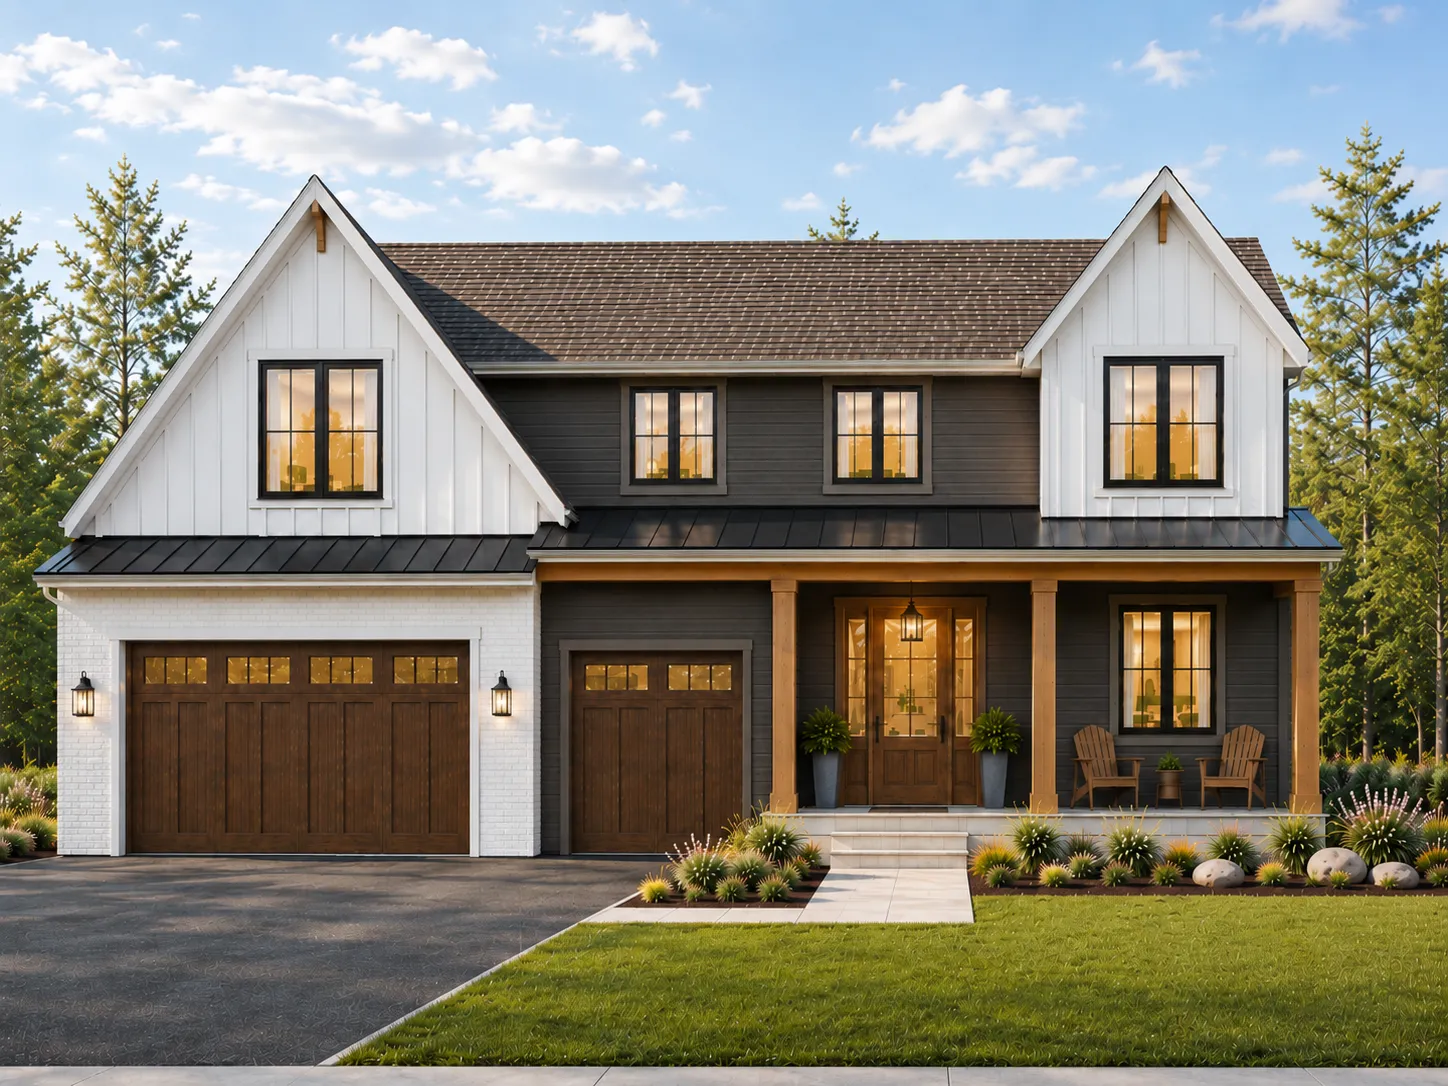 $2,289,000
5 bds | 5 ba | 5,083 sqft
18605 Azure Road, Wayzata, MN 55391
Listing courtesy of RE/MAX Results
-
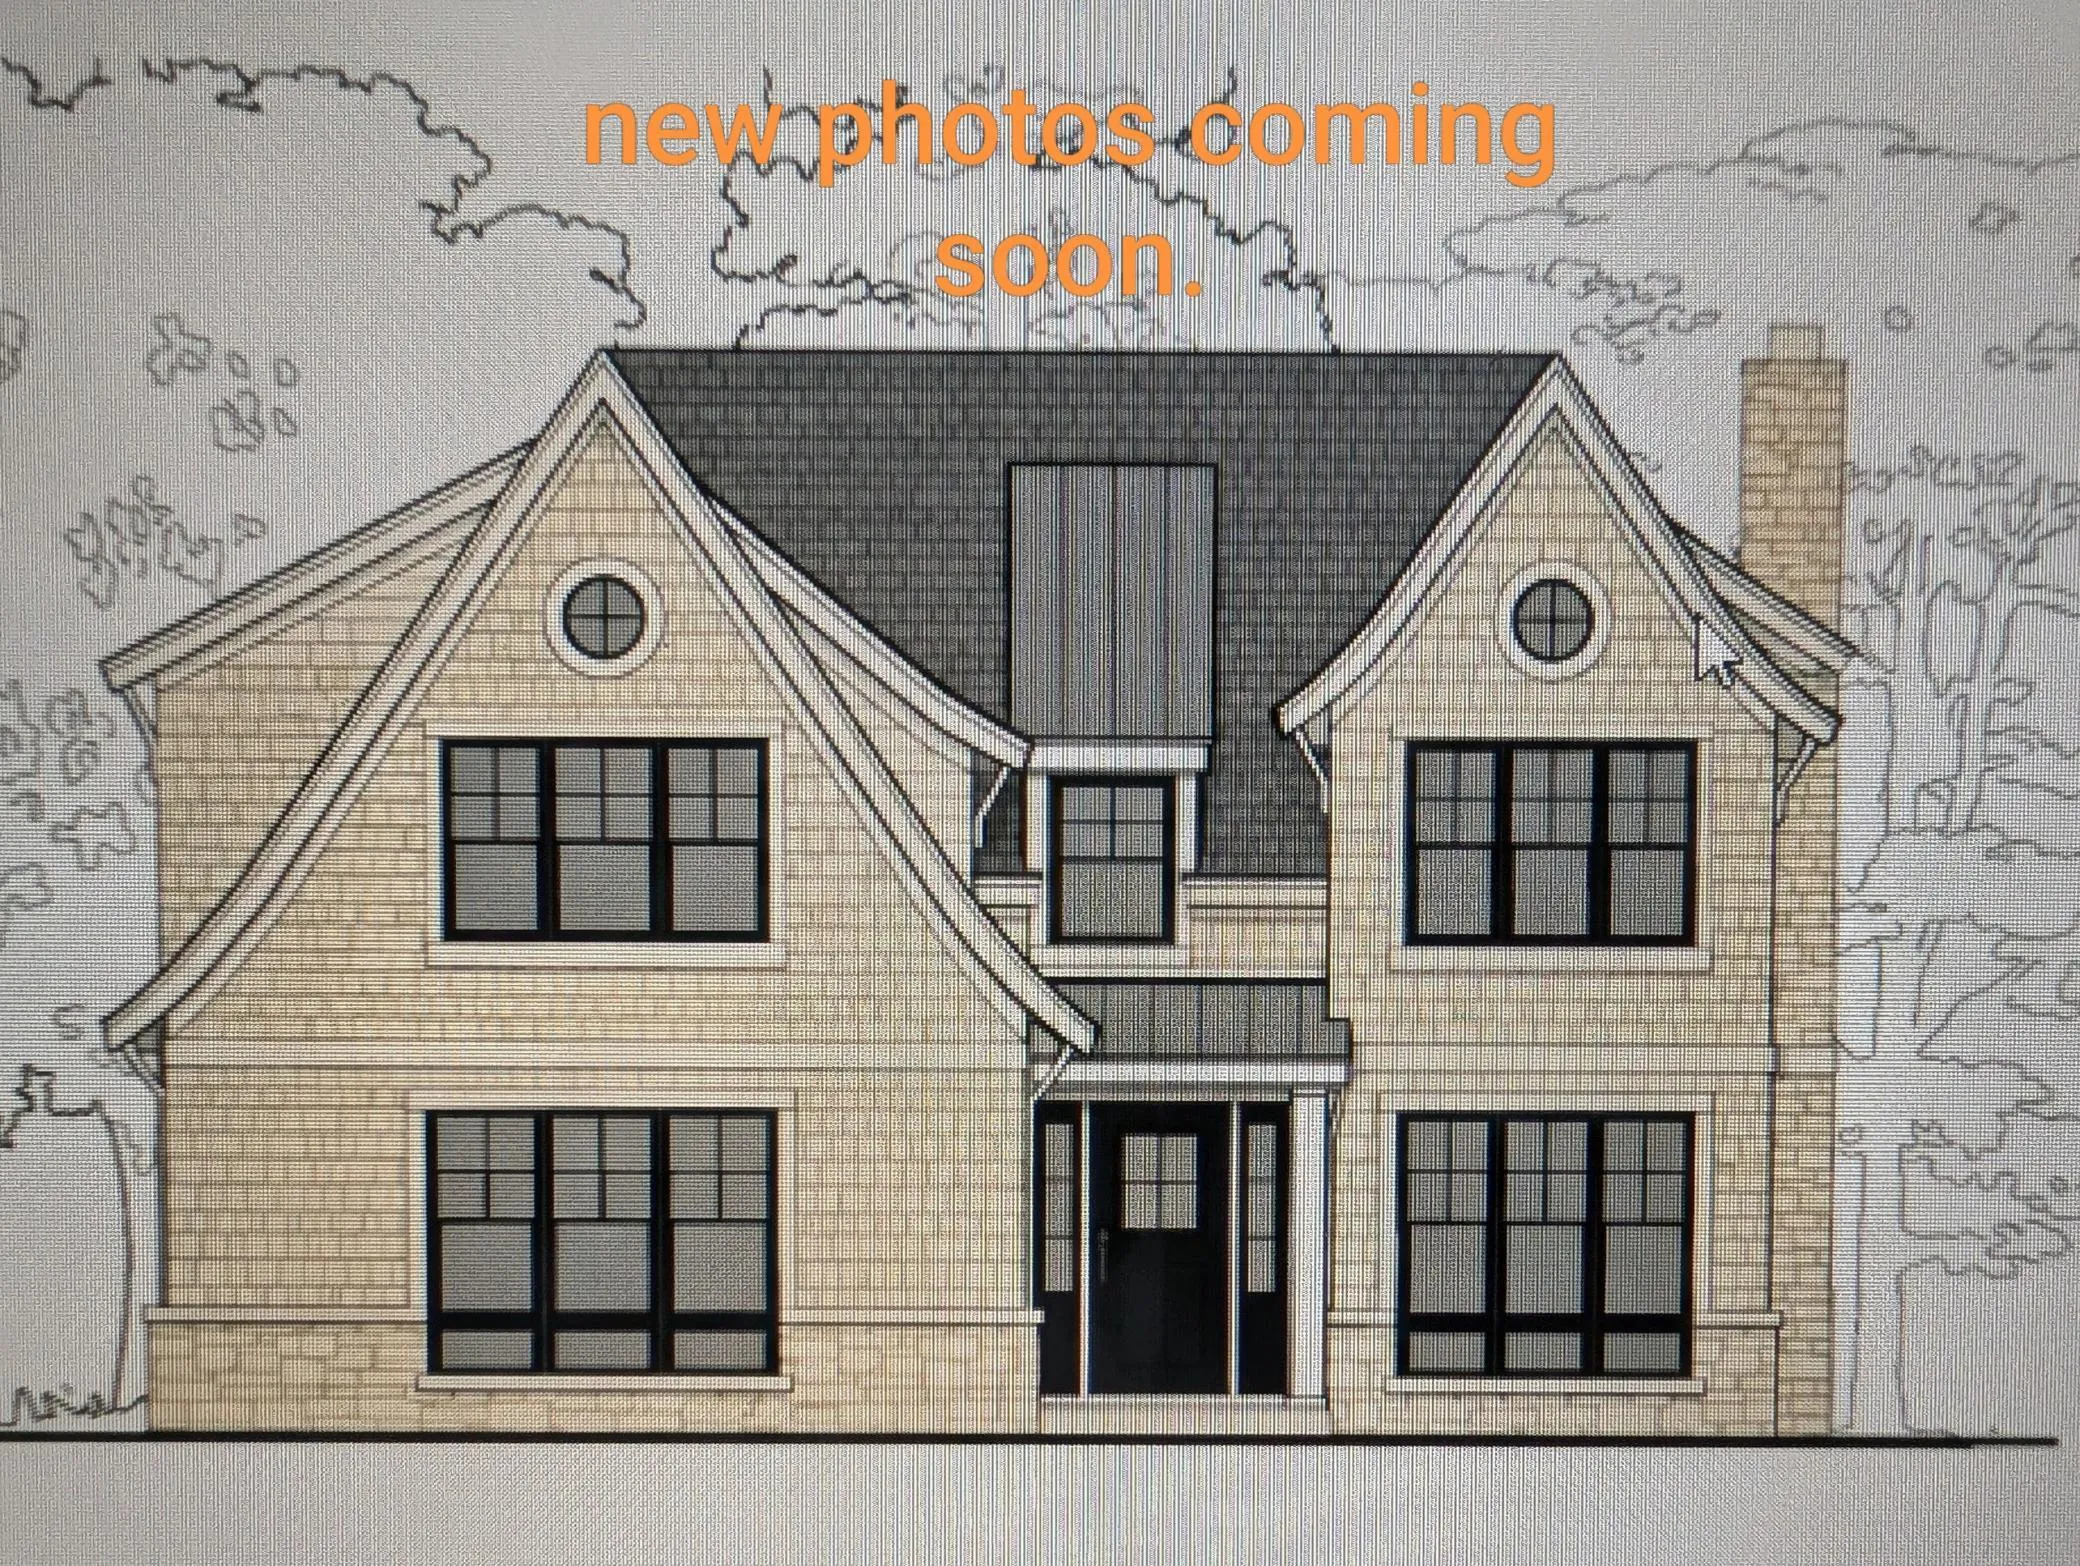 $3,195,000
5 bds | 6 ba | 5,909 sqft
21735 Fairview Street, Greenwood, MN 55331
Listing courtesy of Keller Williams Premier Realty Lake Minnetonka
-
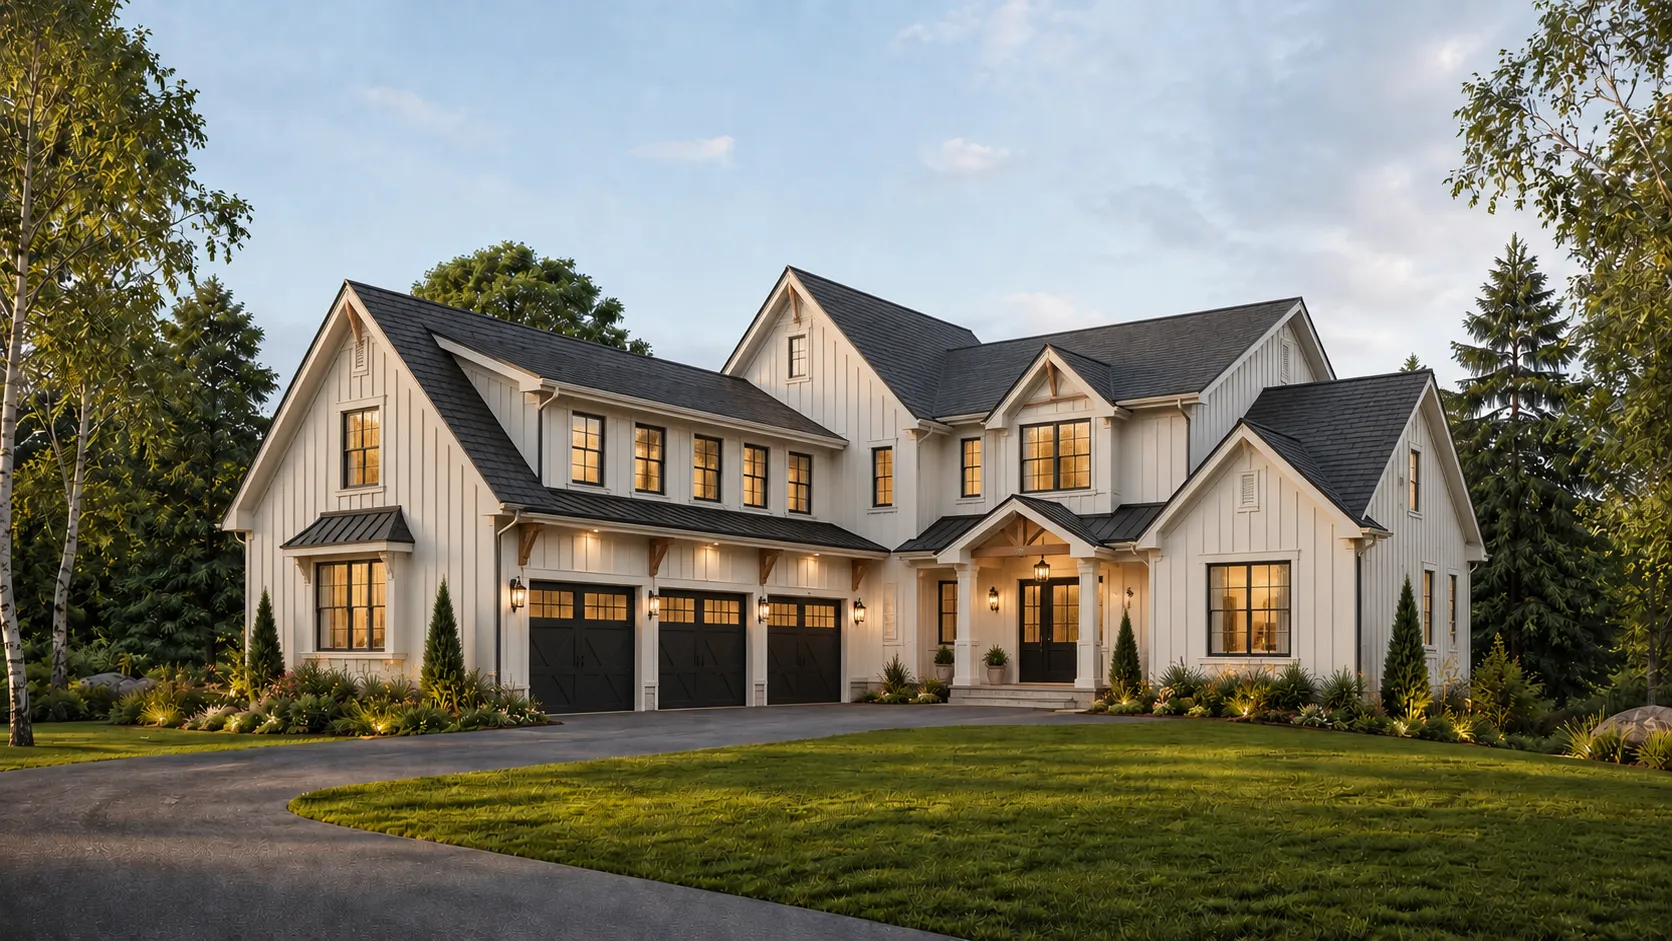 $2,890,000
5 bds | 4 ba | 5,000 sqft
20565 Linden Road, Deephaven, MN 55331
Listing courtesy of Engel & Volkers Lake Minnetonka
-
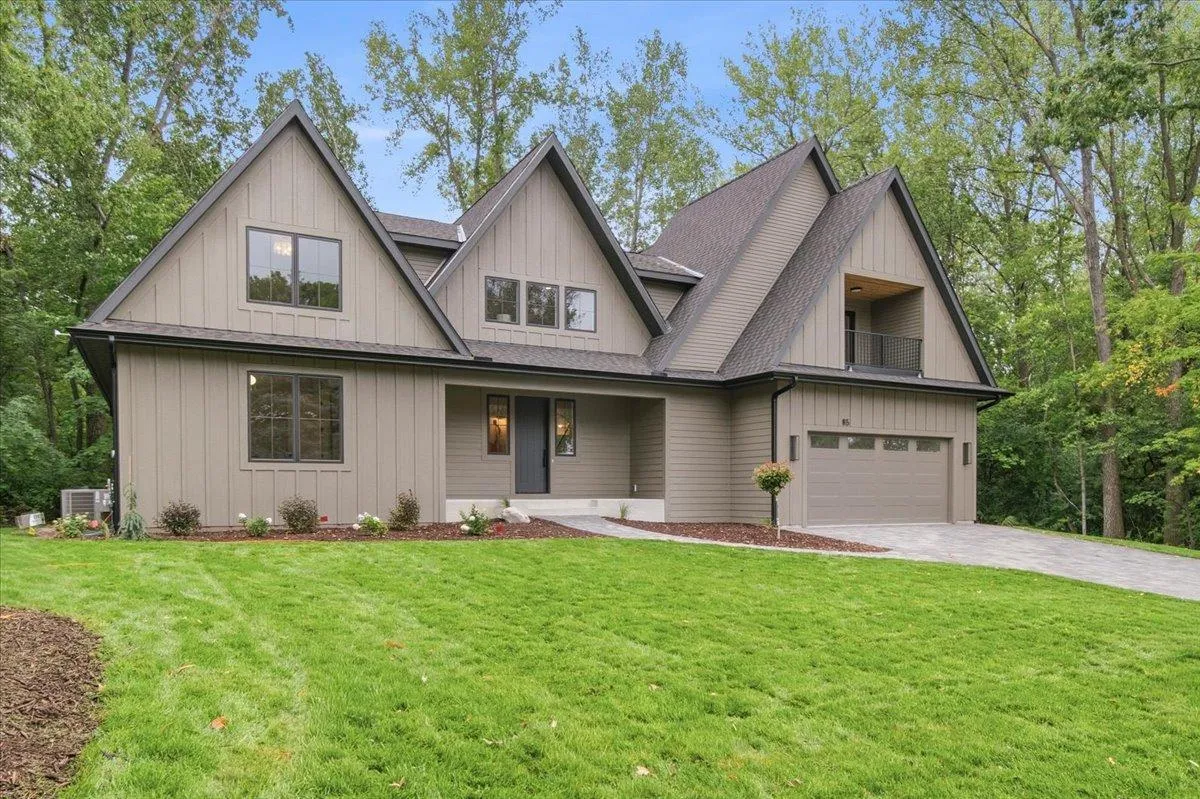 $2,295,000
5 bds | 4 ba | 5,571 sqft
85 Brentwood Avenue, Excelsior, MN 55331
Listing courtesy of Keller Williams Realty Integrity Lakes
Request a tour
21210 Excelsior Boulevard, Greenwood, MN 55331