
1 / 71
$1,499,000
- 5 beds
- 5 baths
- 6,026 sqft
25695 Maple View Court, Shorewood, MN 55331
For sale Est. —/mo
- House · Single Family
- Built in 1997
- 0.46 acres lot
- $249/sqft
- 3-car garage
Overview
Let nature and sunlight pour in all day in this exceptional executive walkout, set on a private half-acre with protected, non-buildable wetland and beautiful southern exposure. Soaring windows and an open-concept main level create bright, inviting spaces, while accordion bi-fold doors open to an expansive rear deck for seamless indoor-outdoor living. The beautifully renovated mudroom and laundry were taken down to the studs, and the thoughtfully designed floor plan includes four upper-level bedrooms, each with direct bath access, including a luxurious primary suite with heated floors and steam shower. Additional highlights include two main-floor home offices, two gas fireplaces, a walkout lower level, hot tub, multi-hole putting green, and a deep three-car heated garage with dog wash and EV charger connection. Exceptionally maintained and truly turn-key, this home offers privacy, nature, and year-round enjoyment just one mile from downtown Excelsior via scenic walking trails, 20 minutes from downtown Wayzata, and 25 minutes from MSP Airport.
Facts & features
Interior
- Bedrooms: 5
- Bathrooms: 5 (3 full, 1 three-quarter, 1 half)
- Finished sqft: 6,026
- Above grade sqft: 4,079
- Below grade sqft: 1,947
- Basement: Finished, Full, Storage Space, Walkout
- Heating: Forced Air, Fireplace(s), In-Floor Heating
- Cooling: Central Air
- Appliances: Dishwasher, Disposal, Dryer, Exhaust Fan, Freezer, Gas Water Heater, Microwave, Range, Refrigerator, Stainless Steel Appliances, Washer, Water Softener Owned, Wine Cooler
- Laundry: Laundry Room, Main Level
- Fireplaces: 2 (Family Room, Gas, Living Room)
Property
- Parking: Attached Garage, Heated Garage, Insulated Garage
- Garage spaces: 3
- Lot size: 0.46 acres
- Lot dimensions: 49x57x188x201
- Lot features: Irregular Lot, Tree Coverage - Heavy
- Exterior features: Stone, Stucco
- Pool: None
Construction
- Home type: House (Single Family)
- Levels: Two
- Year built: 1997
- Roof: Asphalt, Pitched
Utilities
- Sewer: City Sewer/Connected
- Water: City Water/Connected
Community & HOA
- Subdivision: Watten Ponds
Taxes & location
- Annual taxes: $18,574 (2026)
- County: Hennepin
- School district: Minnetonka
Listing
- Status: For sale
- Listed: Sep 2, 2026
- Days on market: 48
- MLS #: 7134069
Monthly payment
—/mo
An example, not a loan offer. Taxes and HOA dues come from the listing when known; home insurance is a rough estimate. Mortgage insurance is not included. Your rate depends on your lender and credit.
Location
Nearby homes
-
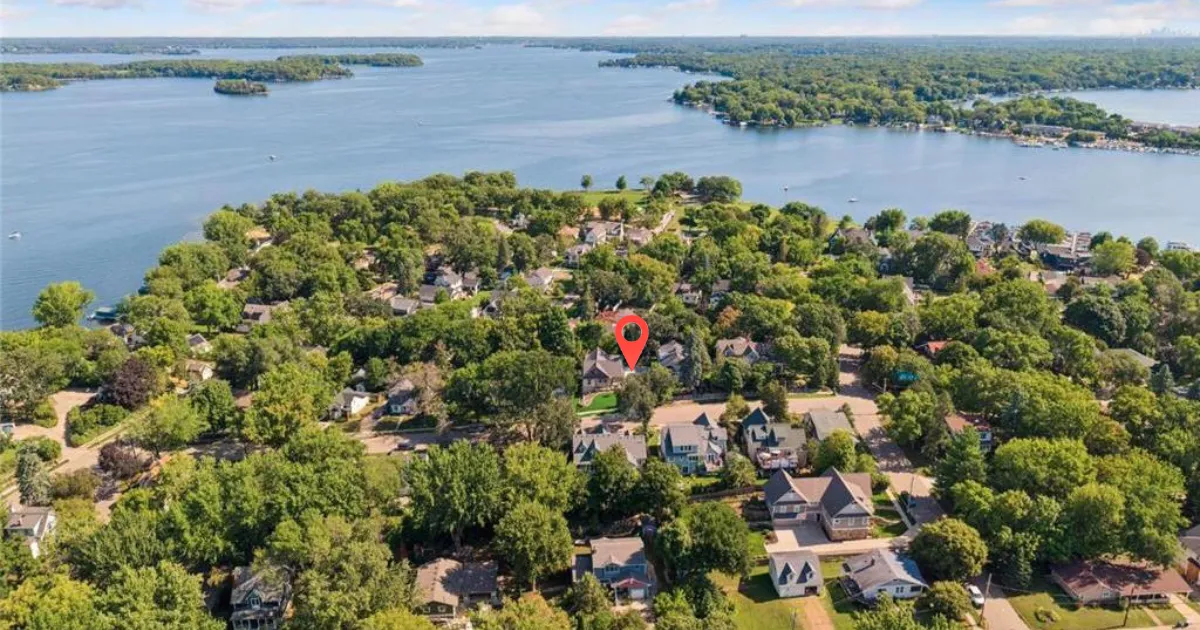 $1,799,000
4 bds | 4 ba | 2,633 sqft
163 2nd Street, Excelsior, MN 55331
Listing courtesy of eXp Realty
-
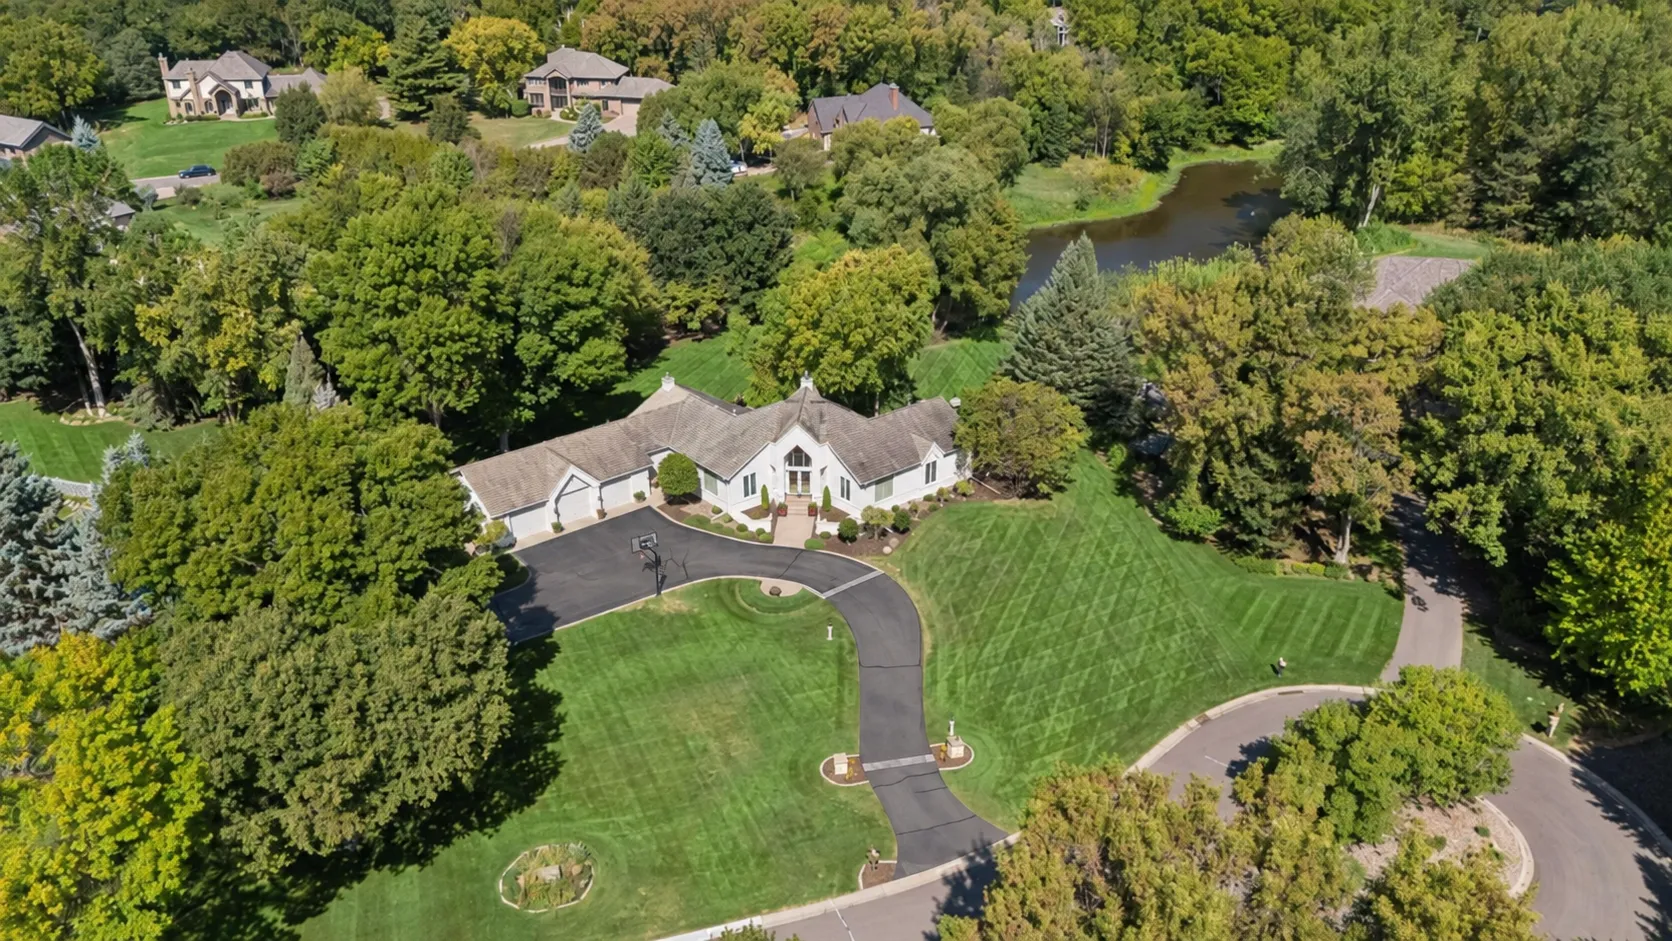 $1,595,000
4 bds | 4 ba | 3,842 sqft
5955 Boulder Bridge Lane, Excelsior, MN 55331
Listing courtesy of Edina Realty, Inc.
-
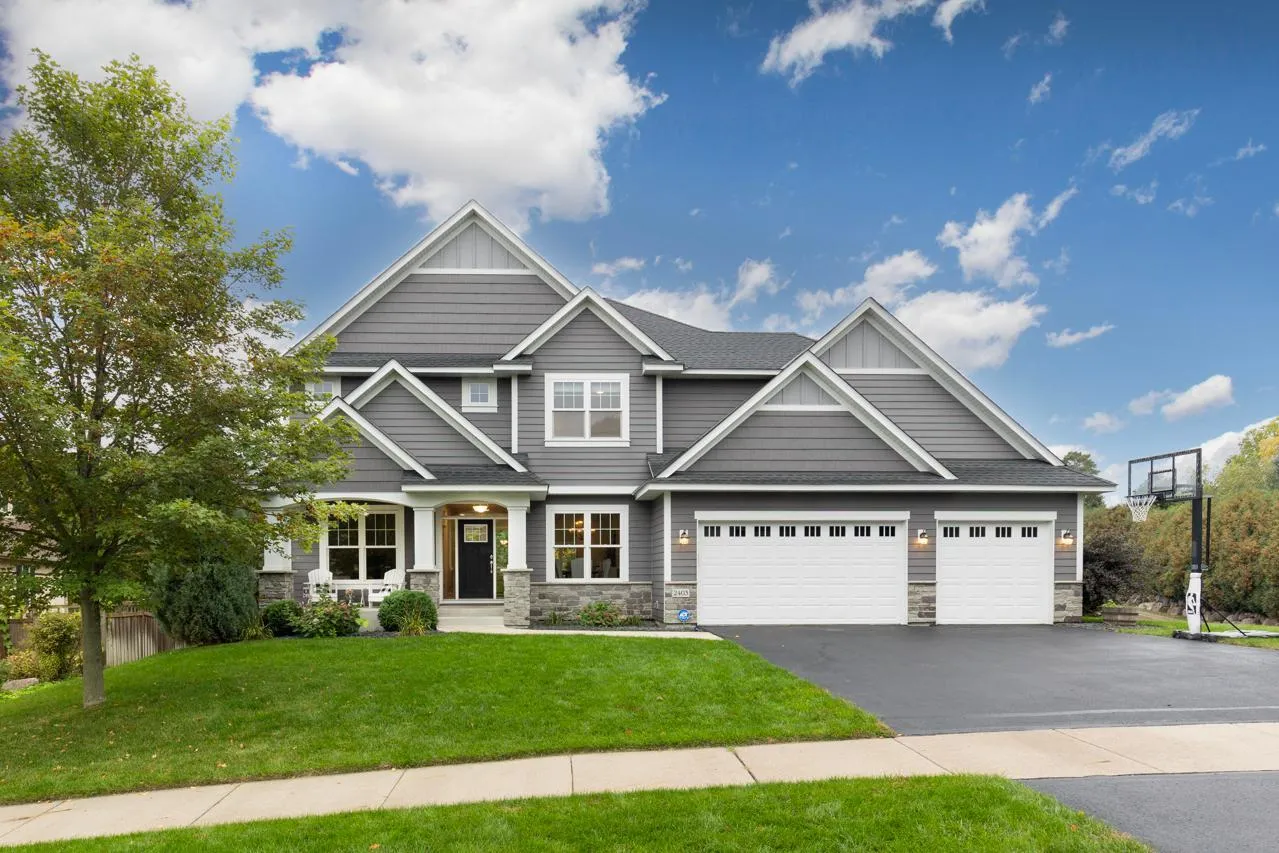 $1,275,000
5 bds | 5 ba | 4,200 sqft
2403 Highover Trail, Chanhassen, MN 55317
Listing courtesy of Trenary Realty Group
-
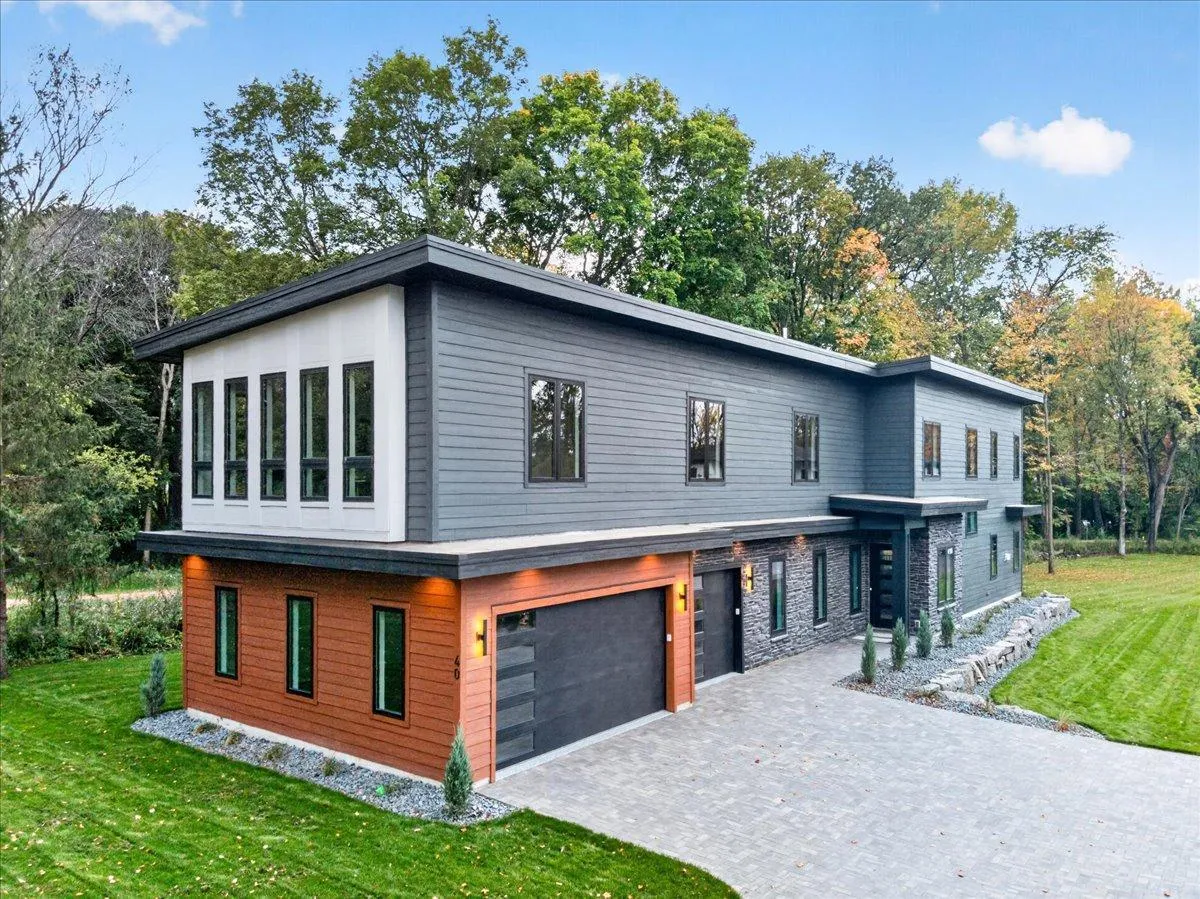 $1,875,000
4 bds | 6 ba | 4,443 sqft
40 Lilah Lane, Tonka Bay, MN 55331
Listing courtesy of Edina Realty, Inc.
-
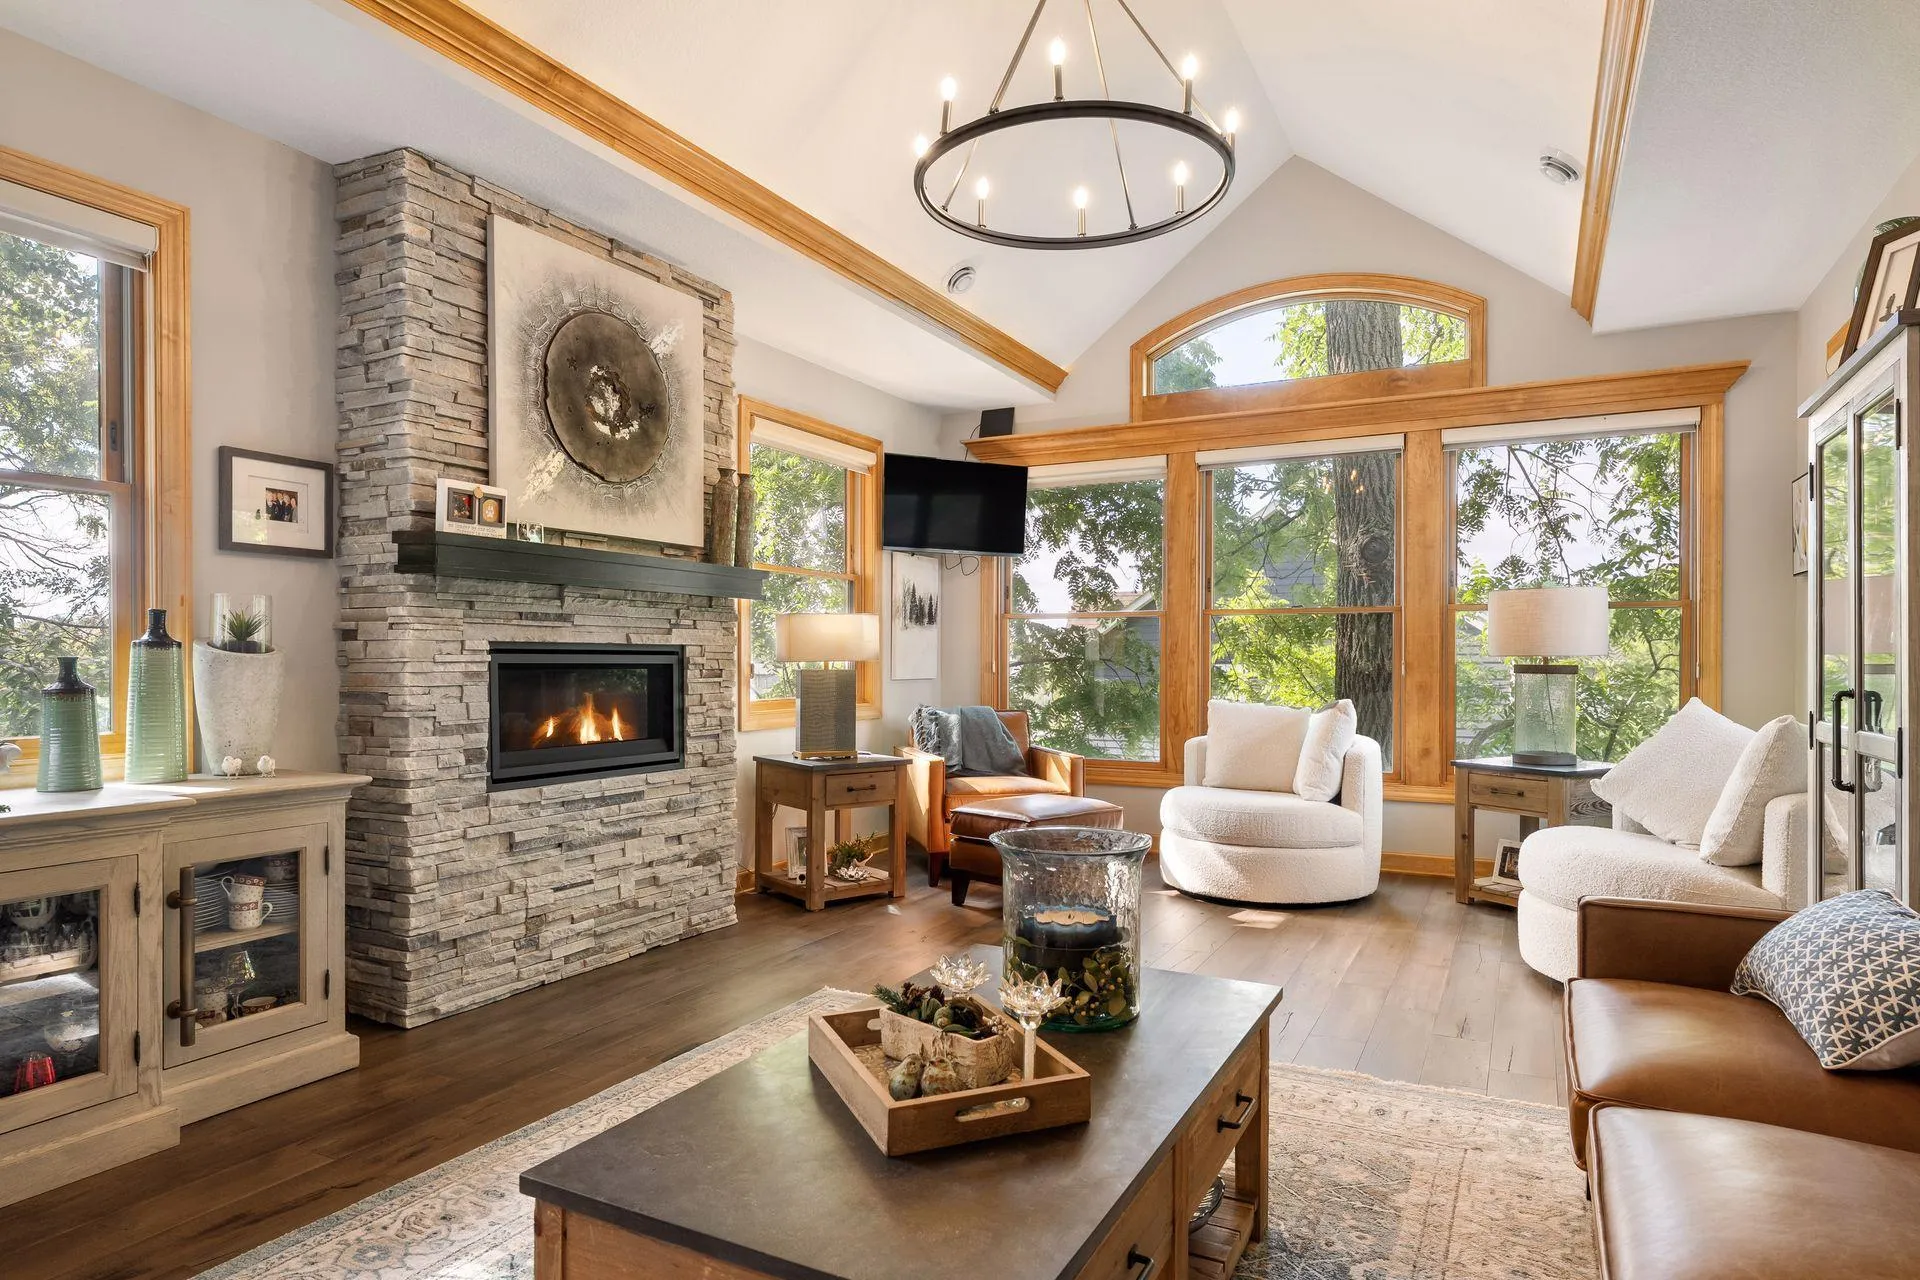 $1,450,000
4 bds | 4 ba | 5,706 sqft
6480 Yosemite Lane, Excelsior, MN 55331
Listing courtesy of Coldwell Banker Realty
-
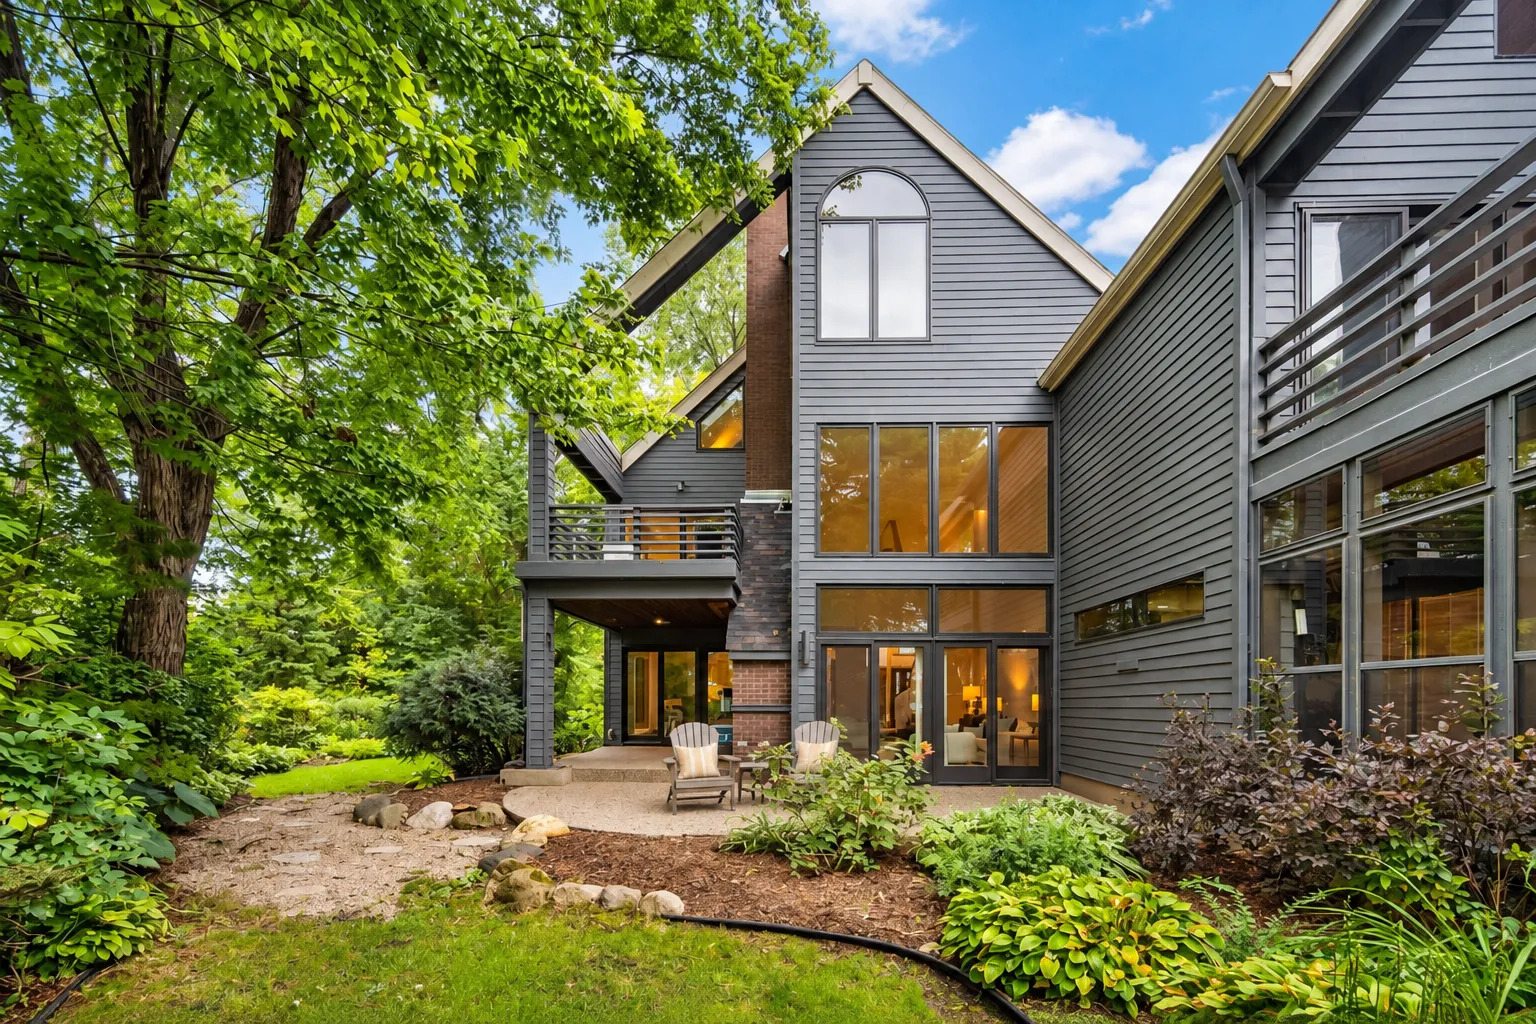 $1,150,000
3 bds | 3 ba | 2,687 sqft
6658 Smithtown Road, Excelsior, MN 55331
Listing courtesy of RE/MAX Results
-
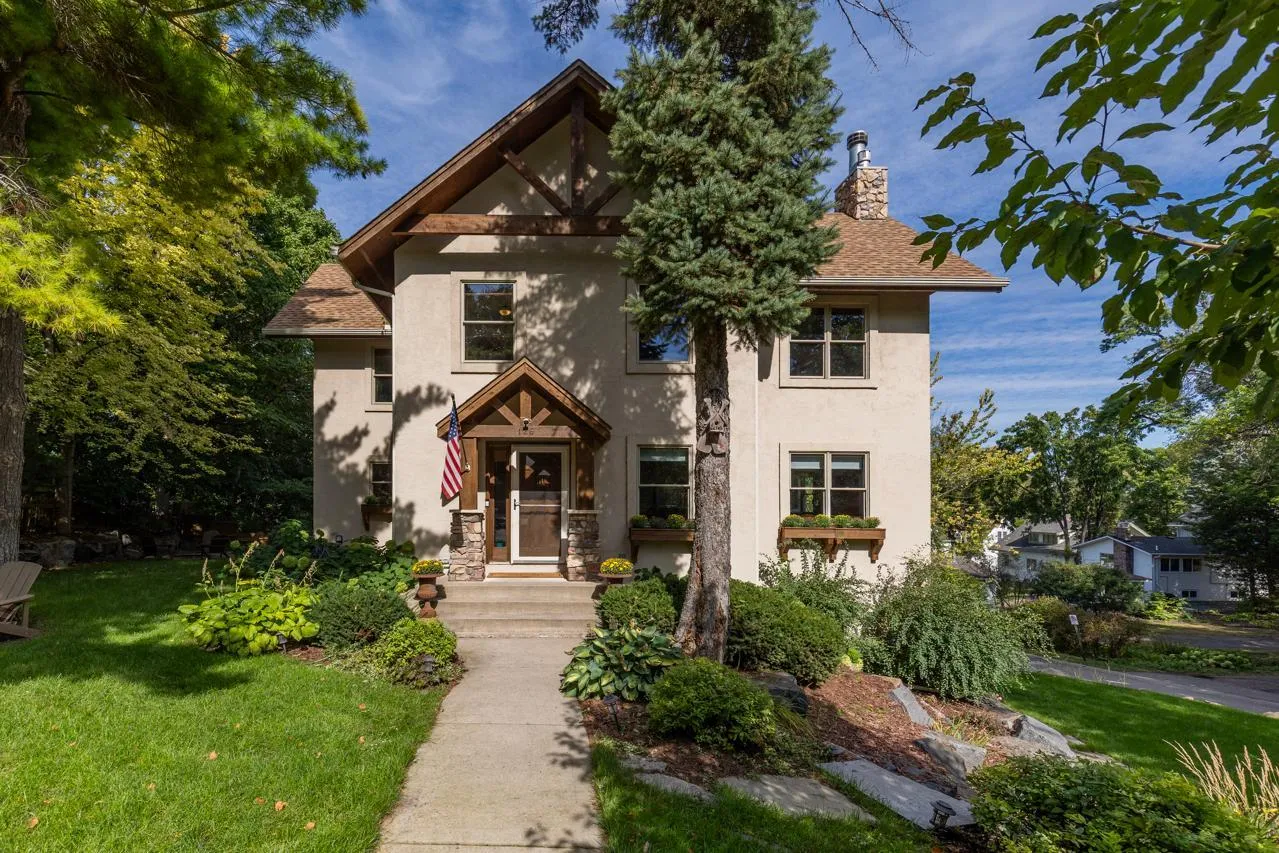 $1,475,000
4 bds | 4 ba | 3,432 sqft
126 Courtland Street, Excelsior, MN 55331
Listing courtesy of Coldwell Banker Realty
-
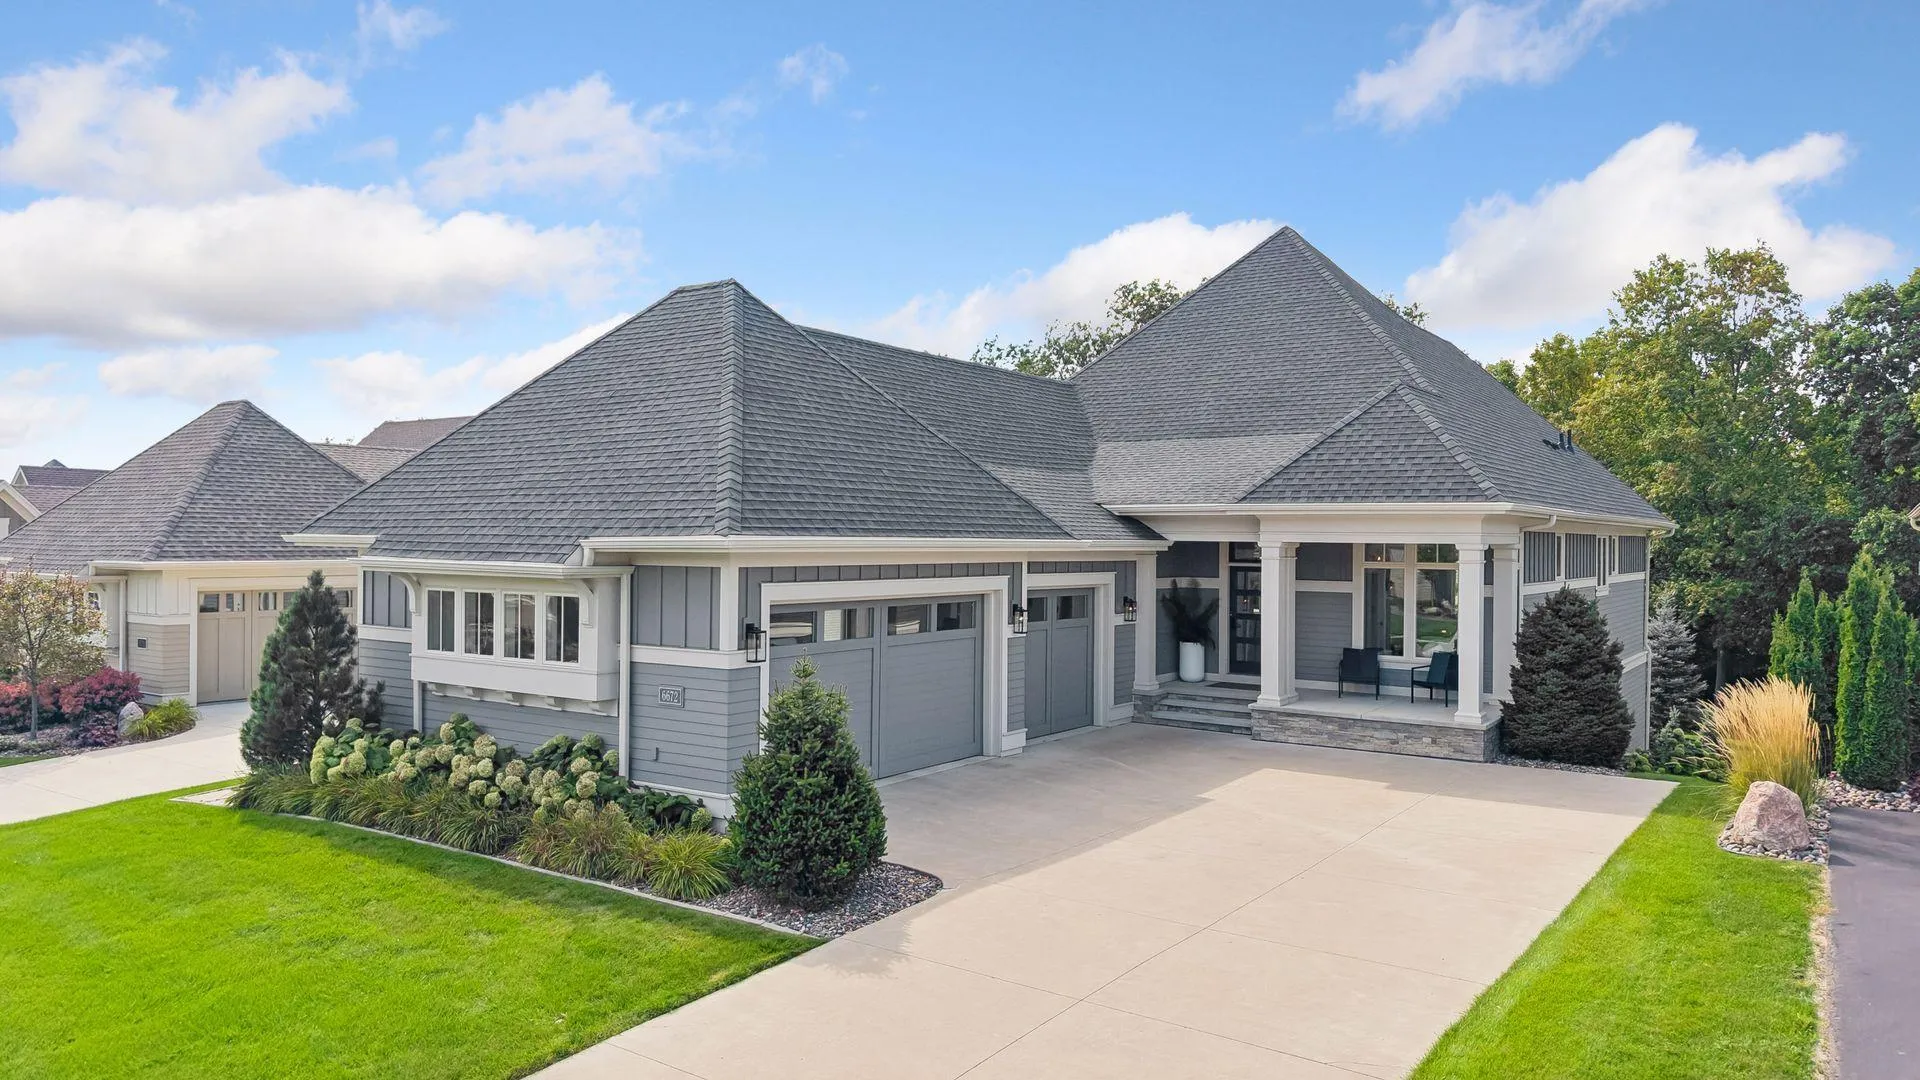 $1,595,000
3 bds | 3 ba | 4,095 sqft
6672 Waterford Lane, Excelsior, MN 55331
Listing courtesy of Coldwell Banker Realty
Request a tour
25695 Maple View Court, Shorewood, MN 55331