
1 / 52
$849,900
- 5 beds
- 5 baths
- 3,385 sqft
834 Prairie Meadows Drive, Hudson, WI 54016
For sale Est. —/mo
- House · Single Family
- Built in 2002
- 2.01 acres lot
- $251/sqft
- 5-car garage
Overview
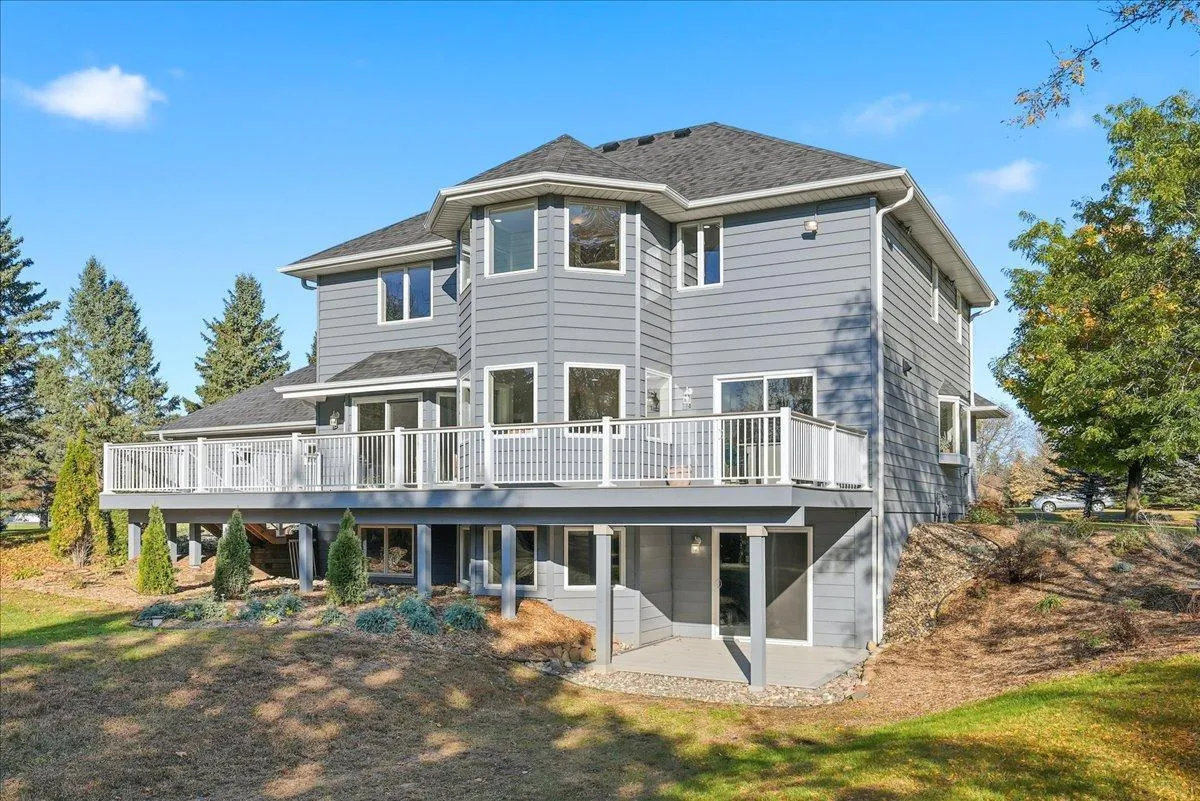
WELCOME HOME! This wonderful 5 bdrm, 4 bath home sits on 2+ acres in an amazing neighborhood & offers space, flexibility & a hard to find detached, heated garage/workspace like this! The light & bright main level features a spacious kitchen with center island, tons of cabinetry, quartz counters & beautifully refinished wood floors. Enjoy formal & informal dining, a spacious office/flex room, main floor laundry & 1/2 bath. Upstairs you'll find 4 generous bedrooms, including a private primary suite with walk in closet, separate tub & shower. The walkout lower level is made for entertaining with a large family room, fireplace, wet bar/kitchenette, bedroom & 3/4 bath. Outside, enjoy the wonderful yard with irrigation, storage shed & even a horseshoe area! THE BONUS a 42x32 detached, heated/AC & finished garage featuring 2-3
offices, 1/2 bath & additional storage/workshop space, perfect for hobbies, projects, a home office or anyone needing extra space! Add in the attached 3 car garage & this property truly has room for it all.
Enjoy a desirable Hudson location with easy access to I-94 for commuters. A move in ready property with endless possibilities. Schedule your showing today!
Facts & features
Interior
- Bedrooms: 5
- Bathrooms: 5 (2 full, 1 three-quarter, 2 half)
- Finished sqft: 3,385
- Above grade sqft: 2,285
- Below grade sqft: 1,100
- Basement: Daylight/Lookout Windows, Finished, Full, Sump Basket, Sump Pump, Walkout
- Heating: Forced Air, Hot Water, In-Floor Heating
- Cooling: Central Air, Wall Unit(s)
- Appliances: Cooktop, Dishwasher, Double Oven, Dryer, Microwave, Refrigerator, Stainless Steel Appliances, Wall Oven, Washer
- Laundry: Laundry Room, Main Level
- Fireplaces: 2 (Family Room, Gas, Living Room)
Property
- Parking: Attached Garage, Detached Garage, Asphalt, Finished Garage, Garage Door Opener, Heated Garage, Insulated Garage
- Garage spaces: 5
- Lot size: 2.01 acres
- Lot dimensions: IRR
- Lot features: Tree Coverage - Medium
- Exterior features: Vinyl
- Other structures: Garage(s), Workshop
Construction
- Home type: House (Single Family)
- Levels: Two
- Year built: 2002
- Roof: Age Over 8 Years, Asphalt
Utilities
- Sewer: Private Sewer
- Water: Private, Well
Community & HOA
- Subdivision: Scenic Hills
Taxes & location
- Annual taxes: $7,235 (2025)
- County: St. Croix
- School district: Hudson
Listing
- Status: For sale
- Listed: Aug 26, 2026
- Days on market: 55
- MLS #: 7134575
Monthly payment
—/mo
An example, not a loan offer. Taxes and HOA dues come from the listing when known; home insurance is a rough estimate. Mortgage insurance is not included. Your rate depends on your lender and credit.
Location
Nearby homes
-
 $799,900
4 bds | 3 ba | 2,564 sqft
913 Acorn Court, Hudson, MN 54016
Listing courtesy of RE/MAX Advantage Plus
-
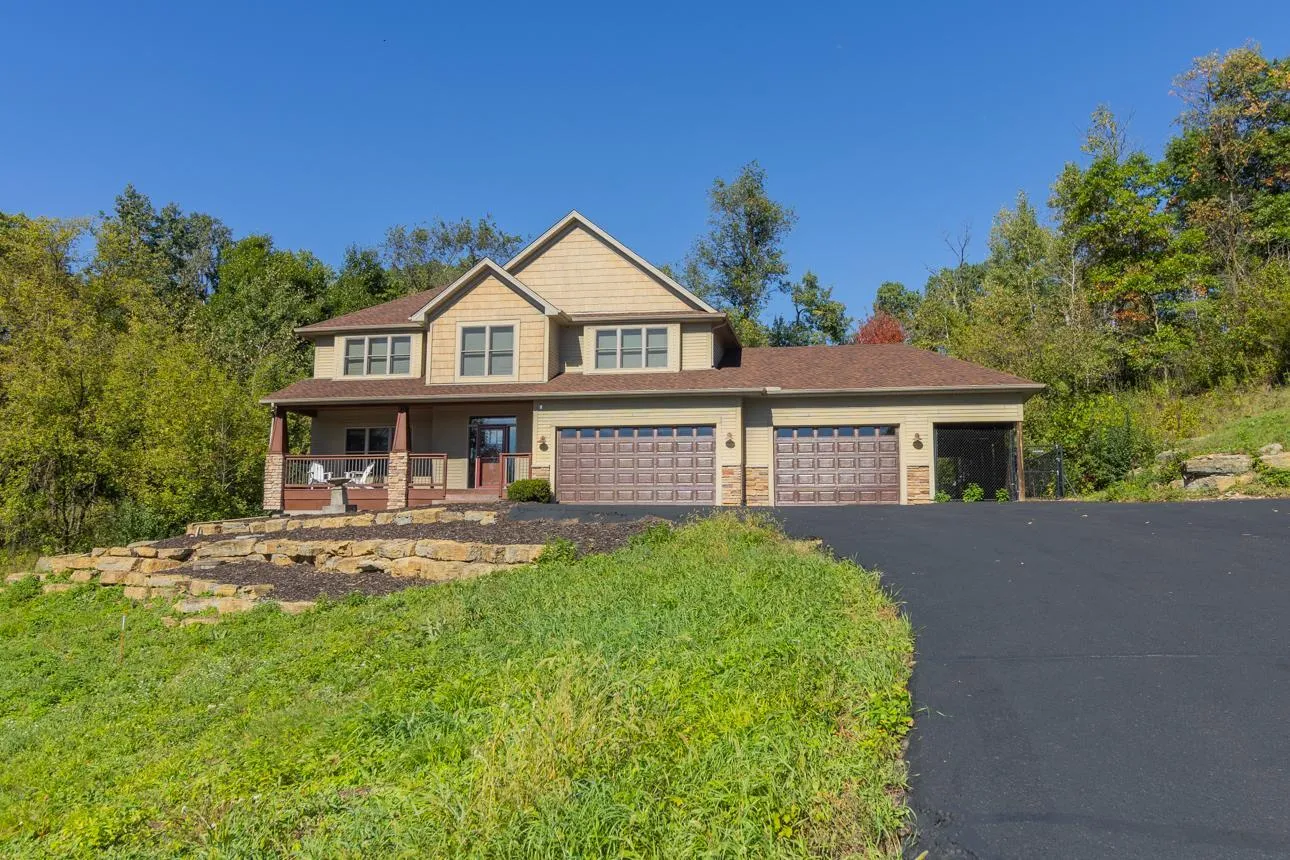 $825,000
4 bds | 3 ba | 2,844 sqft
908 87th Avenue, Hudson, MN 54016
Listing courtesy of Keller Williams Premier Realty
-
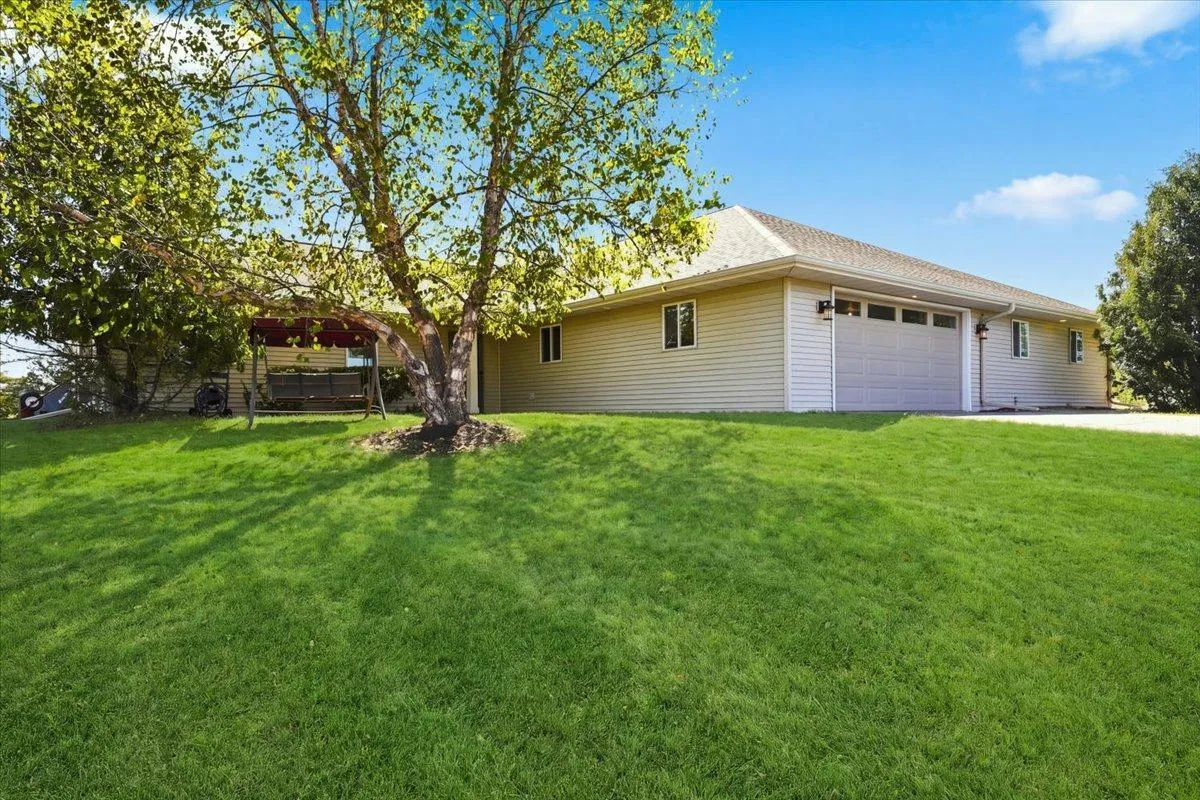 $750,000
6 bds | 4 ba | 3,040 sqft
919 Waxon Lane, Hudson, MN 54016
Listing courtesy of Coldwell Banker Realty
-
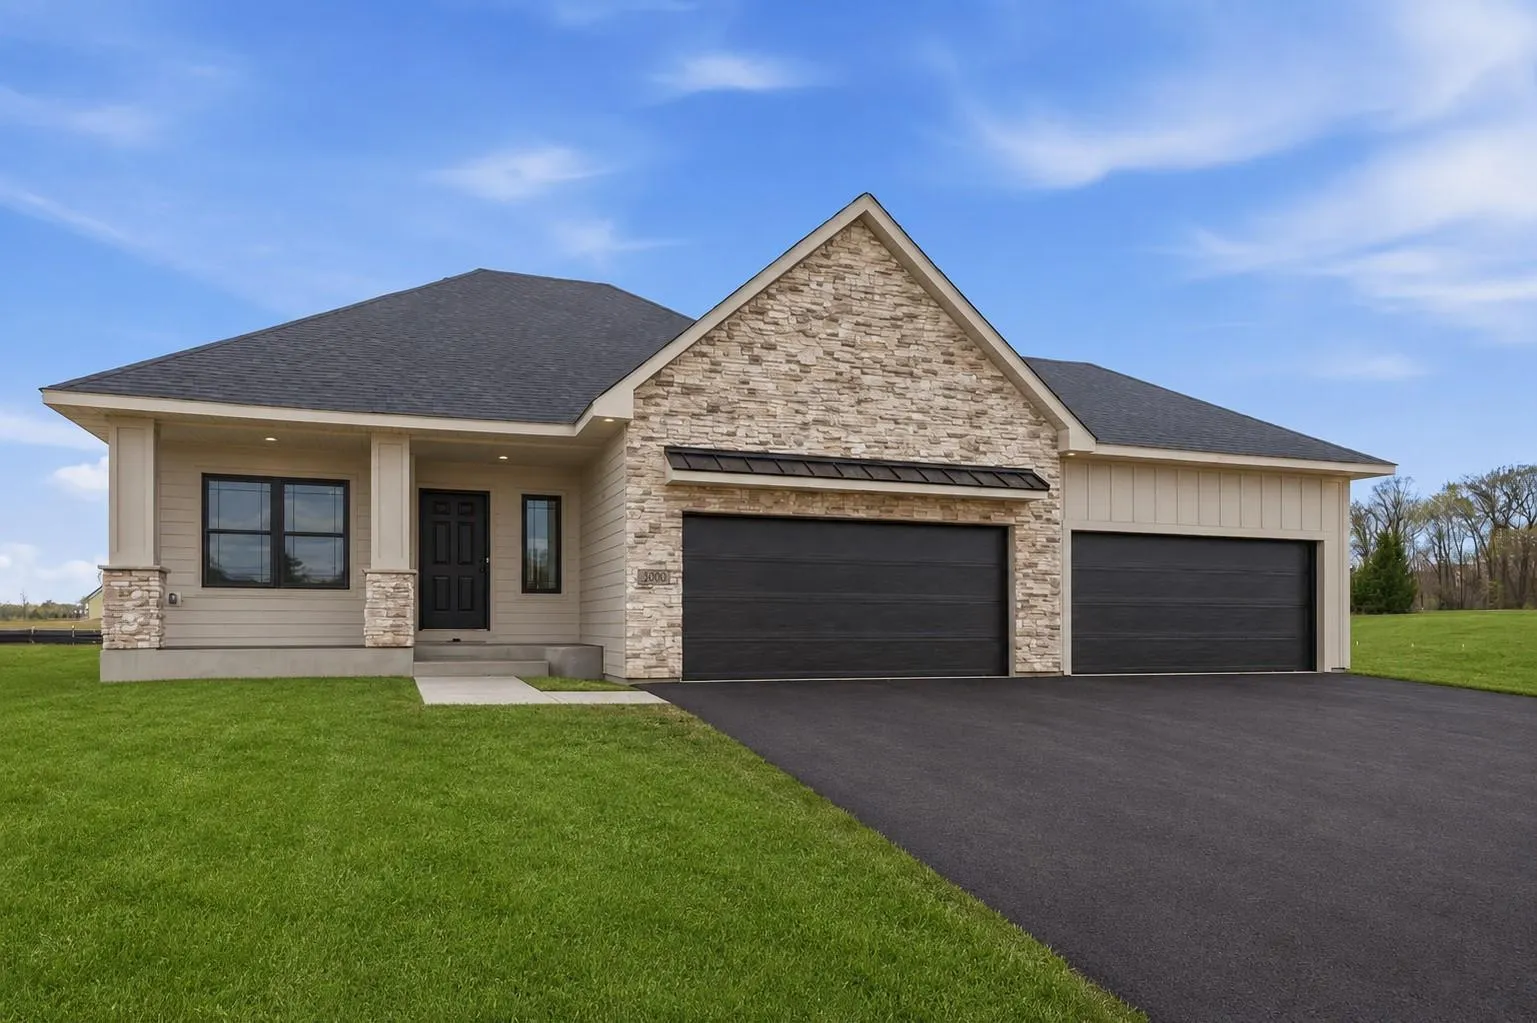 $739,900
4 bds | 3 ba | 2,476 sqft
909 Acorn Court, Hudson, MN 54016
Listing courtesy of RE/MAX Advantage Plus
-
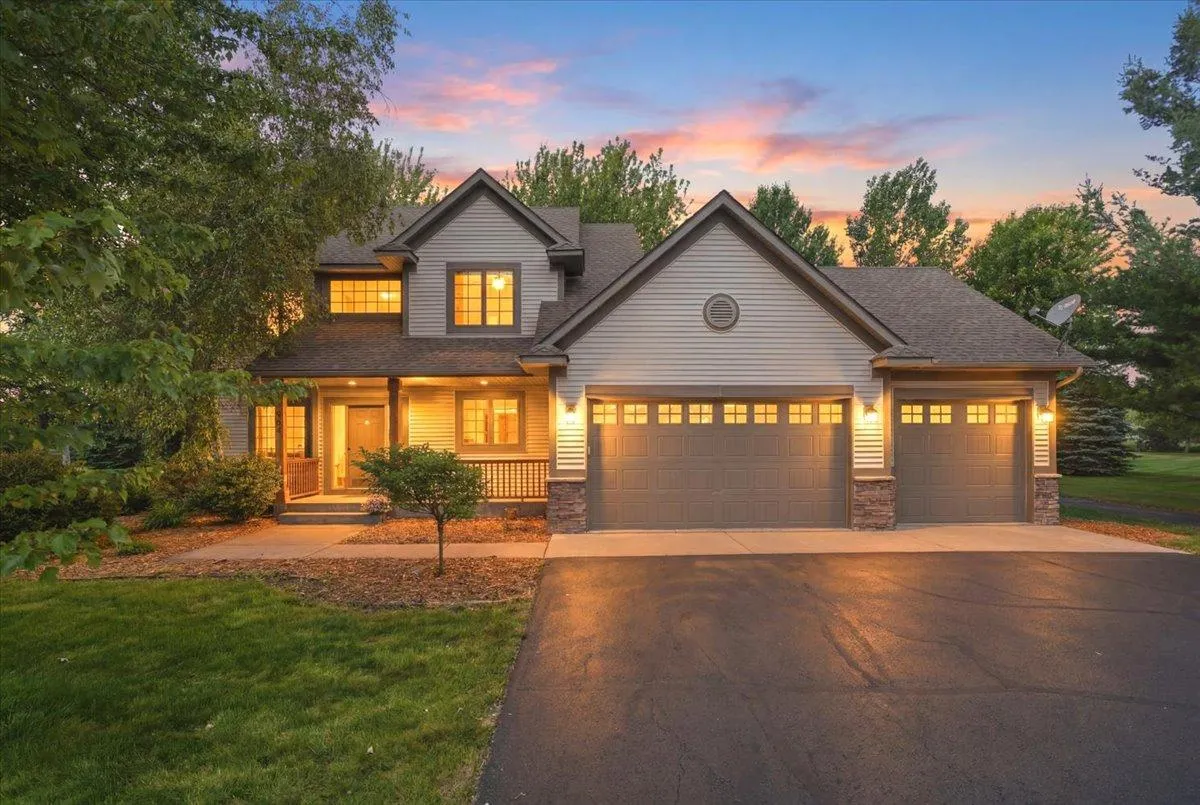 $649,000
3 bds | 4 ba | 2,706 sqft
964 Fraser Lane, Hudson, MN 54016
Listing courtesy of Bordertown Realty, Inc.
-
 $799,900
4 bds | 4 ba | 3,756 sqft
786 Harlar Circle, Hudson, MN 54016
Listing courtesy of eXp Realty
Request a tour
834 Prairie Meadows Drive, Hudson, WI 54016