
1 / 55
$799,900
- 4 beds
- 4 baths
- 3,756 sqft
786 Harlar Circle, Hudson, WI 54016
For sale Est. —/mo
- House · Single Family
- Built in 1990
- 2.01 acres lot
- $213/sqft
- 3-car garage
Overview
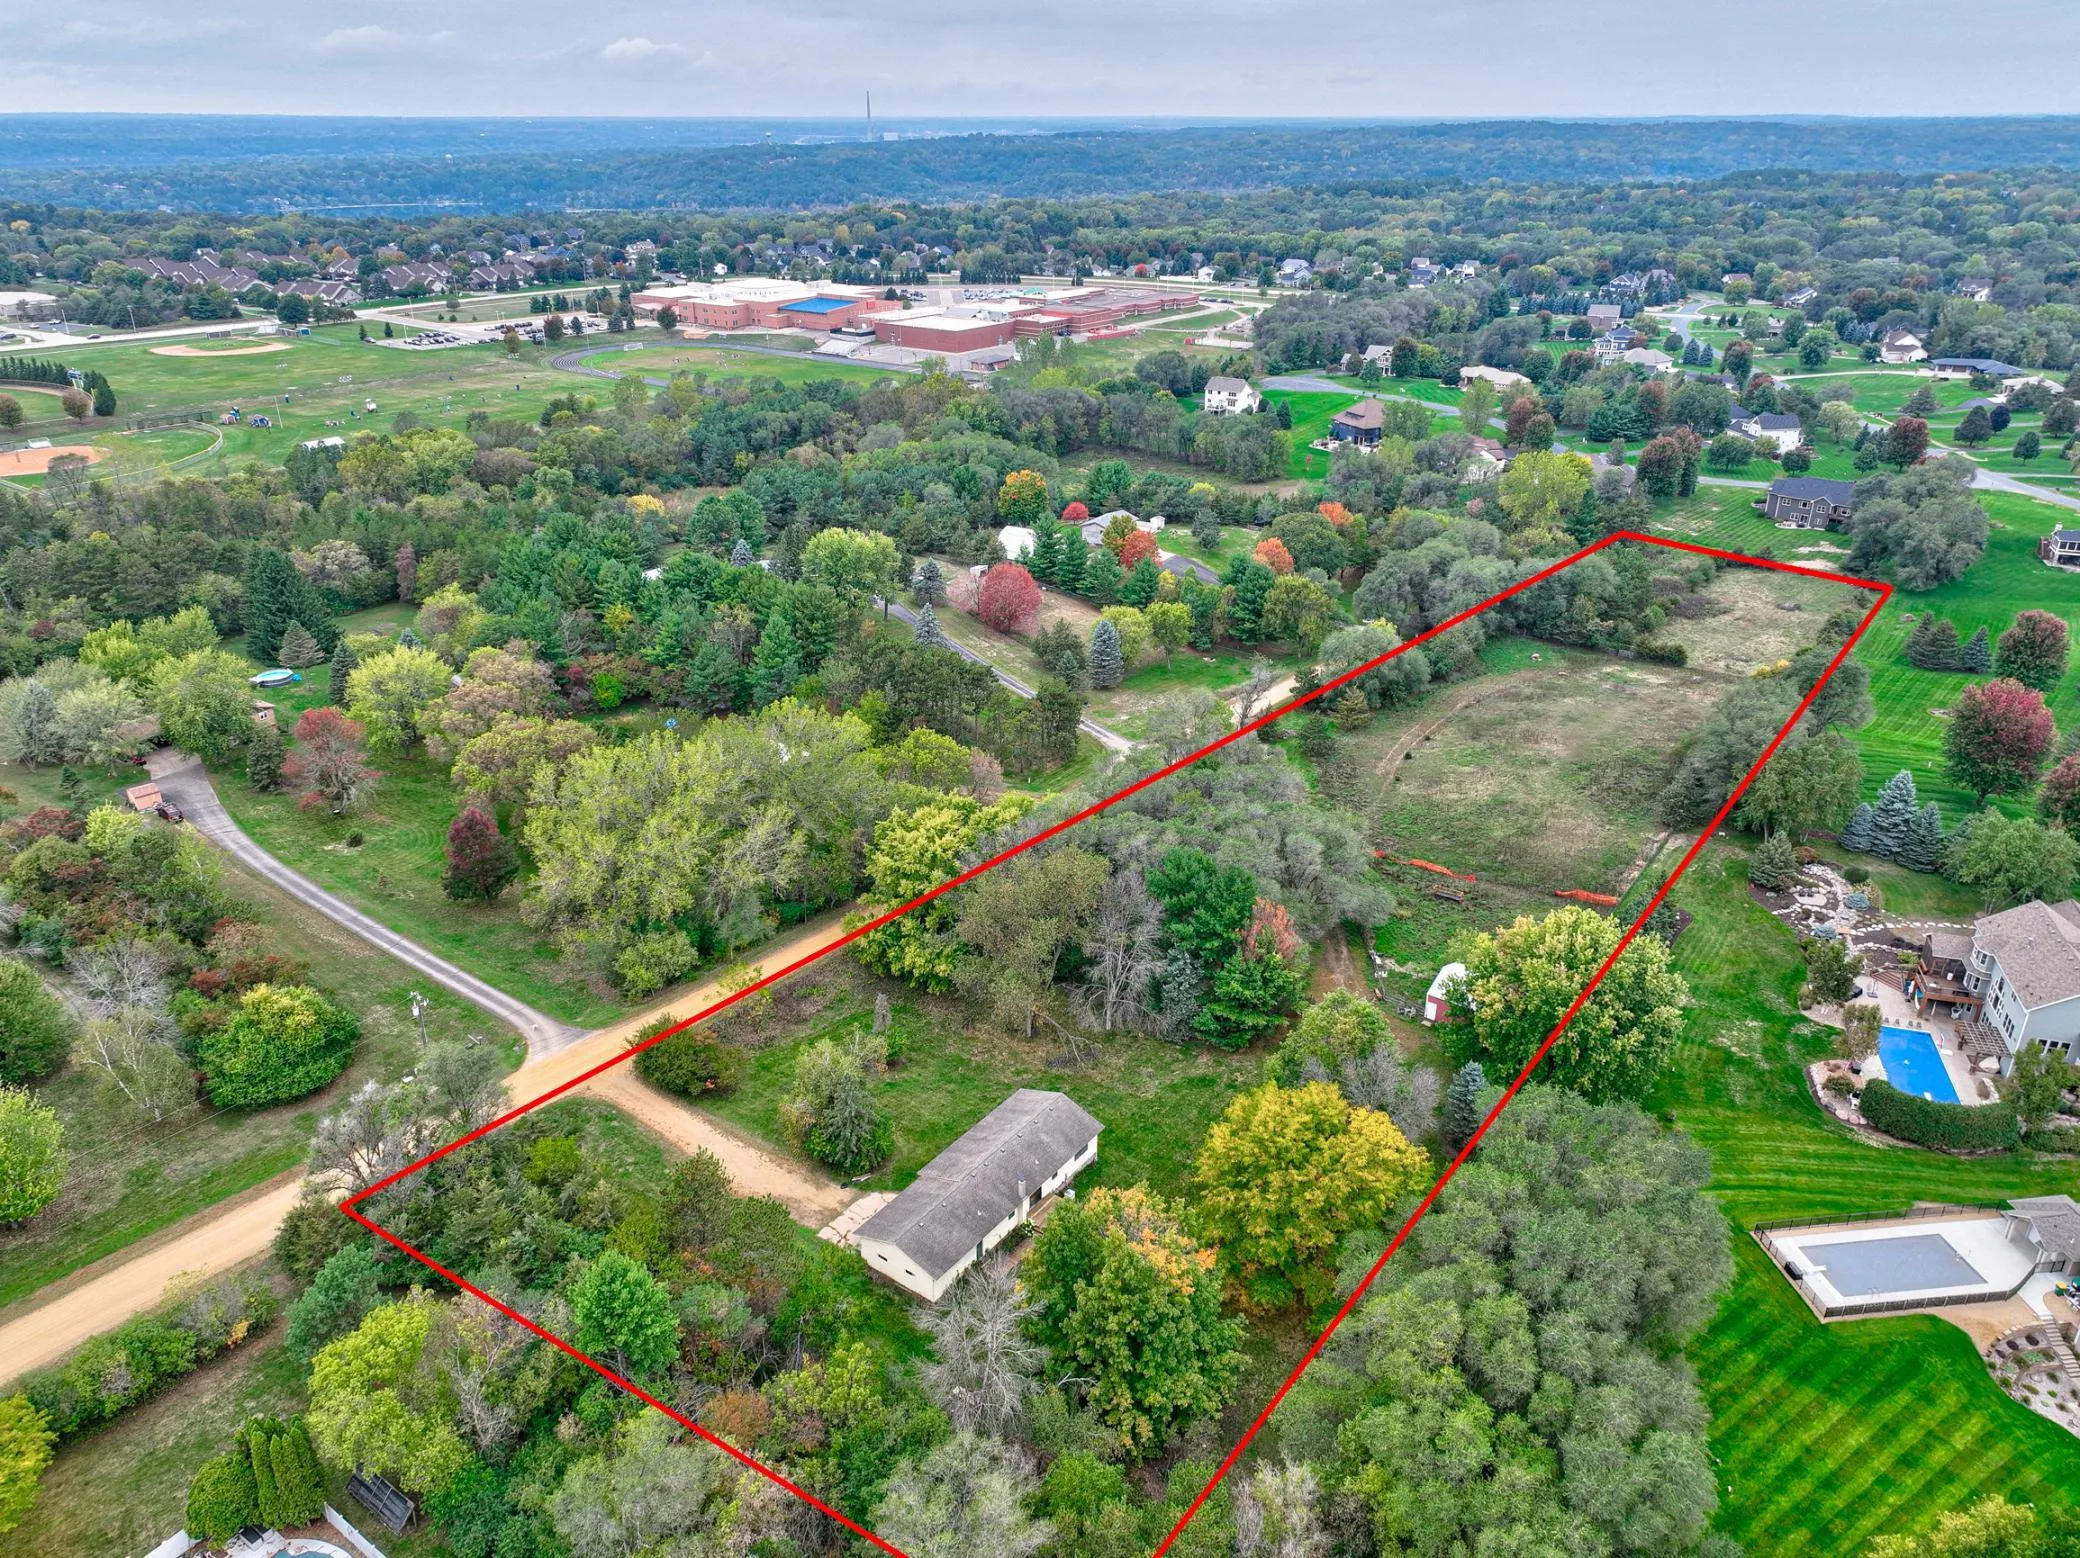
Beautifully renovated and thoughtfully designed, this 4 bed, 4 bath home rests on a spacious 2 acre corner lot surrounded by mature maple trees and lush landscaping. The interior blends modern comfort with character, featuring 100 year old reclaimed gray washed barn wood accents, quartz countertops, maple cabinetry, a stylish wet bar, and engineered hardwood flooring.
A new mudroom conveniently located at the garage entry adds both function and style, providing the perfect transition space for busy days.
The main level includes a dedicated office, while the living area showcases a brand new stone surround fireplace and abundant natural light through two new sliding patio doors. Custom 500 lb mahogany entry doors with rain glass windows add impressive craftsmanship throughout.
Exterior updates include a newly painted exterior, a maintenance free 45x14 composite deck, new concrete apron, new culvert, and a spacious 24x36 garage. Built with durable 2x6 construction and upgraded insulation, this home delivers both quality and comfort.
Conveniently located just minutes from I 94, the property offers easy access for commuting and travel. You’ll also enjoy close proximity to all the wonderful amenities Hudson has to offer including charming shops, dining, riverfront activities, parks, and more.
A move in ready property offering privacy, space, and exceptional attention to detail inside and out.
Facts & features
Interior
- Bedrooms: 4
- Bathrooms: 4 (3 full, 1 half)
- Finished sqft: 3,756
- Above grade sqft: 2,712
- Below grade sqft: 1,044
- Basement: Finished, Full, Concrete, Storage Space, Walkout
- Heating: Forced Air, Fireplace(s)
- Cooling: Central Air
- Appliances: Cooktop, Dishwasher, Gas Water Heater, Microwave, Range, Refrigerator, Stainless Steel Appliances, Wall Oven
- Laundry: Electric Dryer Hookup, Laundry Room, Upper Level, Washer Hookup
- Fireplaces: 3 (Electric, Family Room, Gas, Primary Bedroom, Stone)
Property
- Parking: Attached Garage, Concrete, Garage Door Opener, Insulated Garage, Parking Lot
- Garage spaces: 3
- Lot size: 2.01 acres
- Lot dimensions: 345x382
- Lot features: Cleared, Corner Lot, Tree Coverage - Light, Underground Utilities
- Exterior features: Stone, Steel Siding
- Pool: None
Construction
- Home type: House (Single Family)
- Levels: Two
- Year built: 1990
- Exterior: Post and Beam, Brick, Concrete, Steel Siding, Stone
- Roof: Age 8 Years or Less
Utilities
- Sewer: Private Sewer, Septic System Compliant - Yes, Tank with Drainage Field
- Water: Well
Community & HOA
- Subdivision: Cedar Hills Estates III
Taxes & location
- Annual taxes: $2,823 (2025)
- County: St. Croix
- School district: Hudson
Listing
- Status: For sale
- Listed: Oct 21, 2025
- Days on market: 364
- MLS #: 6807094
Monthly payment
—/mo
An example, not a loan offer. Taxes and HOA dues come from the listing when known; home insurance is a rough estimate. Mortgage insurance is not included. Your rate depends on your lender and credit.
Location
Nearby homes
-
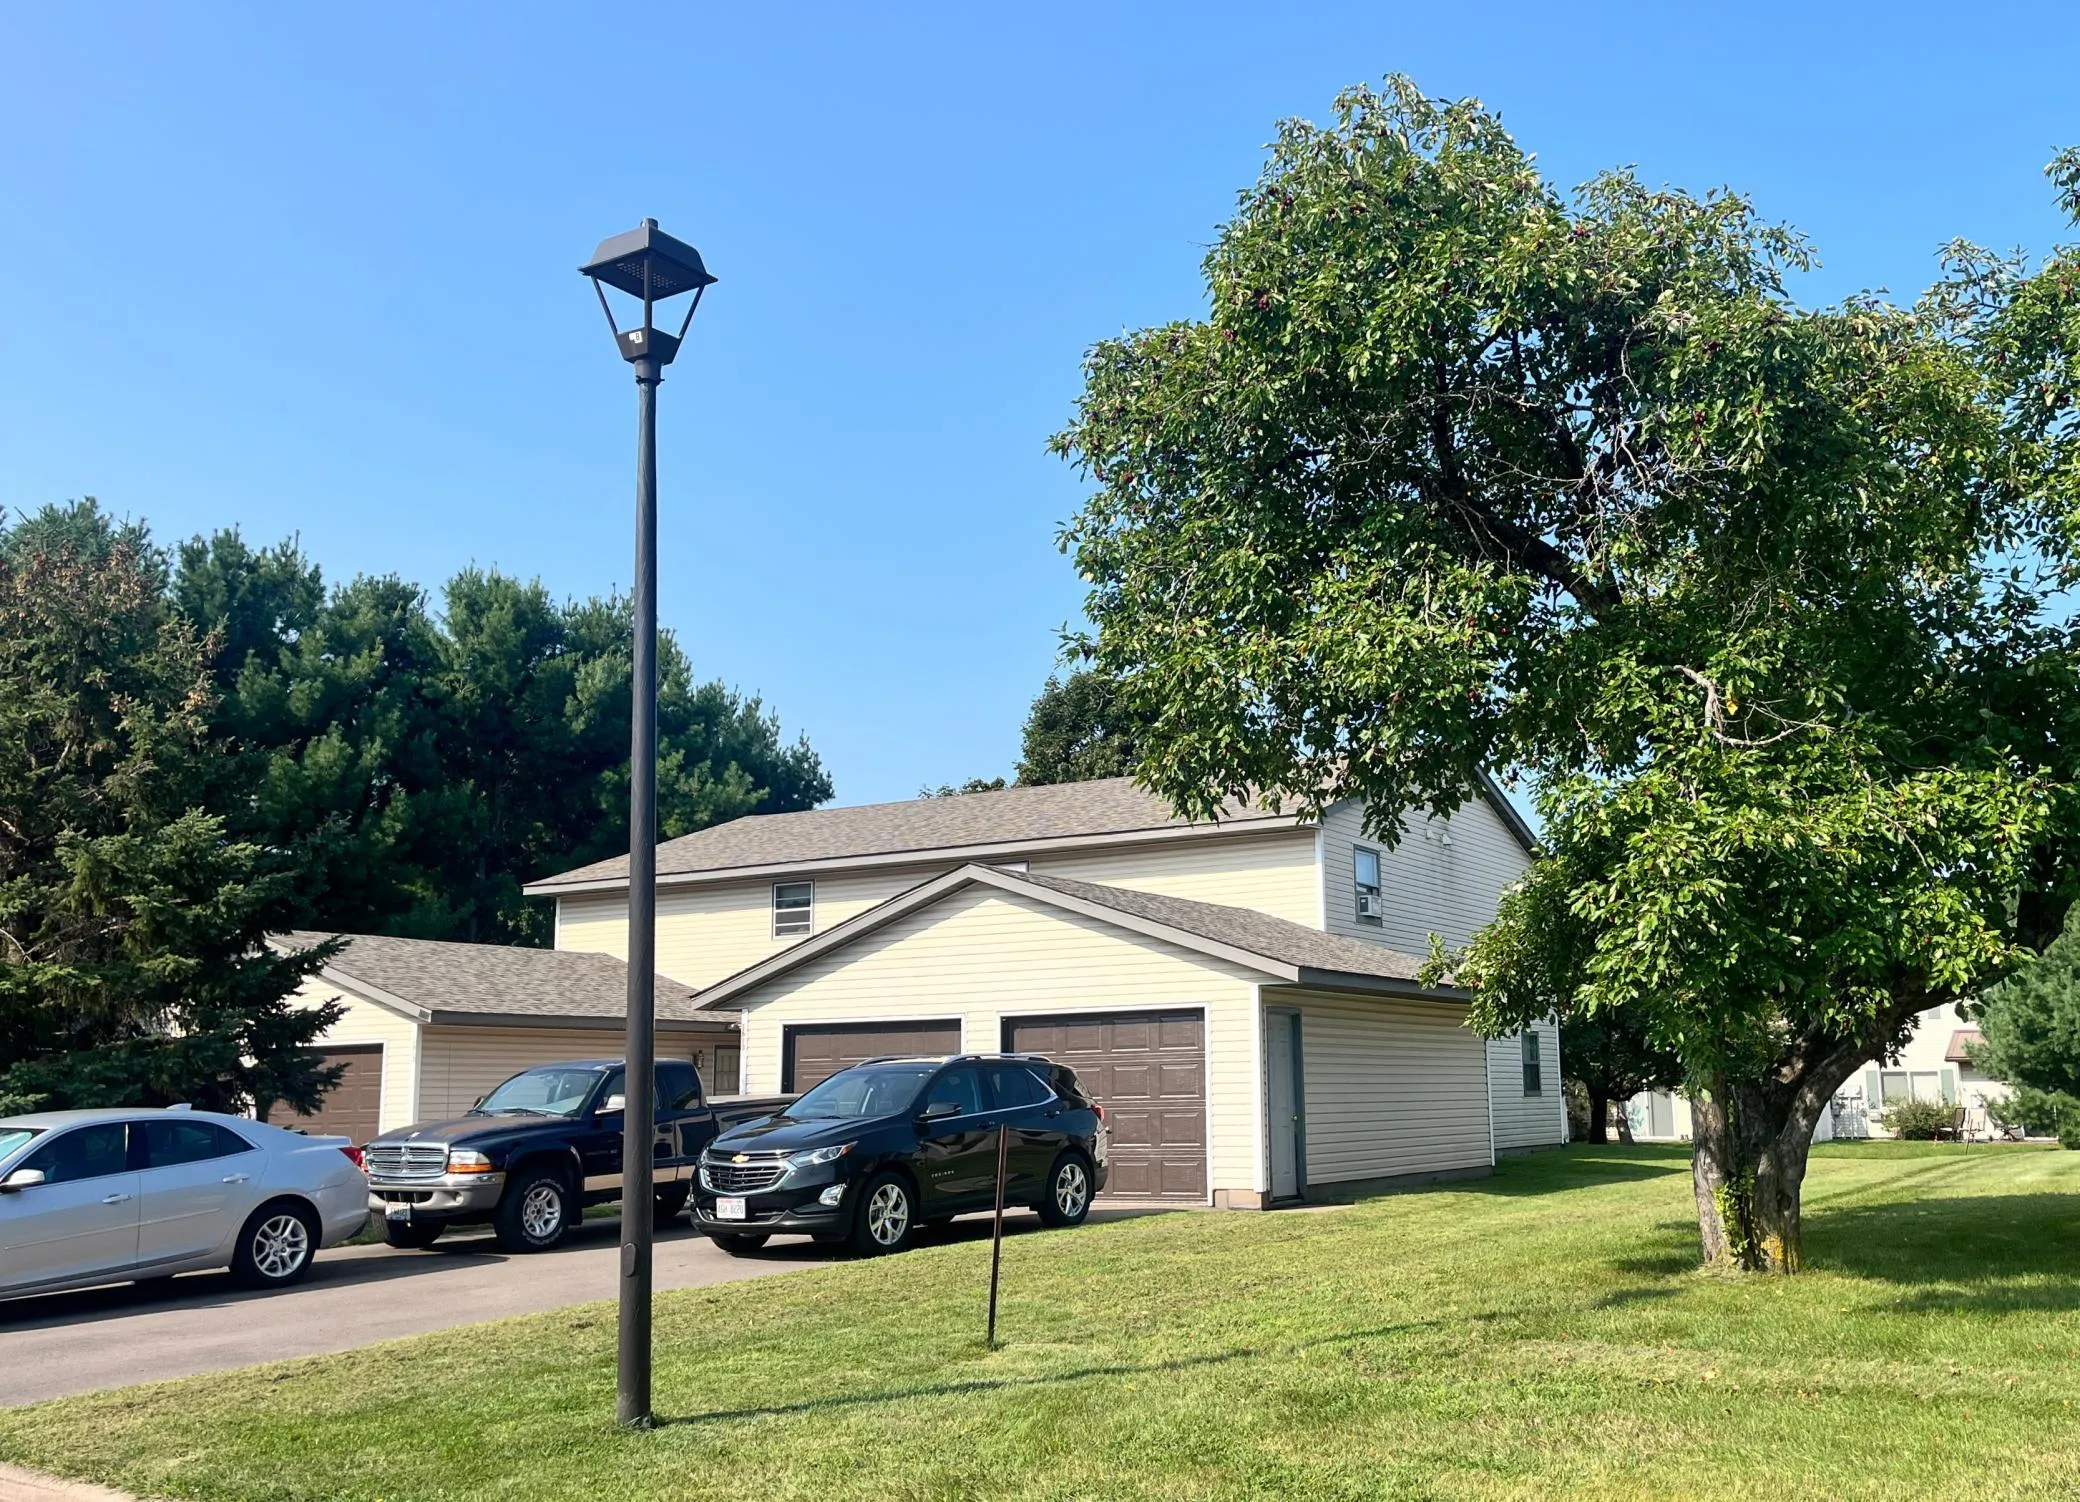 $695,000
8 bds | 4 ba | 4,000 sqft
1613 Redwood Drive, Hudson, MN 54016
Listing courtesy of Apartment Cash Flow, Inc.
-
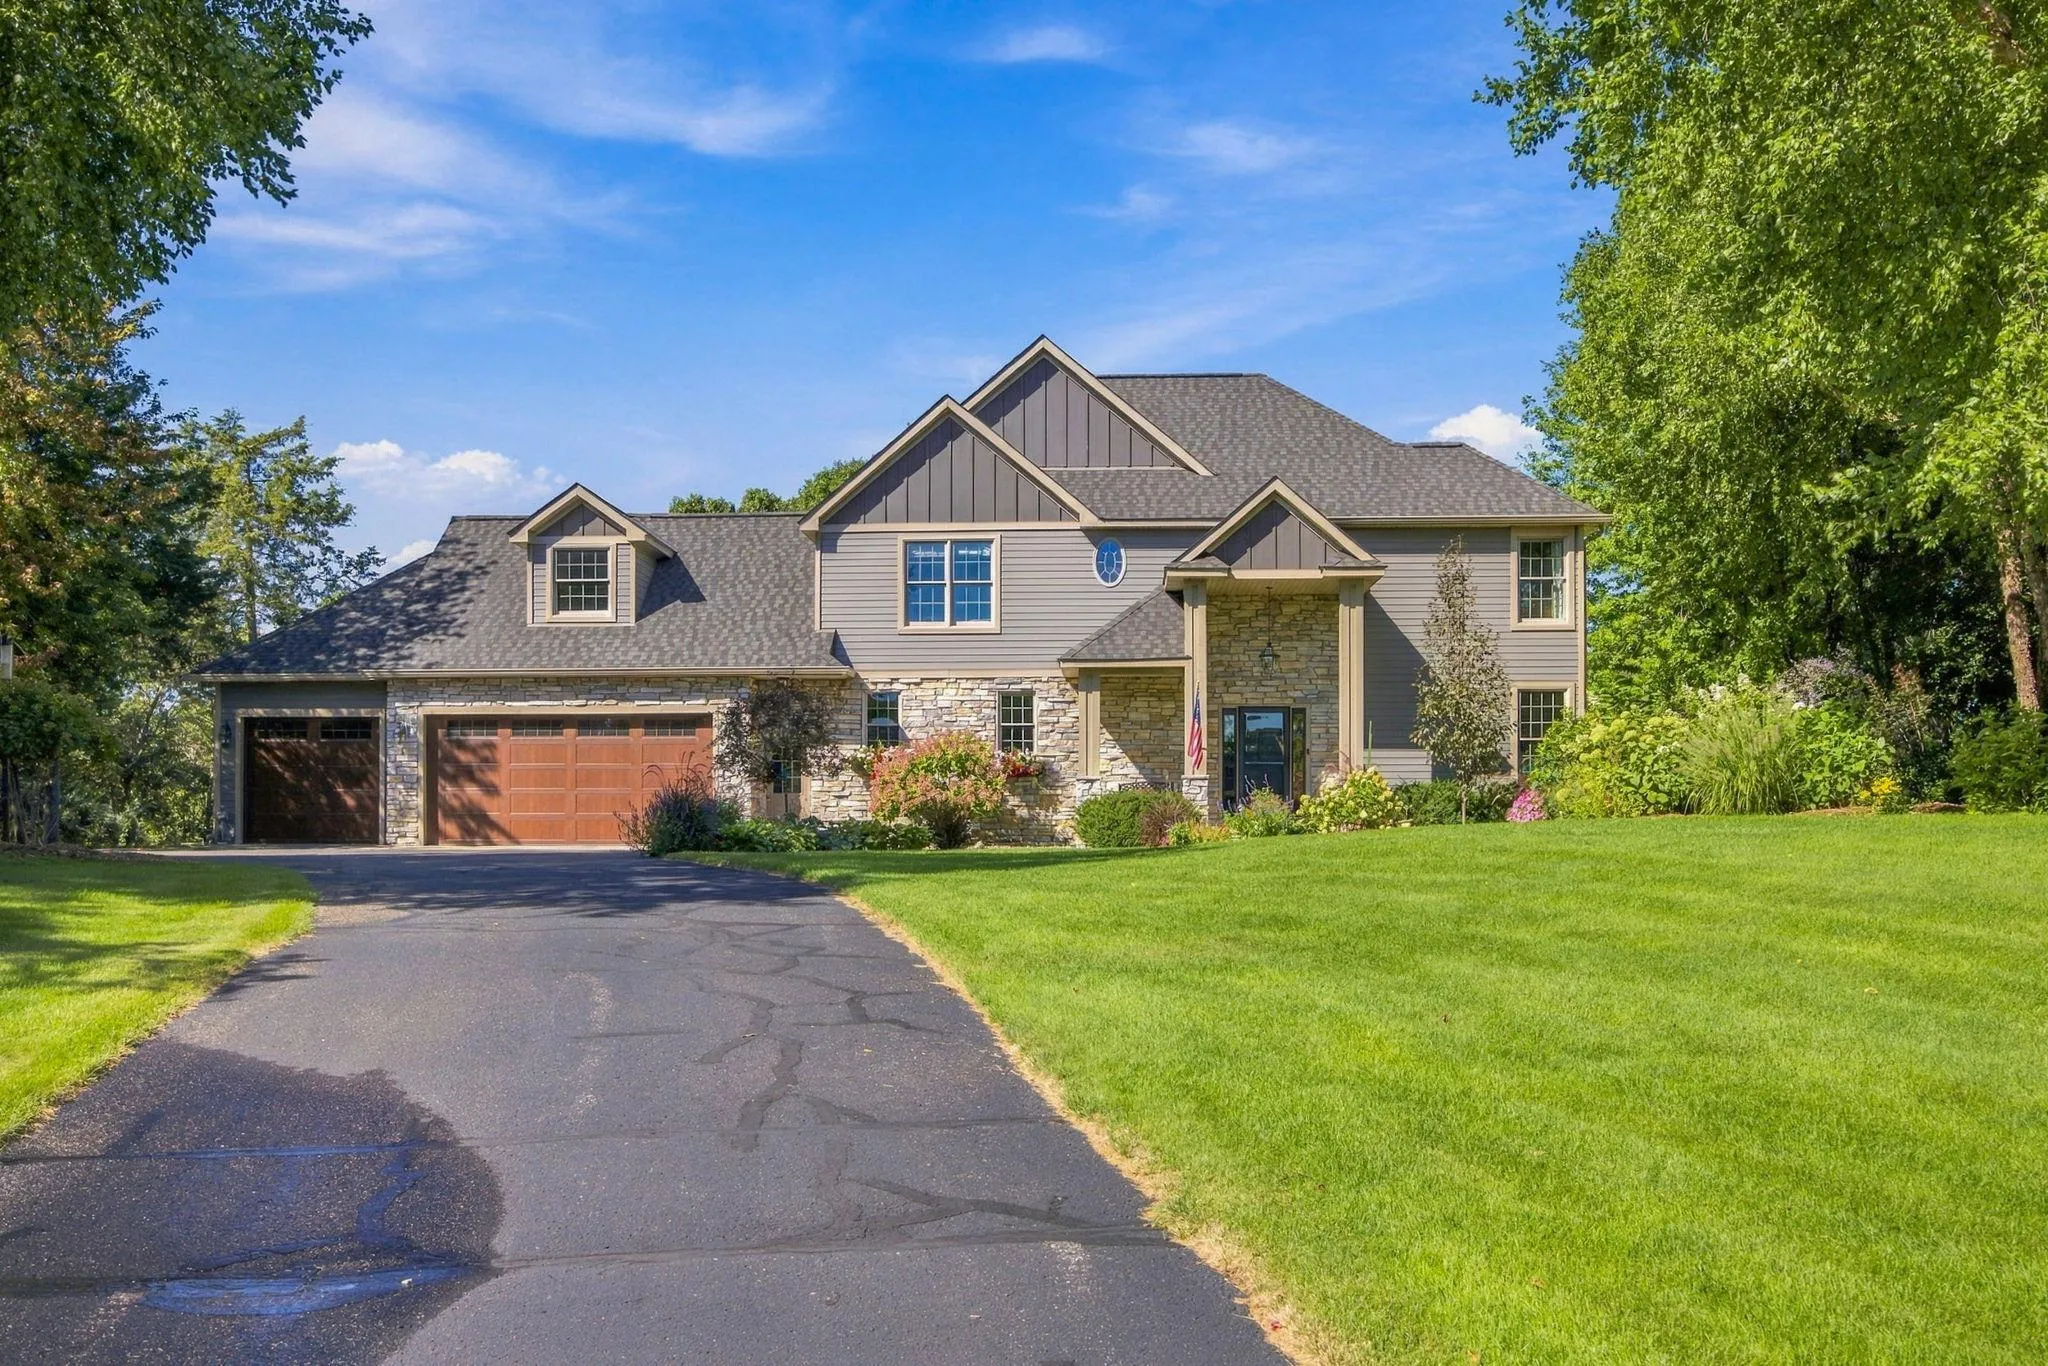 $749,000
4 bds | 3 ba | 3,017 sqft
713 Crosby Drive, Hudson, MN 54016
Listing courtesy of Coldwell Banker Realty
-
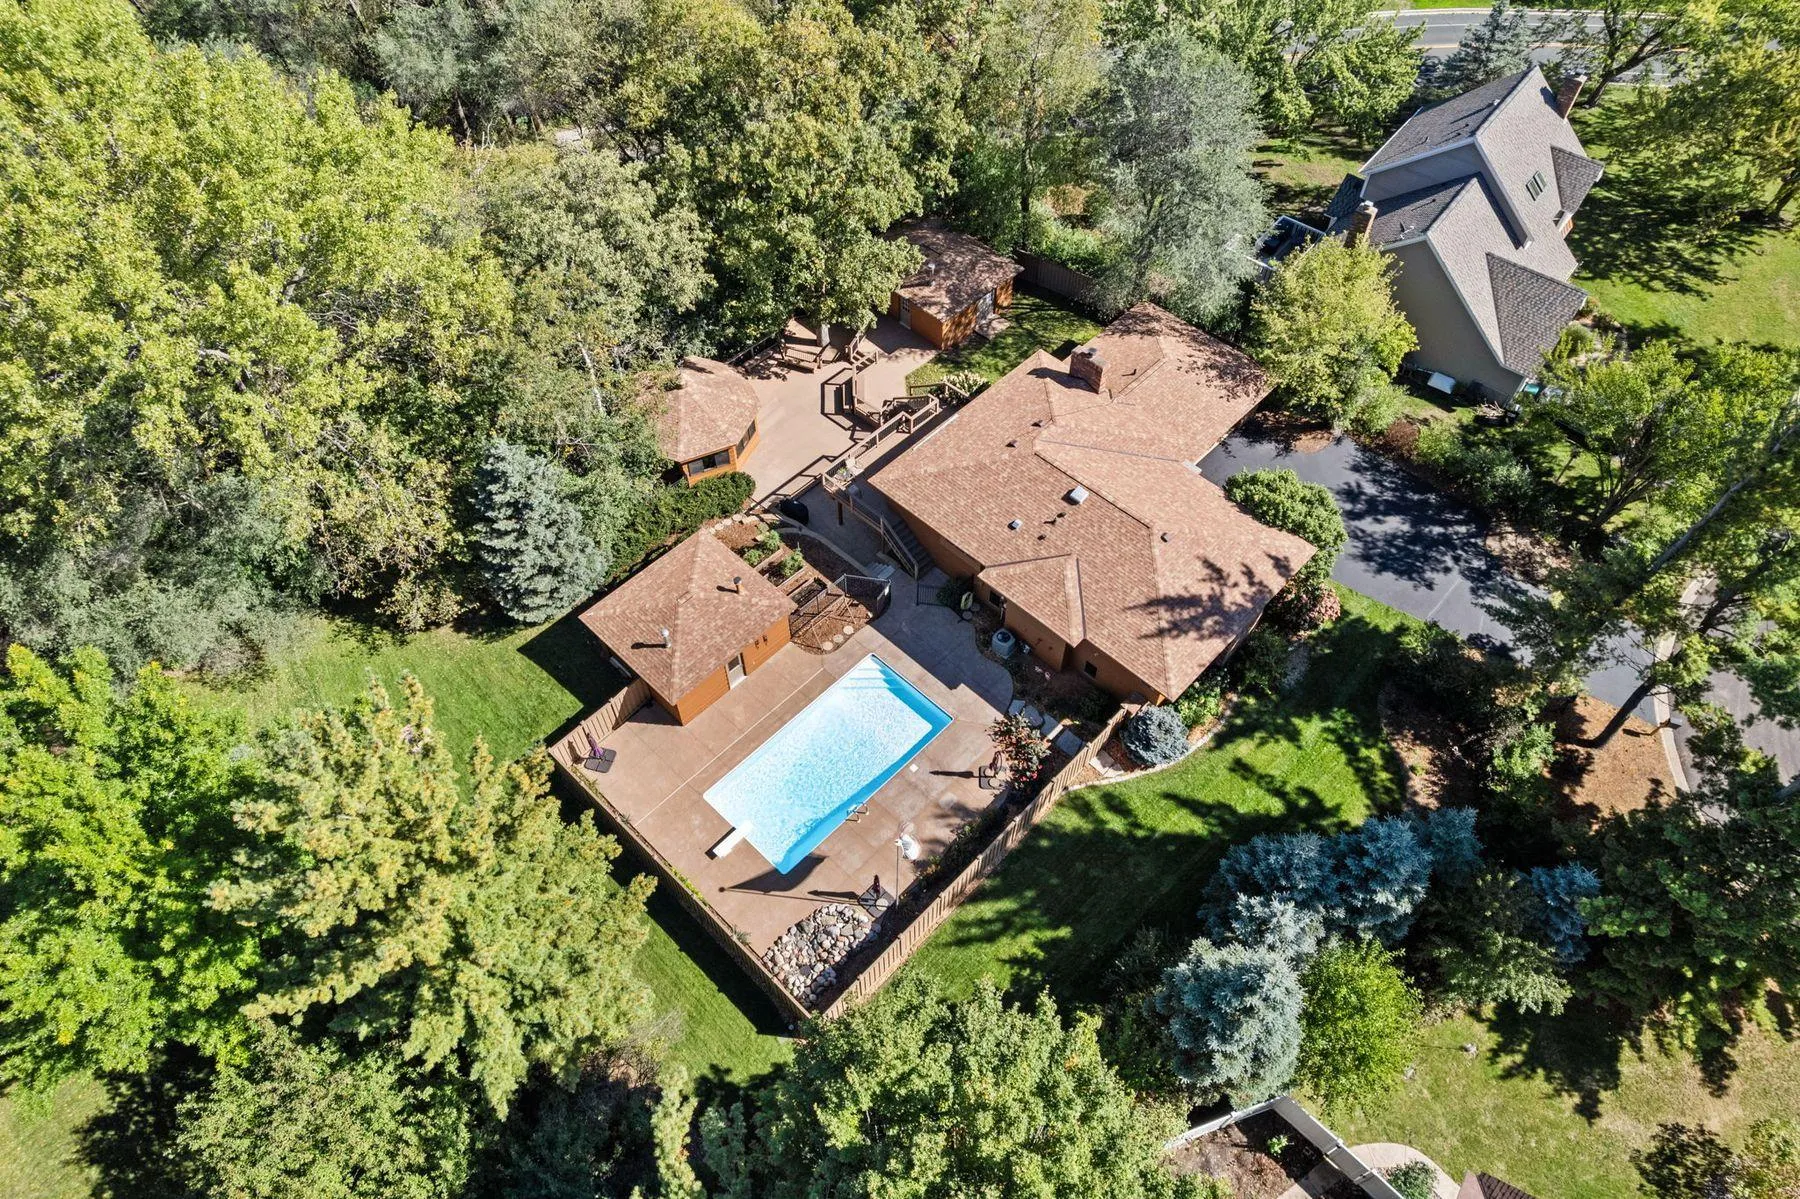 $599,900
4 bds | 3 ba | 2,650 sqft
1615 Laurel Avenue, Hudson, MN 54016
Listing courtesy of Lakes Sotheby's International Realty
-
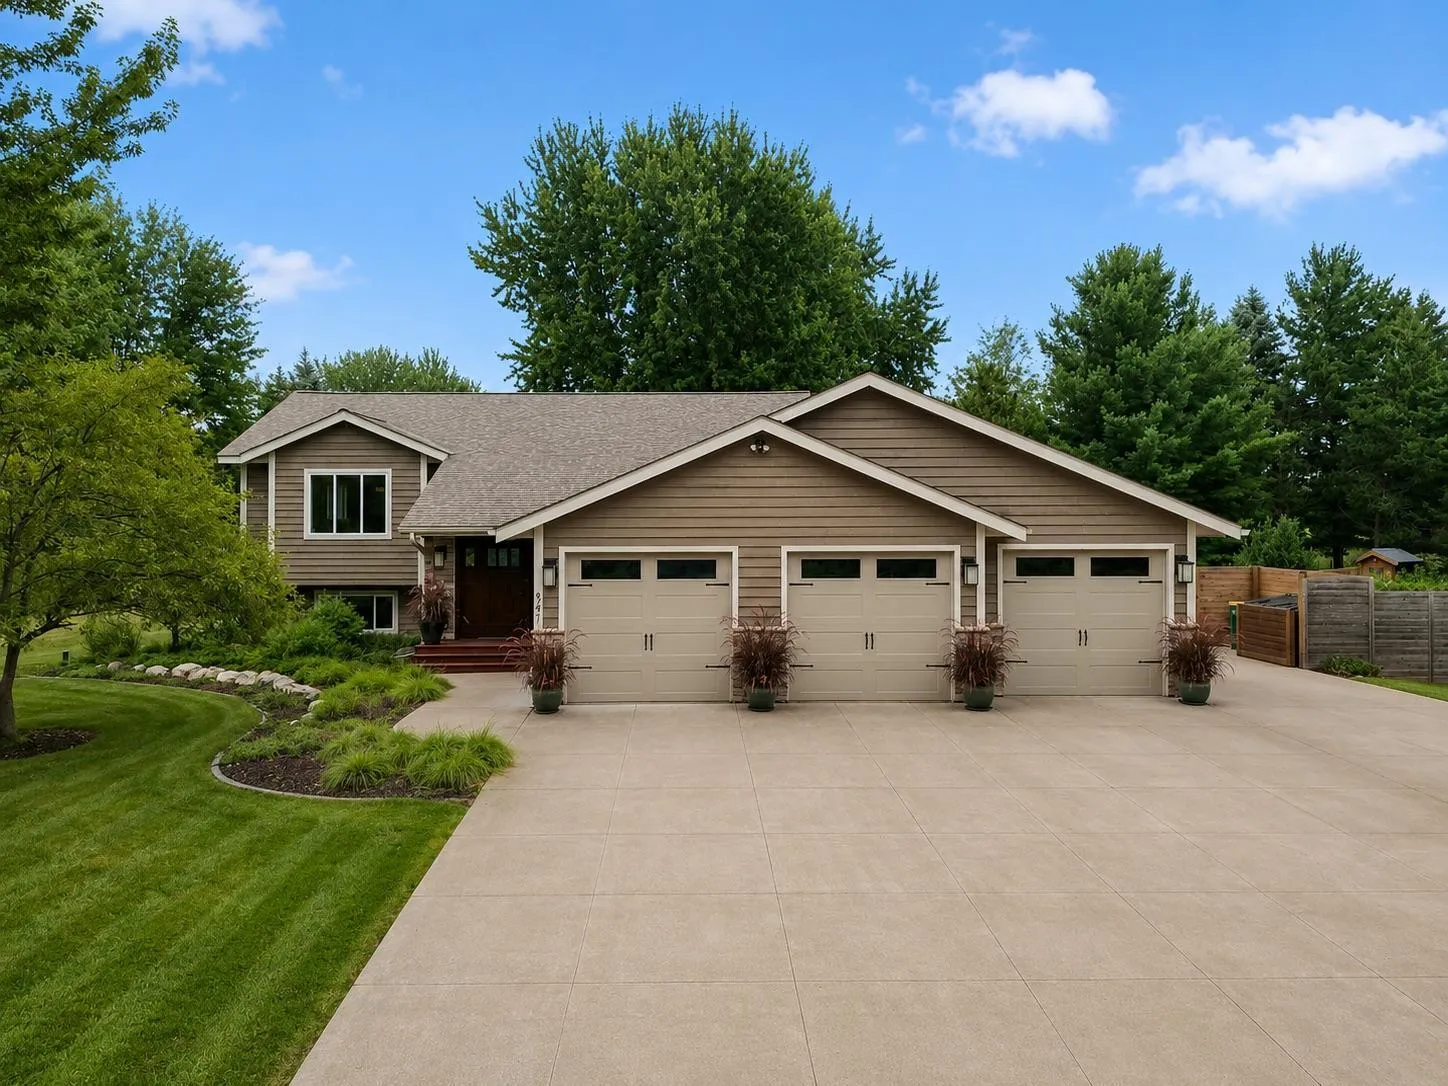 $599,900
4 bds | 3 ba | 2,807 sqft
947 Sherman Road, Hudson, MN 54016
Listing courtesy of Keller Williams Integrity Realty
-
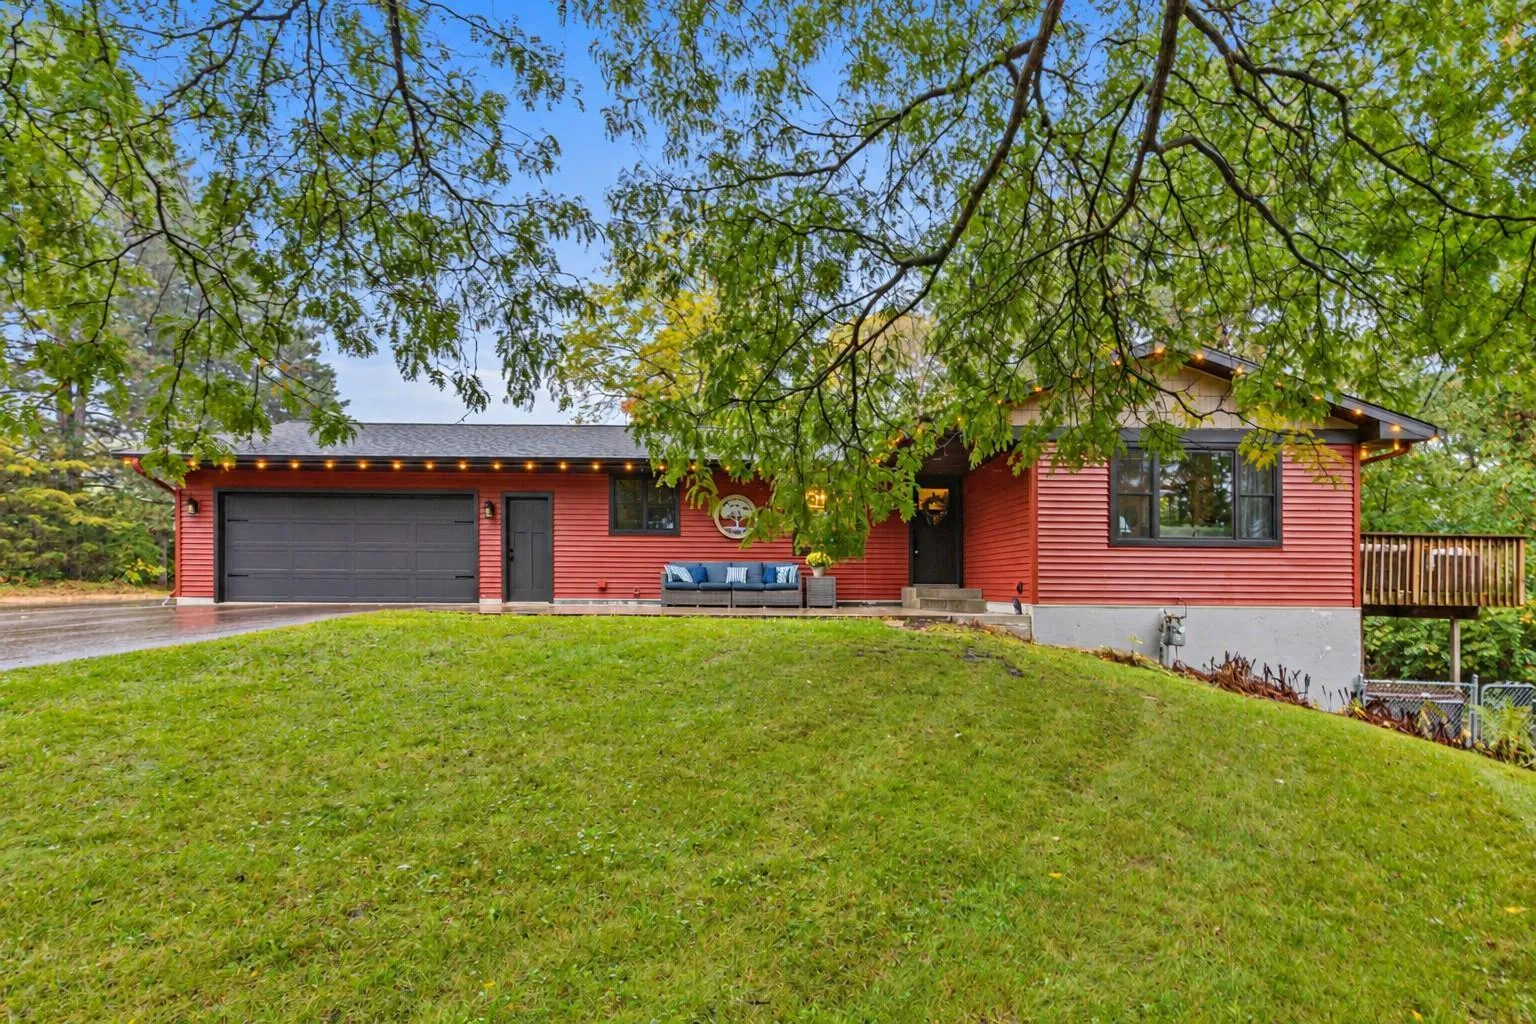
 $579,000
3 bds | 2 ba | 1,602 sqft
823 Northview Drive, Hudson, MN 54016
Listing courtesy of Keller Williams Premier Realty
-
 $585,000
3 bds | 3 ba | 2,400 sqft
653 Deerwood Drive, Hudson, MN 54016
Listing courtesy of EXP Realty, LLC
-
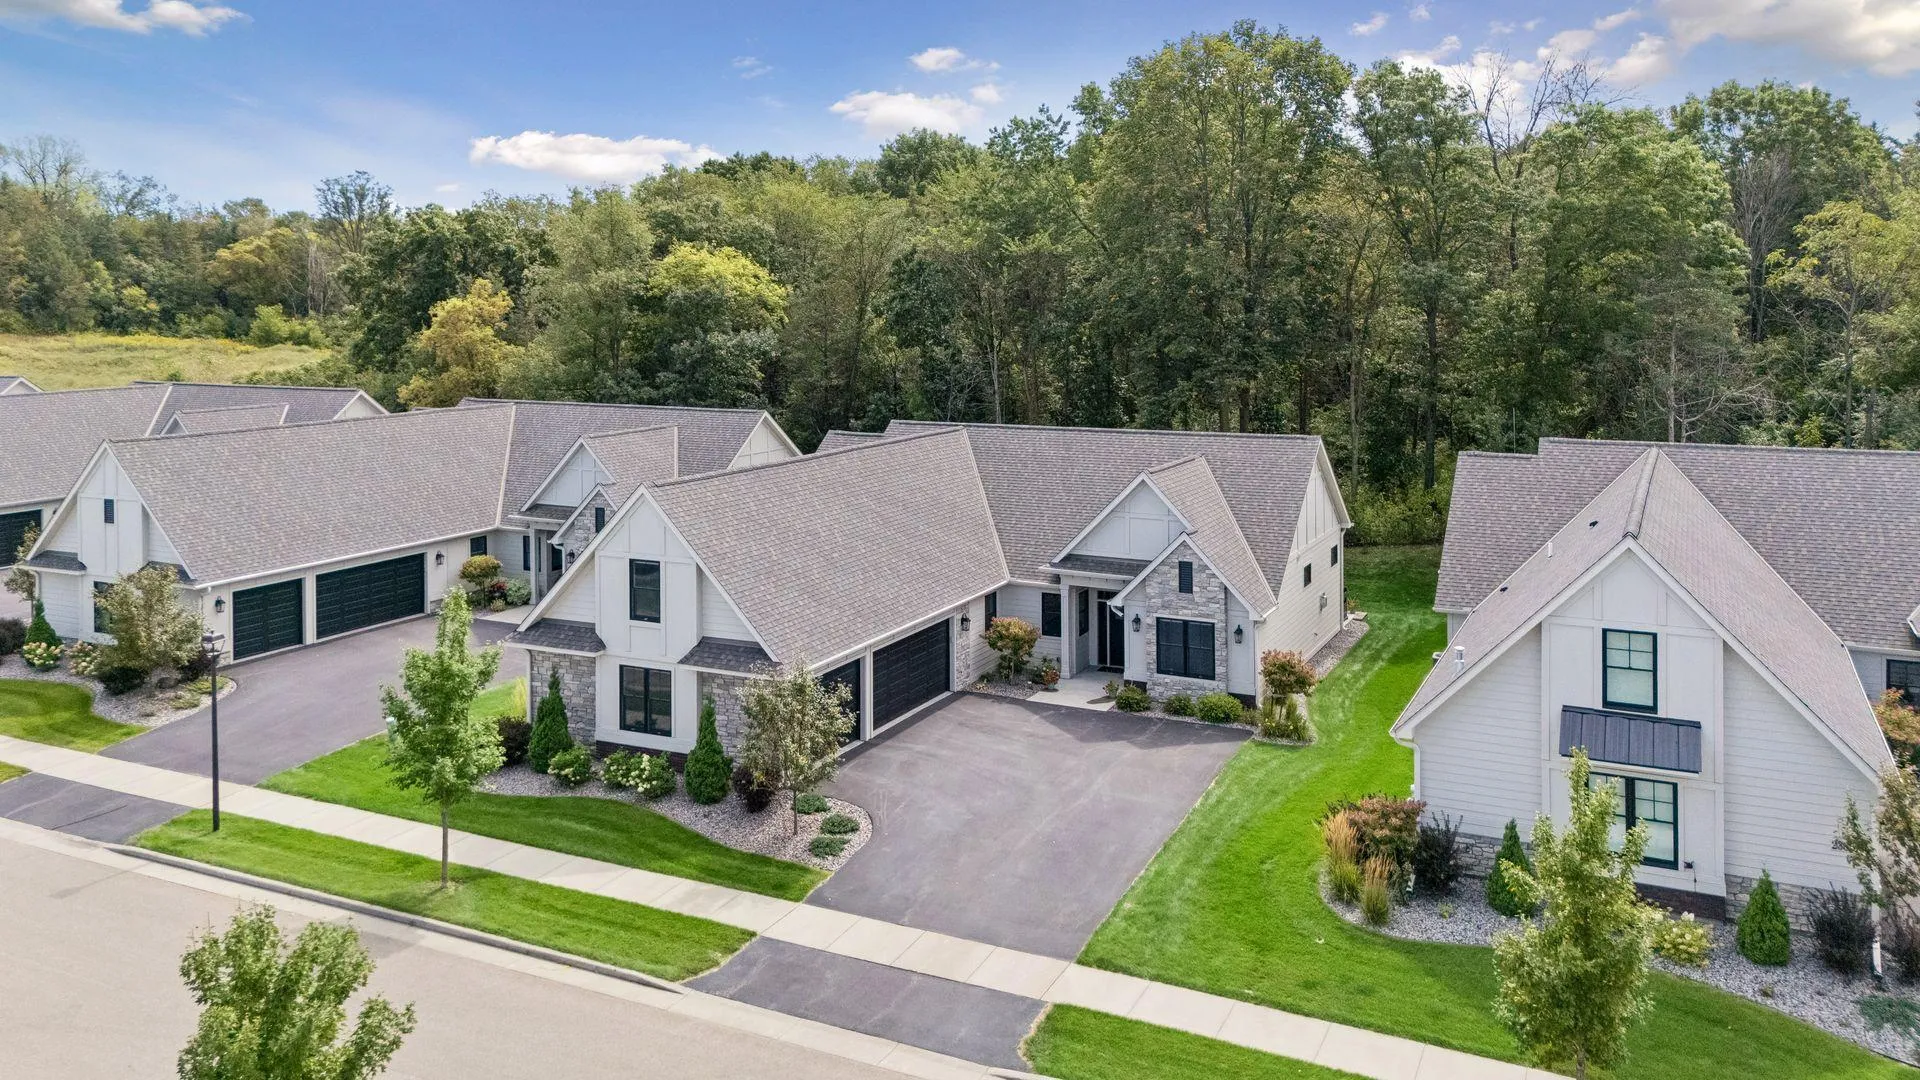 $925,000
4 bds | 3 ba | 2,708 sqft
2334 Simply Living Lane, Hudson, MN 54016
Listing courtesy of Keller Williams Premier Realty
-
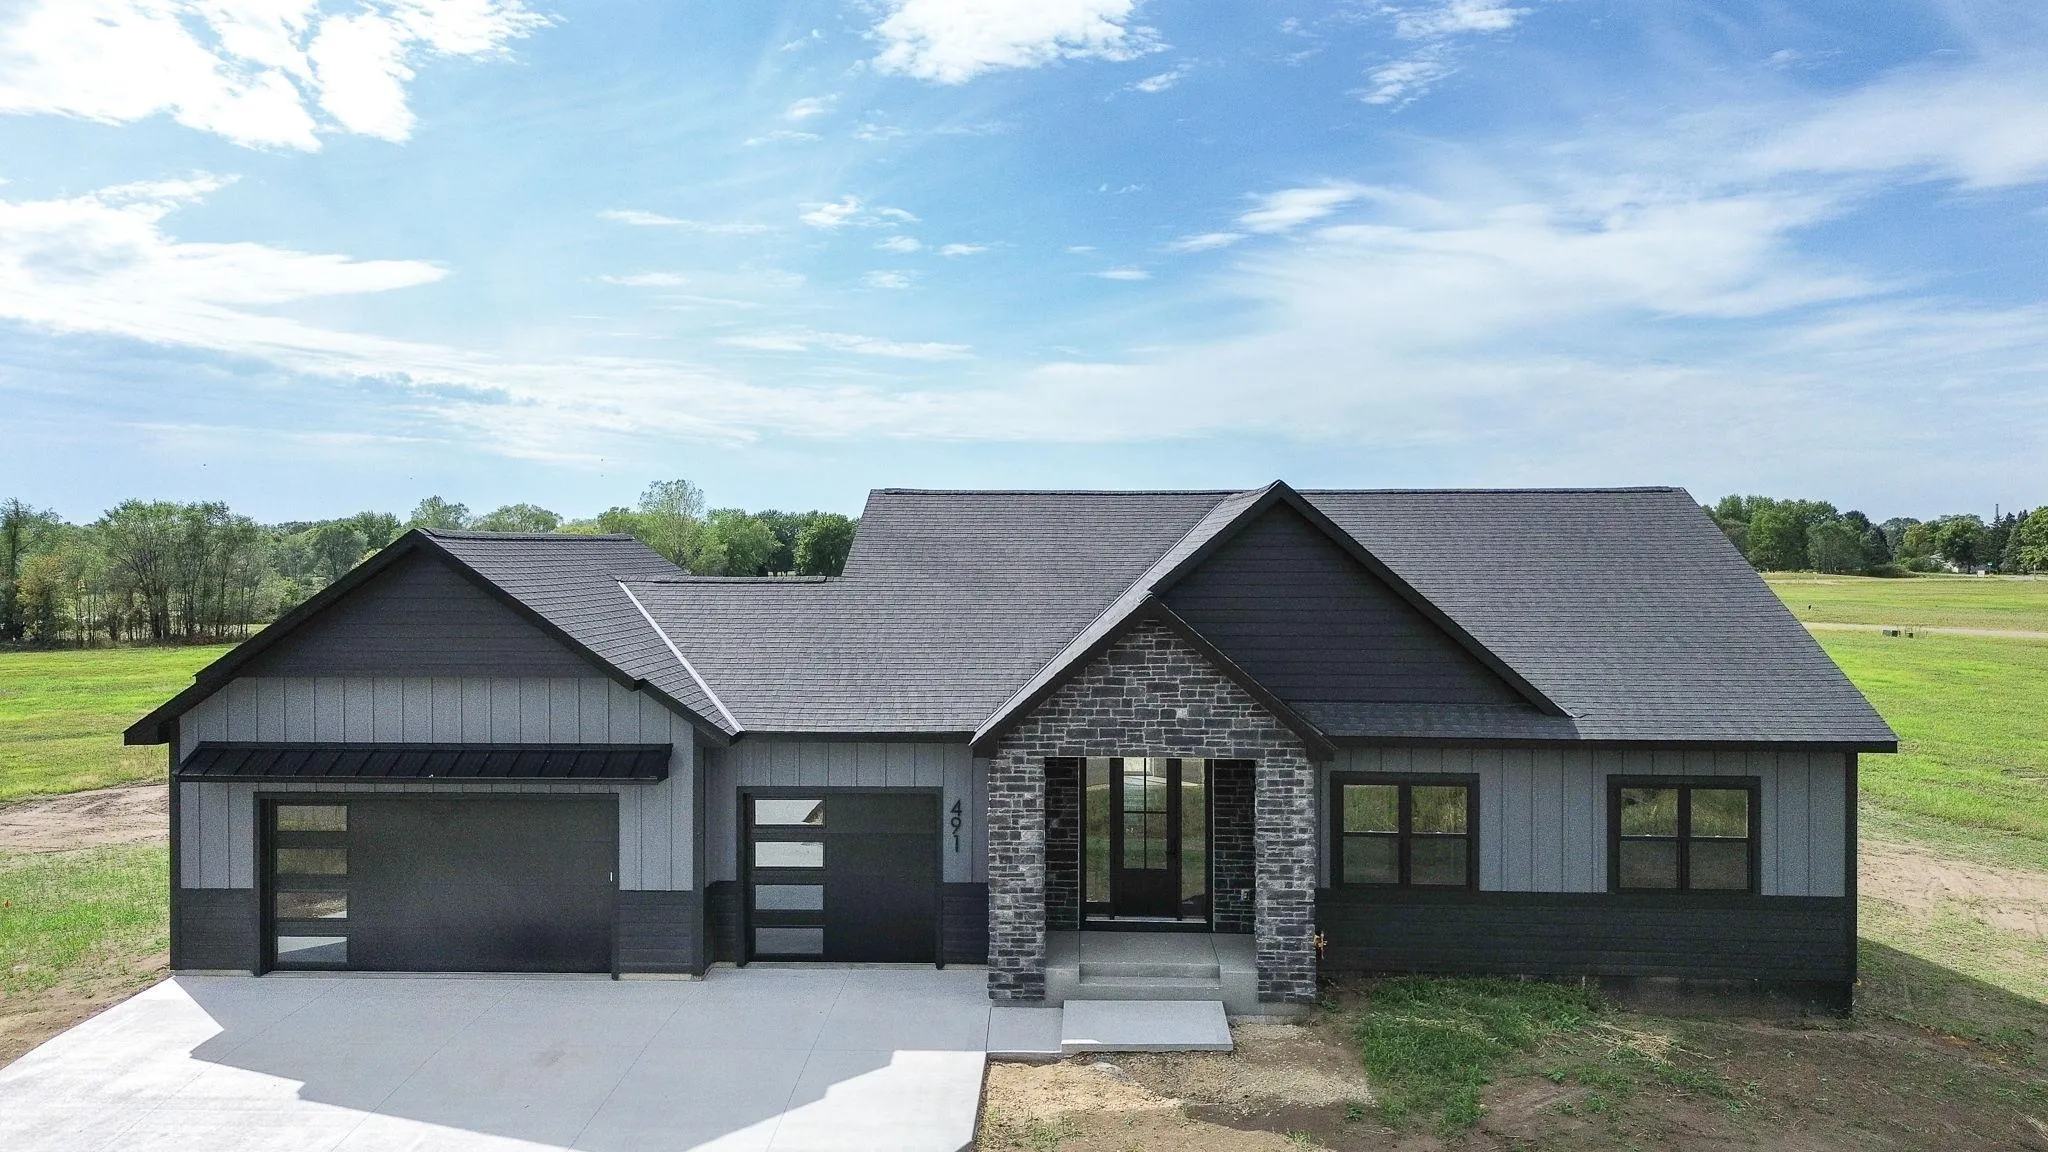 $815,000
4 bds | 3 ba | 3,312 sqft
491 Elbert Drive, Hudson, MN 54016
Listing courtesy of Coldwell Banker Realty
Request a tour
786 Harlar Circle, Hudson, WI 54016