
1 / 26
$815,000
- 4 beds
- 3 baths
- 3,312 sqft
491 Elbert Drive, Hudson, WI 54016
For sale Est. —/mo
- House · Single Family
- Built in 2026
- 1.3 acres lot
- $246/sqft
- 3-car garage
Overview
This brand new four-bedroom, three-bathroom home sits on 1.3 acres just barely outside Hudson! The property features a gorgeous modern exterior with Andersen windows, LP Smartside siding, and an 8' fiberglass front door. The inside of the home boasts 9' main level ceilings and a finished basement, providing ample living space. A separate mudroom and laundry room offer convenient storage and organization. The nicely sized 3-car garage provides great parking (room to park a truck) and storage. The property includes a concrete driveway, gutters, and sod for the yard. The main level also features a gas fireplace with a stone facade and mantel, creating a cozy and inviting atmosphere. This single-story home is in a prime location, providing the privacy of over an acre while being conveniently close to town.
Facts & features
Interior
- Bedrooms: 4
- Bathrooms: 3 (2 full, 1 three-quarter)
- Finished sqft: 3,312
- Above grade sqft: 1,745
- Below grade sqft: 1,567
- Basement: Daylight/Lookout Windows, Drain Tiled, Finished, Sump Basket, Sump Pump
- Heating: Forced Air
- Cooling: Central Air
- Appliances: Dishwasher, Dryer, Exhaust Fan, Microwave, Range, Refrigerator, Washer
- Laundry: Laundry Room, Main Level
- Fireplaces: 1 (Gas, Living Room, Stone)
Property
- Parking: Attached Garage, Concrete
- Garage spaces: 3
- Lot size: 1.3 acres
- Lot dimensions: 1x1x1x1
- Exterior features: Stone, Engineered Wood
Construction
- Home type: House (Single Family)
- Levels: One
- Year built: 2026
- New construction: Yes
- Roof: Age 8 Years or Less, Architectural Shingle
Utilities
- Sewer: Mound Septic, Private Sewer
- Water: Drilled, Shared System, Well
Community & HOA
- Subdivision: Willow Bend
Taxes & location
- County: St. Croix
- School district: Hudson
Listing
- Status: For sale
- Listed: Sep 3, 2026
- Days on market: 47
- MLS #: 7137861
Monthly payment
—/mo
An example, not a loan offer. Taxes and HOA dues come from the listing when known; home insurance is a rough estimate. Mortgage insurance is not included. Your rate depends on your lender and credit.
Location
Nearby homes
-
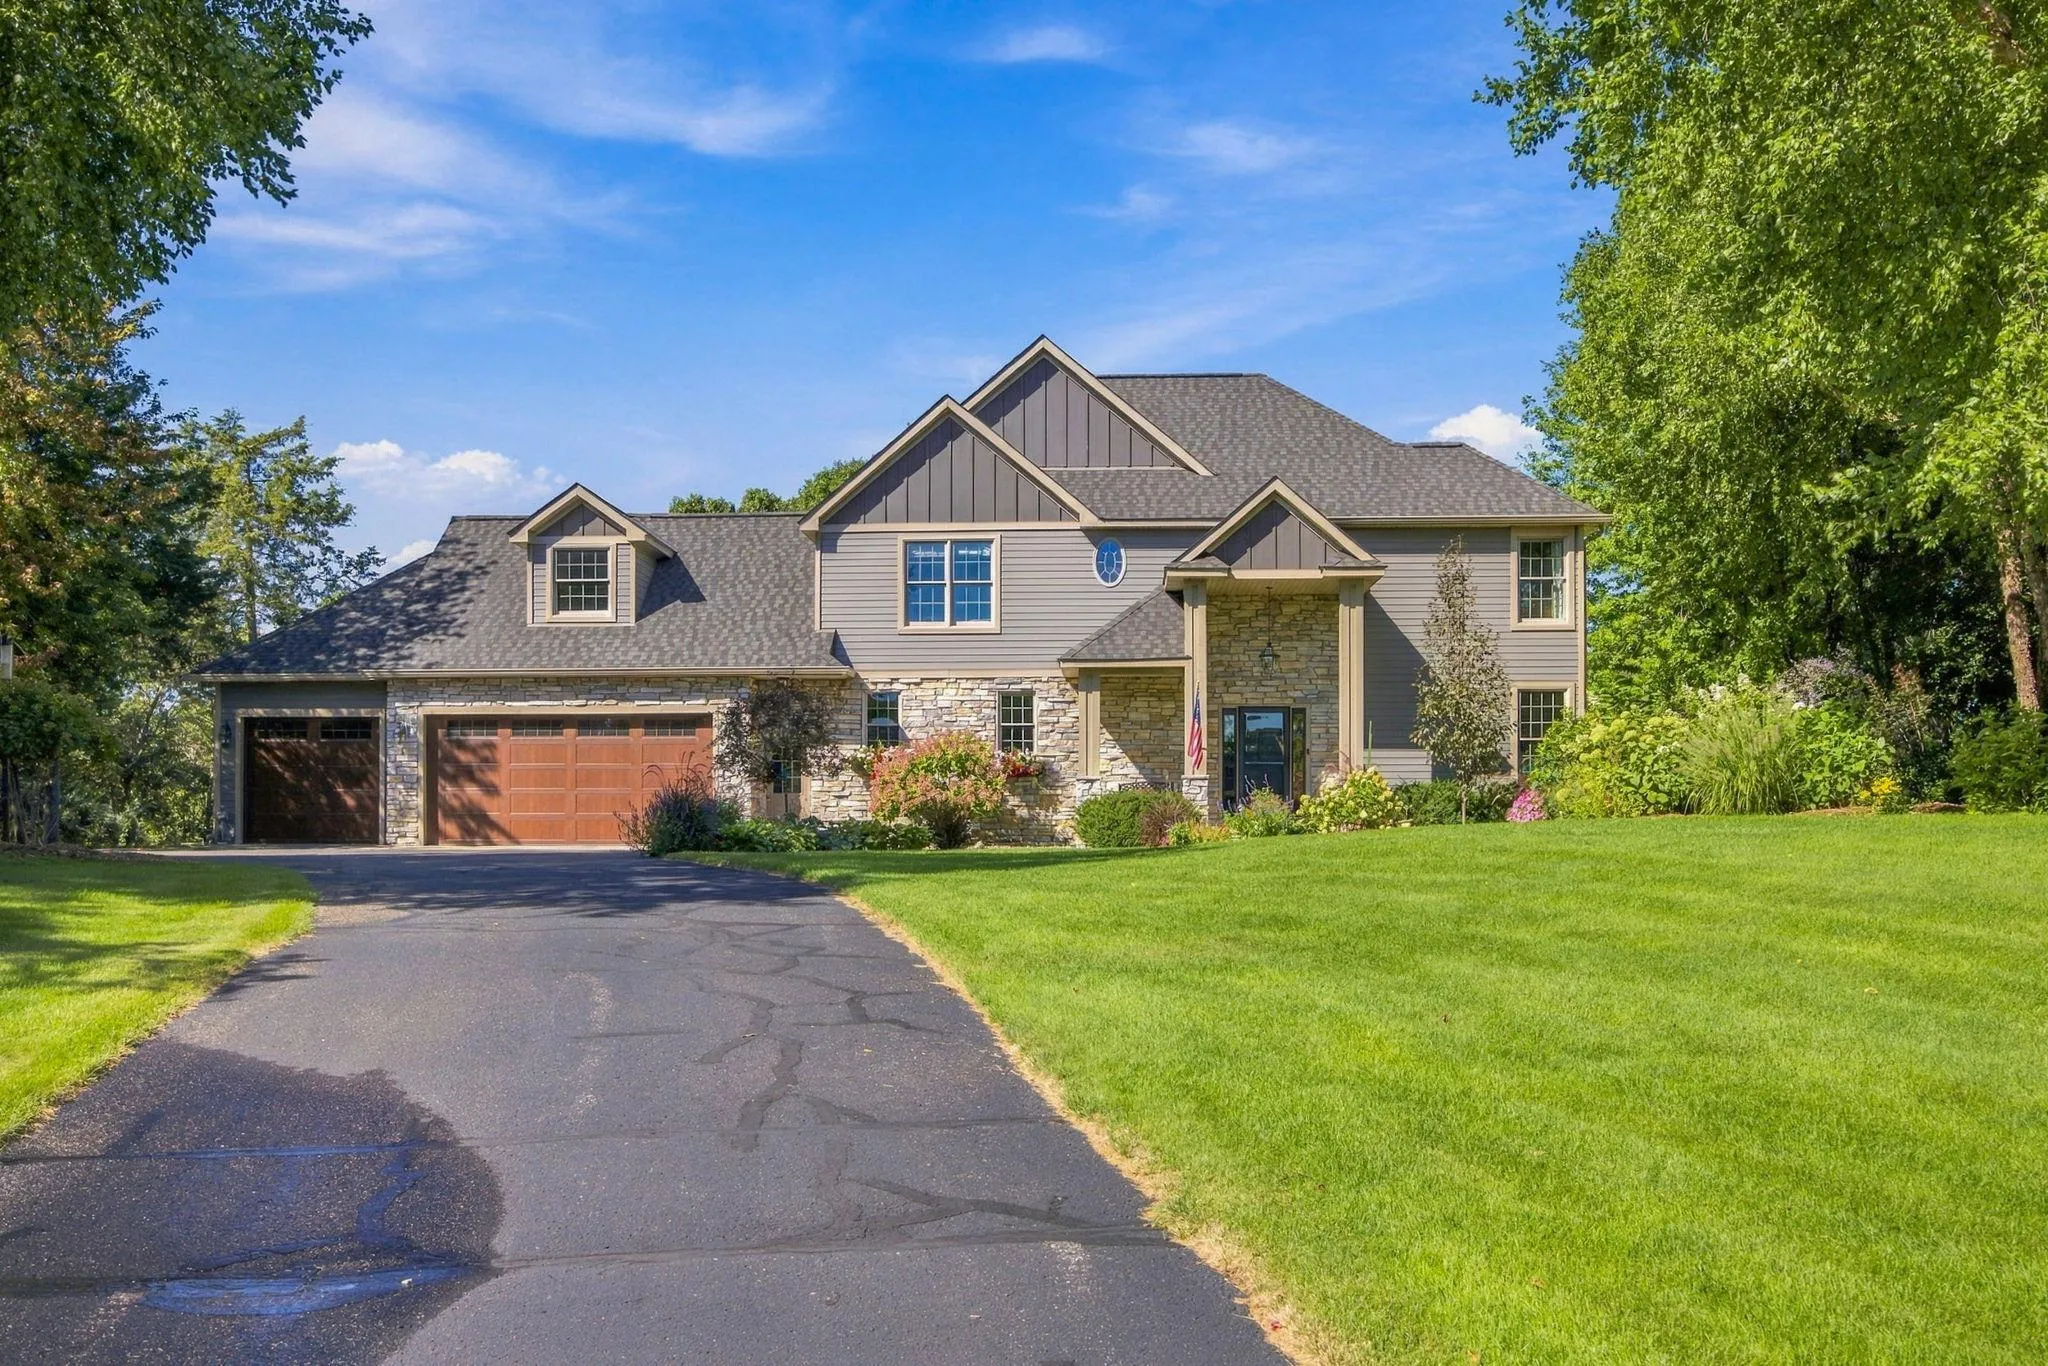 $749,000
4 bds | 3 ba | 3,017 sqft
713 Crosby Drive, Hudson, MN 54016
Listing courtesy of Coldwell Banker Realty
-
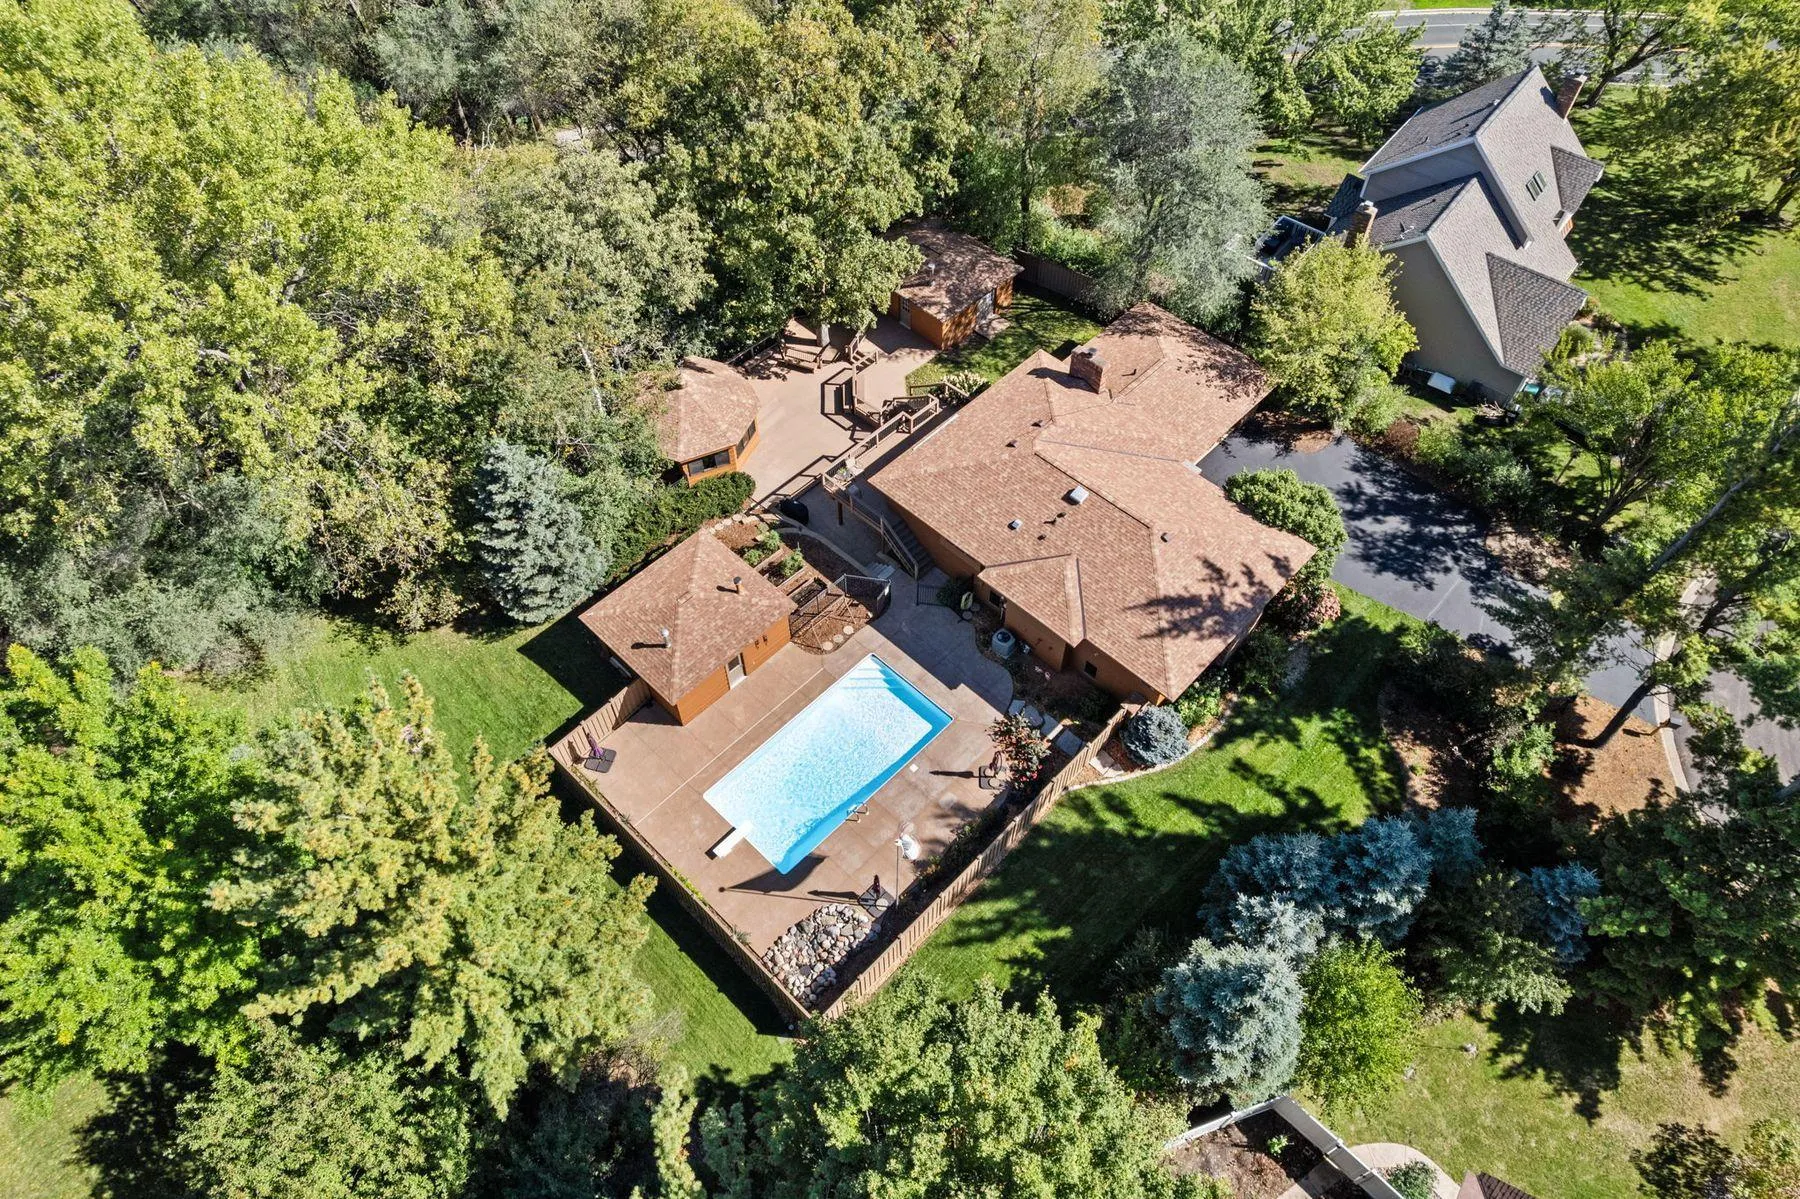 $599,900
4 bds | 3 ba | 2,650 sqft
1615 Laurel Avenue, Hudson, MN 54016
Listing courtesy of Lakes Sotheby's International Realty
-
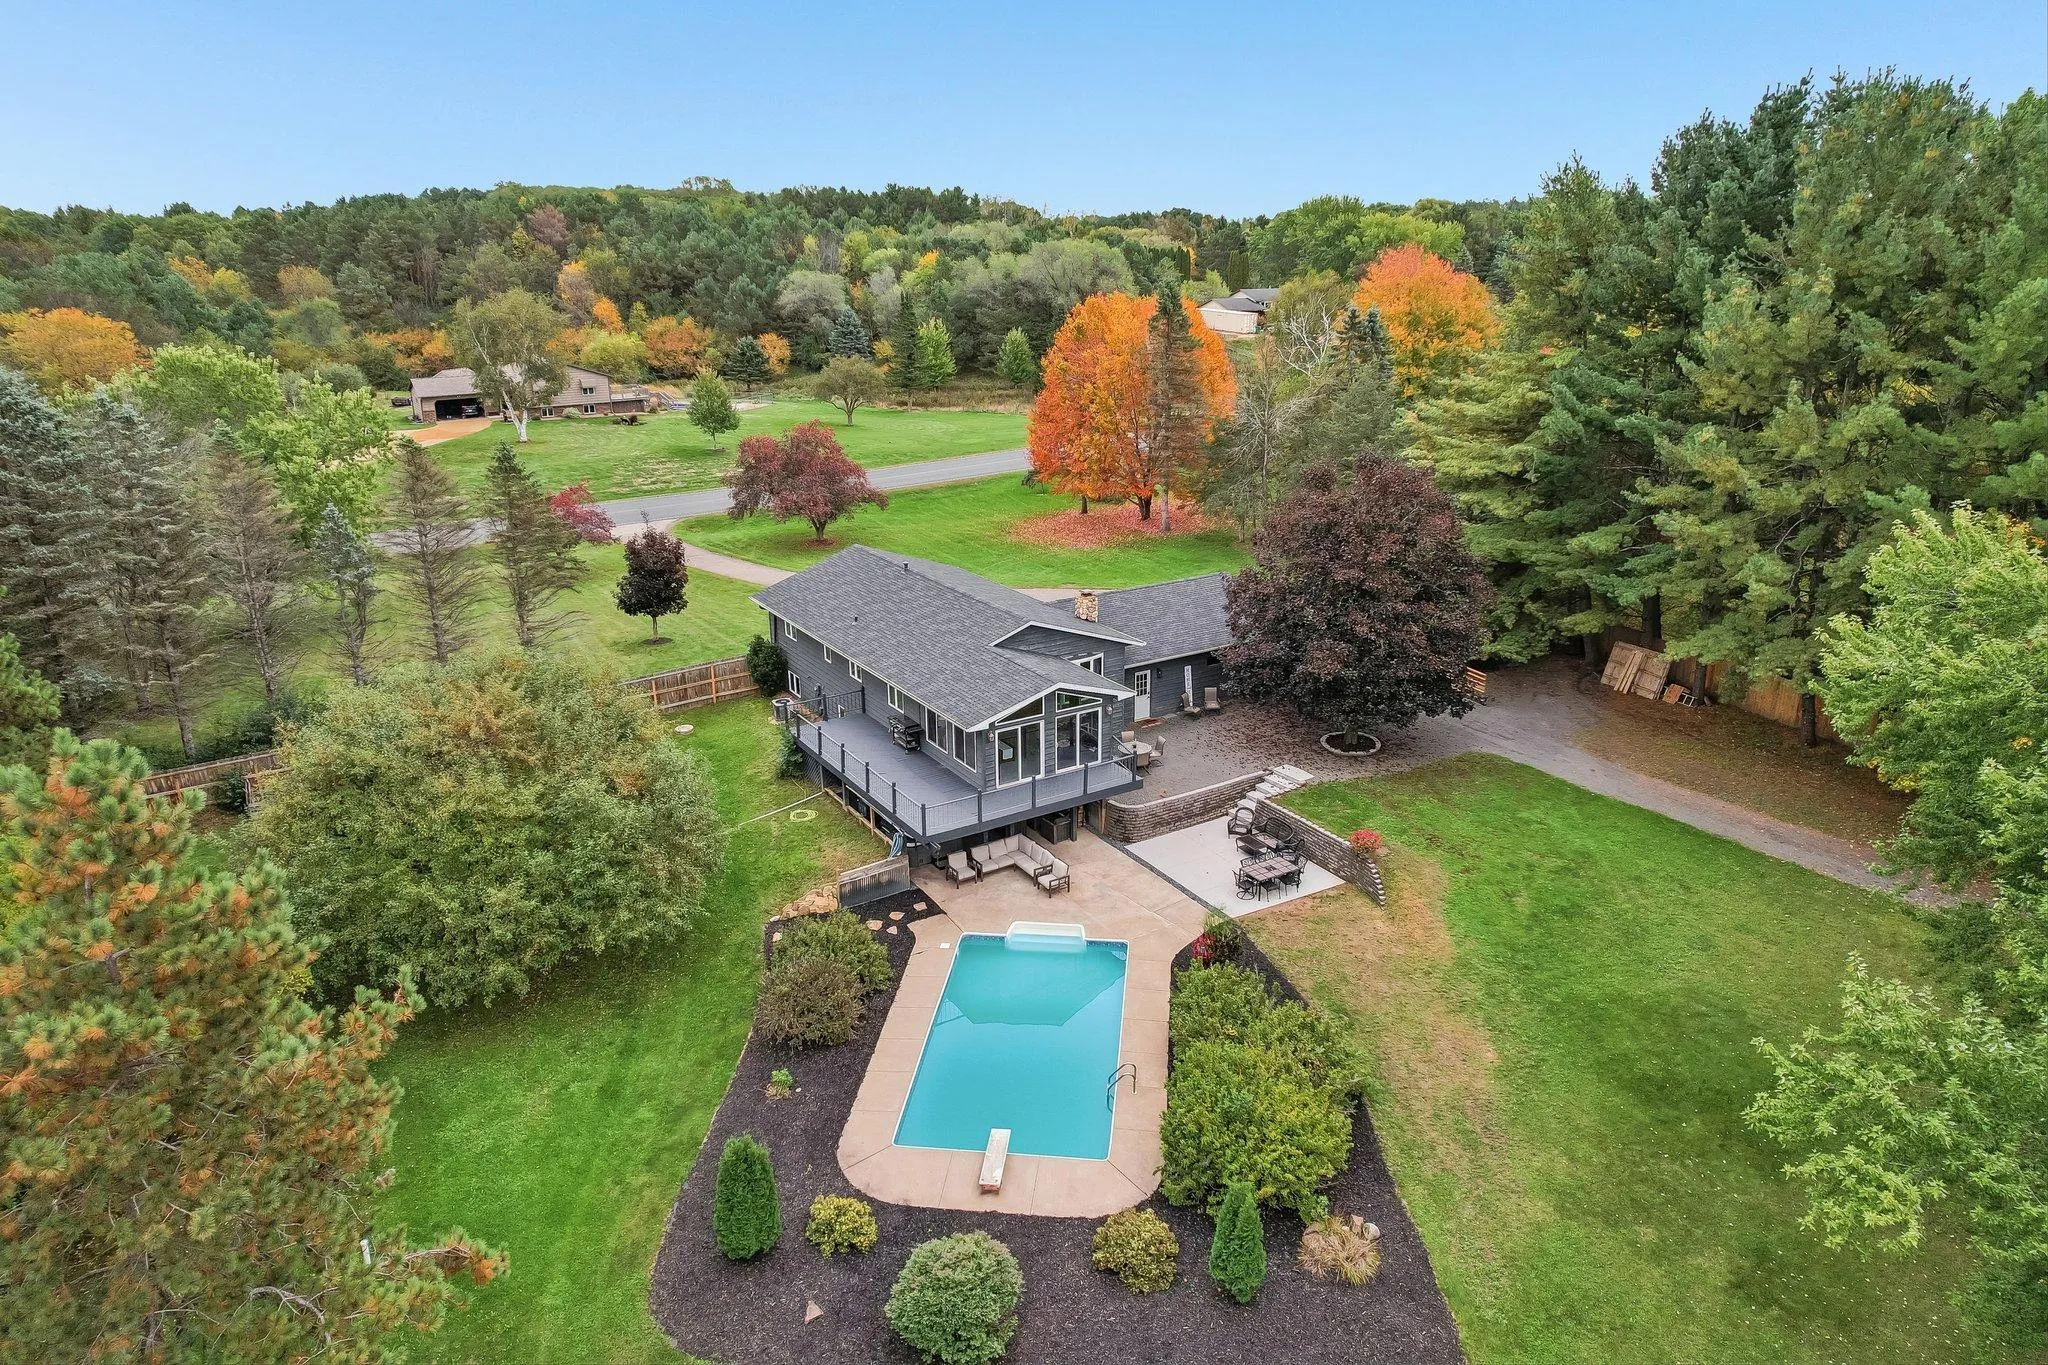 $695,000
4 bds | 2 ba | 2,670 sqft
1252 Rolling Hills Trail, Hudson, MN 54016
Listing courtesy of Edina Realty, Inc.
-
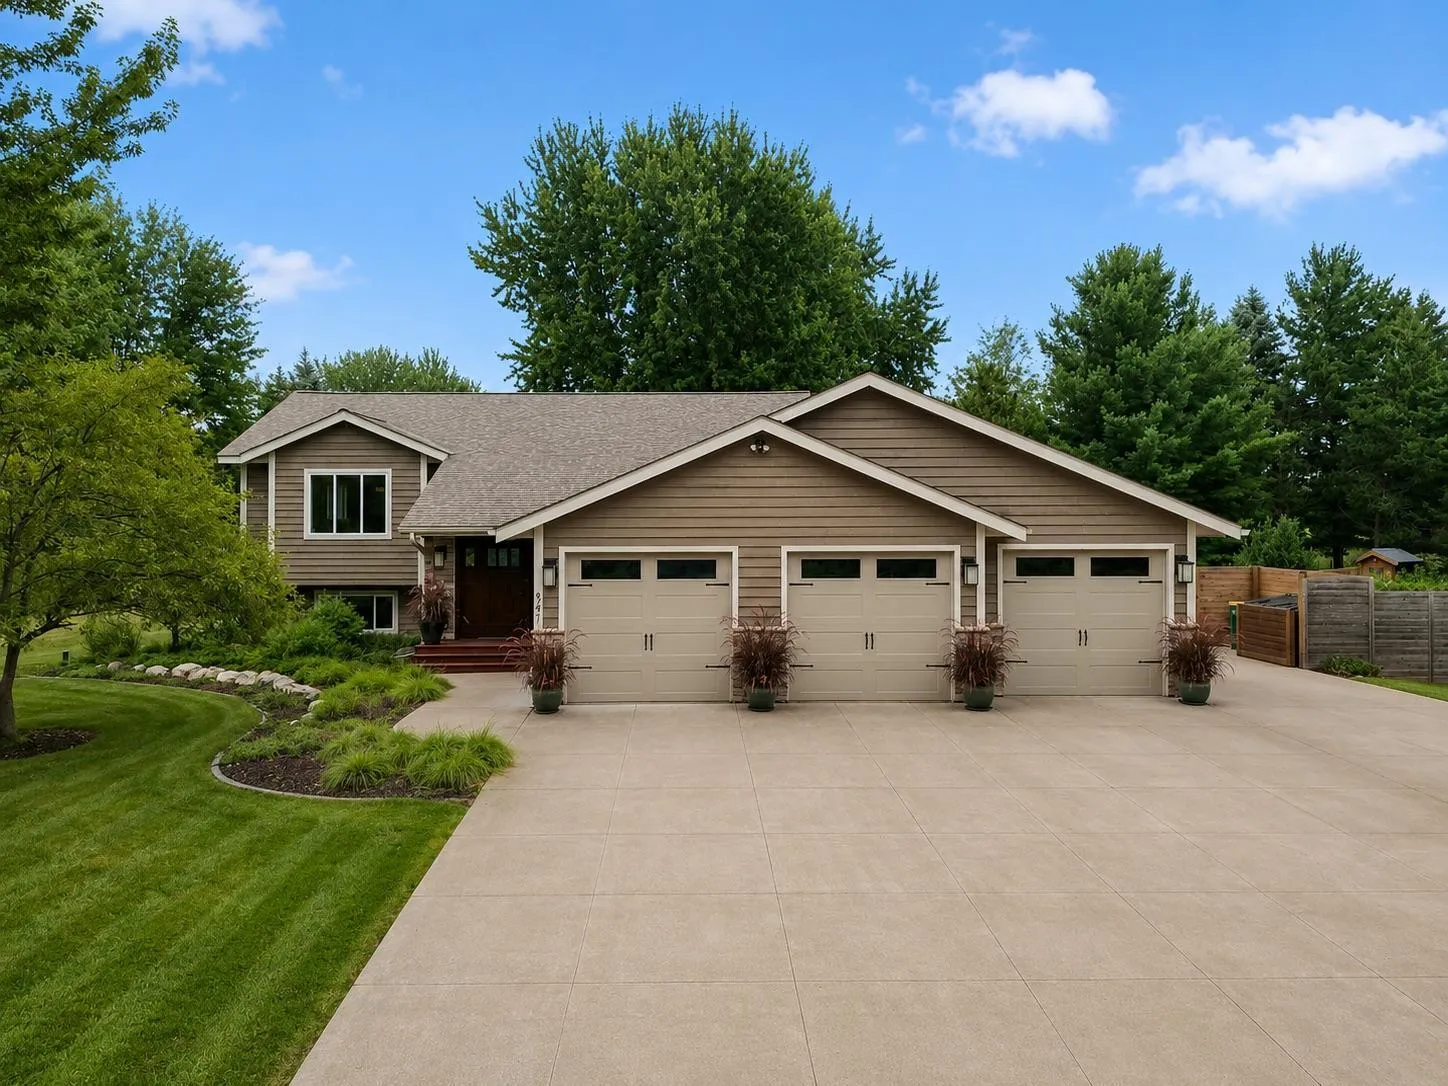 $599,900
4 bds | 3 ba | 2,807 sqft
947 Sherman Road, Hudson, MN 54016
Listing courtesy of Keller Williams Integrity Realty
-
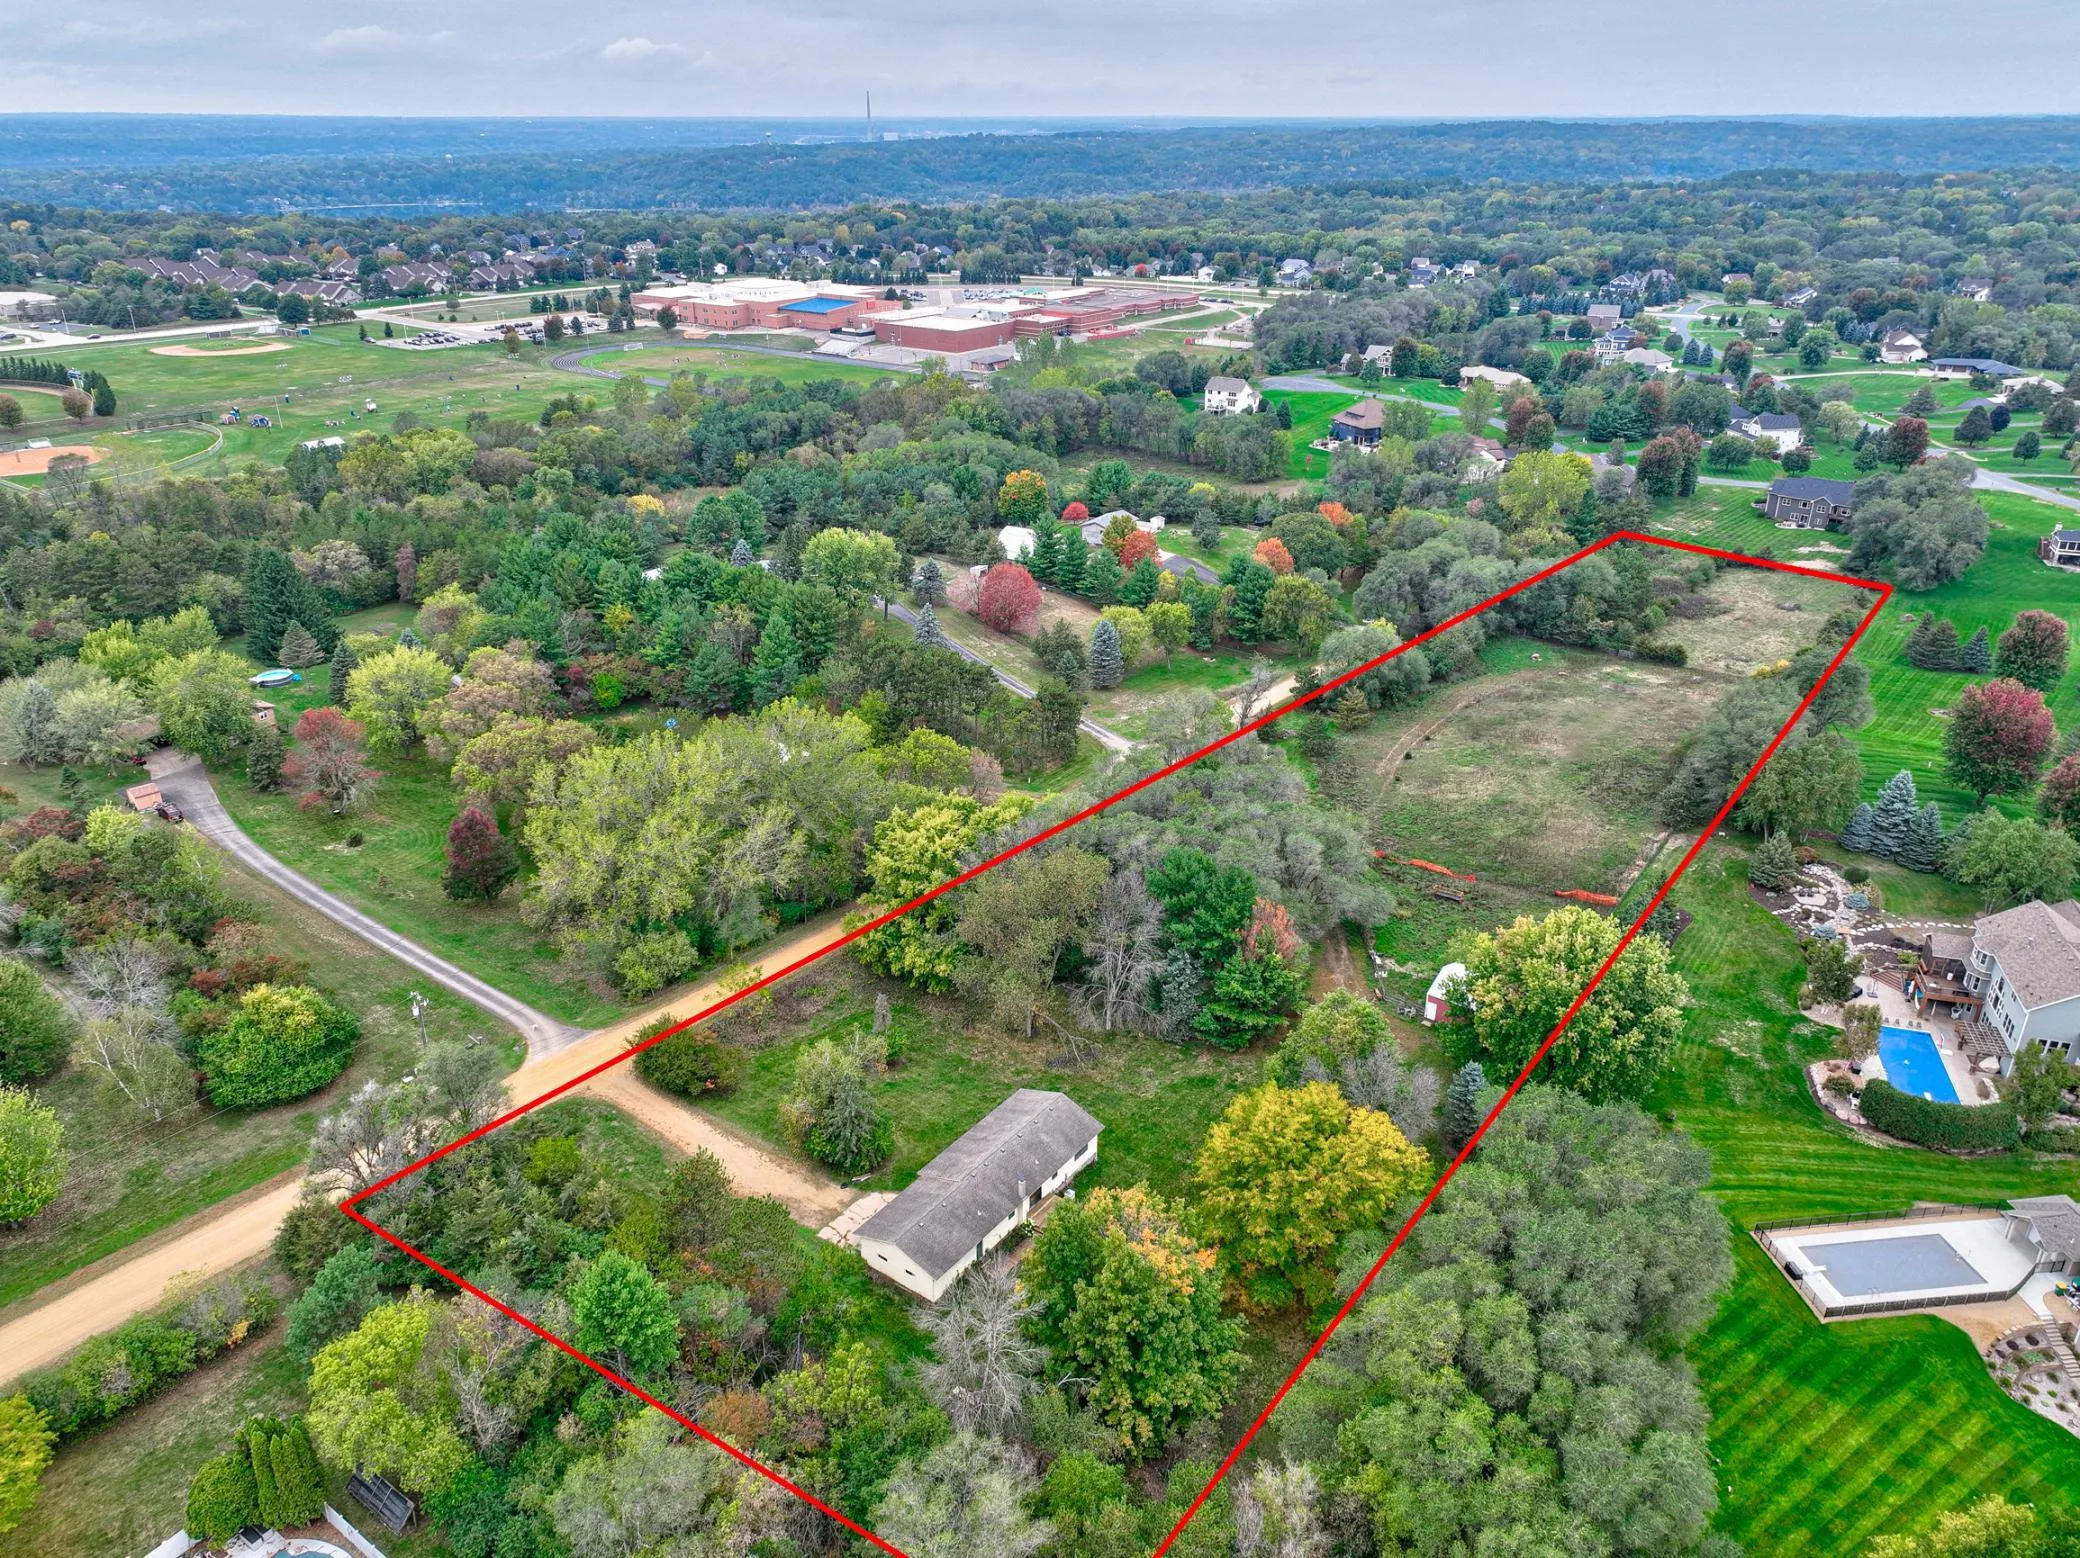 $579,000
3 bds | 2 ba | 1,602 sqft
823 Northview Drive, Hudson, MN 54016
Listing courtesy of Keller Williams Premier Realty
-
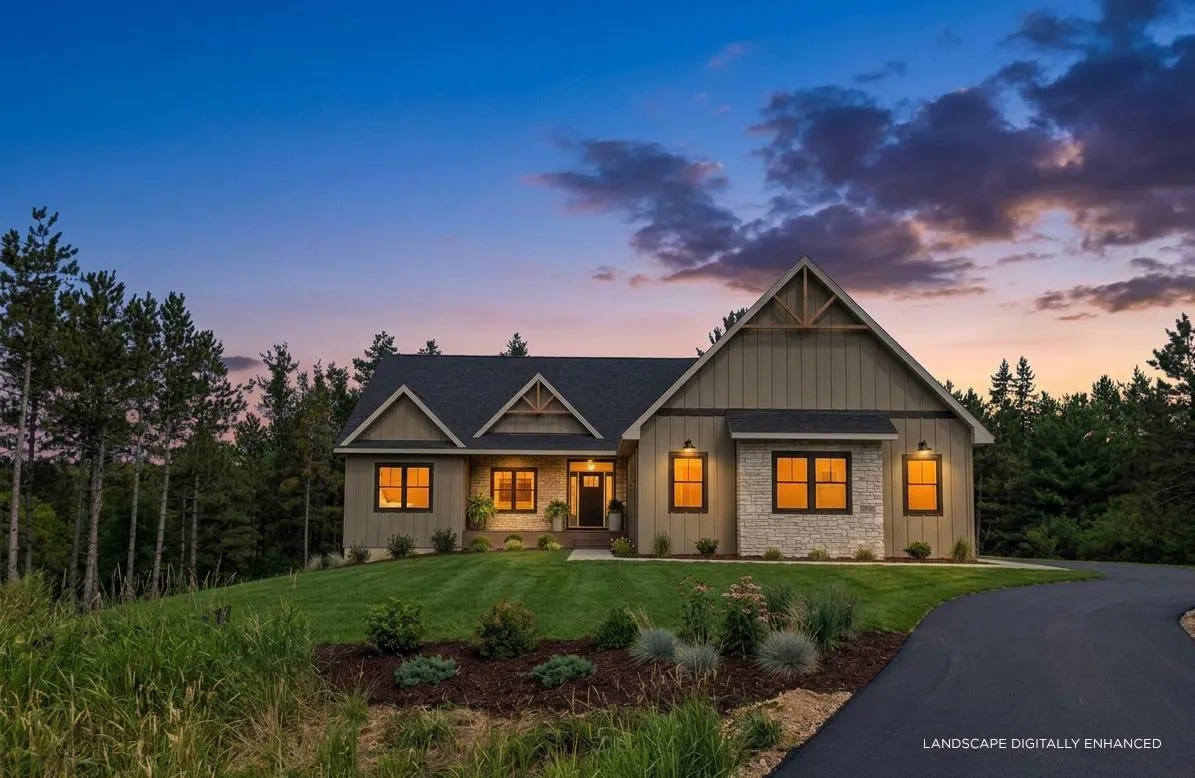 $799,000
3 bds | 2 ba | 2,288 sqft
1189 60th Street, Hudson, MN 54016
Listing courtesy of Coldwell Banker Realty
-
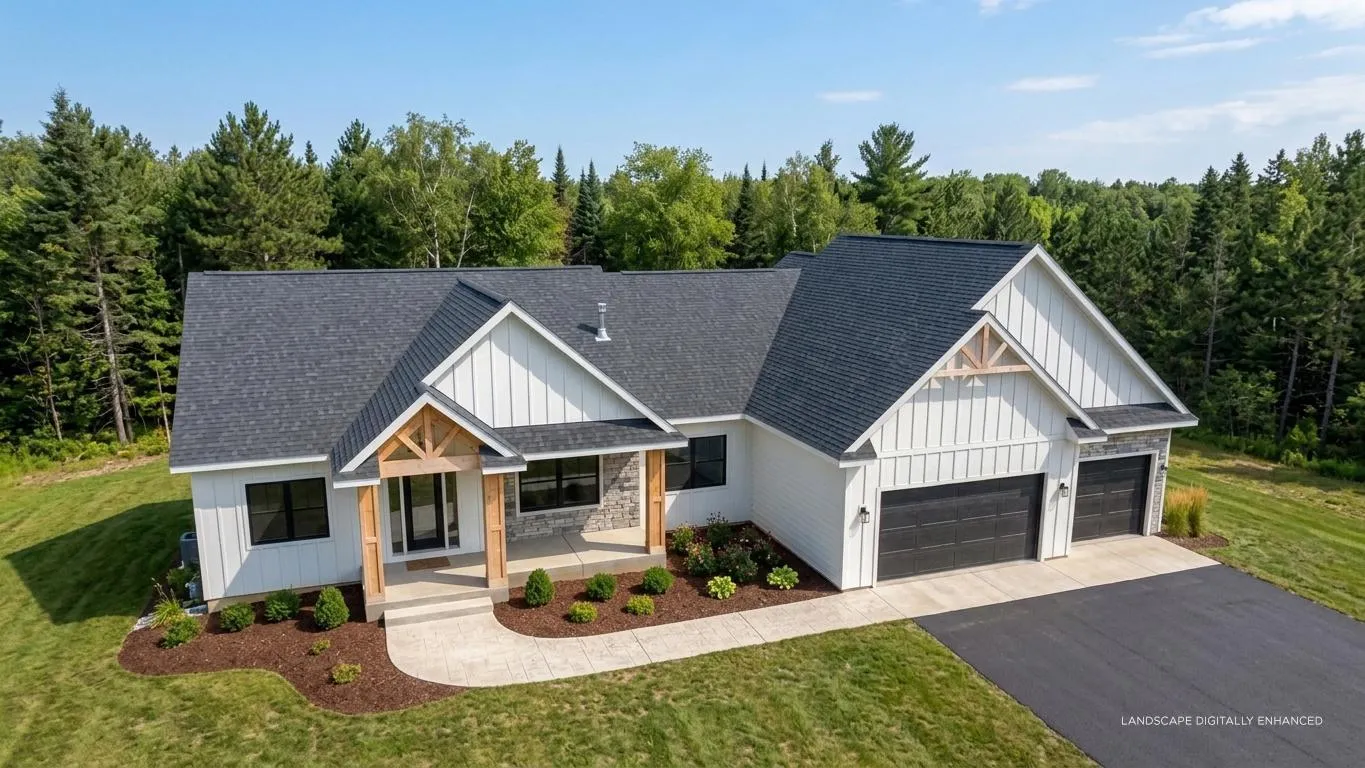 $875,000
3 bds | 3 ba | 2,345 sqft
1193 60th Street, Hudson, MN 54016
Listing courtesy of Coldwell Banker Realty
-
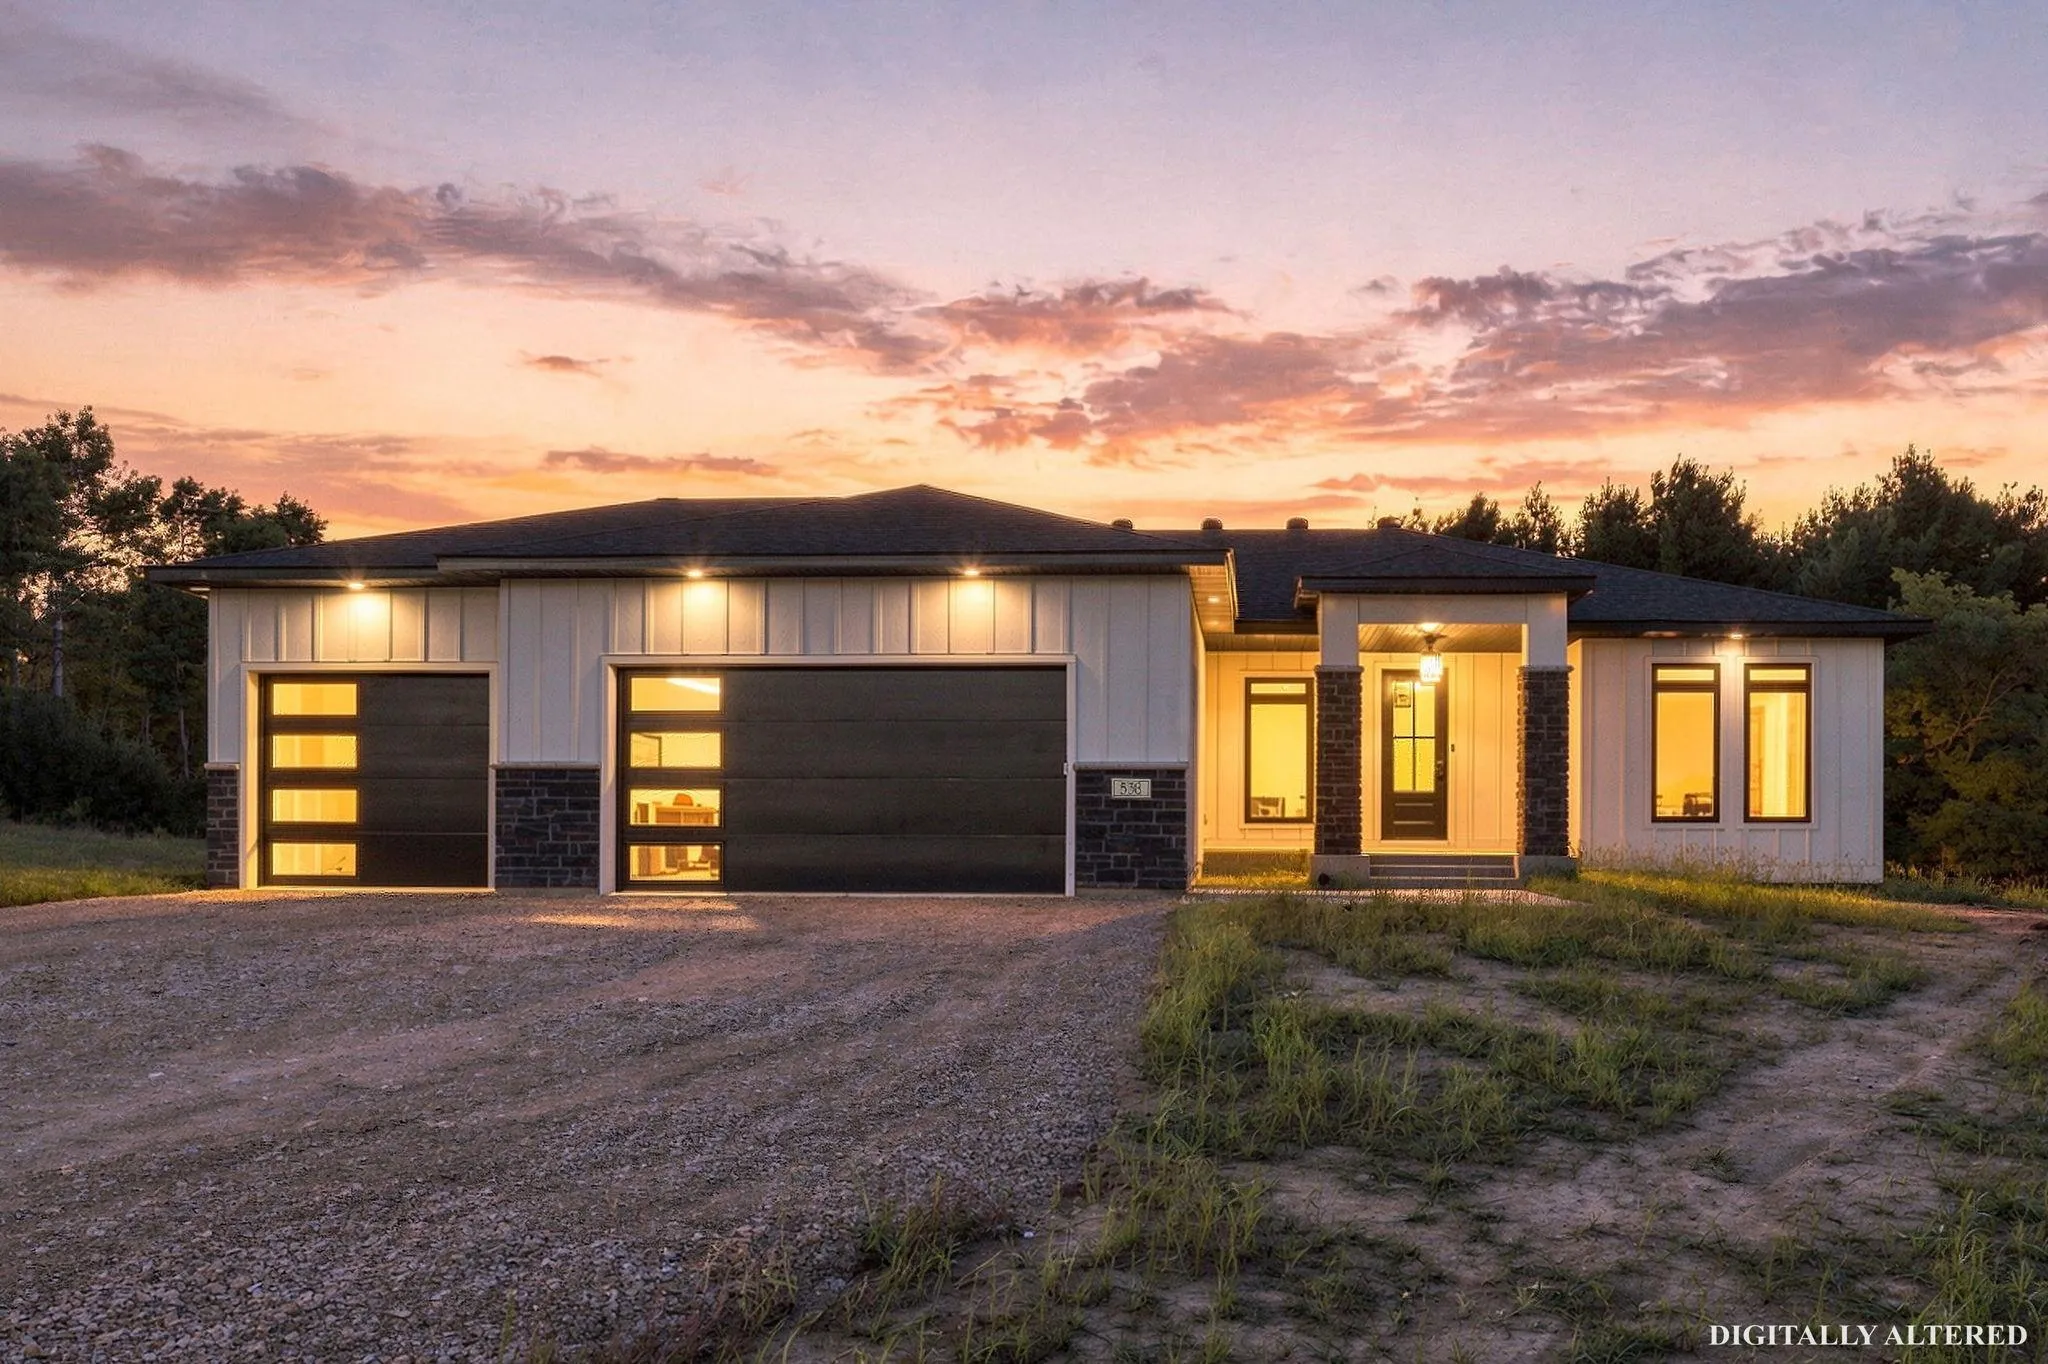 $950,000
4 bds | 3 ba | 3,280 sqft
538 Chapman Hills Court, Hudson, MN 54016
Listing courtesy of Coldwell Banker Realty
Request a tour
491 Elbert Drive, Hudson, WI 54016