
1 / 74
$599,900
- 4 beds
- 3 baths
- 2,650 sqft
1615 Laurel Avenue, Hudson, WI 54016
For sale Est. —/mo
- House · Single Family
- Built in 1983
- 0.49 acres lot
- $226/sqft
- 2-car garage
Overview
Welcome to a home designed for both everyday living and unforgettable entertaining. Tucked into a beautifully private setting, the showstopping resort-style backyard is your own personal retreat, complete with an in-ground pool, hot tub, cedar-lined and fully insulated gazebo, pool house, maintenance-free deck and fencing, and plenty of space to relax or gather with friends and family. Pool equipment is conveniently housed inside the pool house, keeping it protected from the elements.
Inside, the open floor plan creates an easy connection between the kitchen, dining and living spaces. Thoughtful details include Andersen windows, soft-close kitchen drawers, pull-out trash and recycling, induction cooktop burners, a cozy lower-level gas fireplace, heated primary bath tile, custom closet systems, a cedar-lined closet and wine closet.
The lower level offers additional warmth and flexibility with electric baseboard heat, while smart-home features include an ADT security system, cameras, glass-break and door sensors, keypad and fingerprint-enabled entry locks, and a hardwired fire alarm system.
Outside, the separate heated and air-conditioned 16x22 workshop/office is an incredible bonus for hobbies, working from home, or additional usable space. The garage offers extended parking for a truck, keypad entry, and convenient backyard access. A newer roof, new electrical panel, new irrigation controls, and other thoughtful improvements add even more peace of mind.
Private, versatile, and filled with features you simply don’t find in every home, 1615 Laurel Ave offers the feeling of a getaway without ever having to leave home.
Facts & features
Interior
- Bedrooms: 4
- Bathrooms: 3 (3 full)
- Finished sqft: 2,650
- Above grade sqft: 1,550
- Below grade sqft: 1,100
- Basement: Block, Daylight/Lookout Windows, Finished, Walkout
- Heating: Ductless Mini-Split, Forced Air, Fireplace(s)
- Cooling: Central Air, Ductless Mini-Split
- Appliances: Air-To-Air Exchanger, Cooktop, Dishwasher, Disposal, Double Oven, Dryer, Electronic Air Filter, Freezer, Gas Water Heater, Microwave, Refrigerator, Stainless Steel Appliances, Wall Oven, Washer, Water Softener Owned
- Laundry: In Basement, Gas Dryer Hookup, Lower Level, Laundry Room, Sink, Washer Hookup
- Fireplaces: 1 (Brick, Family Room, Gas, Insert)
Property
- Parking: Attached Garage, Asphalt, Garage Door Opener, Heated Garage, Insulated Garage
- Garage spaces: 2
- Lot size: 0.49 acres
- Lot dimensions: 85X149x172x131
- Lot features: Irregular Lot, Tree Coverage - Medium
- Exterior features: Cedar
- Fencing: Composite, Full, Other, Privacy
- Pool: Below Ground, Heated, Outdoor
- Other structures: Gazebo, Hot Tub, Pool House, Storage Shed
Construction
- Home type: House (Single Family)
- Levels: Split Entry (Bi-Level)
- Year built: 1983
- Roof: Age 8 Years or Less, Asphalt
Utilities
- Sewer: City Sewer/Connected
- Water: City Water/Connected
Community & HOA
- Subdivision: Cudds Golf View Add
Taxes & location
- Annual taxes: $7,108 (2026)
- County: St. Croix
- School district: Hudson
Listing
- Status: For sale
- Listed: Oct 6, 2026
- Days on market: 14
- MLS #: 7148006
Monthly payment
—/mo
An example, not a loan offer. Taxes and HOA dues come from the listing when known; home insurance is a rough estimate. Mortgage insurance is not included. Your rate depends on your lender and credit.
Location
Nearby homes
-
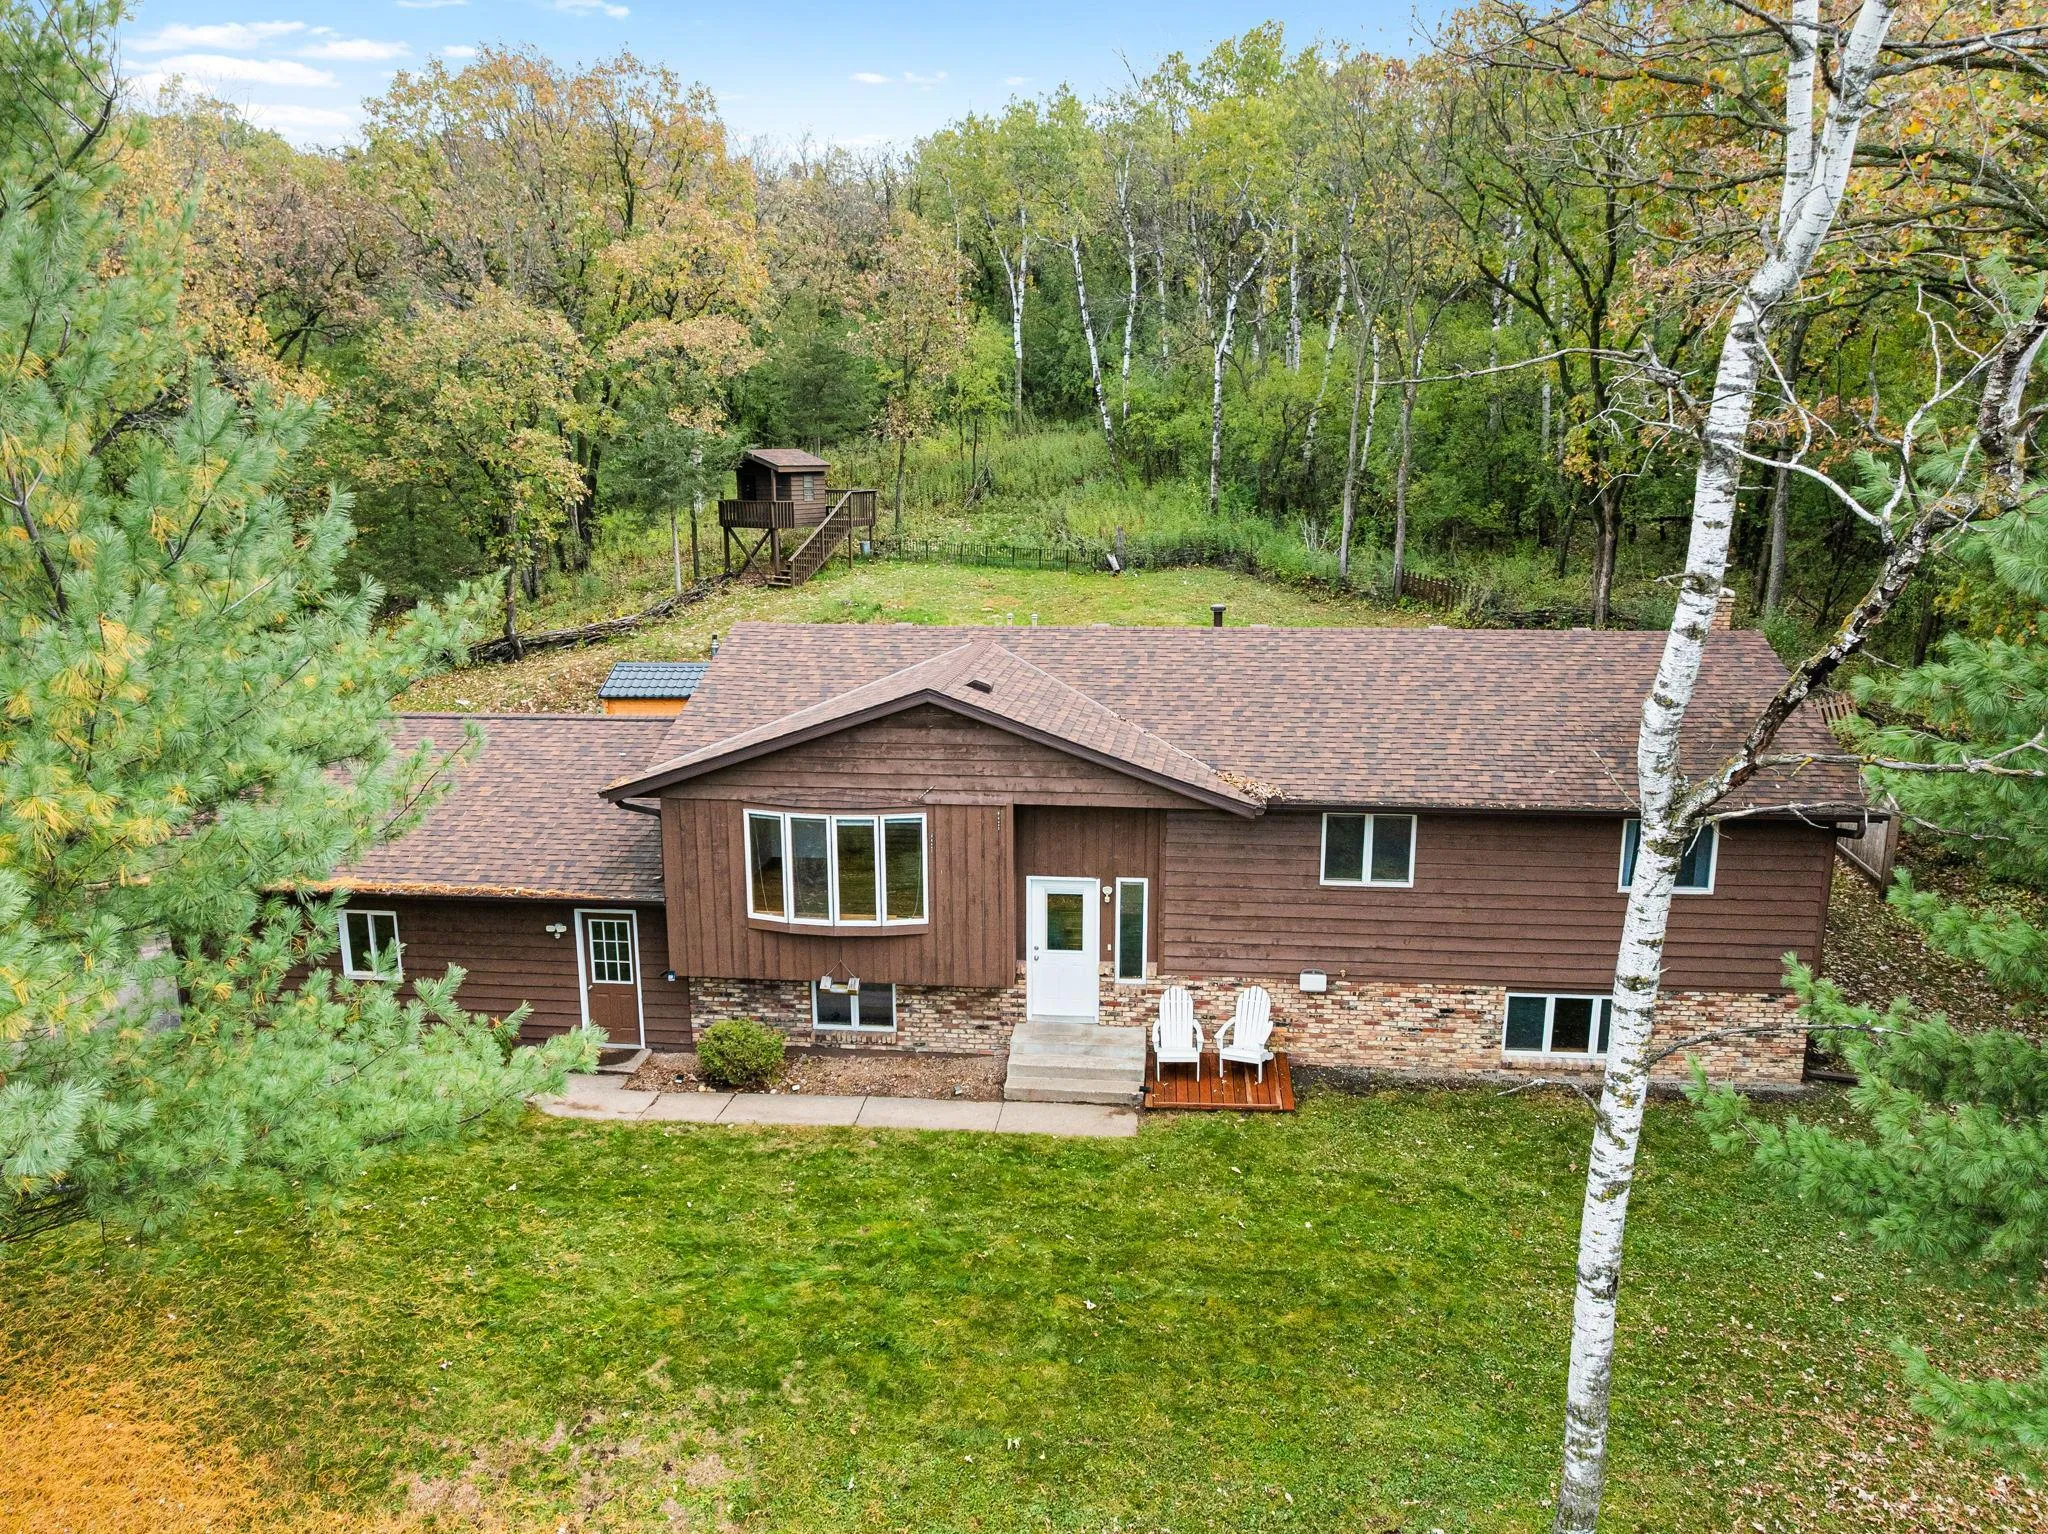 $535,000
4 bds | 3 ba | 2,340 sqft
473 Country View Road, Hudson, MN 54016
Listing courtesy of Edina Realty, Inc.
-
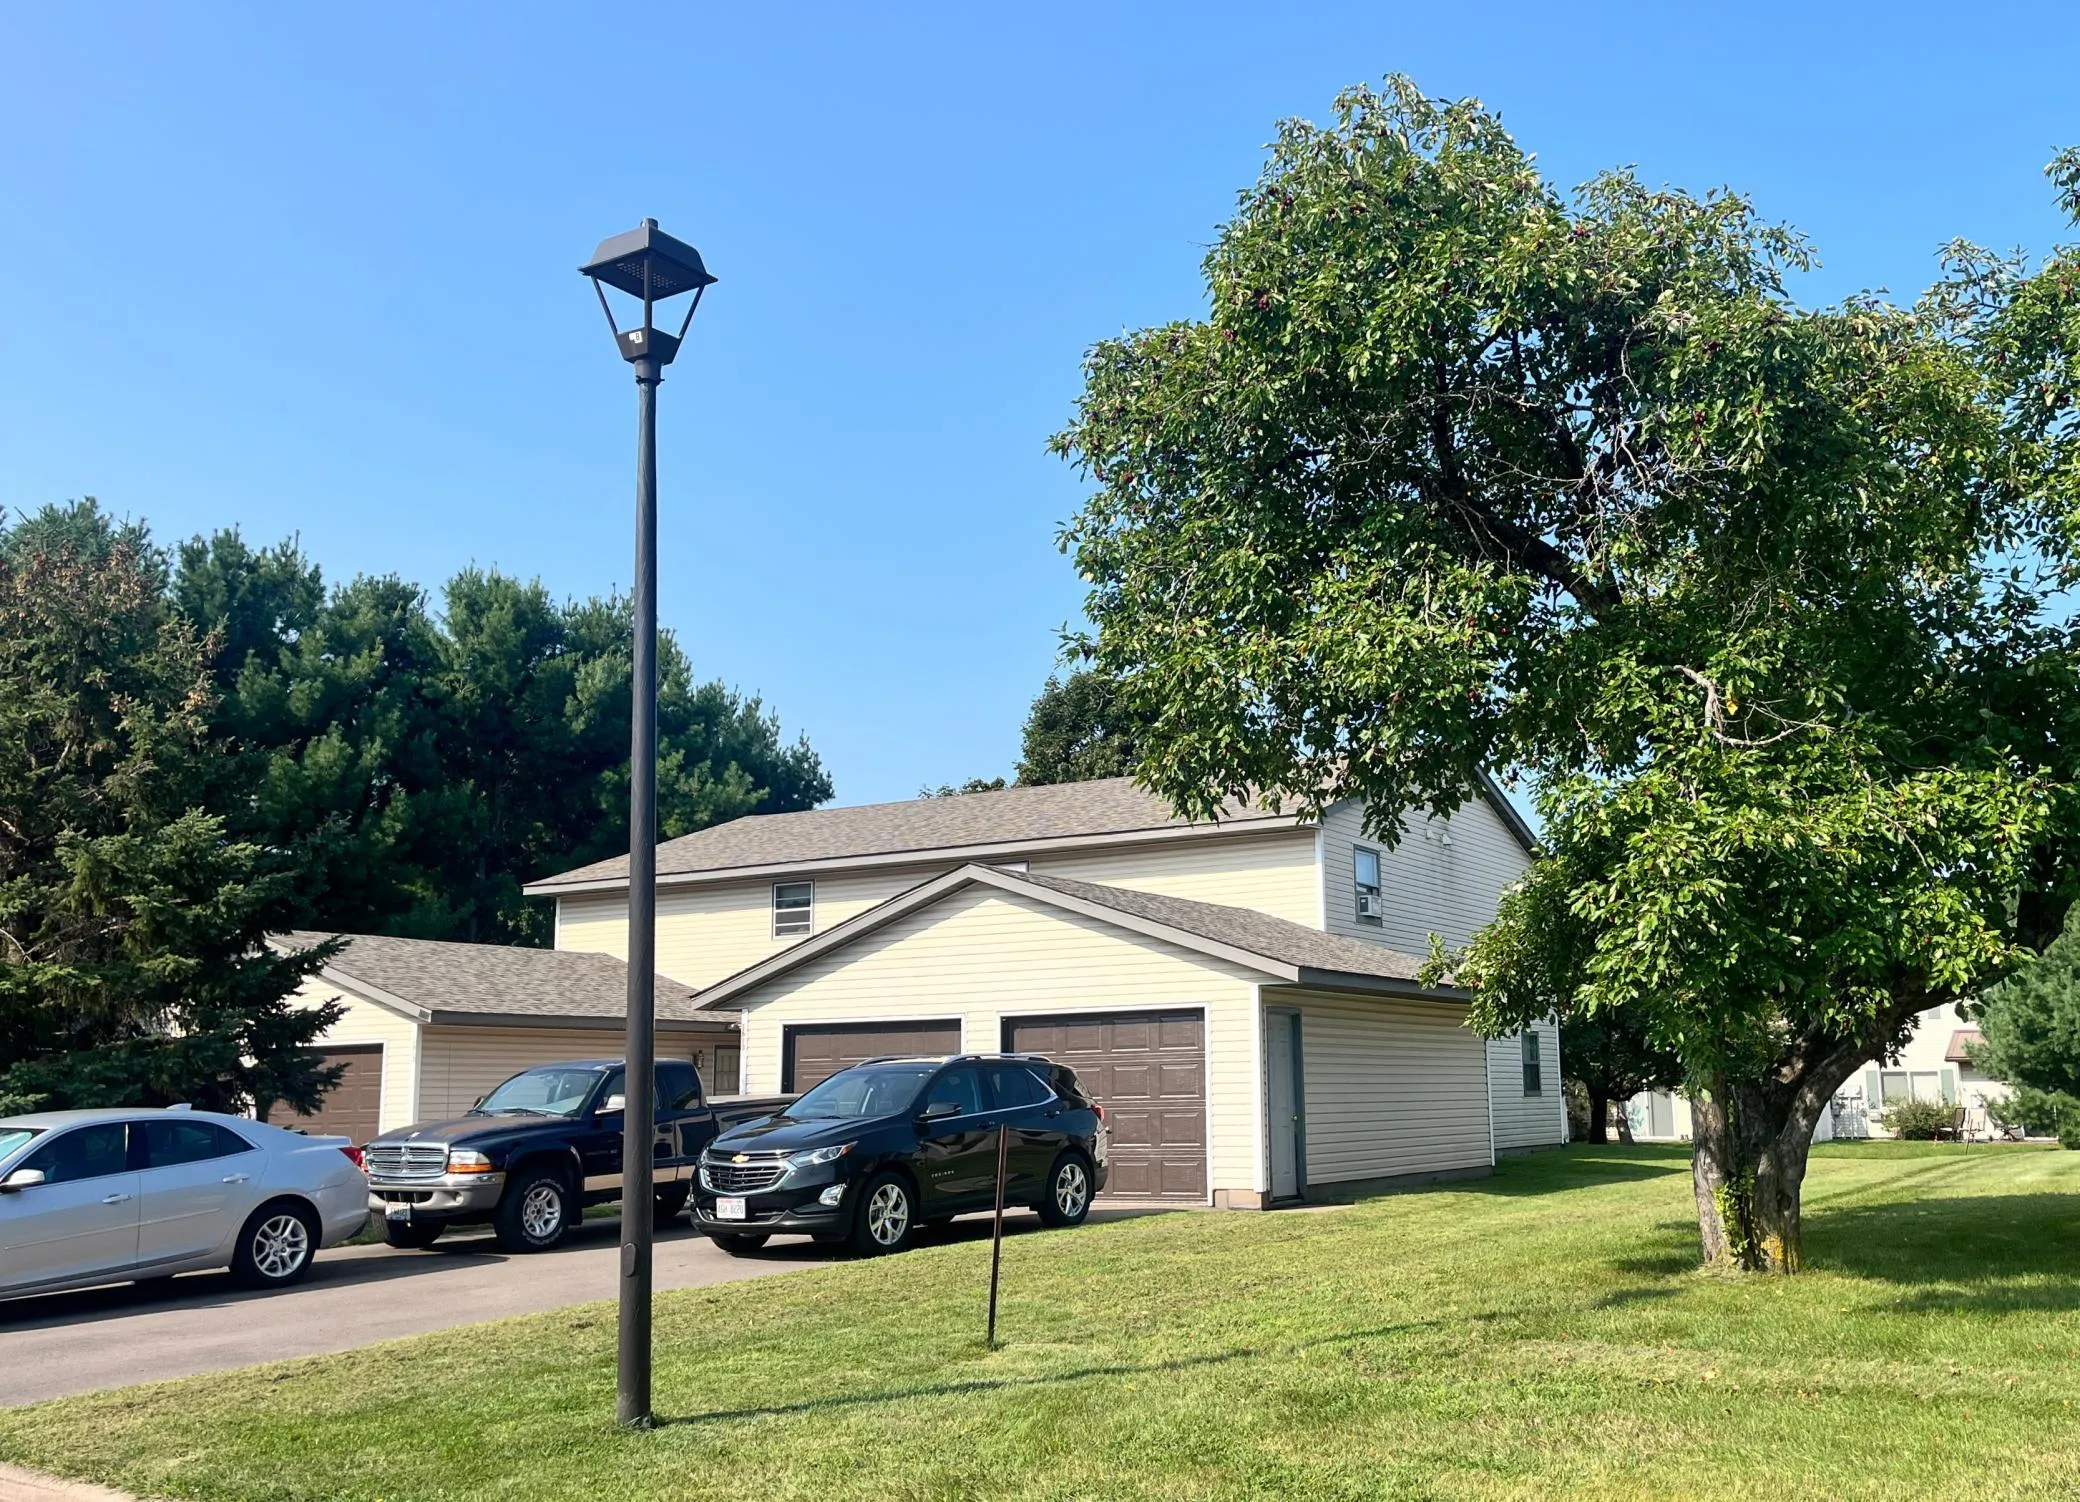 $695,000
8 bds | 4 ba | 4,000 sqft
1613 Redwood Drive, Hudson, MN 54016
Listing courtesy of Apartment Cash Flow, Inc.
-
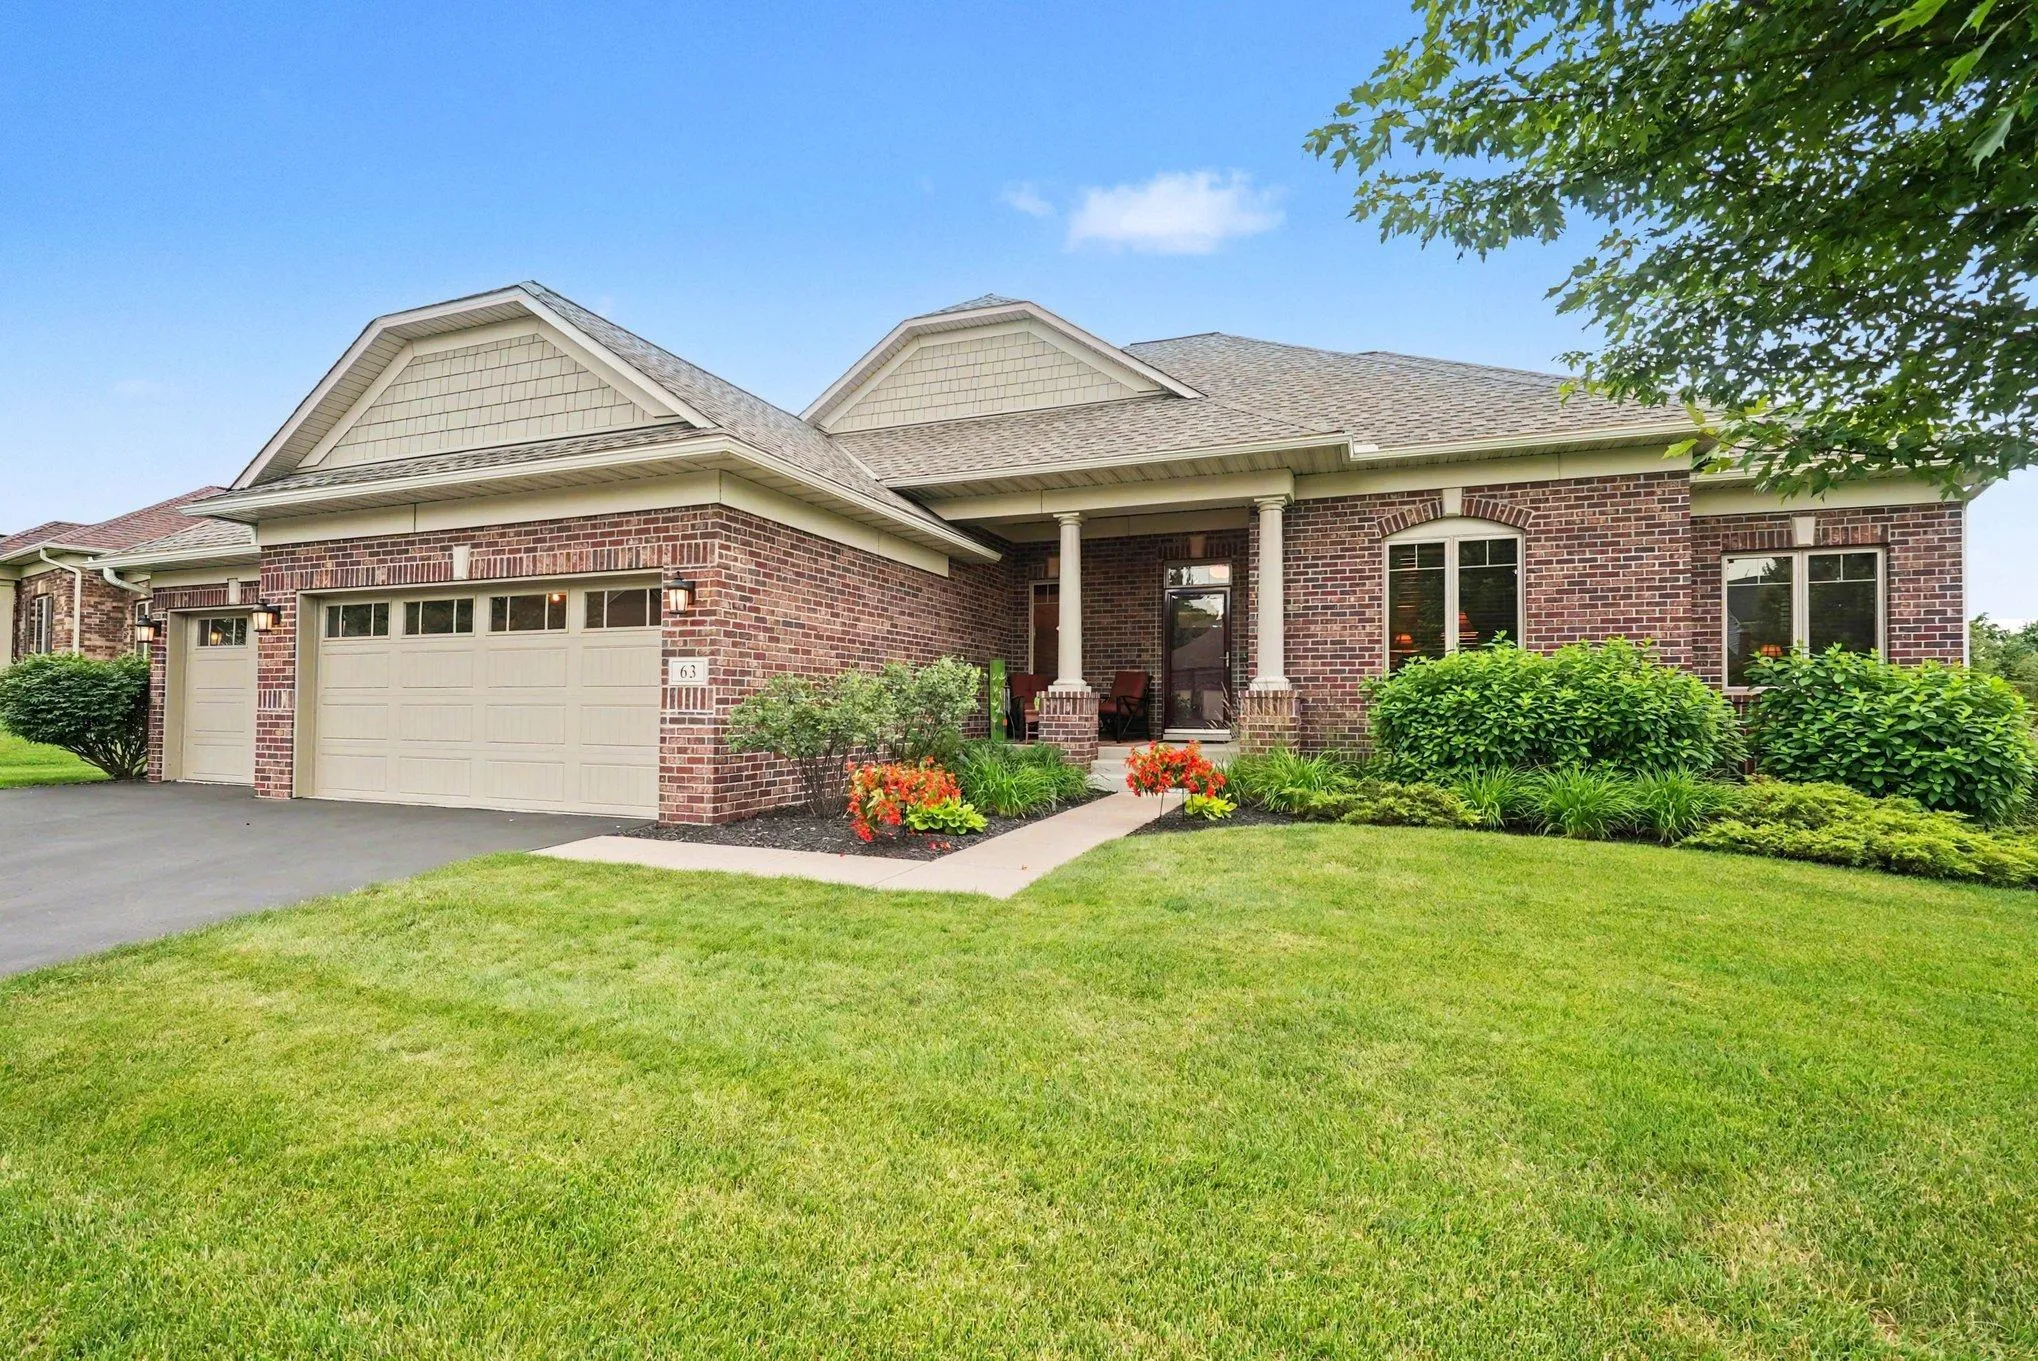 $550,000
3 bds | 2 ba | 1,707 sqft
63 E Canyon Drive, Hudson, MN 54016
Listing courtesy of Keller Williams Premier Realty
-
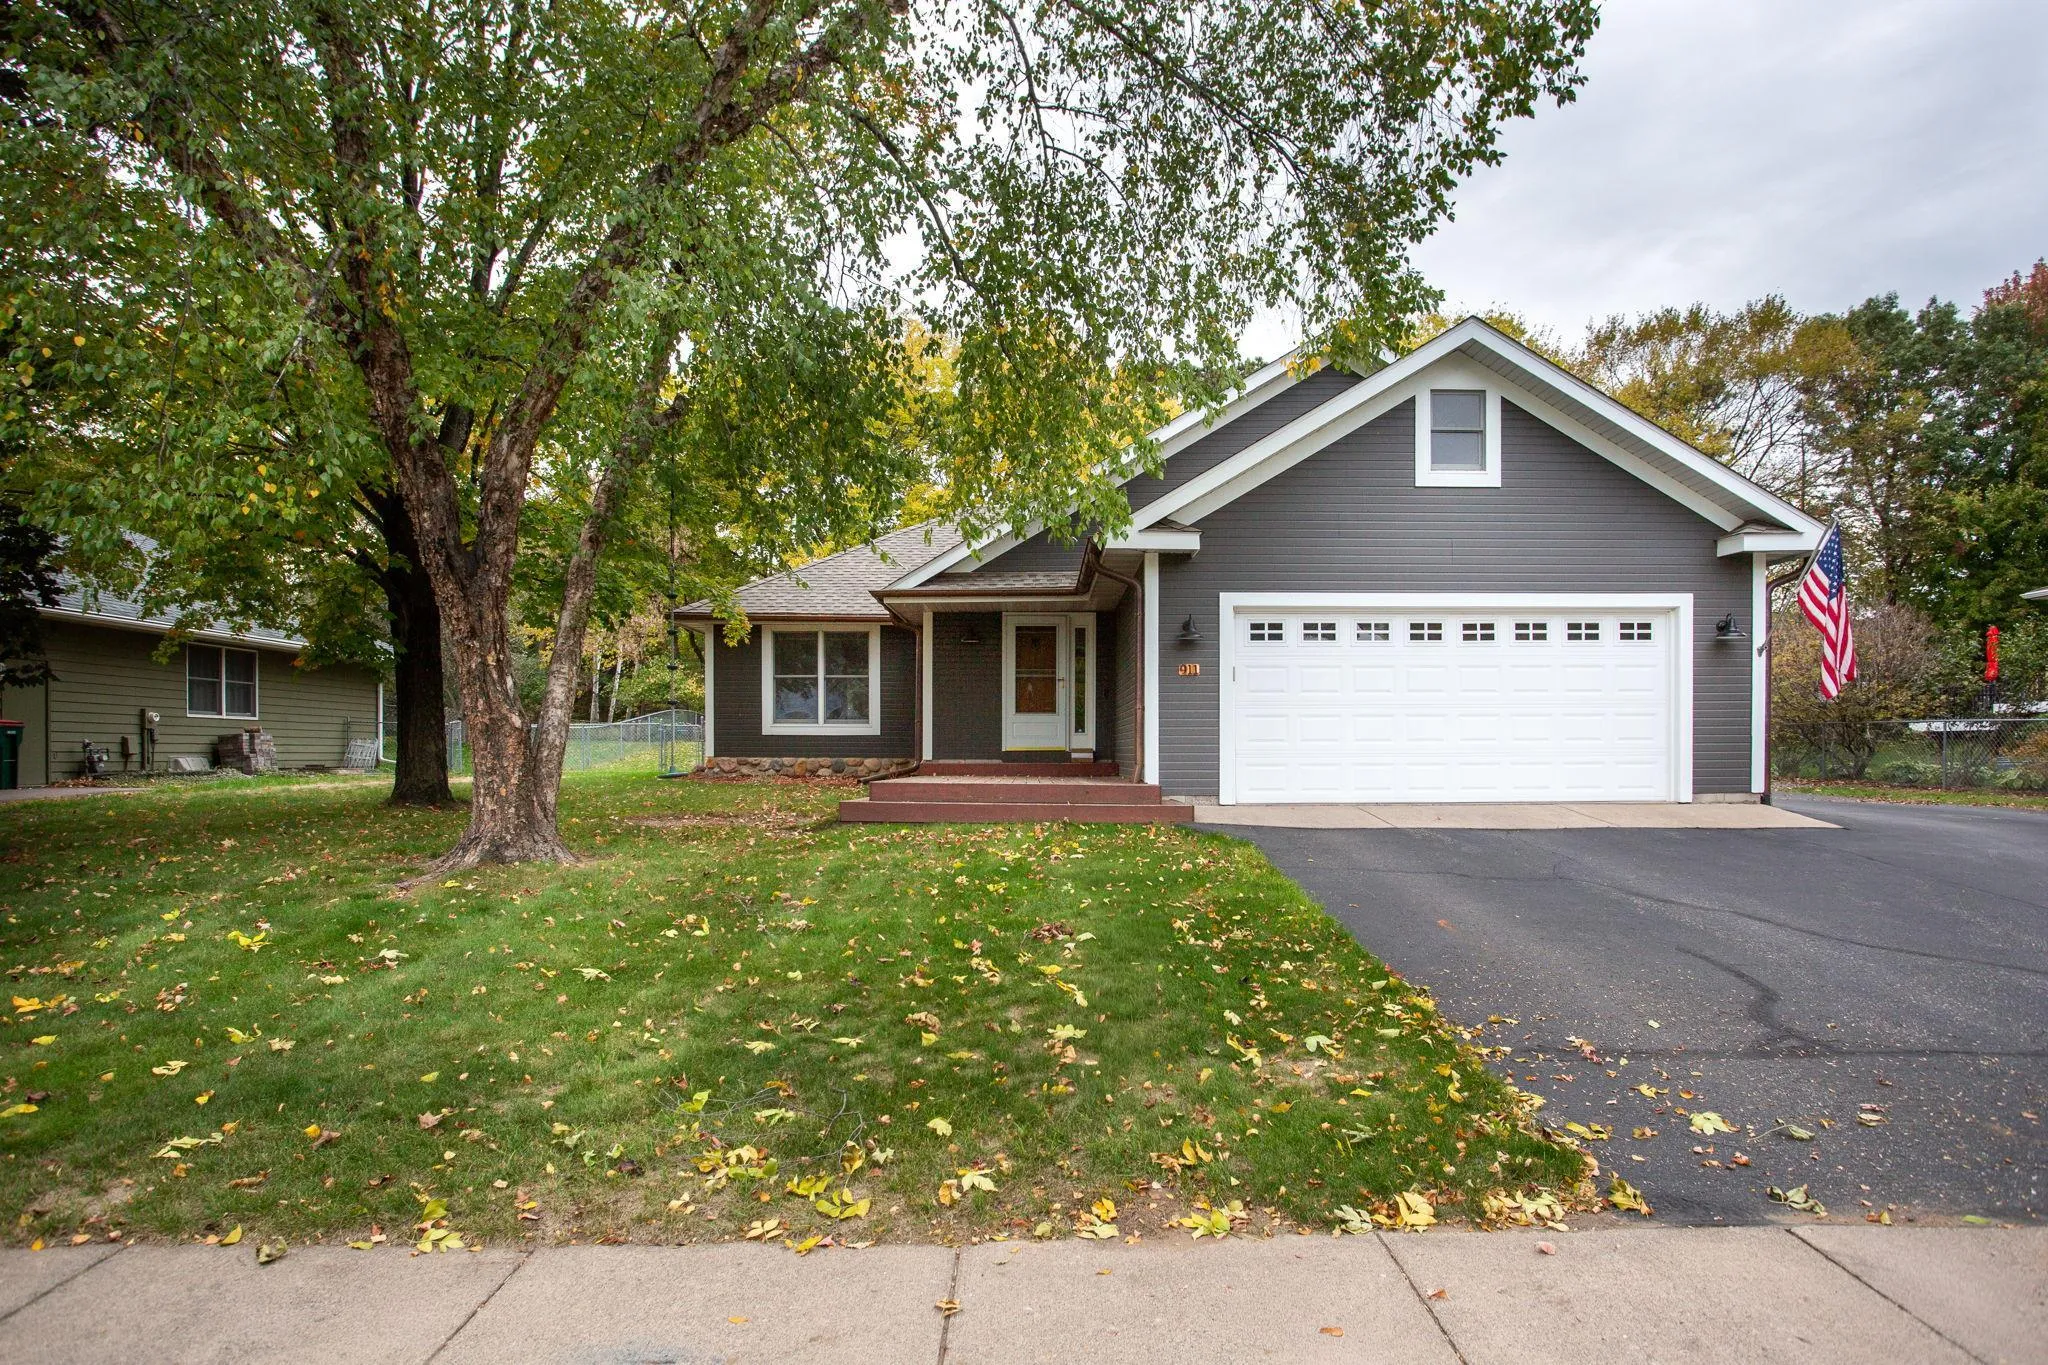 $485,000
4 bds | 3 ba | 2,150 sqft
911 Grandview Drive, Hudson, MN 54016
Listing courtesy of Edina Realty, Inc.
-
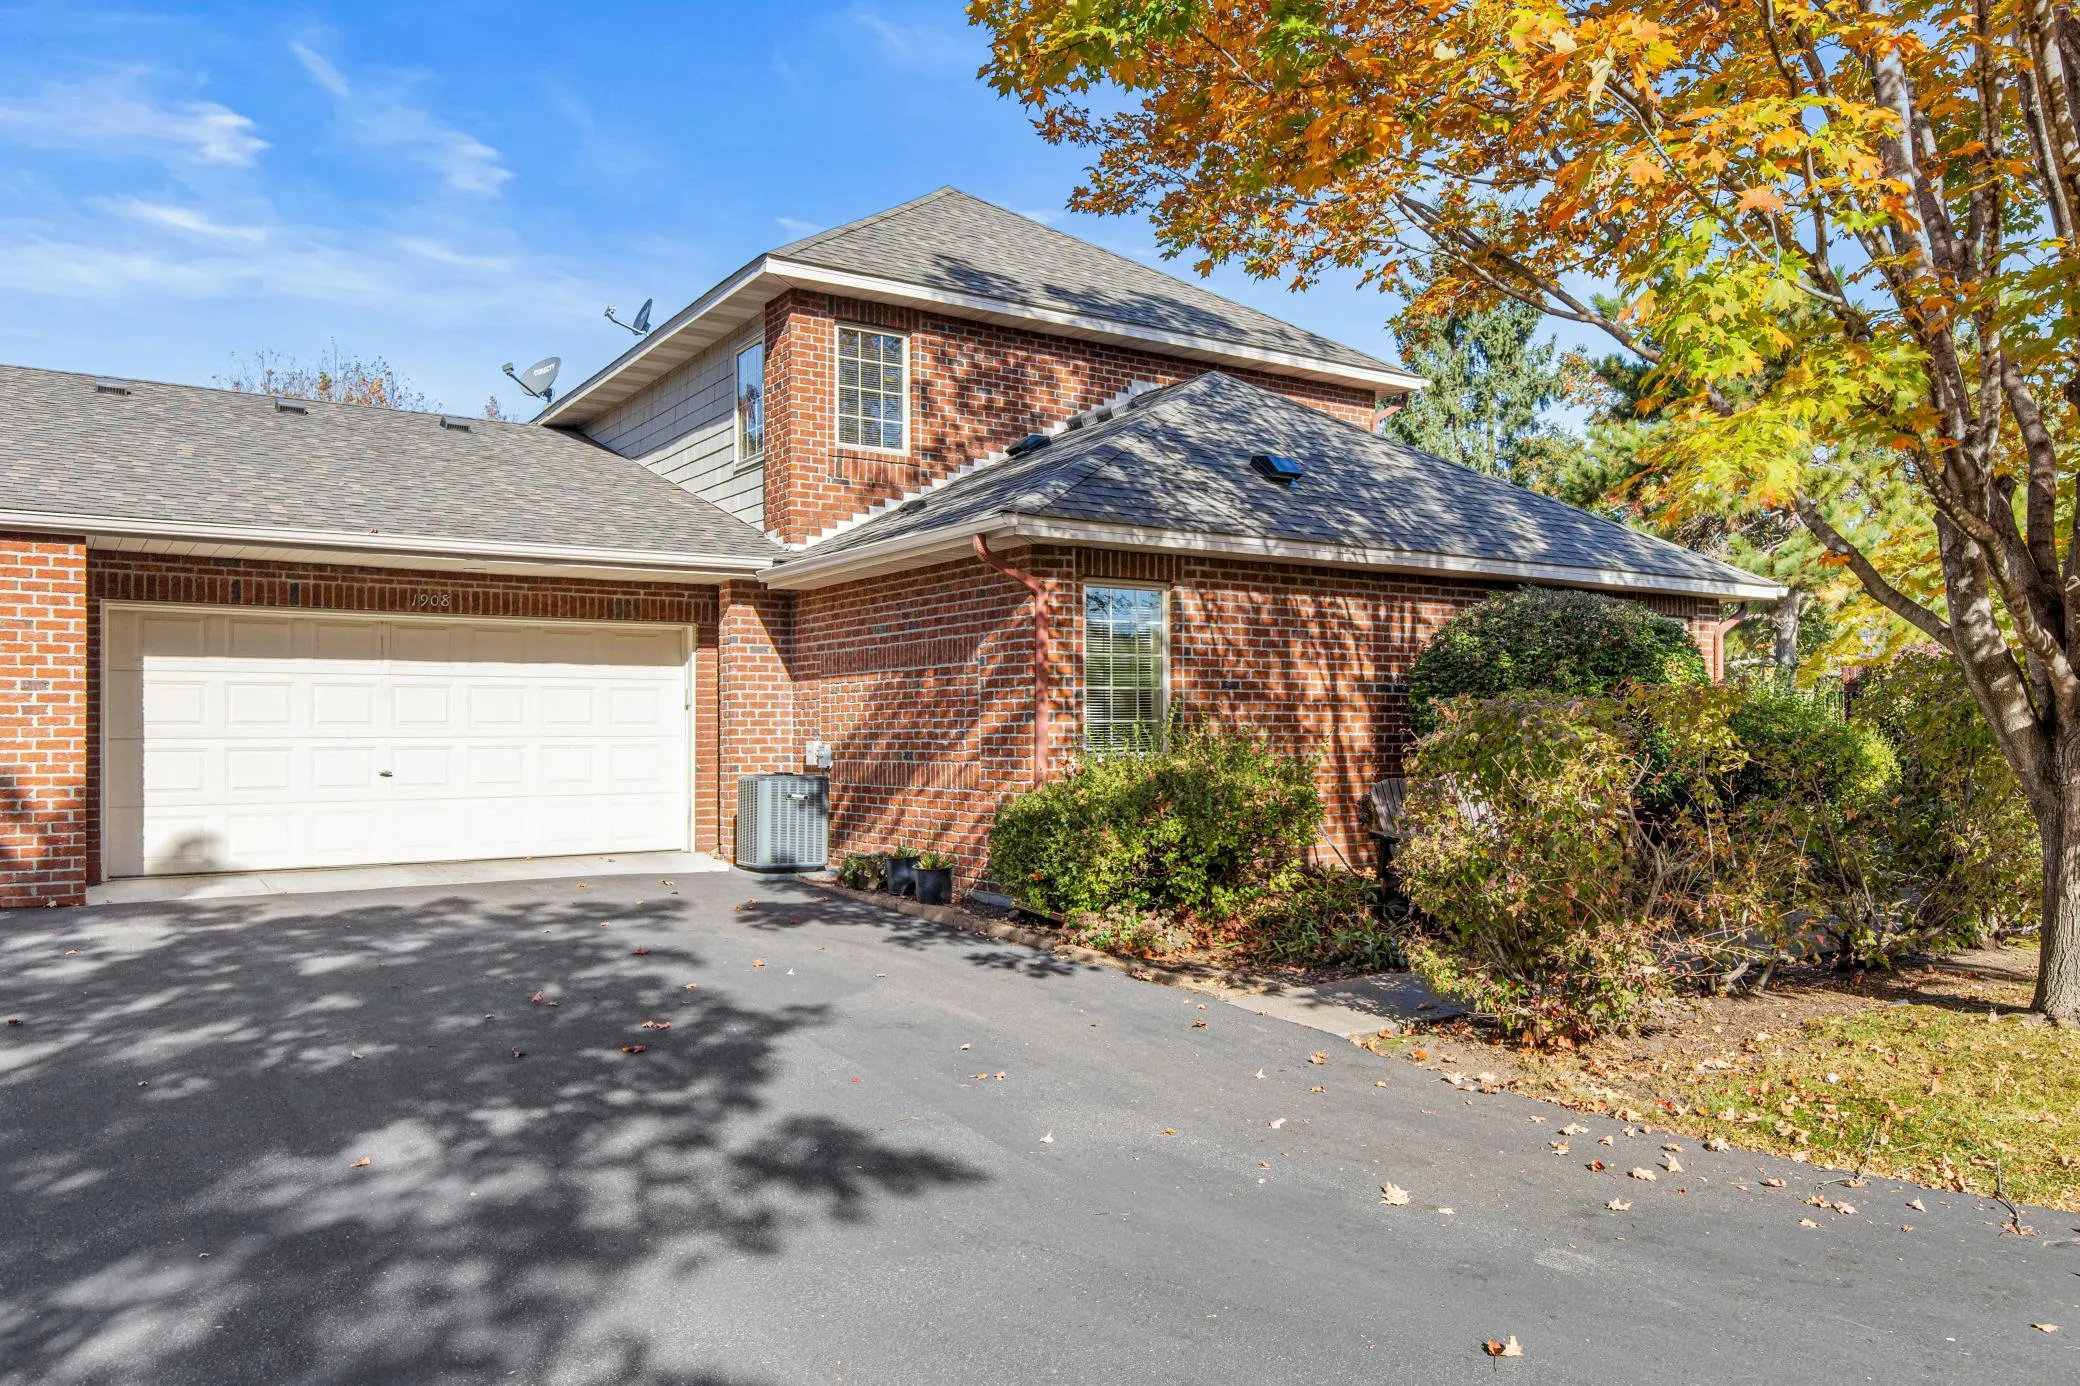 $460,000
3 bds | 3 ba | 1,750 sqft
1908 Hunter Hill Road, Hudson, MN 54016
Listing courtesy of Edina Realty, Inc.
-
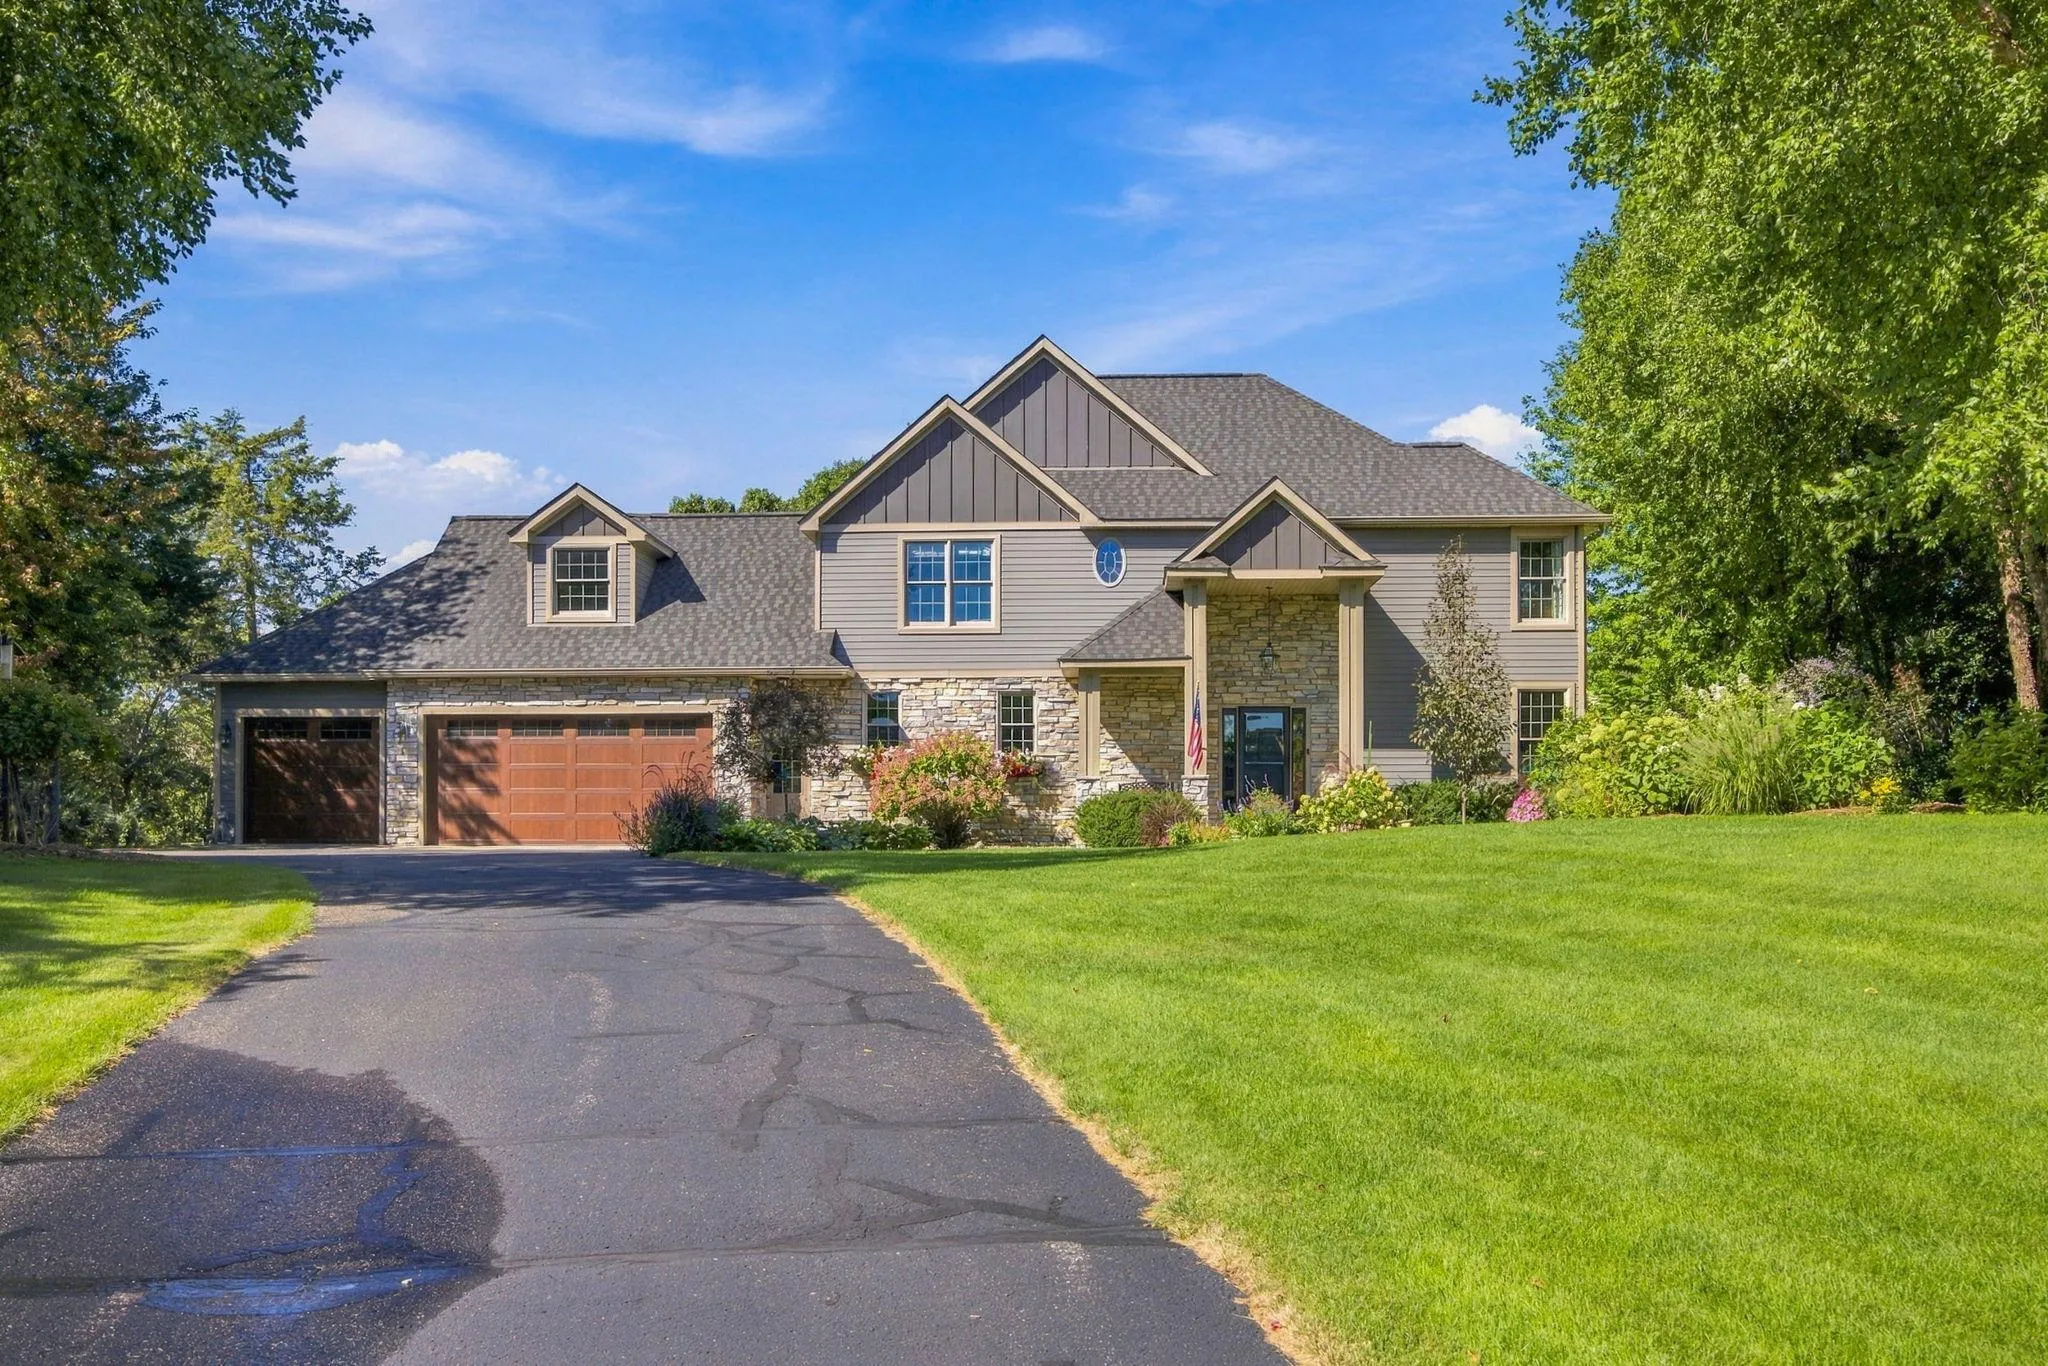 $749,000
4 bds | 3 ba | 3,017 sqft
713 Crosby Drive, Hudson, MN 54016
Listing courtesy of Coldwell Banker Realty
-
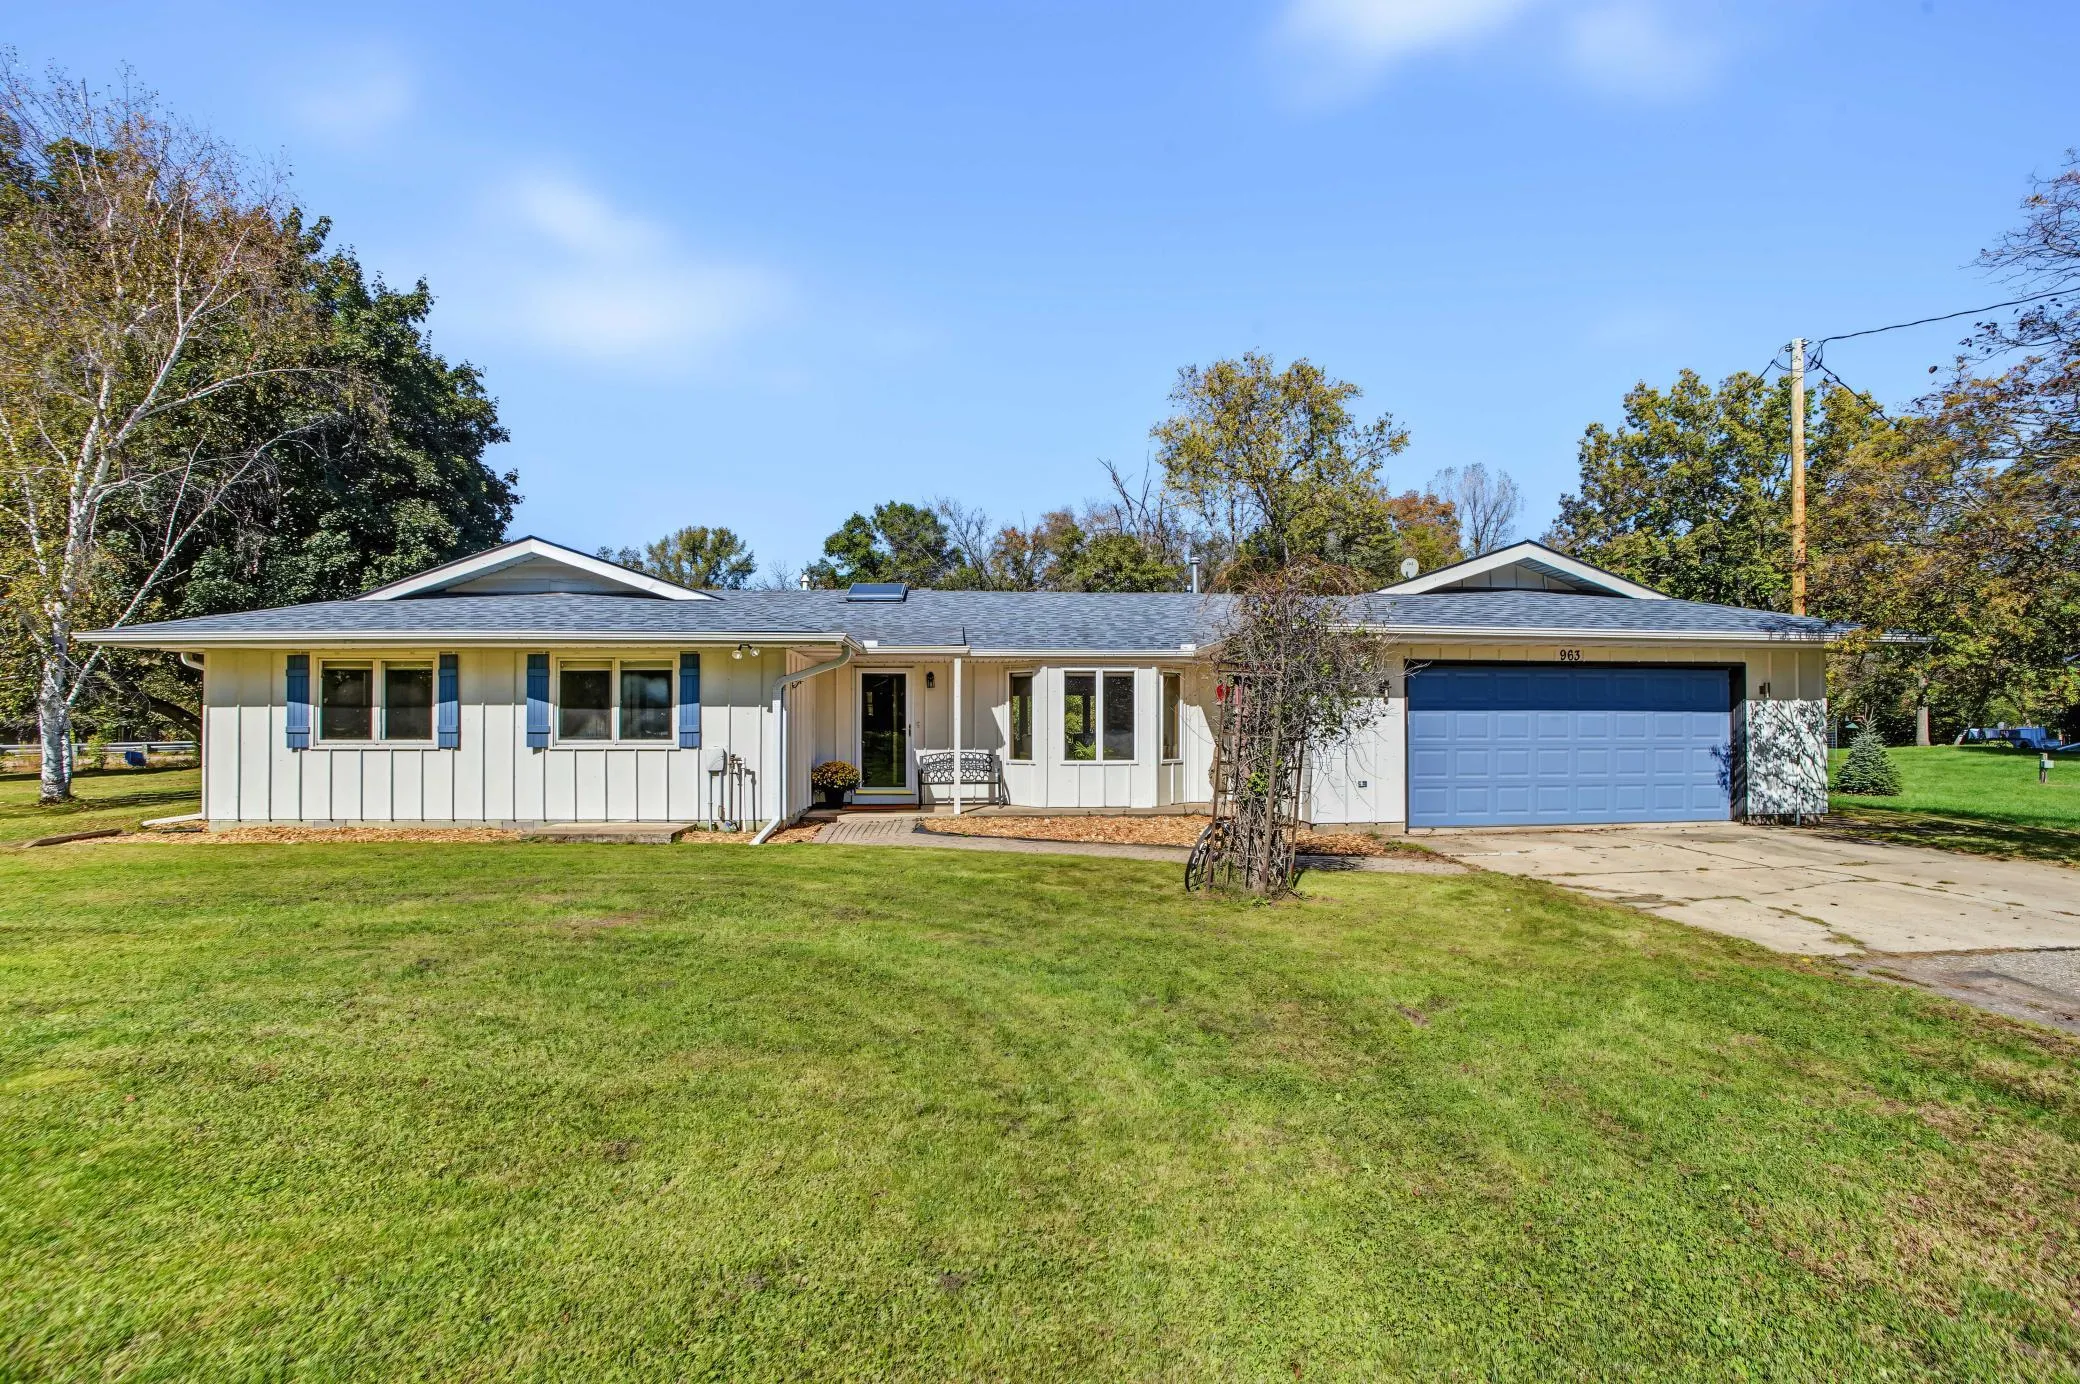 $525,000
4 bds | 2 ba | 2,560 sqft
963 Trout Brook Road, Hudson, MN 54016
Listing courtesy of eXp Realty
-
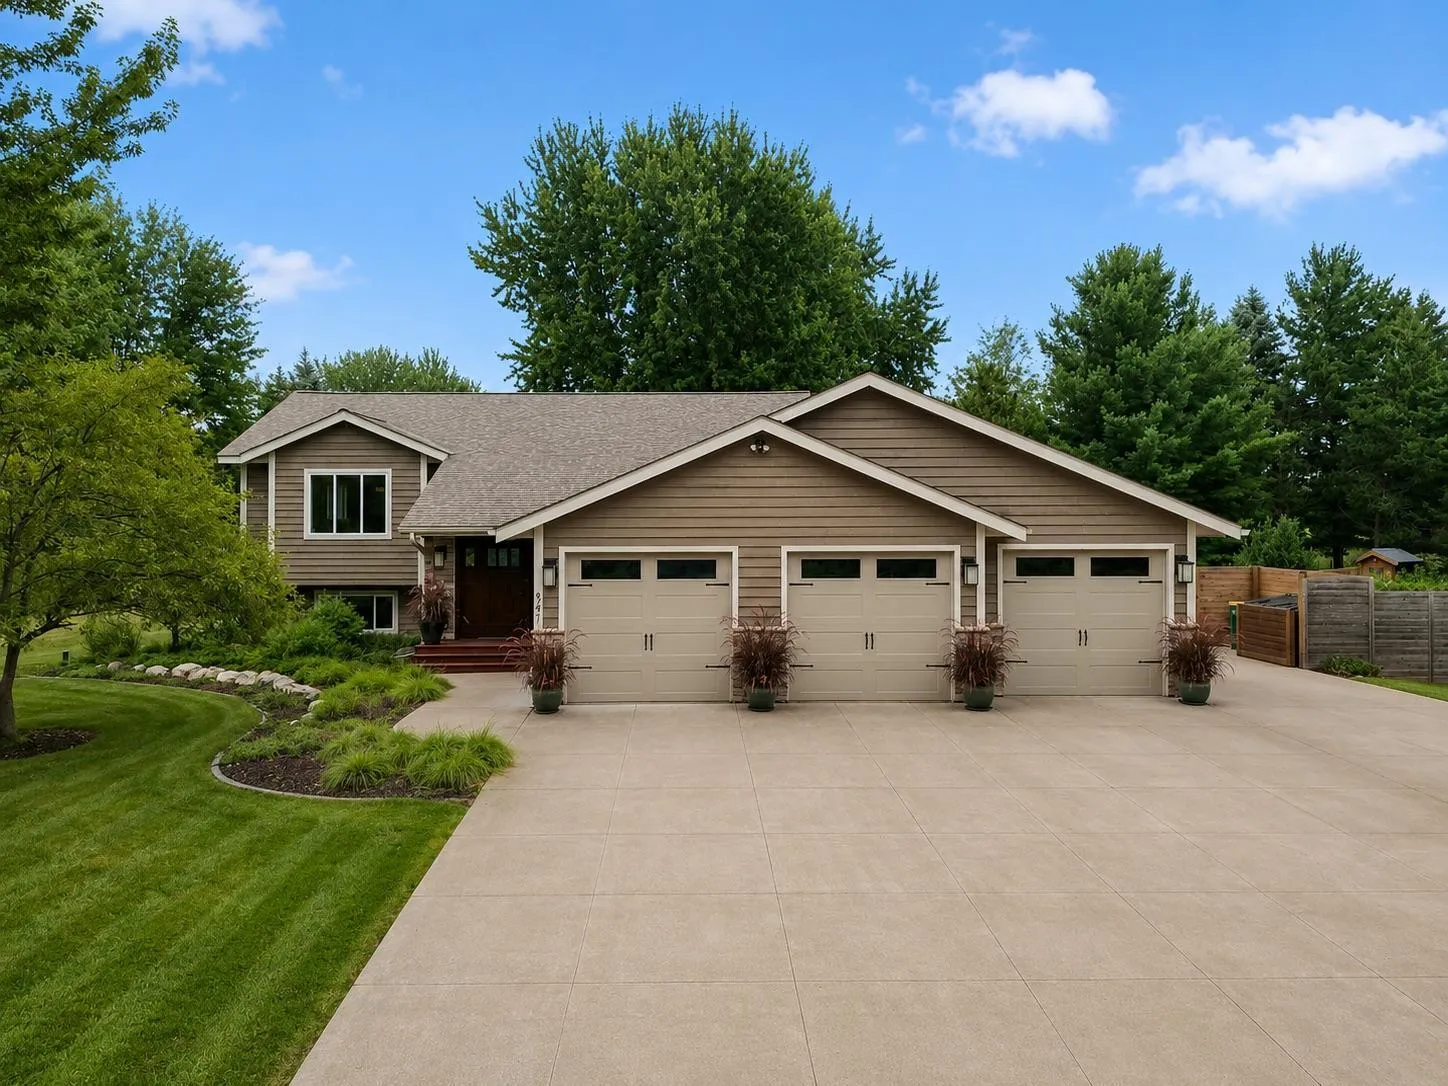 $599,900
4 bds | 3 ba | 2,807 sqft
947 Sherman Road, Hudson, MN 54016
Listing courtesy of Keller Williams Integrity Realty
Request a tour
1615 Laurel Avenue, Hudson, WI 54016