
1 / 49
$599,900
- 4 beds
- 3 baths
- 2,807 sqft
947 Sherman Road, Hudson, WI 54016
For sale Est. —/mo
- House · Single Family
- Built in 1991
- 1 acres lot
- $214/sqft
- $3/mo HOA
- 3-car garage
Overview
You will not find a better maintained home with high end upgrades and materials throughout. You truly must see this home in person to appreciate the quality work that has been put into making this home remarkable! On over an acre lot that is beautifully landscaped with new concrete driveway and patio, professionally designed outdoor space, fully fenced yard with garden and convenient storage shed!
Stepping inside through the high end custom front door by Doors of Distinction, you will see this is not your typical split entry home, due to the the expanded front entry with beautiful built-in storage systems and new wood floors and stairs. The front entryway was expanded 10 feet to provide a truly impressive entrance.
As you continue upstairs, you will be greeted by a beautiful open great room with vaulted ceilings, new hickory hardwood floors and a cozy custom window seat and built in cabinets. Stay warm this winter on the cozy new porch addition that has a beautiful stone fireplace and floor to ceiling windows! The main level also features an open concept kitchen with a convenient center island and ample dining space.
Escape to the bright primary bedroom with a private en-suite bath and double closets. There is an additional bedroom and full bath on the main level, as well as plenty of storage space.
The lower level features 2 additional bedrooms, a bathroom, full sized finished laundry room with utility sink and storage space as well as a generous family room. Don't miss the private office that was added for the work from home convenience!
Another major feature is the attached 3 car garage, that is insulated, heated and cooled and features a utility sink, storage space and also walks out to the patio area and backyard. Have a boat or RV? When the new concrete driveway was added, space was made on the side of the home to make an ample RV or boat storage space, as well as an added RV electrical plug-in.
The backyard is a true oasis, with walking paths through low maintenance landscaping, a fenced in garden with its own water spigot, cute chicken coop and a fire pit! Don't miss the very convenient storage shed under the porch addition, perfect space to store lawn equipment and outdoor toys! Plus a new roof and garage doors in 2022. This home is truly one of a kind with thoughtful design features and add ons that you will not find in this price range. All in a very convenient location close to schools and shopping. Don't miss this great opportunity!
Facts & features
Interior
- Bedrooms: 4
- Bathrooms: 3 (1 full, 2 three-quarter)
- Finished sqft: 2,807
- Above grade sqft: 1,686
- Below grade sqft: 1,121
- Basement: Finished
- Heating: Forced Air
- Cooling: Central Air
- Appliances: Dishwasher, Dryer, Microwave, Range, Refrigerator, Washer
- Laundry: Laundry Room
- Fireplaces: 1 (Gas)
Property
- Parking: Attached Garage
- Garage spaces: 3
- Lot size: 1 acres
- Lot dimensions: 206x205
- Lot features: Corner Lot, Tree Coverage - Medium
- Exterior features: Stone, Cedar, Cement Board
- Fencing: Full, Wood
- Other structures: Chicken Coop/Barn, Storage Shed
Construction
- Home type: House (Single Family)
- Levels: Split Entry (Bi-Level)
- Year built: 1991
- Roof: Age 8 Years or Less, Architectural Shingle
Utilities
- Sewer: Private Sewer, Tank with Drainage Field
- Water: Private, Well
Community & HOA
- Subdivision: Park View Estates 3rd Add
- HOA fee: $3/mo ($40 annually)
- HOA includes: Shared Amenities
Taxes & location
- Annual taxes: $4,497 (2026)
- County: St. Croix
- School district: Hudson
Listing
- Status: For sale
- Listed: Oct 2, 2026
- Days on market: 18
- MLS #: 7154284
Monthly payment
—/mo
An example, not a loan offer. Taxes and HOA dues come from the listing when known; home insurance is a rough estimate. Mortgage insurance is not included. Your rate depends on your lender and credit.
Location
Nearby homes
-
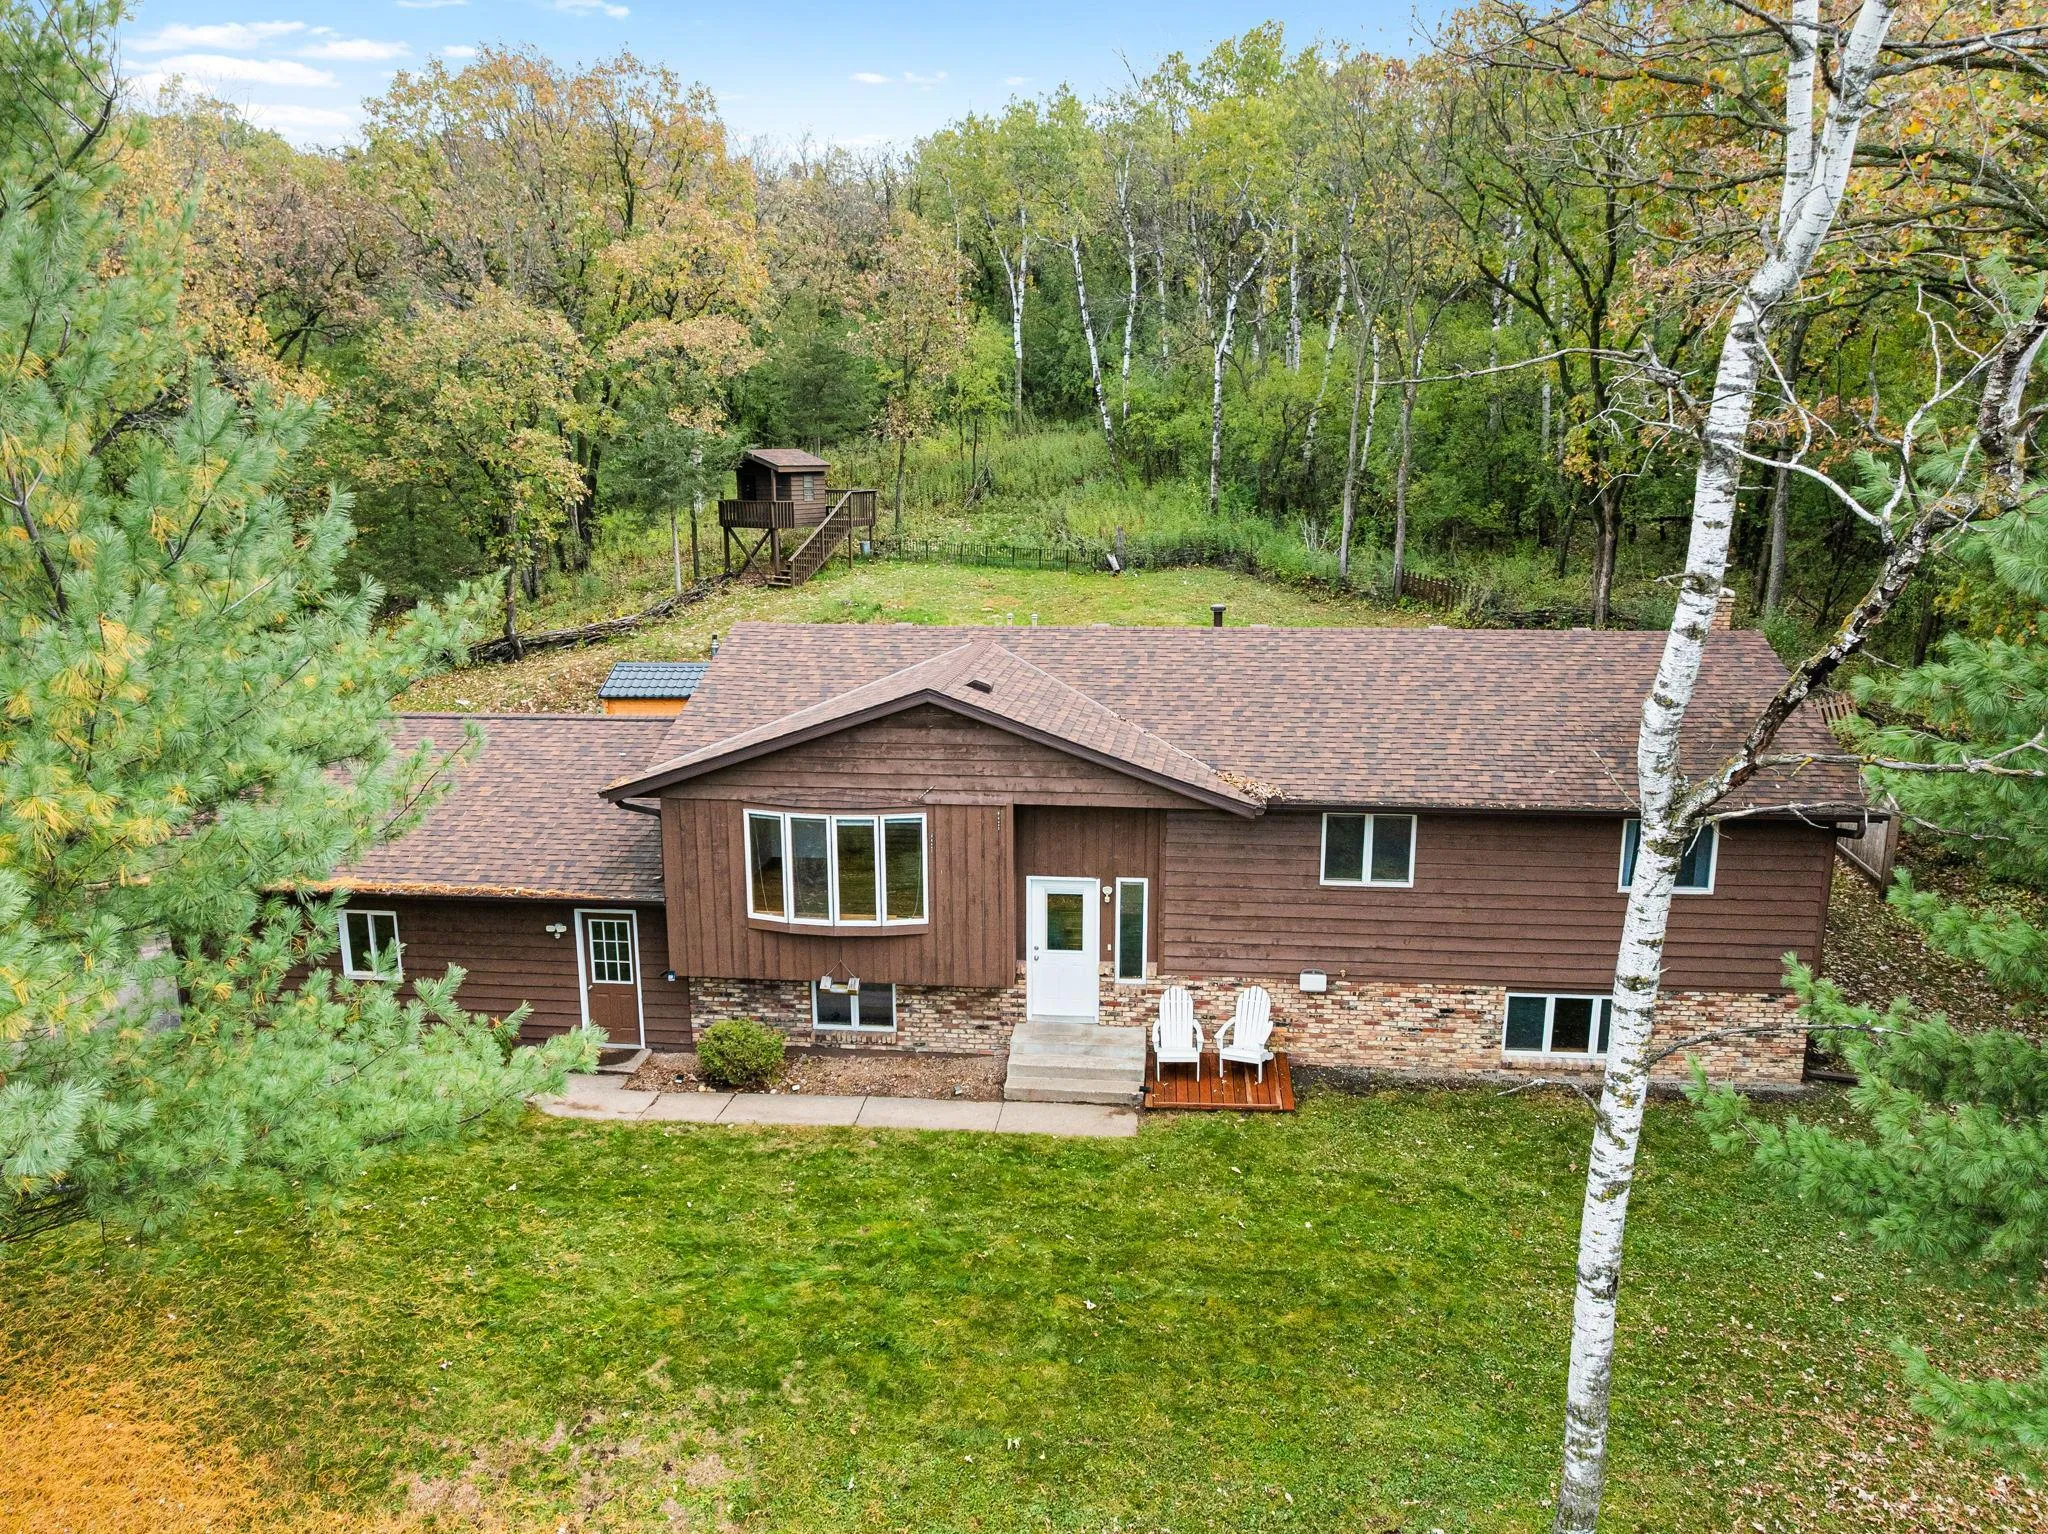 $535,000
4 bds | 3 ba | 2,340 sqft
473 Country View Road, Hudson, MN 54016
Listing courtesy of Edina Realty, Inc.
-
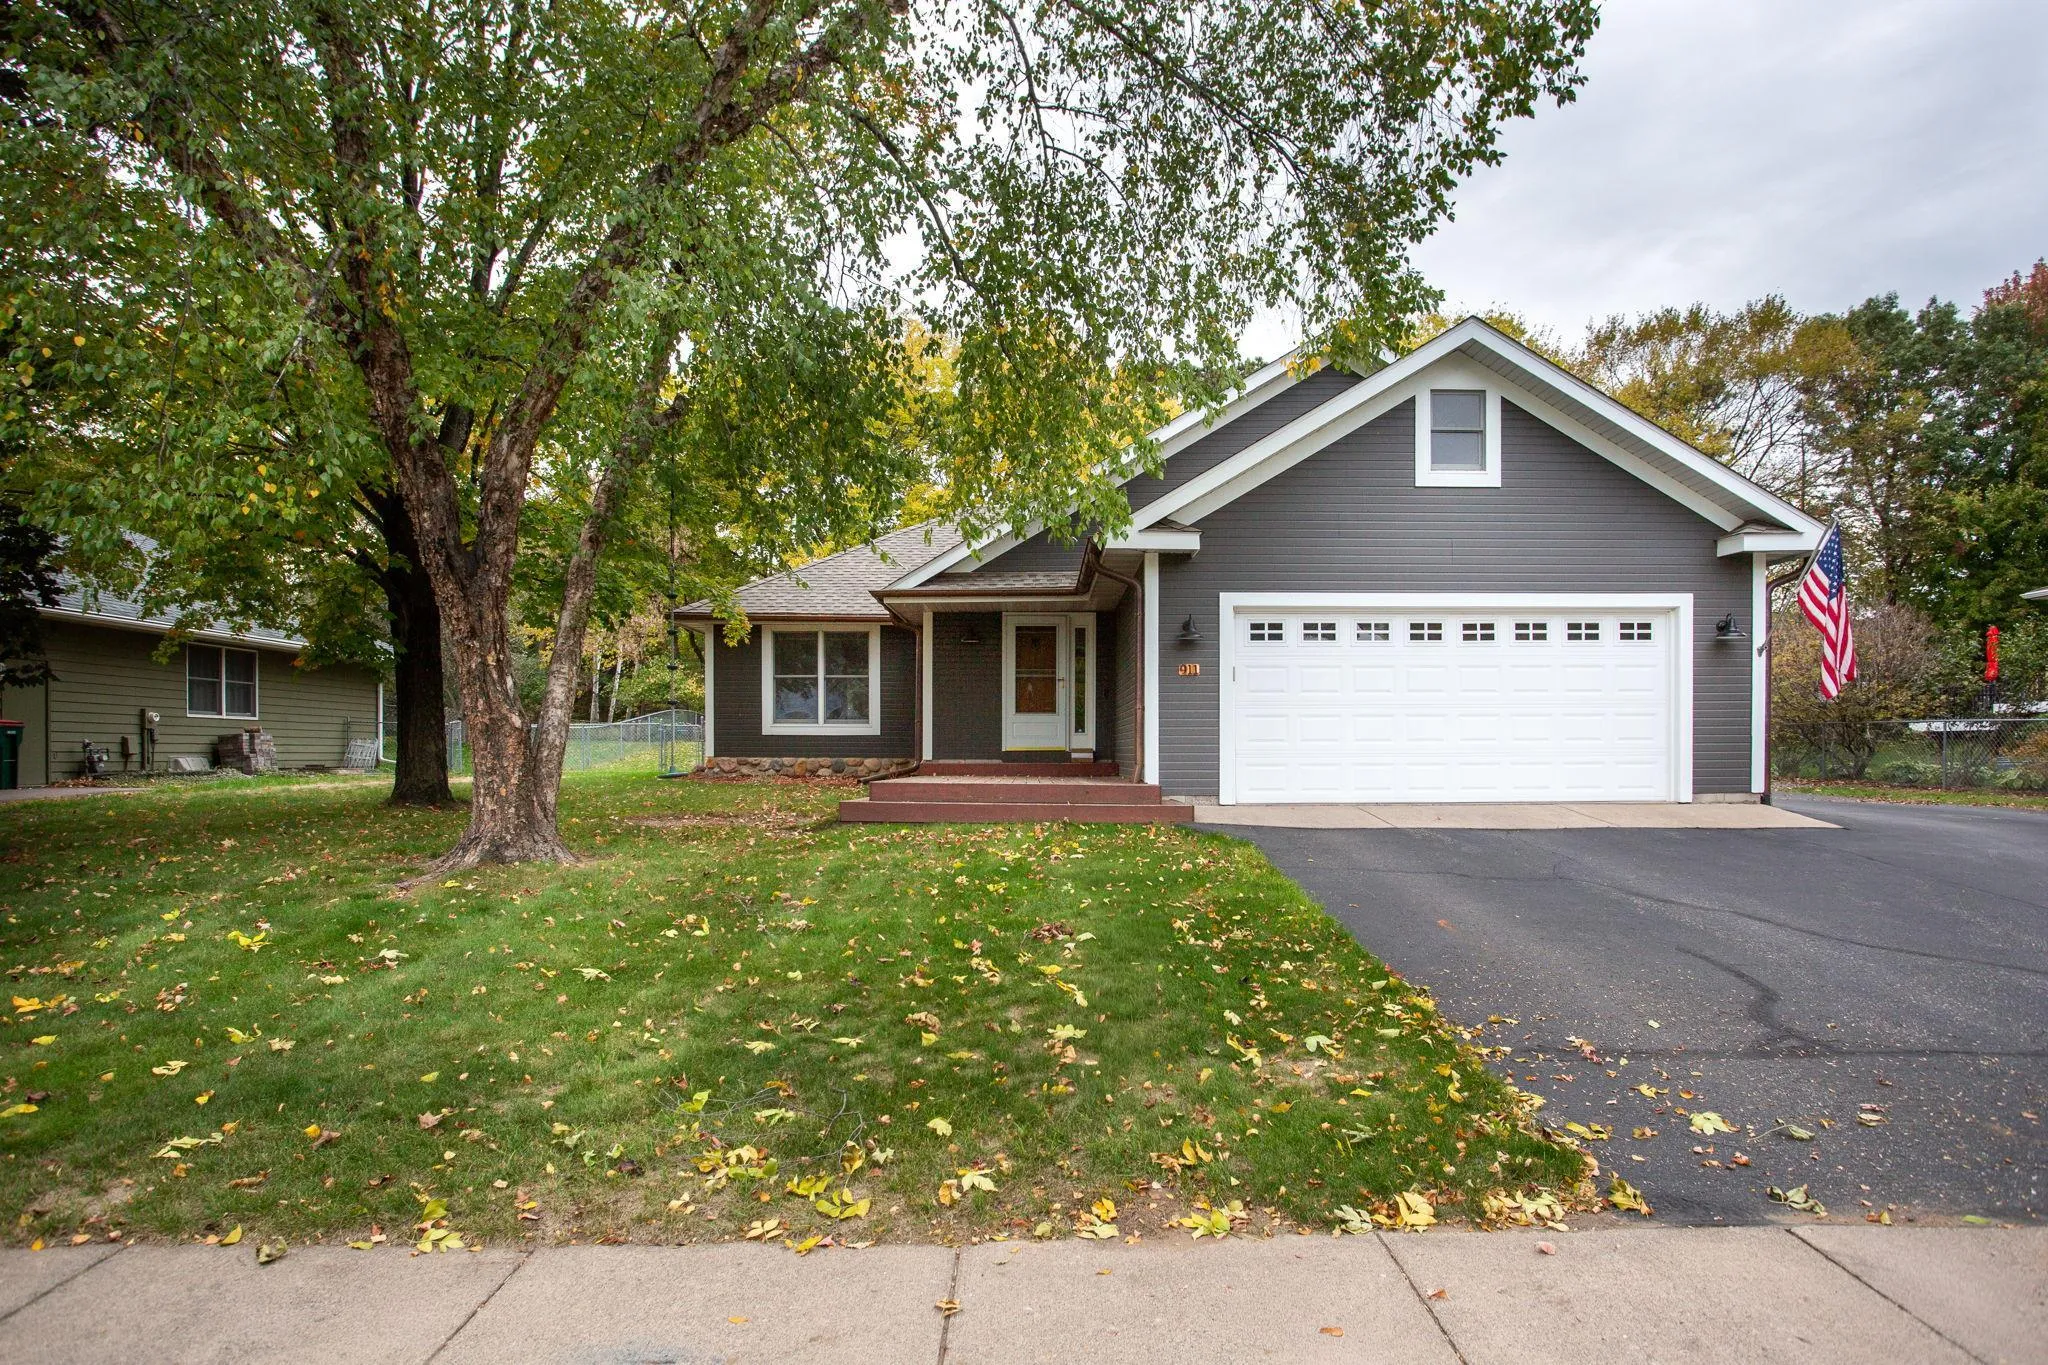 $485,000
4 bds | 3 ba | 2,150 sqft
911 Grandview Drive, Hudson, MN 54016
Listing courtesy of Edina Realty, Inc.
-
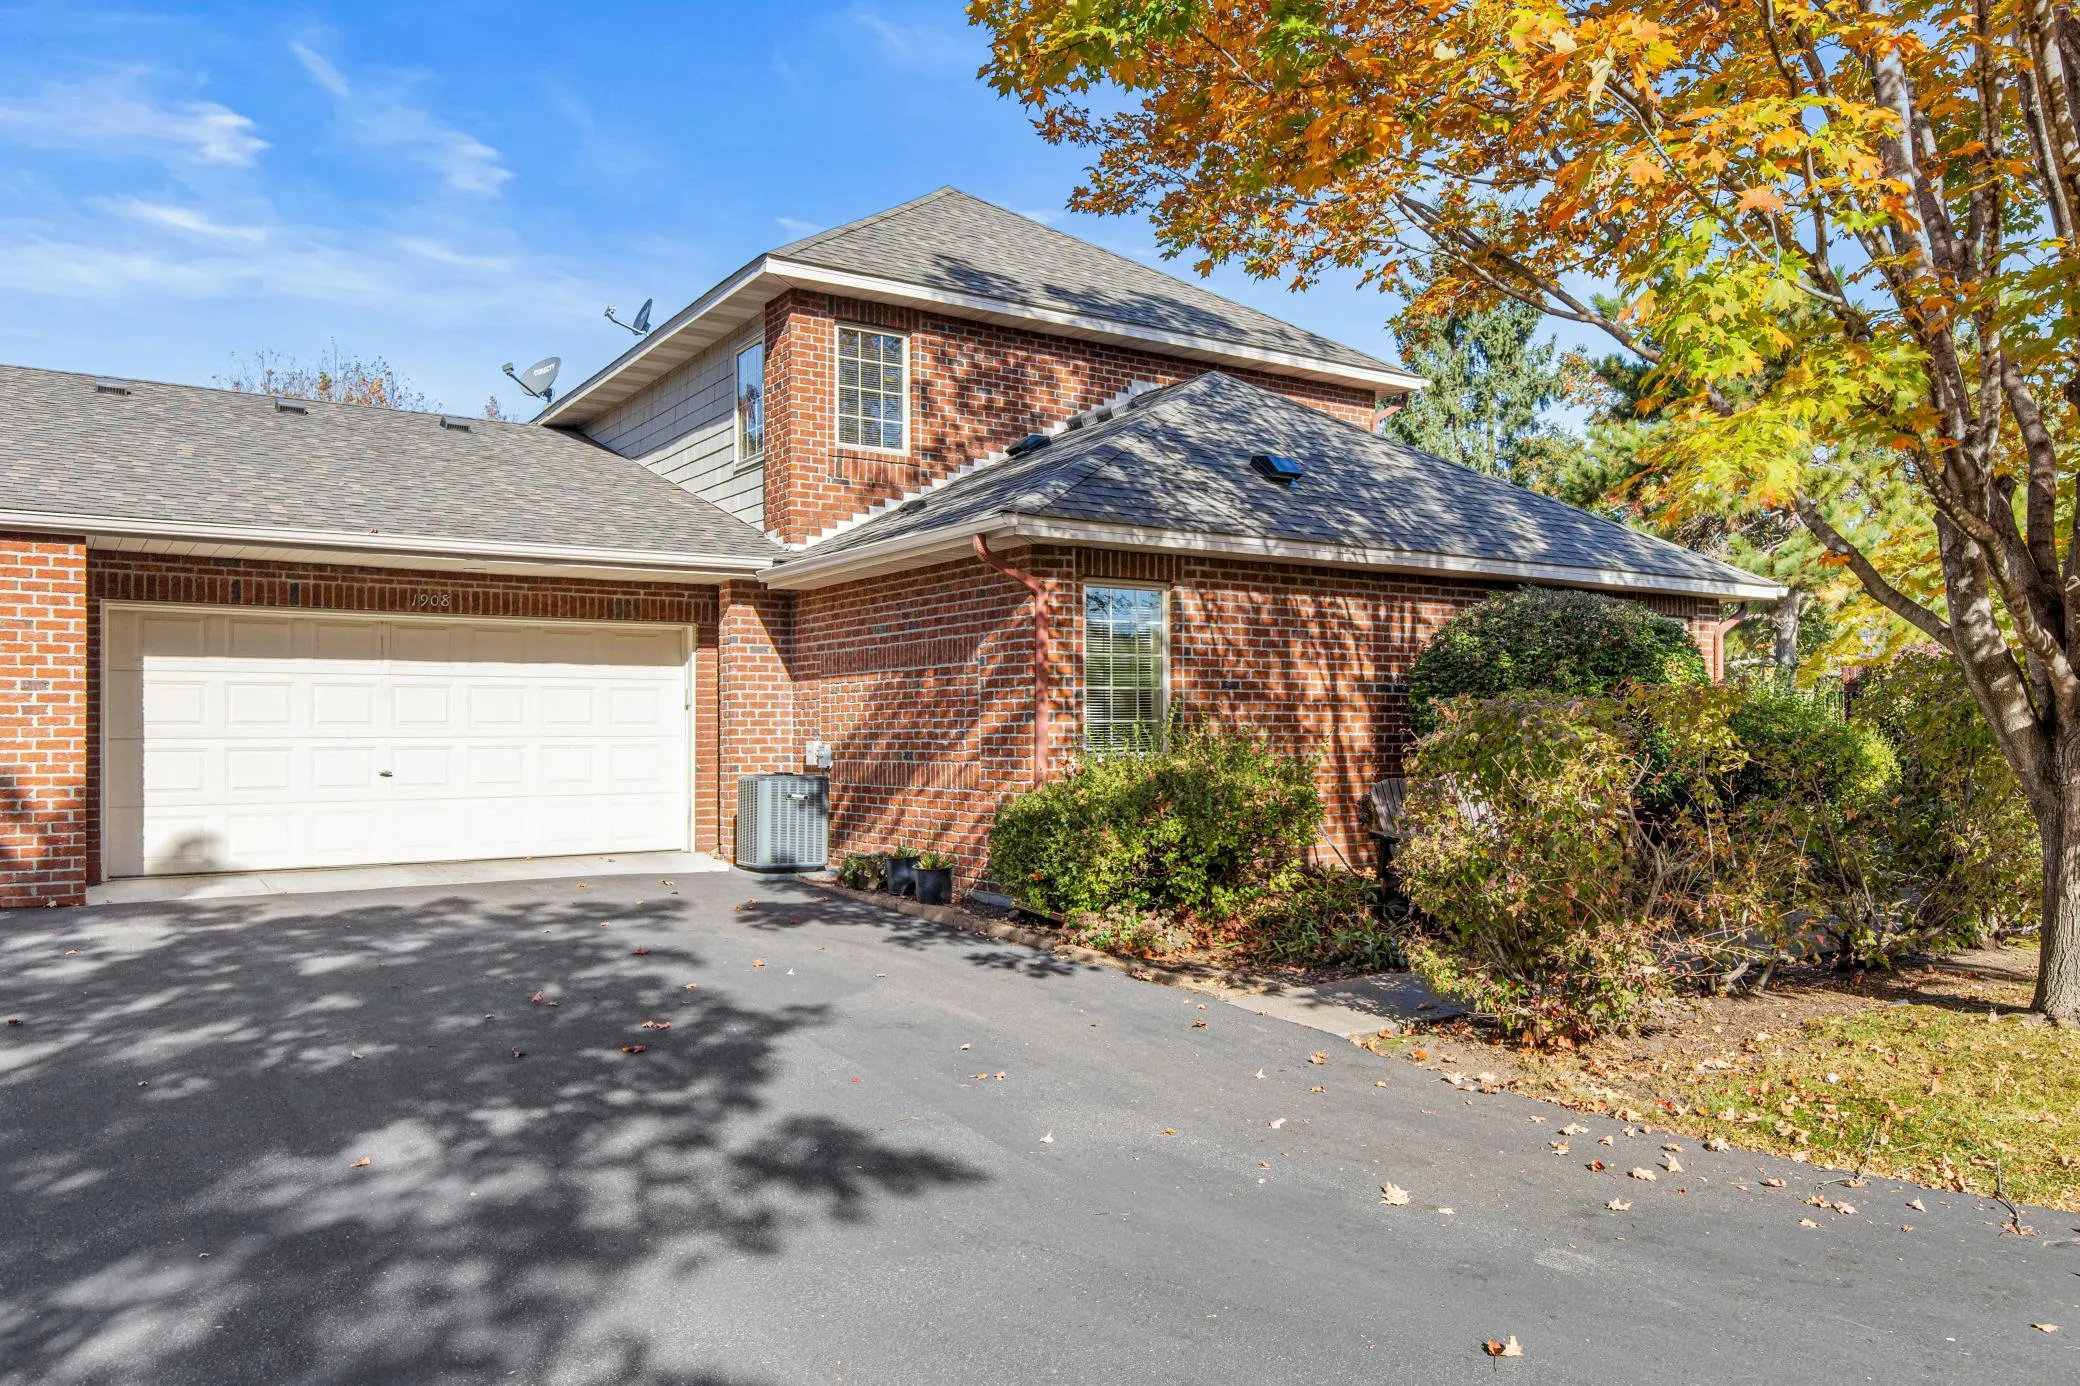 $460,000
3 bds | 3 ba | 1,750 sqft
1908 Hunter Hill Road, Hudson, MN 54016
Listing courtesy of Edina Realty, Inc.
-
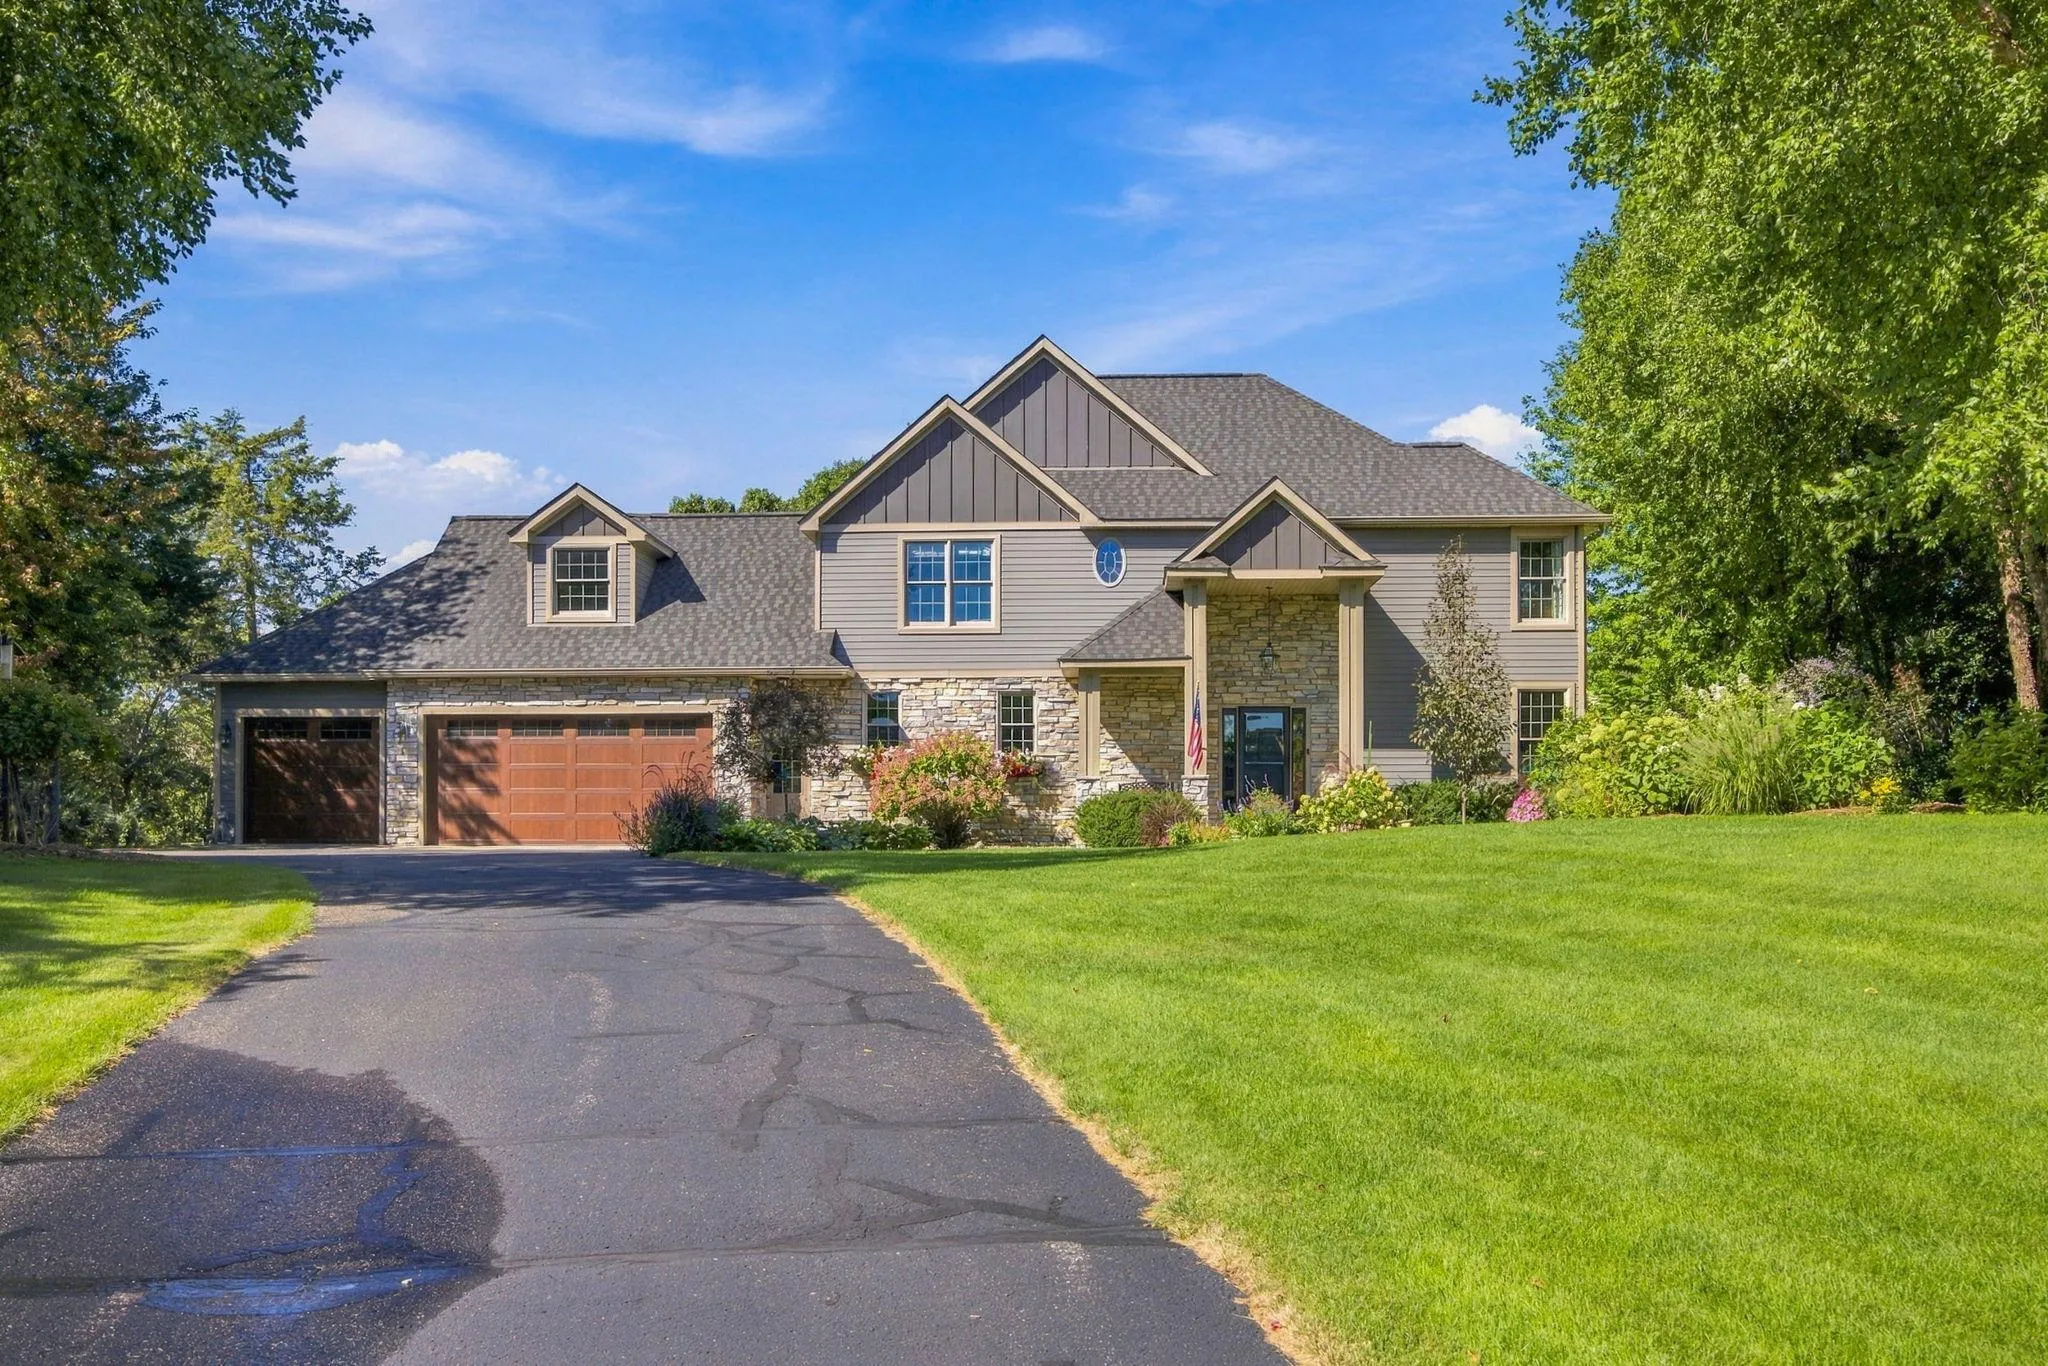 $749,000
4 bds | 3 ba | 3,017 sqft
713 Crosby Drive, Hudson, MN 54016
Listing courtesy of Coldwell Banker Realty
-
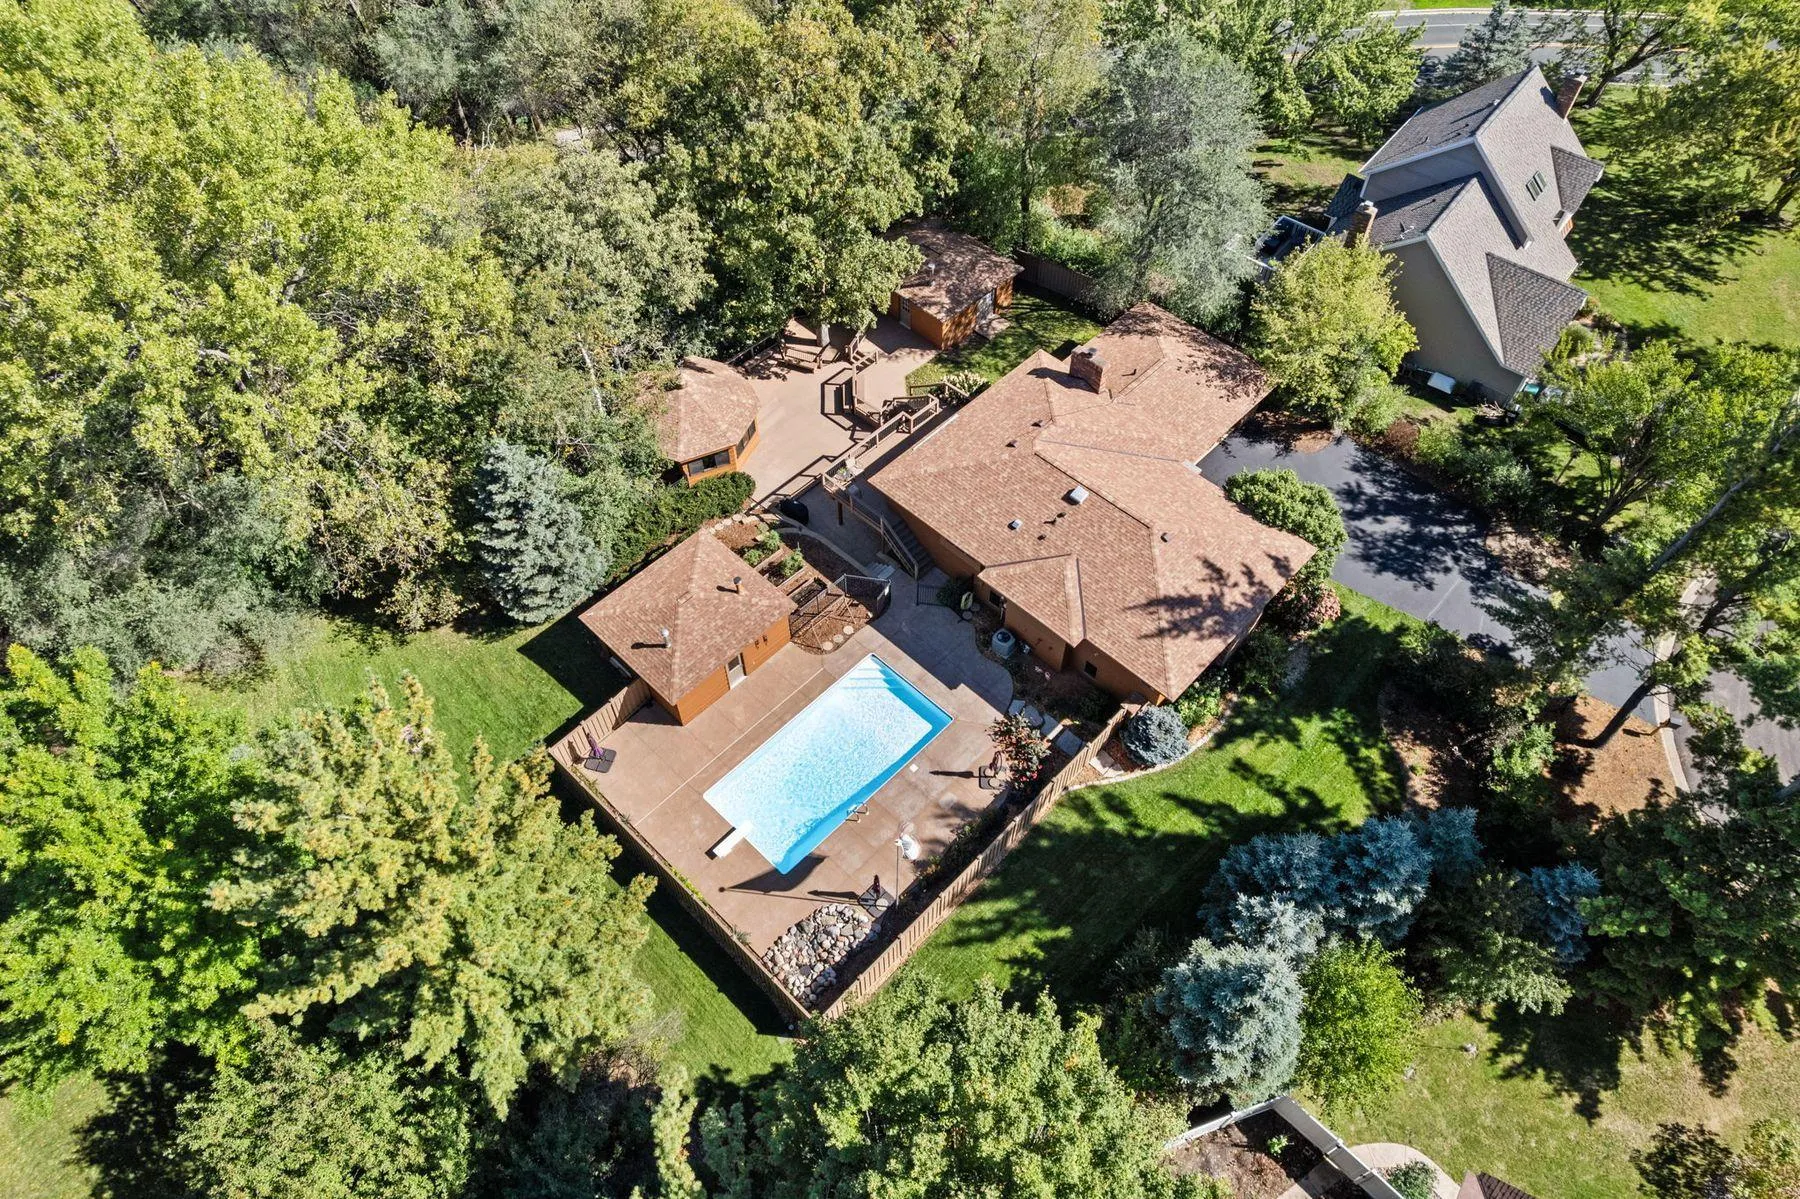 $599,900
4 bds | 3 ba | 2,650 sqft
1615 Laurel Avenue, Hudson, MN 54016
Listing courtesy of Lakes Sotheby's International Realty
-
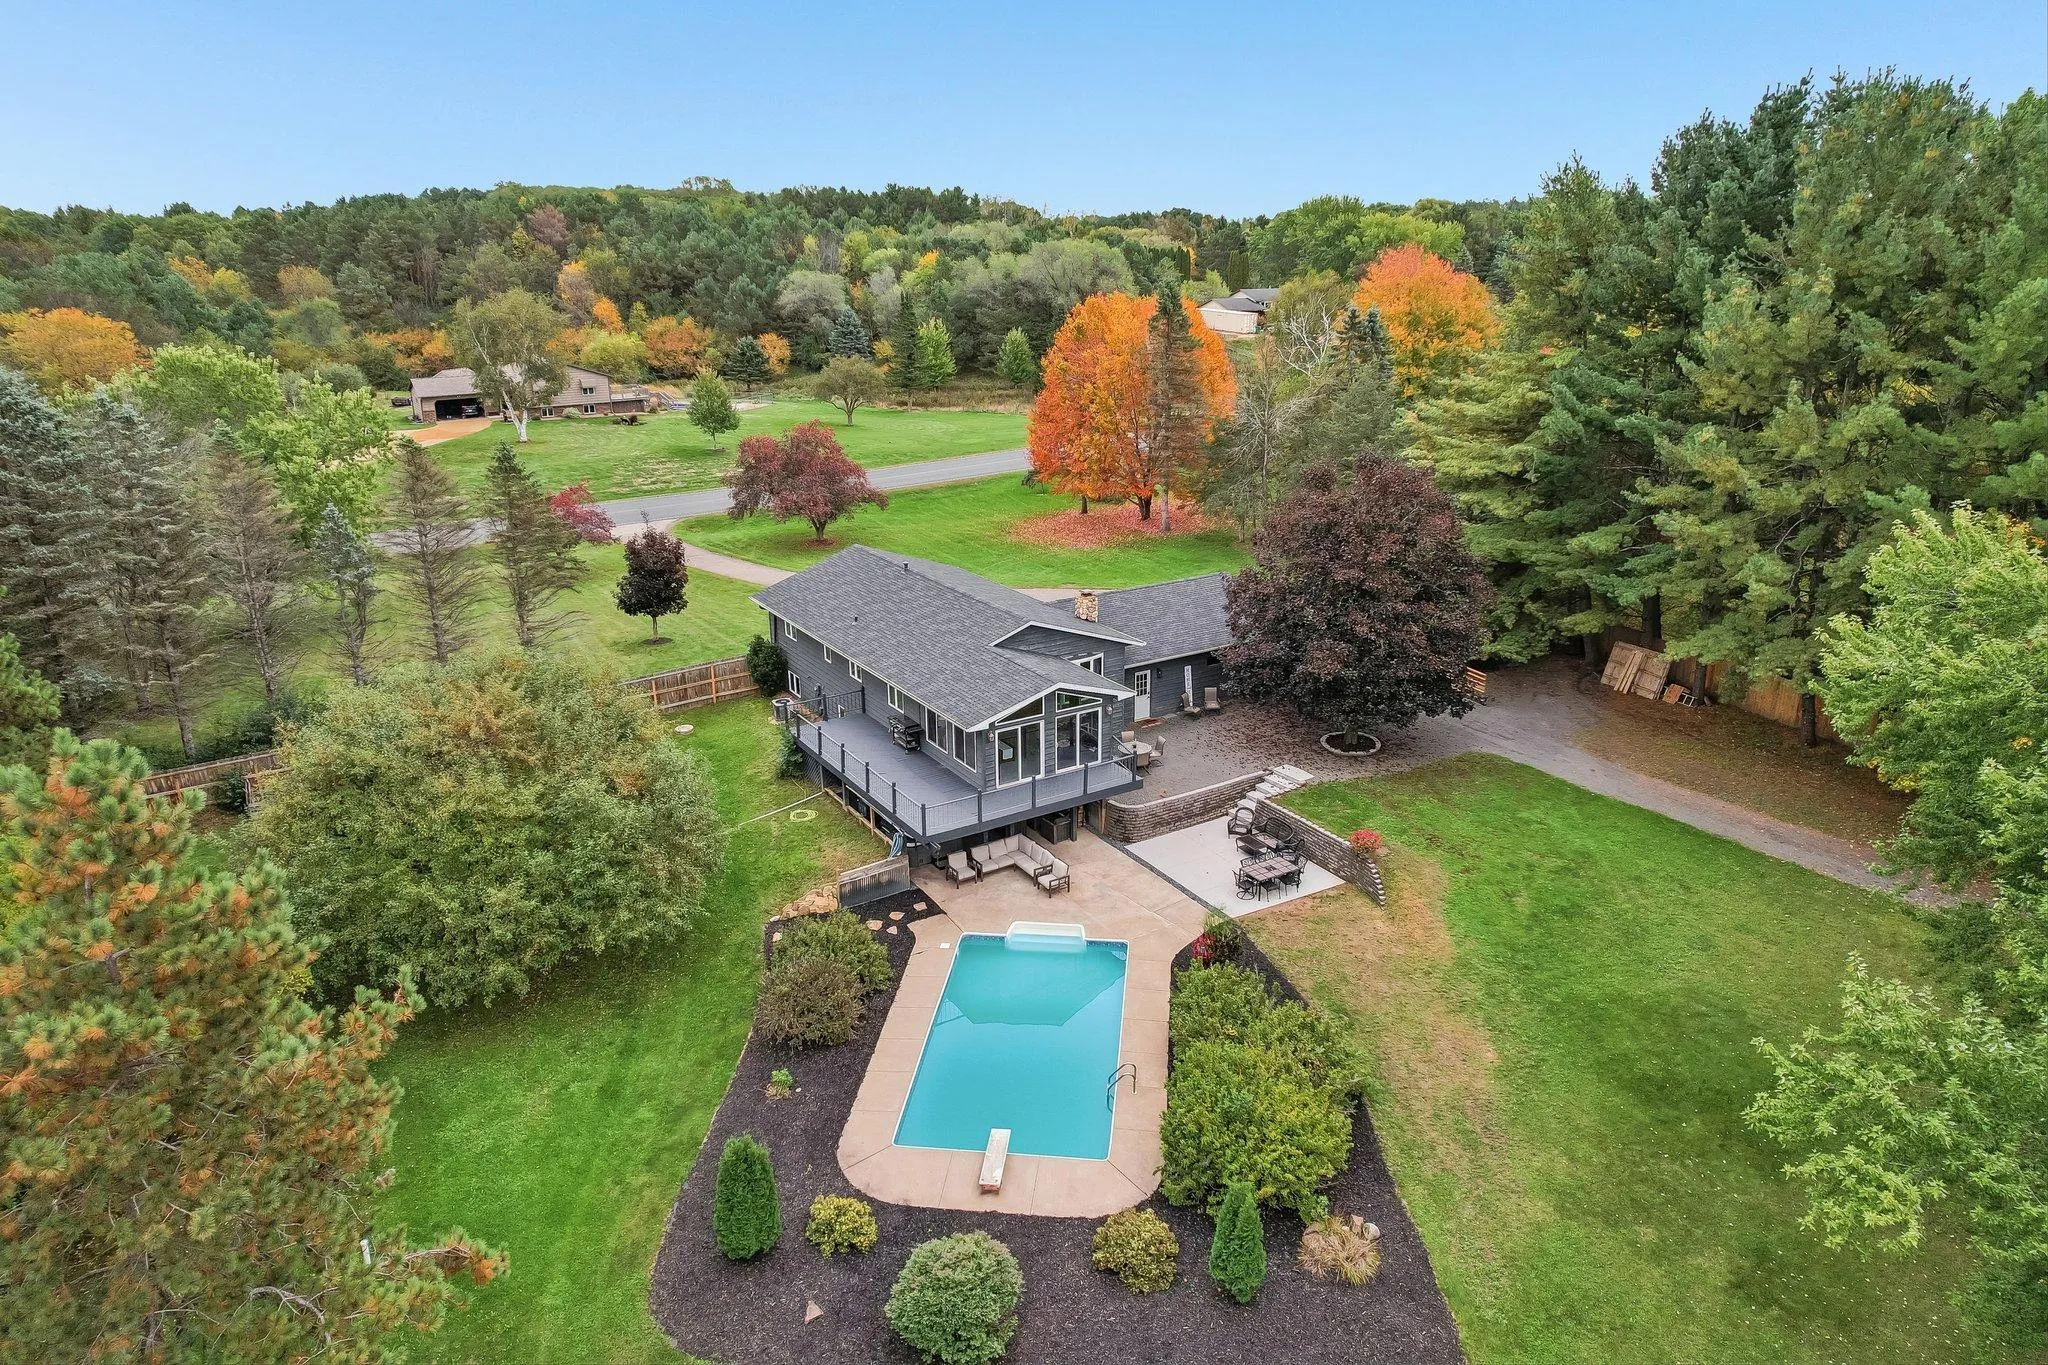 $695,000
4 bds | 2 ba | 2,670 sqft
1252 Rolling Hills Trail, Hudson, MN 54016
Listing courtesy of Edina Realty, Inc.
-
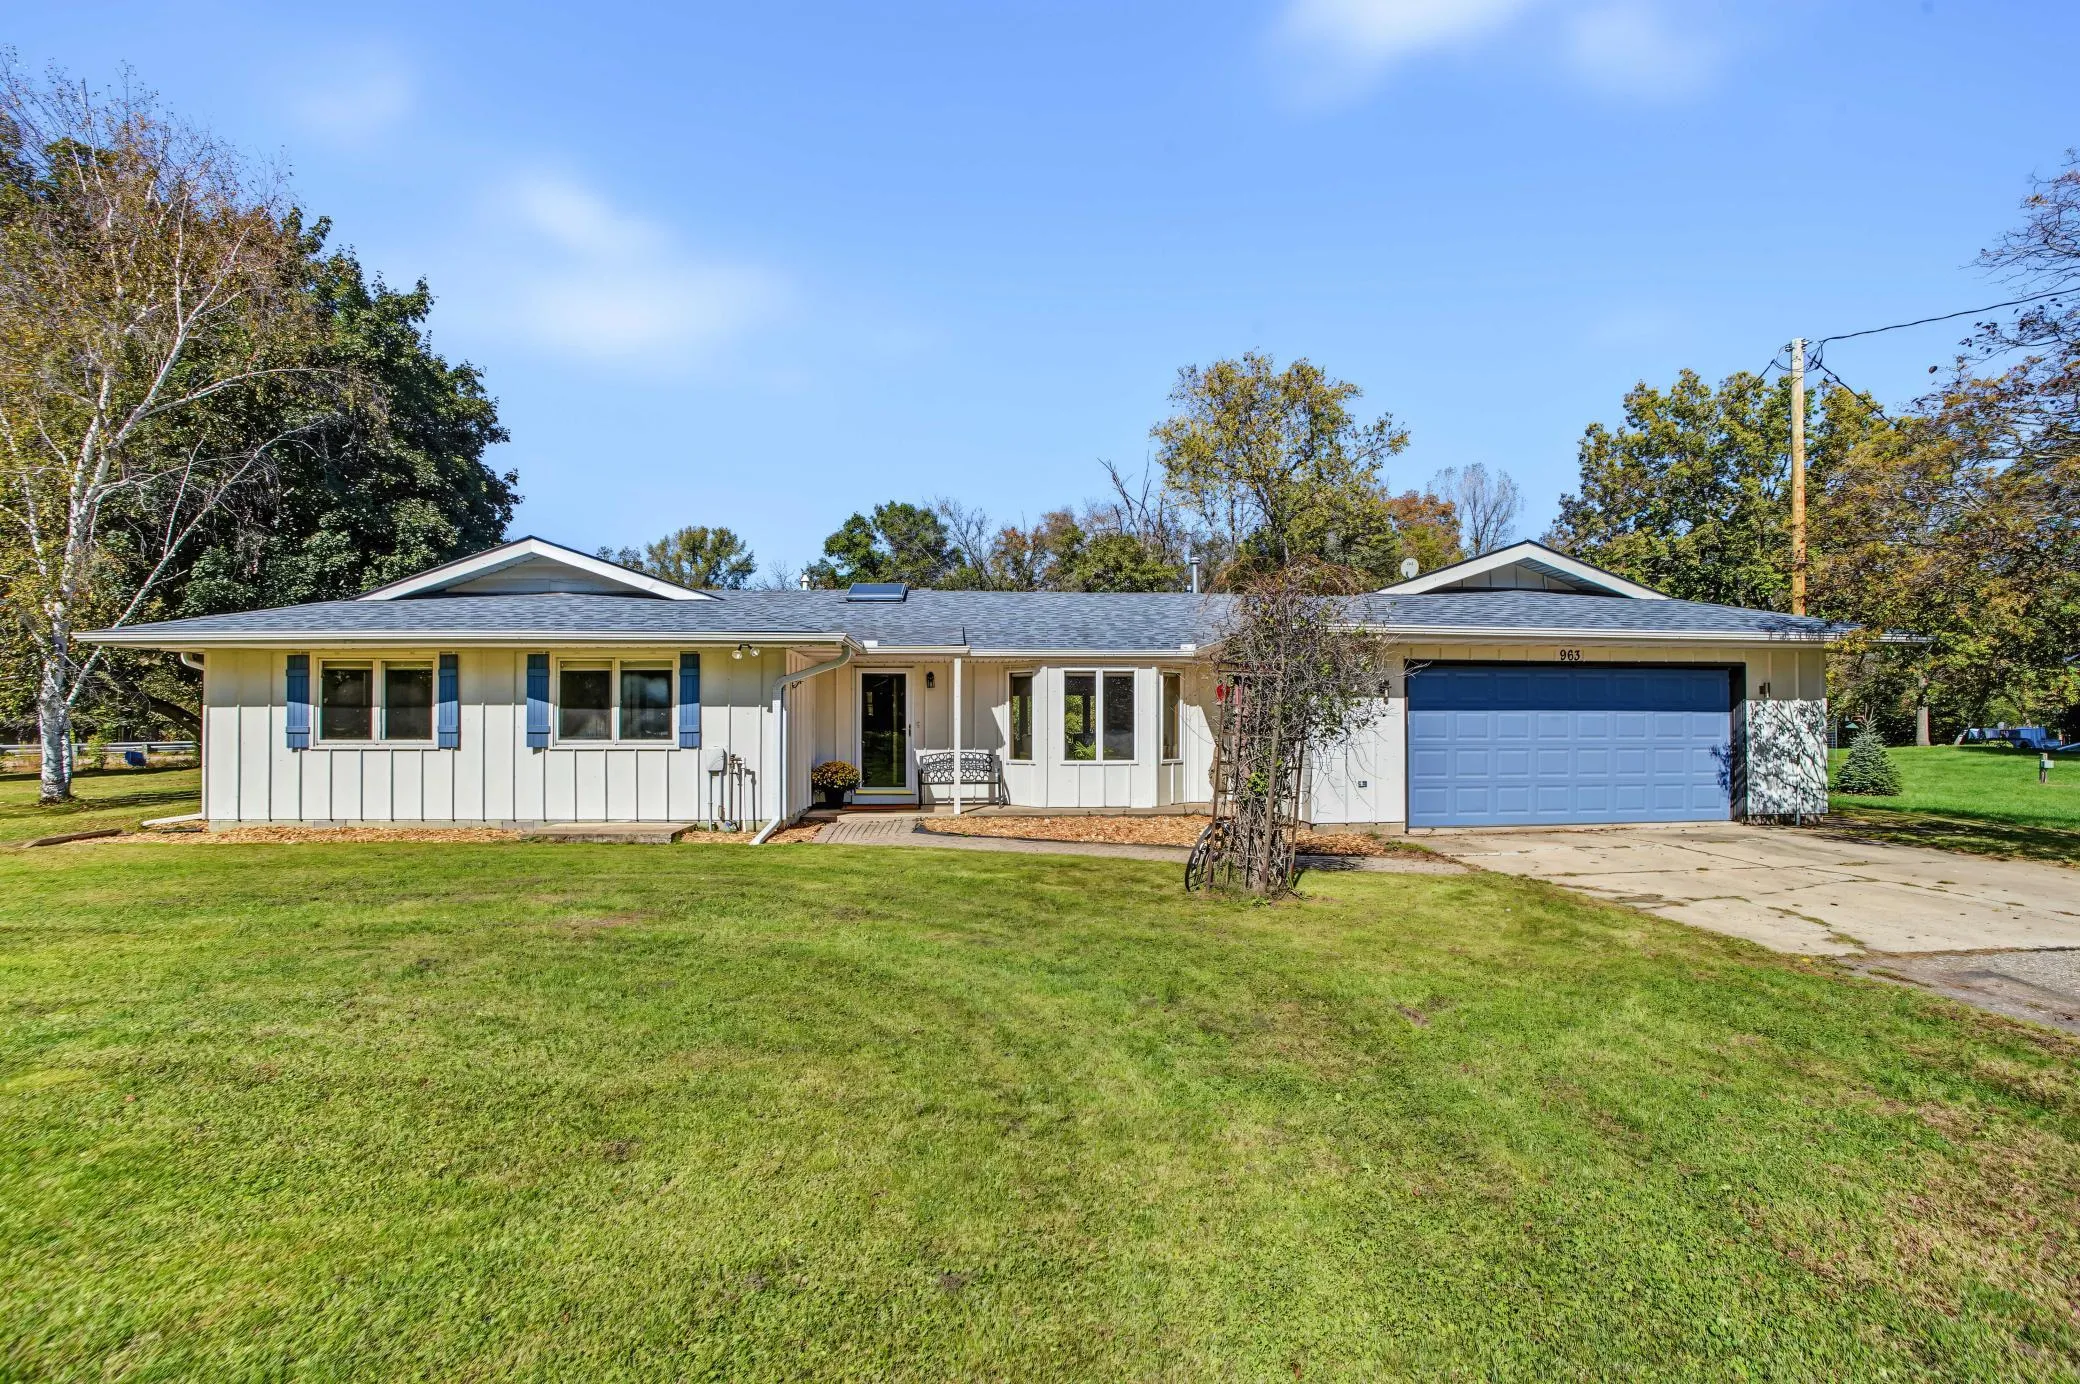 $525,000
4 bds | 2 ba | 2,560 sqft
963 Trout Brook Road, Hudson, MN 54016
Listing courtesy of eXp Realty
-
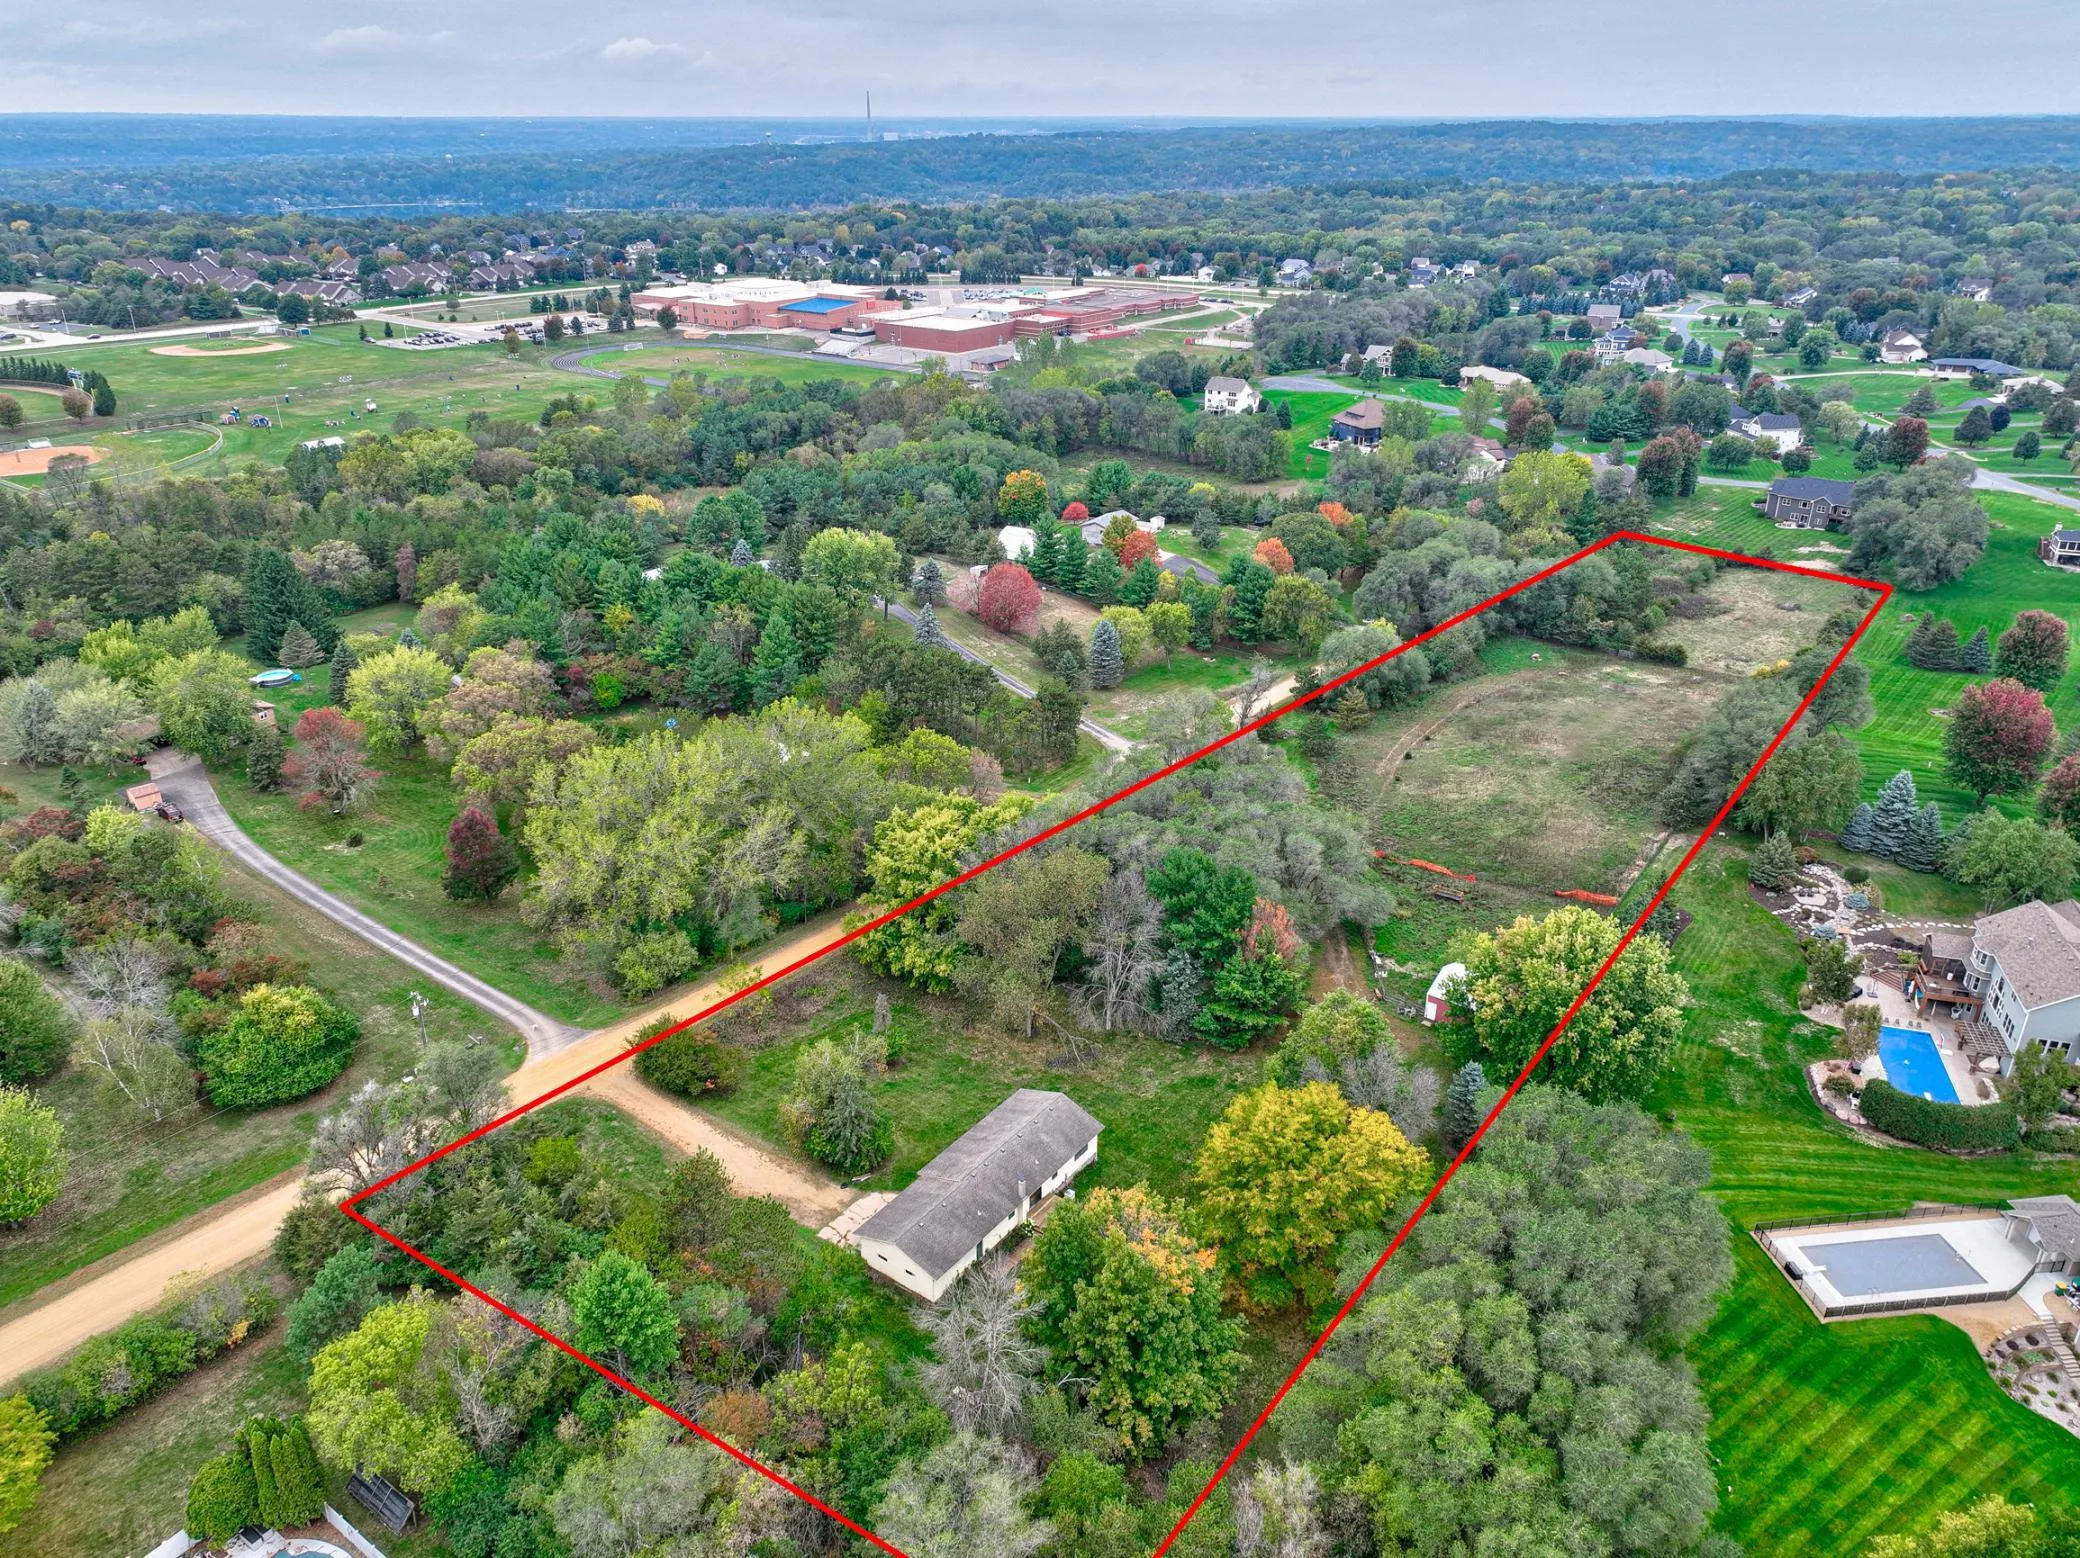 $579,000
3 bds | 2 ba | 1,602 sqft
823 Northview Drive, Hudson, MN 54016
Listing courtesy of Keller Williams Premier Realty
Request a tour
947 Sherman Road, Hudson, WI 54016