
1 / 56
$749,000
- 4 beds
- 3 baths
- 3,017 sqft
713 Crosby Drive, Hudson, WI 54016
For sale Est. —/mo
- House · Single Family
- Built in 1998
- 2.47 acres lot
- $248/sqft
- 3-car garage
Overview
Nestled near the end of a private cul-de-sac on nearly 2.5 secluded acres, this beautiful two-story home offers just over 3,000 finished square feet of refined living space, combining acreage living with urban convenience. Surrounded by mature trees, meticulously maintained gardens, and an irrigated lawn, this 4-bedroom, 3-bath retreat delivers an unparalleled sense of privacy and comfort.
Step inside through a warm and inviting foyer that sets the tone for the entire home. The main level seamlessly flows through expansive living, dining, and culinary spaces designed for both entertaining and everyday comfort. The light filled sunroom—a tranquil haven boasting panoramic views of the park-like backyard and wildlife.
All four generously sized bedrooms are situated on the second level, providing maximum comfort and privacy. Among them is the tastefully updated primary suite, complete with a refined ¾ bath and a spacious walk-in closet. Anchoring the upper floor is a huge bonus room, perfect for a media lounge, home theater, studio, or recreation space tailored to your lifestyle.
Car enthusiasts and hobbyists will appreciate the large, fully heated and insulated garage. It offers dual entry access to the home: convenient entry into the home via the mudroom, as well as a separate direct stairway down to the lower level.
The lower level offers nearly 1400 square feet of unfinished space for future expansion and is already plumbed for an additional bathroom. It provides direct access to the paver patio, set within a true outdoor paradise. Here, you can unwind to the soothing sounds of cascading water from the adjacent feature pond whether hosting summer gatherings or enjoying a peaceful morning coffee while admiring the surrounding gardens.
The exterior was thoughtfully updated in 2023 with a brand-new roof, engineered James Hardie siding, and new rain gutters complete with leaf protection for ultimate peace of mind.
While the property feels like a world away in your own private sanctuary, it offers incredible everyday convenience—located just 2 miles from shopping, dining, top-rated schools, the Hudson soccer fields and seamless freeway access. Historic downtown Hudson and the Saint Croix River are a mere 4 miles away. Plan to see this rare property before it's too late!
Facts & features
Interior
- Bedrooms: 4
- Bathrooms: 3 (1 full, 1 three-quarter, 1 half)
- Finished sqft: 3,017
- Above grade sqft: 3,017
- Basement: Daylight/Lookout Windows, Full, Sump Basket, Unfinished, Walkout
- Heating: Forced Air
- Cooling: Central Air
- Appliances: Central Vacuum, Cooktop, Dishwasher, Double Oven, Dryer, Exhaust Fan, Gas Water Heater, Microwave, Refrigerator, Wall Oven, Washer, Water Softener Owned
- Laundry: Gas Dryer Hookup, Laundry Room, Main Level, Washer Hookup
- Fireplaces: 1 (Gas, Living Room)
Property
- Parking: Attached Garage, Asphalt, Garage Door Opener, Heated Garage, Insulated Garage
- Garage spaces: 3
- Lot size: 2.47 acres
- Lot dimensions: 110x531x345x463
- Lot features: Irregular Lot, Tree Coverage - Heavy
- Exterior features: Brick Veneer, Cement Board
- Fencing: None
- Pool: None
Construction
- Home type: House (Single Family)
- Levels: Two
- Year built: 1998
- Exterior: Concrete, Frame
- Roof: Age 8 Years or Less, Architectural Shingle
Utilities
- Sewer: Private Sewer, Septic System Compliant - Yes, Tank with Drainage Field
- Water: Drilled, Well
Community & HOA
- Subdivision: St Croix Estates 2nd Add
Taxes & location
- Annual taxes: $7,376 (2025)
- County: St. Croix
- School district: Hudson
Listing
- Status: For sale
- Listed: Oct 7, 2026
- Days on market: 13
- MLS #: 7157347
Monthly payment
—/mo
An example, not a loan offer. Taxes and HOA dues come from the listing when known; home insurance is a rough estimate. Mortgage insurance is not included. Your rate depends on your lender and credit.
Location
Nearby homes
-
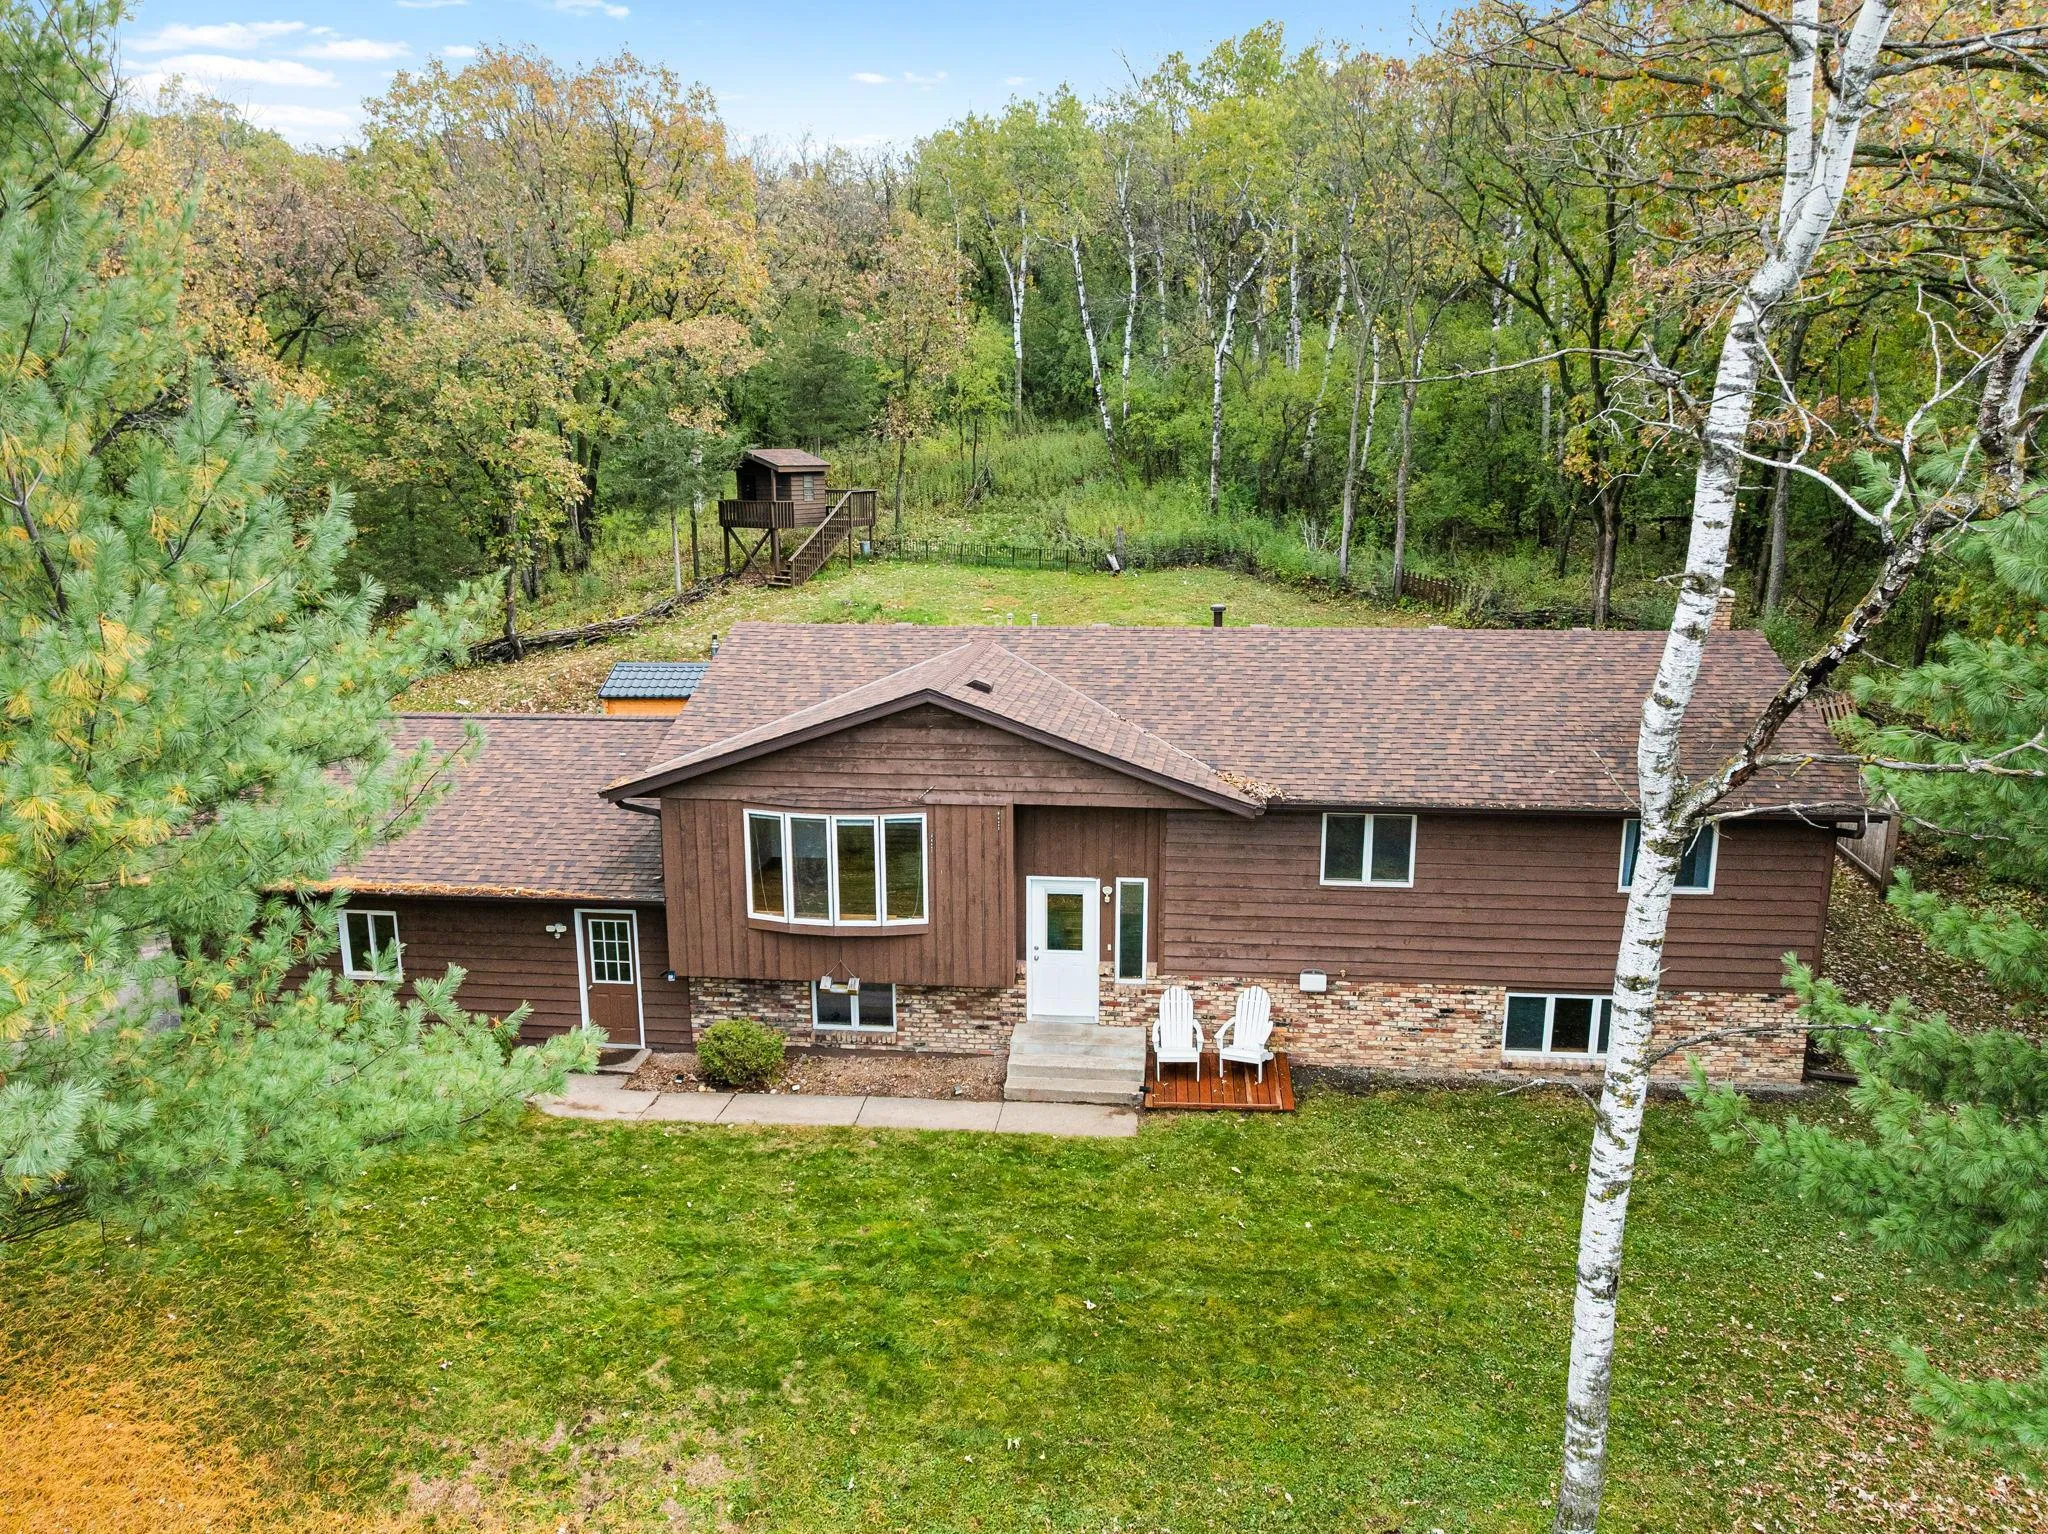 $535,000
4 bds | 3 ba | 2,340 sqft
473 Country View Road, Hudson, MN 54016
Listing courtesy of Edina Realty, Inc.
-
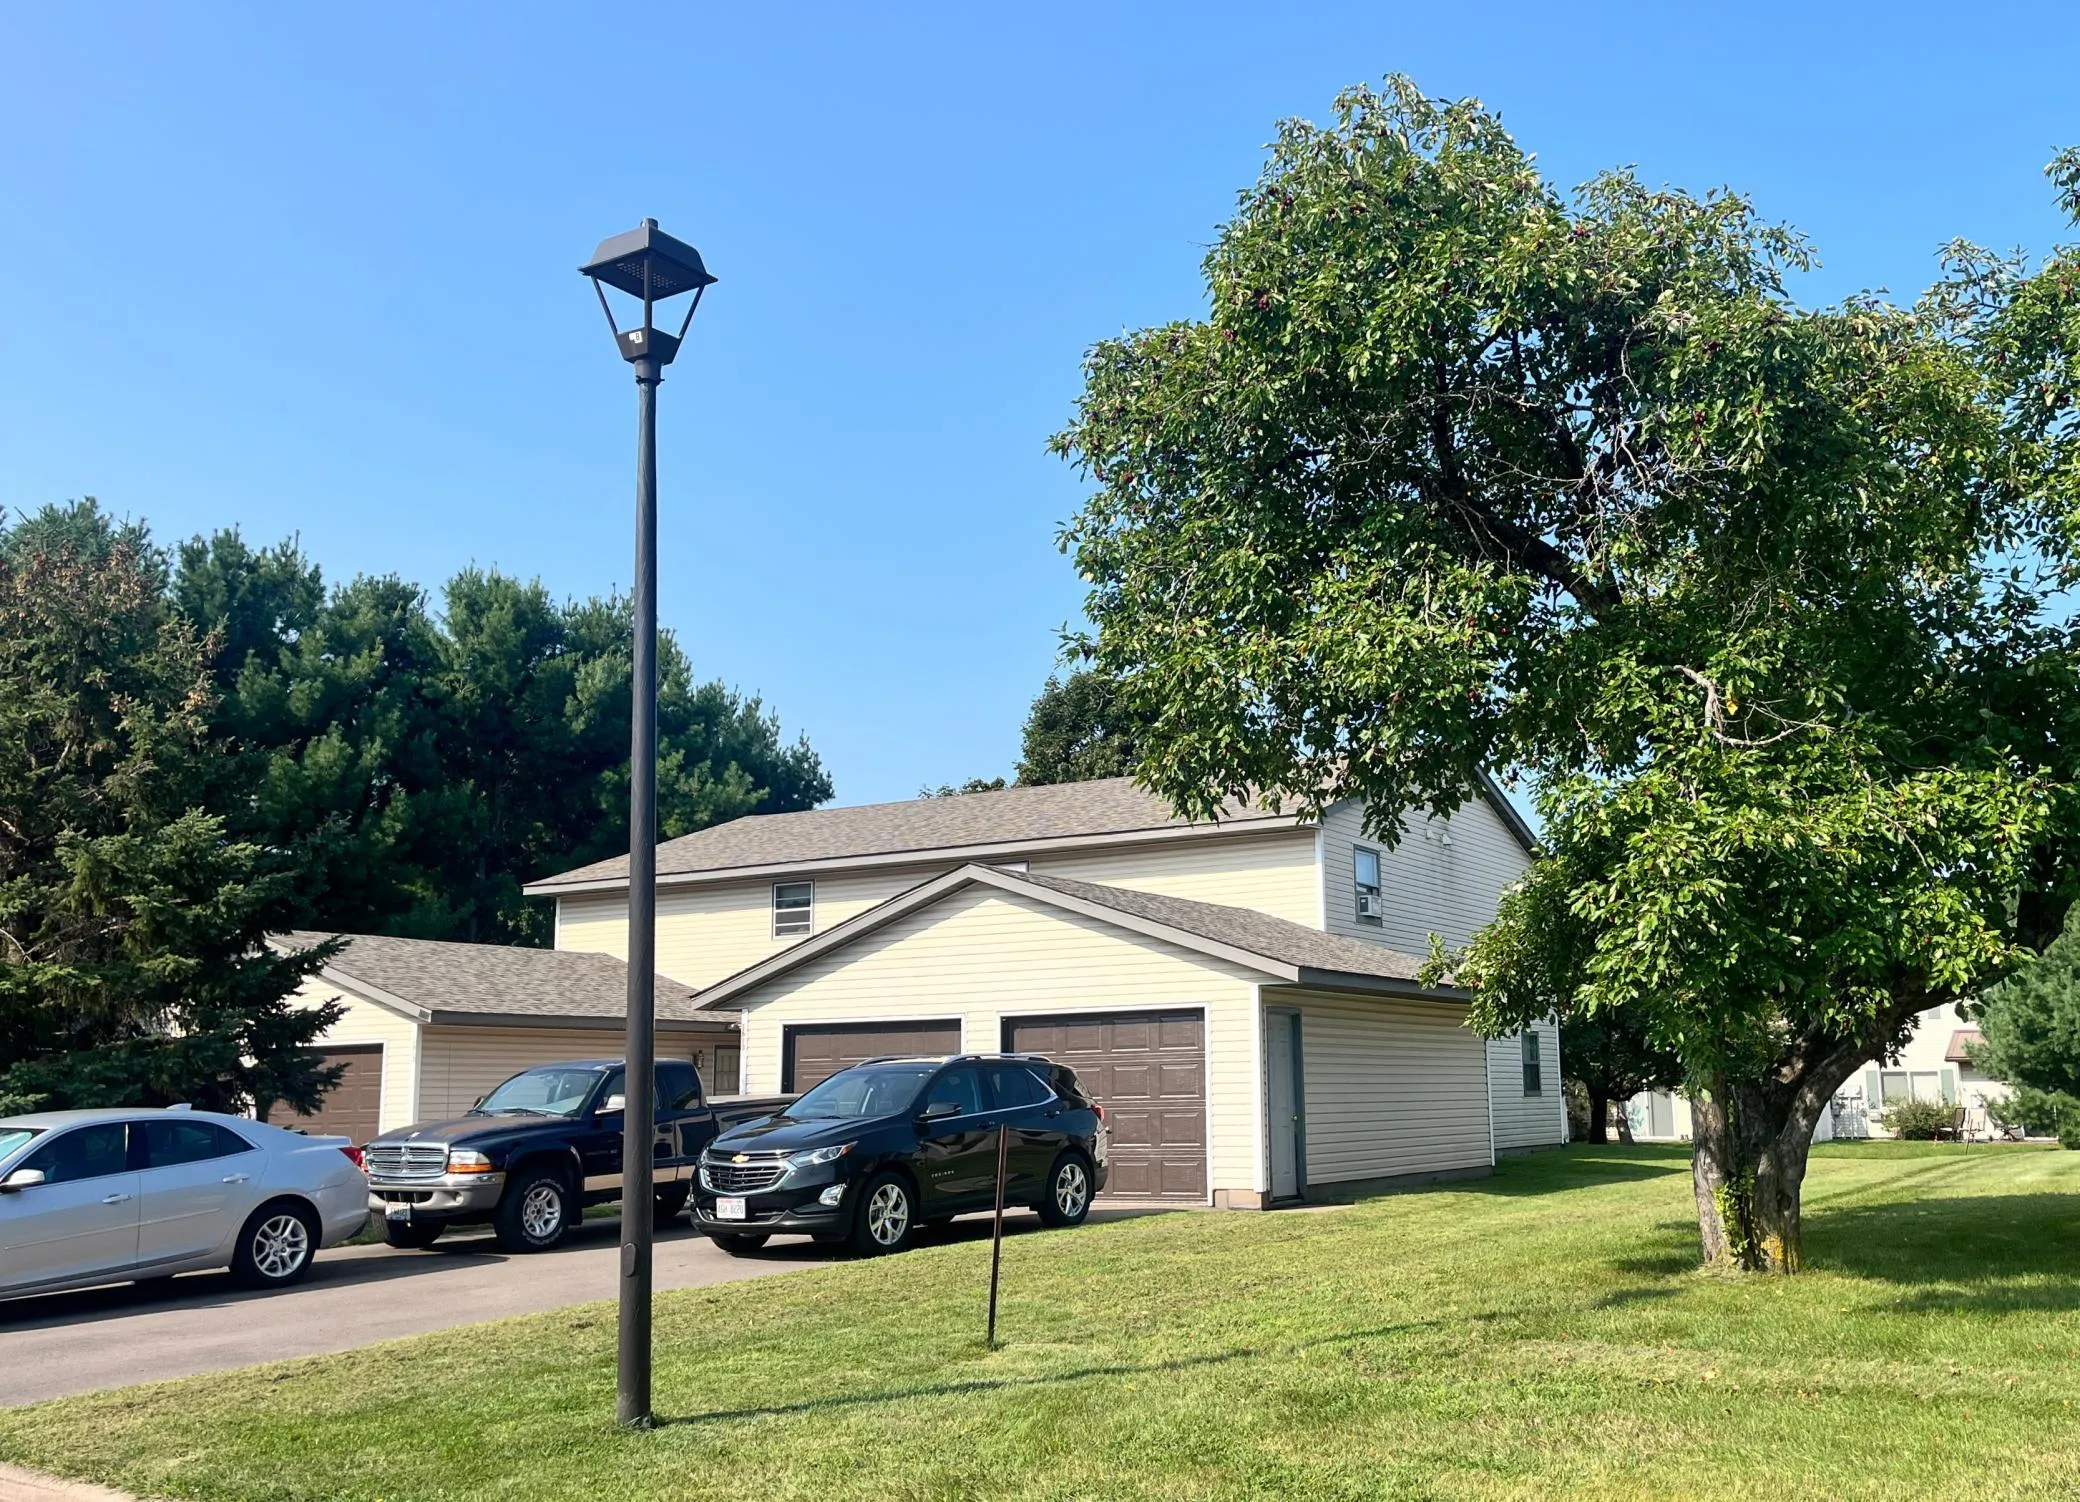 $695,000
8 bds | 4 ba | 4,000 sqft
1613 Redwood Drive, Hudson, MN 54016
Listing courtesy of Apartment Cash Flow, Inc.
-
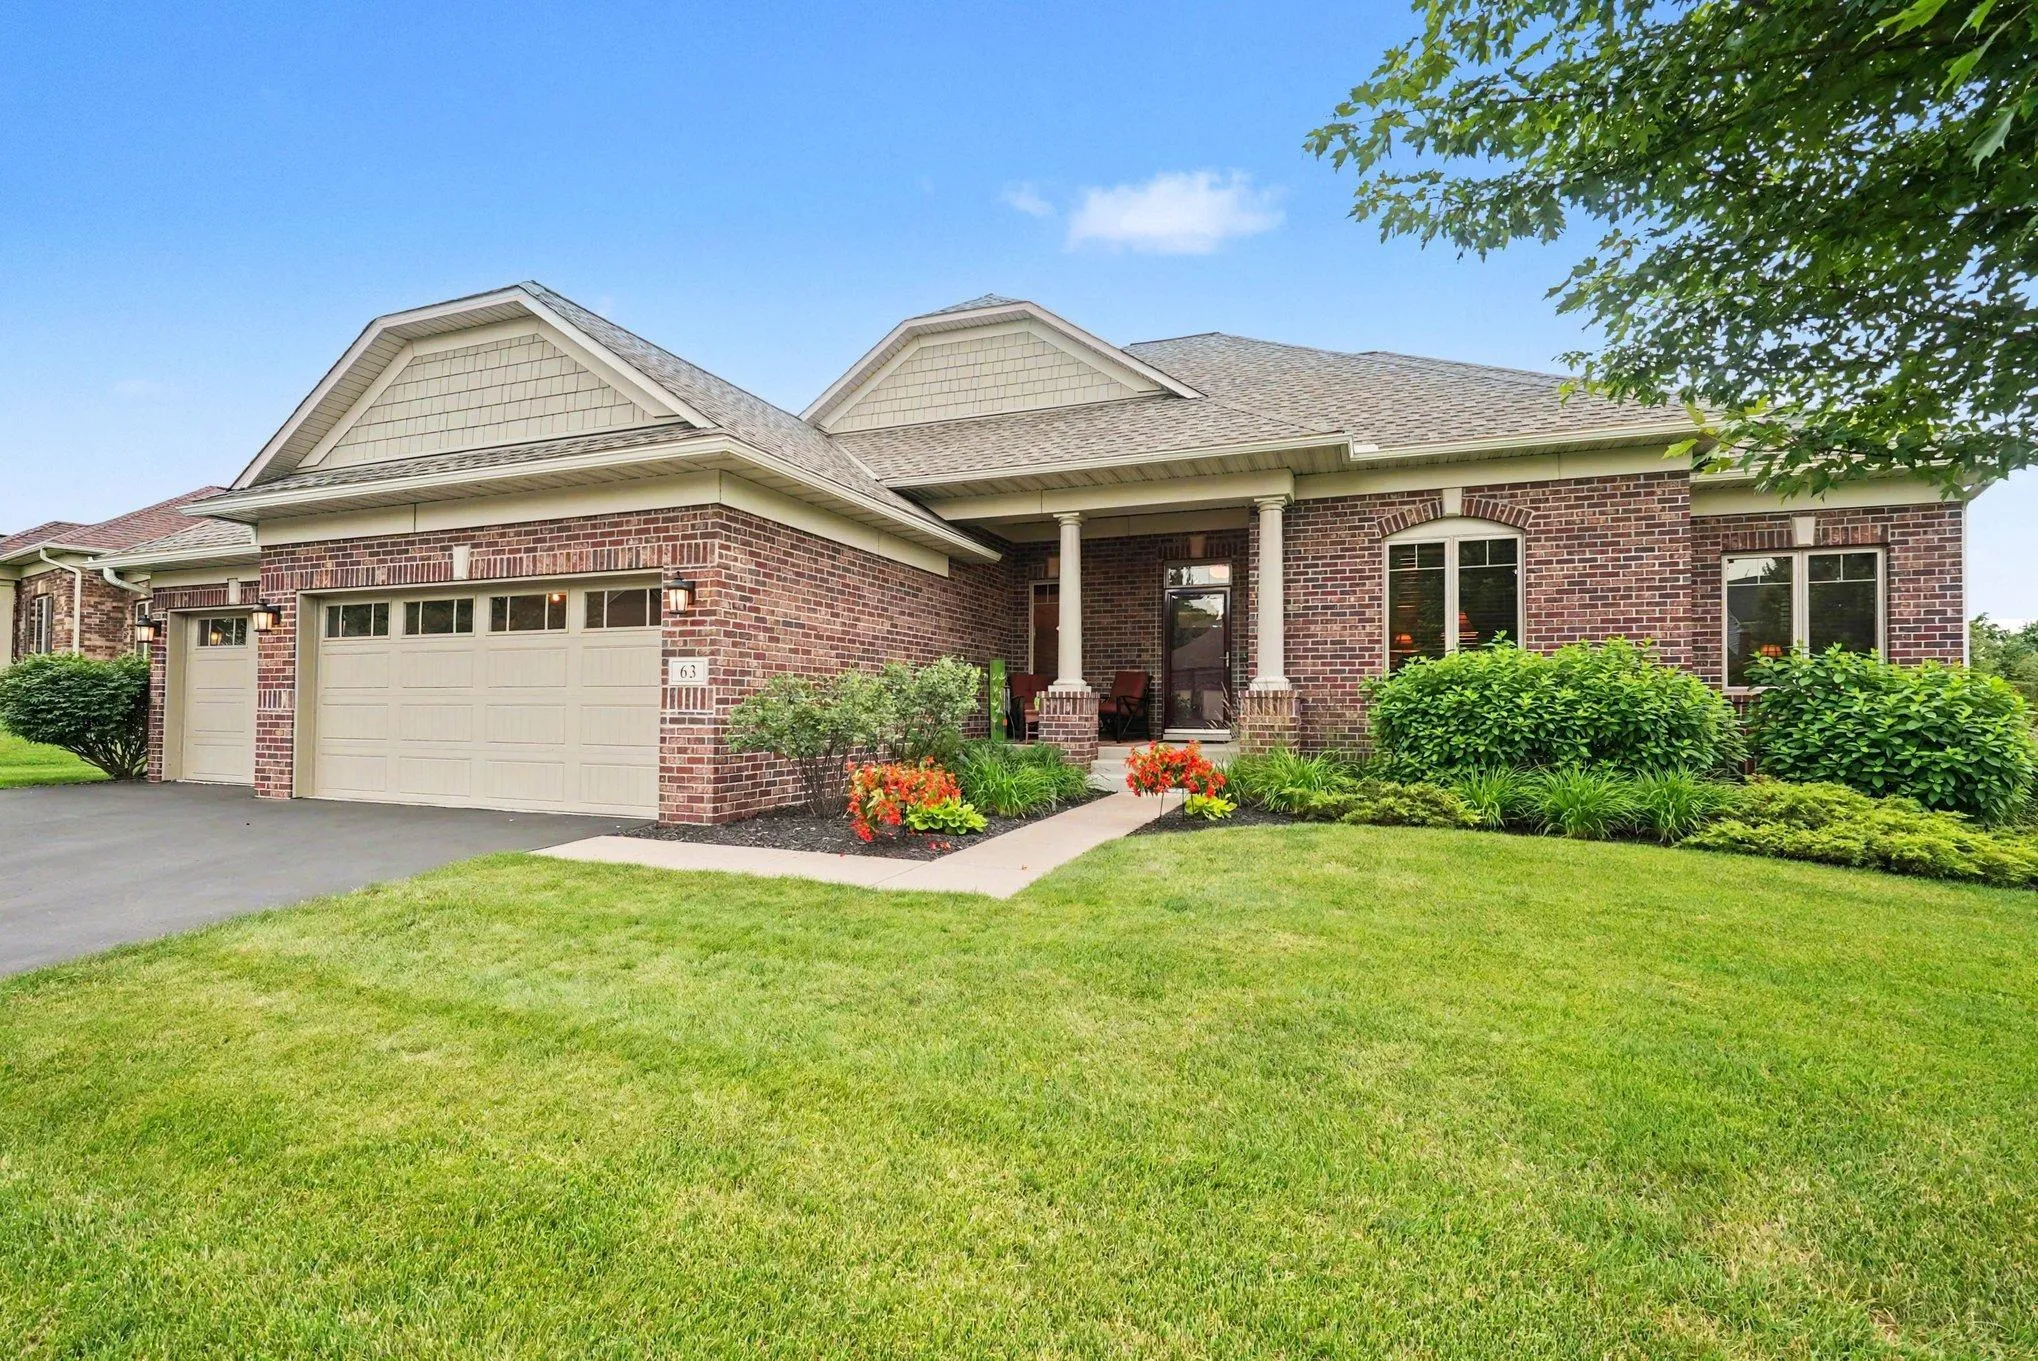 $550,000
3 bds | 2 ba | 1,707 sqft
63 E Canyon Drive, Hudson, MN 54016
Listing courtesy of Keller Williams Premier Realty
-
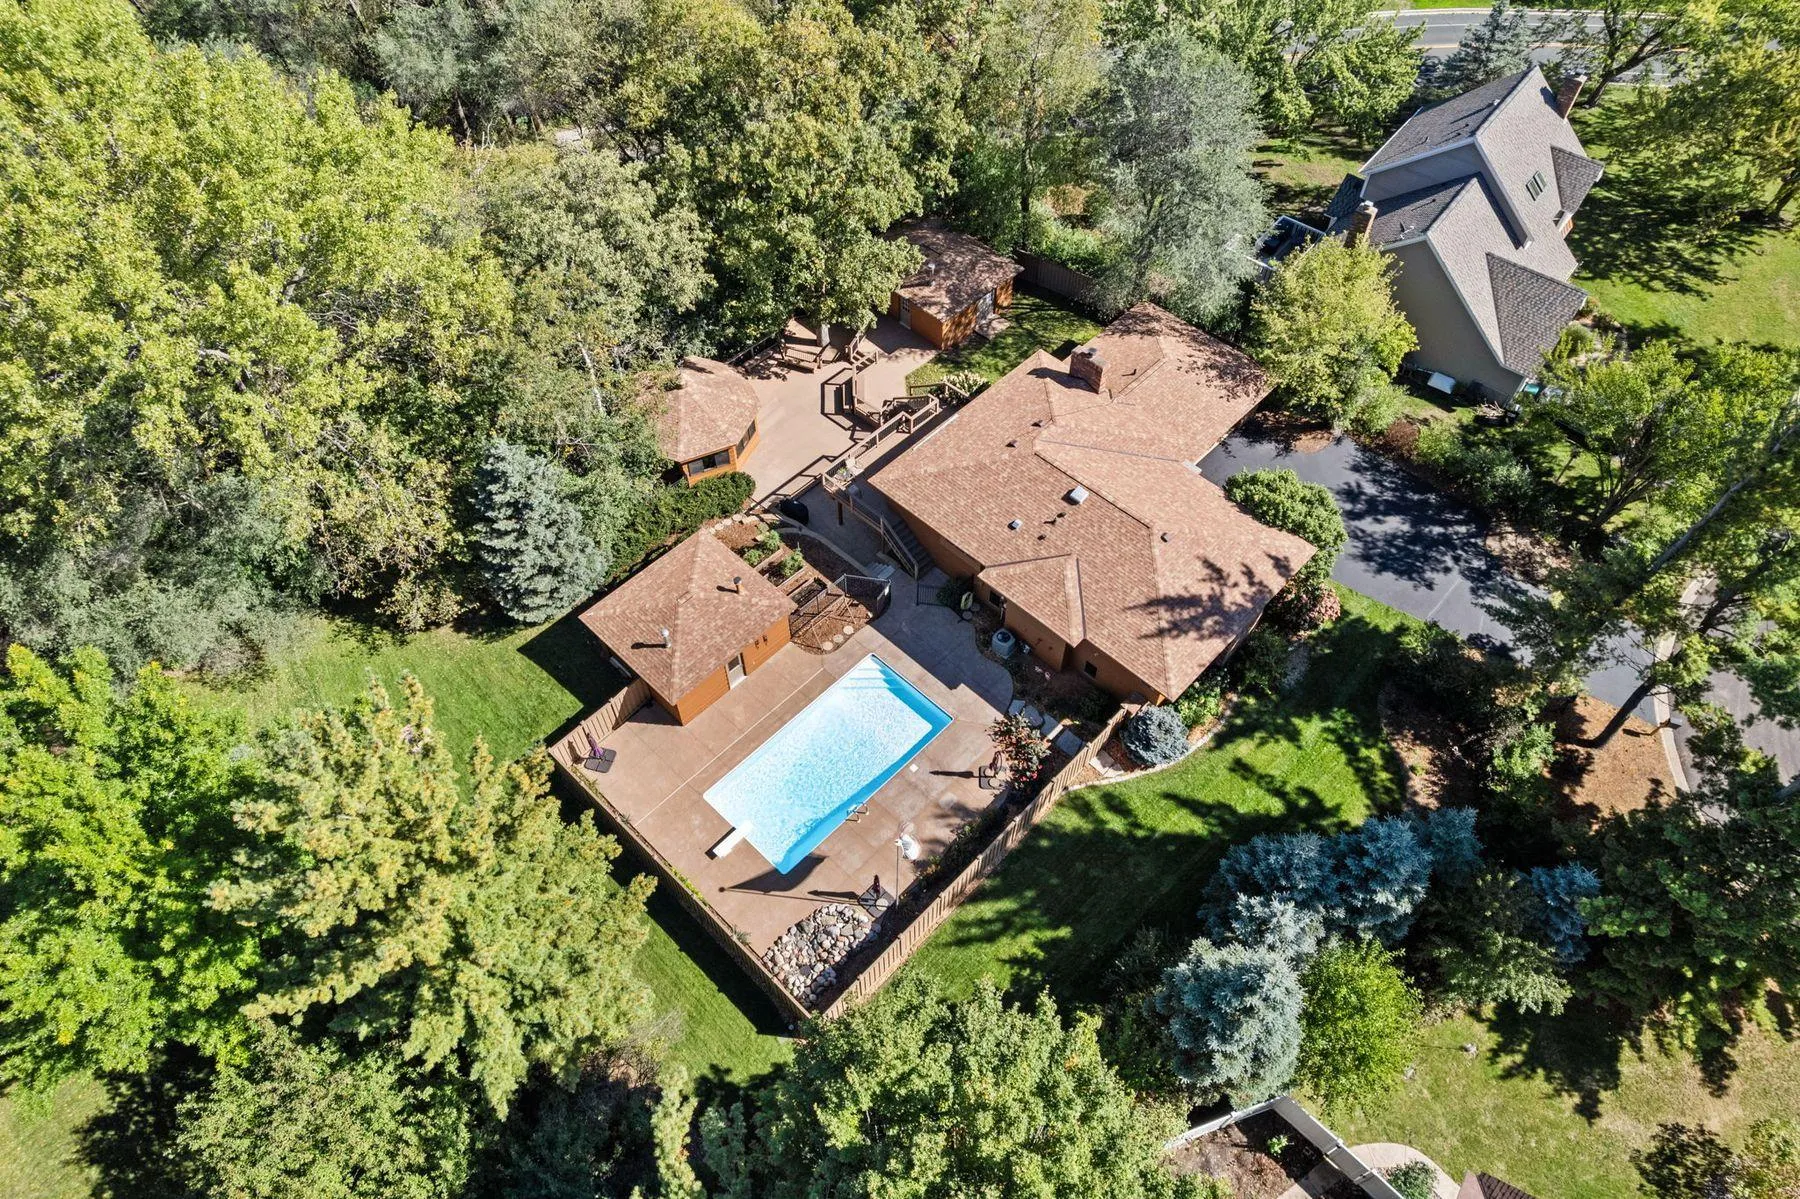 $599,900
4 bds | 3 ba | 2,650 sqft
1615 Laurel Avenue, Hudson, MN 54016
Listing courtesy of Lakes Sotheby's International Realty
-
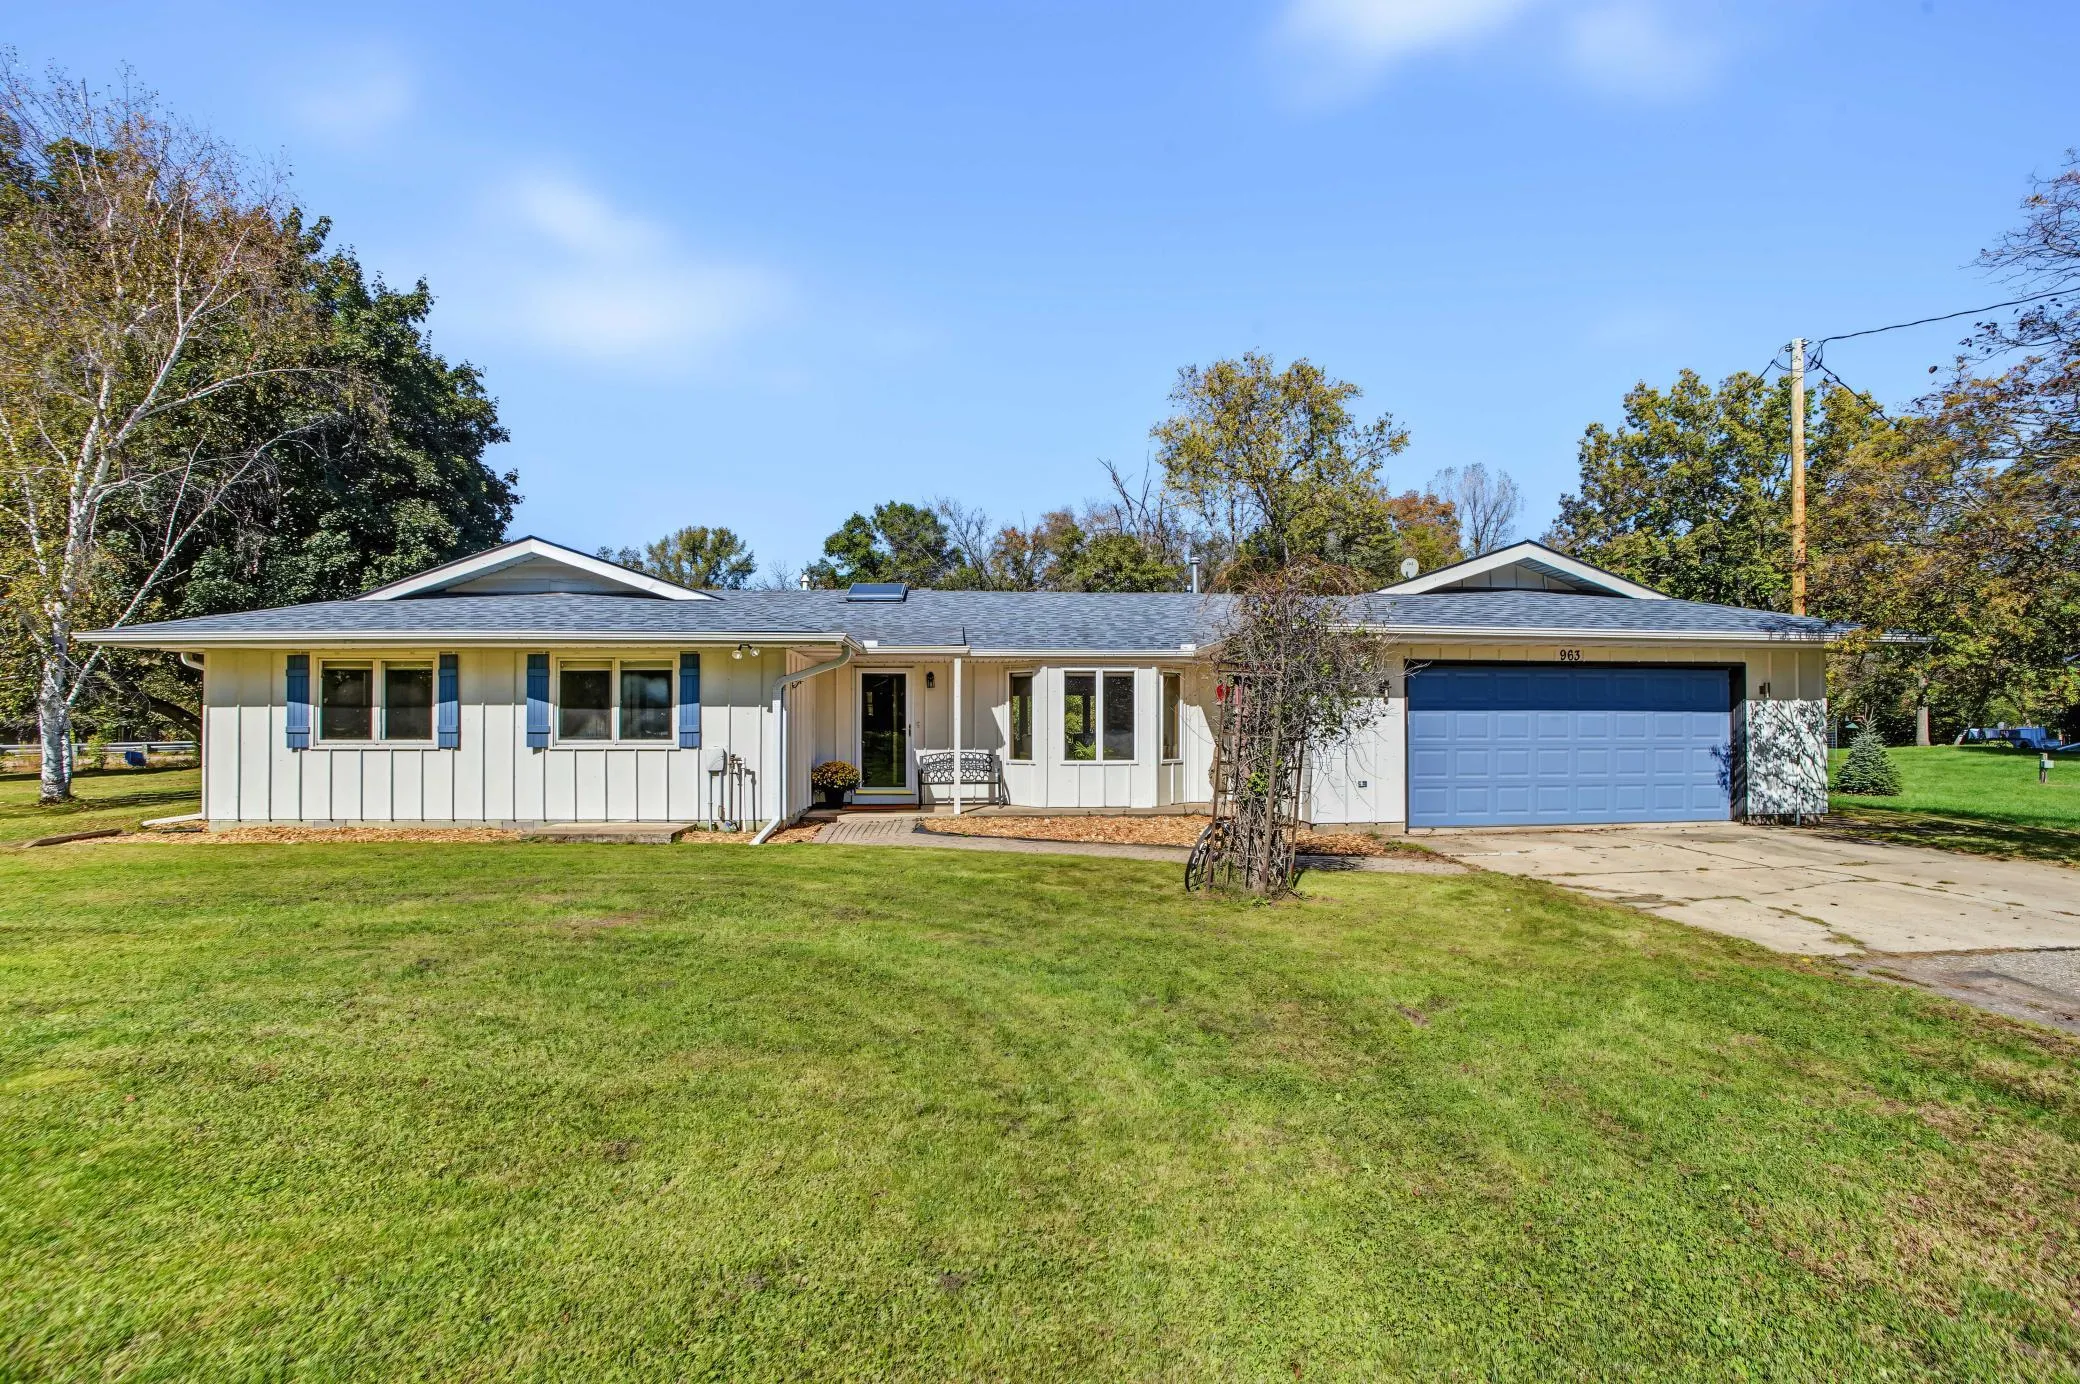 $525,000
4 bds | 2 ba | 2,560 sqft
963 Trout Brook Road, Hudson, MN 54016
Listing courtesy of eXp Realty
-
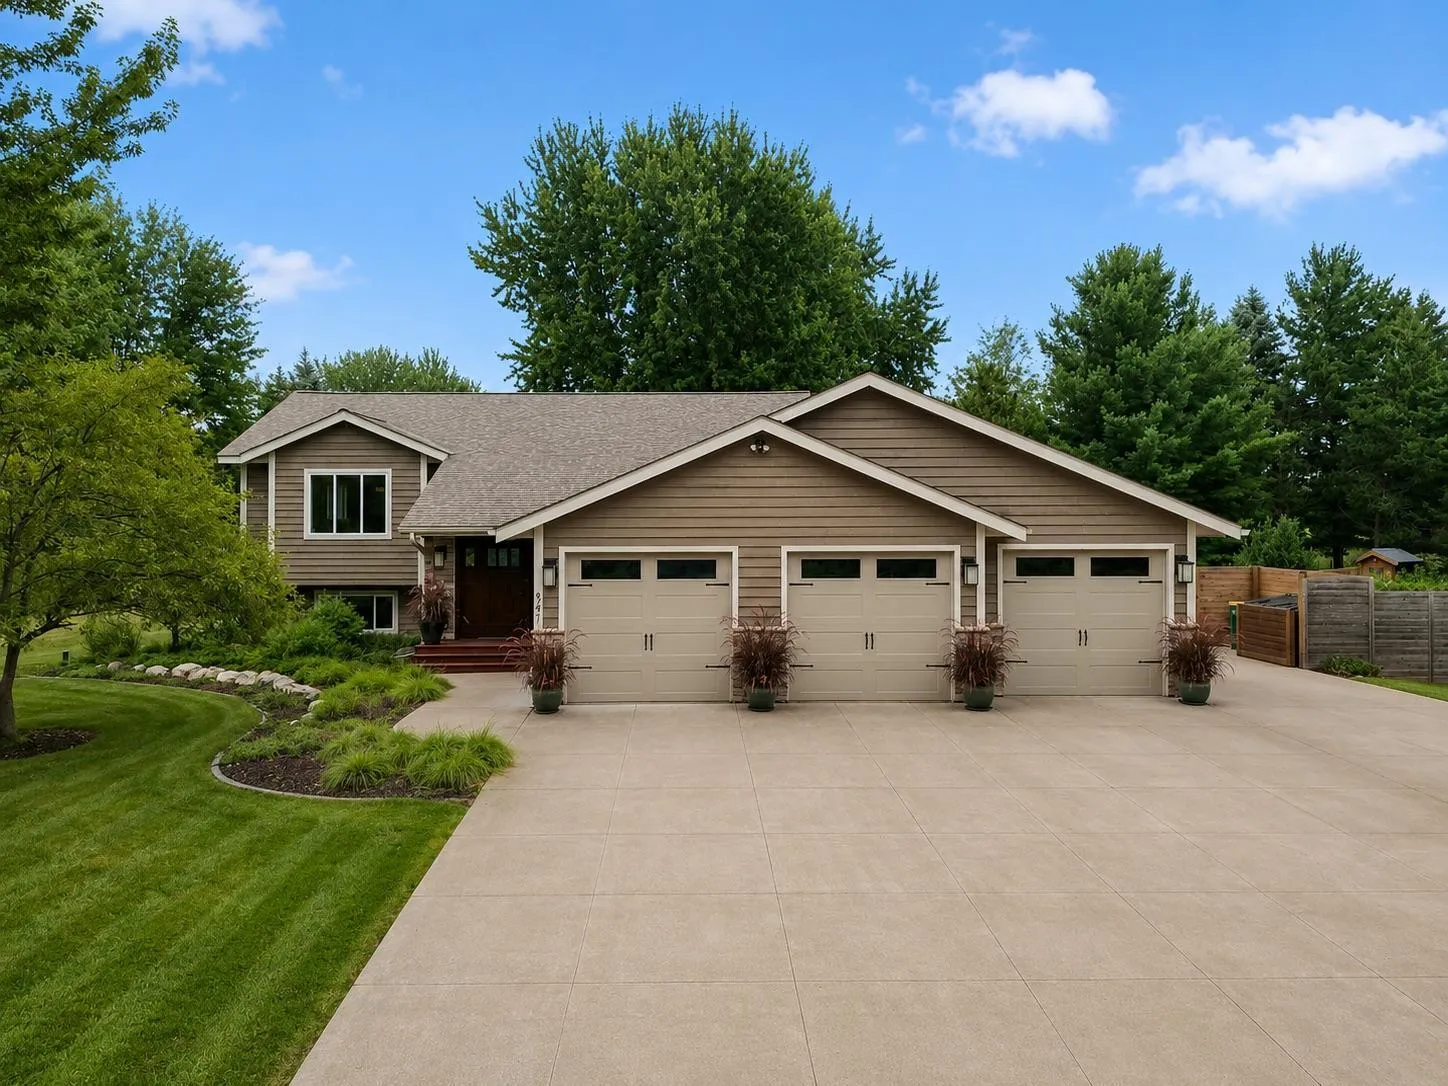 $599,900
4 bds | 3 ba | 2,807 sqft
947 Sherman Road, Hudson, MN 54016
Listing courtesy of Keller Williams Integrity Realty
-
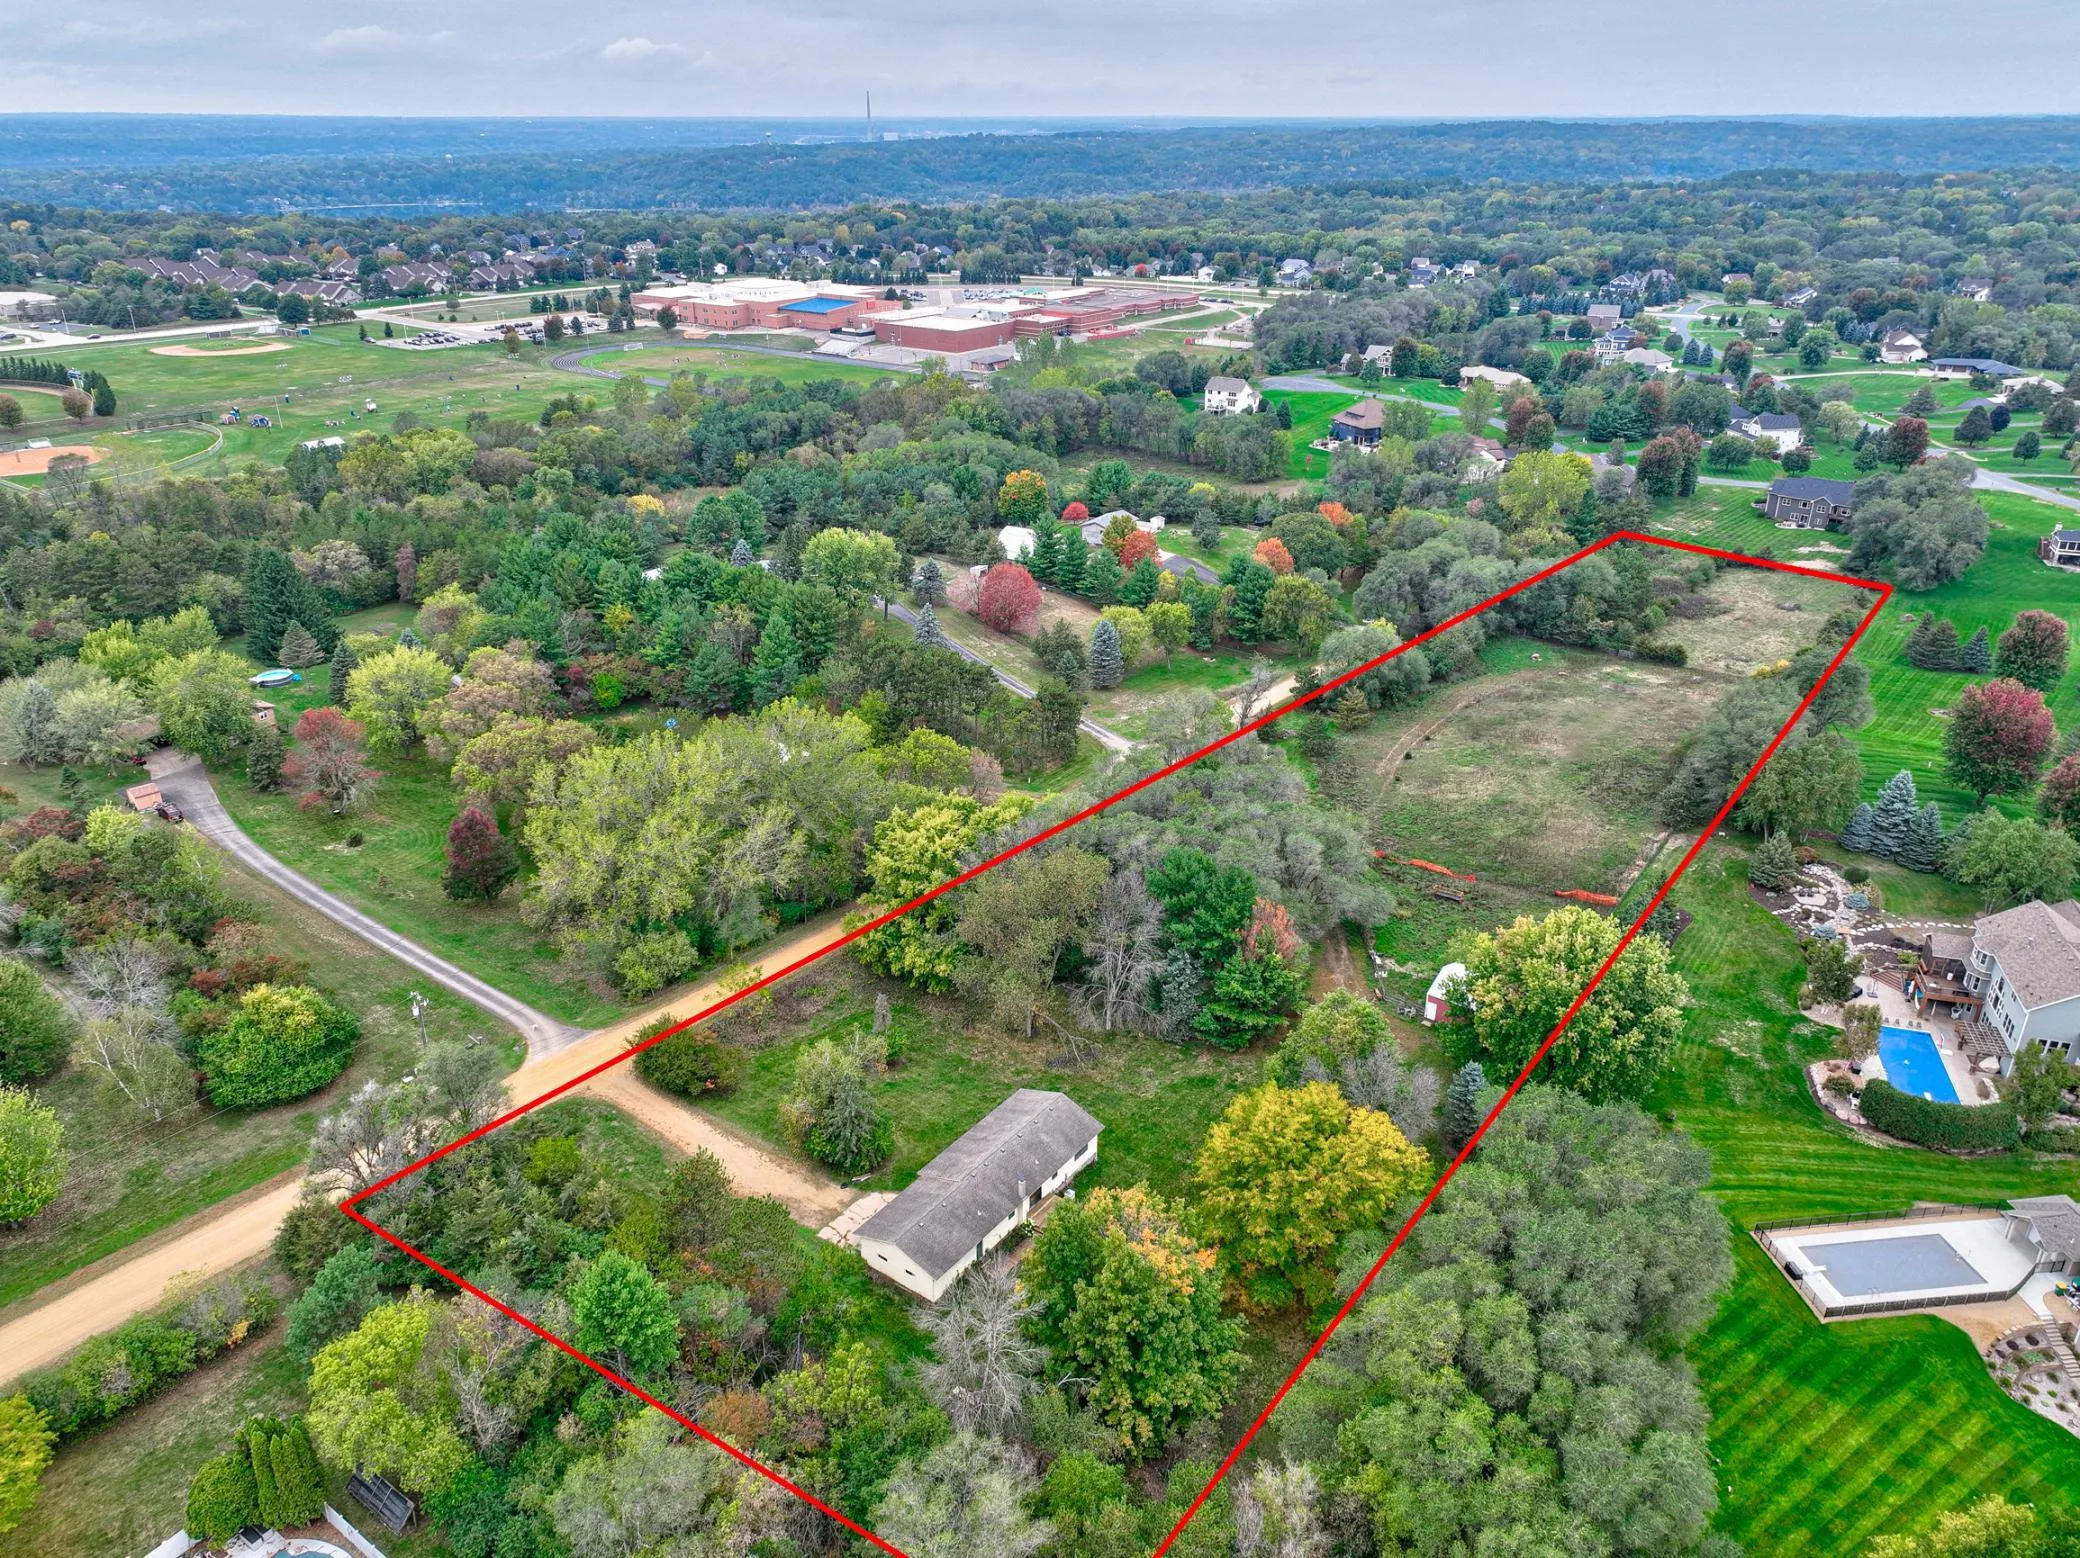 $579,000
3 bds | 2 ba | 1,602 sqft
823 Northview Drive, Hudson, MN 54016
Listing courtesy of Keller Williams Premier Realty
-
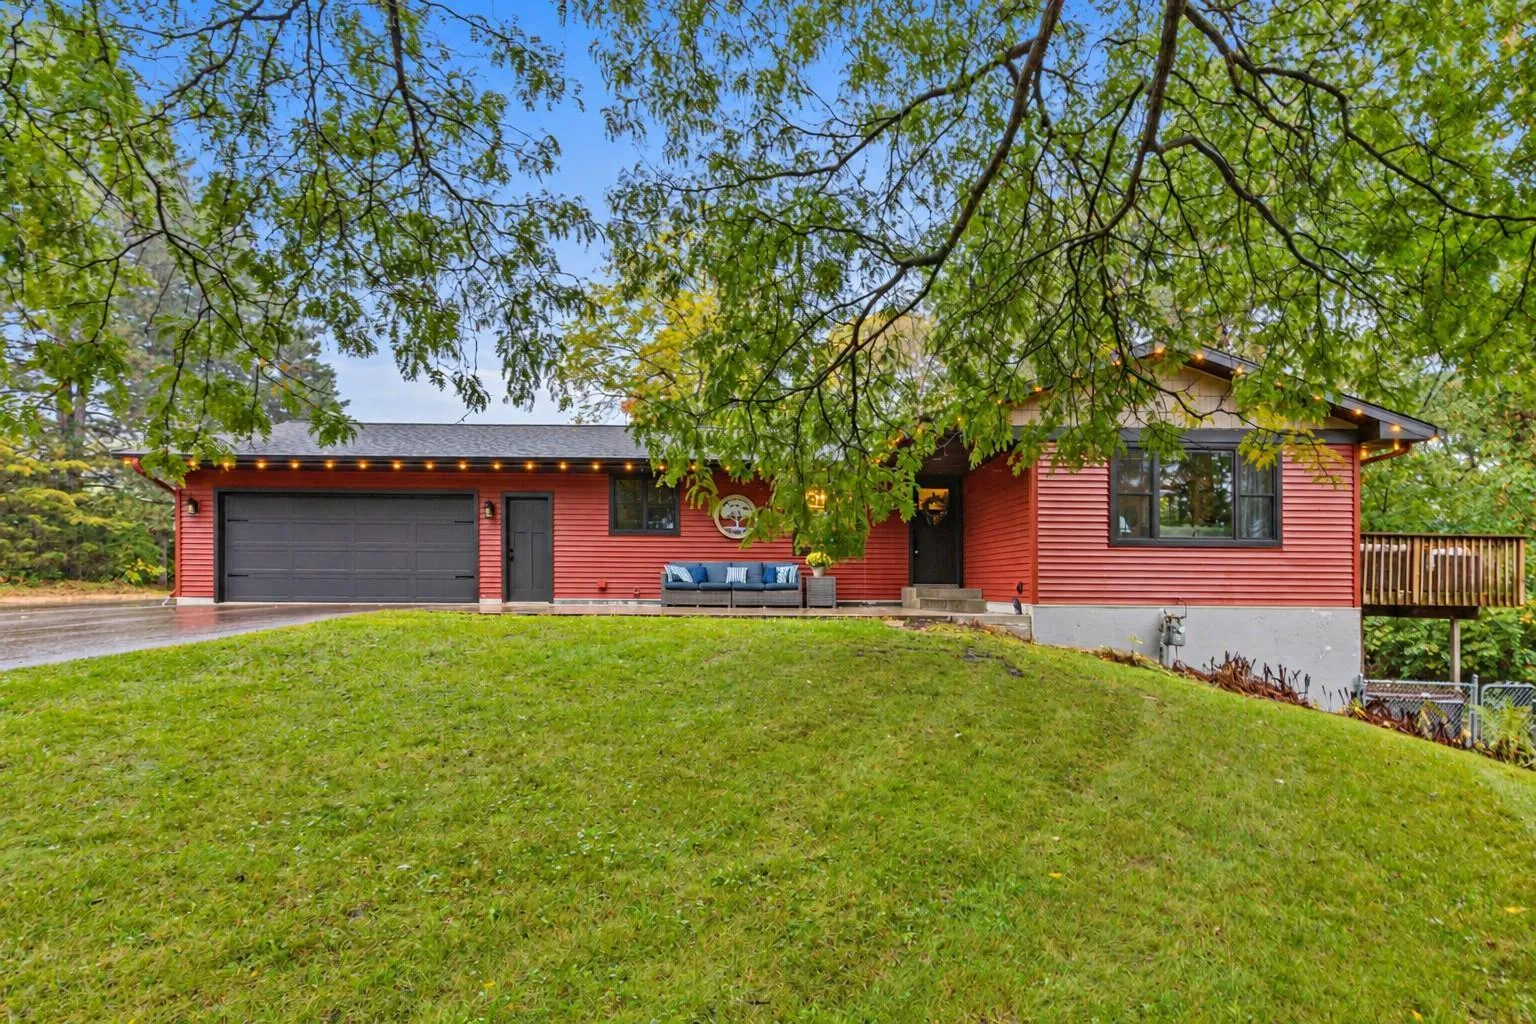 $585,000
3 bds | 3 ba | 2,400 sqft
653 Deerwood Drive, Hudson, MN 54016
Listing courtesy of EXP Realty, LLC
Request a tour
713 Crosby Drive, Hudson, WI 54016