
1 / 41
$379,990
- 3 beds
- 3 baths
- 1,921 sqft
10356 Birchwood Circle, Victoria, MN 55318
For sale Est. —/mo
- Townhouse · Side x Side
- Built in 2026
- 0.03 acres lot
- $198/sqft
- $294/mo HOA
- 2-car garage
Overview
Open houses
- Thursday, Oct 22 12 pm–5 pm Open house
- Friday, Oct 23 12 pm–5 pm Open house
- Saturday, Oct 24 12 pm–5 pm Open house
- Sunday, Oct 25 12 pm–5 pm Open house
- Monday, Oct 26 12 pm–5 pm Open house
Times are Central.
MOVE IN READY! FHA 5.25/5.891% APR if closing by November 27th with sellers preferred lender. Call for further details. Conventional and VA rate incentives available too!
Welcome to Birchwood, where comfort, convenience, and nature come together. This brand-new 3-bedroom, 2.5-bath townhome offers 1,921 finished square feet of thoughtfully designed living space in the final phase of this highly desirable community.
The open-concept main level is perfect for everyday living and entertaining, featuring a spacious family room that flows seamlessly into the dining area and an impressive L-shaped kitchen with a charming breakfast nook. Step outside to your patio, ideal for enjoying your morning coffee or relaxing at the end of the day. A convenient two-car garage and finished lower-level recreation room provide additional space for hobbies, a home office, fitness, or movie nights.
Upstairs, you’ll find all three bedrooms along with the laundry room for added convenience. The spacious primary suite features a walk-in closet and a private en suite bath, creating a comfortable retreat.
Located just minutes from top-rated schools, major highways, shopping, dining, and everyday conveniences, Birchwood offers the perfect balance of accessibility and tranquility. Tucked away in a peaceful residential setting surrounded by scenic wetlands, walking trails, and beautiful lakes, you’ll enjoy the best of both worlds. Don’t miss your opportunity to own a home in the final phase of this sought-after community!
Facts & features
Interior
- Bedrooms: 3
- Bathrooms: 3 (1 full, 1 three-quarter, 1 half)
- Finished sqft: 1,921
- Above grade sqft: 1,921
- Basement: Partial
- Heating: Forced Air
- Cooling: Central Air
- Appliances: Air-To-Air Exchanger, Dishwasher, Disposal, Dryer, ENERGY STAR Qualified Appliances, Microwave, Range, Refrigerator, Stainless Steel Appliances, Washer
- Laundry: Laundry Room, Upper Level
Property
- Parking: Attached Garage, Garage Door Opener
- Garage spaces: 2
- Lot size: 0.03 acres
- Lot dimensions: 24x54
- Exterior features: Vinyl
Construction
- Home type: Townhouse (Side x Side)
- Levels: More Than 2 Stories
- Year built: 2026
- New construction: Yes
Utilities
- Sewer: City Sewer/Connected
- Water: City Water/Connected
Community & HOA
- Subdivision: Birchwood
- HOA fee: $294/mo
- HOA includes: Building Exterior, Hazard Insurance, Lawn Care, Maintenance Grounds, Professional Mgmt, Sanitation, Snow Removal
- Amenities: In-Ground Sprinkler System, Trail(s)
Taxes & location
- Annual taxes: $644 (2026)
- County: Carver
- School district: Eastern Carver County Schools
Listing
- Status: For sale
- Listed: Sep 19, 2026
- Days on market: 31
- MLS #: 7140866
Monthly payment
—/mo
An example, not a loan offer. Taxes and HOA dues come from the listing when known; home insurance is a rough estimate. Mortgage insurance is not included. Your rate depends on your lender and credit.
Location
Nearby homes
-
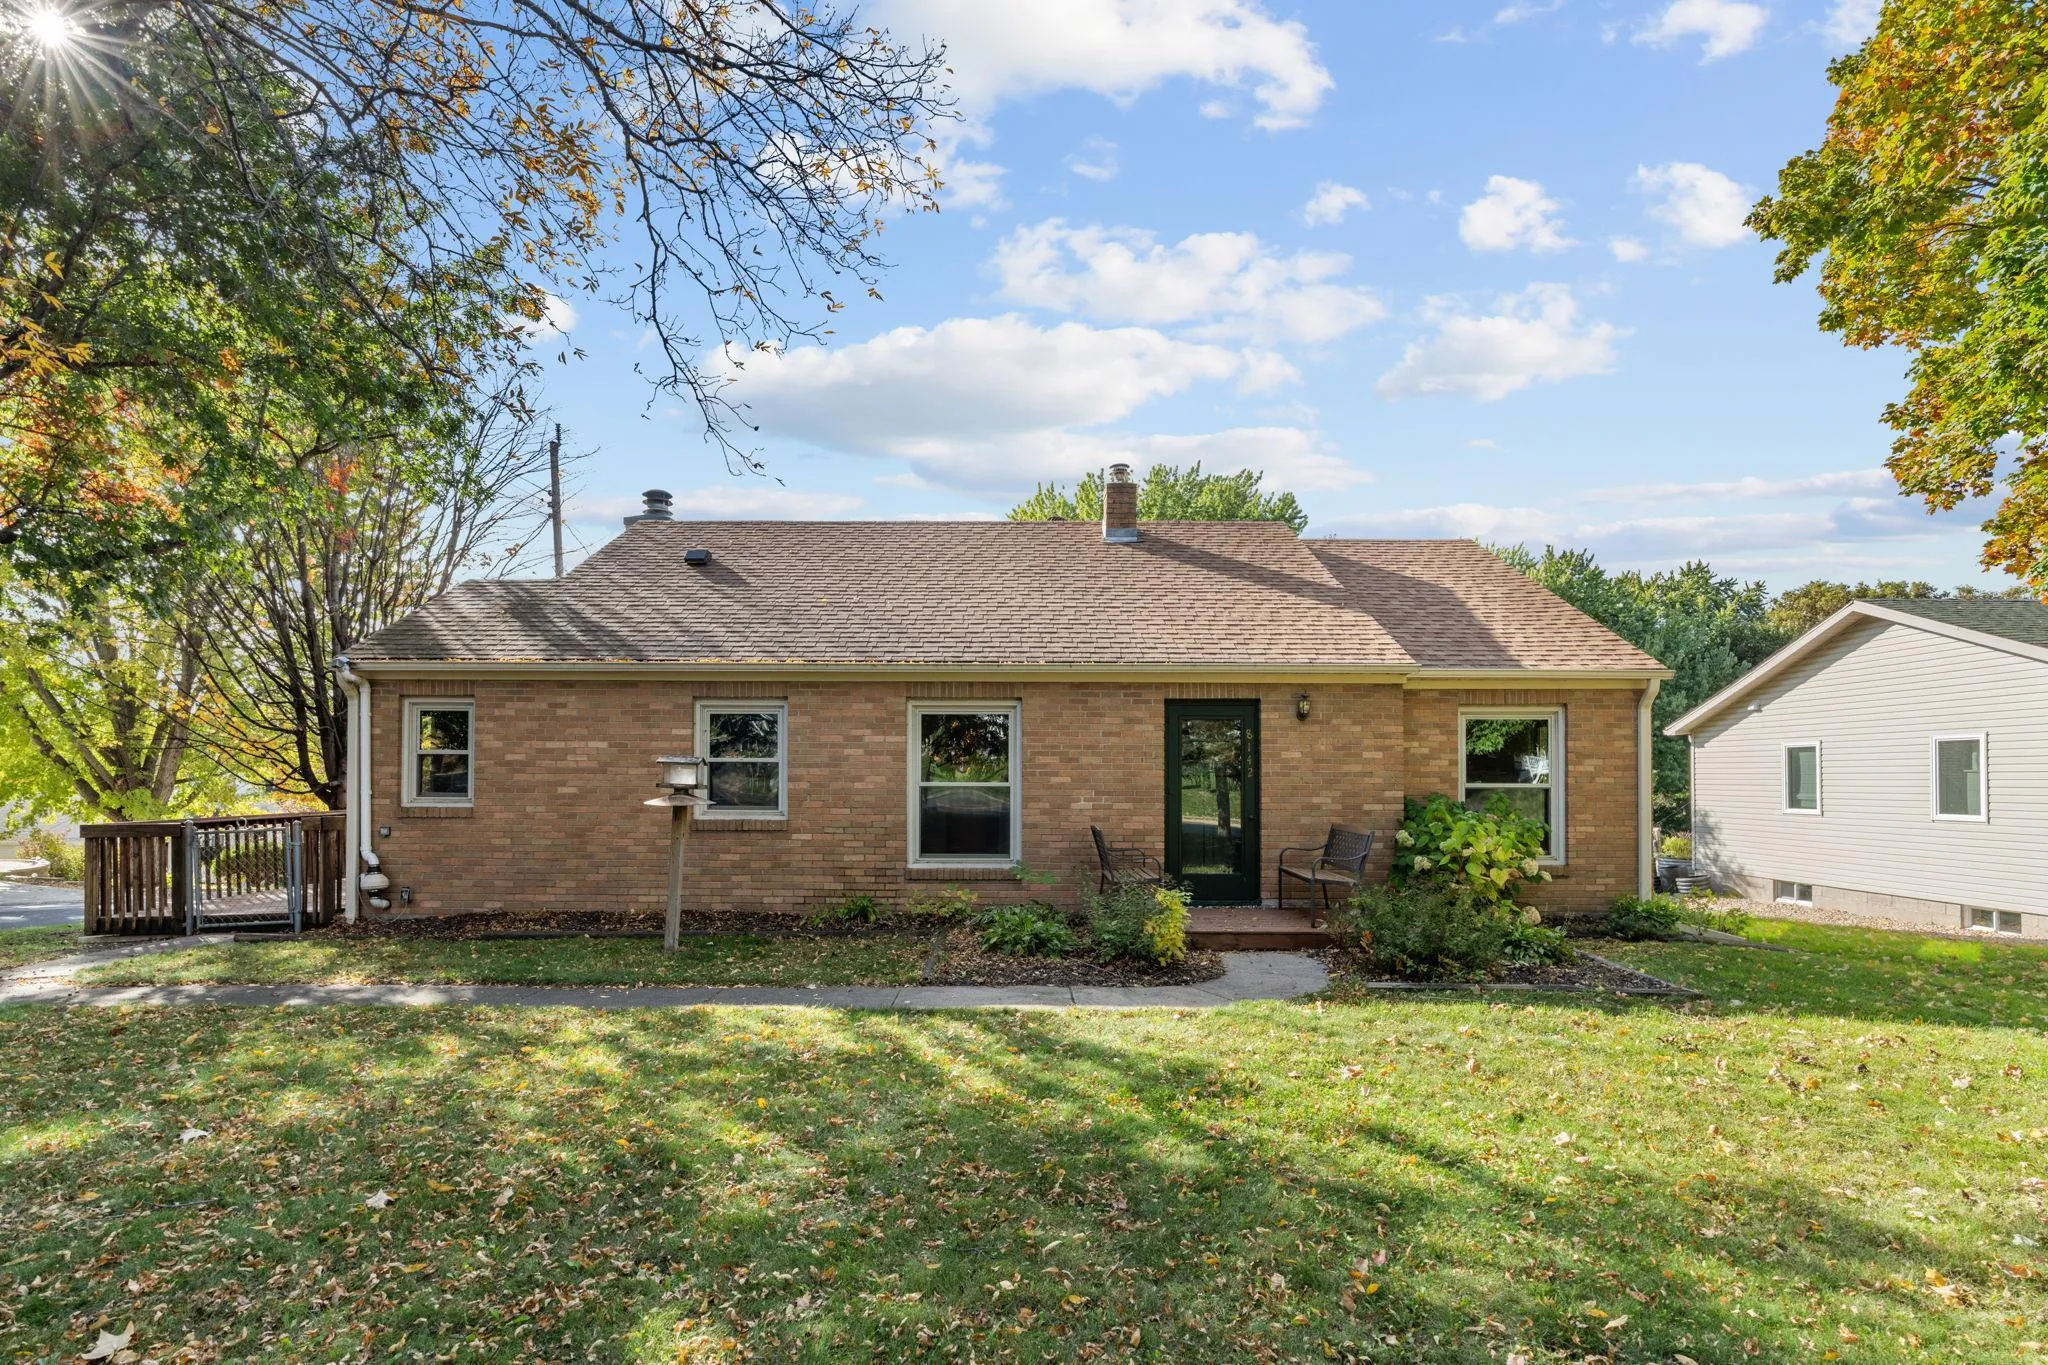 $379,000
3 bds | 2 ba | 2,004 sqft
8142 Victoria Drive, Victoria, MN 55386
Listing courtesy of eXp Realty
-
 $445,000
4 bds | 3 ba | 2,780 sqft
1698 Alphon Drive, Victoria, MN 55386
Listing courtesy of Coldwell Banker Realty - Southwest Regional
-
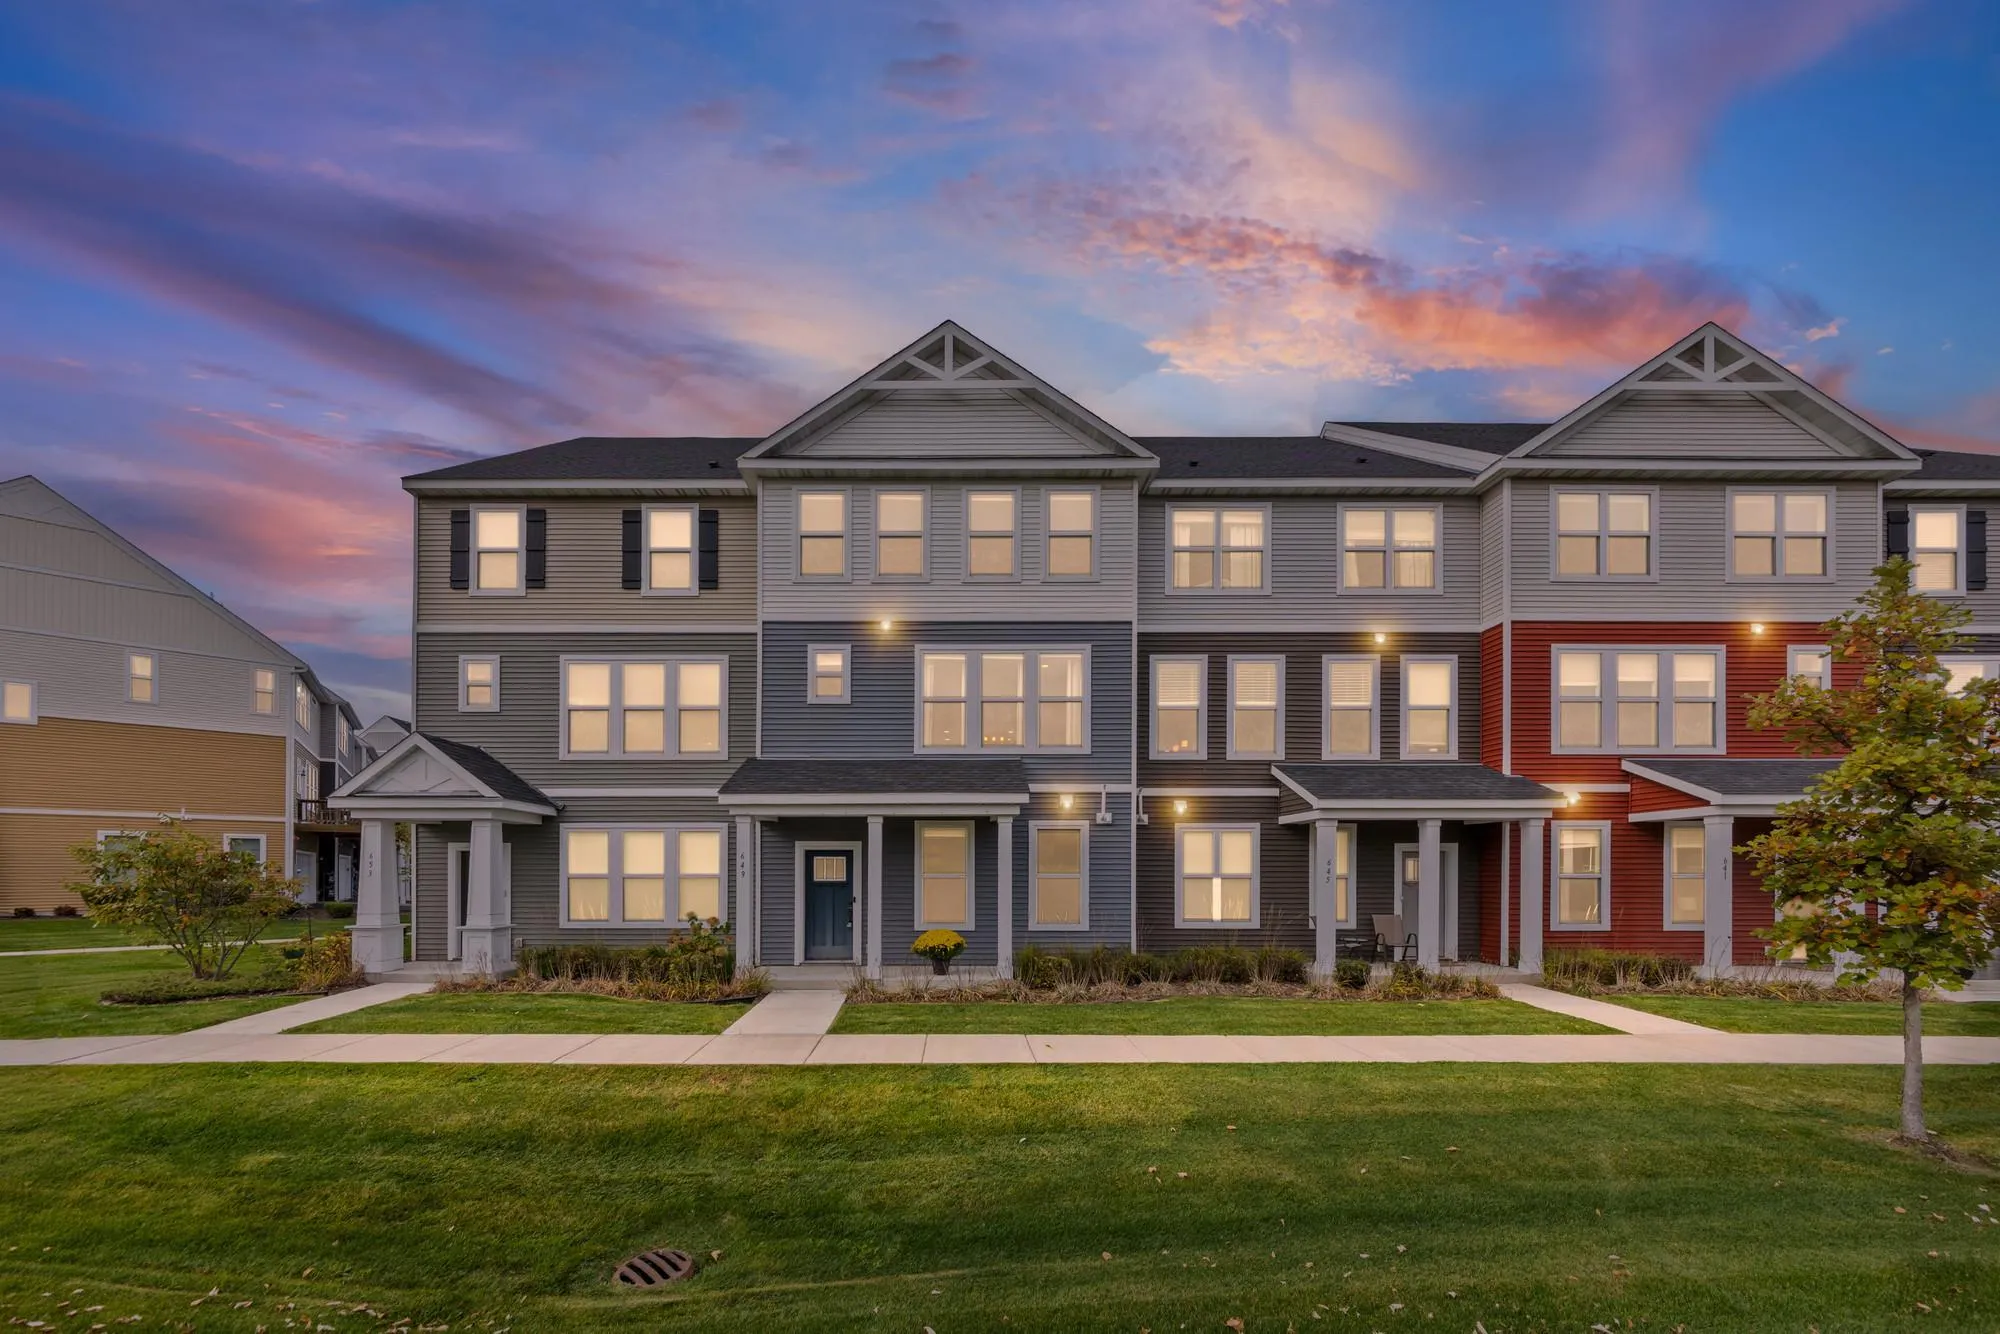 $365,000
3 bds | 3 ba | 2,023 sqft
649 Satori Way, Chaska, MN 55318
Listing courtesy of Pemberton RE
-
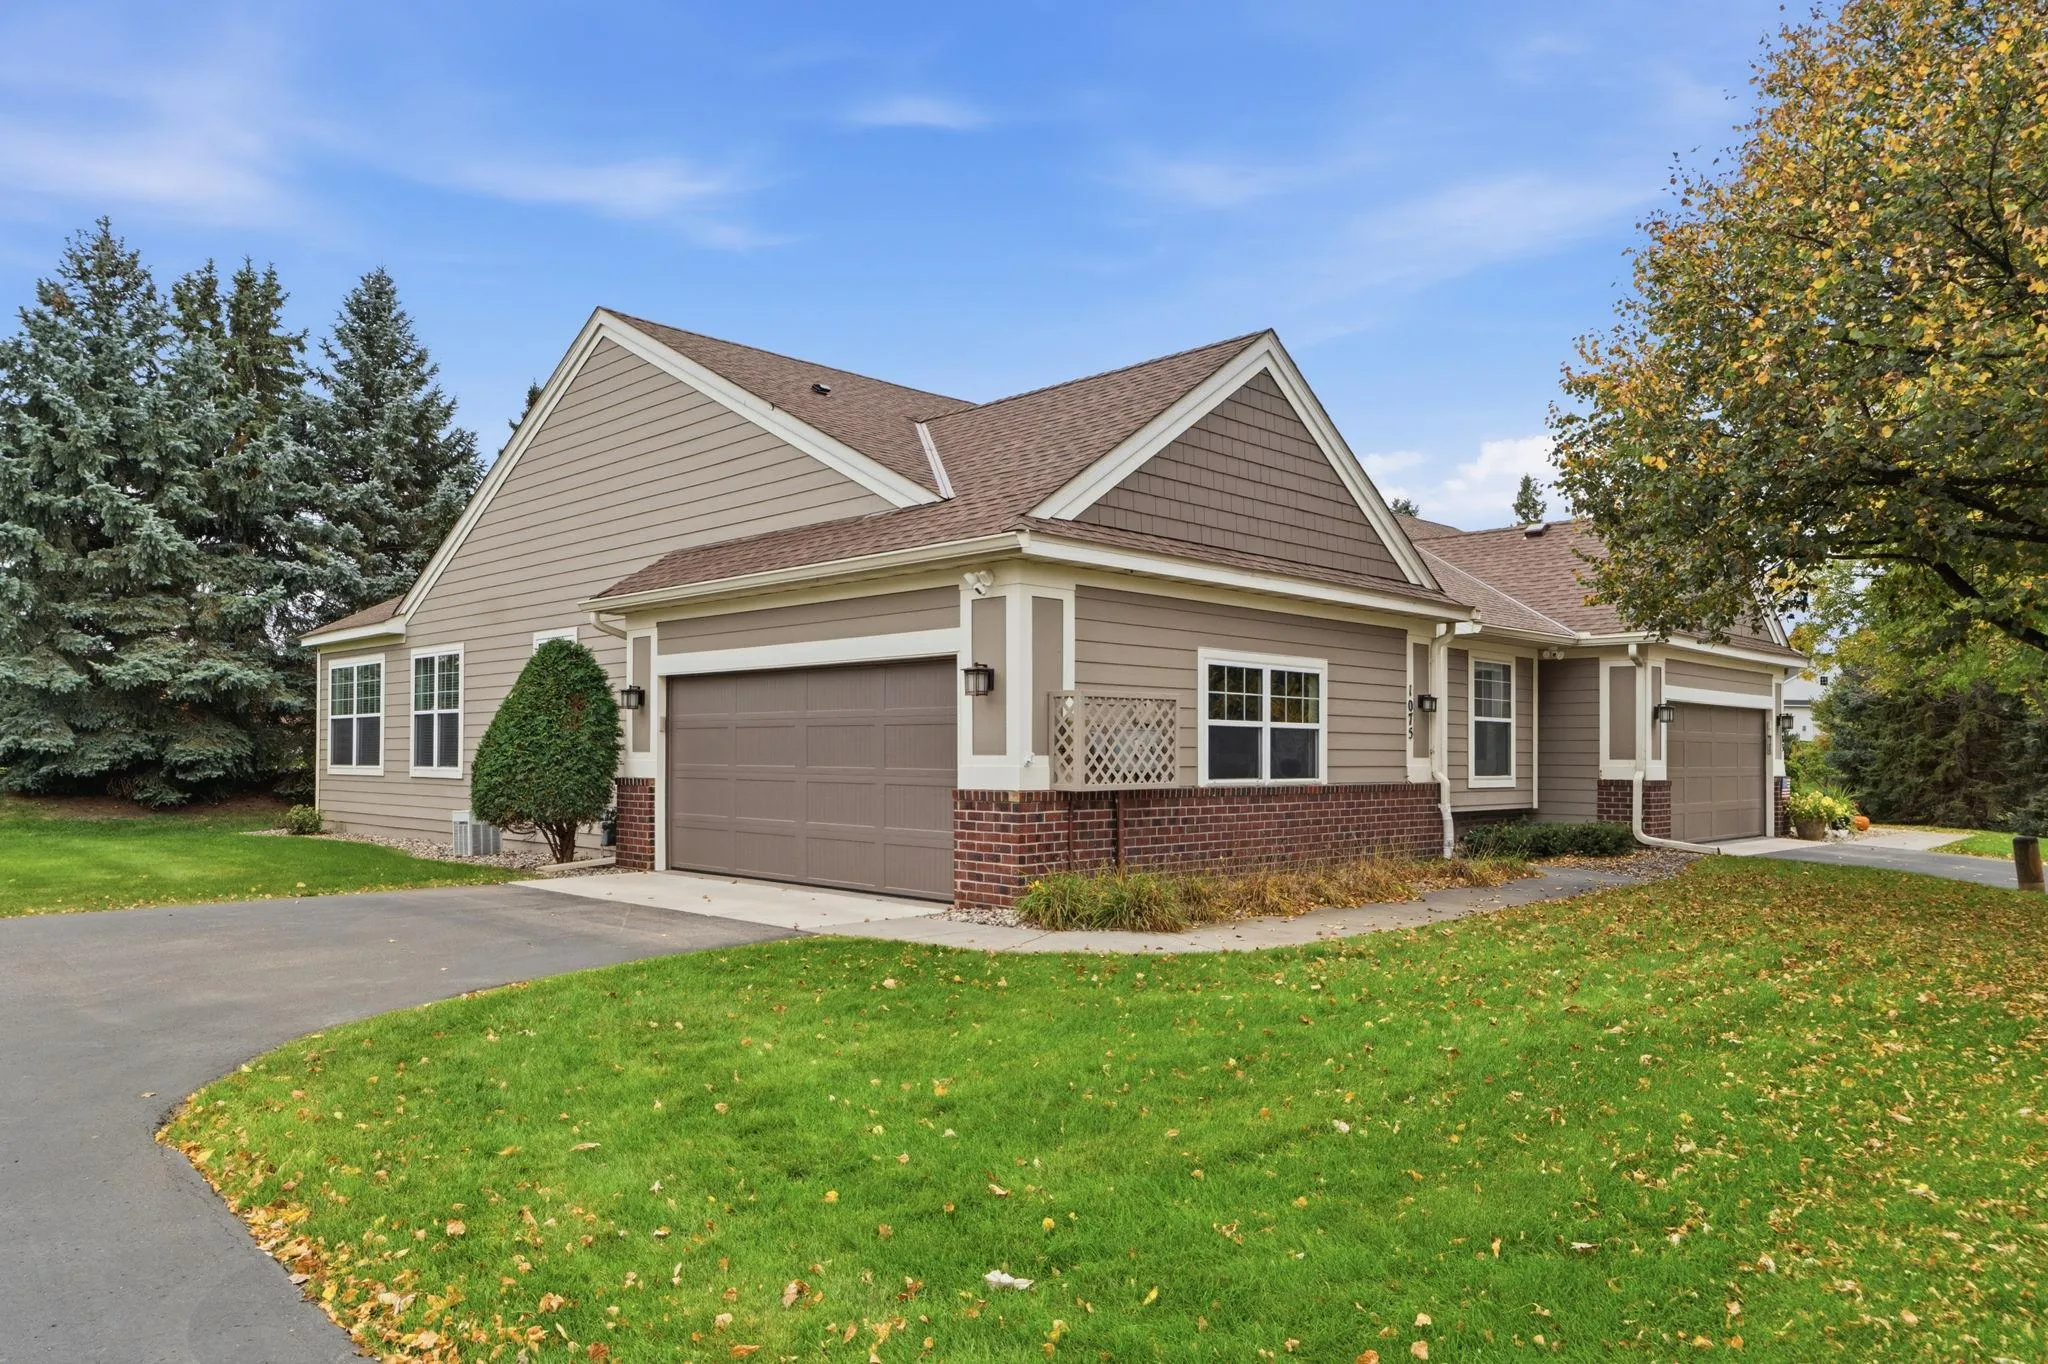 $445,000
3 bds | 3 ba | 2,306 sqft
1075 Victoria Greens Boulevard, Victoria, MN 55386
Listing courtesy of Compass
-
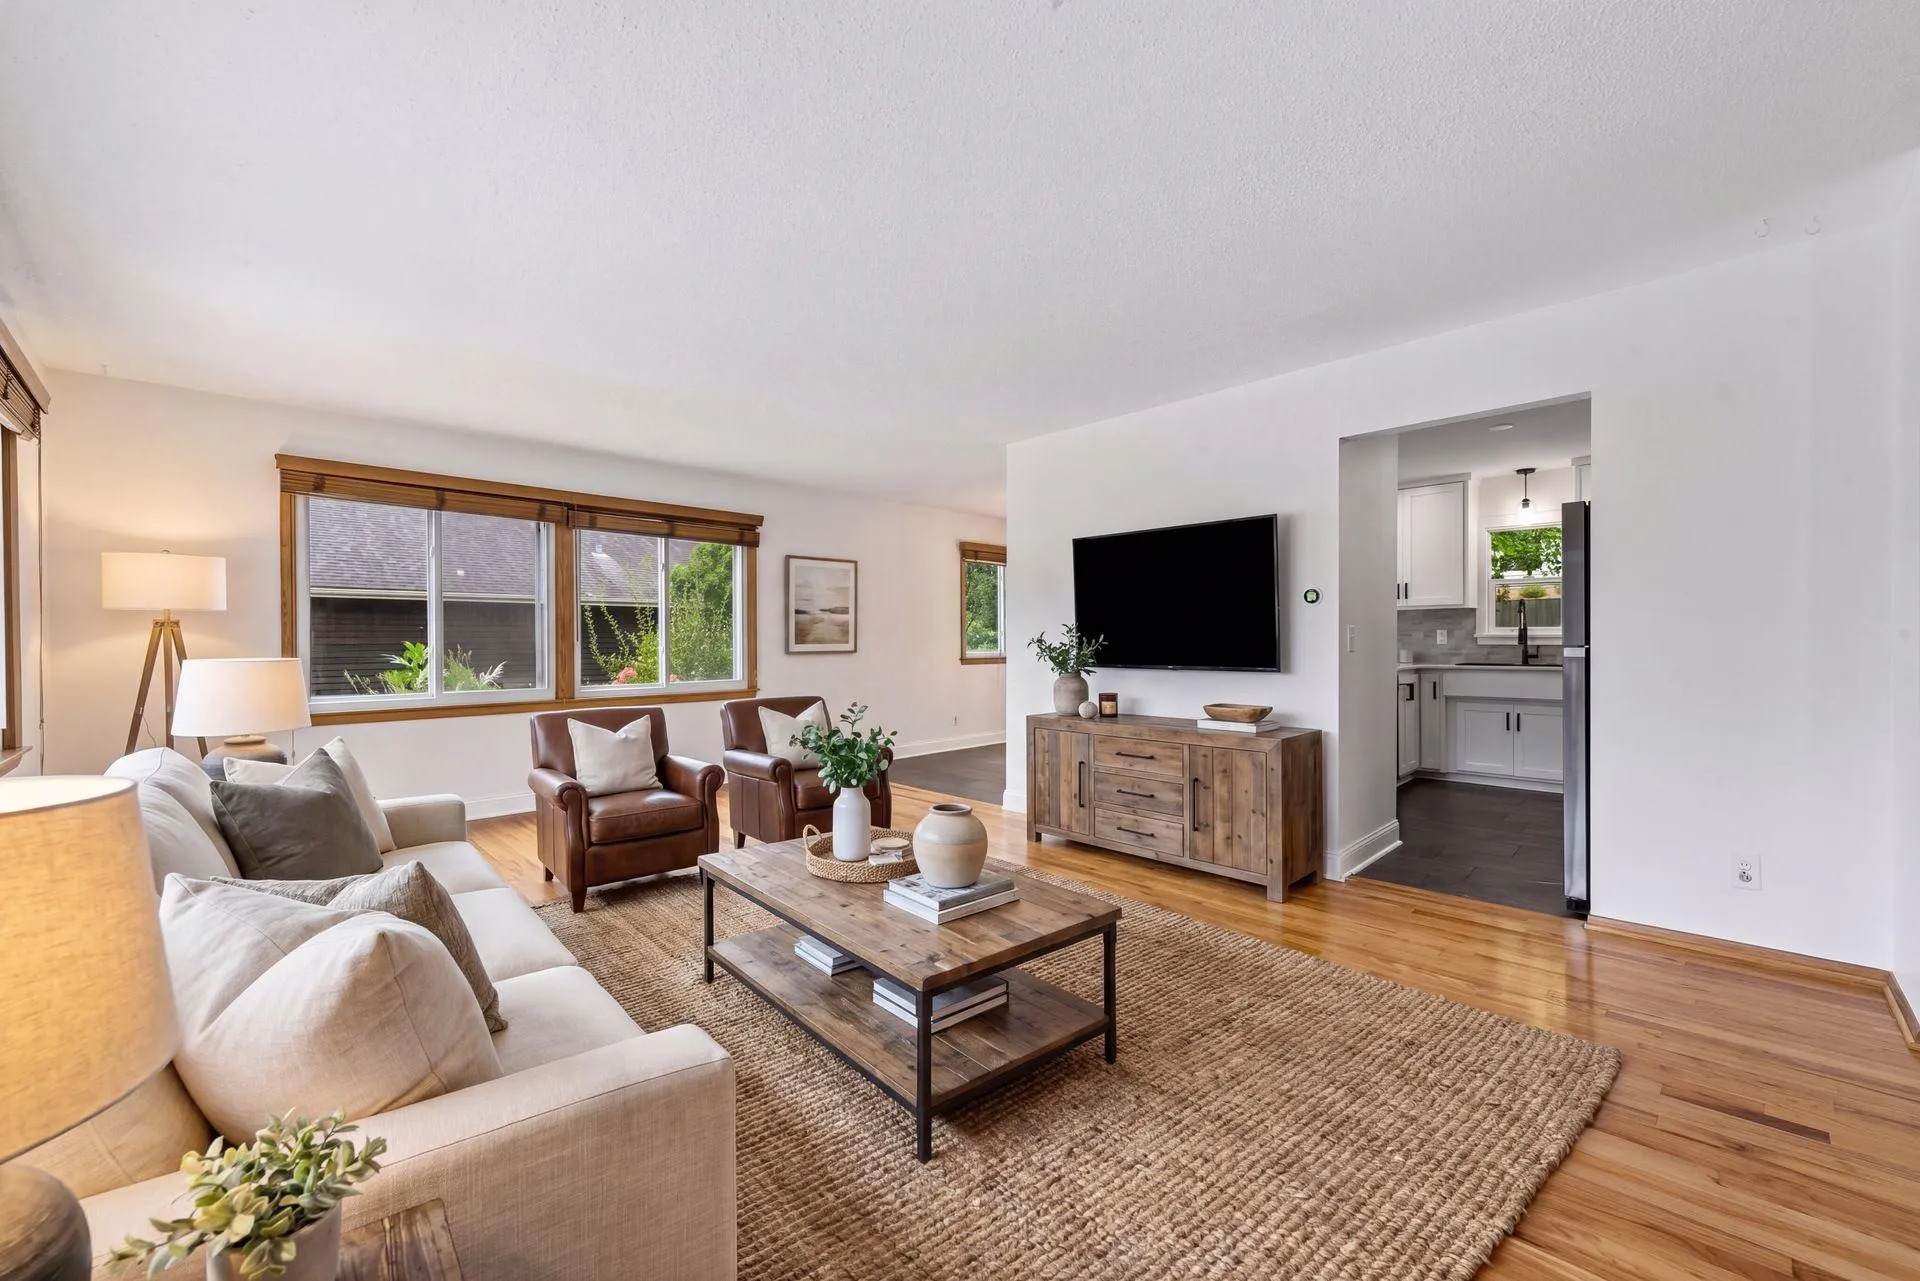 $390,000
3 bds | 2 ba | 1,659 sqft
1370 Valley View Road, Chaska, MN 55318
Listing courtesy of Edina Realty, Inc.
-
 $445,000
3 bds | 2 ba | 1,844 sqft
1425 Meadow Court, Chaska, MN 55318
Listing courtesy of Engel & Volkers Lake Minnetonka
-
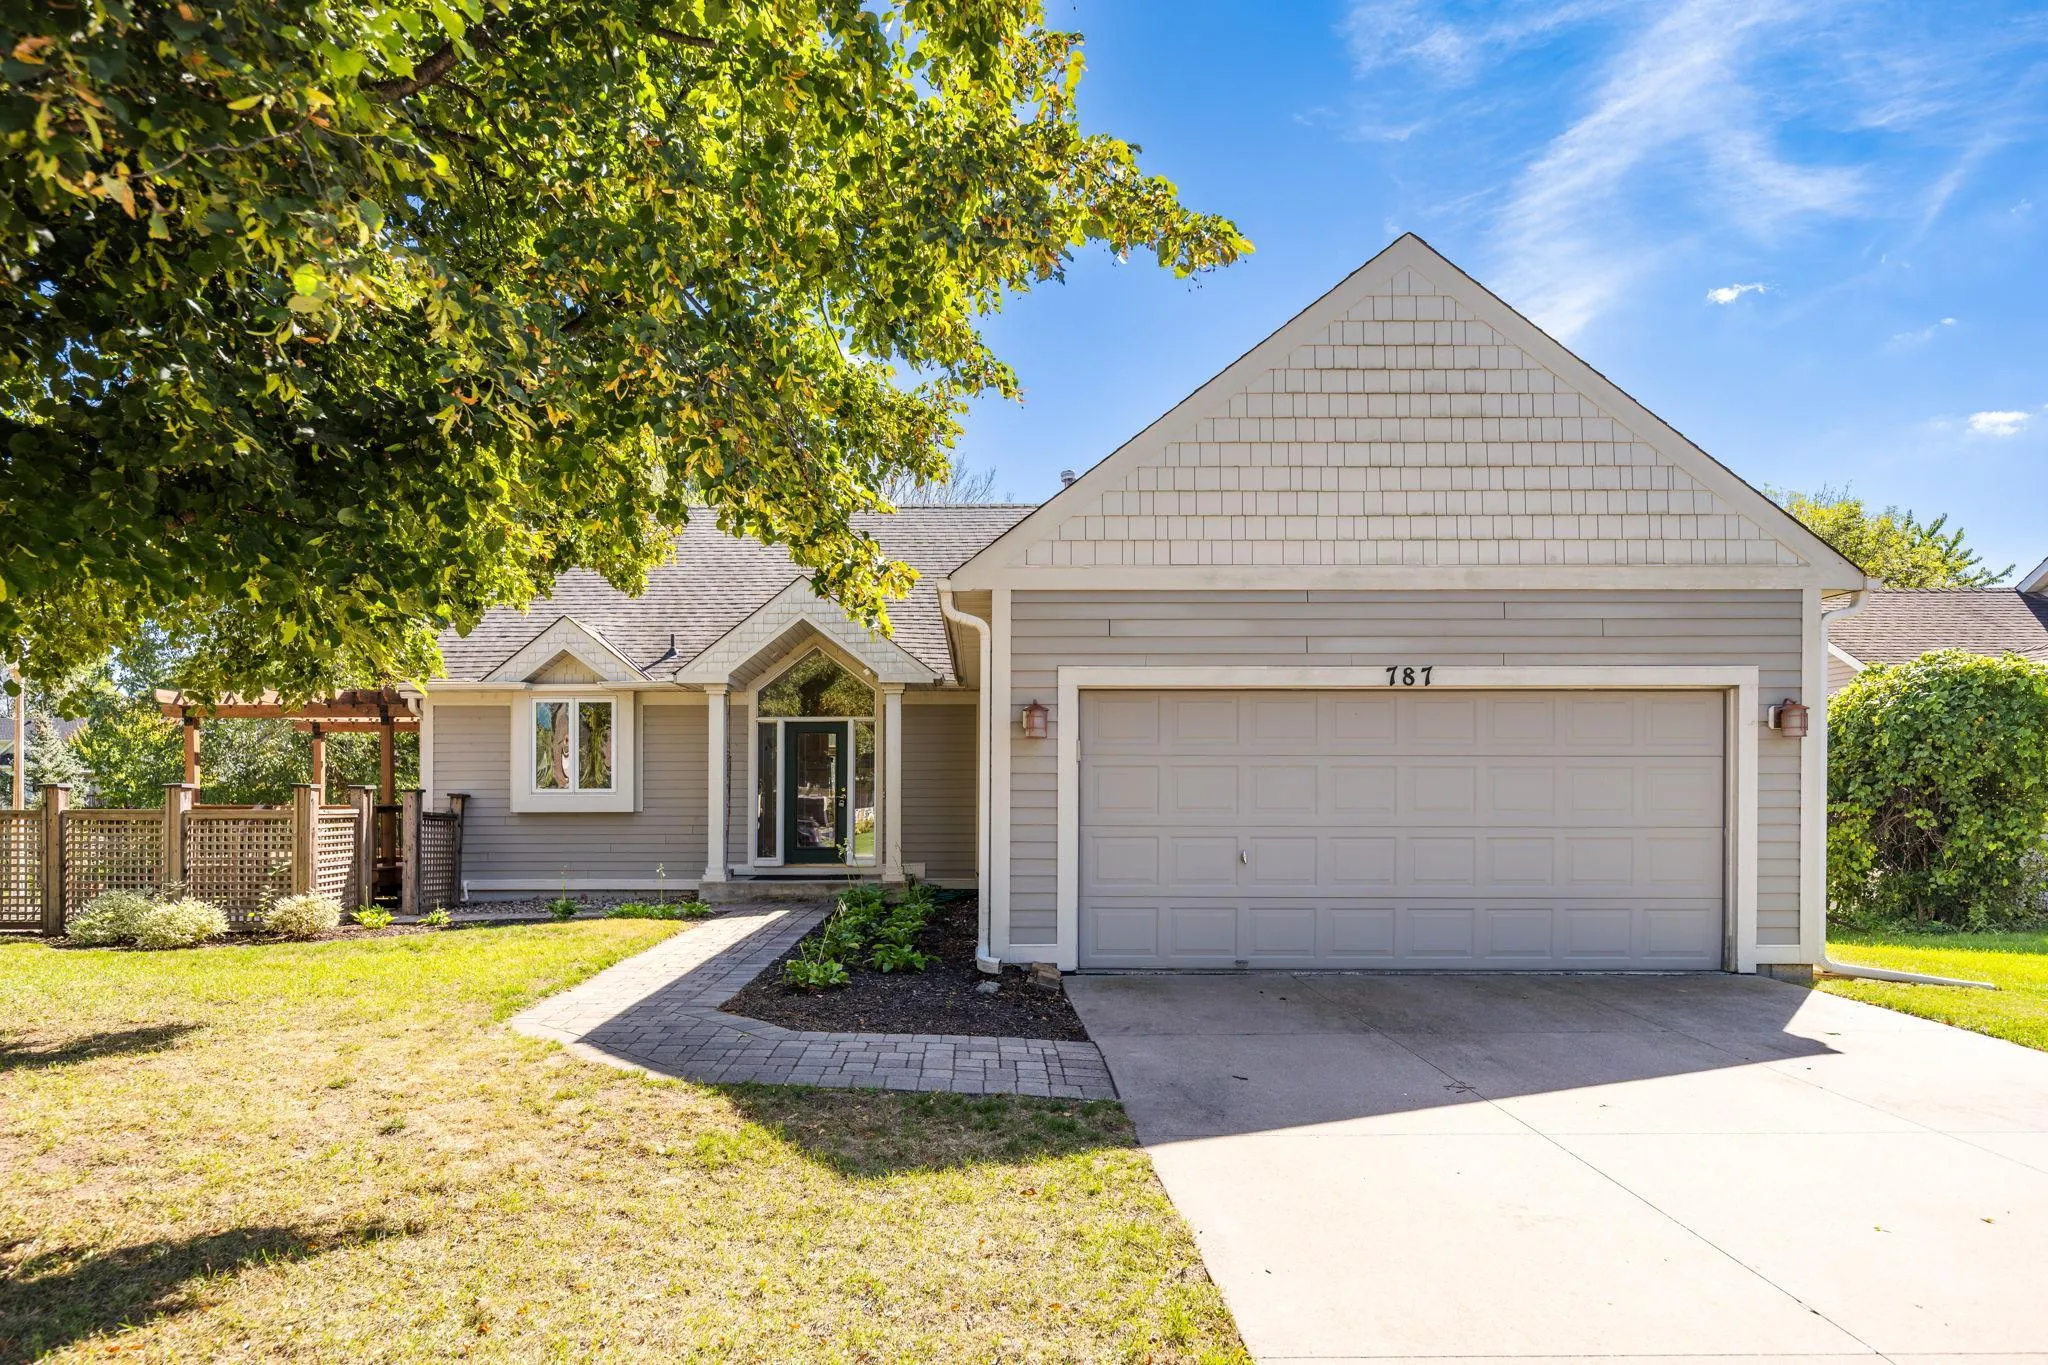 $450,000
3 bds | 2 ba | 2,448 sqft
787 Ashley Drive, Chaska, MN 55318
Listing courtesy of Keller Williams Premier Realty Lake Minnetonka
-
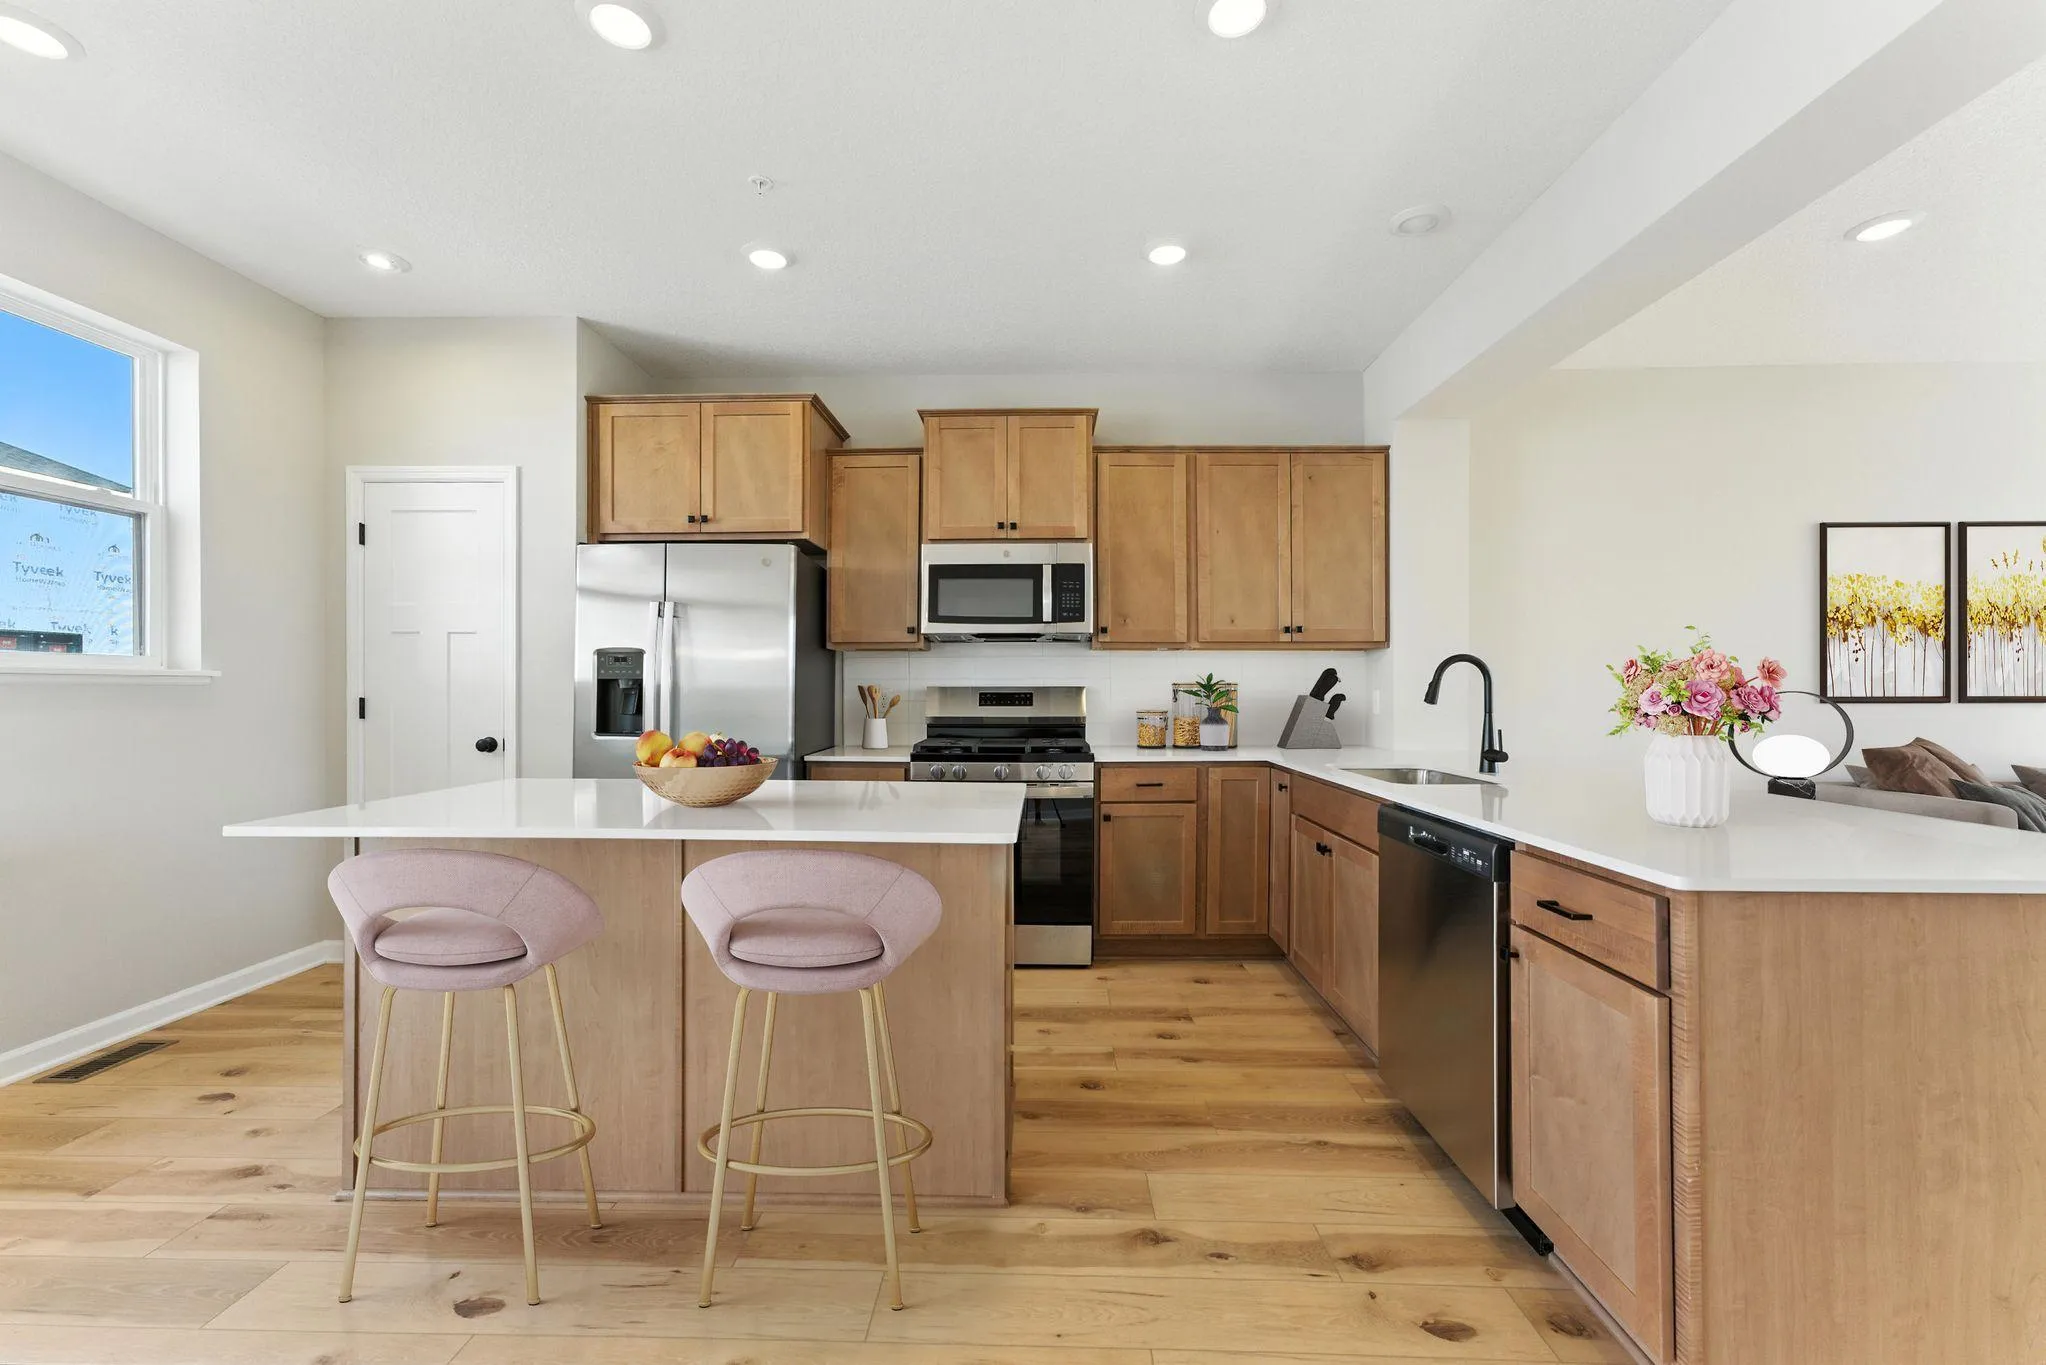 $374,990
3 bds | 3 ba | 1,921 sqft
10368 Birchwood Circle, Victoria, MN 55318
Listing courtesy of M/I Homes
Request a tour
10356 Birchwood Circle, Victoria, MN 55318