
1 / 57
$719,000
- 5 beds
- 5 baths
- 4,846 sqft
15211 Plumstone Drive, Eden Prairie, MN 55347
For sale Est. —/mo
- House · Single Family
- Built in 2007
- 0.23 acres lot
- $148/sqft
- $263/mo HOA
- 3-car garage
Overview
Welcome to the Pennington Model! This home is filled with upgrades, including a 2-ft extension across all
3 levels, creating exceptionally spacious living areas. An inviting front porch with stamped concrete welcomes you home. Inside, you'll find 3" cinnamon maple hardwood floors and solid maple doors. Surround sound speakers are located in the family room, rec room, kitchen, living room, owner's bedroom and deck.
Additional features include a security system, irrigation system, central vac, 2nd-floor laundry with both gas and electric dryer hookups, heated floors in the owner's bath and Jack & Jill bath, gas fireplace and 3-car garage with tandem stall. The spacious owner's suite features a coffered ceiling and an enormous 8.5' x 19' walk-in closet. A main-floor office plus an upper-level loft offer great flexibility for those needing 2 home offices.
The kitchen features ALL NEW stainless steel Bosch appliances only 6 months old plus Silestone countertops, center island, pantry with etched-glass door and 42" Harvest maple upper cabinets with crown molding.
The finished lower level includes a 5th bedroom, currently used as an exercise room. Enjoy the neighborhood association's outdoor pool, while the association takes care of lawn maintenance and snow removal. Roof replaced in 2021.
Facts & features
Interior
- Bedrooms: 5
- Bathrooms: 5 (3 full, 1 three-quarter, 1 half)
- Finished sqft: 4,846
- Above grade sqft: 3,357
- Below grade sqft: 1,489
- Basement: Block, Daylight/Lookout Windows, Drain Tiled, Drainage System, Finished, Full, Storage Space, Sump Basket, Sump Pump
- Heating: Forced Air, In-Floor Heating
- Cooling: Central Air
- Appliances: Central Vacuum, Cooktop, Dishwasher, Disposal, Double Oven, Dryer, Gas Water Heater, Microwave, Range, Refrigerator, Washer, Water Softener Owned
- Laundry: Electric Dryer Hookup, Gas Dryer Hookup, Laundry Room, Sink, Upper Level
- Fireplaces: 1 (Brick, Fireplace Footings, Gas)
Property
- Parking: Attached Garage, Asphalt, Garage Door Opener, Heated Garage, Insulated Garage
- Garage spaces: 3
- Lot size: 0.23 acres
- Lot dimensions: 60x170
- Lot features: Tree Coverage - Light
- Exterior features: Stone, Vinyl
- Fencing: None
- Pool: Below Ground, Outdoor, Shared
Construction
- Home type: House (Single Family)
- Levels: Two
- Year built: 2007
- Exterior: Block
- Roof: Age 8 Years or Less, Asphalt
Utilities
- Sewer: City Sewer/Connected
- Water: City Water/Connected
Community & HOA
- Subdivision: Eagle Crest At Hennepin Village
- HOA fee: $263/mo
- HOA includes: Lawn Care, Professional Mgmt, Sanitation, Shared Amenities, Snow Removal
Taxes & location
- Annual taxes: $9,054 (2025)
- County: Hennepin
- School district: Eden Prairie
Listing
- Status: For sale
- Listed: Sep 14, 2026
- Days on market: 36
- MLS #: 7141503
Monthly payment
—/mo
An example, not a loan offer. Taxes and HOA dues come from the listing when known; home insurance is a rough estimate. Mortgage insurance is not included. Your rate depends on your lender and credit.
Location
Nearby homes
-
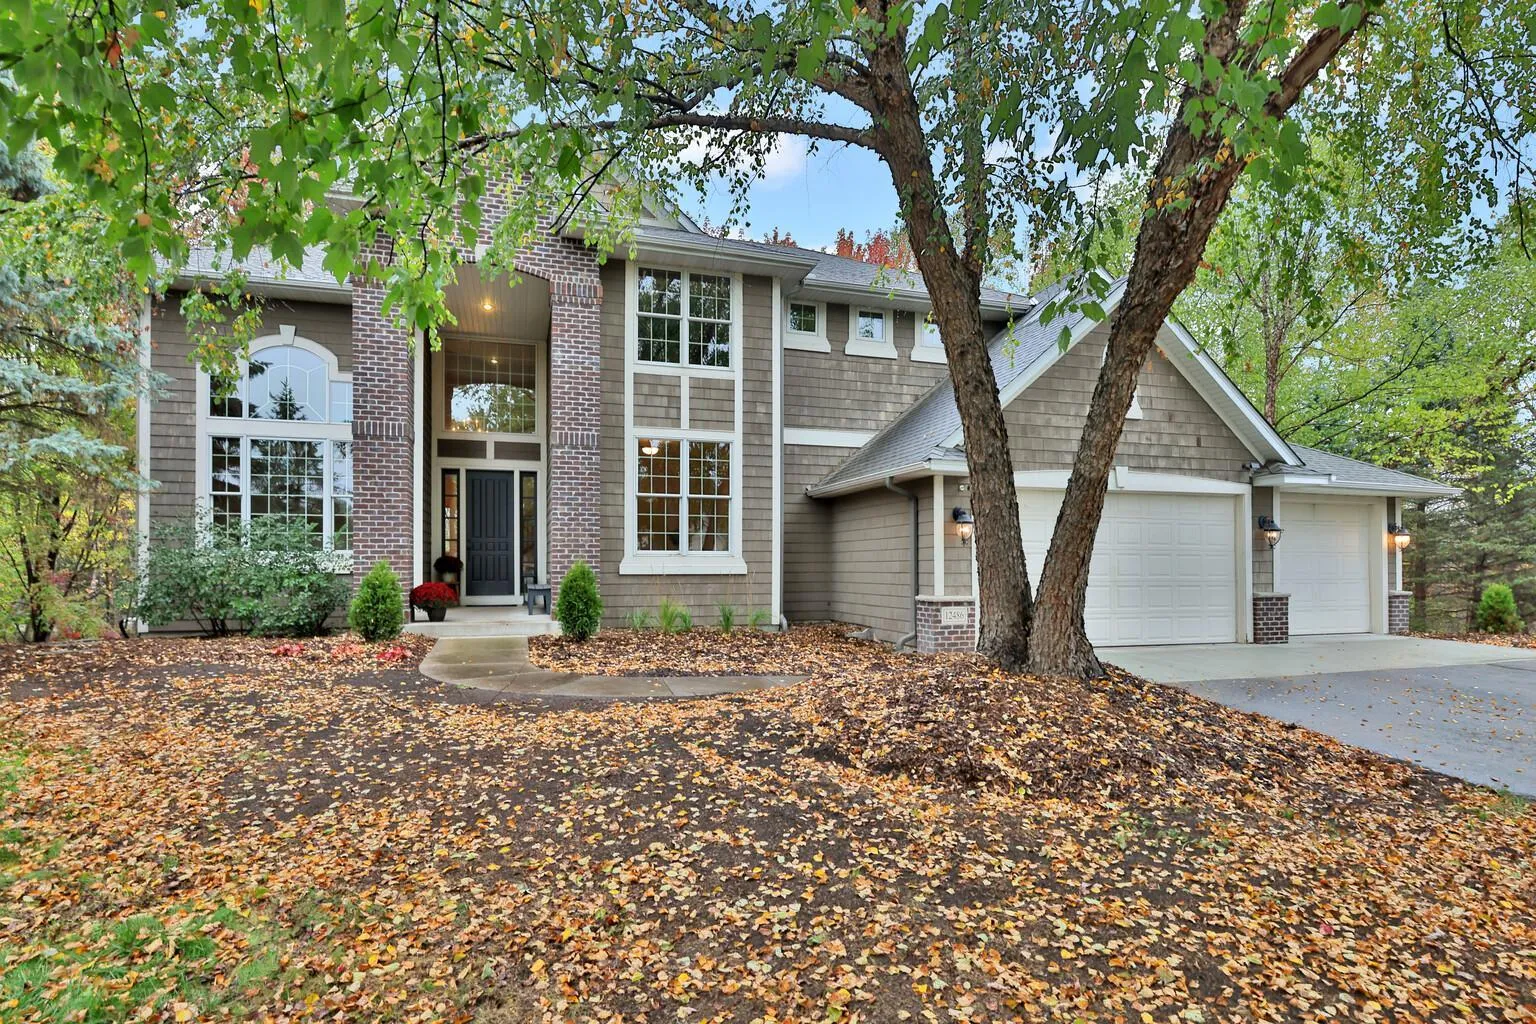 $885,000
4 bds | 4 ba | 3,702 sqft
12486 Cornell Court, Eden Prairie, MN 55347
Listing courtesy of Edina Realty, Inc.
-
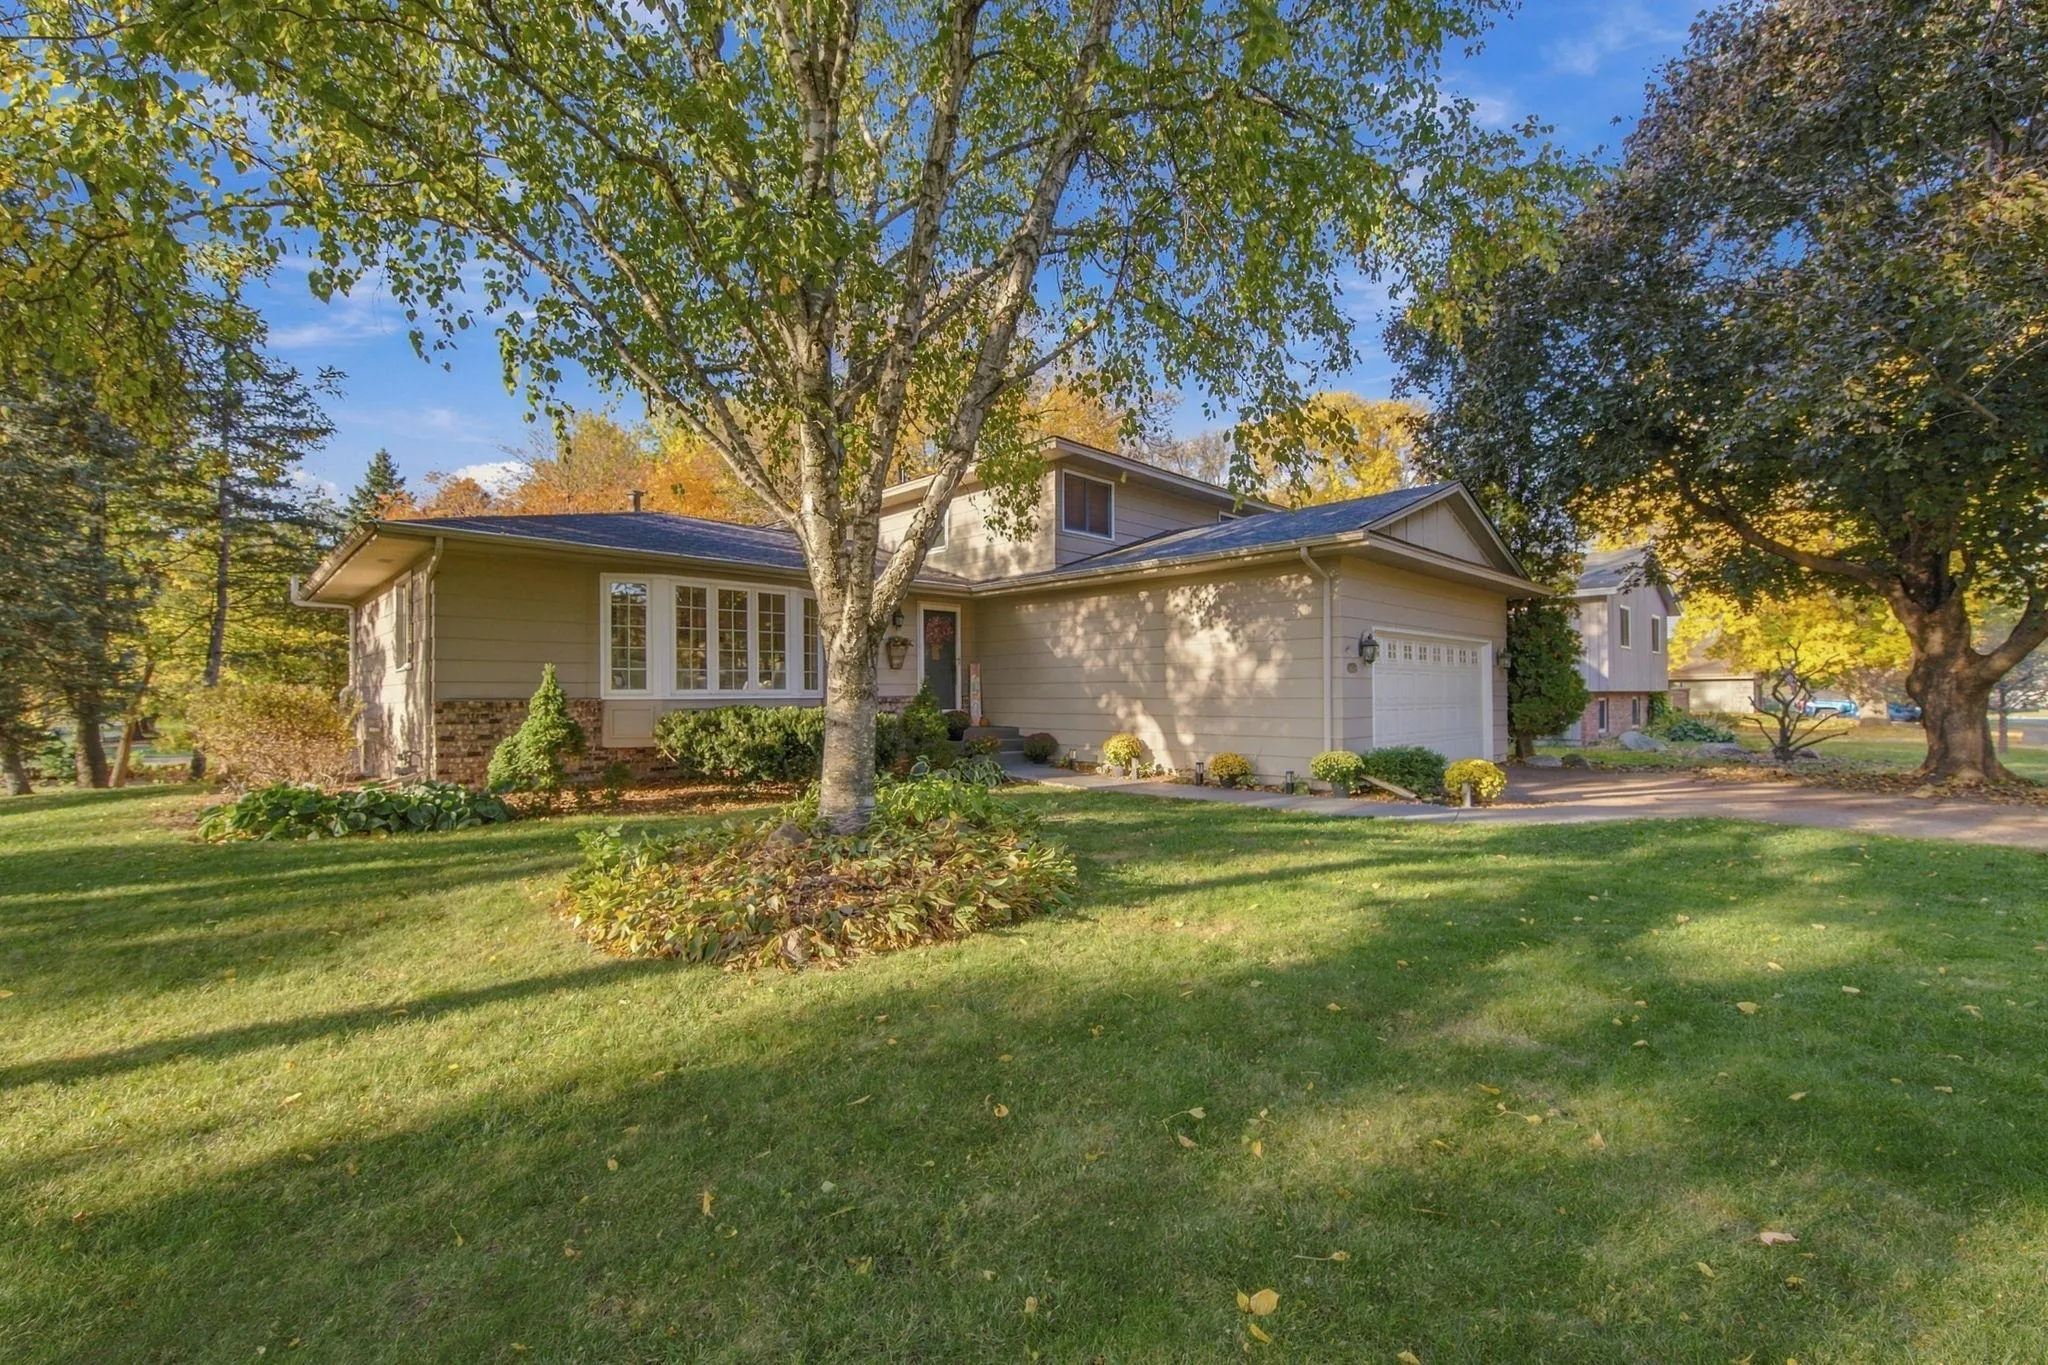 $539,900
3 bds | 3 ba | 2,866 sqft
11115 Lanewood Circle, Eden Prairie, MN 55344
Listing courtesy of Coldwell Banker Realty - Southwest Regional
-
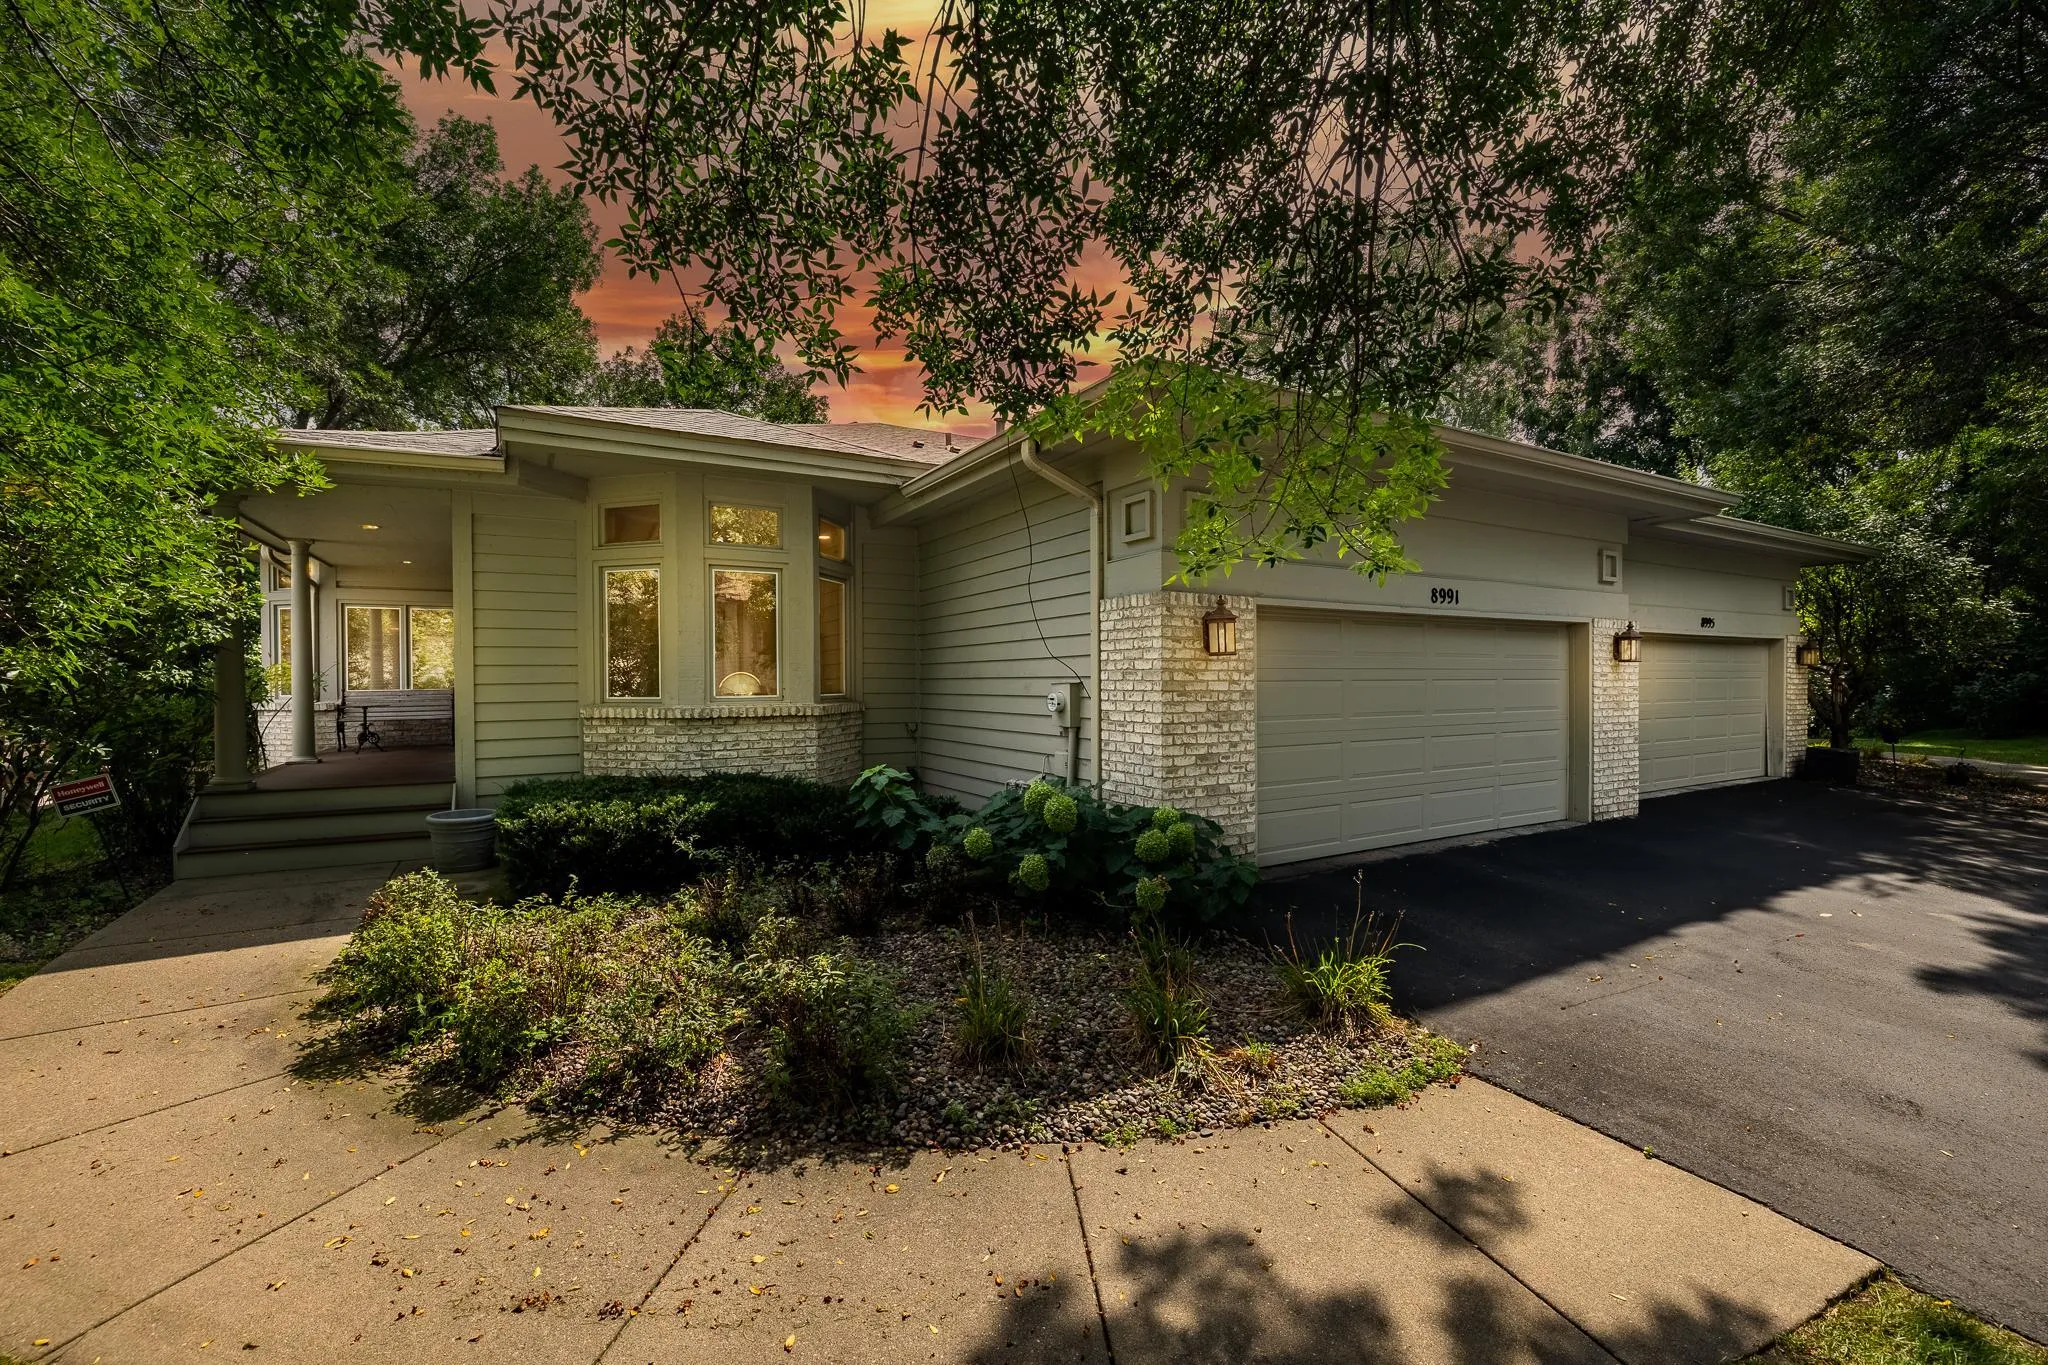 $640,000
2 bds | 3 ba | 3,605 sqft
8991 Ferndale Lane, Eden Prairie, MN 55347
Listing courtesy of Pemberton RE
-
 $575,000
5 bds | 4 ba | 2,613 sqft
12575 Fescue Court, Eden Prairie, MN 55347
Listing courtesy of RE/MAX Results
-
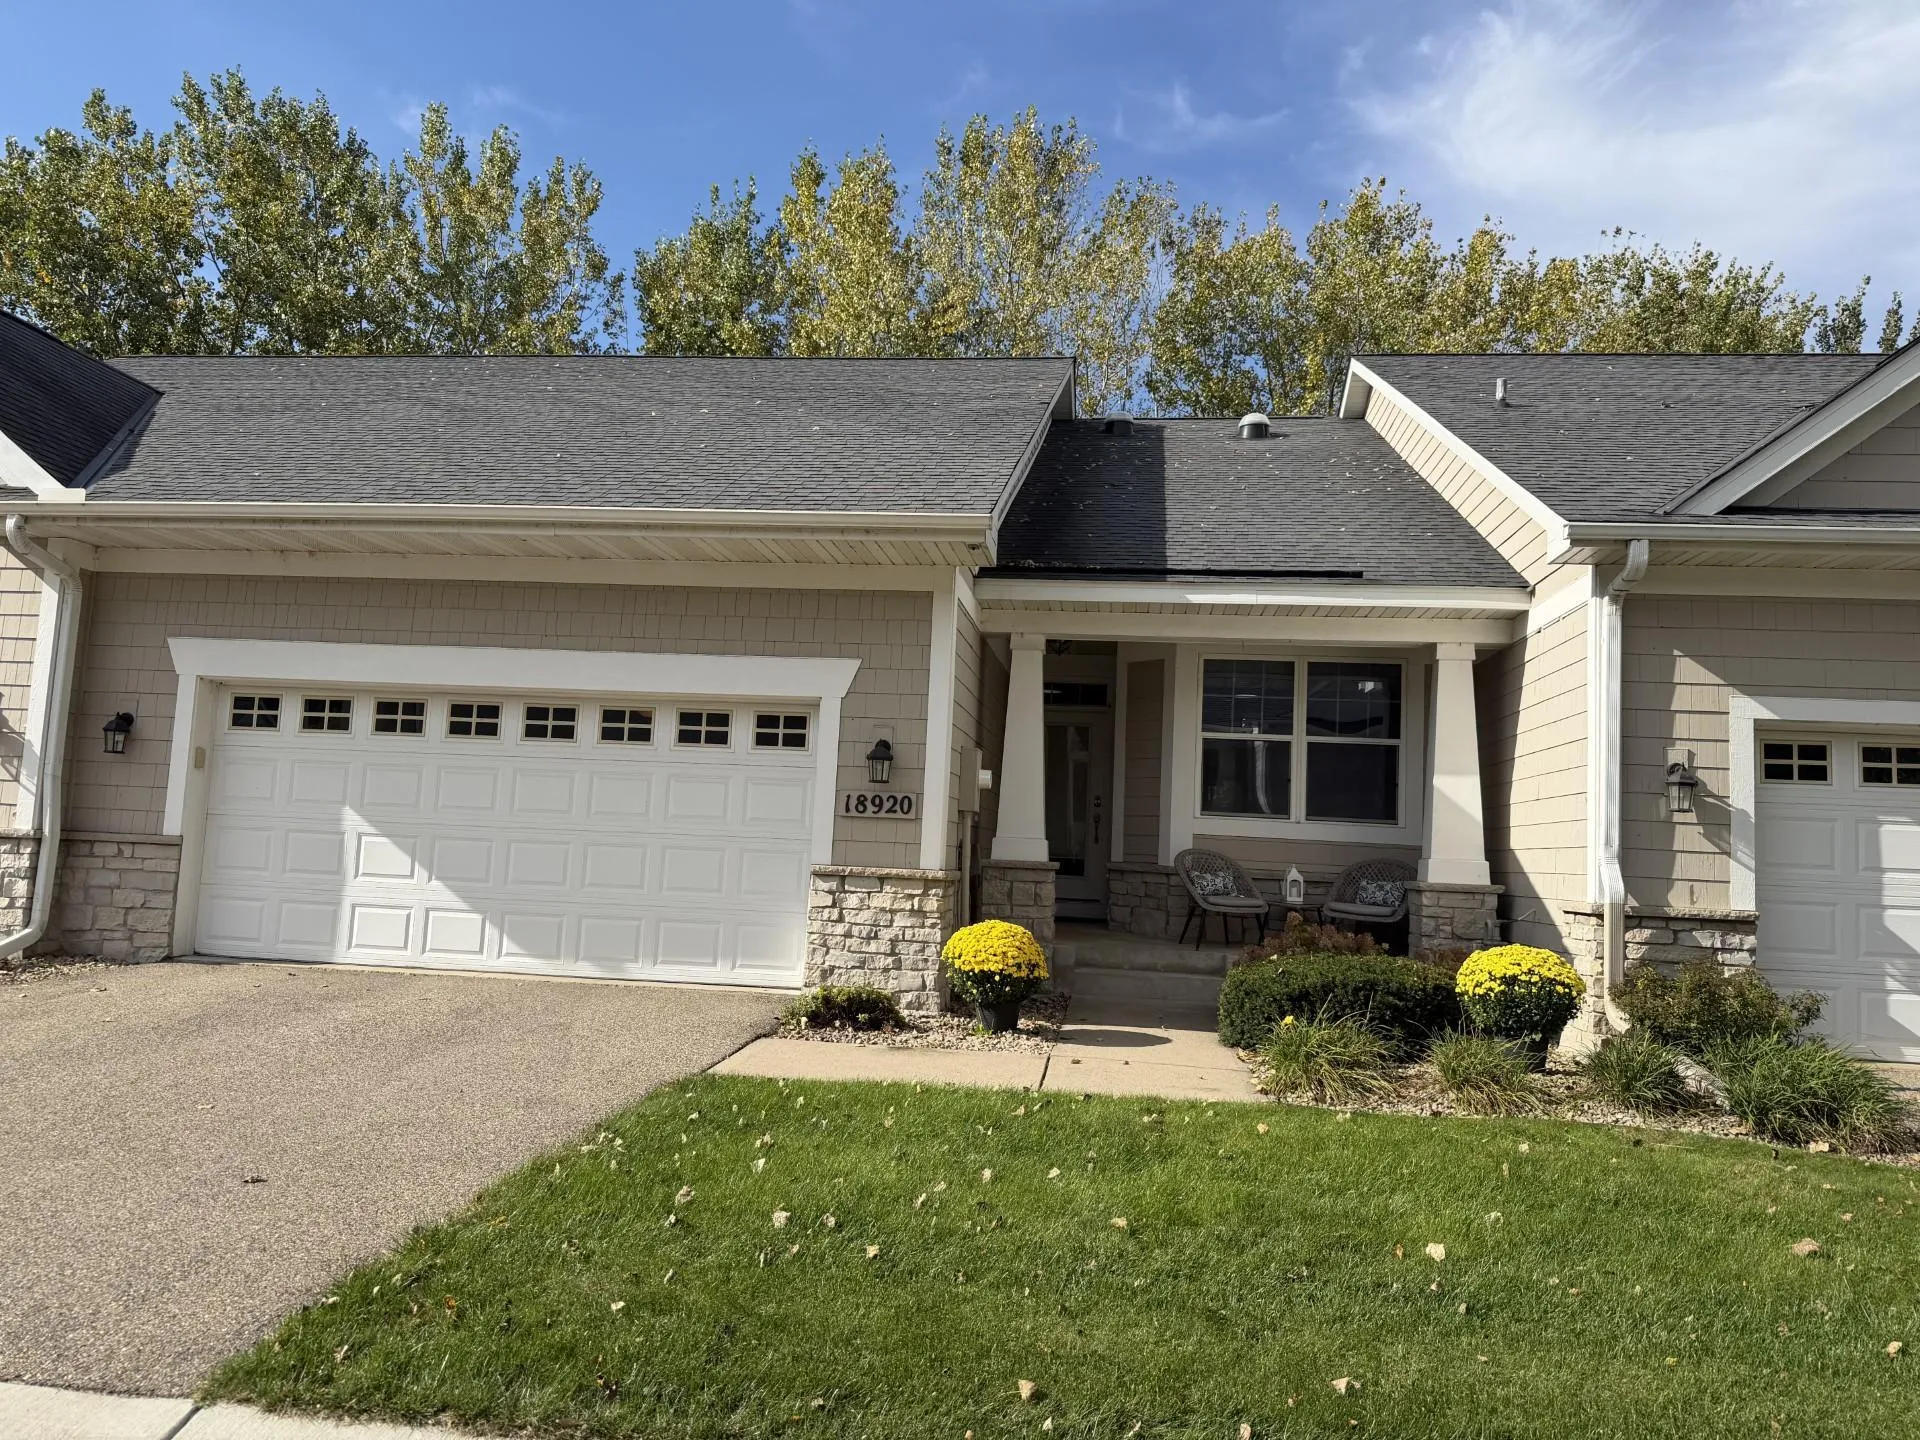 $599,900
2 bds | 3 ba | 2,652 sqft
18920 Dorenkemper Place, Eden Prairie, MN 55347
Listing courtesy of Coldwell Banker Realty - Southwest Regional
-
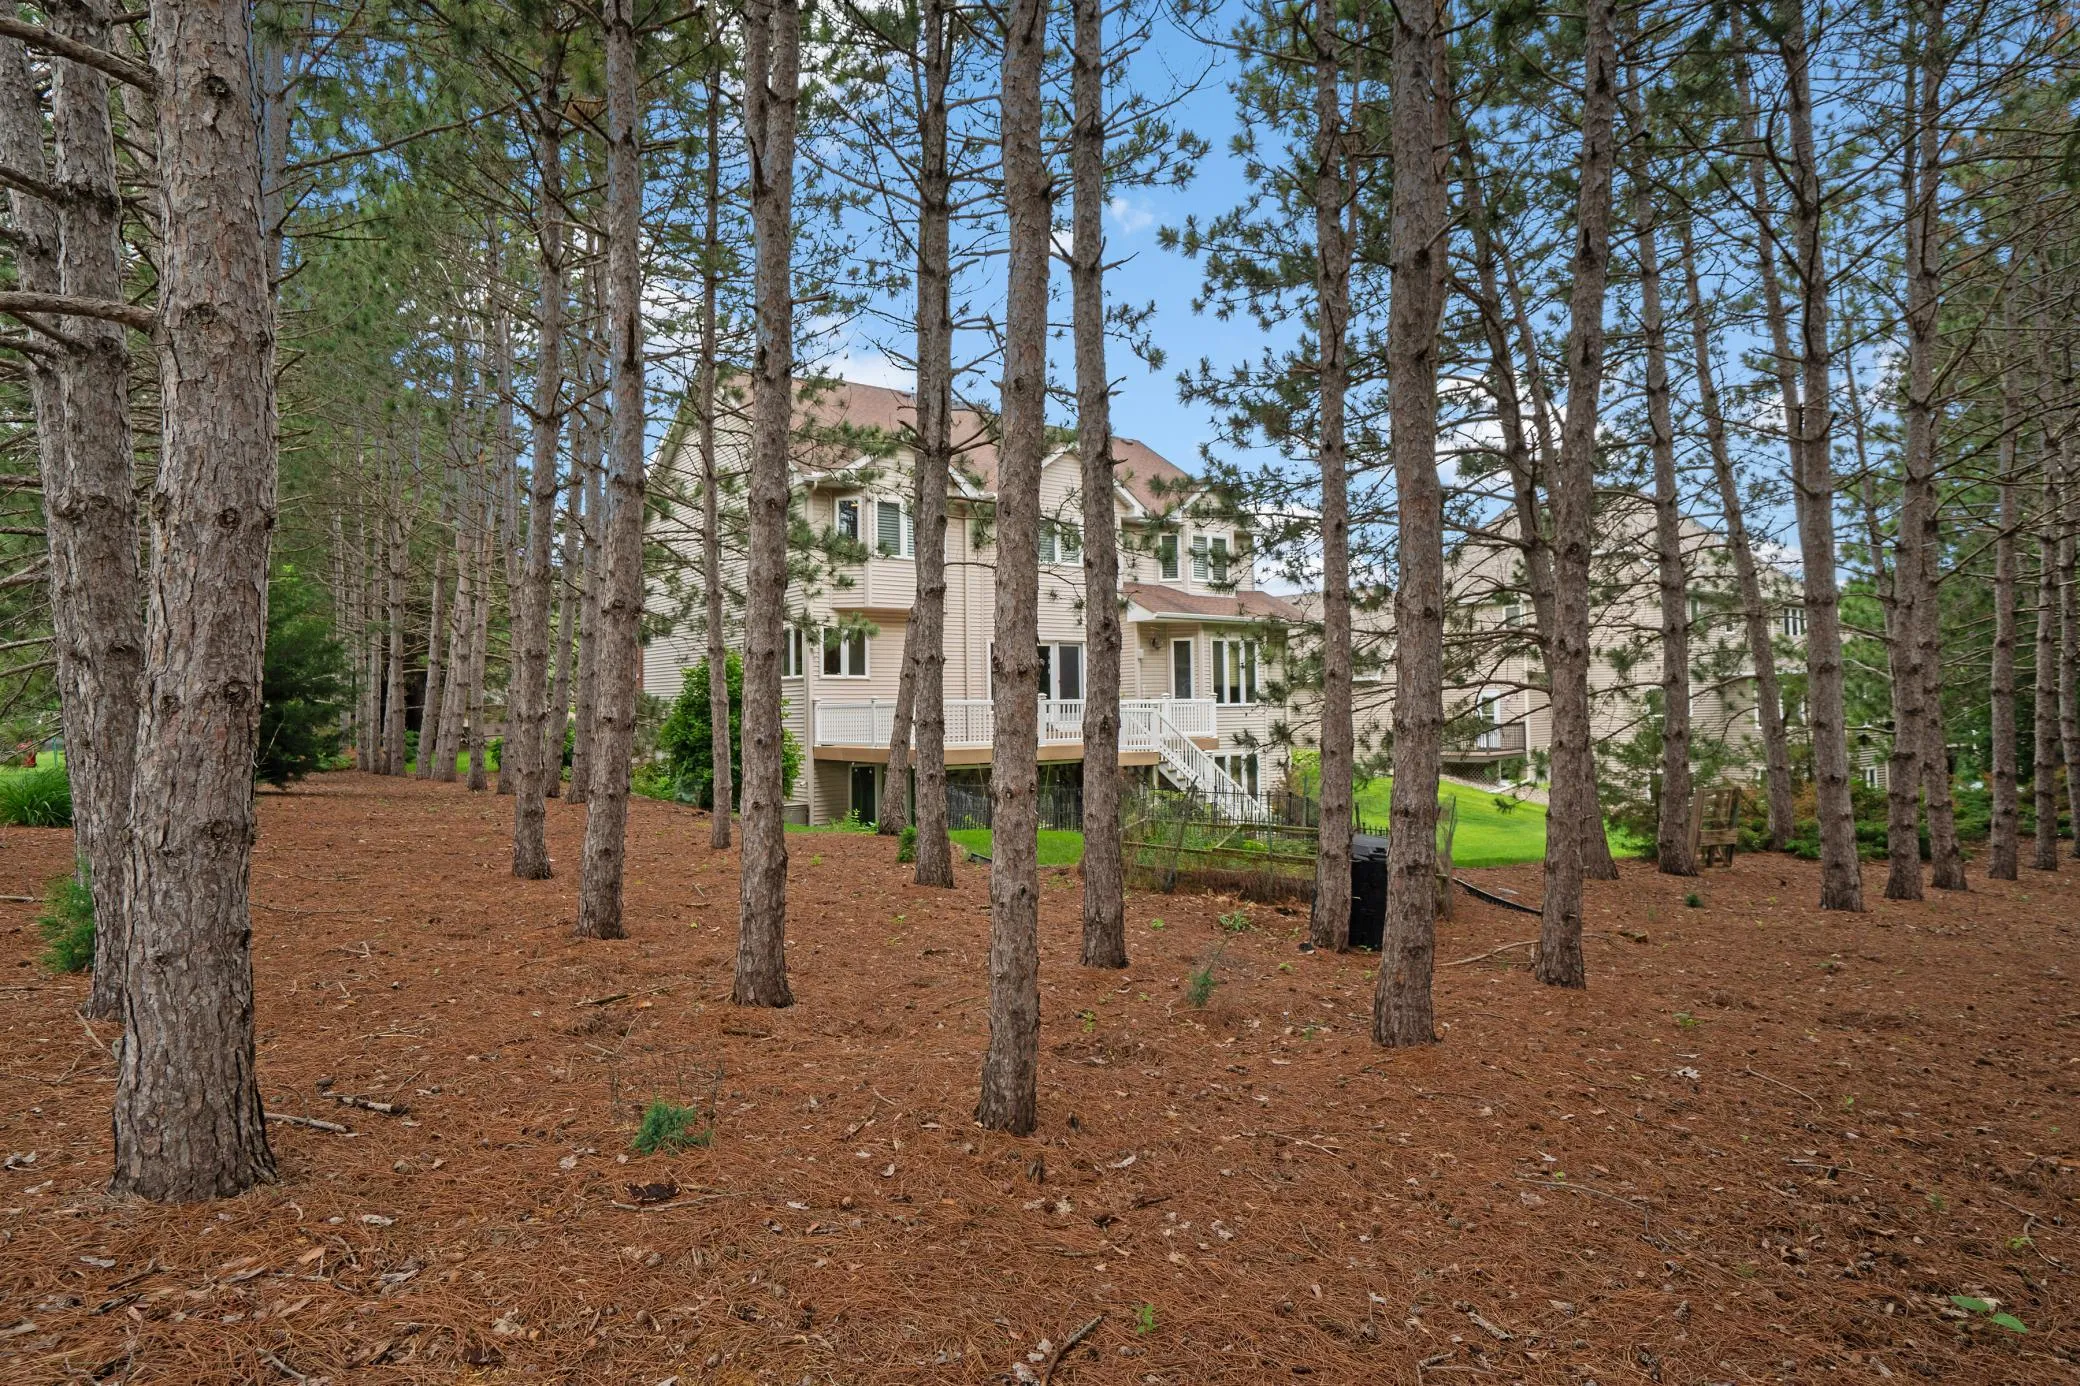 $929,000
6 bds | 5 ba | 5,010 sqft
8197 Drexel Court, Eden Prairie, MN 55347
Listing courtesy of Edina Realty, Inc.
-
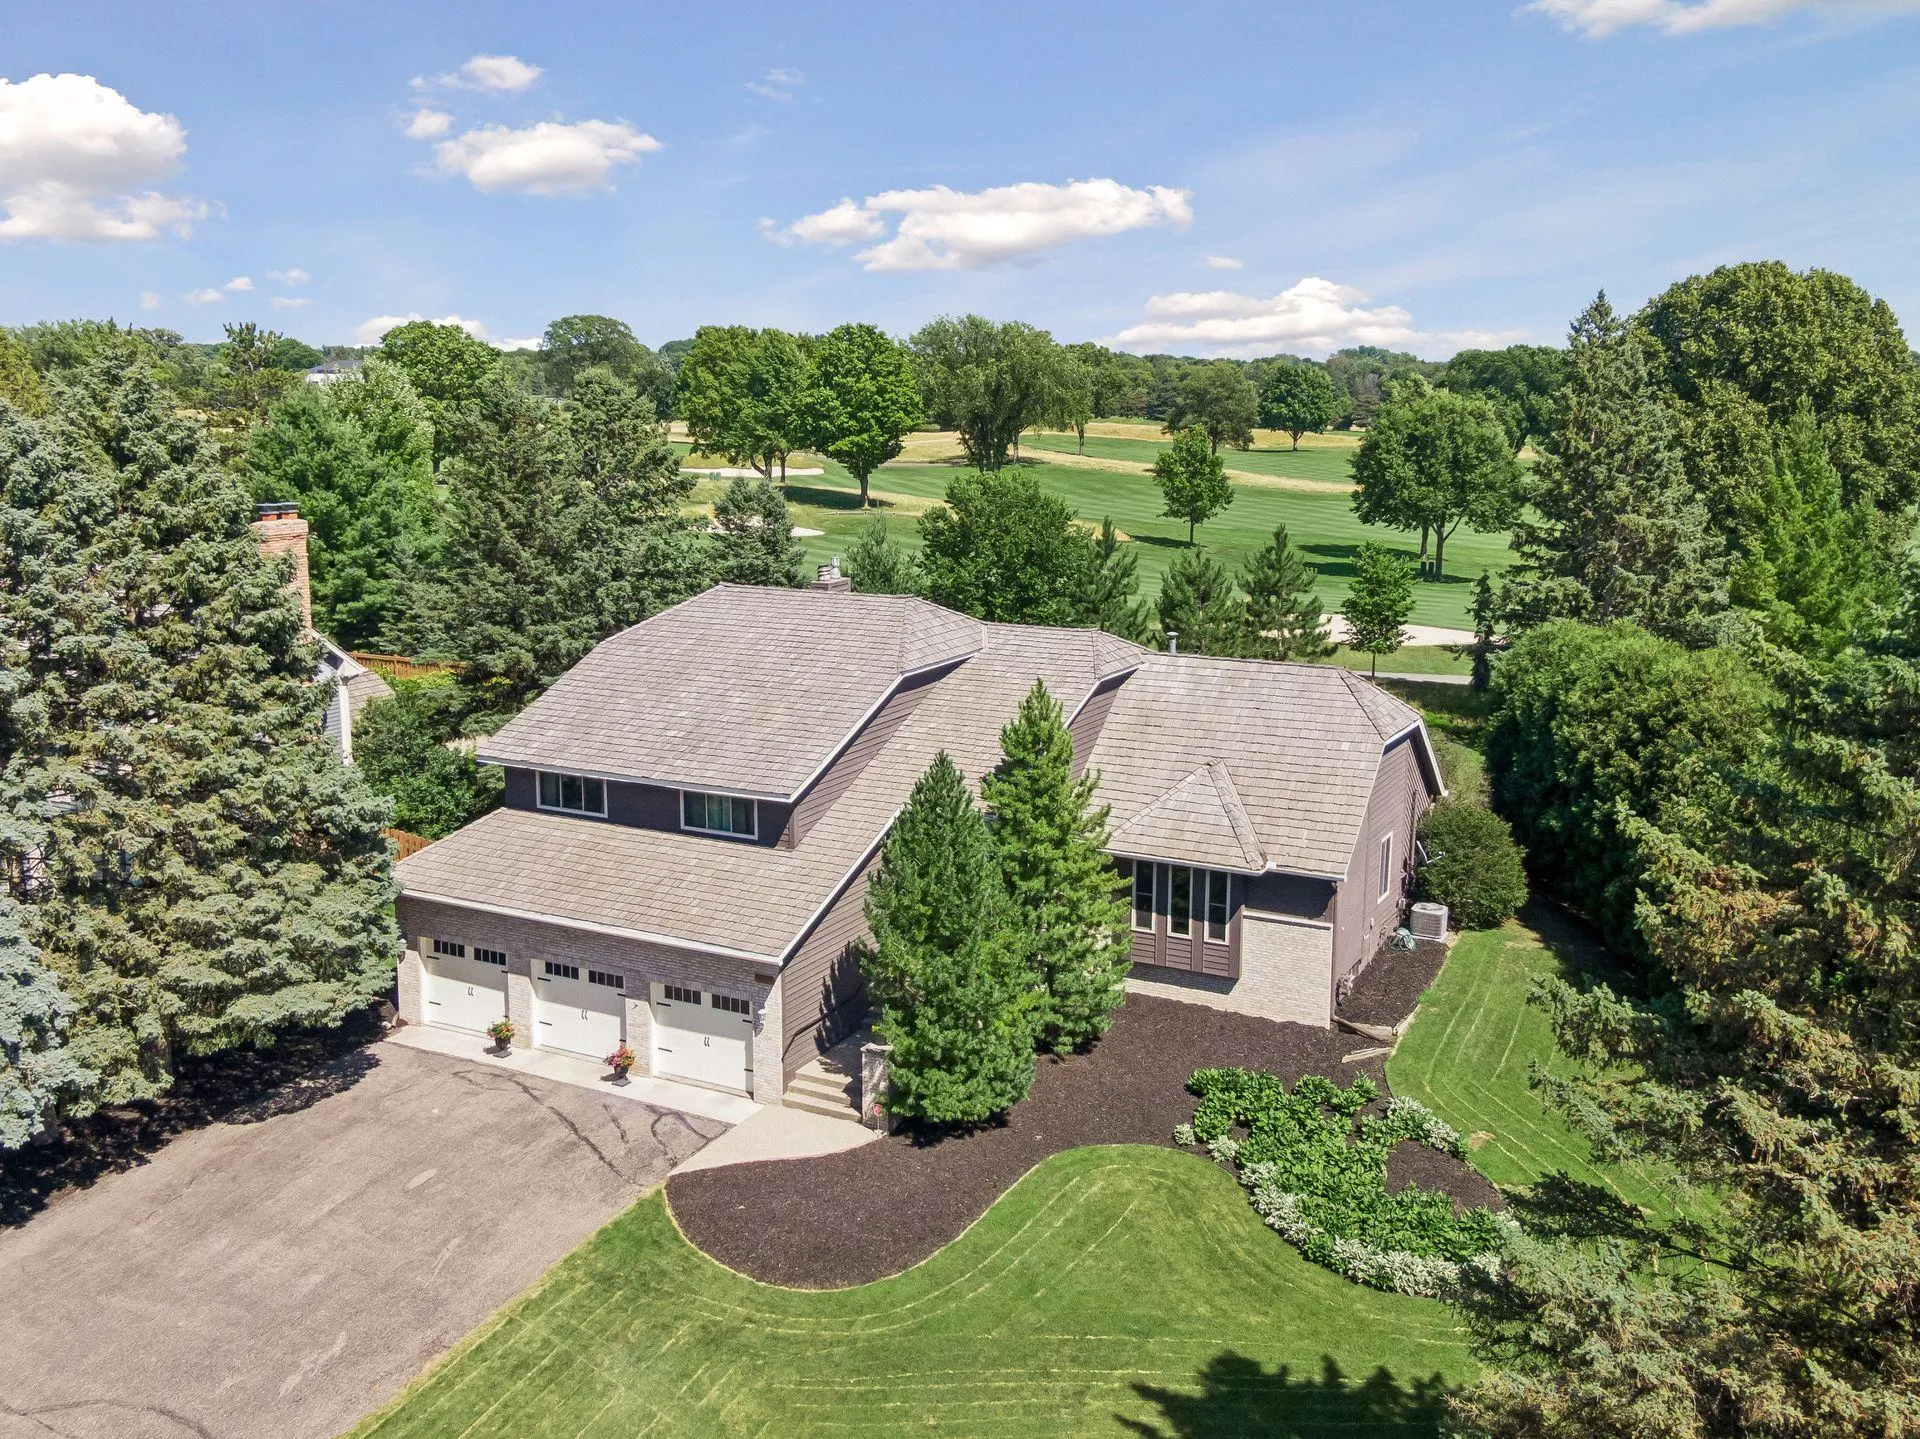 $669,900
4 bds | 3 ba | 3,836 sqft
9629 Bennett Place, Eden Prairie, MN 55347
Listing courtesy of Century 21 Atwood
-
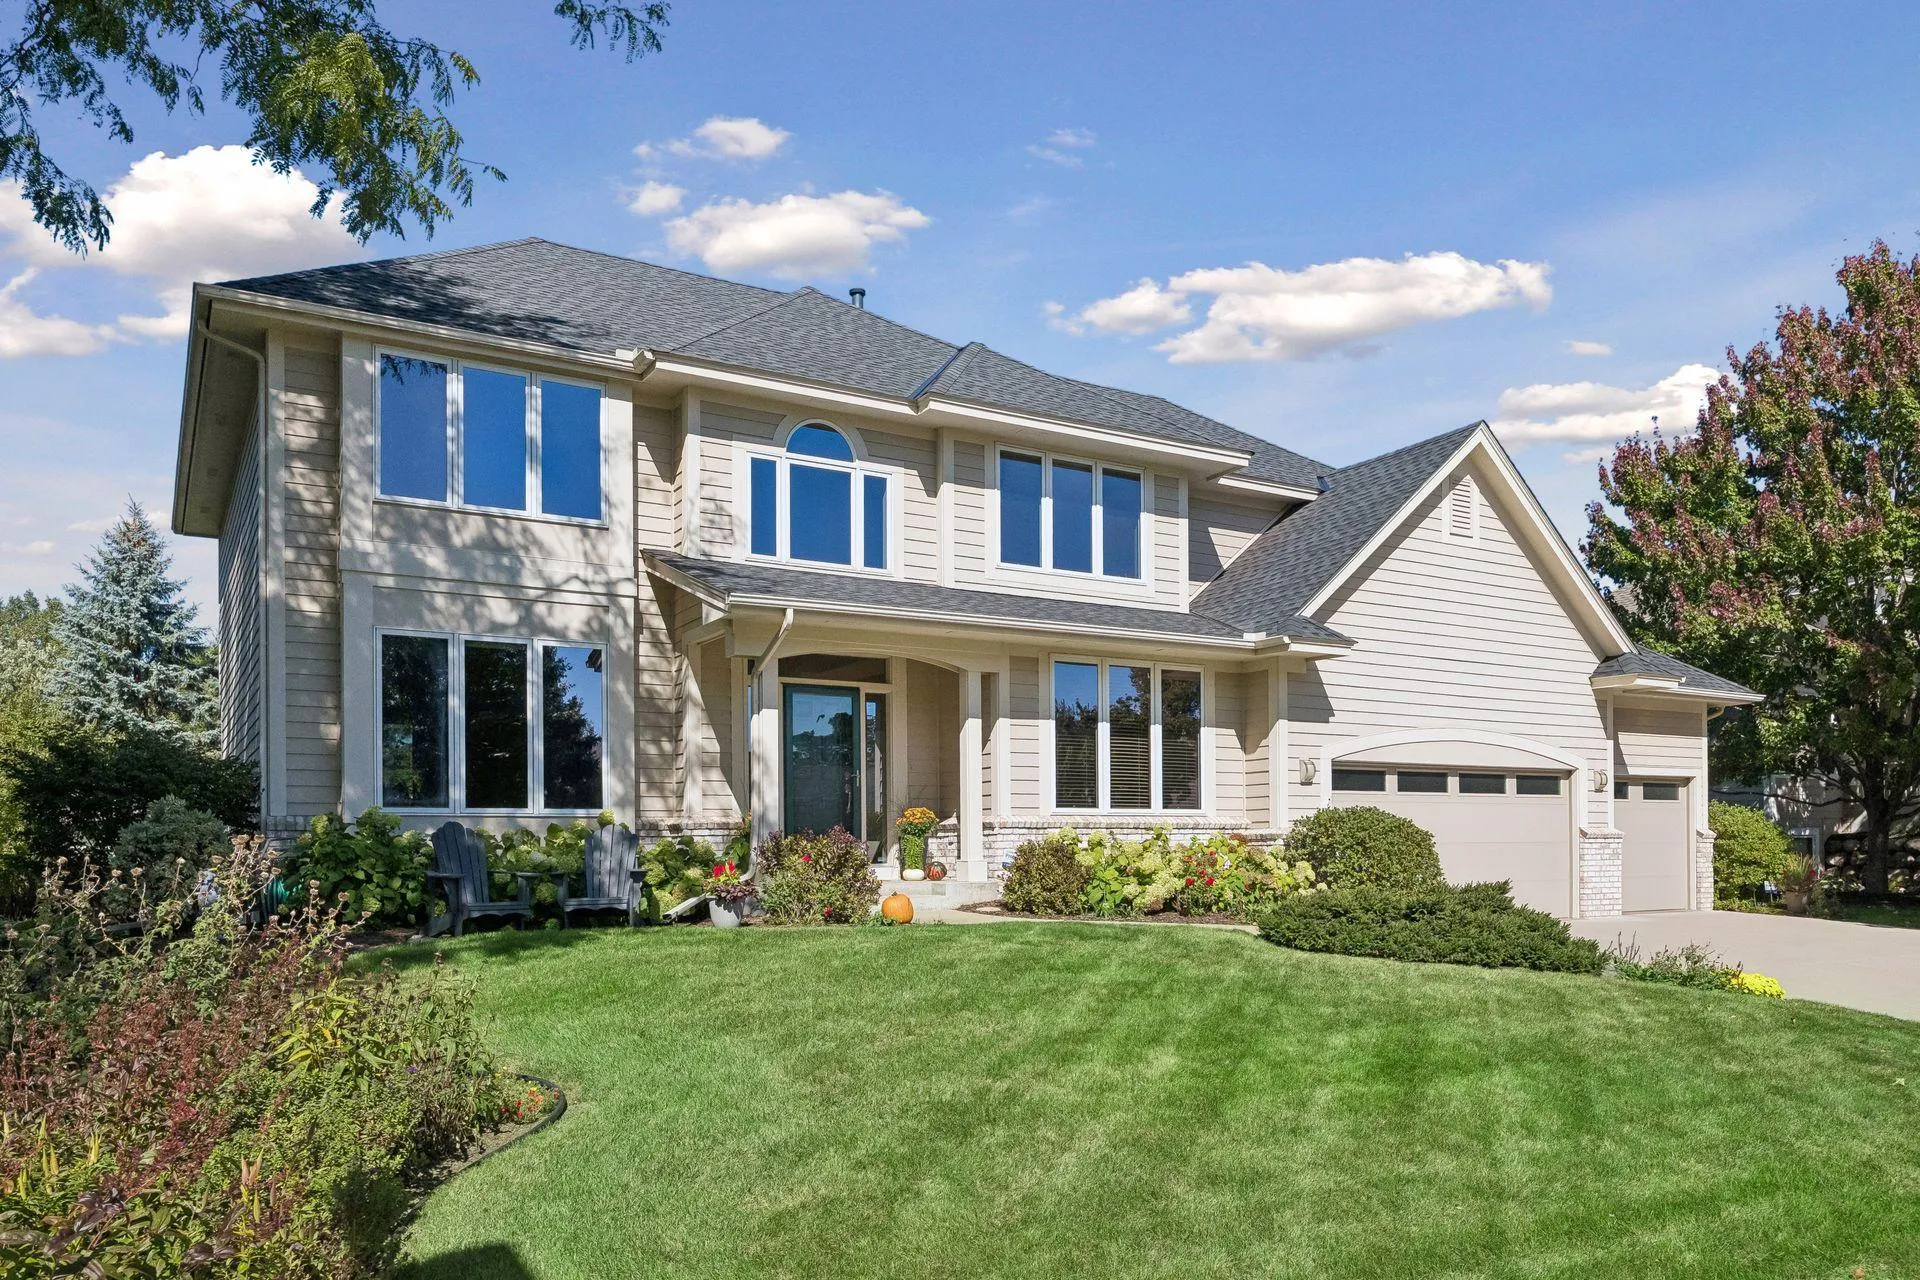 $825,000
4 bds | 3 ba | 3,185 sqft
14478 Boulder Pointe Road, Eden Prairie, MN 55347
Listing courtesy of Edina Realty, Inc.
Request a tour
15211 Plumstone Drive, Eden Prairie, MN 55347