
1 / 54
$539,900
- 3 beds
- 3 baths
- 2,866 sqft
11115 Lanewood Circle, Eden Prairie, MN 55344
For sale Est. —/mo
- House · Single Family
- Built in 1974
- 0.25 acres lot
- $188/sqft
- $29/mo HOA
- 2-car garage
Overview
Open houses
- Friday, Oct 23 4 pm–6 pm Open house
- Saturday, Oct 24 11 am–1 pm Open house
Times are Central.
Picture Sunday mornings on your maintenance-free deck, coffee in hand, before an easy walk to the trails just steps from your door. This 3-bedroom, 3-bathroom home in The Preserve delivers 2,866 square feet of thoughtfully updated living space, with new engineered hardwood floors and fresh upstairs carpet ready for you to move right in.
Beyond the style, the essentials are already handled: a new HVAC system, new water heater, and new sump pump mean your first years here are about making memories, not managing repairs. The open layout flows naturally from room to room, giving you space to gather, work, and unwind without feeling boxed in.
Life in The Preserve means more than a great house. Residents enjoy a community pool, tennis courts, and pickle ball courts, all within a neighborhood zoned for top-rated Eden Prairie Schools. Grab a cart at Eden Prairie Shopping Center in minutes, and Highway 494 keeps your commute simple no matter where the day takes you.
Homes with this combination of updates, location, and lifestyle amenities move quickly. Schedule your private showing today and see why The Preserve neighborhood is the place so many buyers are searching for.
Facts & features
Interior
- Bedrooms: 3
- Bathrooms: 3 (1 full, 1 three-quarter, 1 half)
- Finished sqft: 2,866
- Above grade sqft: 2,070
- Below grade sqft: 796
- Basement: Drain Tiled, Full, Partially Finished, Storage Space, Sump Pump
- Heating: Forced Air
- Cooling: Central Air
- Appliances: Dishwasher, Dryer, Exhaust Fan, Gas Water Heater, Microwave, Range, Refrigerator, Washer
- Fireplaces: 2
Property
- Parking: Attached Garage
- Garage spaces: 2
- Lot size: 0.25 acres
- Lot dimensions: 99x121x85x120
- Lot features: Corner Lot
- Exterior features: Fiber Board
Construction
- Home type: House (Single Family)
- Levels: Modified Two Story
- Year built: 1974
Utilities
- Sewer: City Sewer/Connected
- Water: City Water/Connected
Community & HOA
- Subdivision: Northmark
- HOA fee: $29/mo ($347 annually)
- HOA includes: Professional Mgmt, Recreation Facility, Shared Amenities
Taxes & location
- Annual taxes: $6,338 (2026)
- County: Hennepin
- School district: Eden Prairie
Listing
- Status: For sale
- Listed: Oct 13, 2026
- Days on market: 7
- MLS #: 7156930
Monthly payment
—/mo
An example, not a loan offer. Taxes and HOA dues come from the listing when known; home insurance is a rough estimate. Mortgage insurance is not included. Your rate depends on your lender and credit.
Location
Nearby homes
-
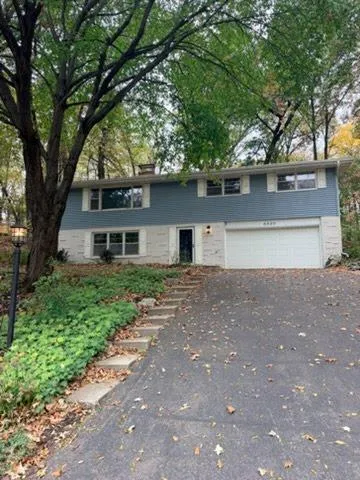 $474,900
3 bds | 2 ba | 1,960 sqft
6640 Manchester Lane, Eden Prairie, MN 55346
Listing courtesy of RE/MAX Results
-
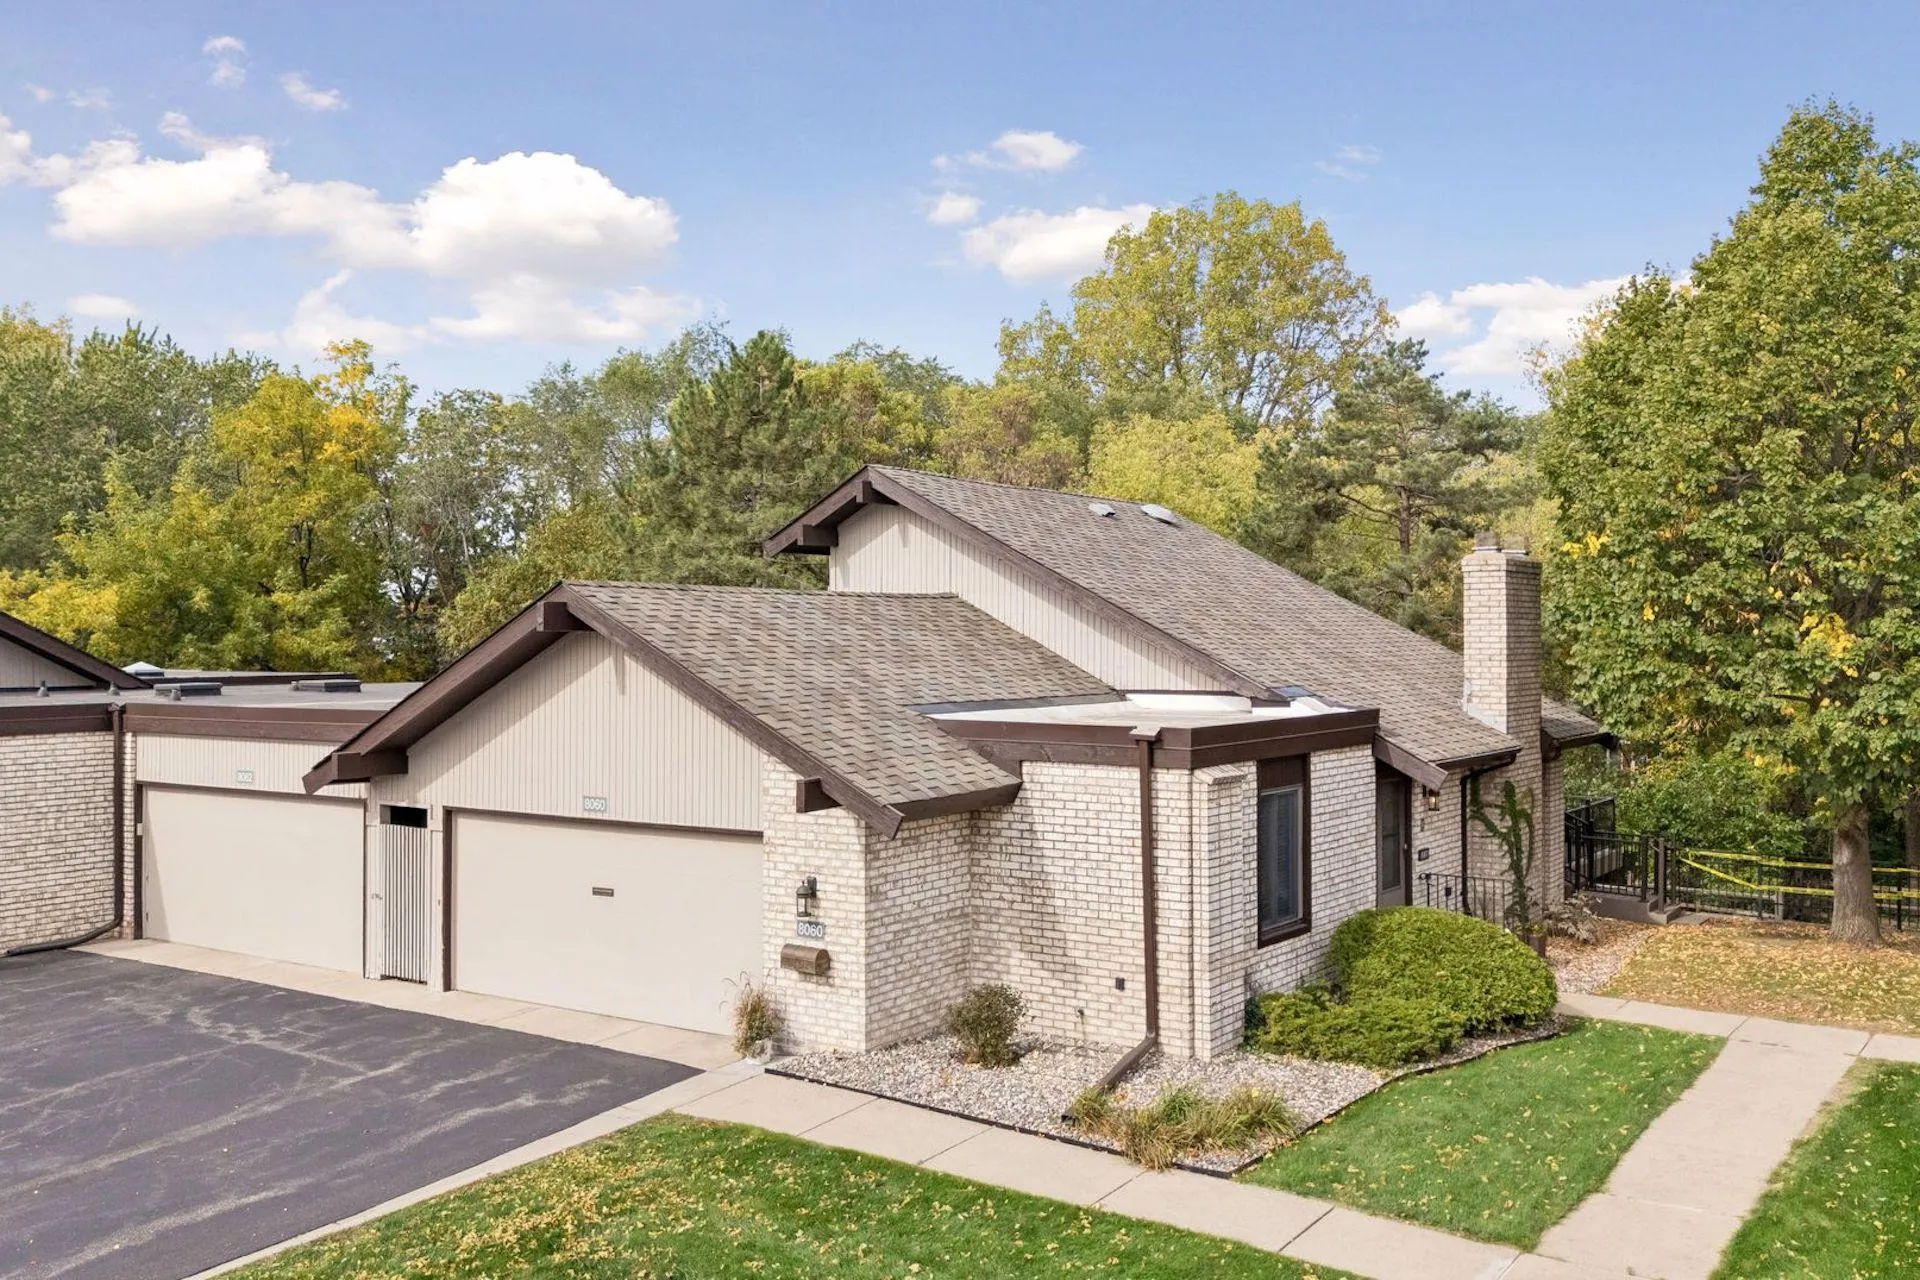 $475,000
4 bds | 3 ba | 2,902 sqft
8060 Pennsylvania Road, Bloomington, MN 55438
Listing courtesy of Keller Williams Realty Integrity
-
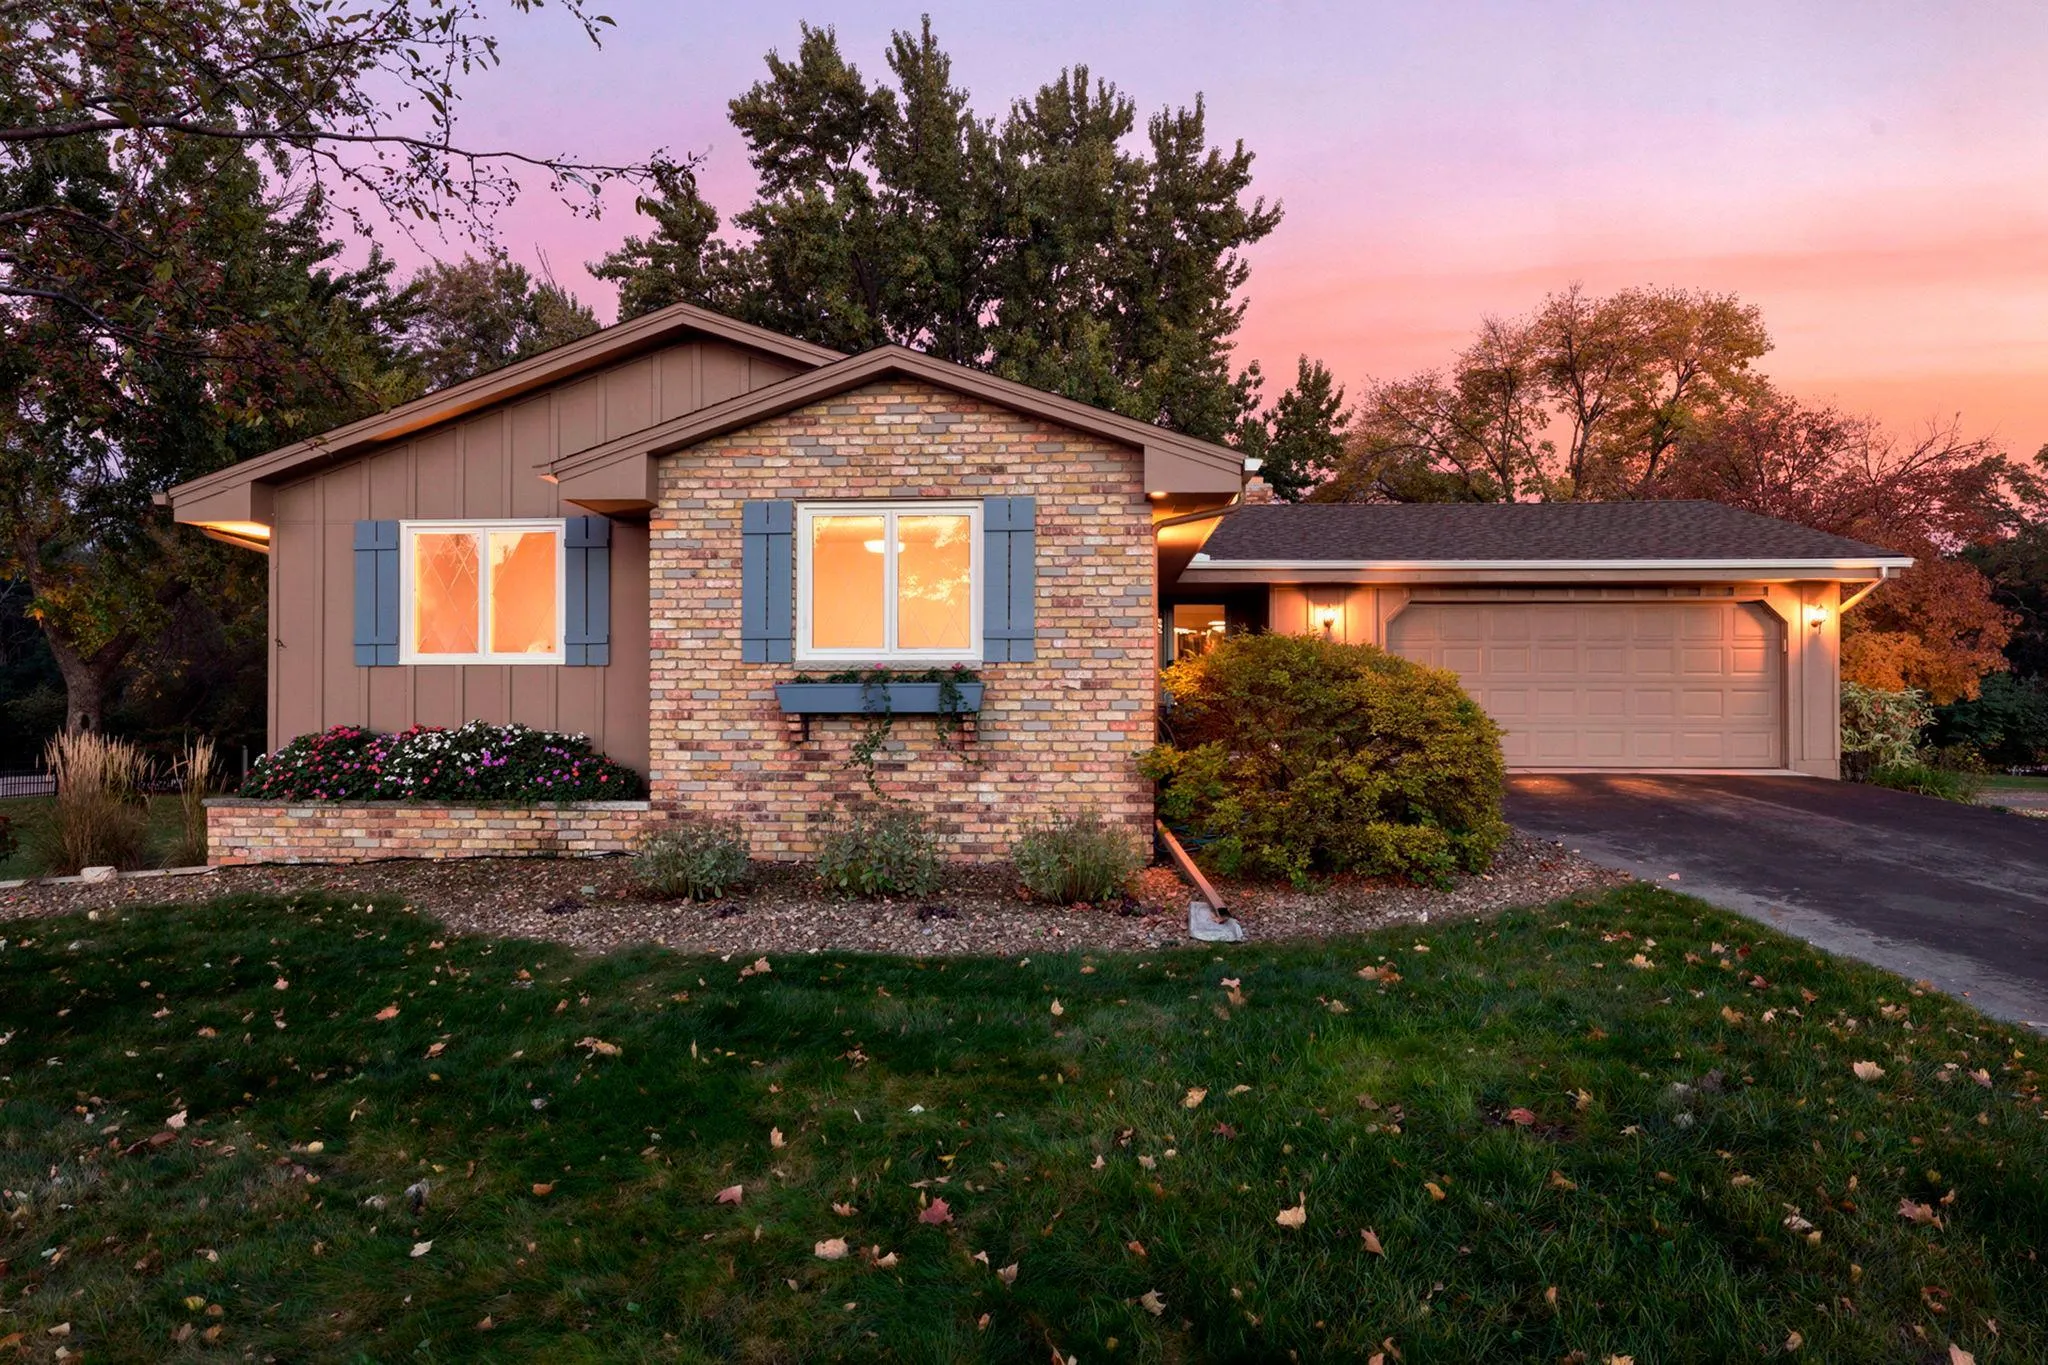 $459,900
3 bds | 2 ba | 2,085 sqft
8365 Heather Avenue, Eden Prairie, MN 55347
Listing courtesy of Schatz Real Estate Group
-
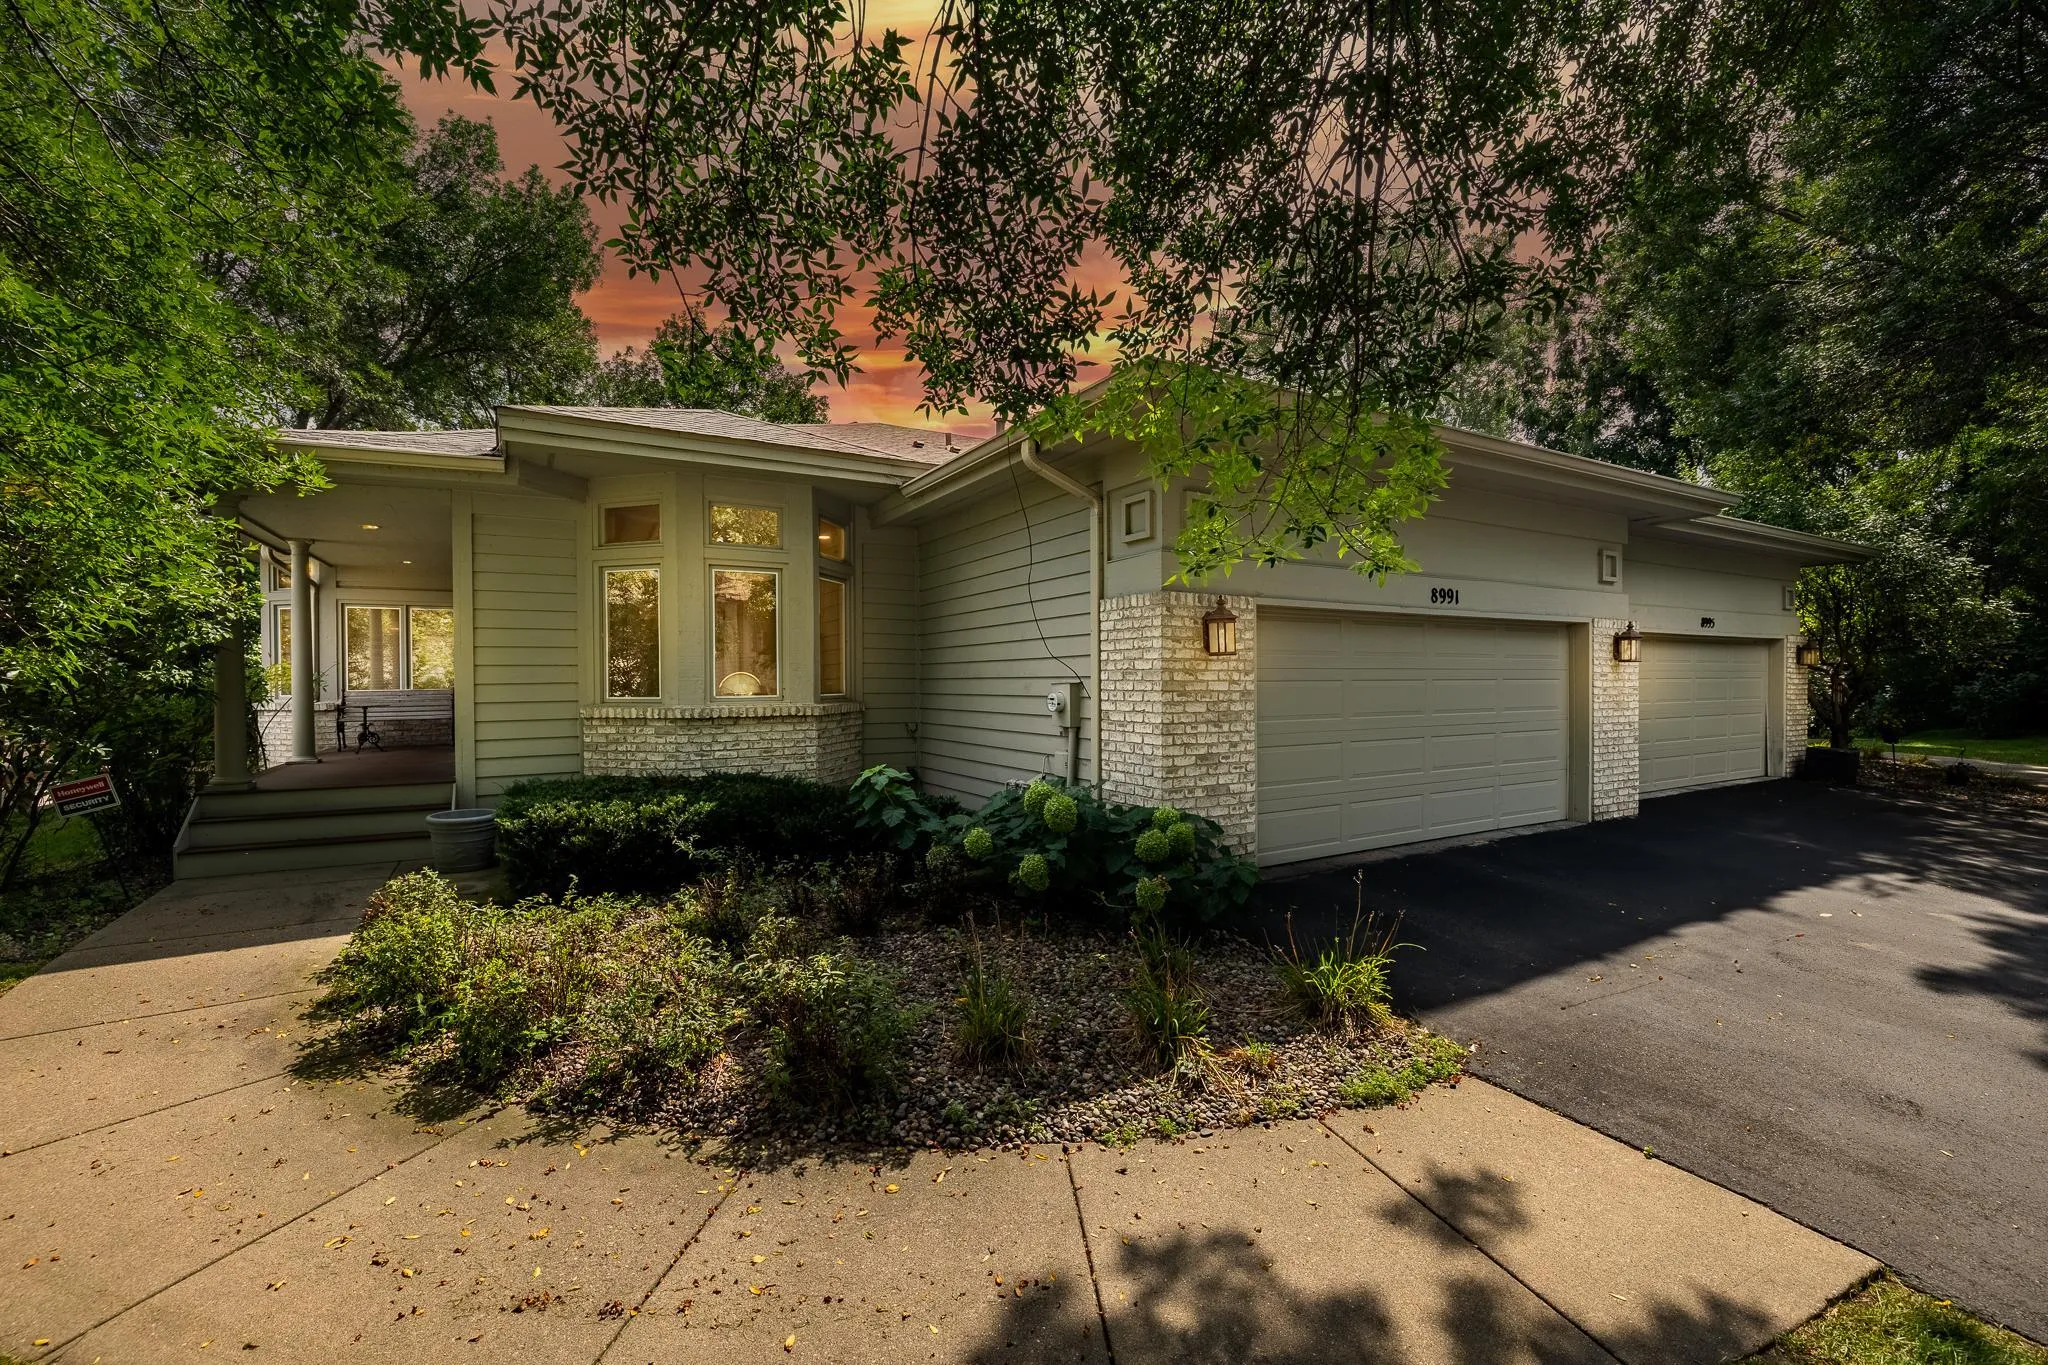 $640,000
2 bds | 3 ba | 3,605 sqft
8991 Ferndale Lane, Eden Prairie, MN 55347
Listing courtesy of Pemberton RE
-
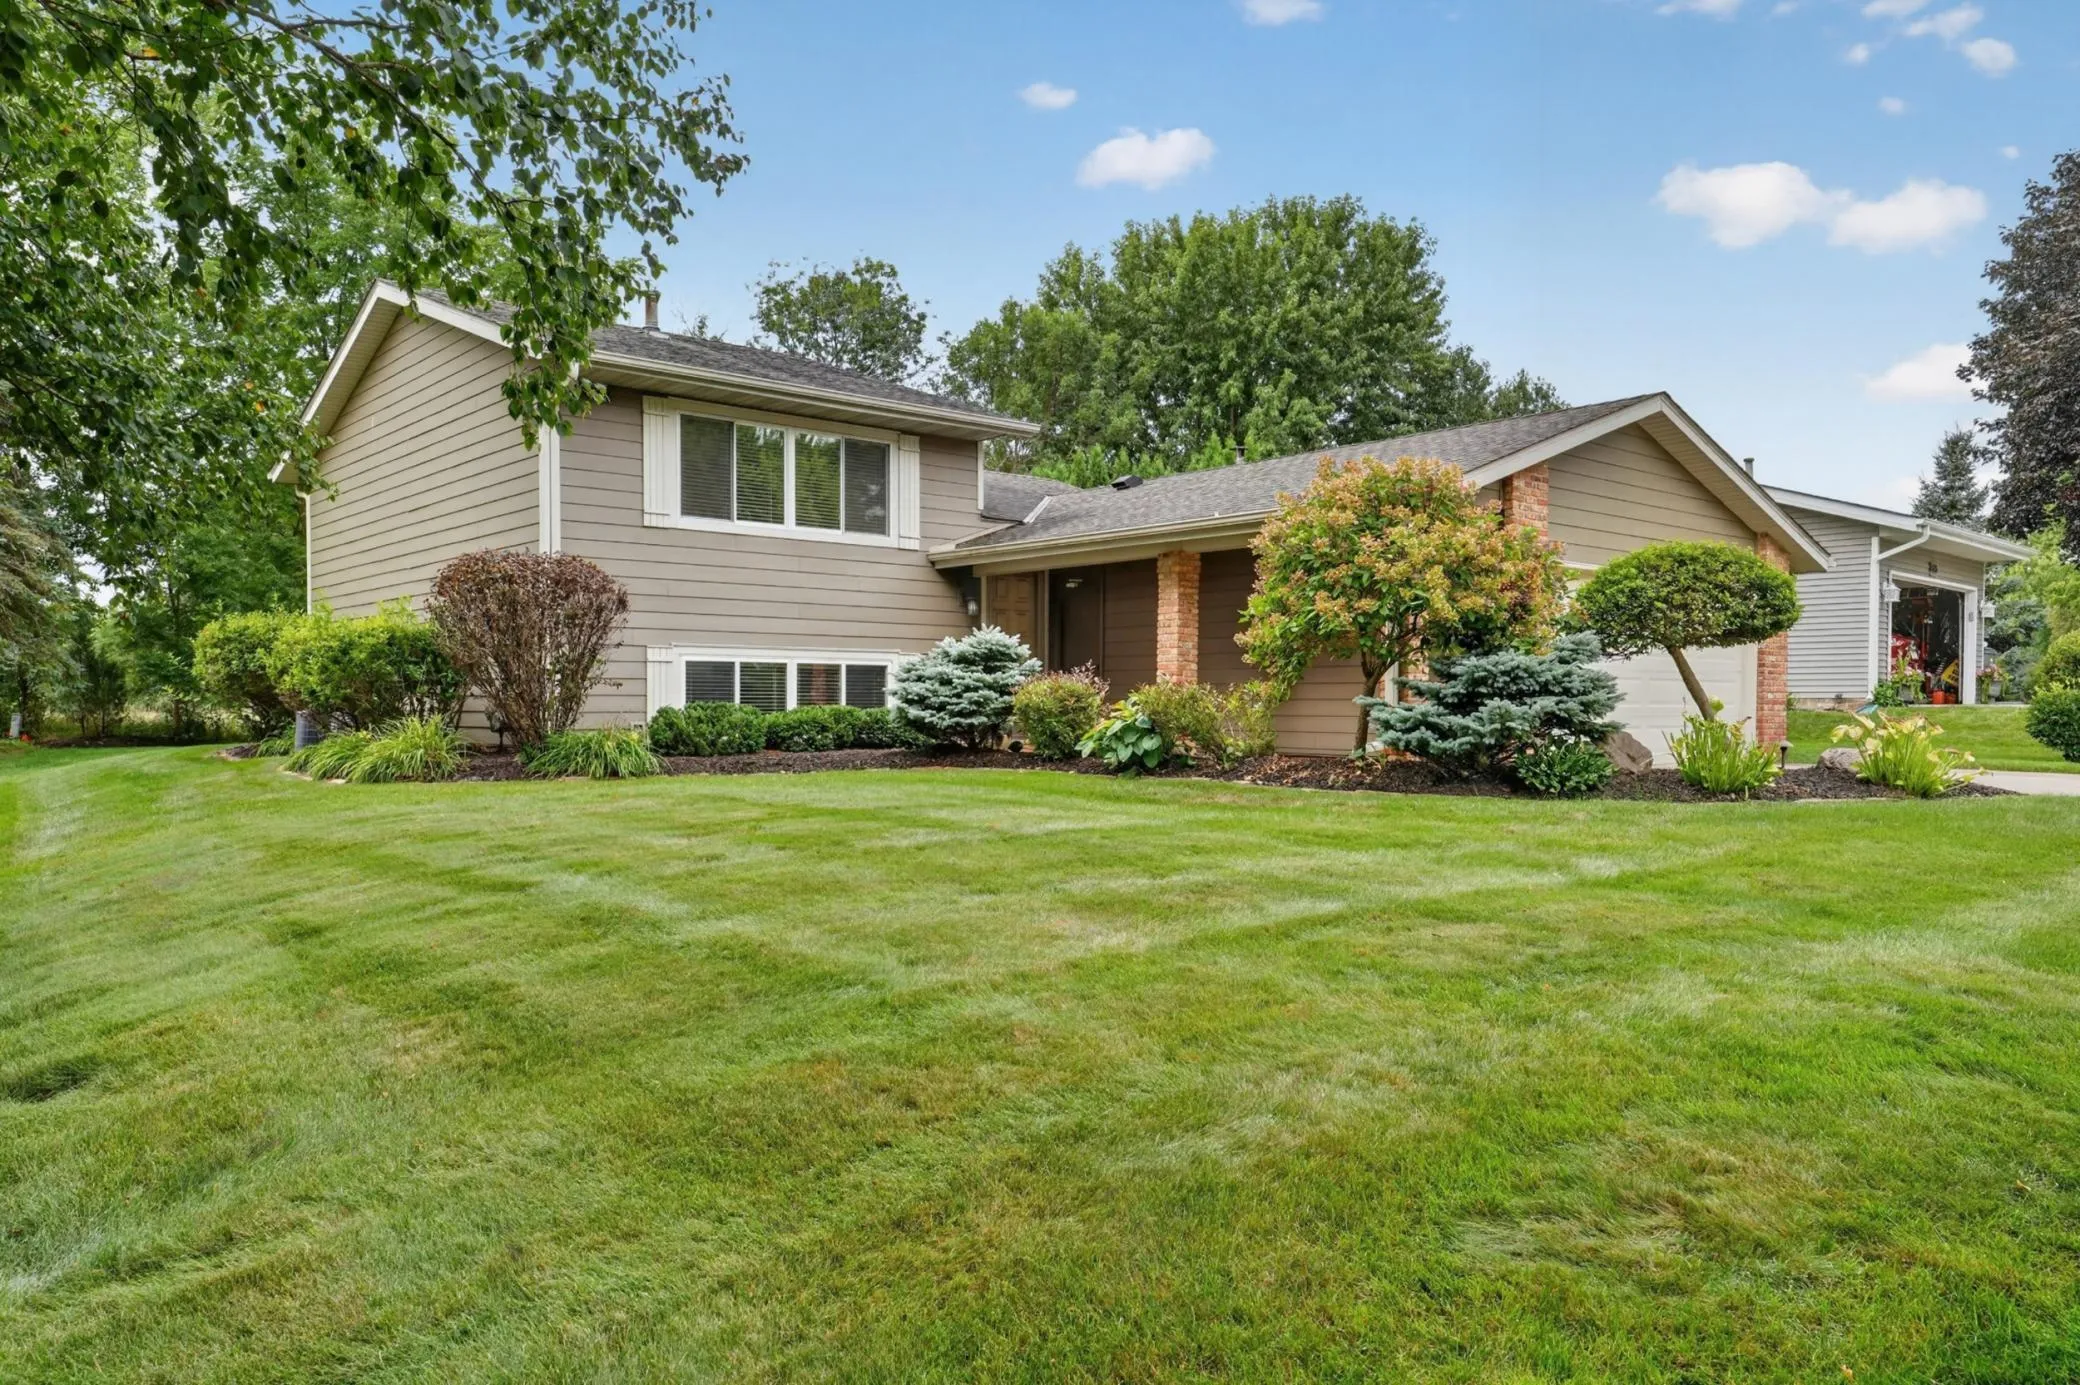 $400,000
2 bds | 2 ba | 1,536 sqft
8412 Hiawatha Avenue, Eden Prairie, MN 55347
Listing courtesy of Keller Williams Realty Integrity
-
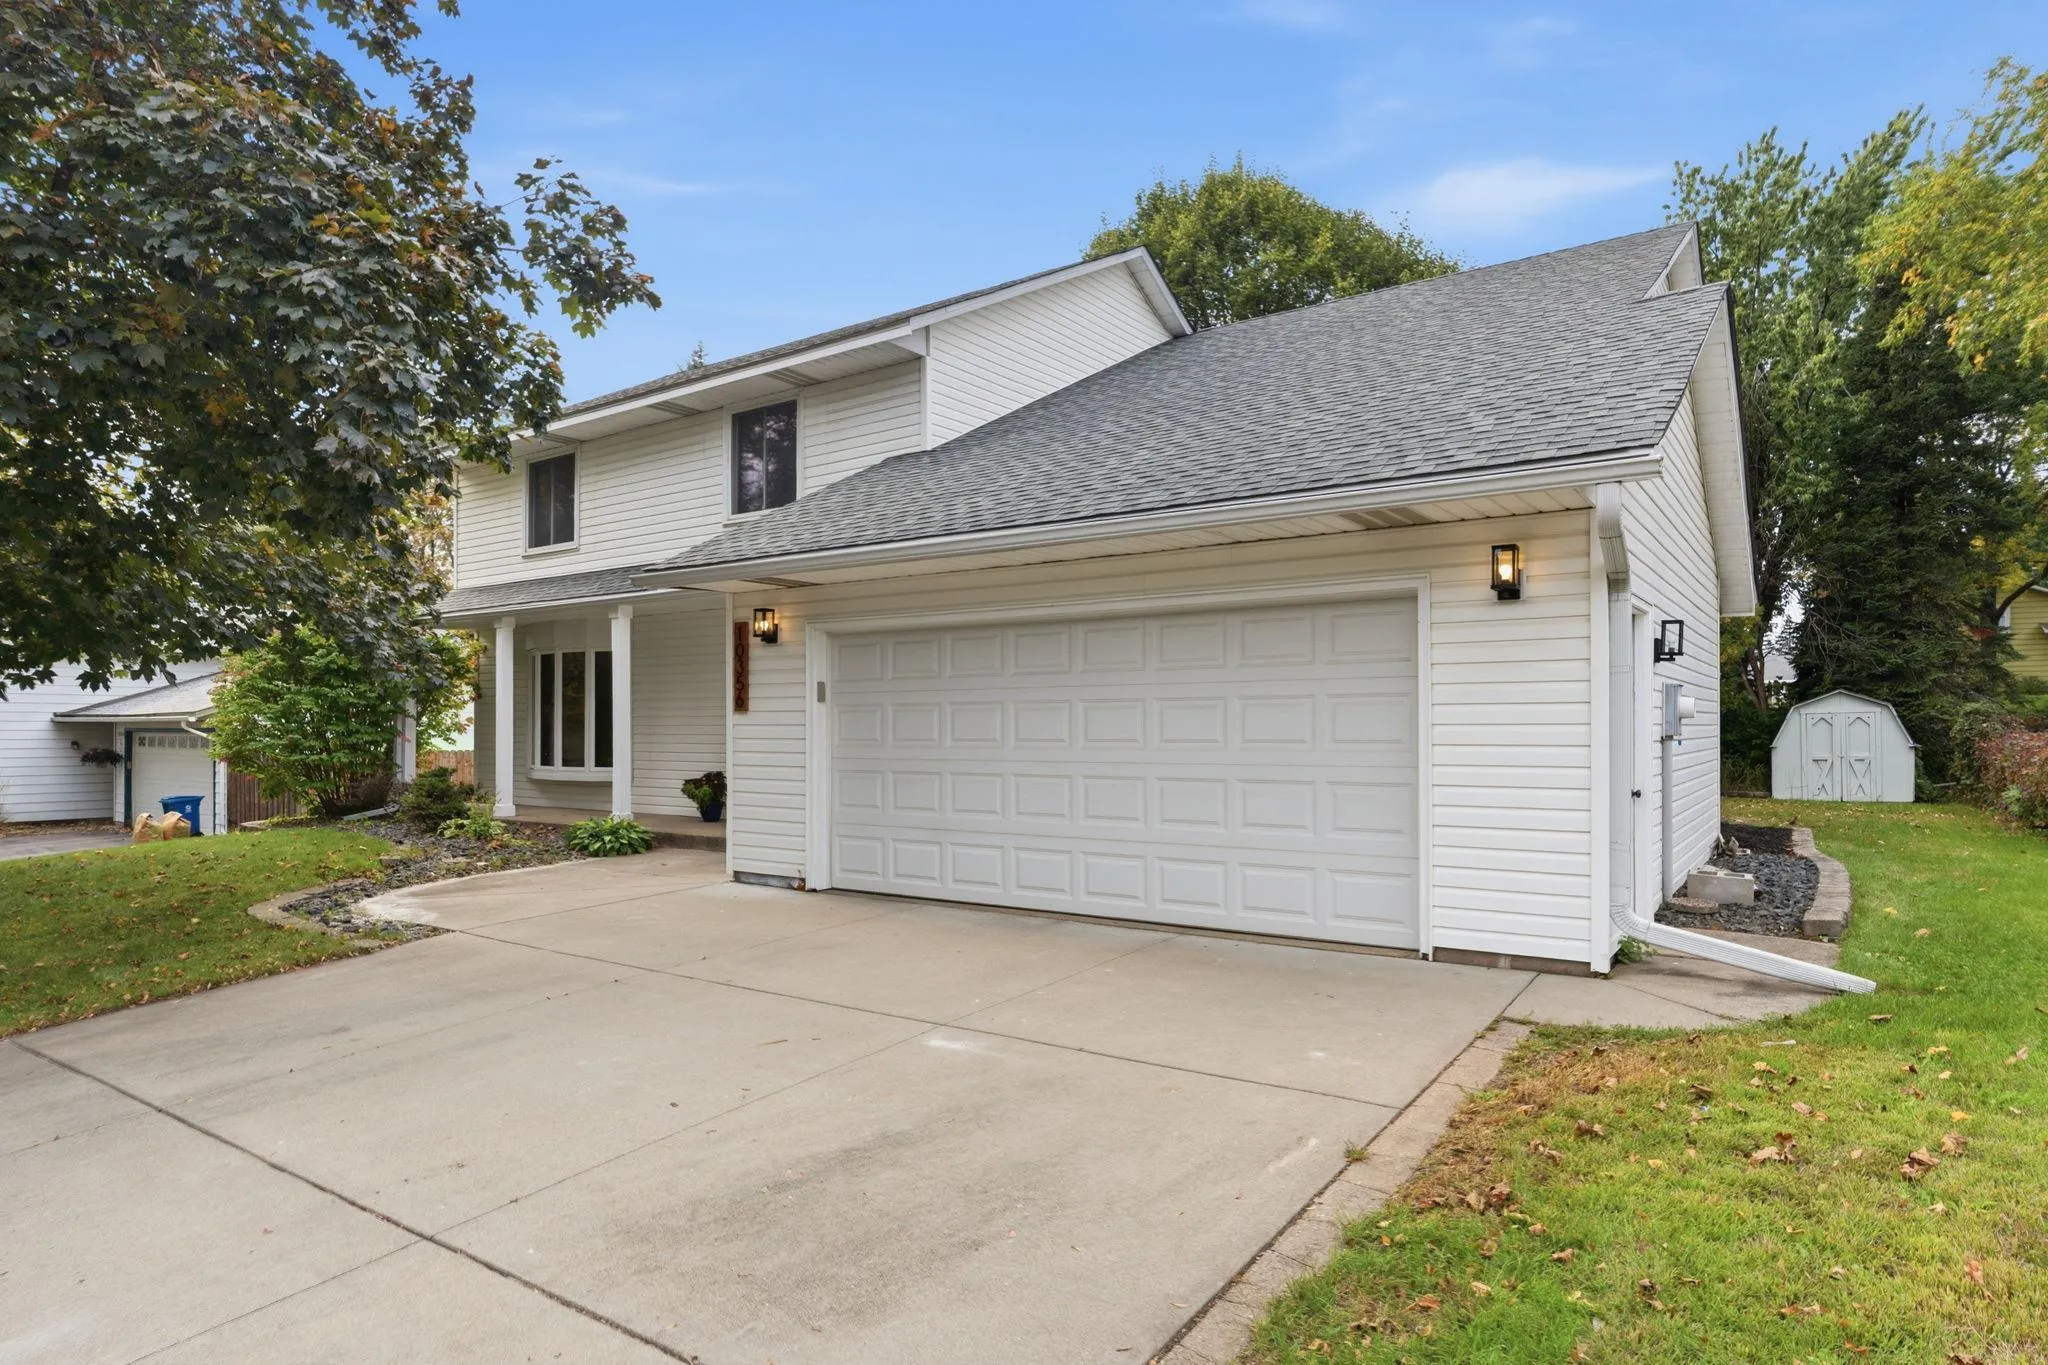 $575,000
4 bds | 3 ba | 2,663 sqft
10356 Xylon S Road, Bloomington, MN 55438
Listing courtesy of Edina Realty, Inc.
-
 $575,000
5 bds | 4 ba | 2,613 sqft
12575 Fescue Court, Eden Prairie, MN 55347
Listing courtesy of RE/MAX Results
-
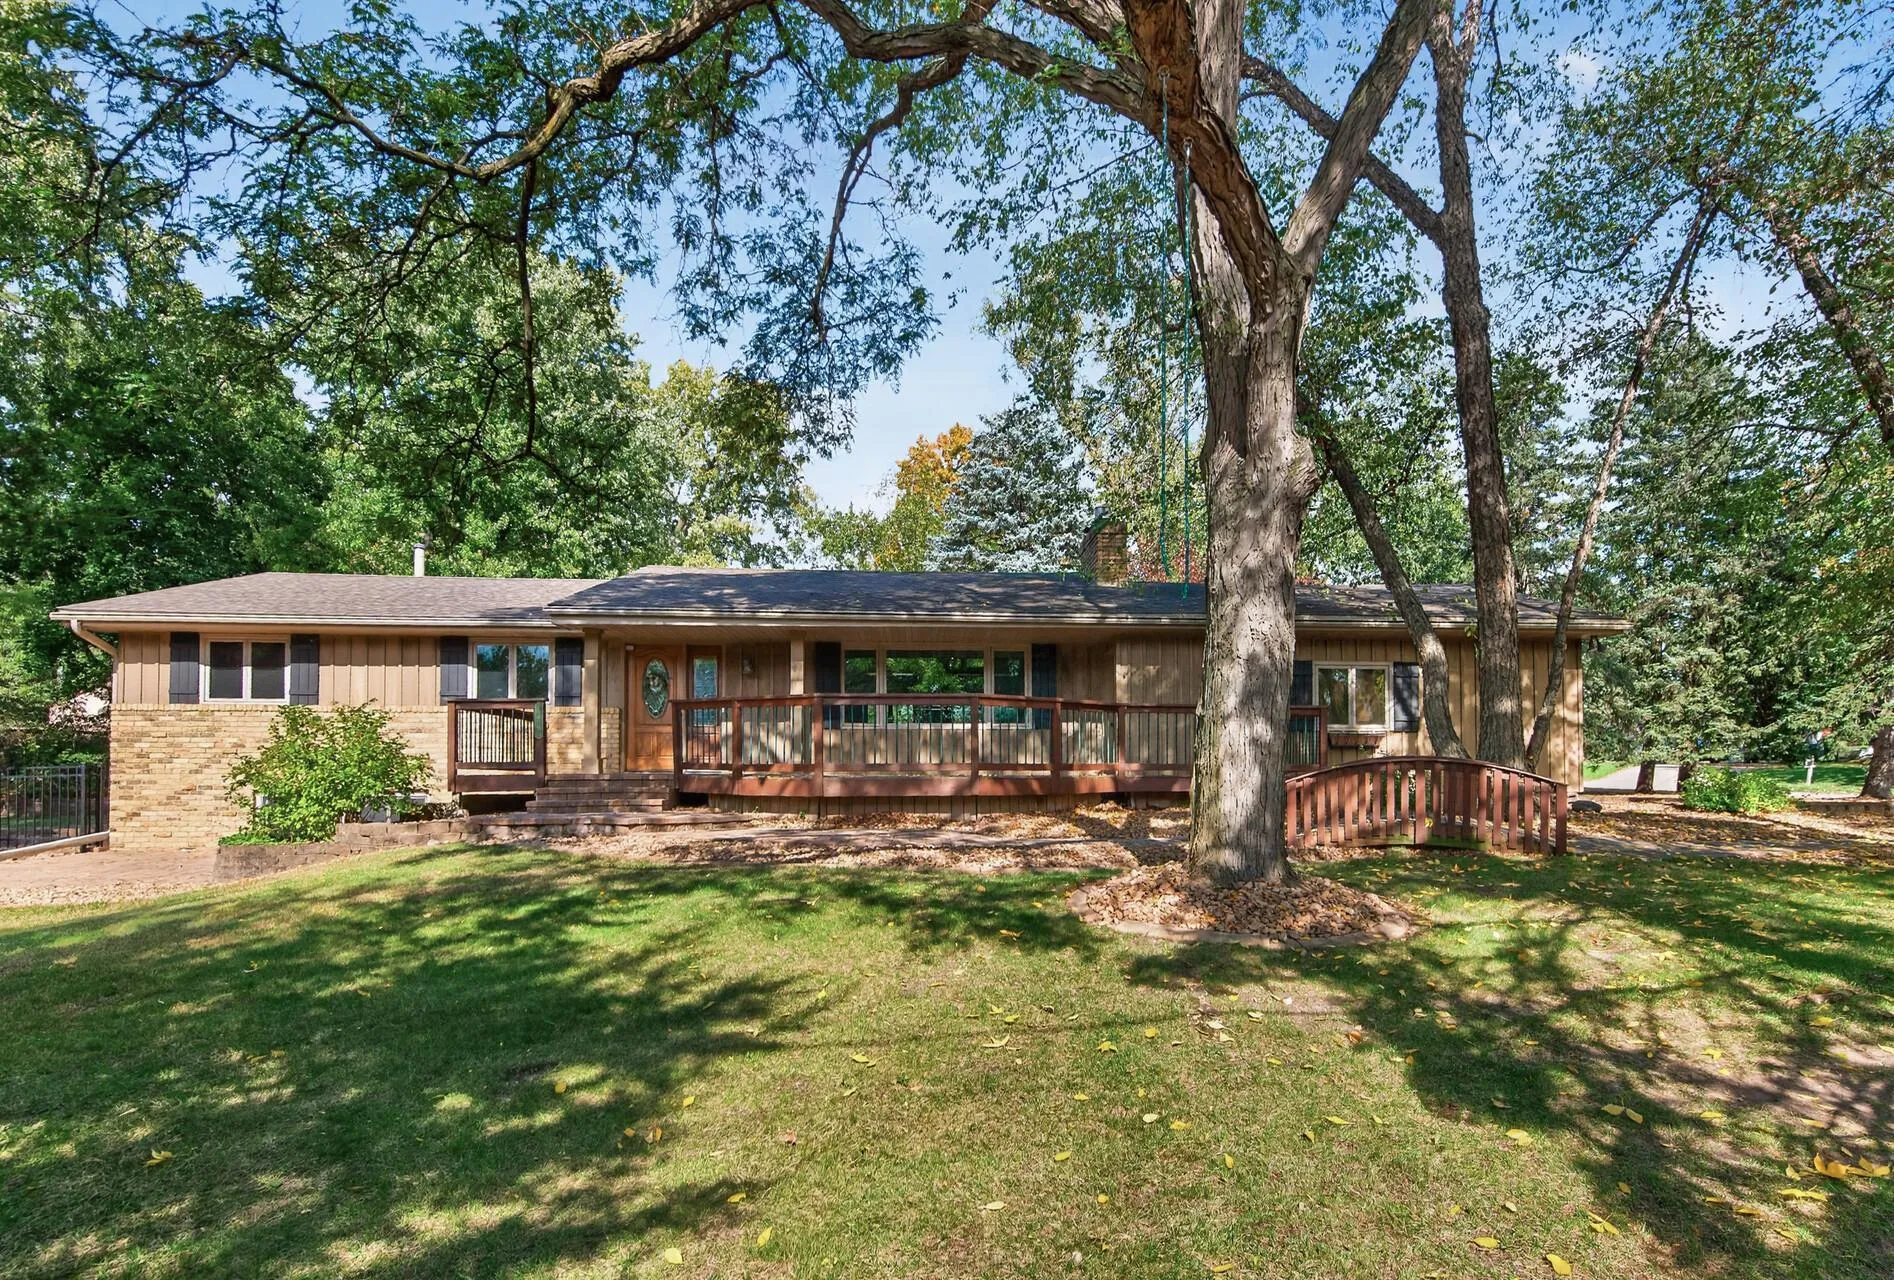 $499,900
4 bds | 3 ba | 2,496 sqft
12760 Roberts Drive, Eden Prairie, MN 55346
Listing courtesy of RE/MAX Results
Request a tour
11115 Lanewood Circle, Eden Prairie, MN 55344