
1 / 55
$475,000
- 5 beds
- 4 baths
- 2,912 sqft
2030 Chester Street, Shakopee, MN 55379
For sale Est. —/mo
- House · Single Family
- Built in 1999
- 0.27 acres lot
- $163/sqft
- 2-car garage
Overview
Welcome to 2030 Chester St, a beautifully updated 5-bedroom, 4-bath two-story home in Shakopee. Fresh paint, newly refinished hardwood floors across the main level, and brand-new carpet throughout let you settle in from day one. The kitchen is the heart of the home, with quartz countertops, a tile backsplash, stainless steel appliances, and a massive center island built for casual meals and easy entertaining. The main level also offers a formal dining room, an inviting living room, a dedicated office, a convenient half bath, and an expansive laundry room and pantry combination with its own sink. Step out to the 19x22 deck with a pergola for morning coffee or evening dinners outdoors. Upstairs, the primary suite is a true retreat with a private bath and walk-in closet, joined by two additional bedrooms and a full bath. The walkout lower level adds two more bedrooms, a 3/4 bath, a family room with a gas fireplace, and dedicated storage. Then there’s the backyard. A 41x22 concrete patio with a hot tub and a separate sport court make this a space you’ll actually use, whether you’re hosting friends or unwinding after a long day. Quick access to Hwy 169 connects you to major commuter routes across the metro, with parks, schools, medical facilities, dining, and regional entertainment all close by.
Facts & features
Interior
- Bedrooms: 5
- Bathrooms: 4 (2 full, 1 three-quarter, 1 half)
- Finished sqft: 2,912
- Above grade sqft: 2,024
- Below grade sqft: 888
- Basement: Block, Drain Tiled, Finished, Walkout
- Heating: Forced Air
- Cooling: Central Air
- Appliances: Dishwasher, Dryer, Exhaust Fan, Gas Water Heater, Microwave, Range, Refrigerator, Stainless Steel Appliances, Washer, Water Softener Owned
- Laundry: Laundry Room, Main Level, Sink
- Fireplaces: 1 (Gas)
Property
- Parking: Attached Garage, Asphalt
- Garage spaces: 2
- Lot size: 0.27 acres
- Lot dimensions: 58x168x73x158
- Lot features: Irregular Lot, Tree Coverage - Light
- Exterior features: Vinyl
- Pool: None
Construction
- Home type: House (Single Family)
- Levels: Two
- Year built: 1999
- Exterior: Block, Frame
- Roof: Age 8 Years or Less, Asphalt
Utilities
- Sewer: City Sewer/Connected
- Water: City Water/Connected
Community & HOA
- Subdivision: Pheasant Run 2nd Add
Taxes & location
- Annual taxes: $4,756 (2026)
- County: Scott
- School district: Shakopee
Listing
- Status: For sale
- Listed: Oct 14, 2026
- Days on market: 6
- MLS #: 7141776
Monthly payment
—/mo
An example, not a loan offer. Taxes and HOA dues come from the listing when known; home insurance is a rough estimate. Mortgage insurance is not included. Your rate depends on your lender and credit.
Location
Nearby homes
-
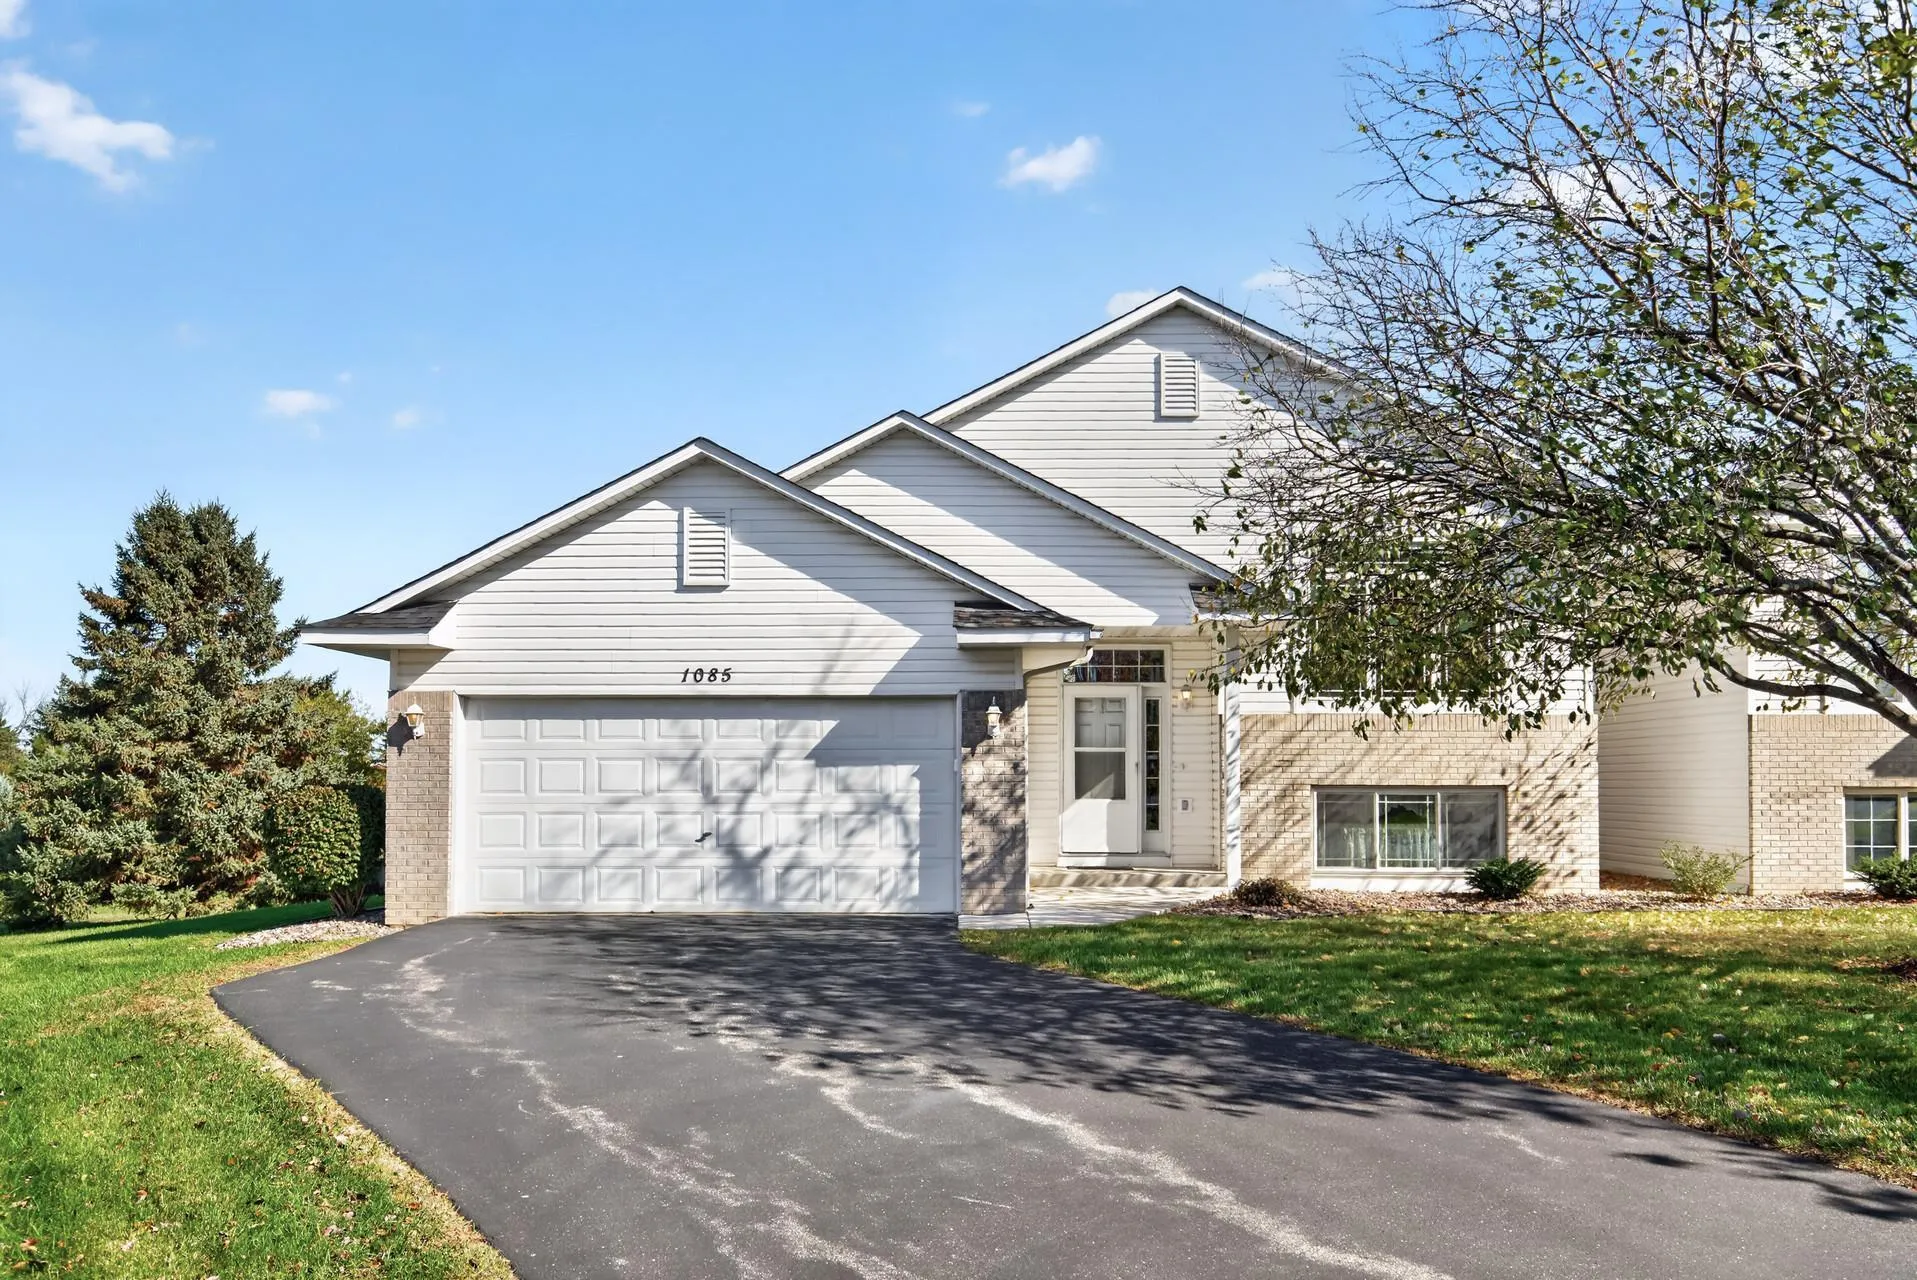 $350,000
3 bds | 2 ba | 2,385 sqft
1085 Lilac Court Unit 0, Shakopee, MN 55379
Listing courtesy of RE/MAX Results
-
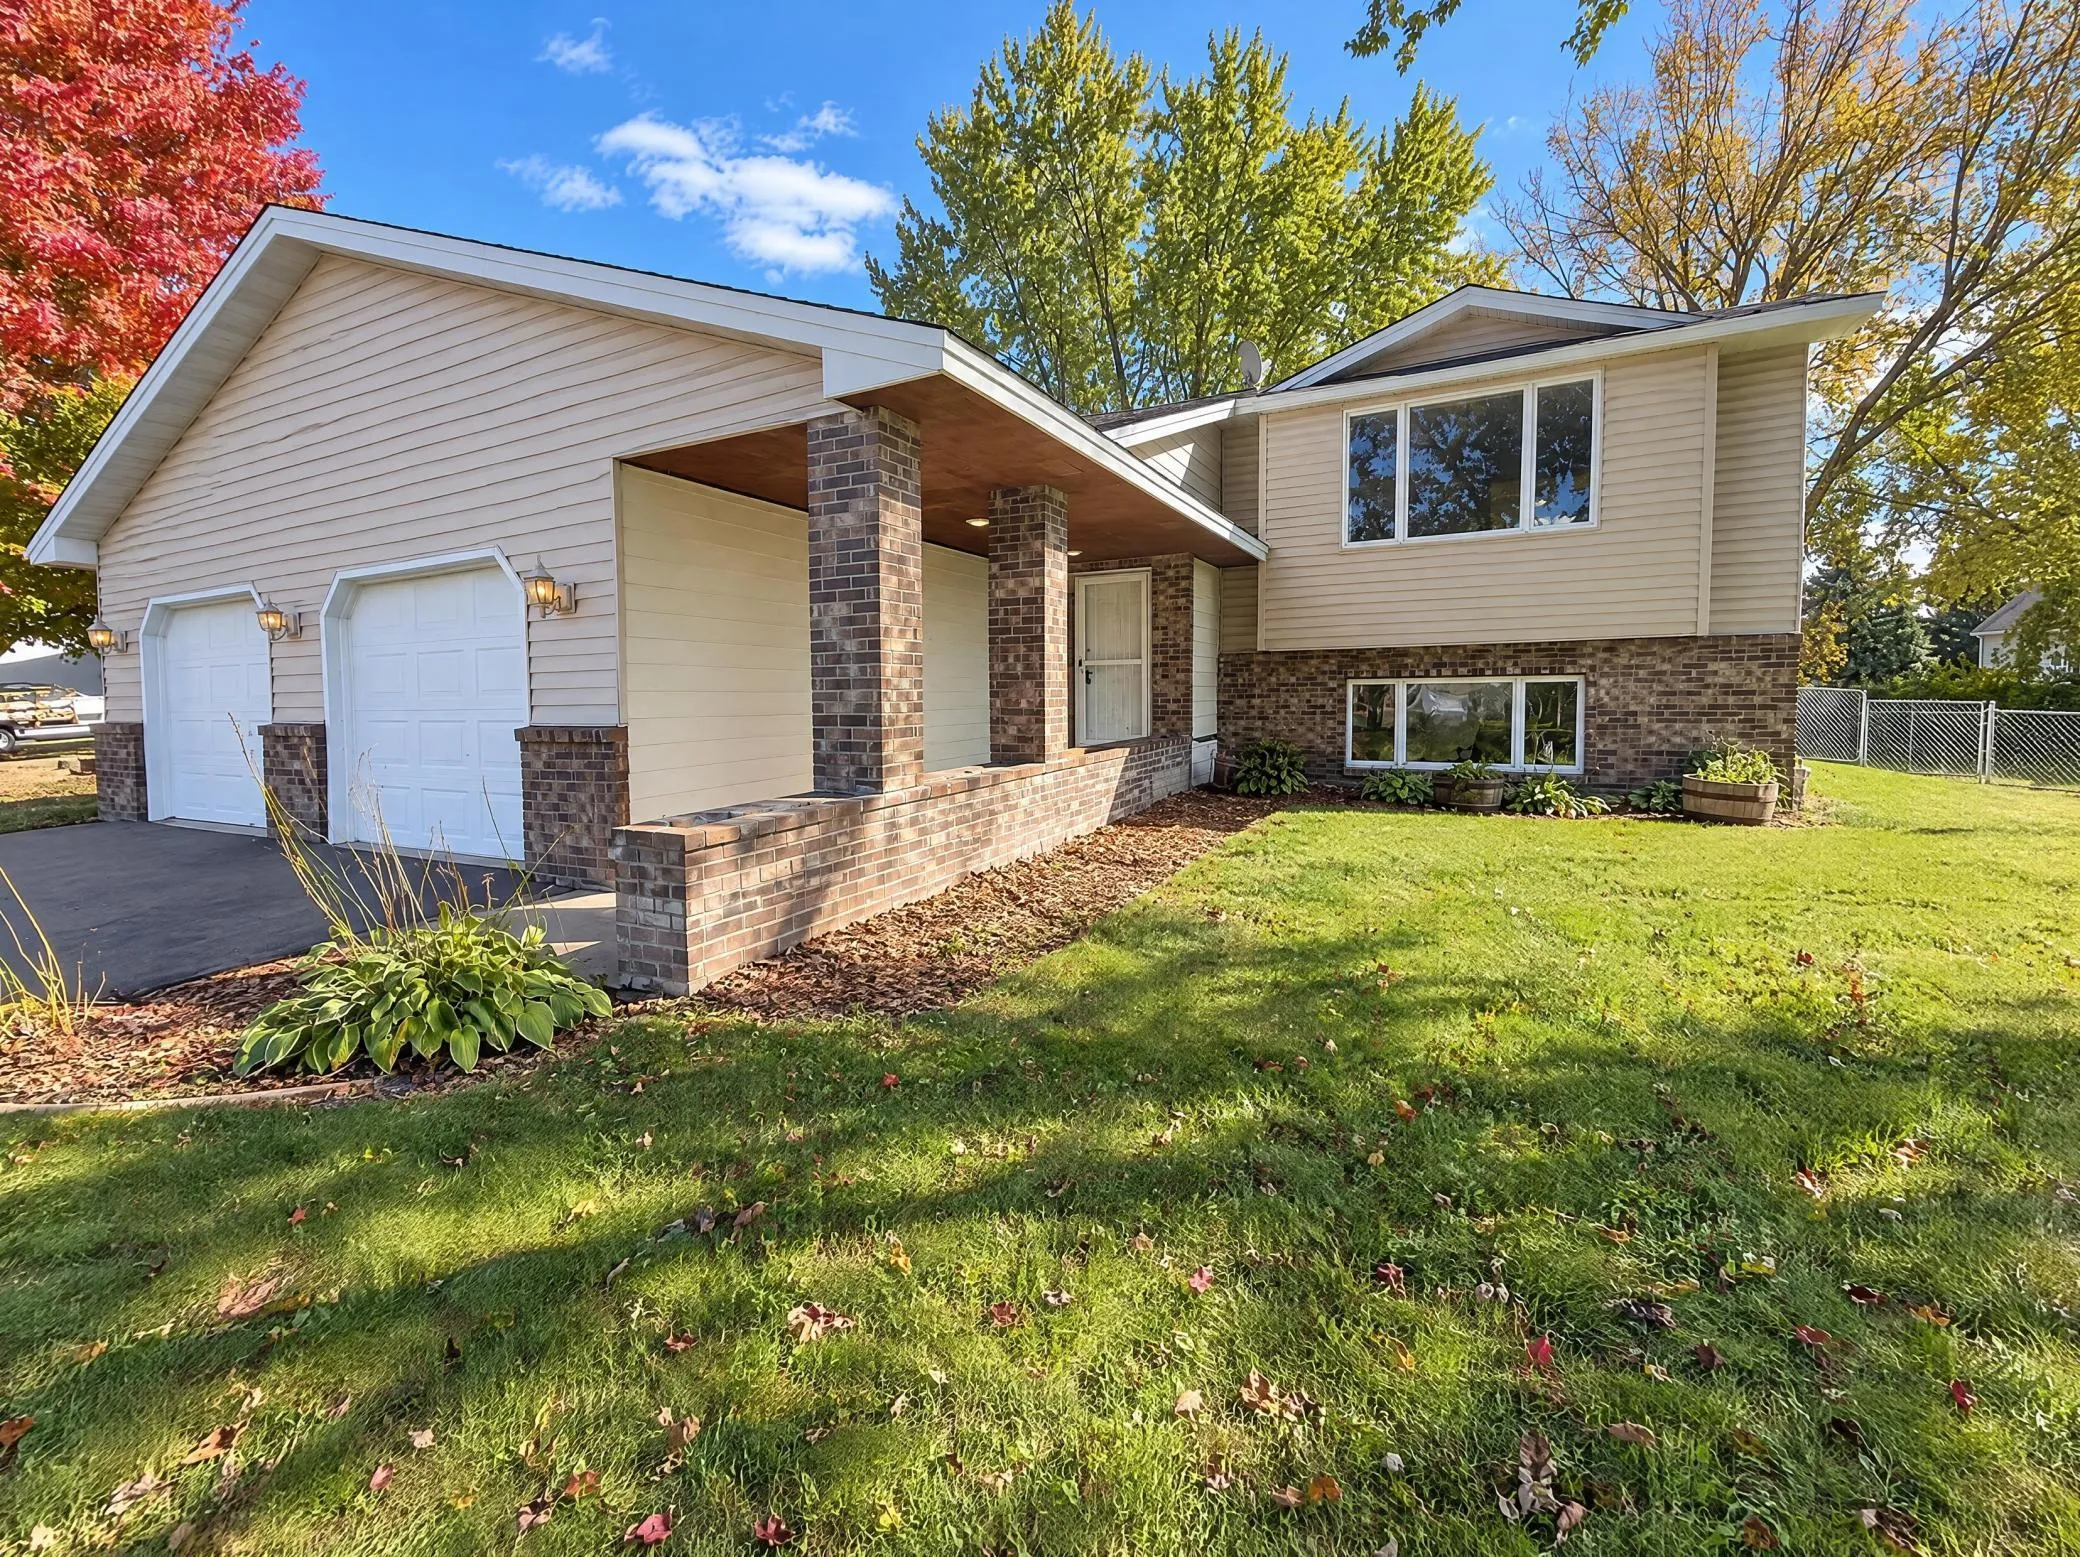 $385,000
4 bds | 2 ba | 2,205 sqft
1122 Prairie S Court, Shakopee, MN 55379
Listing courtesy of Opendoor Brokerage, LLC
-
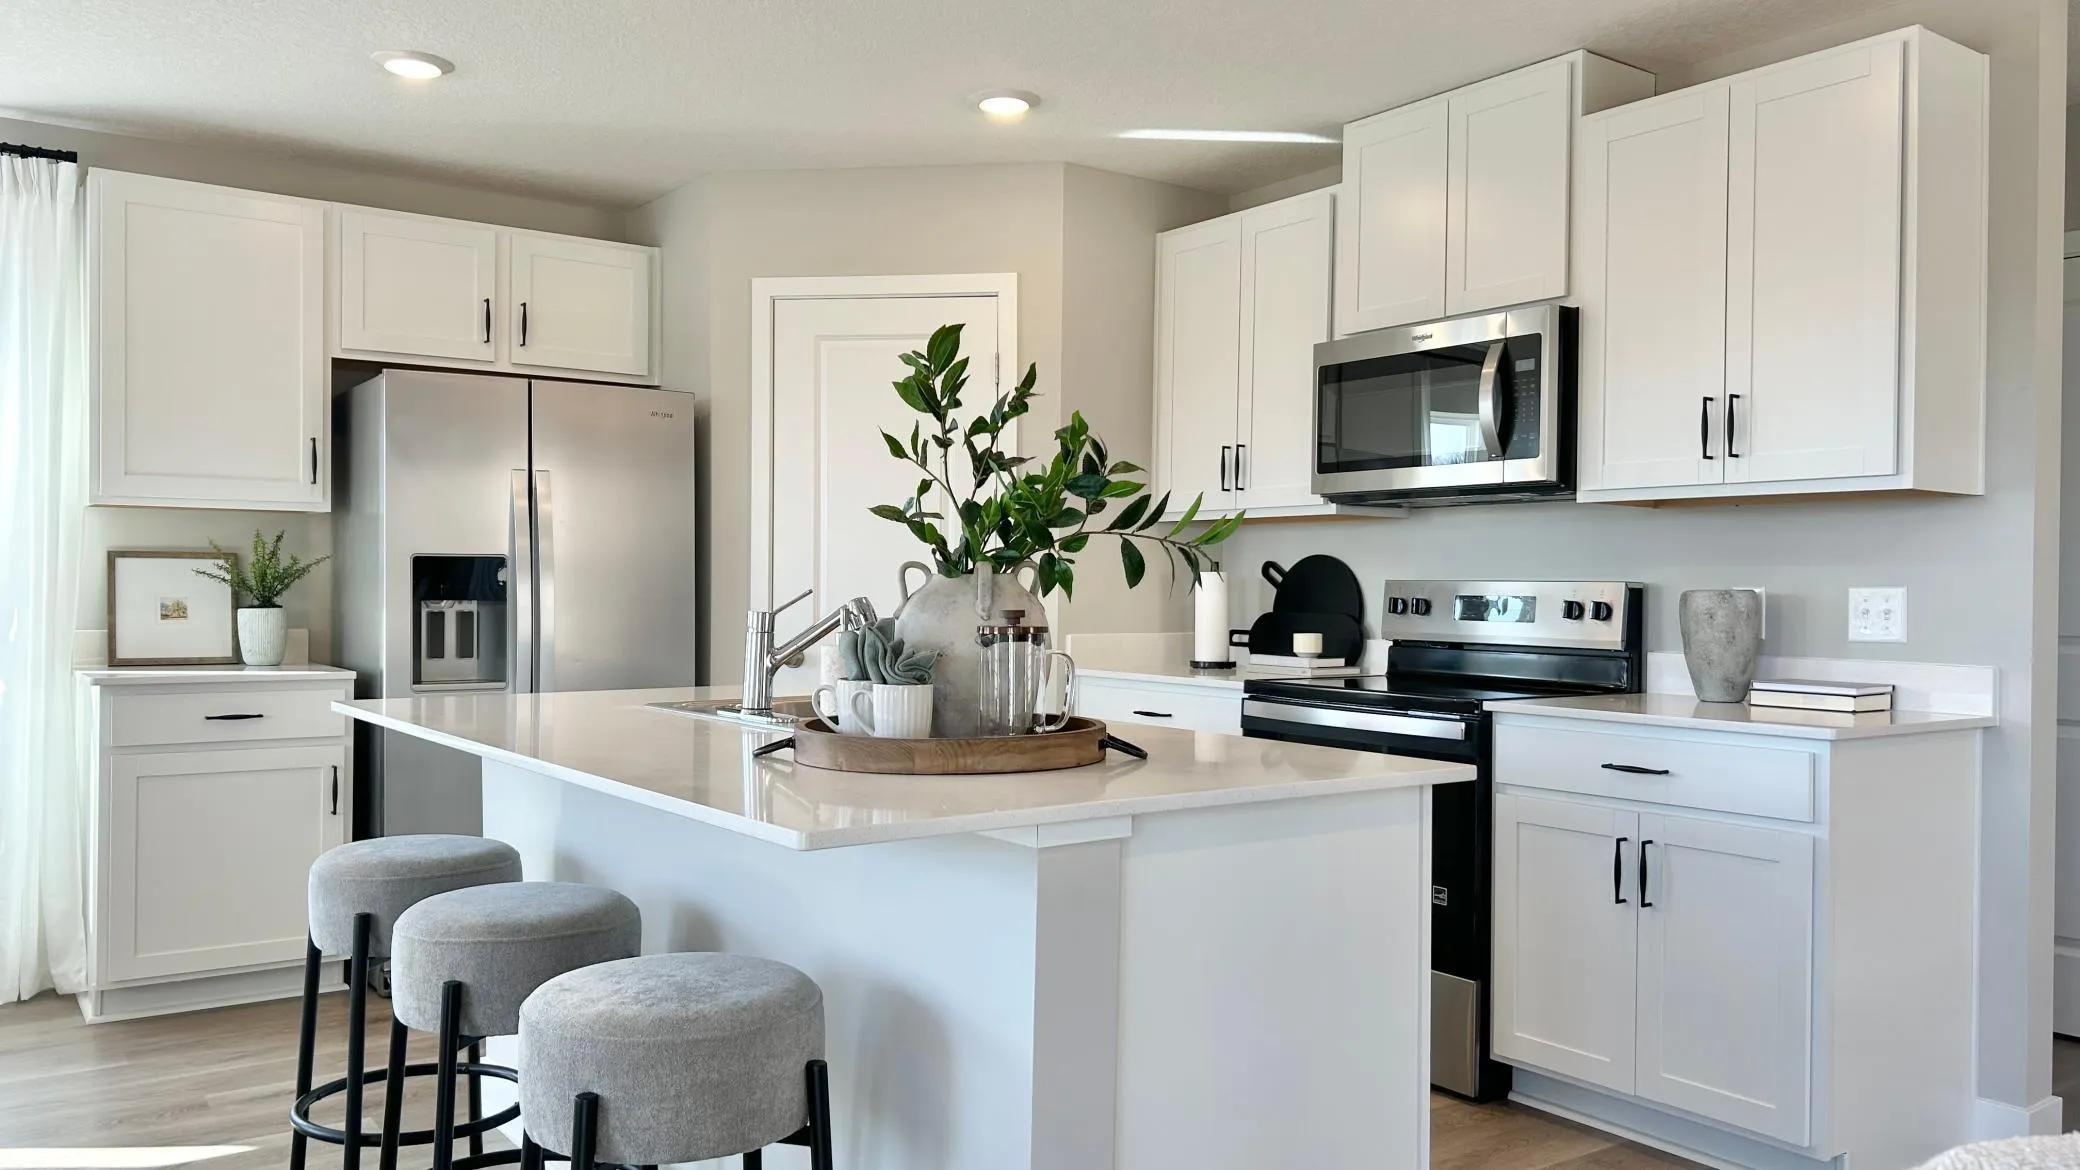 $467,460
3 bds | 3 ba | 1,686 sqft
1686 Zumbro Avenue, Shakopee, MN 55379
Listing courtesy of D.R. Horton, Inc.
-
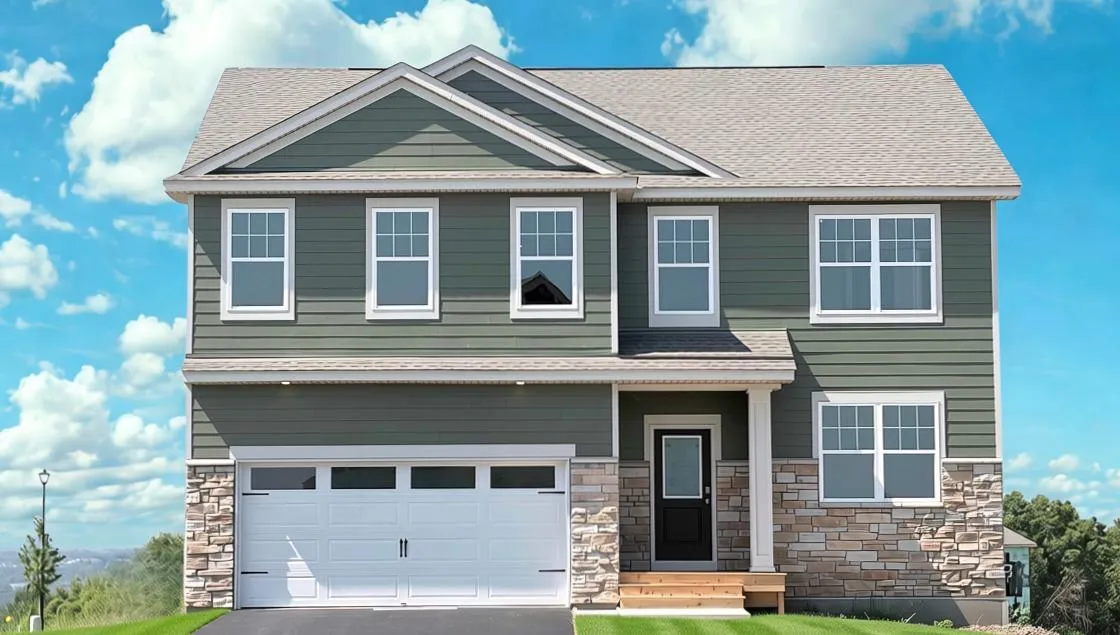 $539,990
4 bds | 3 ba | 2,776 sqft
2095 Kestrel Drive, Shakopee, MN 55379
Listing courtesy of D.R. Horton, Inc.
-
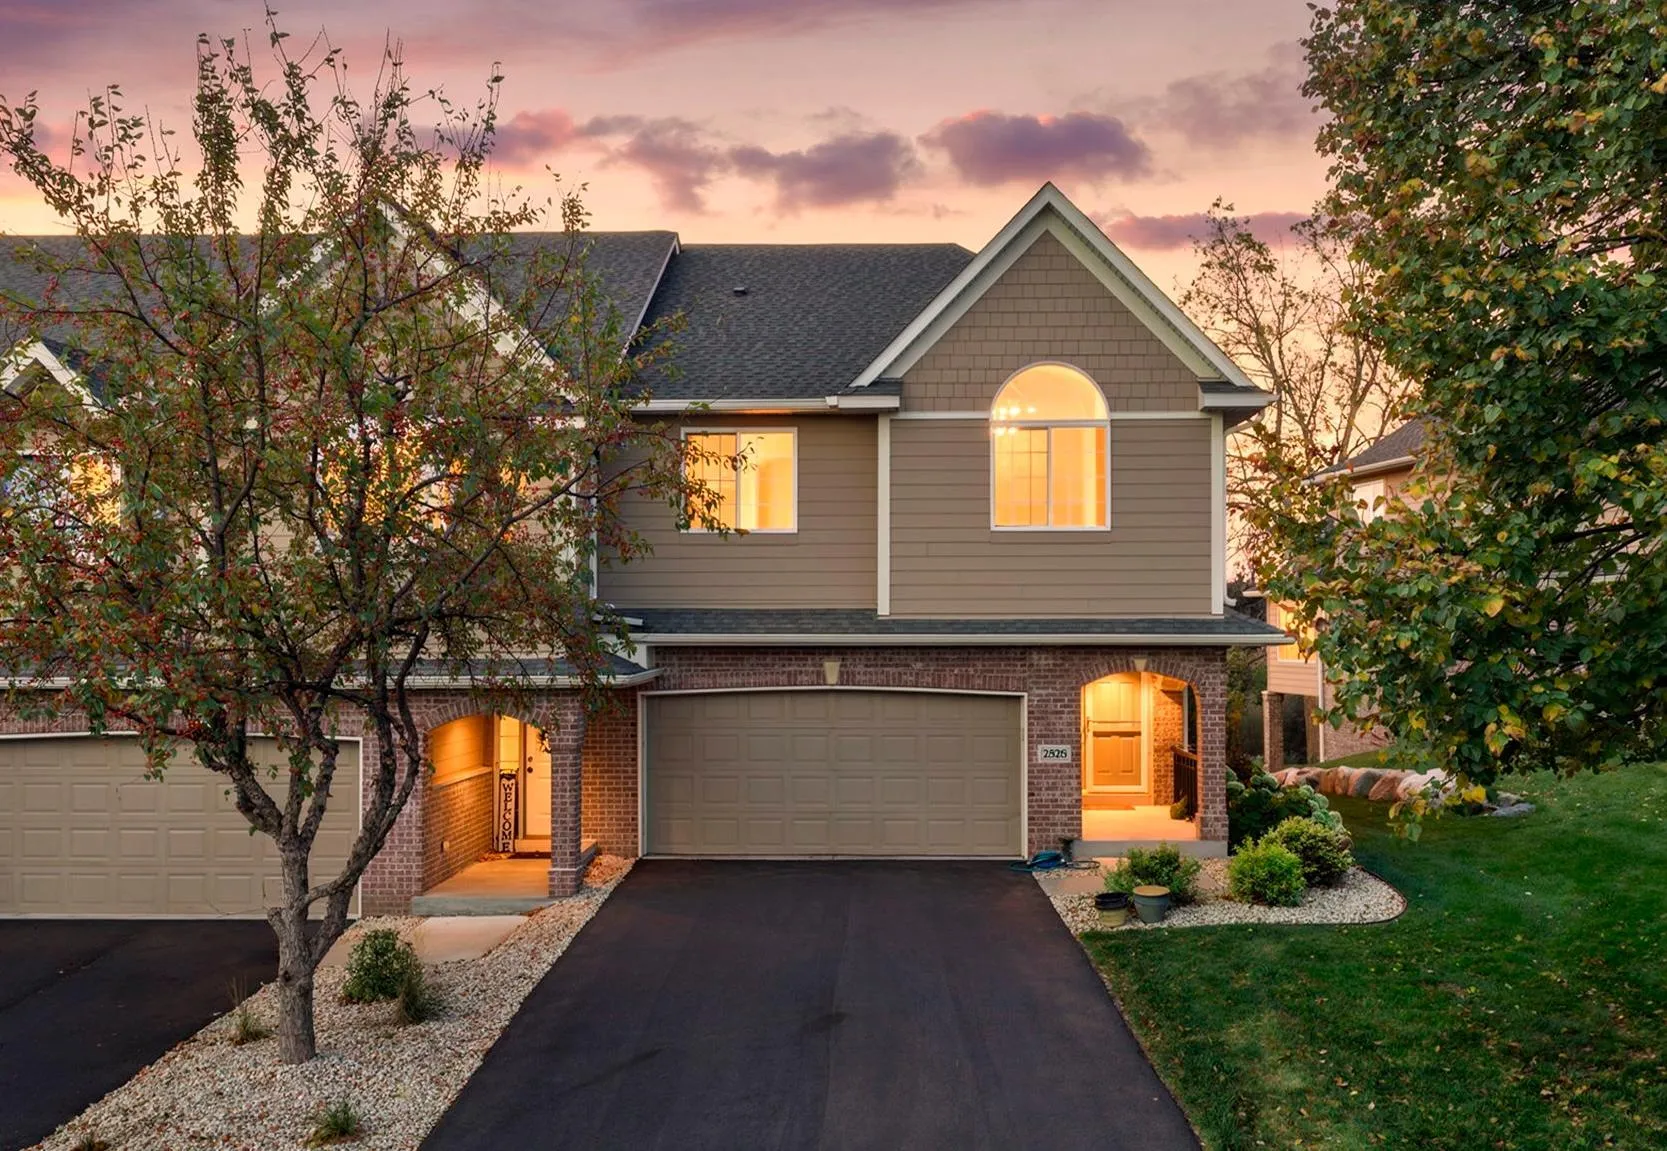 $399,900
3 bds | 4 ba | 2,902 sqft
2526 Waterfall Nw Way, Prior Lake, MN 55372
Listing courtesy of RE/MAX Results
-
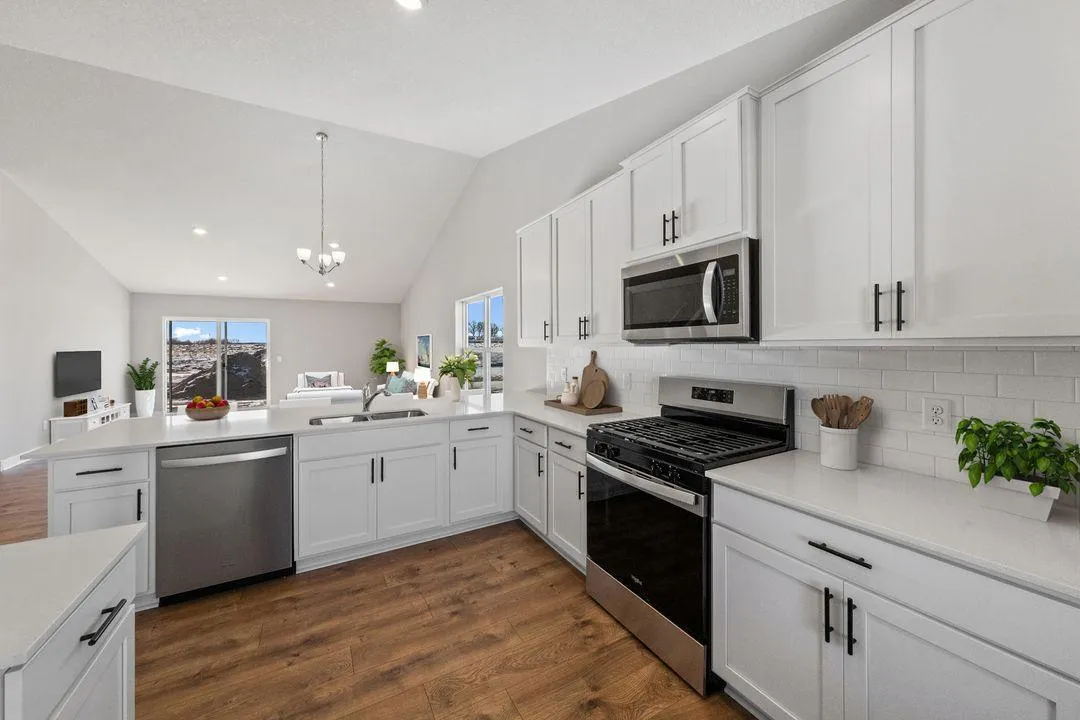 $515,000
4 bds | 3 ba | 1,988 sqft
1638 Shasta Drive, Shakopee, MN 55379
Listing courtesy of D.R. Horton, Inc.
-
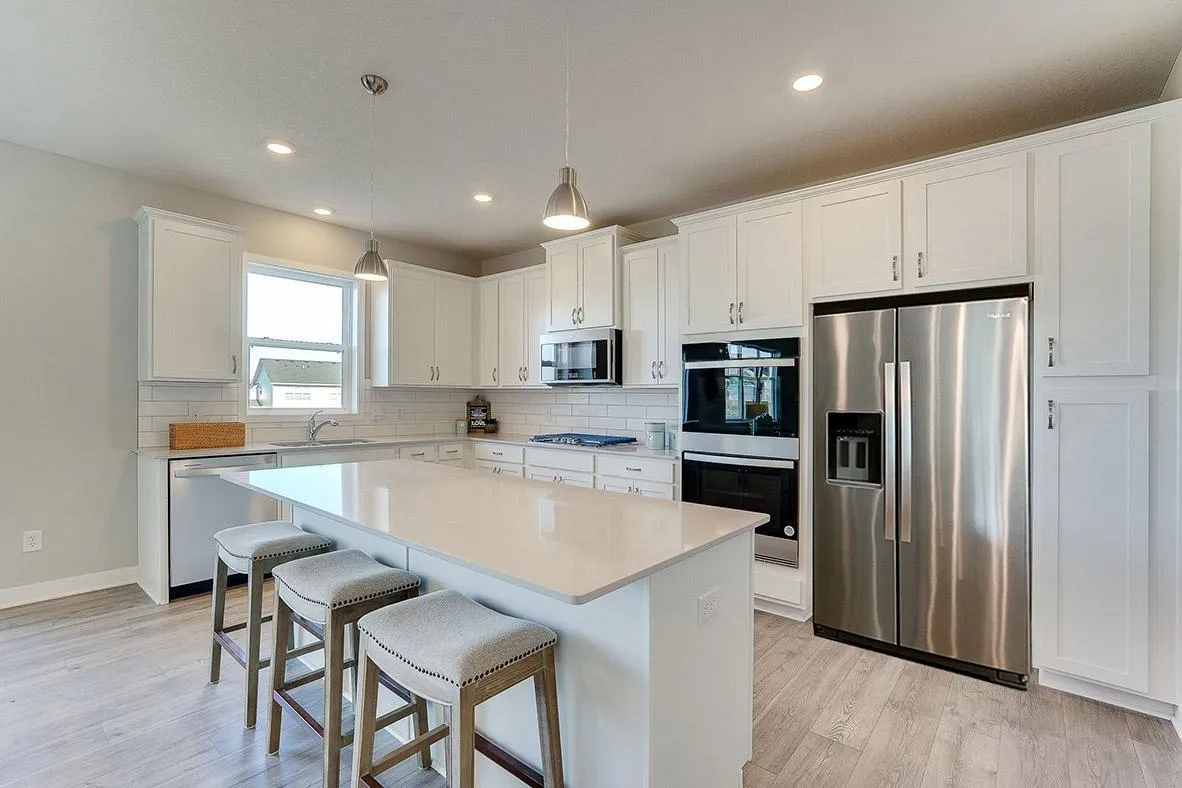 $600,000
4 bds | 3 ba | 2,776 sqft
1931 Shady View Court, Shakopee, MN 55379
Listing courtesy of D.R. Horton, Inc.
-
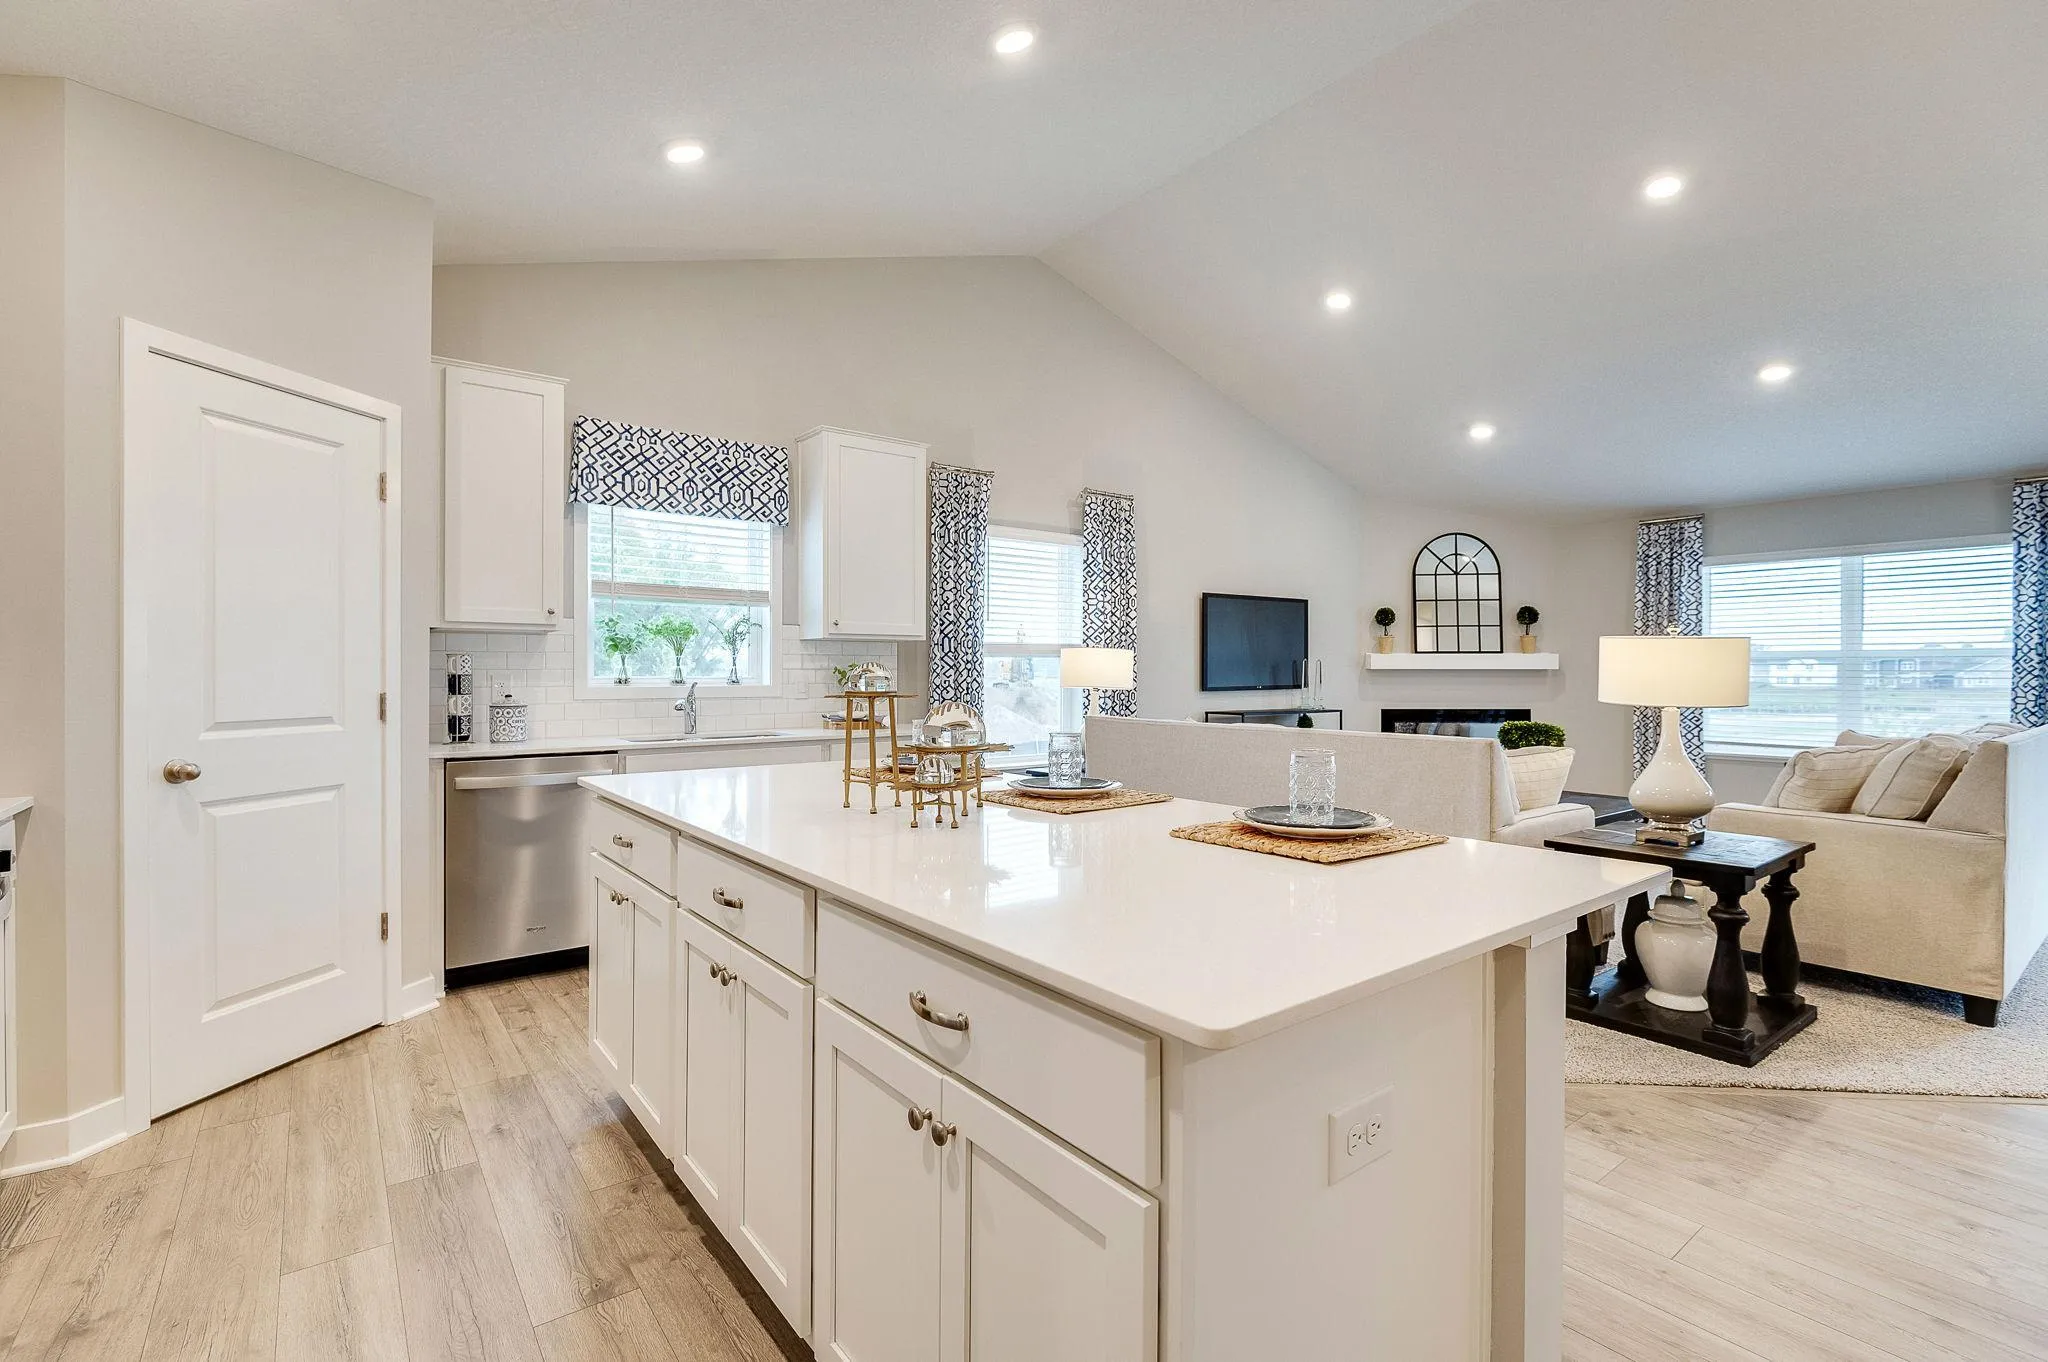 $550,000
5 bds | 4 ba | 2,513 sqft
1632 Shasta Drive, Shakopee, MN 55379
Listing courtesy of D.R. Horton, Inc.
Request a tour
2030 Chester Street, Shakopee, MN 55379