
1 / 65
$500,000
- 4 beds
- 2 baths
- 2,478 sqft
821 223rd Street, Osceola, WI 54020
For sale Est. —/mo
- House · Single Family
- Built in 2022
- 1.92 acres lot
- $202/sqft
- 2-car garage
Overview
Enjoy peaceful country living just minutes from Osceola! This like-new construction home is set on 1.92 acres in a beautiful, quiet development, and offers plenty of natural light and thoughtfully finished living space. The main level features three bedrooms, a convenient laundry room, vinyl plank flooring and three-panel doors throughout. The private primary suite includes a tiled bathroom with a walk-in tiled shower. Gorgeous cabinetry and stainless steel appliances are showcased in the eat-in kitchen, complete with a spacious island, gorgeous quartz countertops, and a RO system at the sink and refrigerator. The finished walkout lower level expands the home with a spacious family room (there's even a gas line for a future fireplace), fourth bedroom and bathroom rough-in, plus abundant storage. Step outside to the expansive patio, perfect for entertaining or relaxing while enjoying the peaceful surroundings. Additional improvements include landscaping, beautiful retaining walls, above ground pool, and a chicken coop. Located just outside of town with convenient access to Osceola’s shopping, dining, parks and everyday amenities. You won't want to miss this one!
Facts & features
Interior
- Bedrooms: 4
- Bathrooms: 2 (1 full, 1 three-quarter)
- Finished sqft: 2,478
- Above grade sqft: 1,377
- Below grade sqft: 1,101
- Basement: Drain Tiled, Finished, Sump Basket
- Heating: Forced Air
- Cooling: Central Air
- Appliances: Cooktop, Dishwasher, Dryer, Electric Water Heater, Water Osmosis System, Microwave, Range, Refrigerator, Stainless Steel Appliances, Washer
- Laundry: Electric Dryer Hookup, Laundry Room, Main Level, Washer Hookup
Property
- Parking: Attached Garage, Gravel, Garage Door Opener
- Garage spaces: 2
- Lot size: 1.92 acres
- Lot dimensions: 288x212x270x387
- Lot features: Tree Coverage - Light
- Exterior features: Aluminum Siding, Vinyl
- Fencing: None
- Pool: Above Ground
- Other structures: Chicken Coop/Barn, Hen House
Construction
- Home type: House (Single Family)
- Levels: One
- Year built: 2022
- Exterior: Concrete
- Roof: Age 8 Years or Less, Asphalt, Composition, Pitched
Utilities
- Sewer: Septic System Compliant - Yes
- Water: Drilled, Well
Community & HOA
- Subdivision: Boulder Ridge A County
Taxes & location
- Annual taxes: $3,383 (2025)
- County: Polk
- School district: Osceola
Listing
- Status: For sale
- Listed: Sep 10, 2026
- Days on market: 40
- MLS #: 7142152
Monthly payment
—/mo
An example, not a loan offer. Taxes and HOA dues come from the listing when known; home insurance is a rough estimate. Mortgage insurance is not included. Your rate depends on your lender and credit.
Location
Nearby homes
-
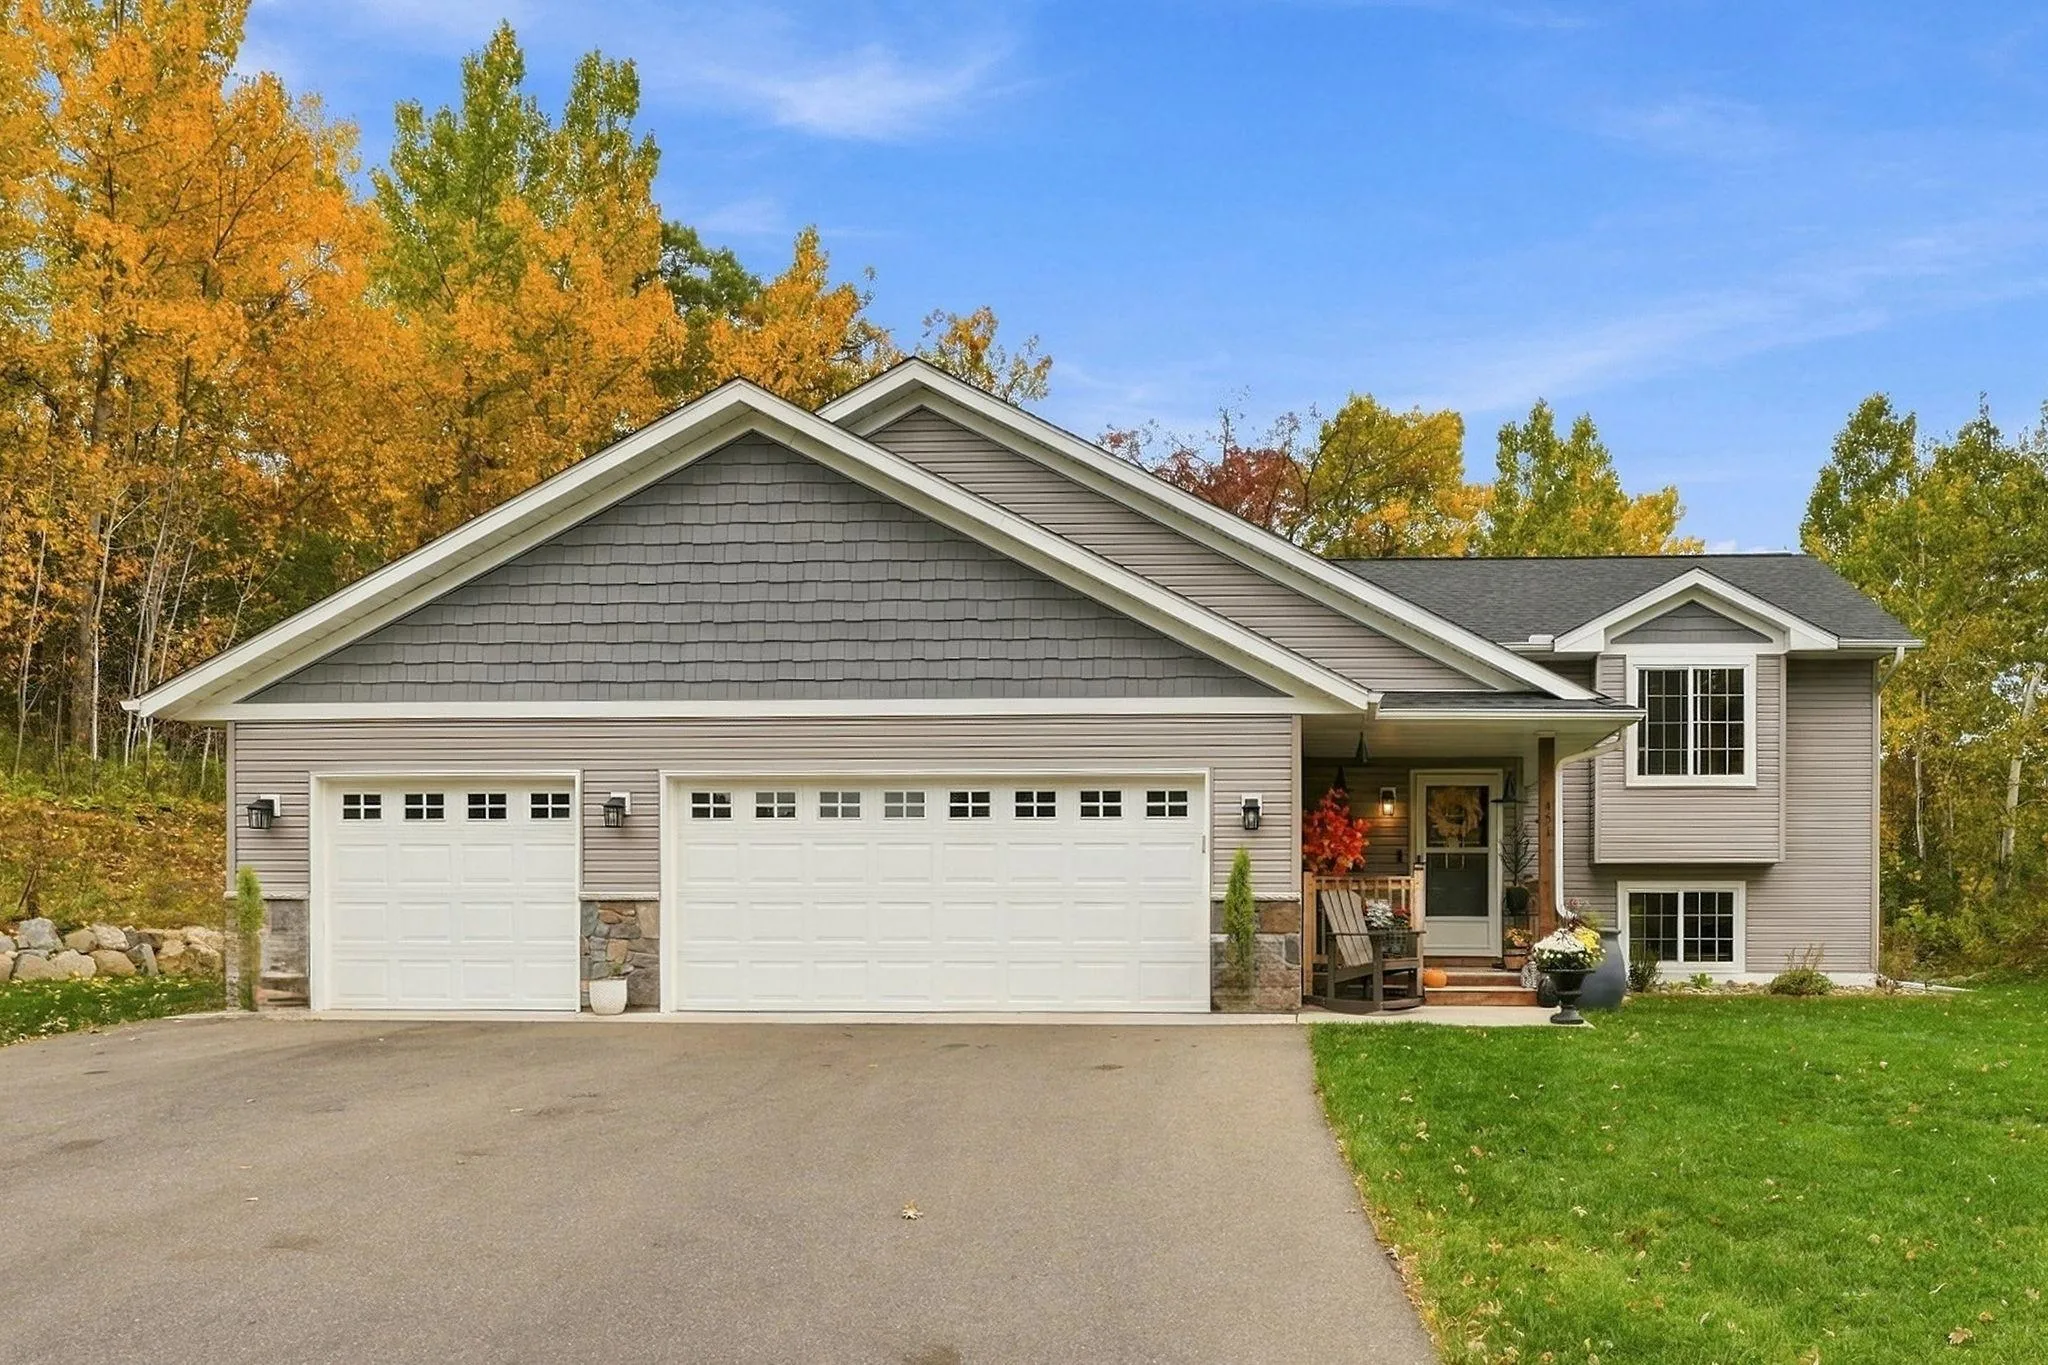 $400,000
3 bds | 2 ba | 1,800 sqft
451 Roosevelt Drive, Dresser, MN 54009
Listing courtesy of Outdoors Realty
-
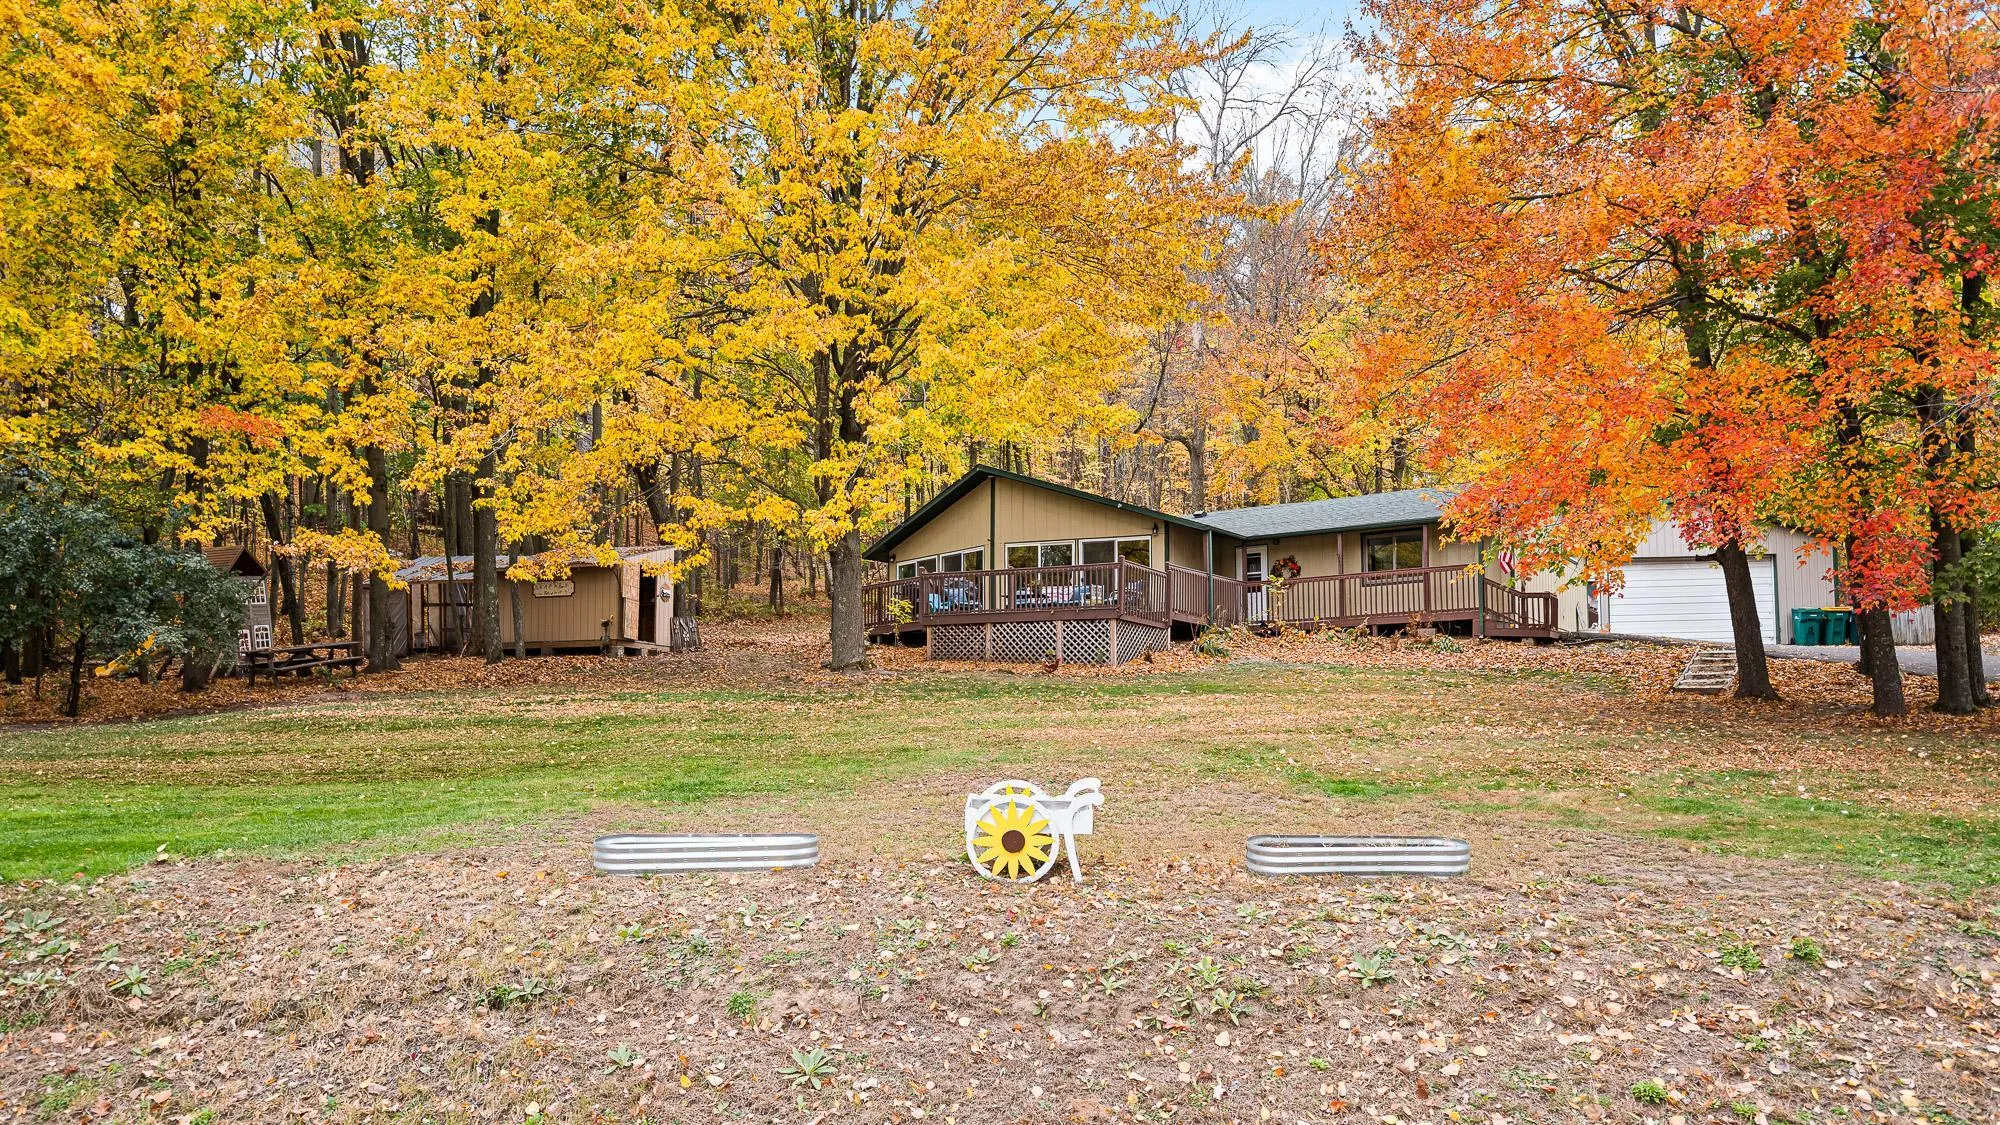 $449,900
3 bds | 1 ba | 1,800 sqft
813 200th Street, Dresser, MN 54009
Listing courtesy of New Home Star Wisconsin
-
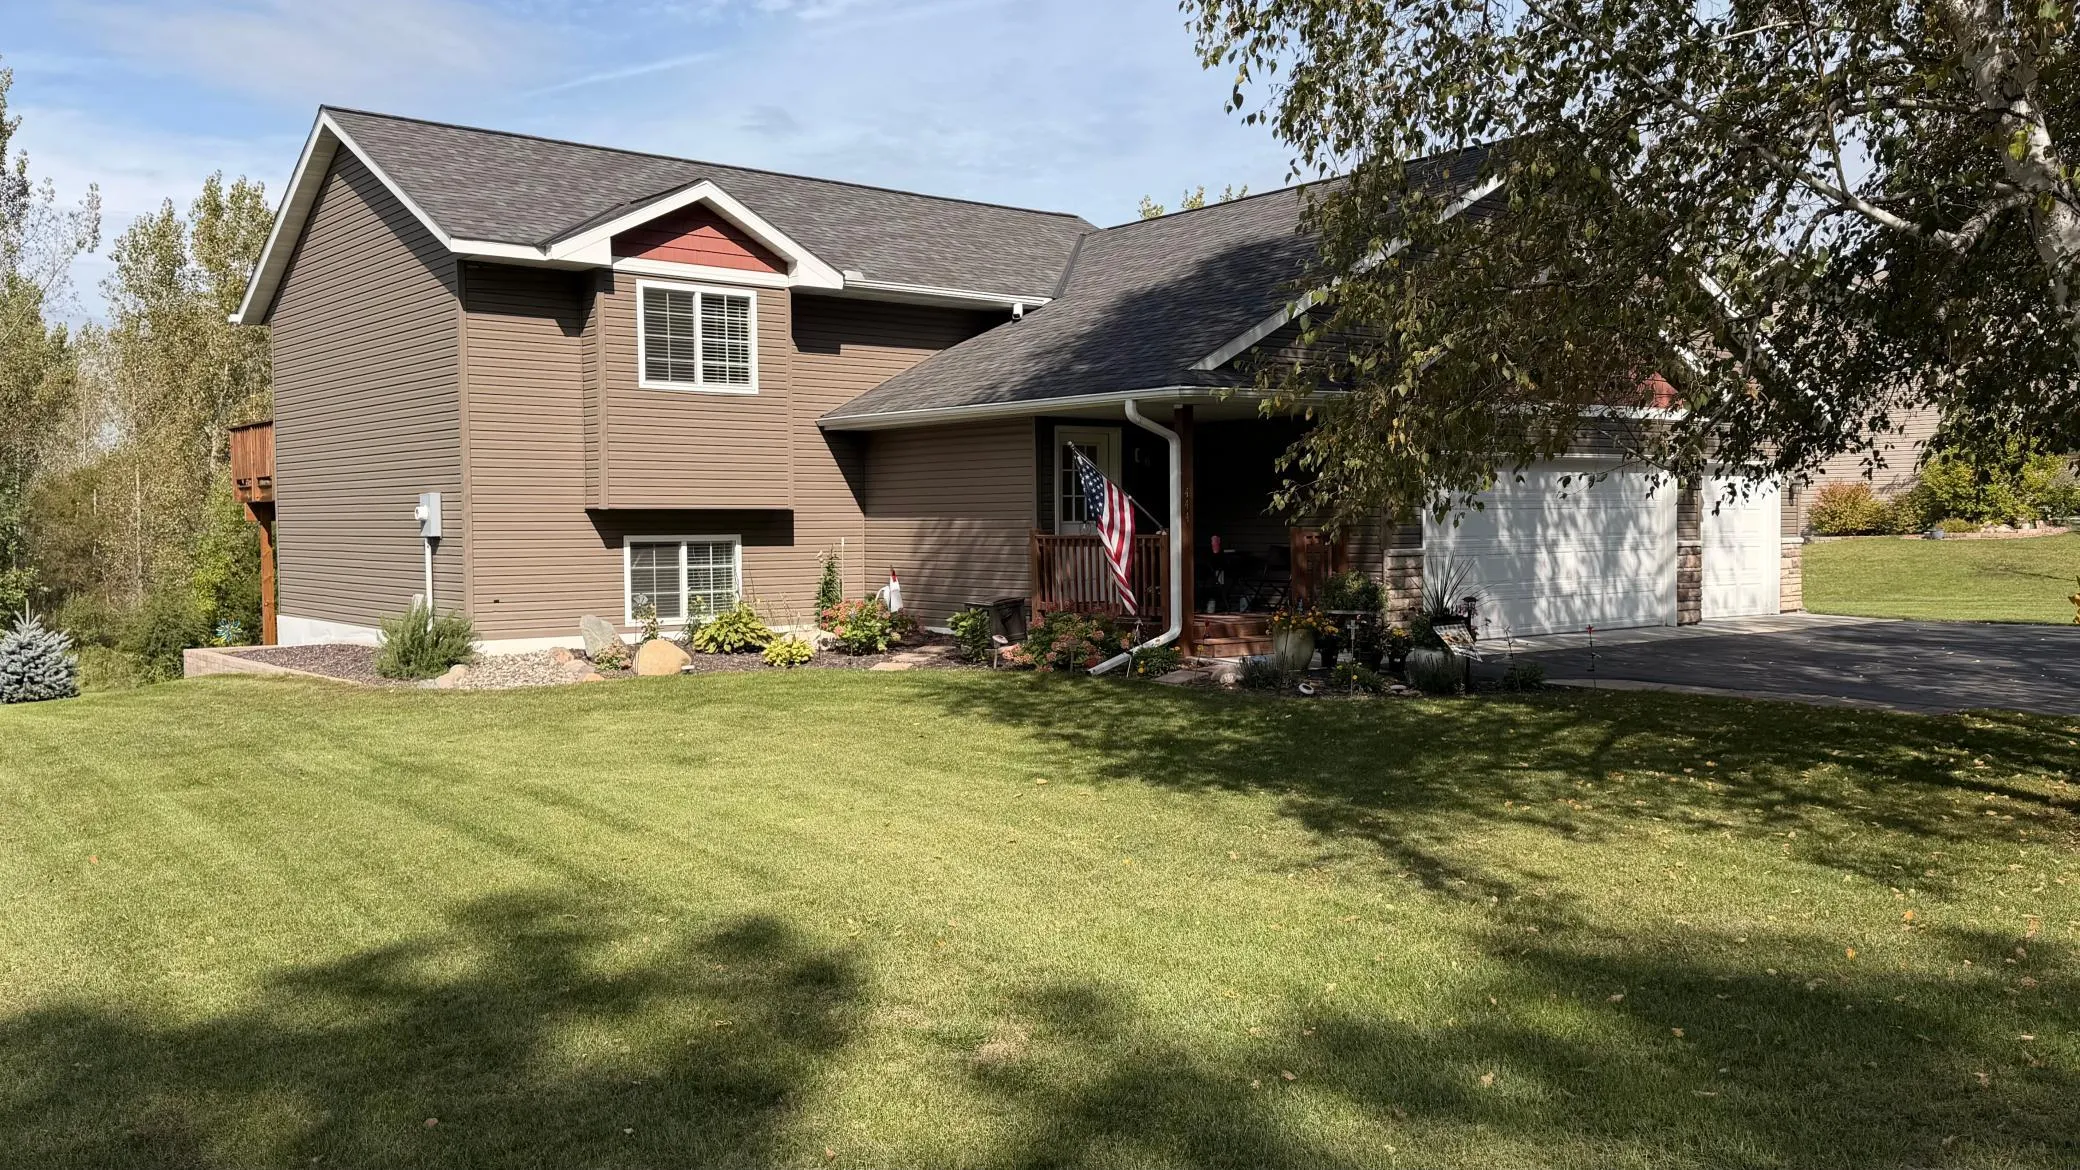 $379,000
3 bds | 2 ba | 1,788 sqft
444 Roosevelt Drive, Dresser, MN 54009
Listing courtesy of Keller Williams Realty Integrity Lakes
-
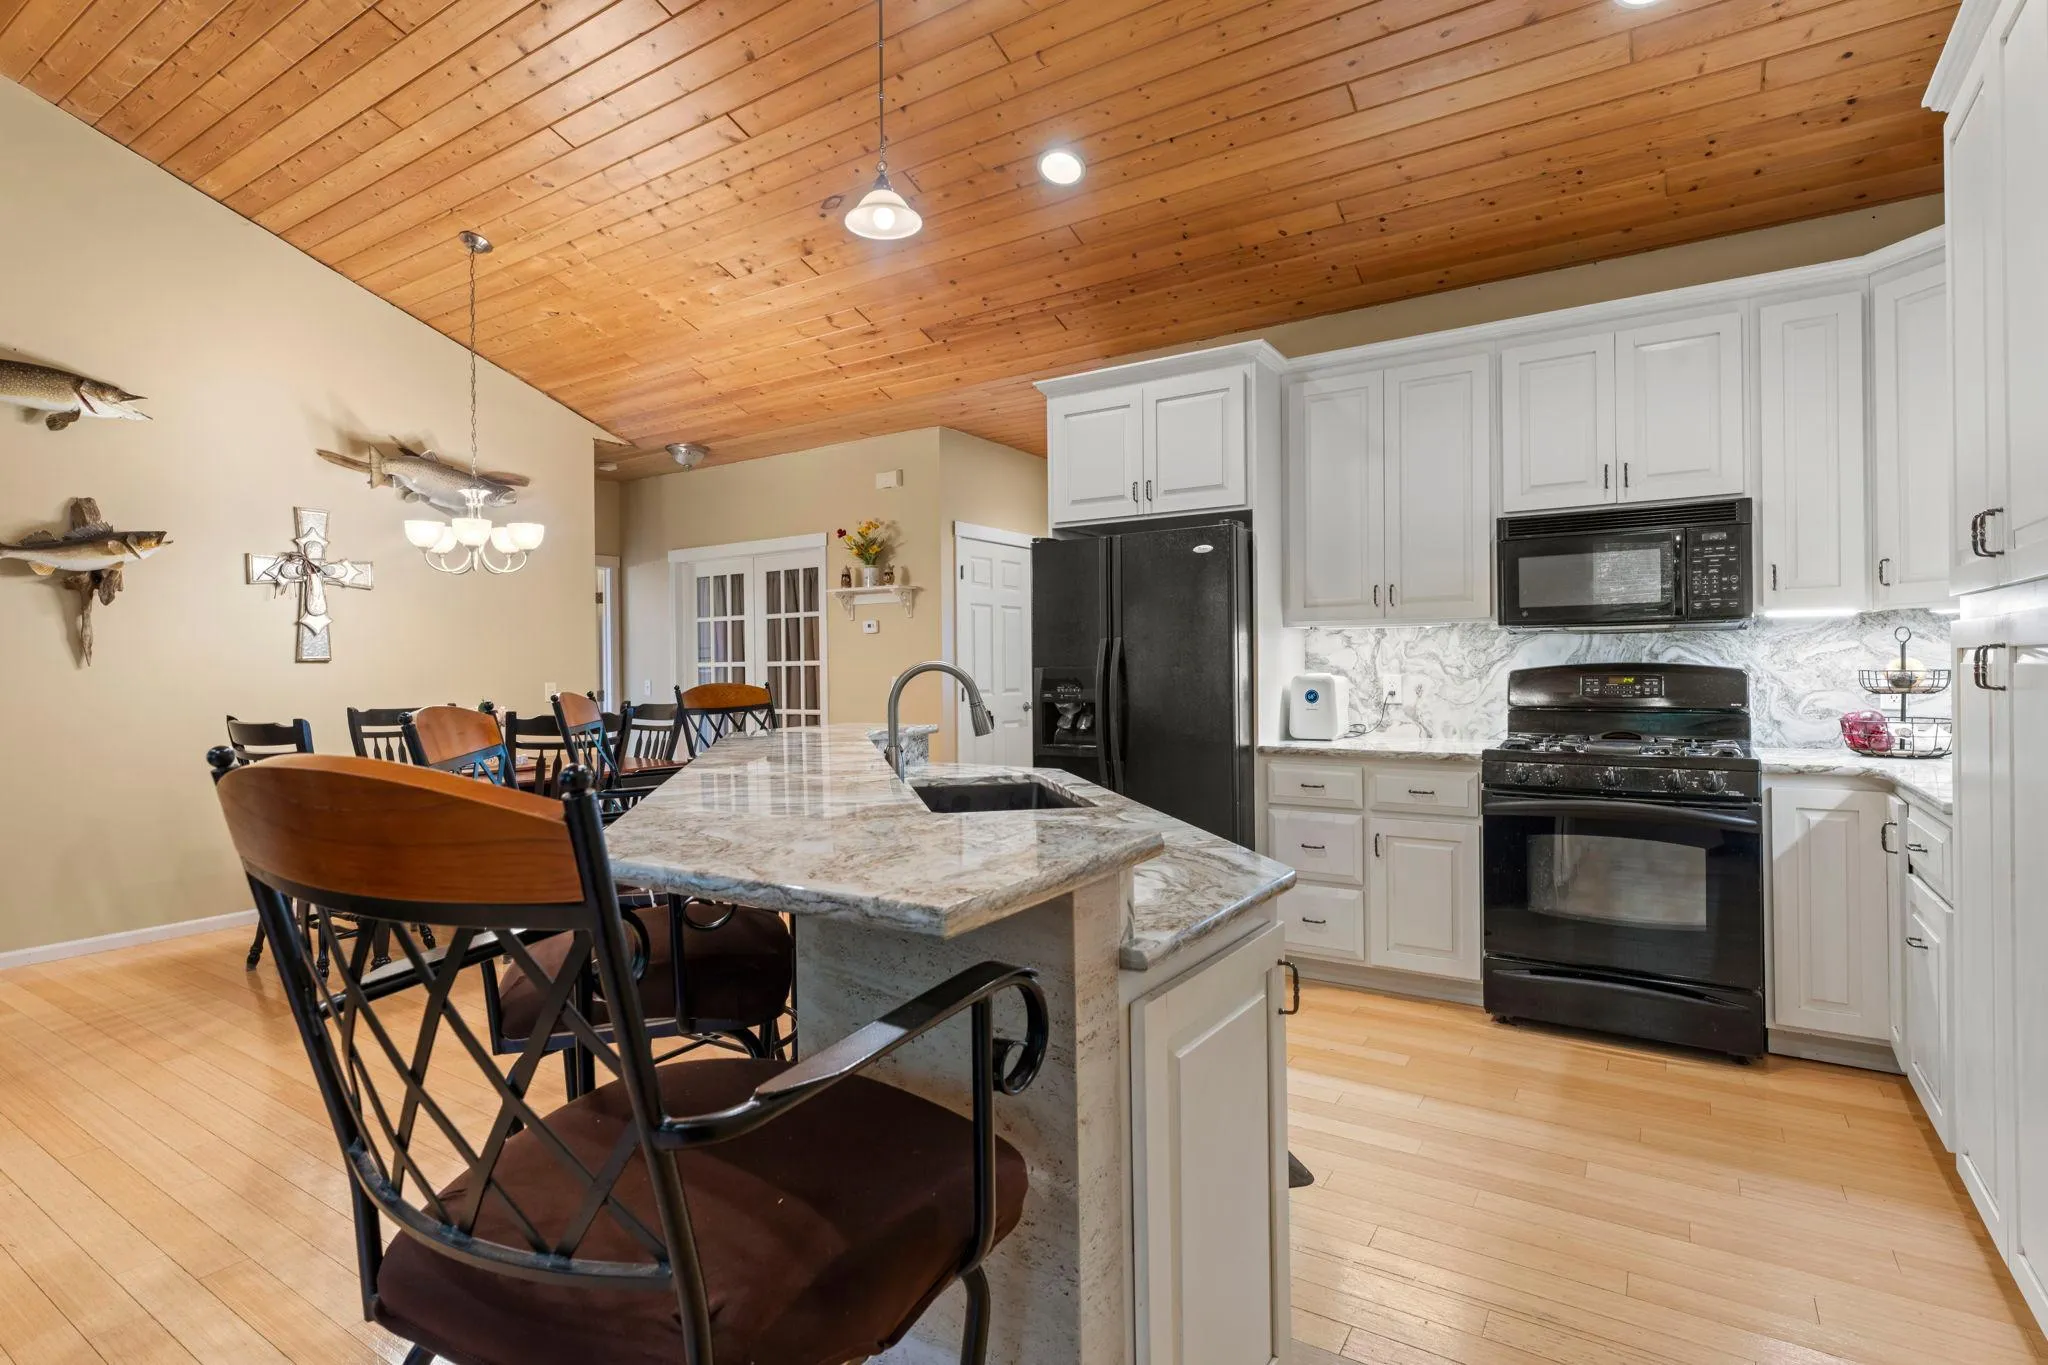 $435,000
3 bds | 2 ba | 3,190 sqft
449 Roosevelt Drive, Dresser, MN 54009
Listing courtesy of Edina Realty, Inc.
-
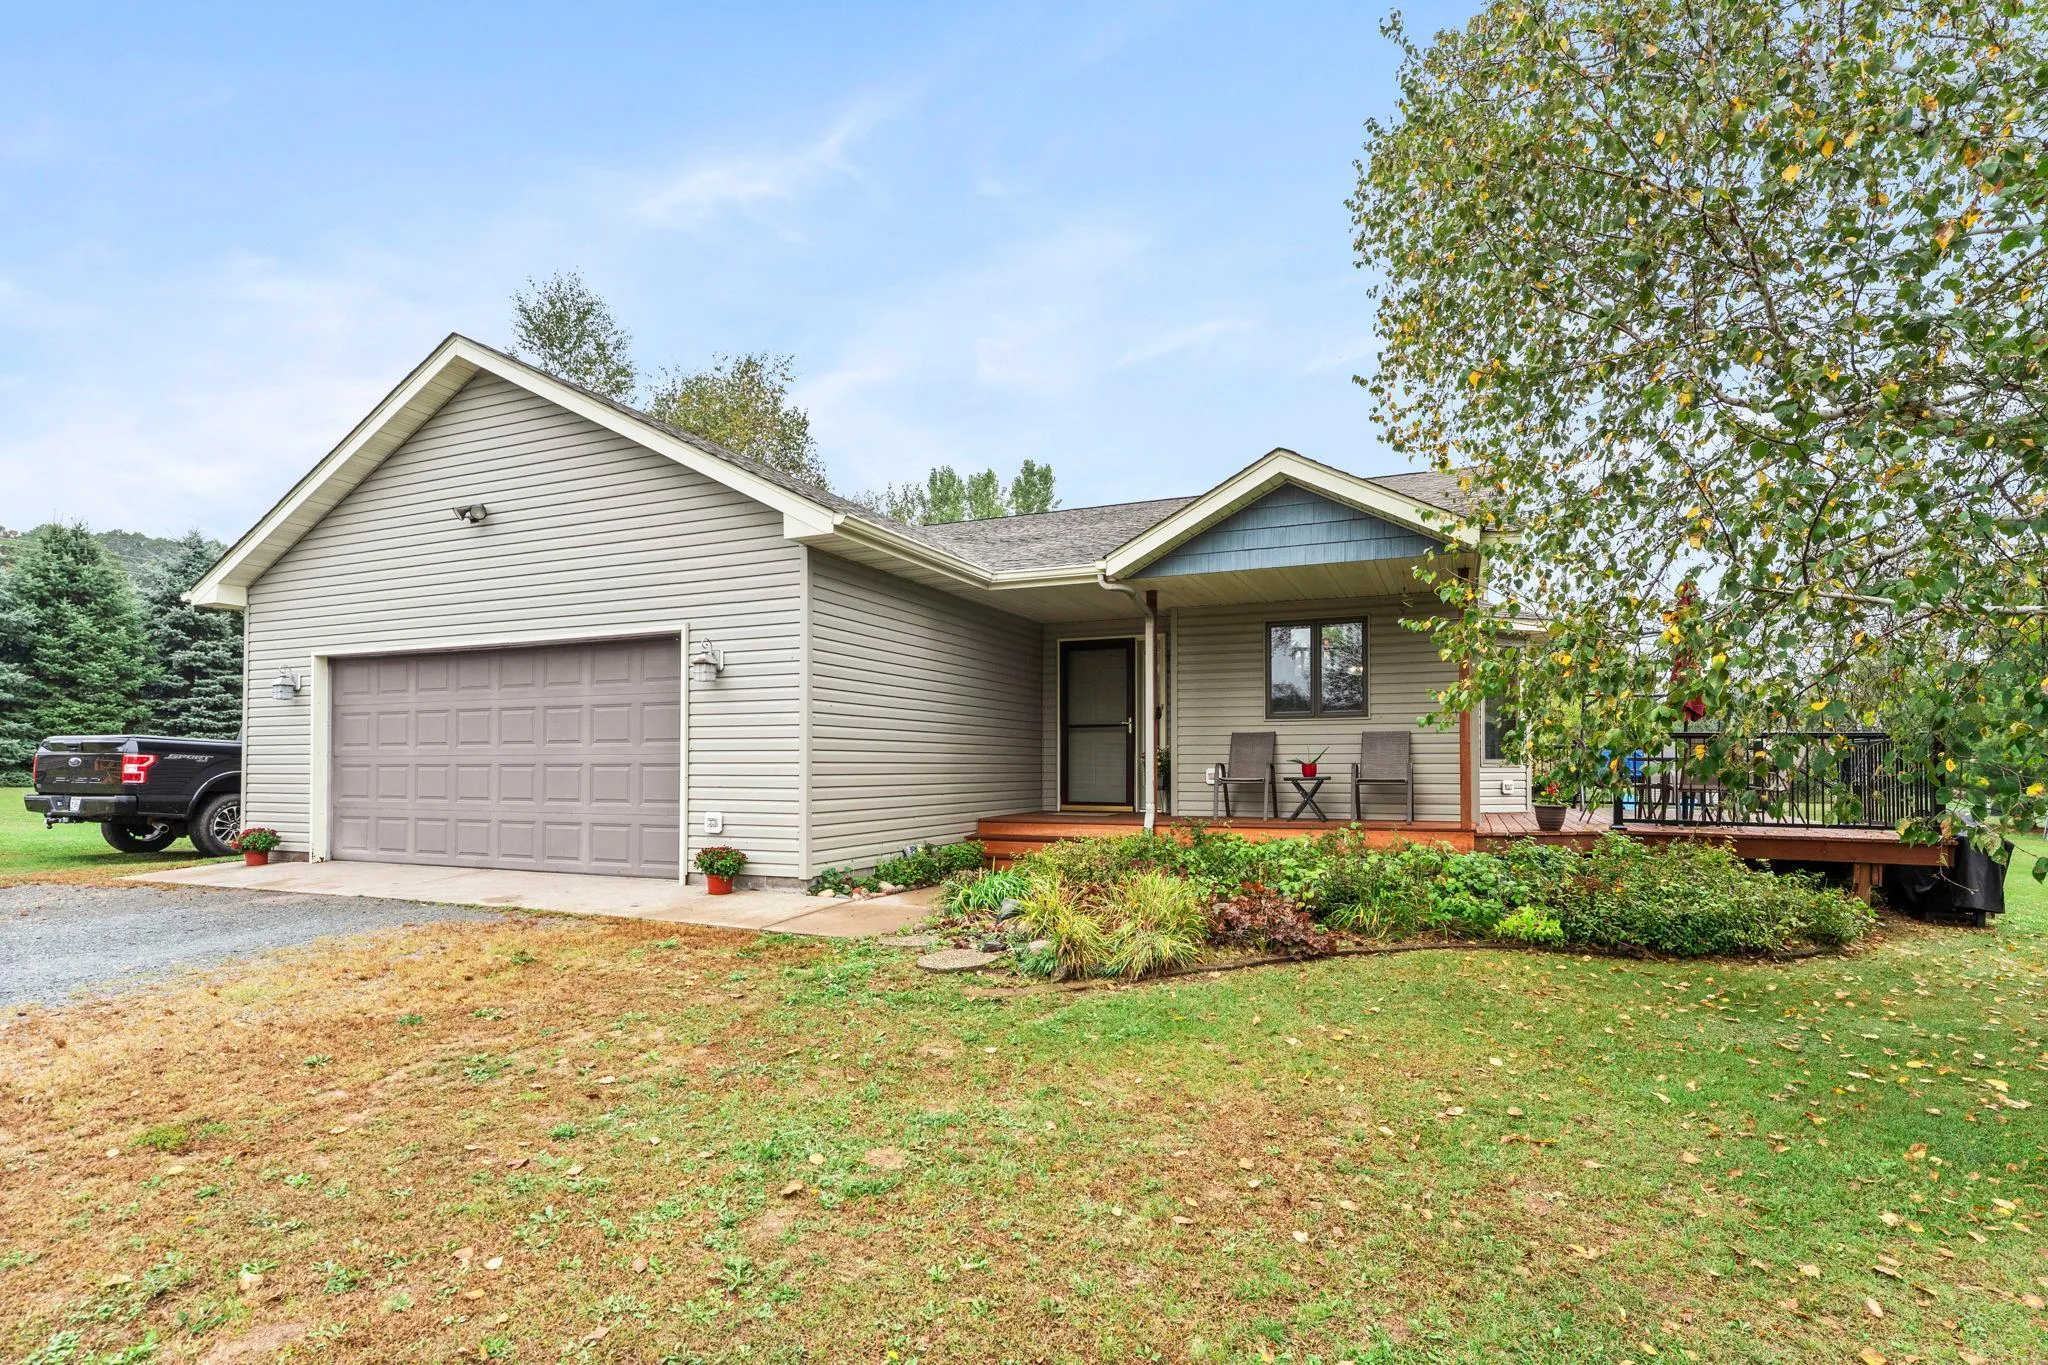 $410,000
3 bds | 2 ba | 1,738 sqft
2199 88th Avenue, Osceola, MN 54020
Listing courtesy of Edina Realty, Inc.
-
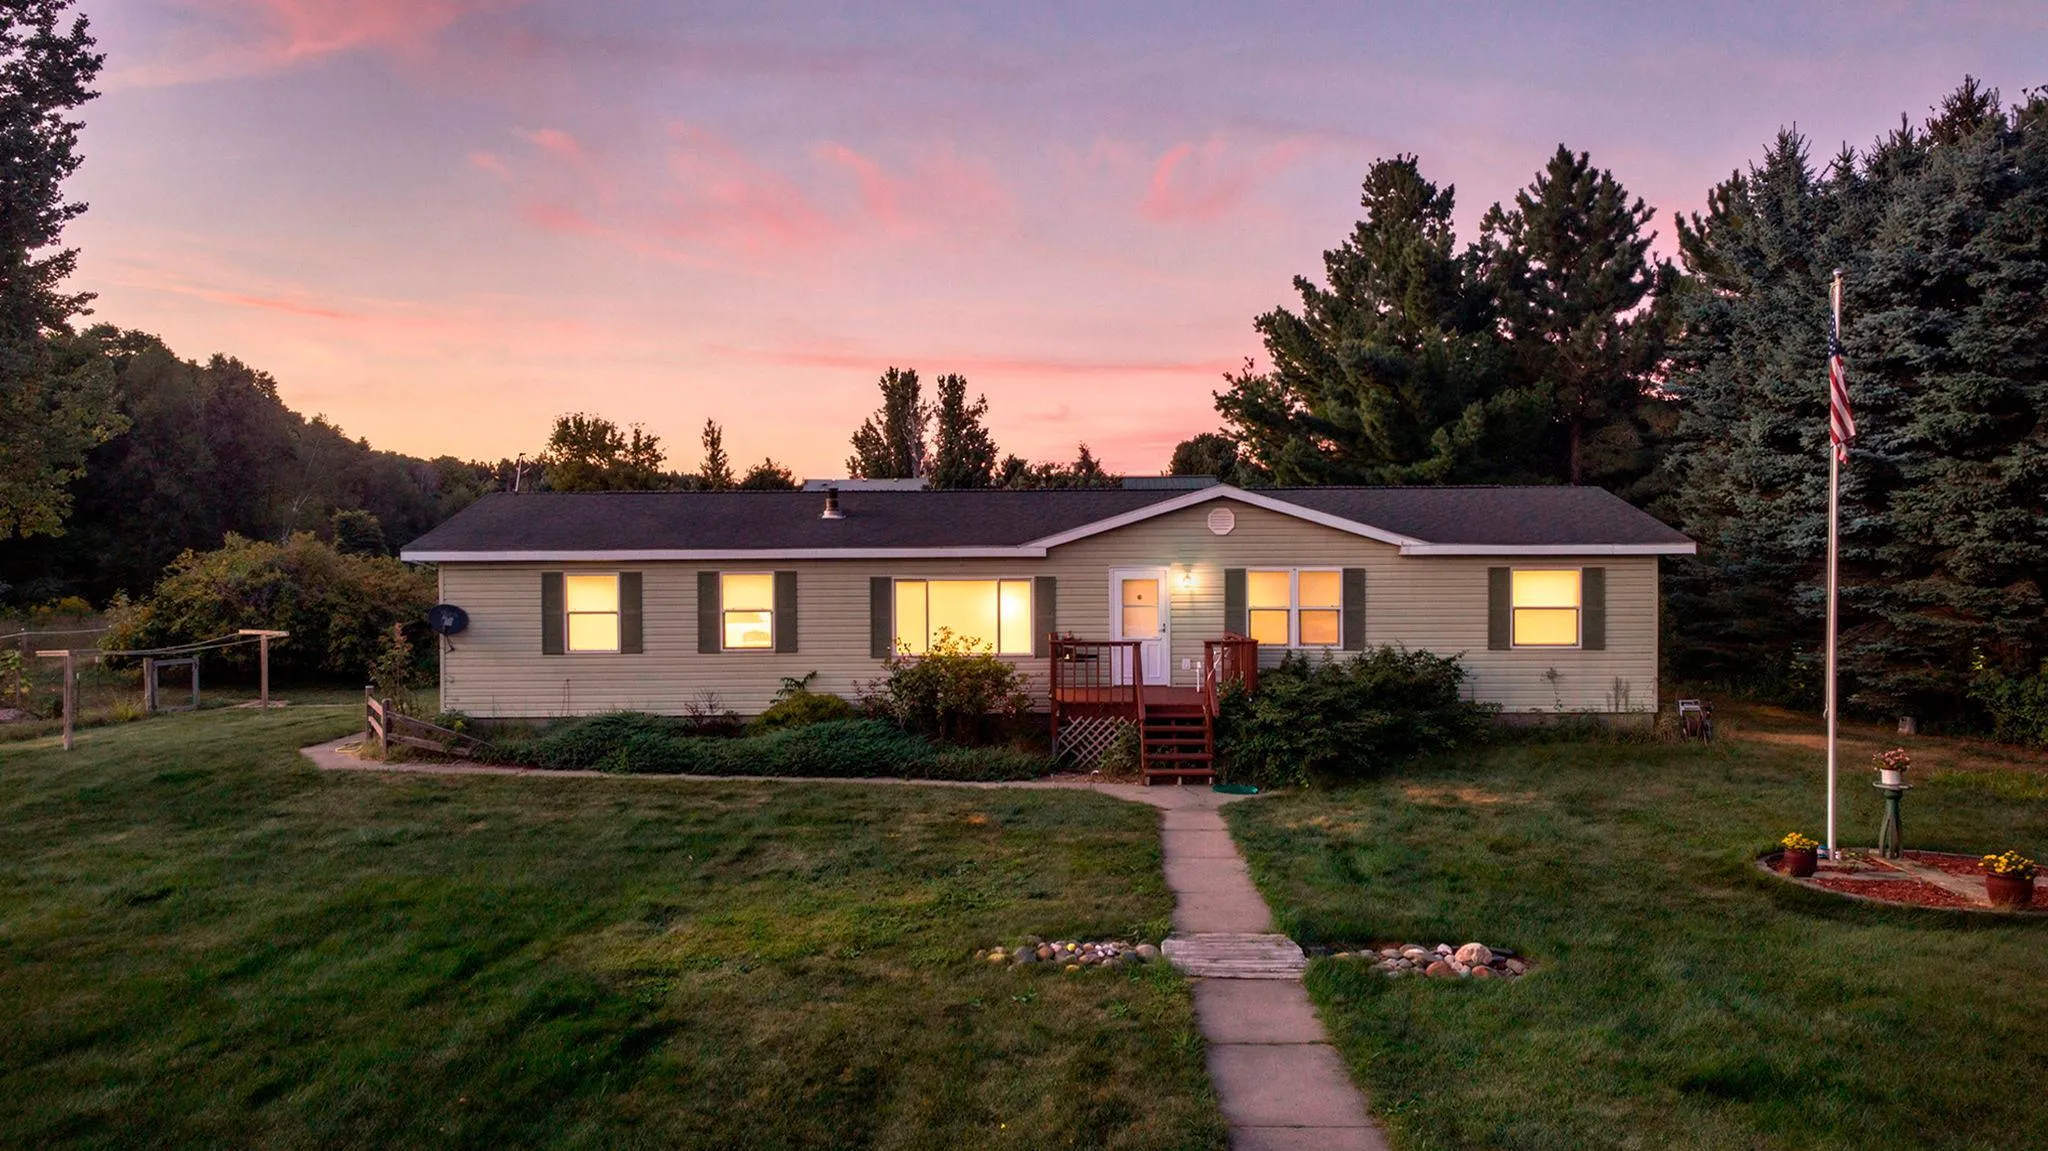 $374,900
3 bds | 3 ba | 1,885 sqft
641 240th Street, Osceola, MN 54020
Listing courtesy of Keller Williams Premier Realty
-
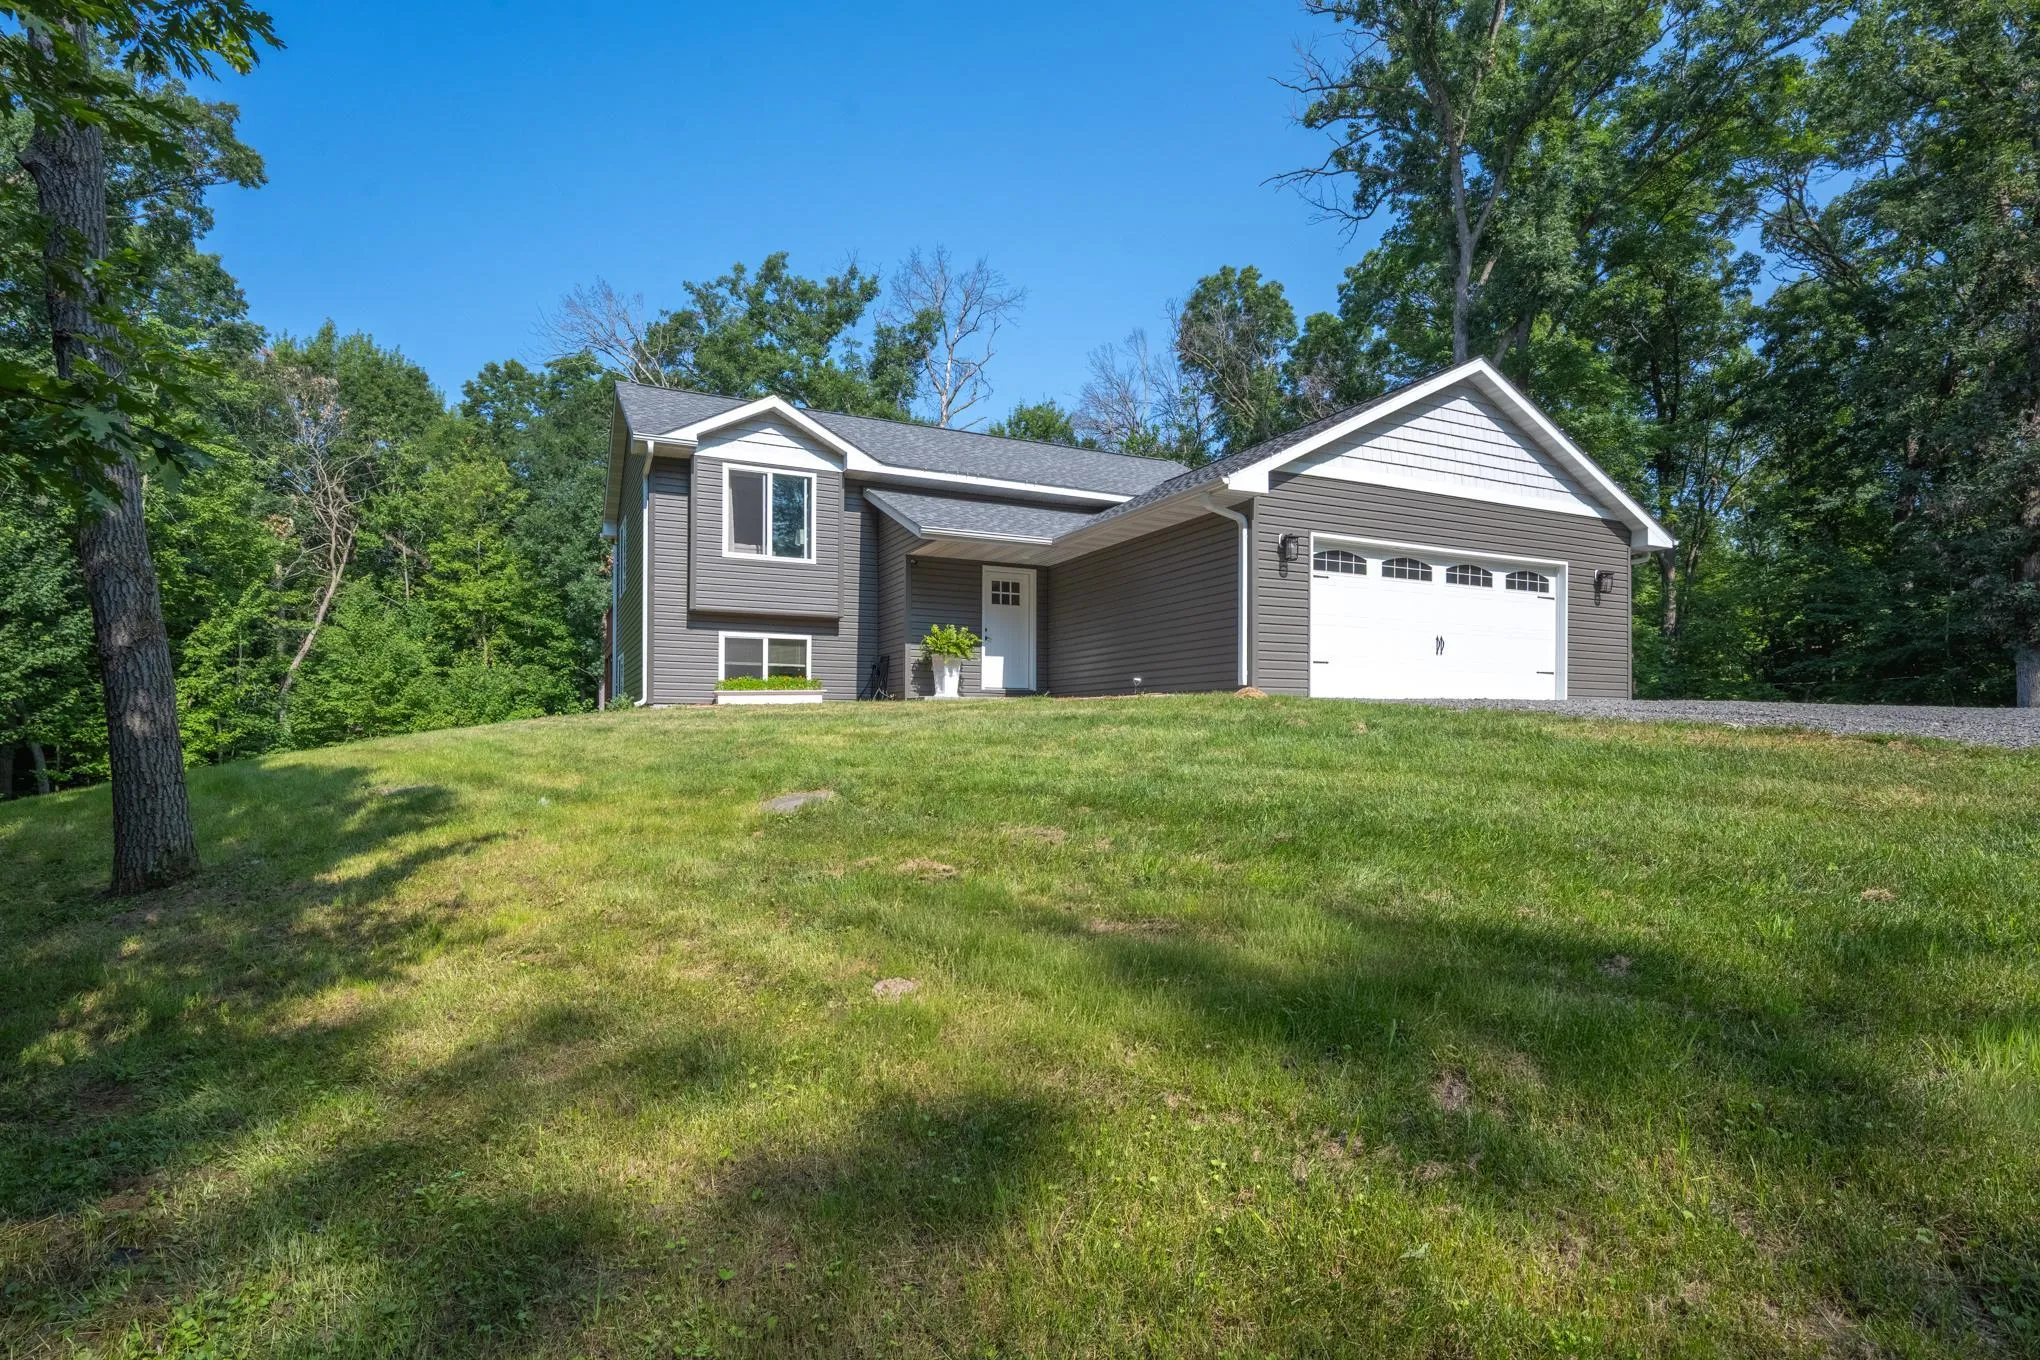 $449,000
4 bds | 2 ba | 2,004 sqft
2339 84th Avenue, Osceola, MN 54020
Listing courtesy of Outdoors Realty
Request a tour
821 223rd Street, Osceola, WI 54020