
1 / 50
$475,000
- 4 beds
- 4 baths
- 2,456 sqft
3528 115th Nw Avenue, Coon Rapids, MN 55433
For sale Est. —/mo
- House · Single Family
- Built in 1982
- 0.33 acres lot
- $193/sqft
- 2-car garage
Overview
Spacious 4-level split filled with quality finishes and thoughtful custom details! Beautiful wood flooring and 2 gas fireplaces with circulating fans create warmth throughout, while gorgeous custom maple built-ins and shelving frame the living and family room fireplaces. The kitchen features stainless steel appliances, an upgraded Viking range, Viking refrigerator and space for casual dining. A separate formal dining room offers a bay window and updated chandelier. Upstairs are 3 bedrooms and a full bath, including a primary suite with private ¾ bath. The living room on this level is spacious and features a new fan/light combination for extra lighting. The lower-level flex room currently used as a den has built-in shelving and built-in desk that is ideal for a home office or bedroom. Potential 5th bedroom has just been finished with egress window, just needs a closet. You'll love the stunning ¾ bath with tiled walk-in shower and private sauna! Also, Don't miss the cedar under-stair closet! An extra-large, fully finished and heated garage offers extensive cabinetry and exceptional storage. A wonderful combination of space, craftsmanship and everyday comfort!
Facts & features
Interior
- Bedrooms: 4
- Bathrooms: 4 (1 full, 2 three-quarter, 1 half)
- Finished sqft: 2,456
- Above grade sqft: 1,491
- Below grade sqft: 965
- Basement: Block, Daylight/Lookout Windows, Finished, Full, Storage Space, Tile Shower
- Heating: Forced Air, Fireplace(s)
- Cooling: Central Air
- Appliances: Chandelier, Dishwasher, Disposal, Double Oven, Dryer, Humidifier, Microwave, Range, Refrigerator, Stainless Steel Appliances, Water Softener Owned
- Laundry: In Basement, Gas Dryer Hookup, Lower Level, Laundry Room, Sink, Washer Hookup
- Fireplaces: 2 (Brick, Circulating, Family Room, Gas, Living Room)
Property
- Parking: Attached Garage, Concrete, Electric, Finished Garage, Garage Door Opener, Guest Parking, Heated Garage, Insulated Garage, Other, Storage
- Garage spaces: 2
- Lot size: 0.33 acres
- Lot dimensions: 72x14x164x86x172
- Lot features: Public Transit (w/in 6 blks), Tree Coverage - Light
- Exterior features: Vinyl
- Fencing: Full, Wood
- Pool: None
Construction
- Home type: House (Single Family)
- Levels: Four or More Level Split
- Year built: 1982
- Exterior: Block, Frame
- Roof: Age 8 Years or Less, Asphalt, Pitched
Utilities
- Sewer: City Sewer/Connected
- Water: City Water/Connected
Community & HOA
- Subdivision: Riverwood Estates 2nd Add
Taxes & location
- Annual taxes: $4,239 (2026)
- County: Anoka
- School district: Anoka-Hennepin
Listing
- Status: For sale
- Listed: Oct 15, 2026
- Days on market: 5
- MLS #: 7142755
Monthly payment
—/mo
An example, not a loan offer. Taxes and HOA dues come from the listing when known; home insurance is a rough estimate. Mortgage insurance is not included. Your rate depends on your lender and credit.
Location
Nearby homes
-
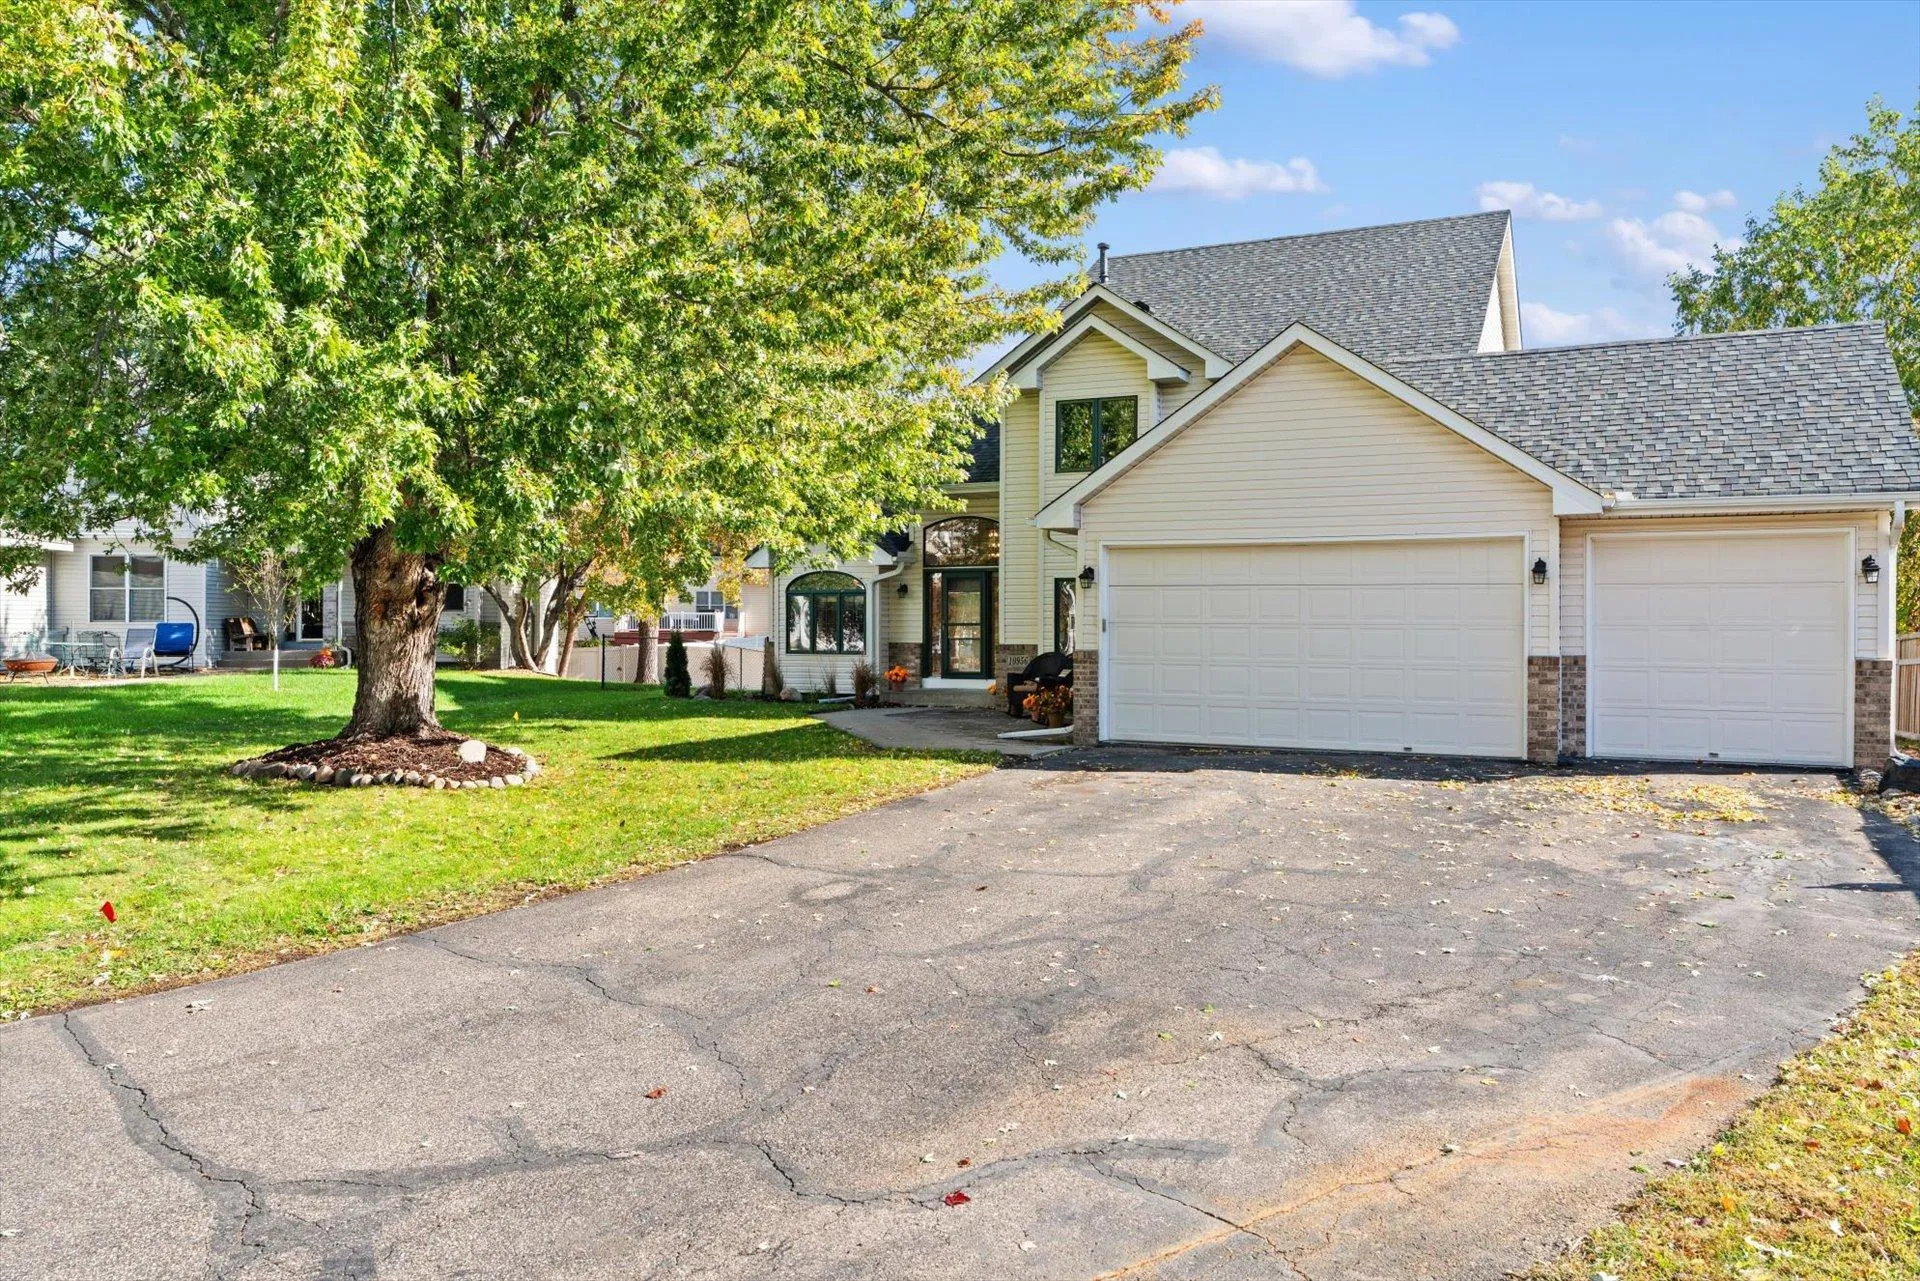 $474,900
4 bds | 3 ba | 2,727 sqft
10956 Fox Hollow N Circle, Champlin, MN 55316
Listing courtesy of BuySelf, Inc
-
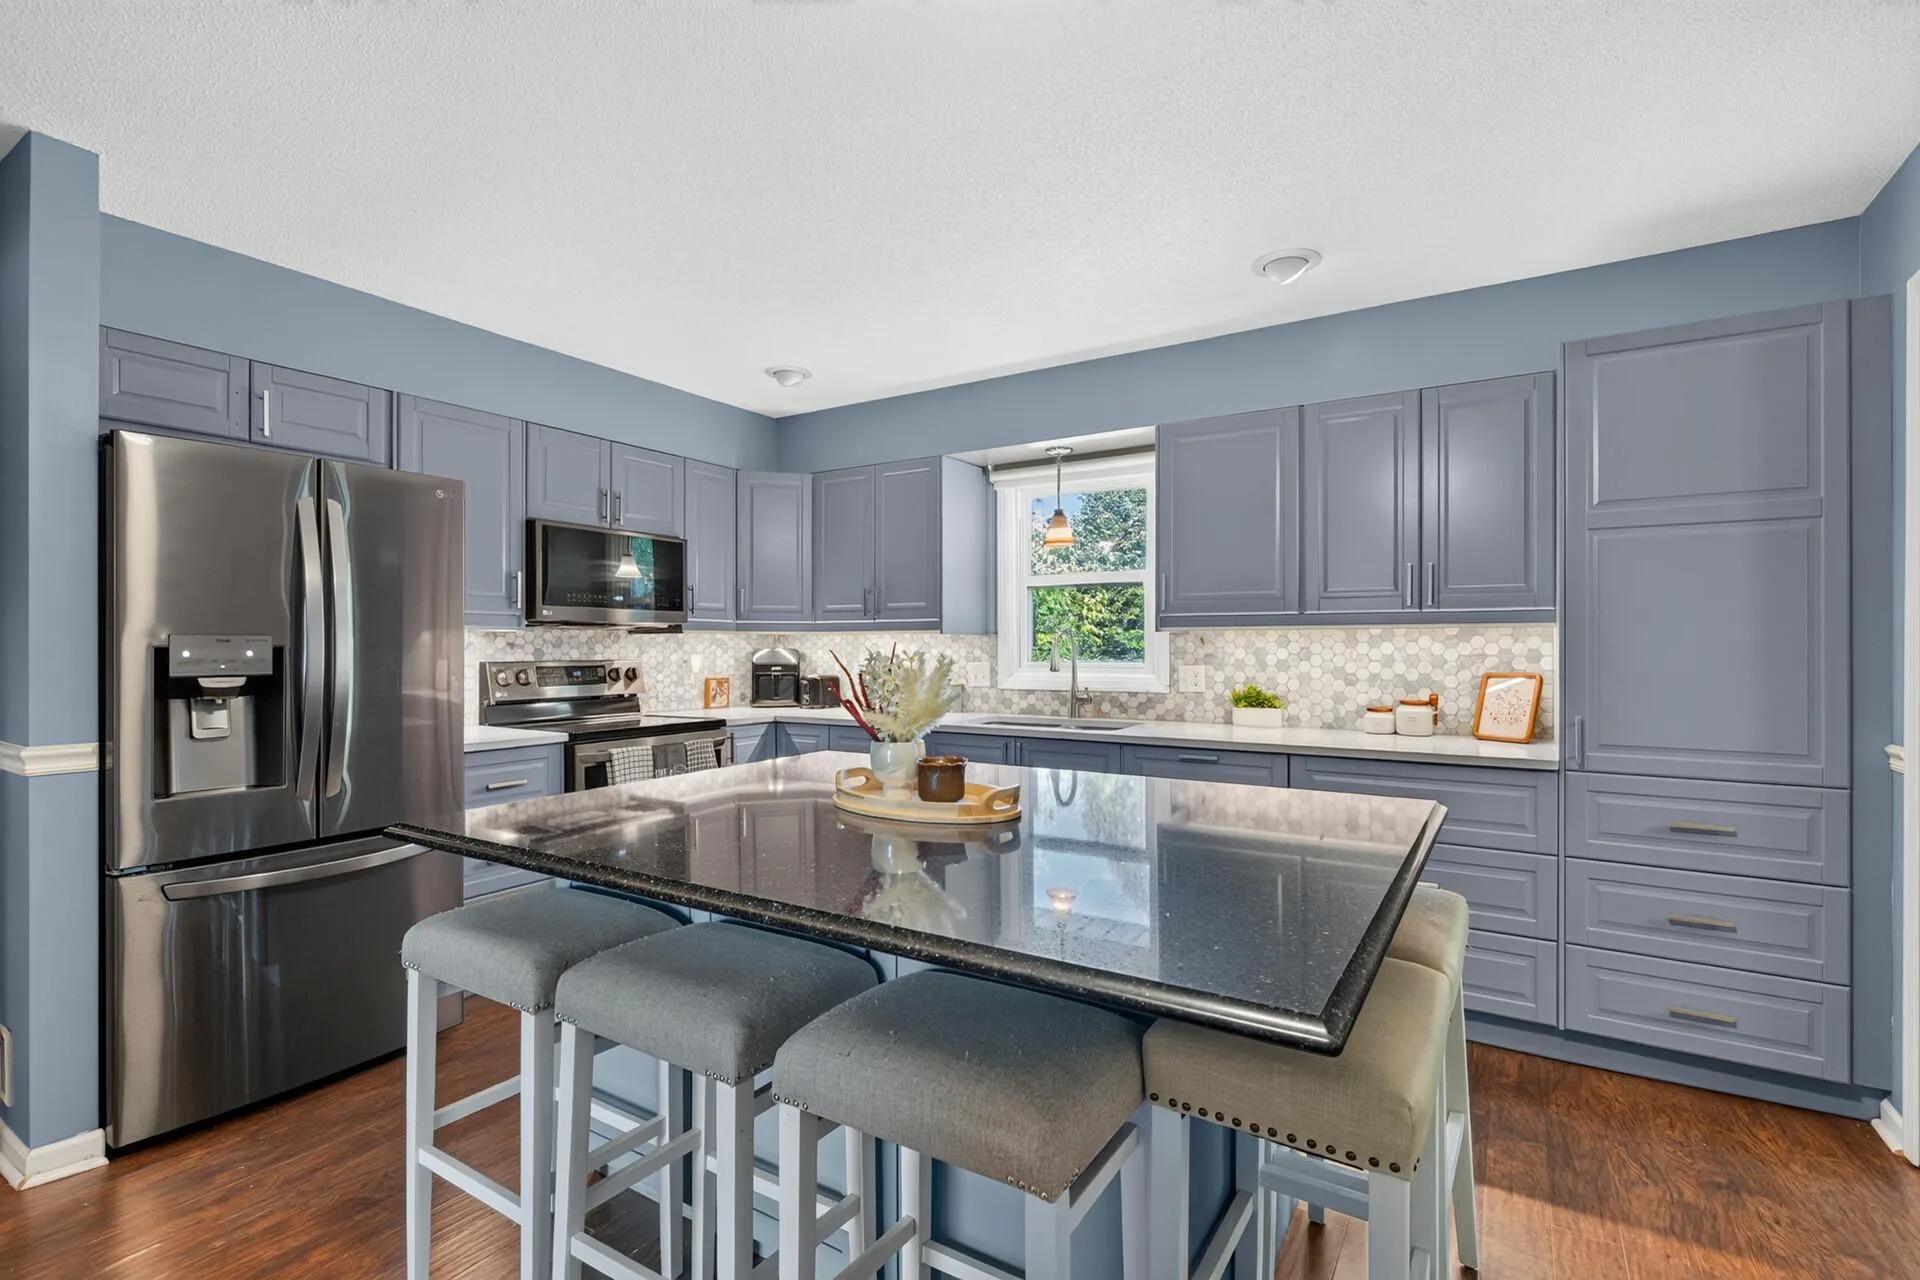 $450,000
5 bds | 4 ba | 3,385 sqft
3637 114th Nw Lane, Coon Rapids, MN 55433
Listing courtesy of Total Freedom Realty, Inc
-
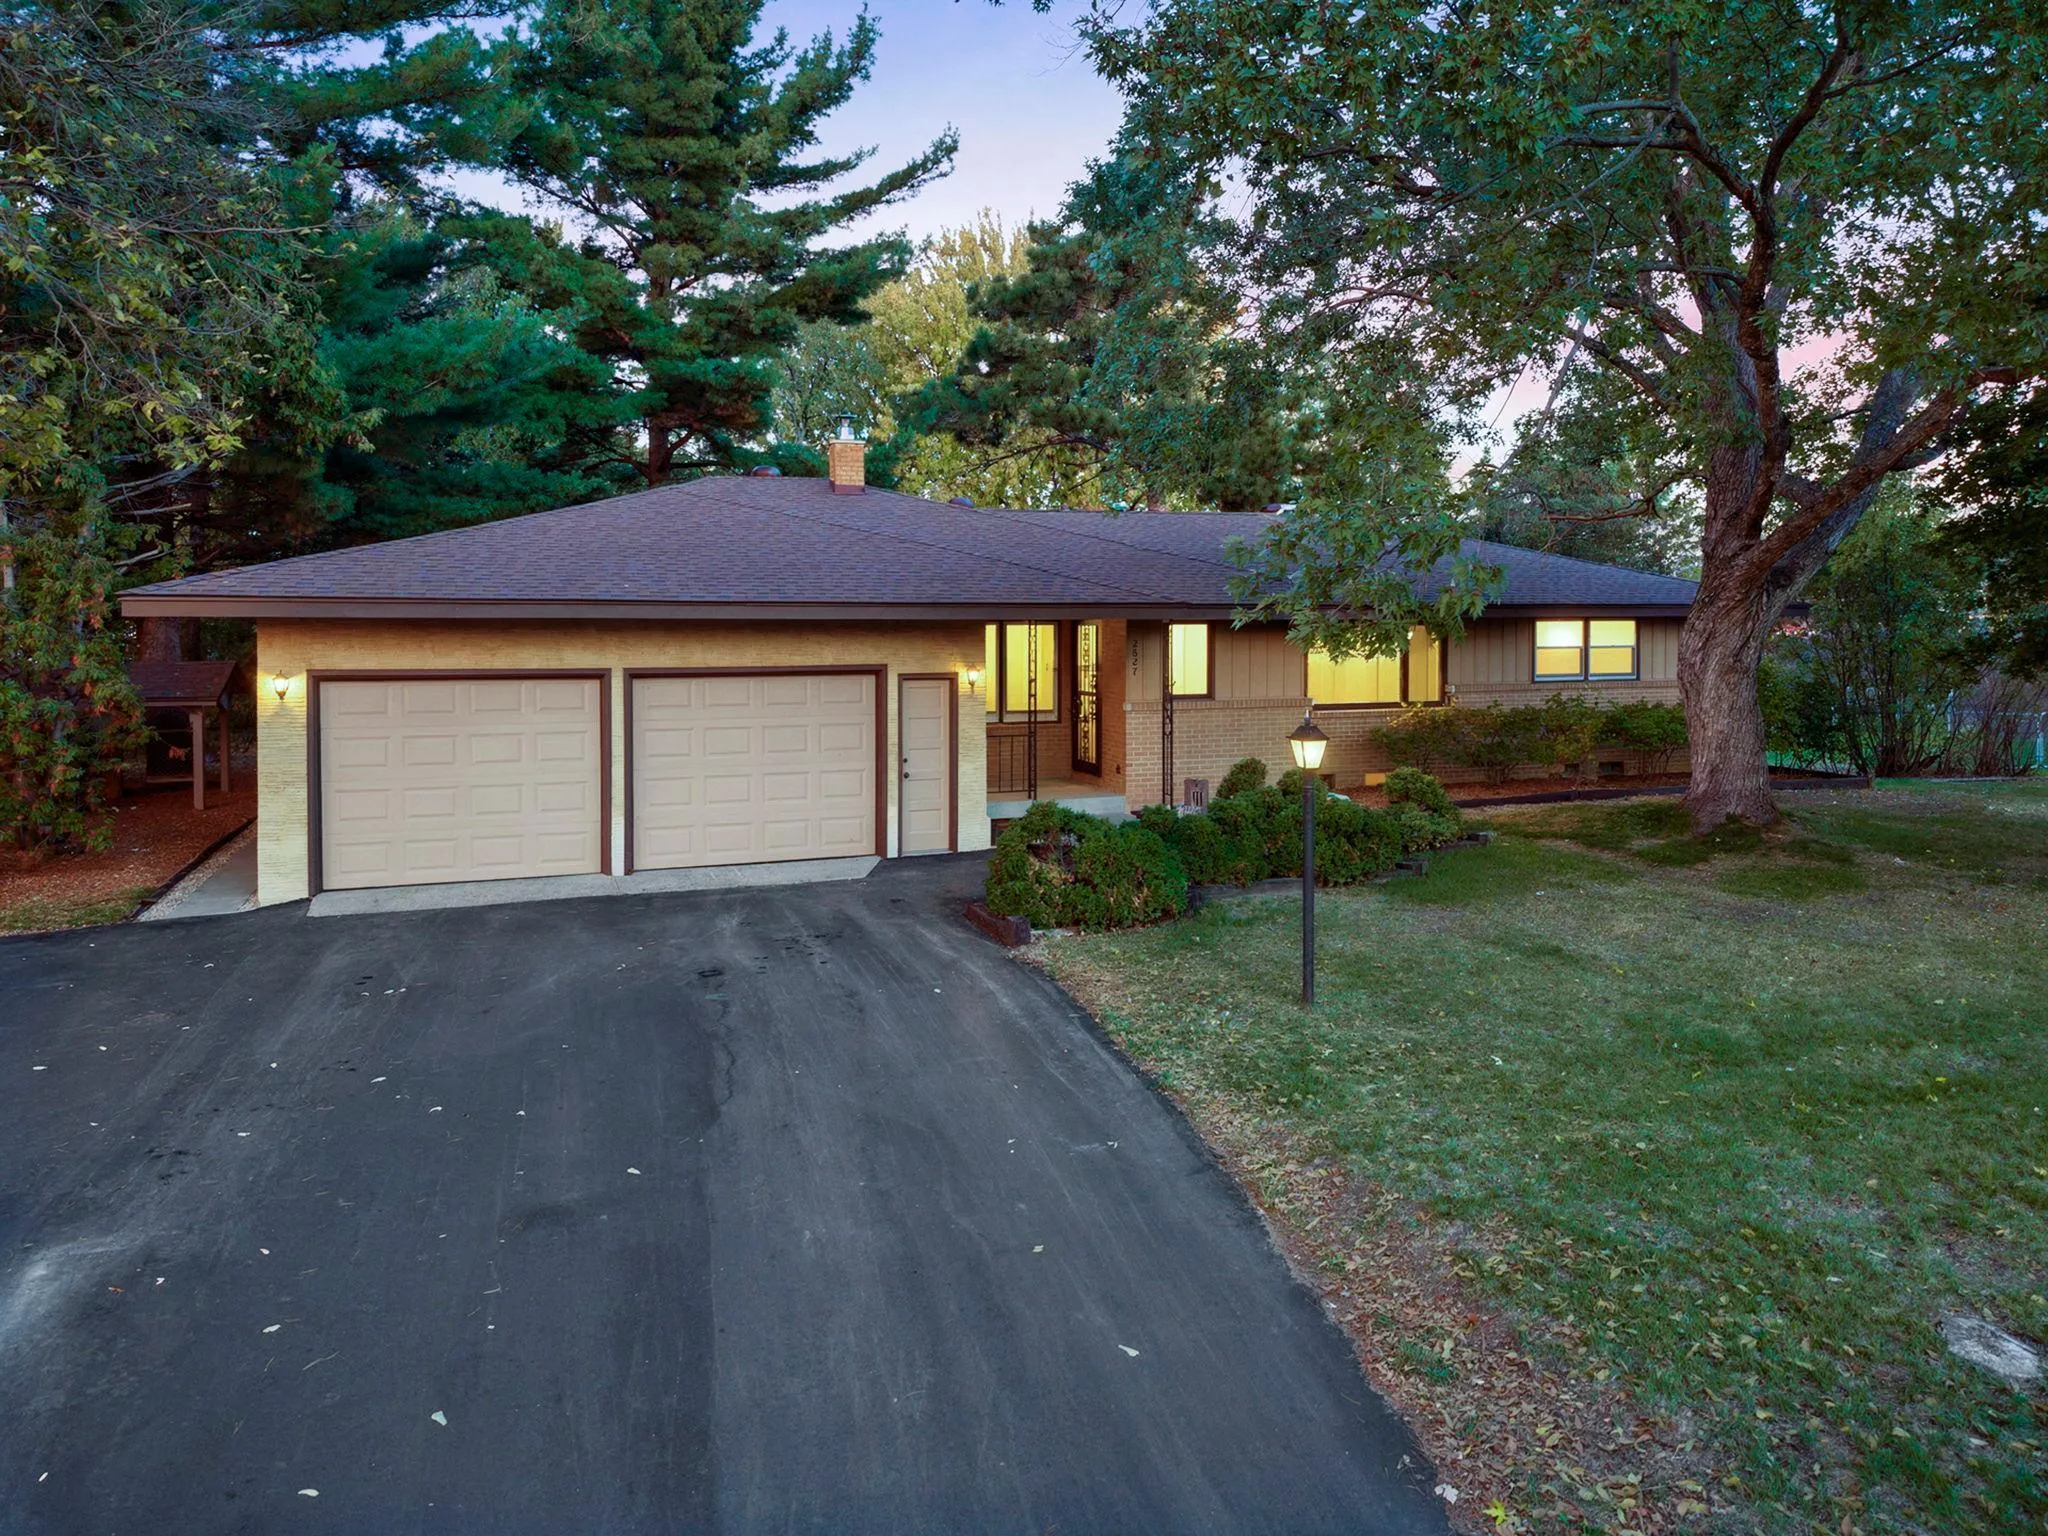 $374,900
4 bds | 3 ba | 2,912 sqft
2827 123rd Nw Avenue, Coon Rapids, MN 55433
Listing courtesy of RE/MAX Results
-
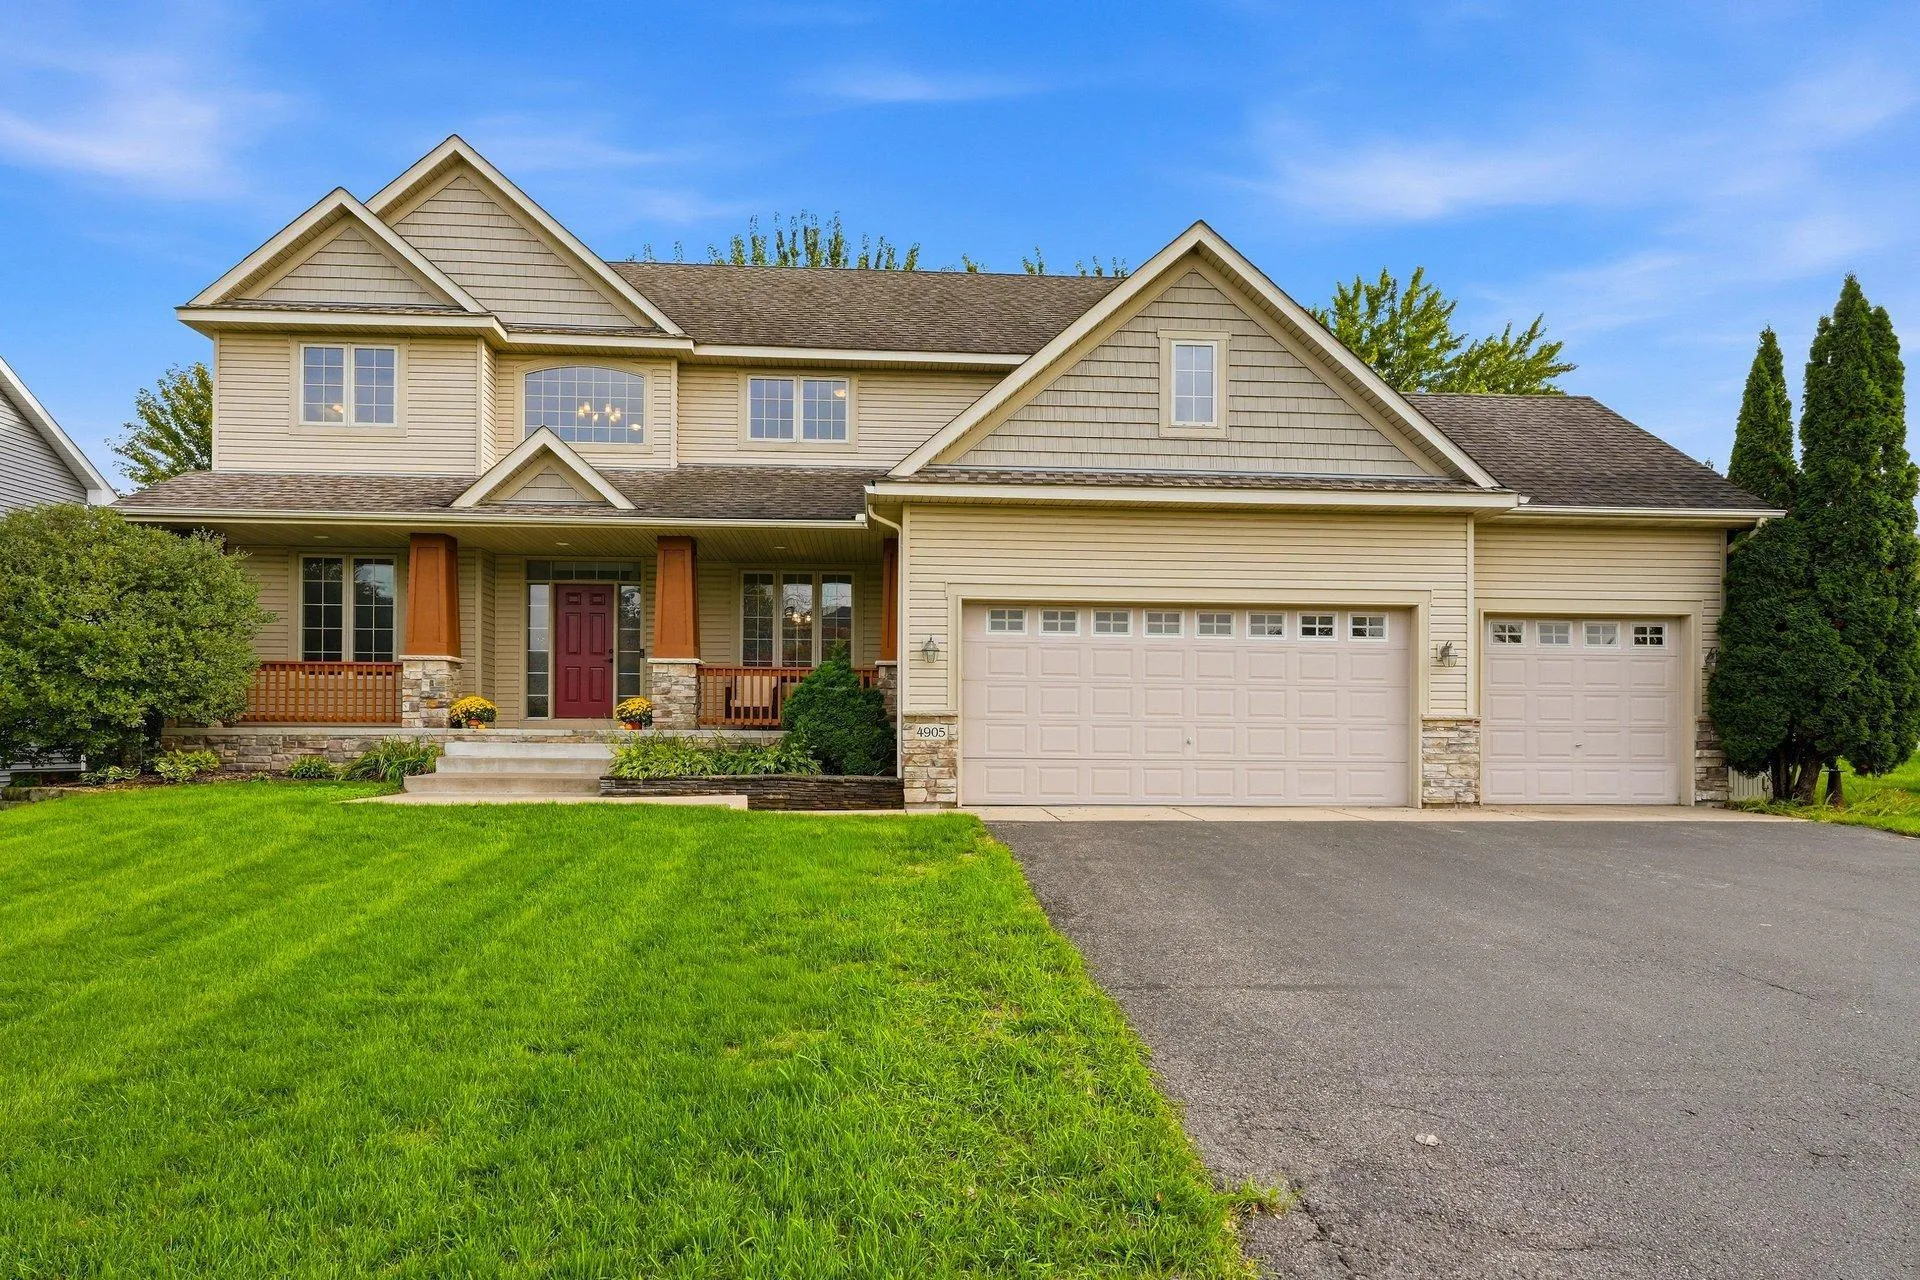 $550,000
5 bds | 3 ba | 2,660 sqft
4905 102nd N Trail, Brooklyn Park, MN 55443
Listing courtesy of RE/MAX Advantage Plus
-
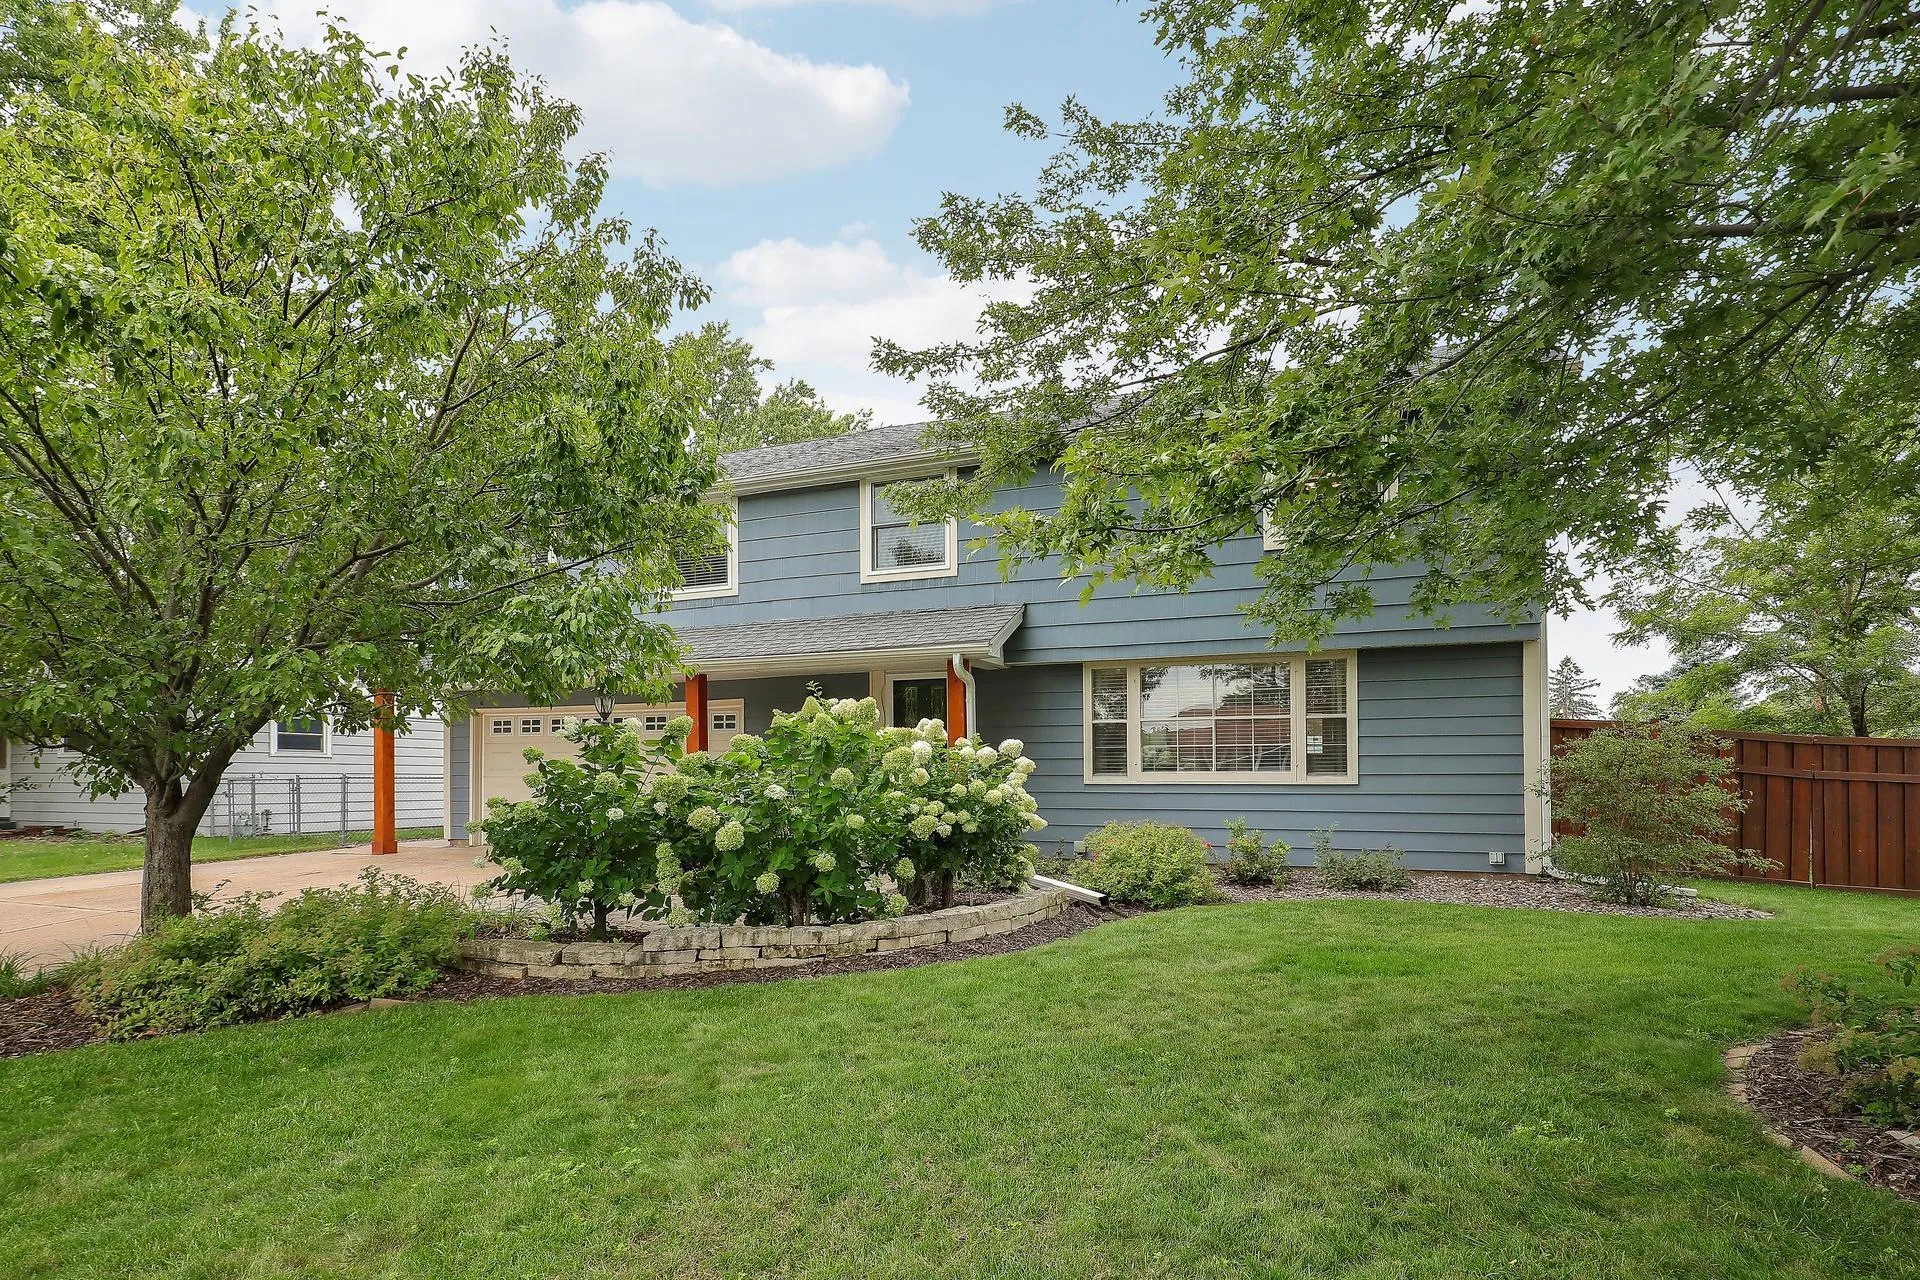 $397,500
5 bds | 2 ba | 2,305 sqft
11840 Wren Nw Street, Coon Rapids, MN 55433
Listing courtesy of Counselor Realty, Inc.
-
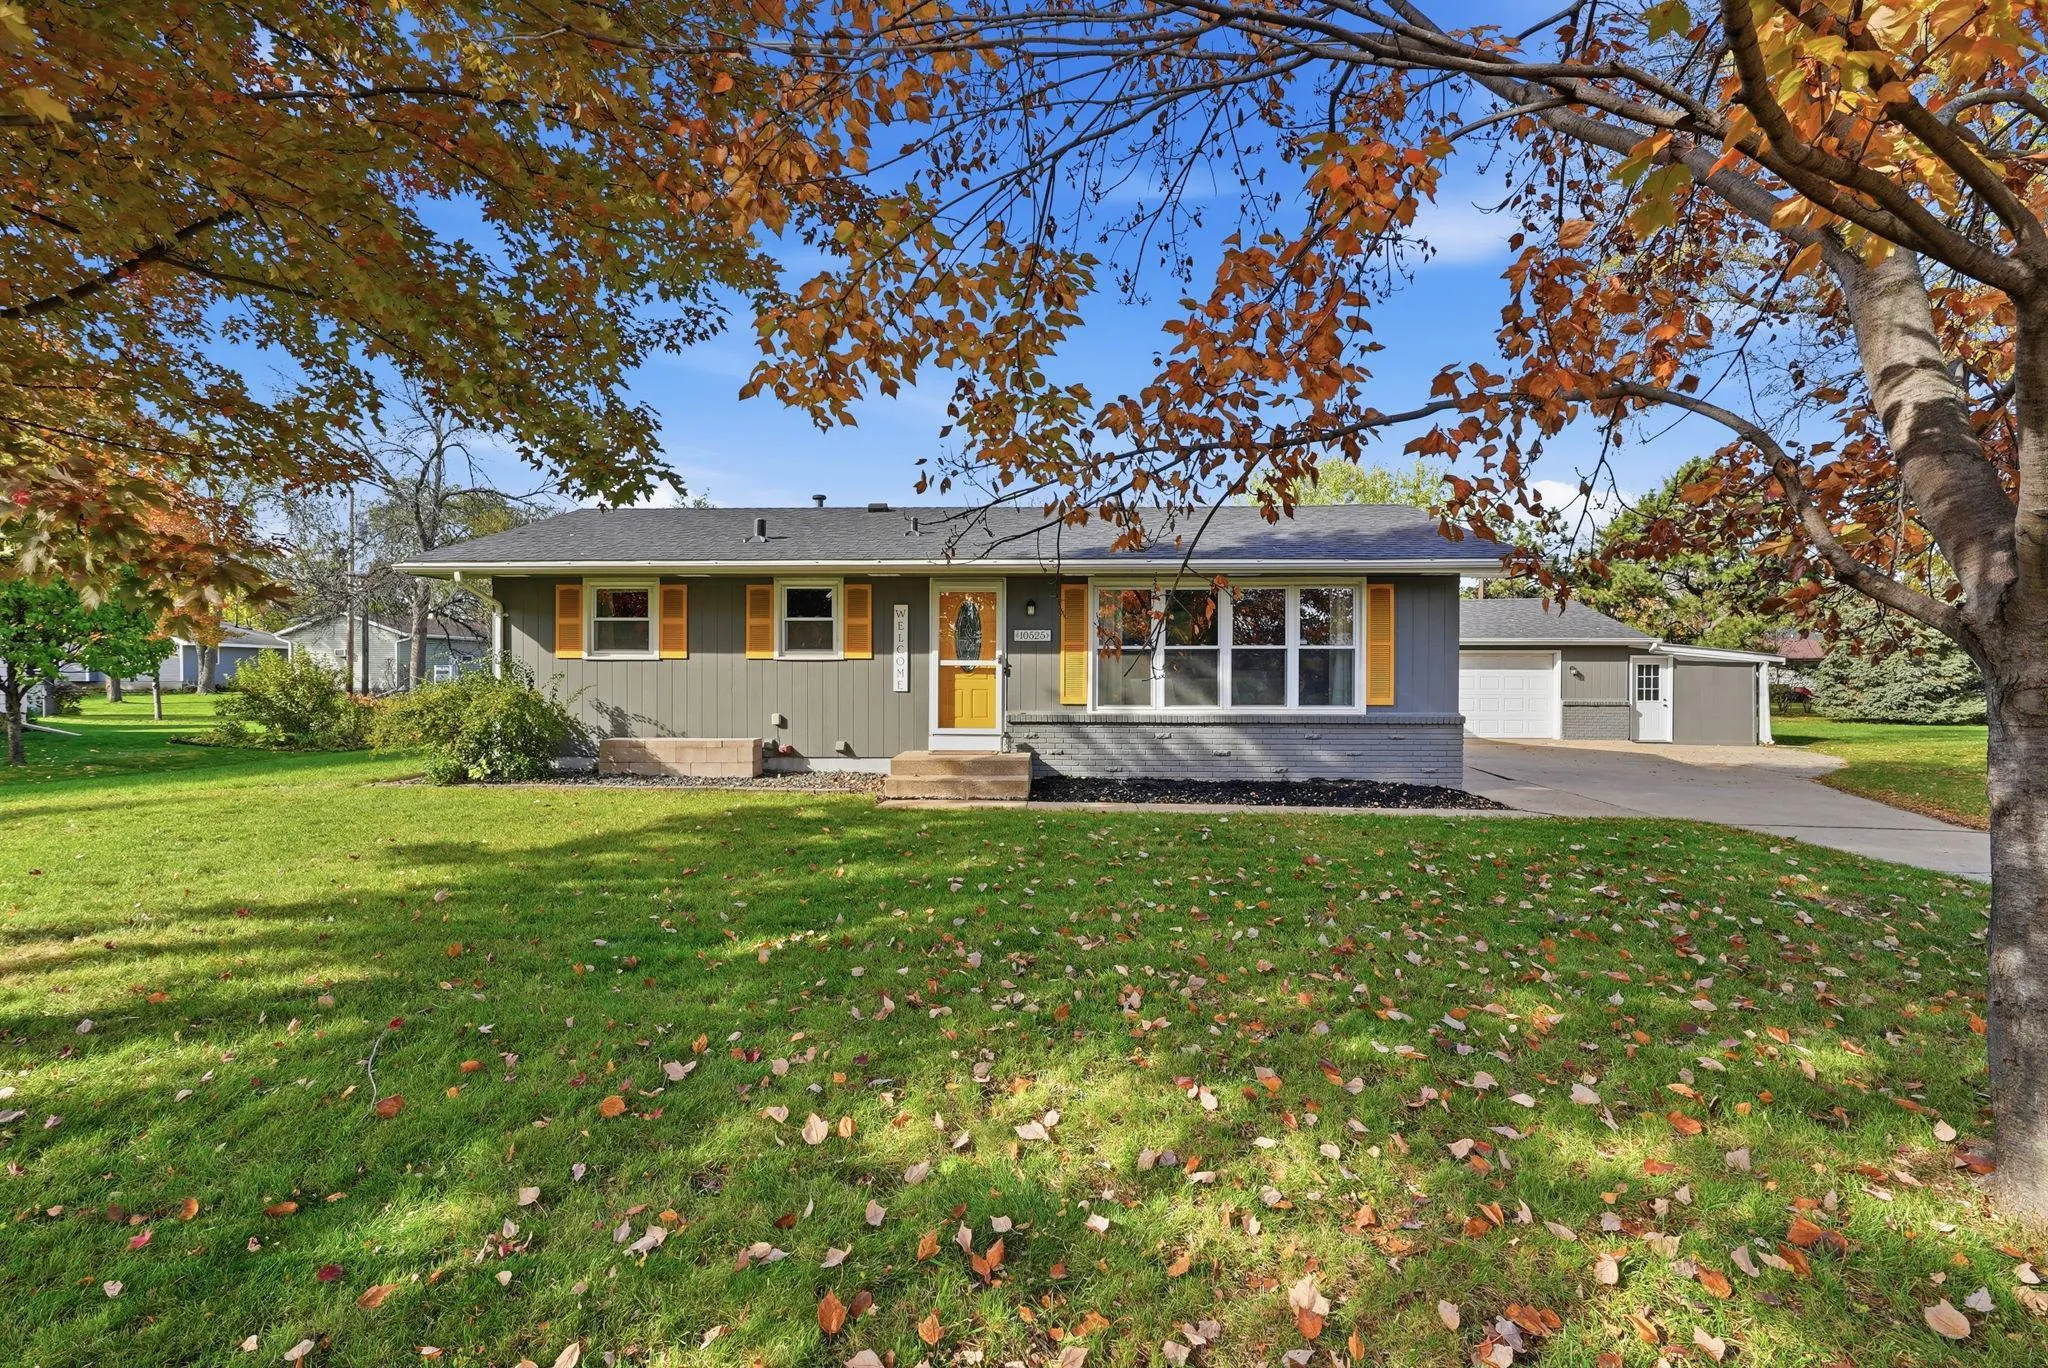 $399,900
5 bds | 2 ba | 2,348 sqft
10525 Rhode Island N Avenue, Brooklyn Park, MN 55445
Listing courtesy of Earthstone Realty
-
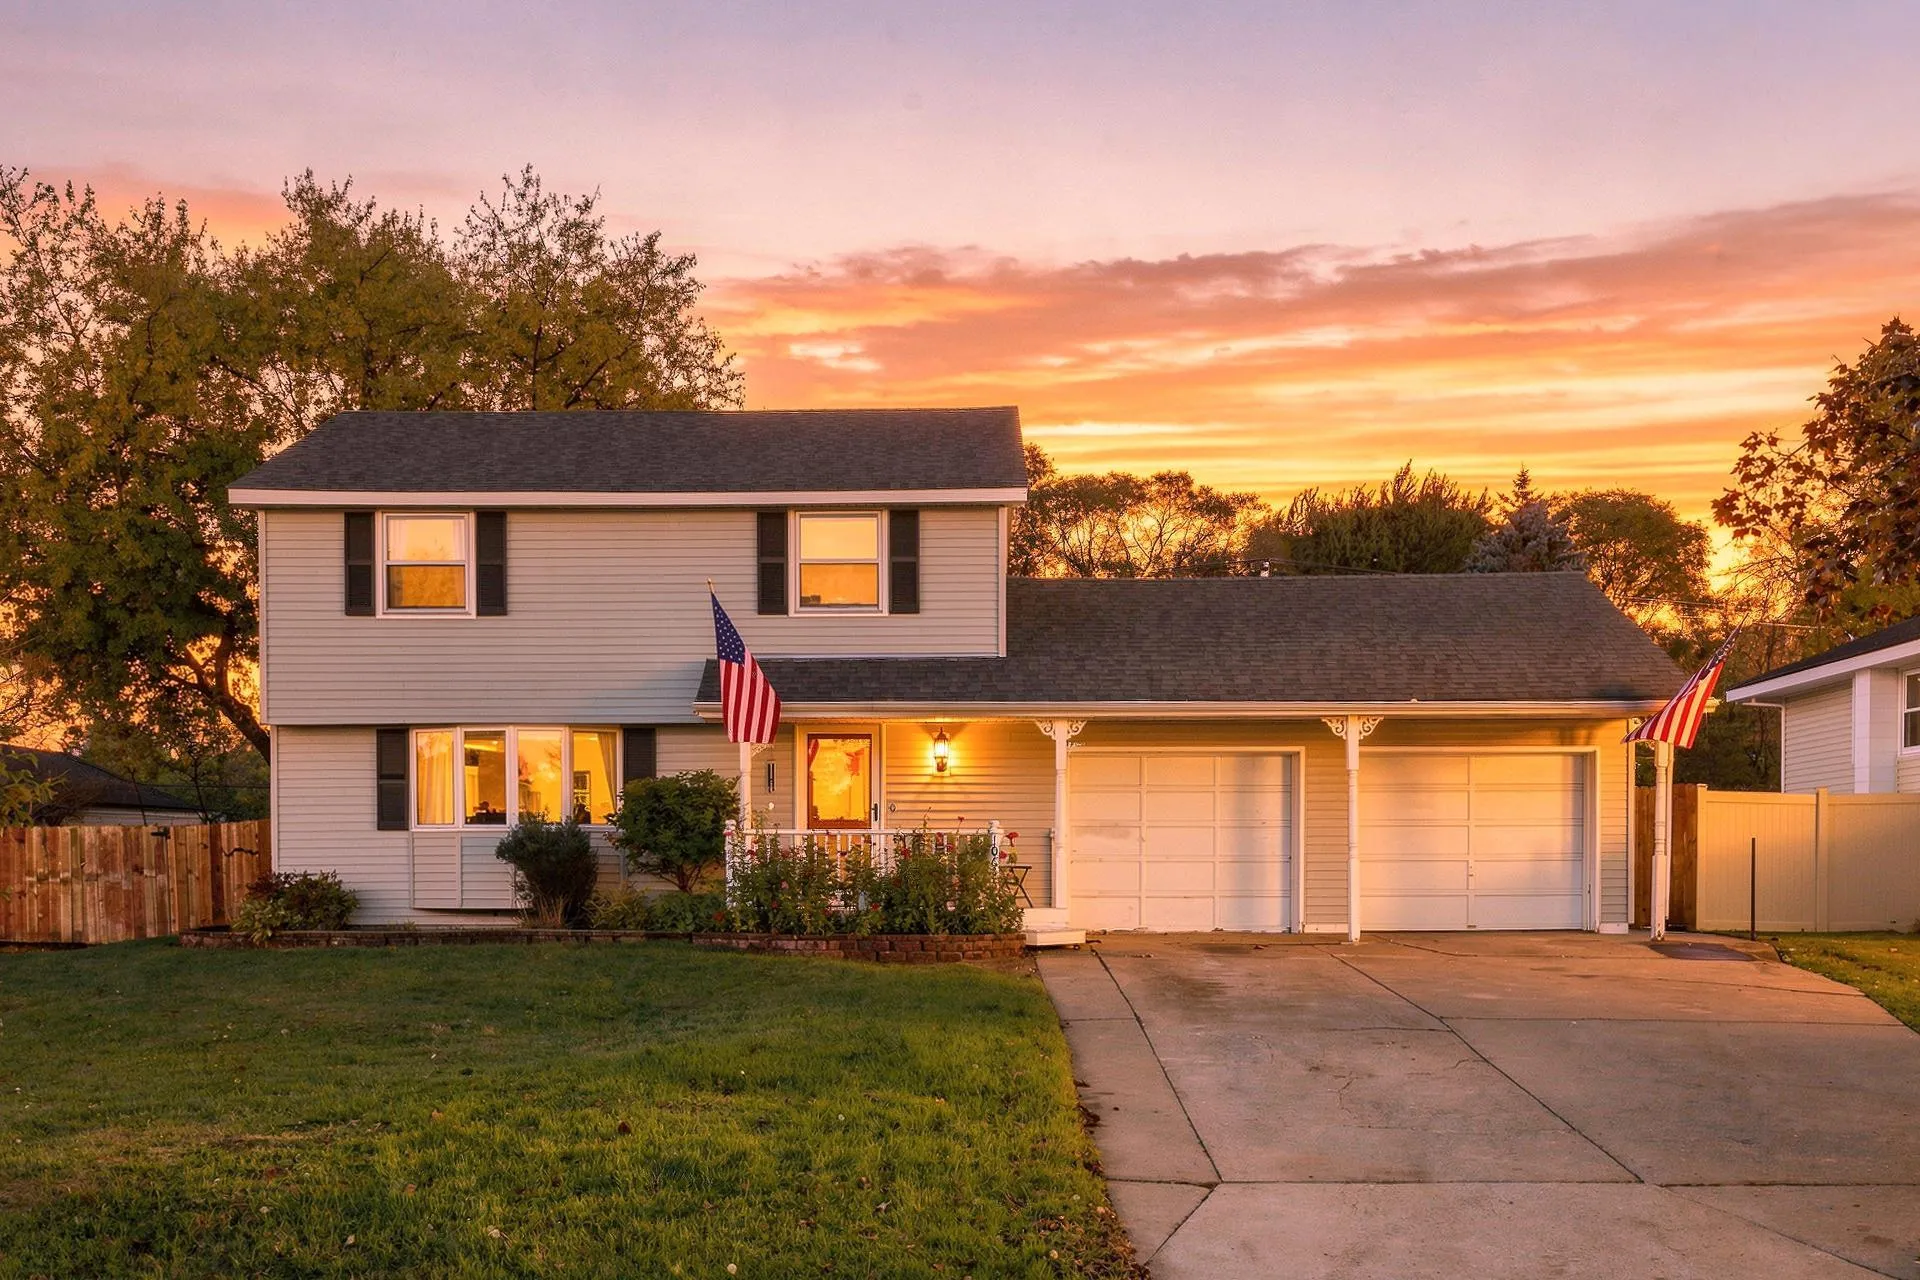 $349,900
3 bds | 2 ba | 1,429 sqft
10633 Xavis Nw Street, Coon Rapids, MN 55433
Listing courtesy of Summerlyn Realty
-
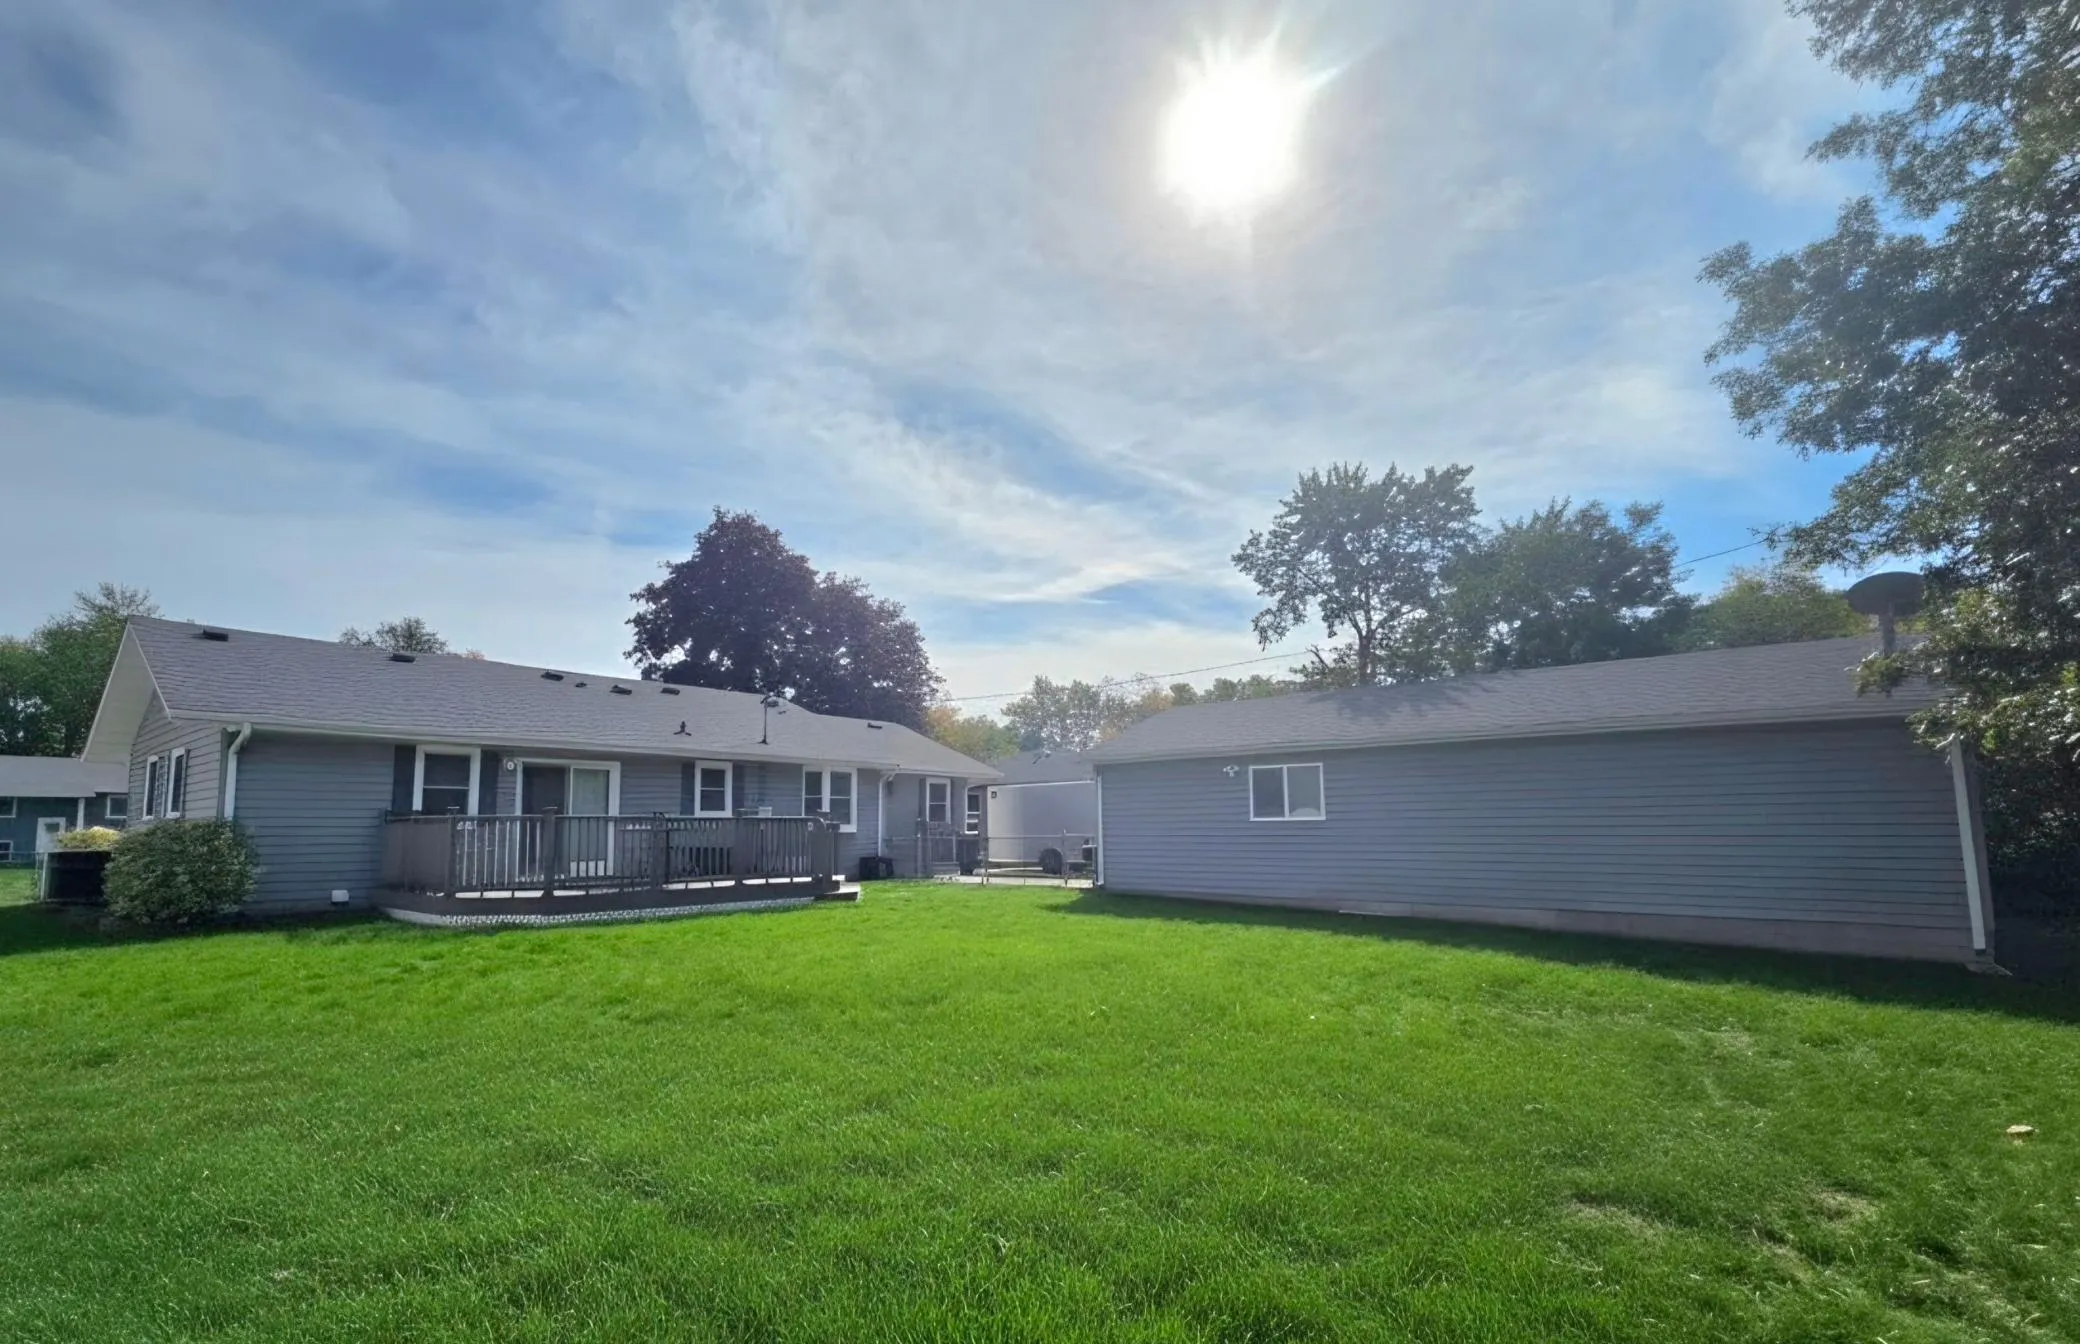 $389,900
4 bds | 2 ba | 2,230 sqft
10440 Zion Nw Street, Coon Rapids, MN 55433
Listing courtesy of Edina Realty, Inc.
Request a tour
3528 115th Nw Avenue, Coon Rapids, MN 55433