
1 / 40
$1,200,000
- 3 beds
- 3 baths
- 2,332 sqft
22901 Oakdale Drive, Corcoran, MN 55374
For sale Est. —/mo
- House · Single Family
- Built in 1954
- 48.95 acres lot
- $515/sqft
- 8-car garage
Overview
Set on nearly 50 picturesque acres in Corcoran, this beautifully renovated ranch-style home offers the perfect blend of country living, income potential, and investment opportunity. Completely renovated from top to bottom, this turnkey home features an entirely reimagined floor plan and features vaulted ceilings, a sauna, open floor plan and spacious primary bathroom with heated tile floors, dual shower heads and a soaking tub creating a spa-like retreat within the home. With virtually every major component updated, improvements include new walls, windows, roof, plumbing, electrical, HVAC systems, water heater, furnaces for both the home and garage, new garage floor with drain, spray foam insulation throughout all exterior walls and ceilings, refinished red oak hardwood floors, restored fir flooring in the entryway, new flooring throughout the lower level, quartz countertops, stainless steel appliances, and custom-built red oak cabinetry in the kitchen and laundry room. LED lighting has also been installed throughout the home, complemented by low-voltage under-cabinet kitchen lighting and exterior soffit lighting for added ambiance. Currently operating as an active tree farm, the property includes approximately 10 acres planted with a variety of trees and an additional 30 acres of tillable land, providing endless possibilities for farming, hobby agriculture, recreation or income. Enjoy the tranquility of wide-open spaces while remaining conveniently located near shopping, dining, and major commuter routes. This is a rare opportunity to own an established acreage property with updated living spaces, agricultural functionality, and exceptional potential in a prime Corcoran location!
Facts & features
Interior
- Bedrooms: 3
- Bathrooms: 3 (2 full, 1 three-quarter)
- Finished sqft: 2,332
- Above grade sqft: 1,476
- Below grade sqft: 856
- Basement: Daylight/Lookout Windows, Drain Tiled, Egress Window(s), Finished, Storage Space, Sump Basket, Sump Pump
- Heating: Forced Air
- Cooling: Central Air
- Appliances: Dishwasher, Dryer, Exhaust Fan, Freezer, Gas Water Heater, Microwave, Range, Refrigerator, Stainless Steel Appliances, Washer, Water Softener Owned
- Laundry: Gas Dryer Hookup, Main Level, Sink, Washer Hookup
Property
- Parking: Attached Garage, Detached Garage, Gravel, Floor Drain, Finished Garage, Garage Door Opener, Heated Garage, Insulated Garage, Multiple Garages, RV Access/Parking, Storage
- Garage spaces: 8
- Lot size: 48.95 acres
- Lot dimensions: 493 x 400 x 399 x 362
- Lot features: Suitable for Horses, Tillable
- Exterior features: Stucco
- Other structures: Garage(s), Other, Pole Building
Construction
- Home type: House (Single Family)
- Levels: One
- Year built: 1954
Utilities
- Sewer: Private Sewer, Tank with Drainage Field
- Water: Well
Community & HOA
- Subdivision: Heather Mdws Third Add
Taxes & location
- Annual taxes: $7,701 (2026)
- County: Hennepin
- School district: Buffalo-Hanover-Montrose
Listing
- Status: For sale
- Listed: Aug 12, 2026
- Days on market: 69
- MLS #: 7125766
Monthly payment
—/mo
An example, not a loan offer. Taxes and HOA dues come from the listing when known; home insurance is a rough estimate. Mortgage insurance is not included. Your rate depends on your lender and credit.
Location
Nearby homes
-
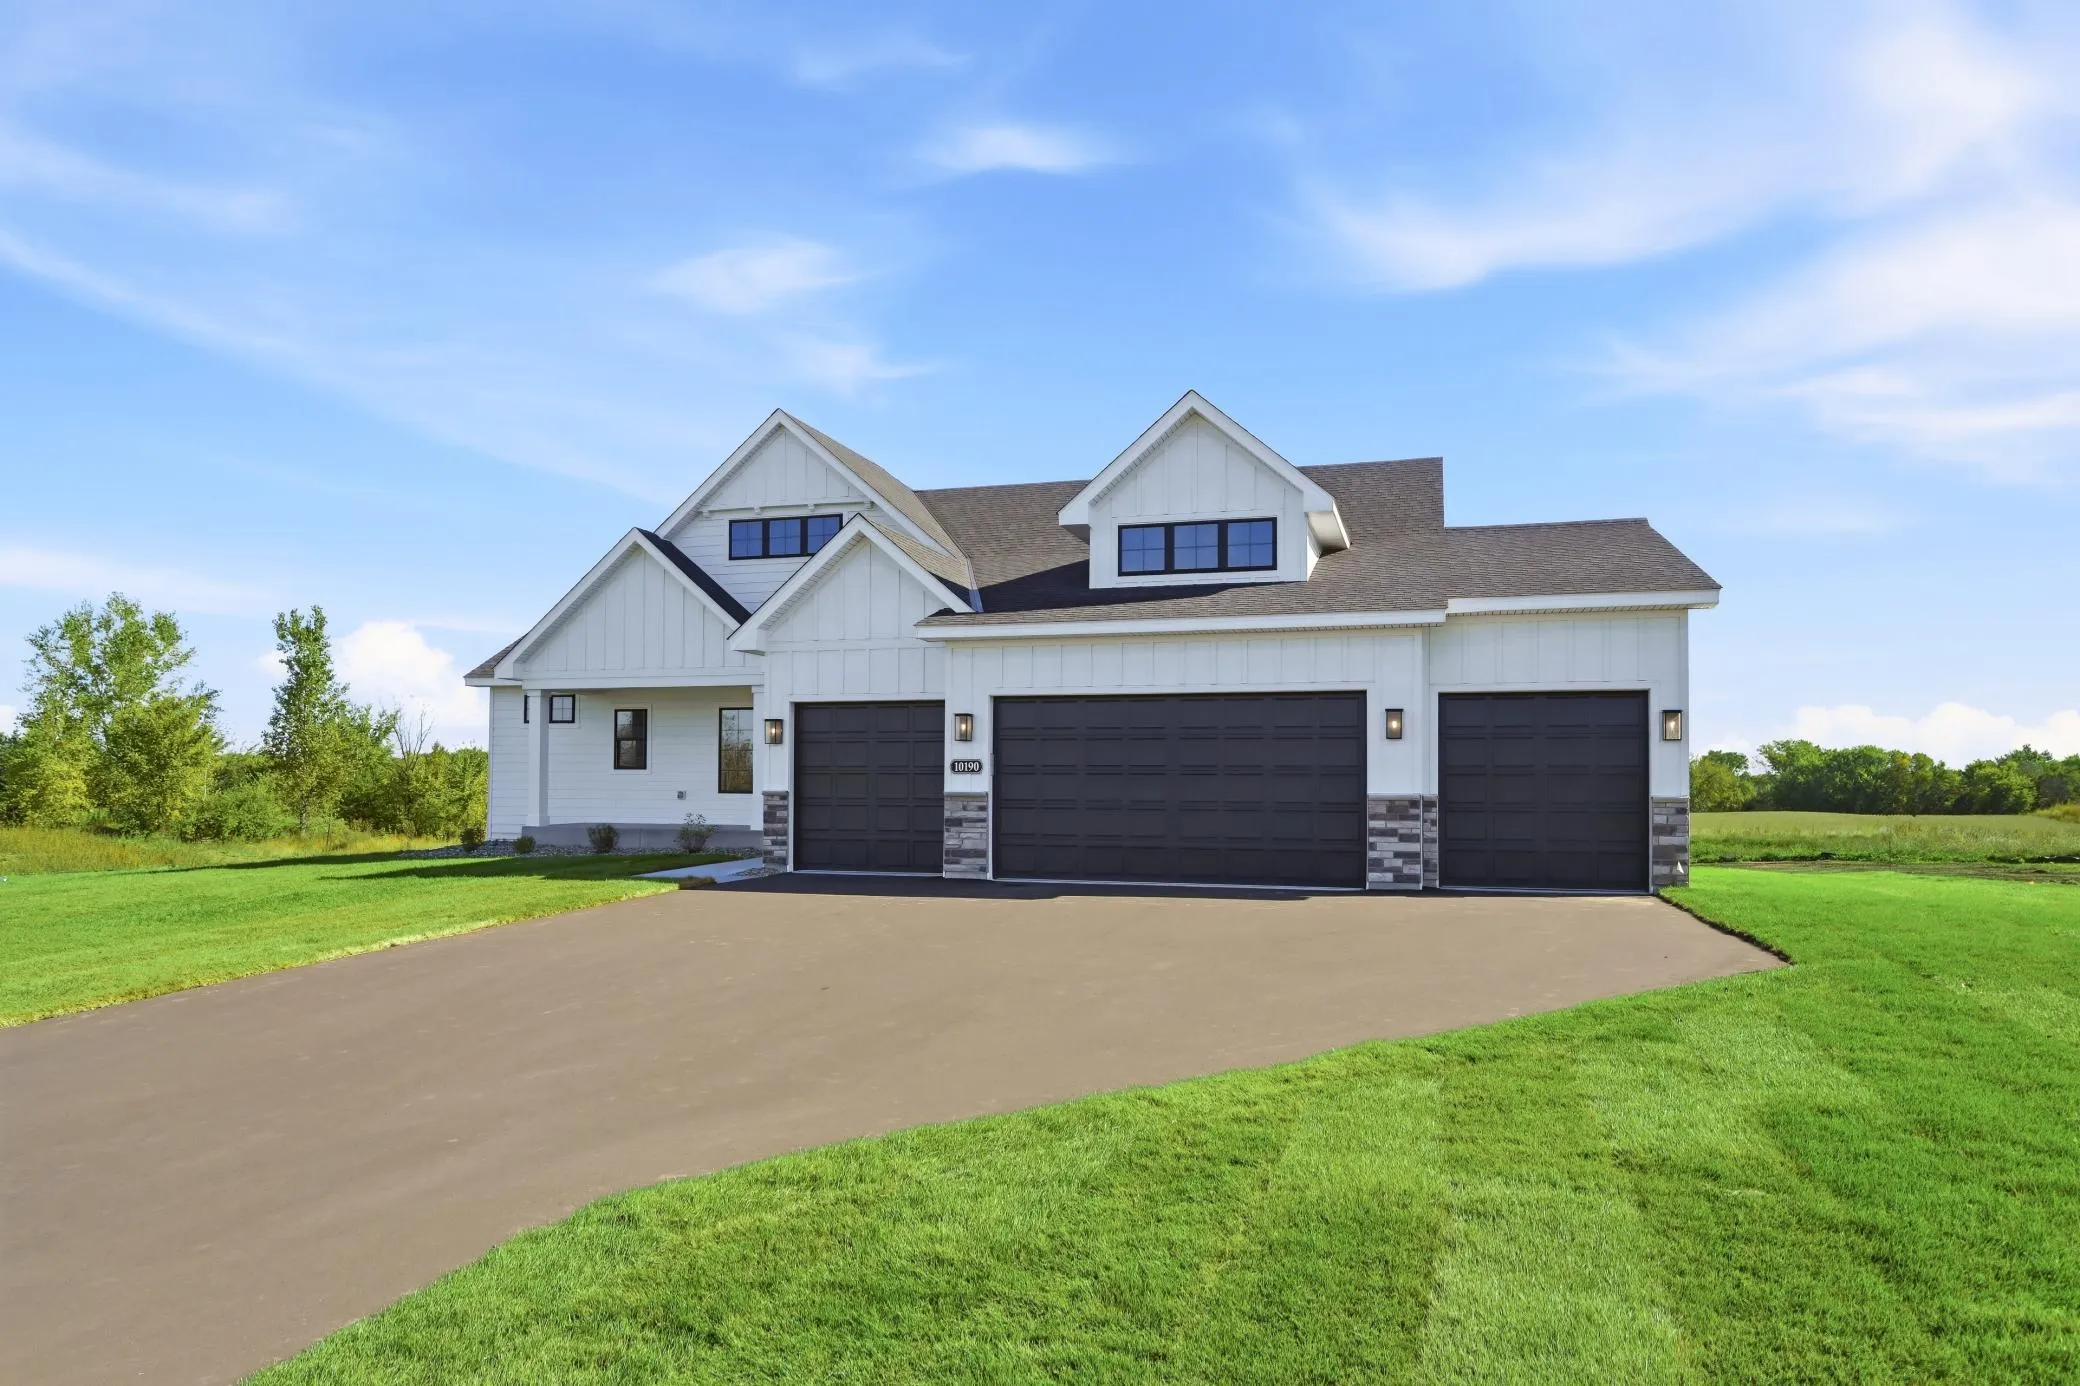 $1,074,900
5 bds | 3 ba | 3,465 sqft
10190 Heather Lane, Corcoran, MN 55374
Listing courtesy of JPW Realty
-
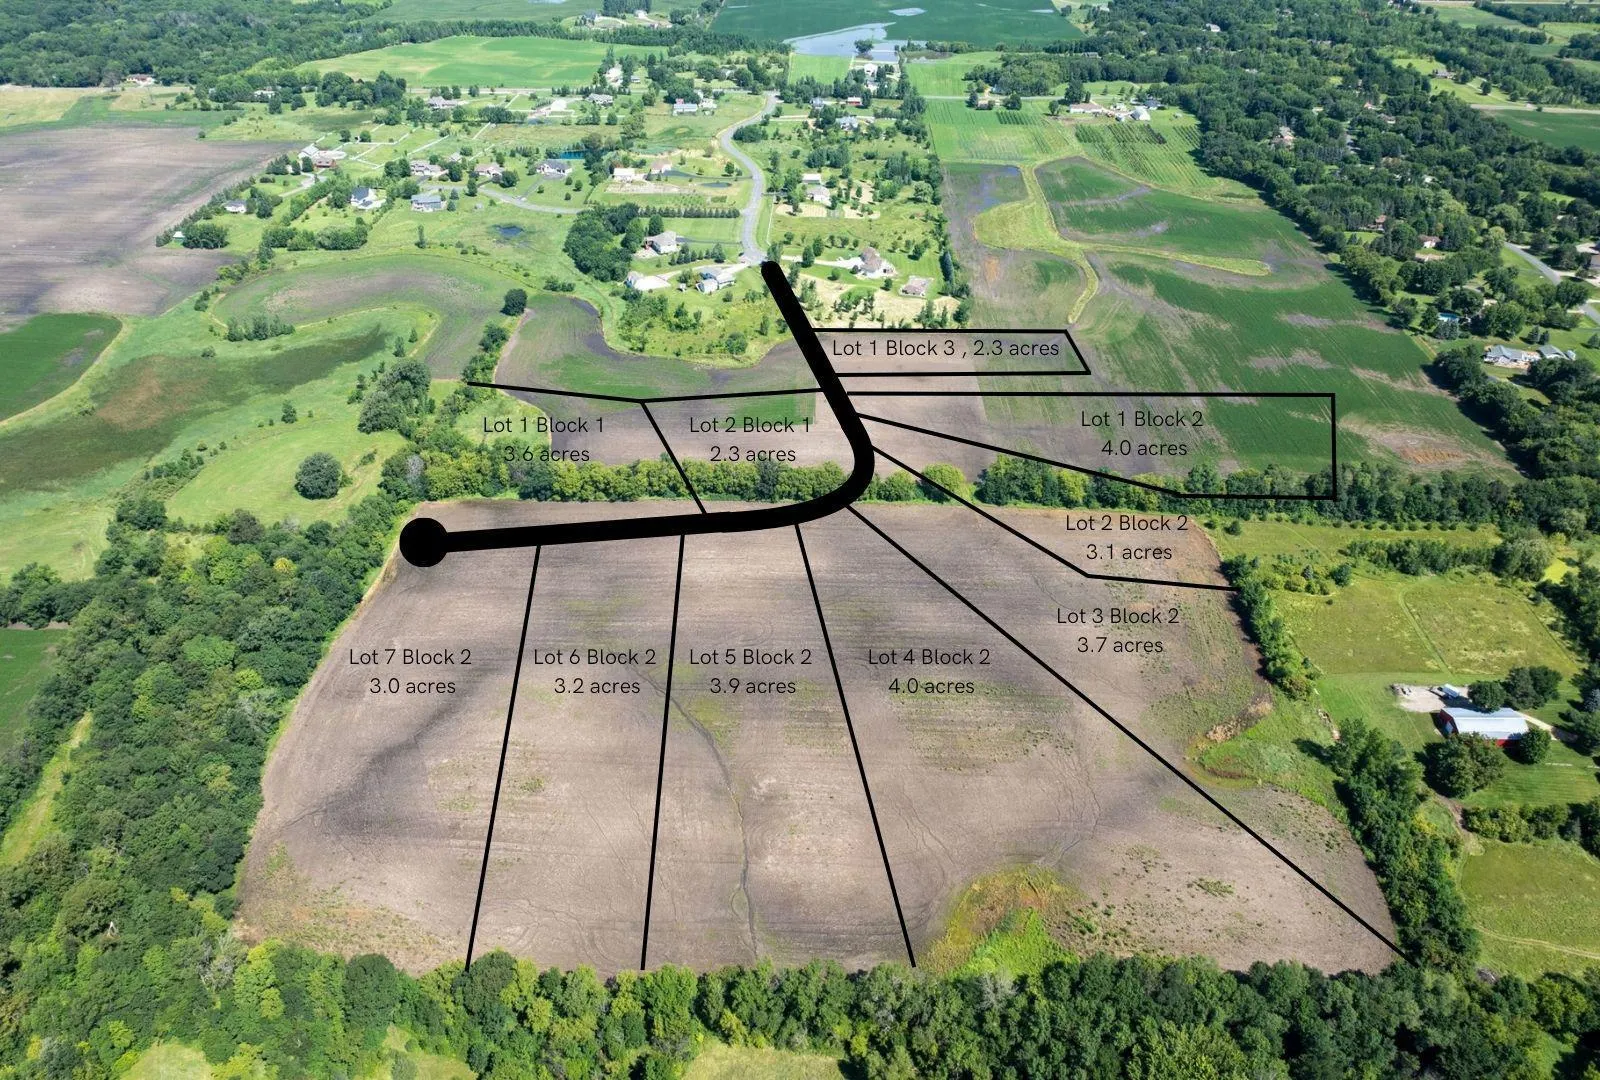 $1,049,900
4 bds | 3 ba | 3,419 sqft
10170 Heather Lane, Corcoran, MN 55374
Listing courtesy of JPW Realty
-
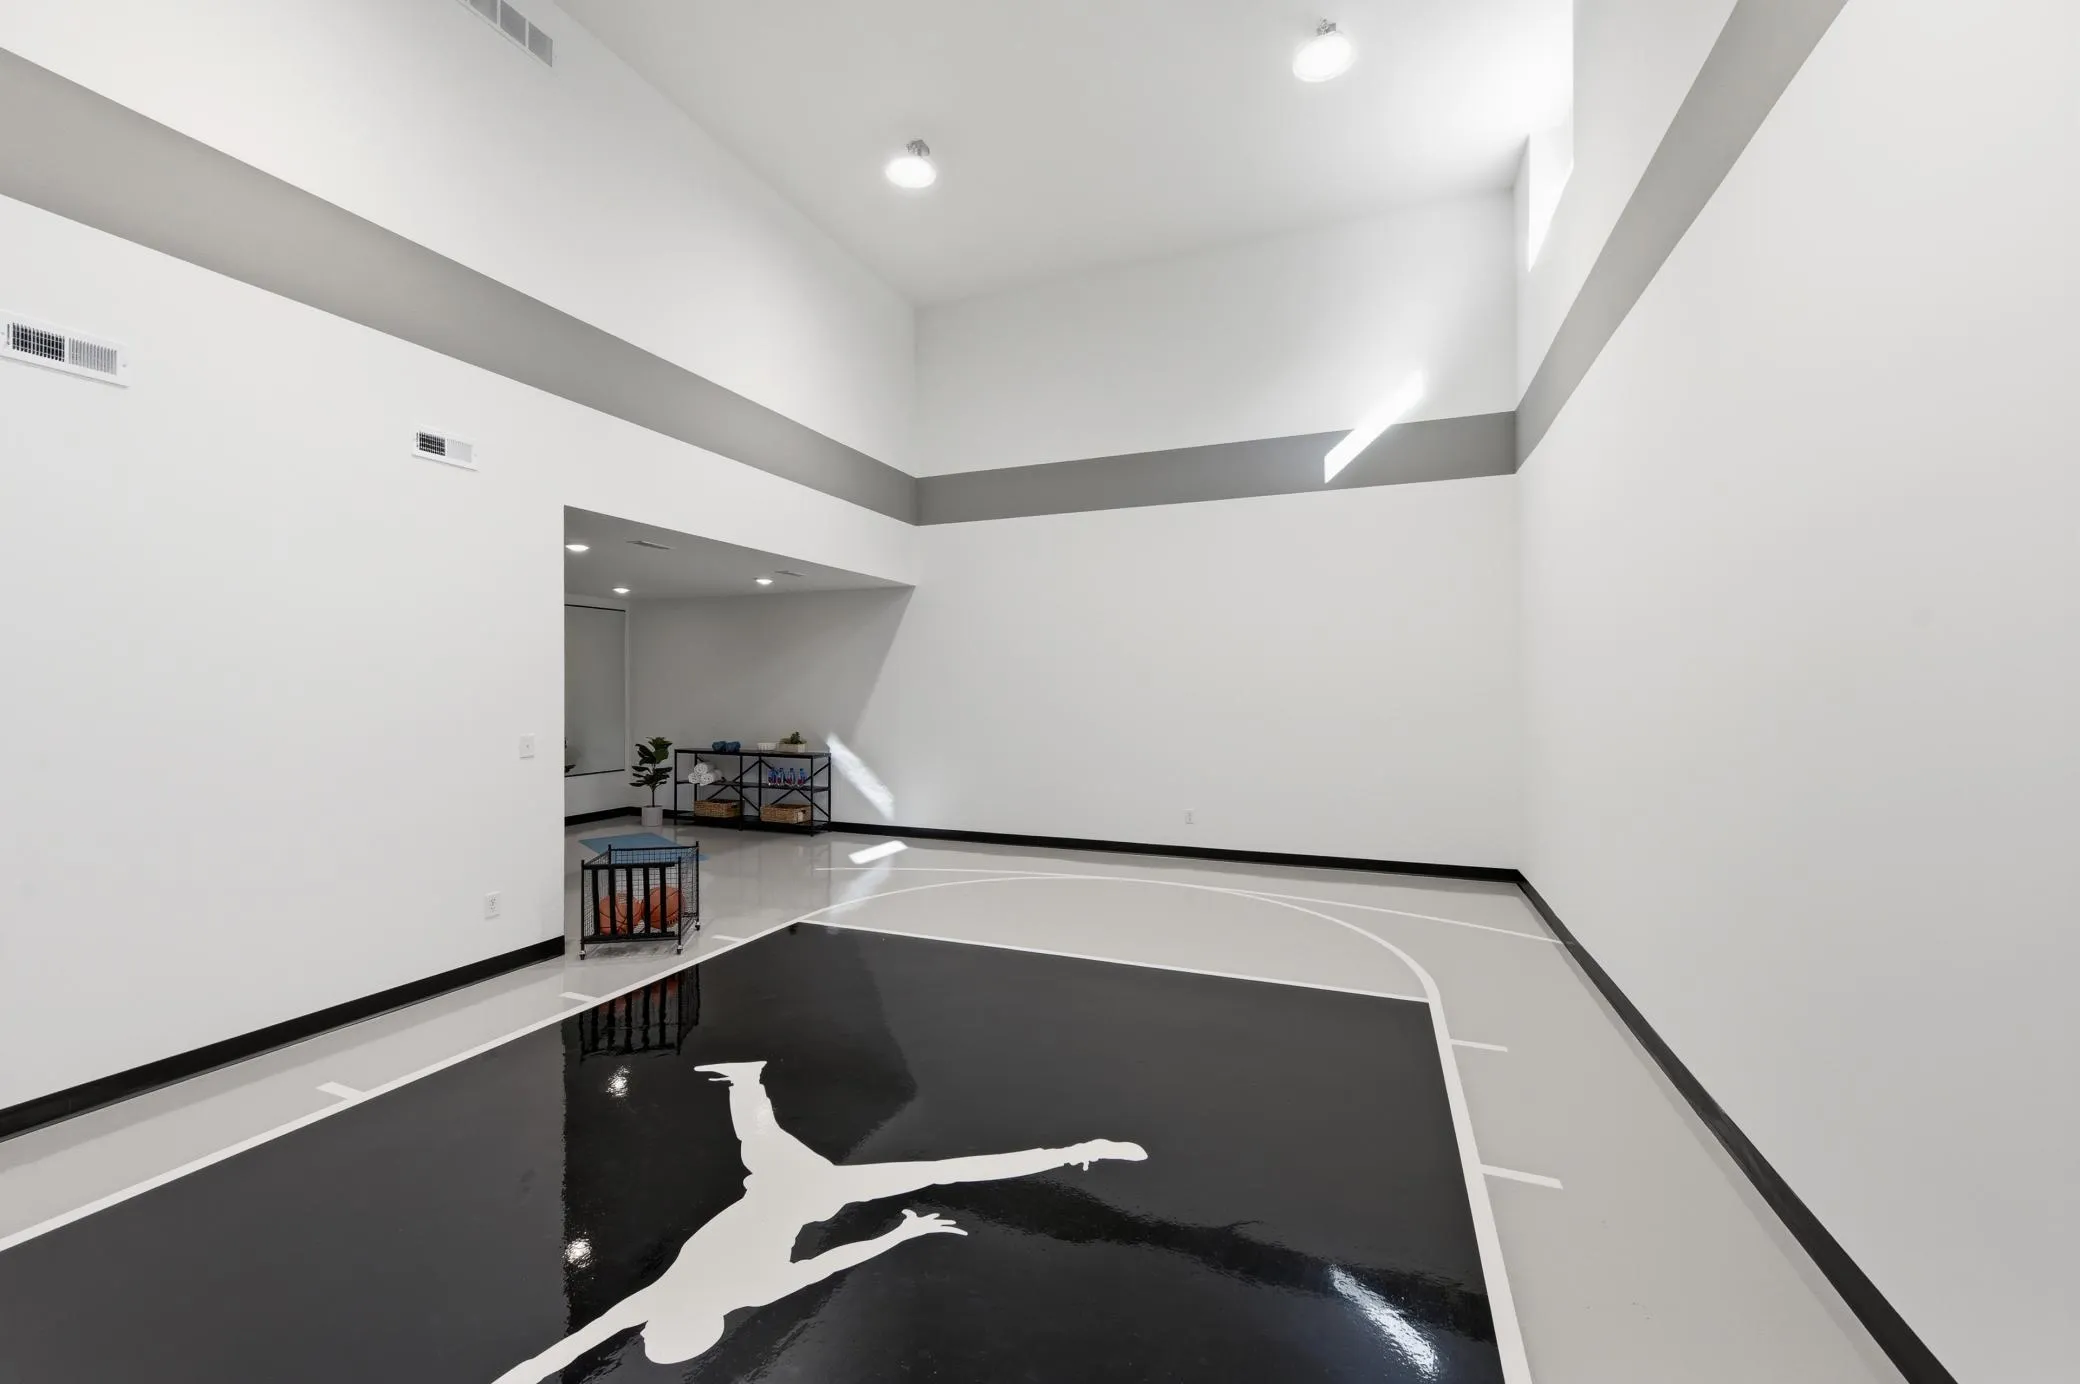 $1,195,000
5 bds | 5 ba | 4,384 sqft
10140 Heather Lane, Corcoran, MN 55374
Listing courtesy of JPW Realty
-
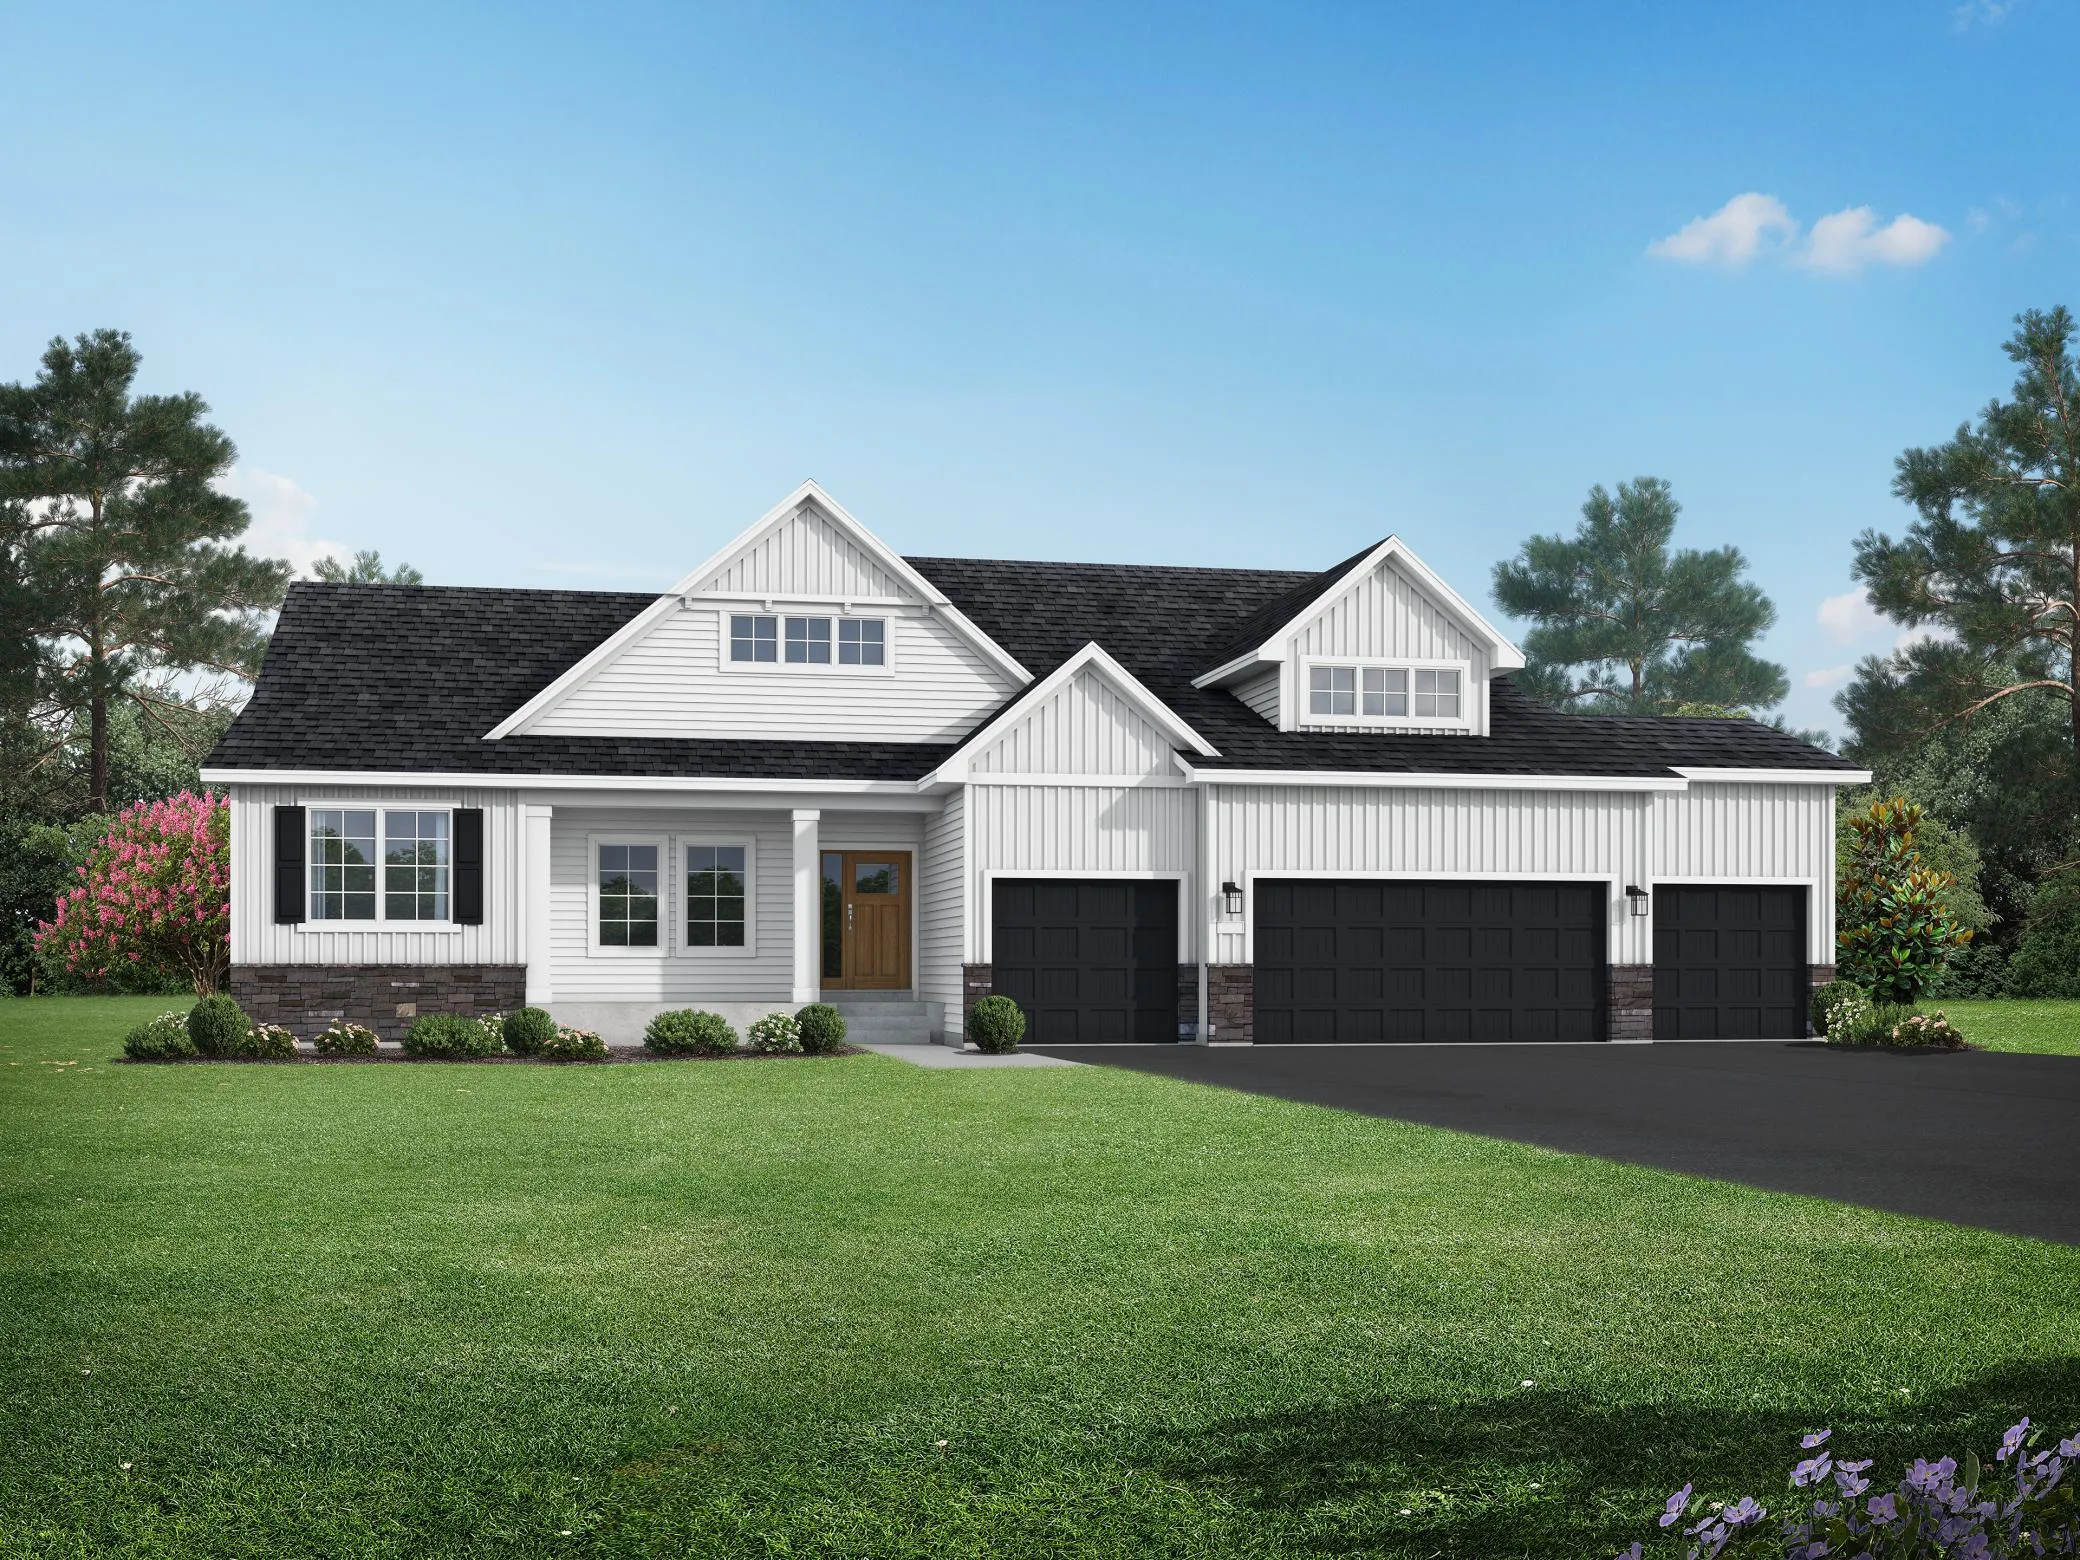 $1,097,900
5 bds | 3 ba | 3,896 sqft
10160 Heather Lane, Corcoran, MN 55374
Listing courtesy of JPW Realty
-
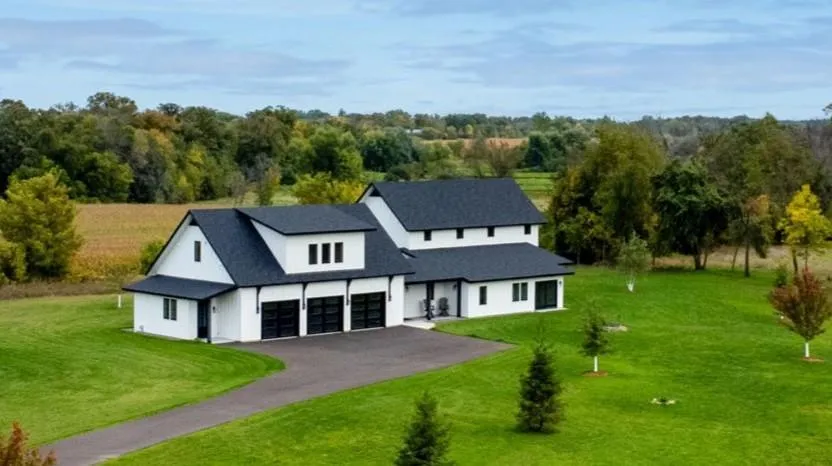 $1,479,900
5 bds | 6 ba | 4,477 sqft
8800 Grace N Lane, Greenfield, MN 55357
Listing courtesy of Vanderlinde Group | Edge Realty, Inc.
-
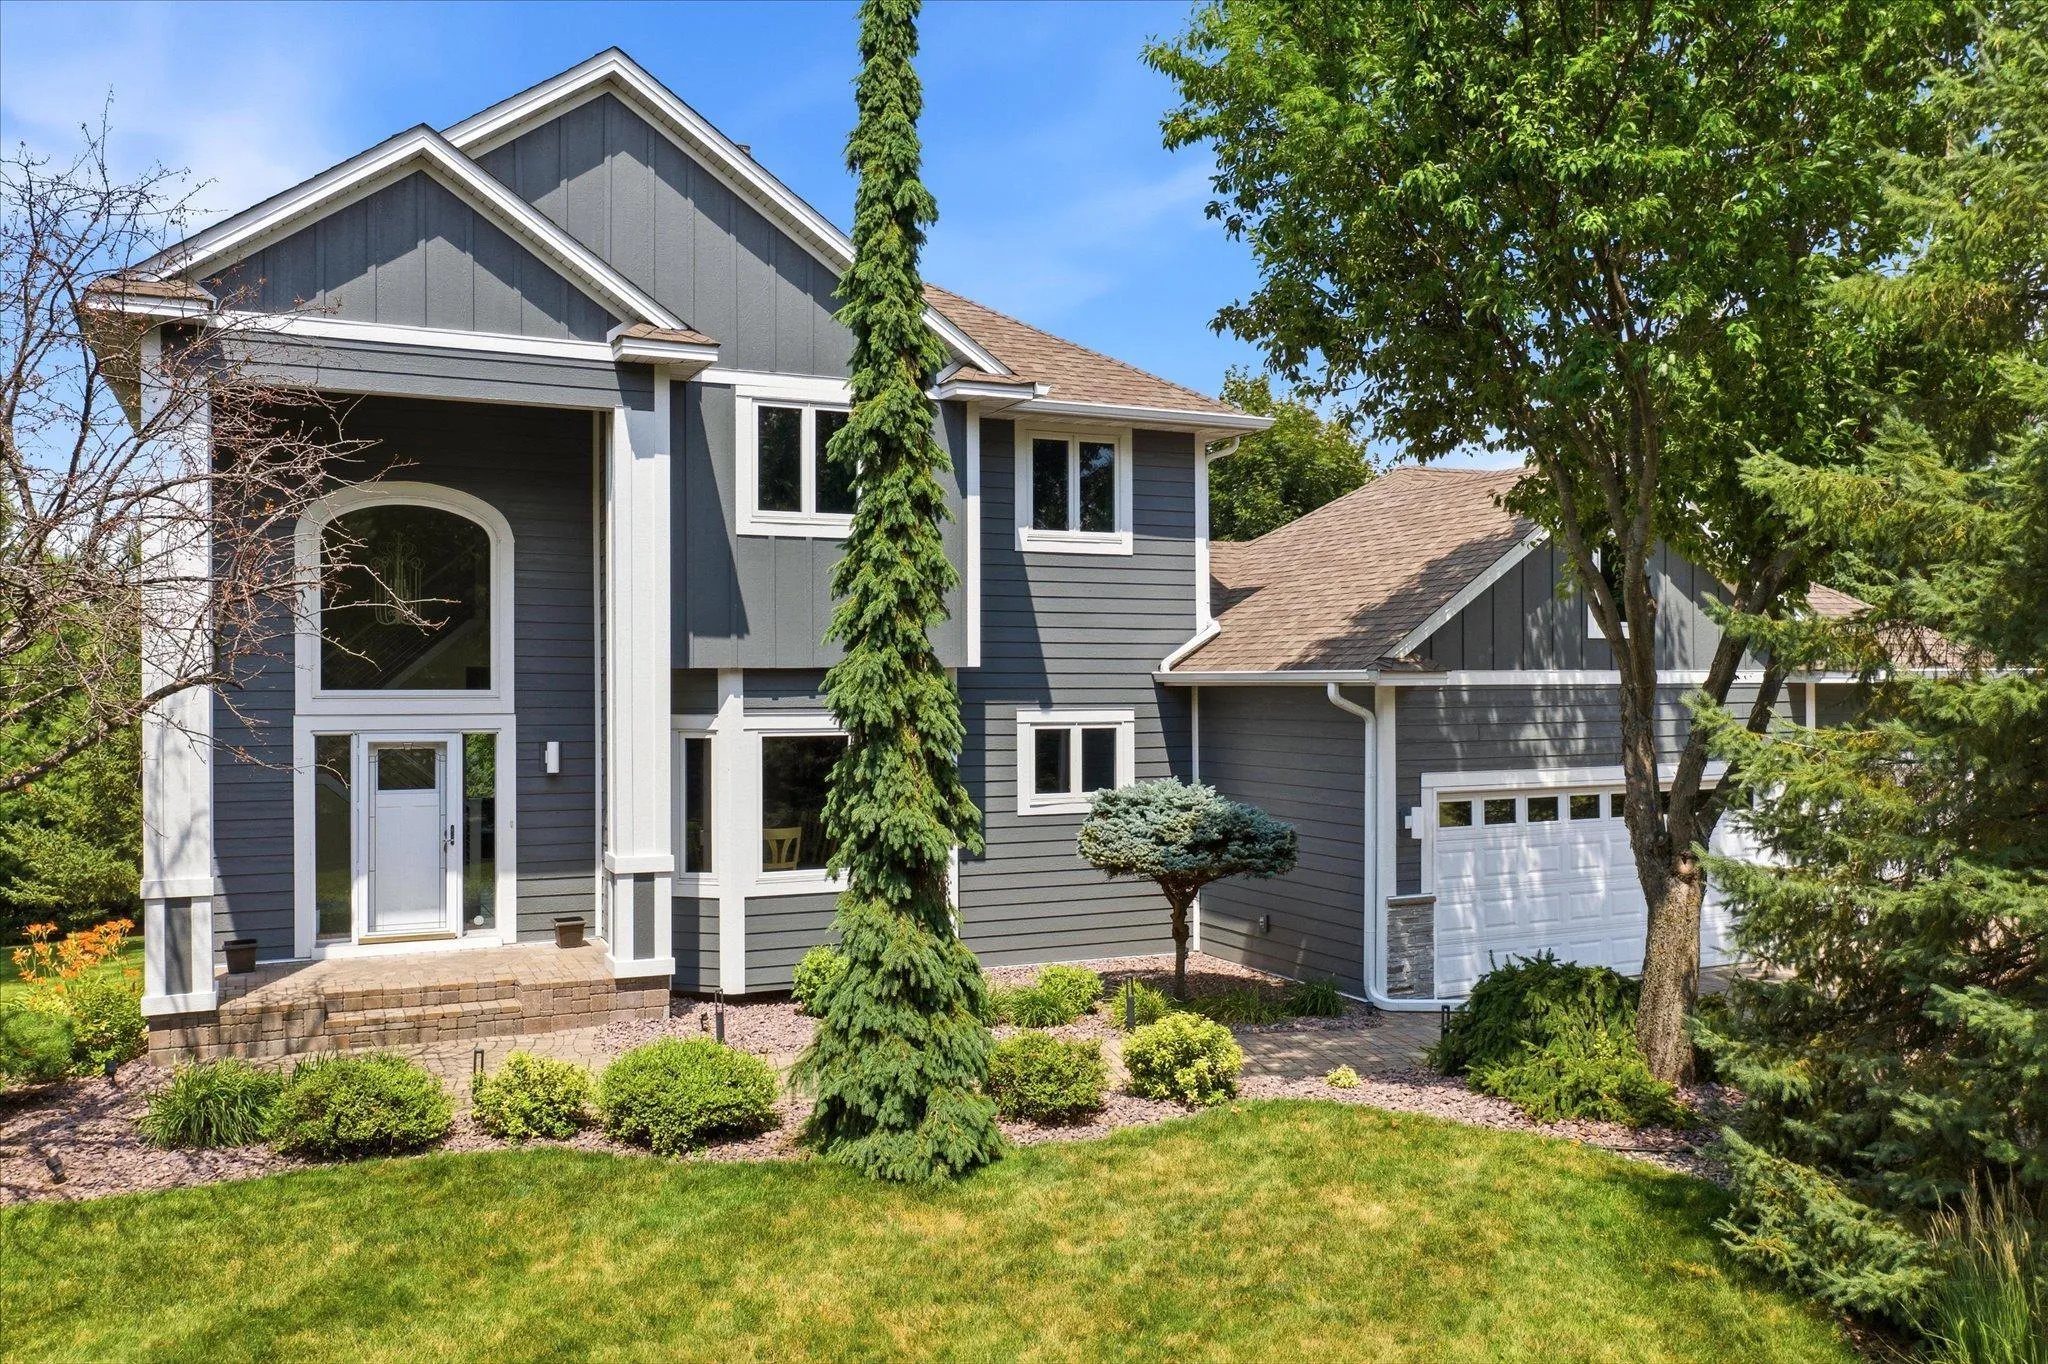 $1,150,000
4 bds | 4 ba | 3,203 sqft
5668 94th N Avenue, Greenfield, MN 55357
Listing courtesy of Edina Realty, Inc.
-
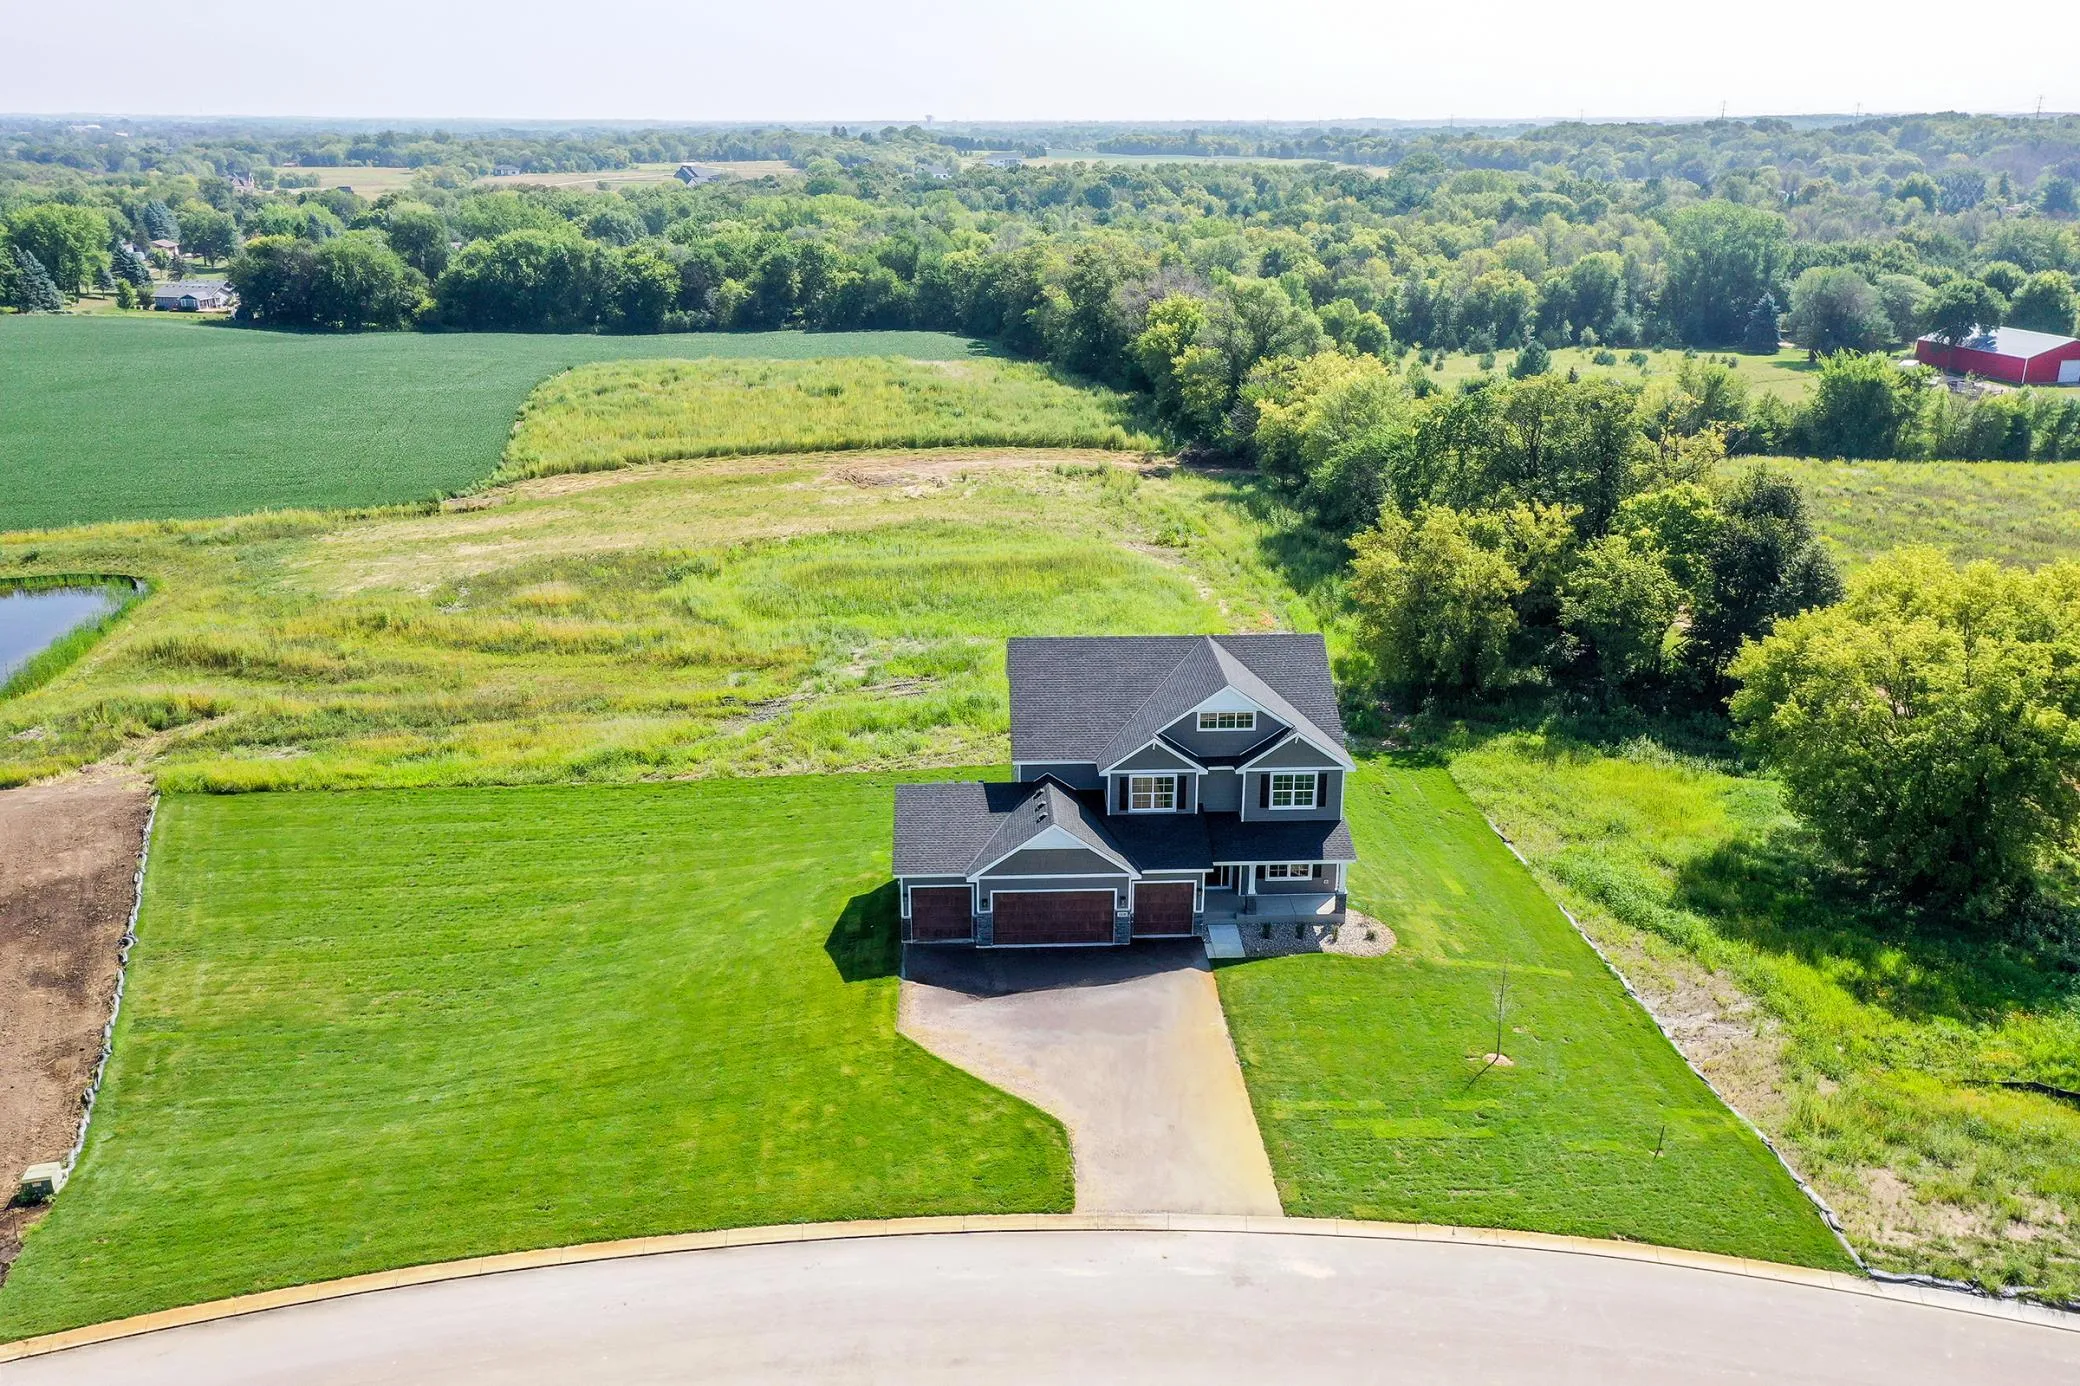 $1,174,900
6 bds | 5 ba | 4,790 sqft
10180 Heather Lane, Corcoran, MN 55374
Listing courtesy of JPW Realty
-
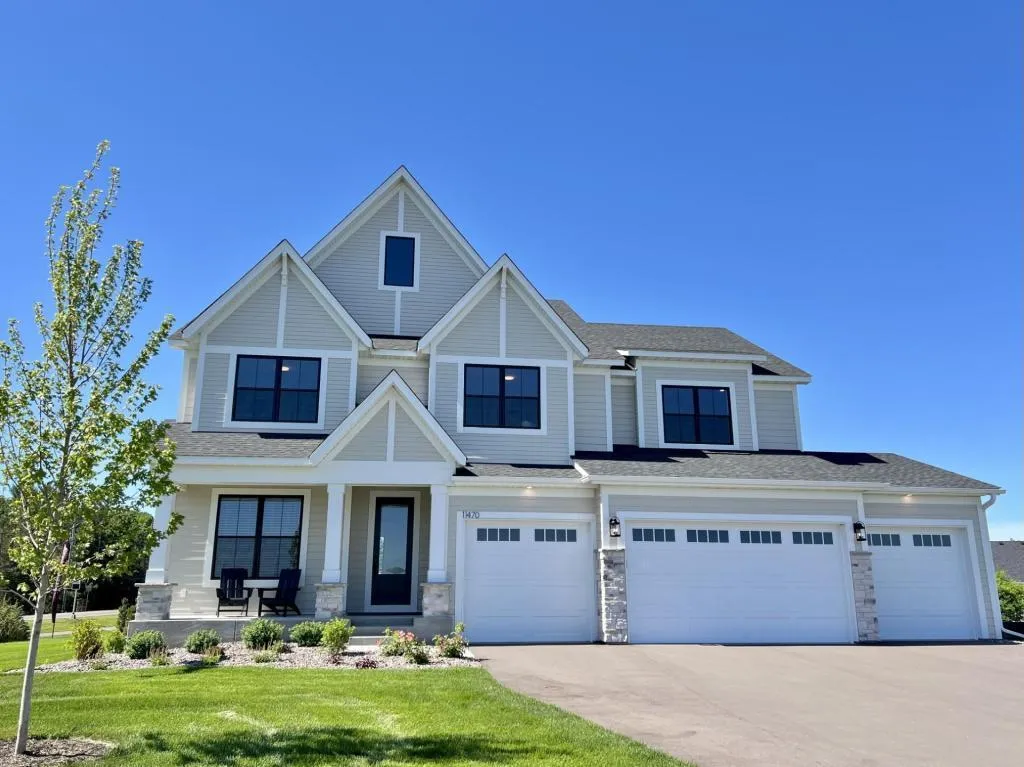 $1,059,973
4 bds | 5 ba | 5,013 sqft
11470 19th Ne Street, Saint Michael, MN 55376
Listing courtesy of Edina Realty, Inc.
Request a tour
22901 Oakdale Drive, Corcoran, MN 55374