
1 / 49
$1,349,000
- 5 beds
- 4 baths
- 5,314 sqft
2409 W 22nd Street, Minneapolis, MN 55405
For sale Est. —/mo
- House · Single Family
- Built in 1915
- 0.23 acres lot
- $254/sqft
- 2-car garage
Overview
Open houses
- Thursday, Oct 22 4 pm–5:30 pm Open house
Times are Central.
This charming Prairie Style five-bedroom, four-bathroom home is located steps from Lake of the Isles. The inviting front porch welcomes guests and offers a comfortable spot to relax. The interior boasts warm and elegant hardwood flooring with craftsman touches throughout. The updated kitchen has white cabinets, granite countertops and plenty of storage. A mudroom, half bath, and cozy sunroom are added bonuses. The newly renovated main floor office has custom bookshelves, built-in storage and hardwood floors making working from home easy. Four large bedrooms and laundry comprise the upper level. The fully finished basement has 2 spacious living spaces perfect for entertaining, watching movies, and working out. It also has a full bath and additional fifth bedroom. The oversized 2 car garage has plenty of extra space for your lake toys and yard games. With a new roof and water heaters, you can move in with an added piece of mind. Conveniently located close to shopping, restaurants, and parks, it's easy to enjoy all that the cities have to offer.
Facts & features
Interior
- Bedrooms: 5
- Bathrooms: 4 (2 full, 1 three-quarter, 1 half)
- Finished sqft: 5,314
- Above grade sqft: 3,918
- Below grade sqft: 1,396
- Basement: Daylight/Lookout Windows, Egress Window(s), Finished, Kitchenette
- Heating: Boiler
- Cooling: Central Air, Ductless Mini-Split
- Appliances: Air-To-Air Exchanger, Cooktop, Dishwasher, Disposal, Dryer, Exhaust Fan, Microwave, Range, Refrigerator, Wall Oven, Washer
- Laundry: Upper Level
- Fireplaces: 2 (Gas, Wood Burning)
Property
- Parking: Detached Garage, Concrete, Garage Door Opener
- Garage spaces: 2
- Lot size: 0.23 acres
- Lot dimensions: 60 x 171 x 60 165
- Exterior features: Stone, Stucco
- Fencing: Full
Construction
- Home type: House (Single Family)
- Levels: Two
- Year built: 1915
- Roof: Age 8 Years or Less, Flat, Tile
Utilities
- Sewer: City Sewer/Connected
- Water: City Water/Connected
Community & HOA
- Subdivision: Kenwood
Taxes & location
- Annual taxes: $20,985 (2026)
- County: Hennepin
- School district: Minneapolis
Listing
- Status: For sale
- Listed: Oct 16, 2026
- Days on market: 4
- MLS #: 7143616
Monthly payment
—/mo
An example, not a loan offer. Taxes and HOA dues come from the listing when known; home insurance is a rough estimate. Mortgage insurance is not included. Your rate depends on your lender and credit.
Location
Nearby homes
-
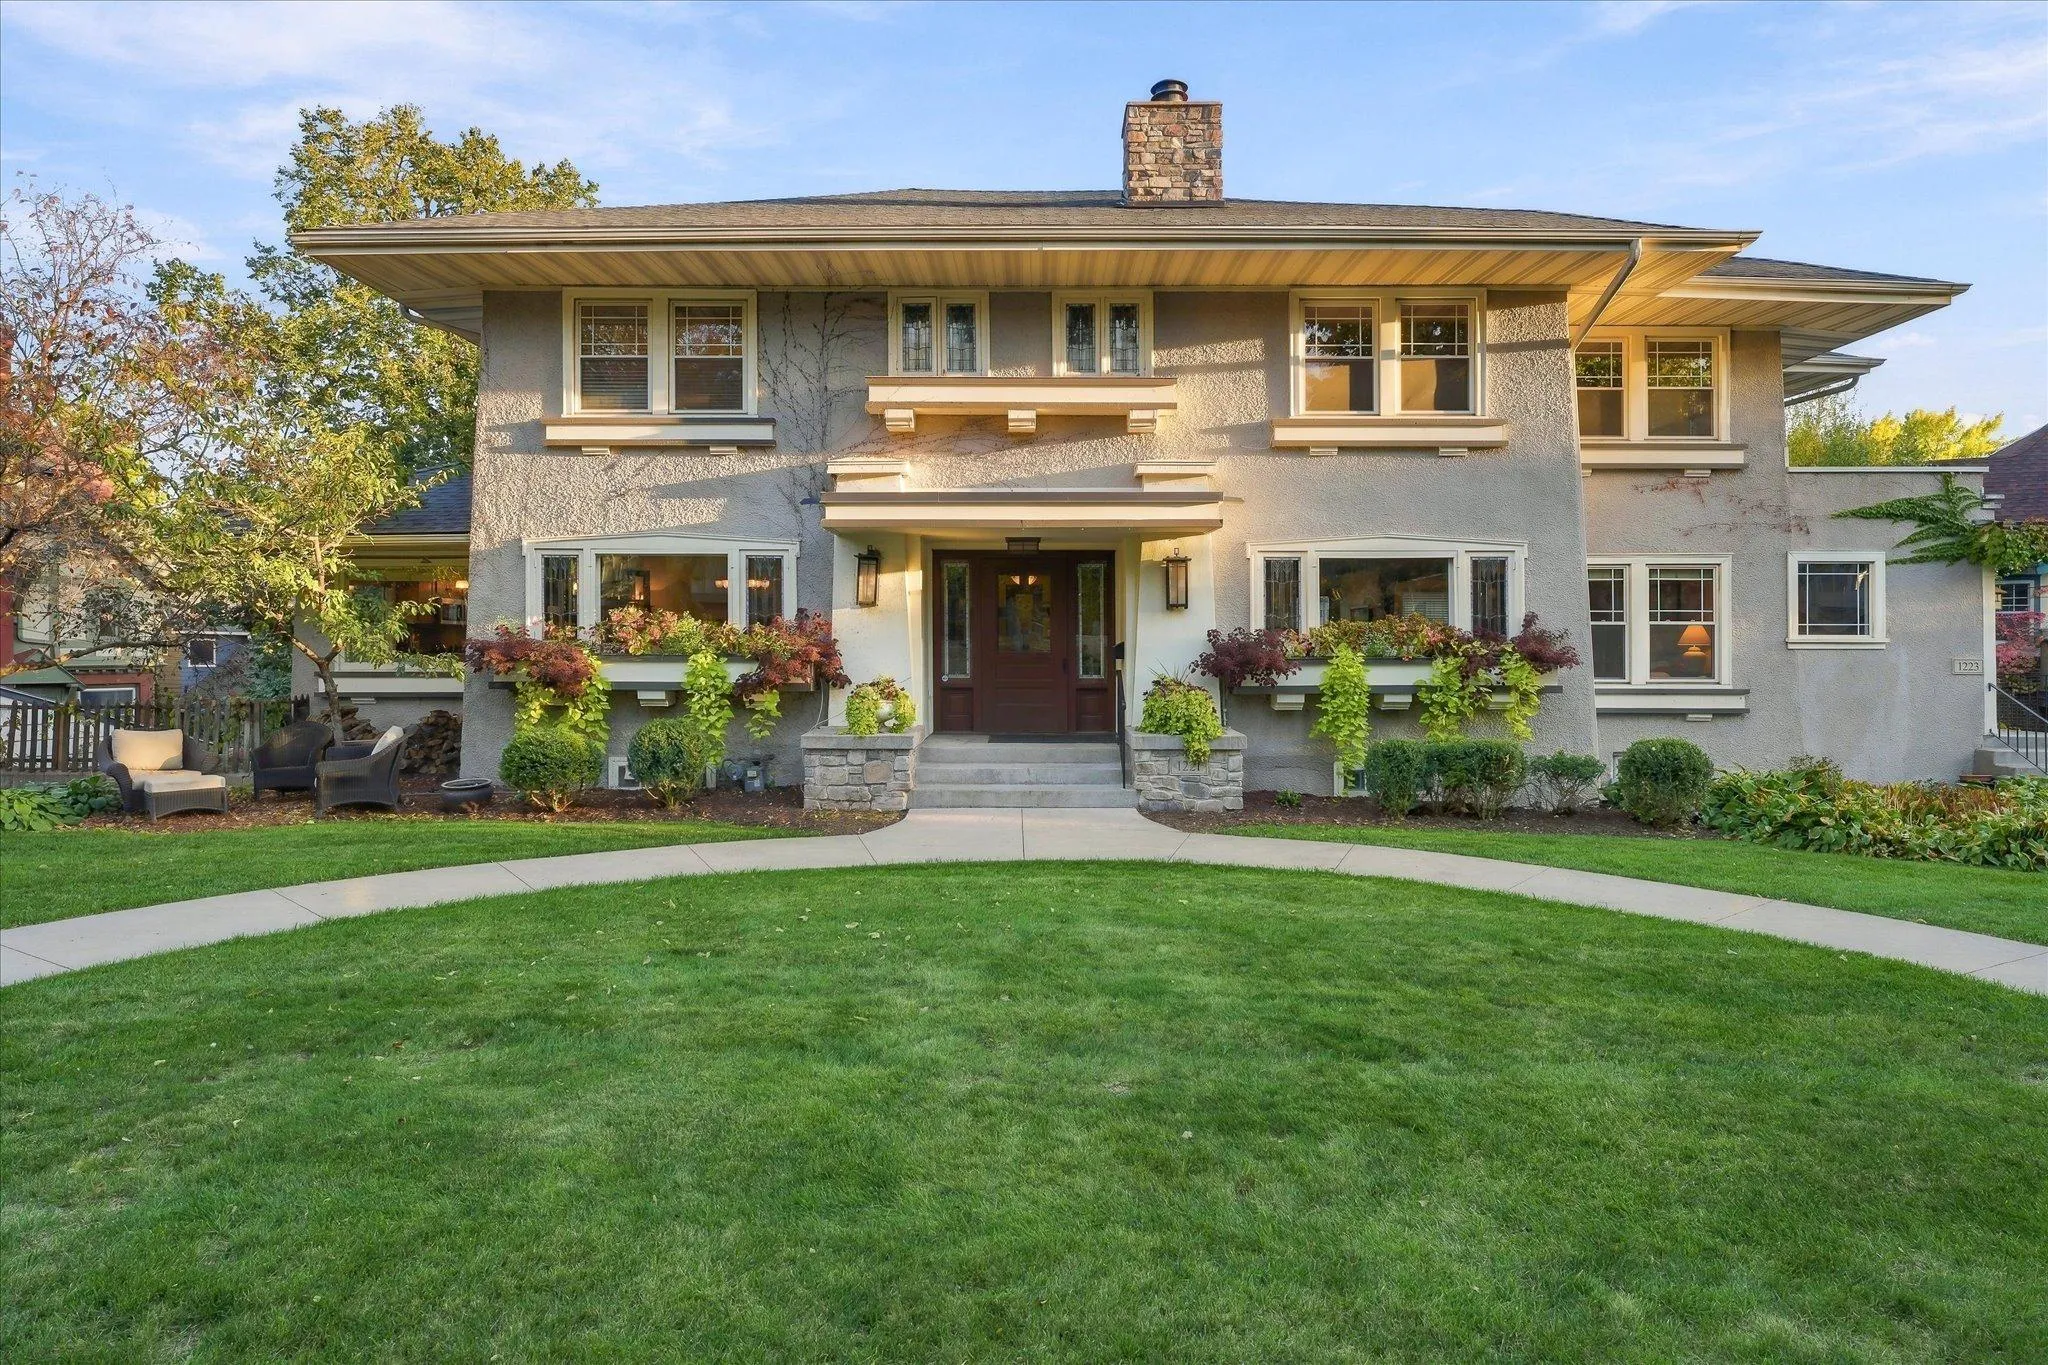 $1,200,000
7 bds | 5 ba | 5,338 sqft
1221 / 1223 Mount Curve Avenue, Minneapolis, MN 55403
Listing courtesy of Coldwell Banker Realty - Lakes
-
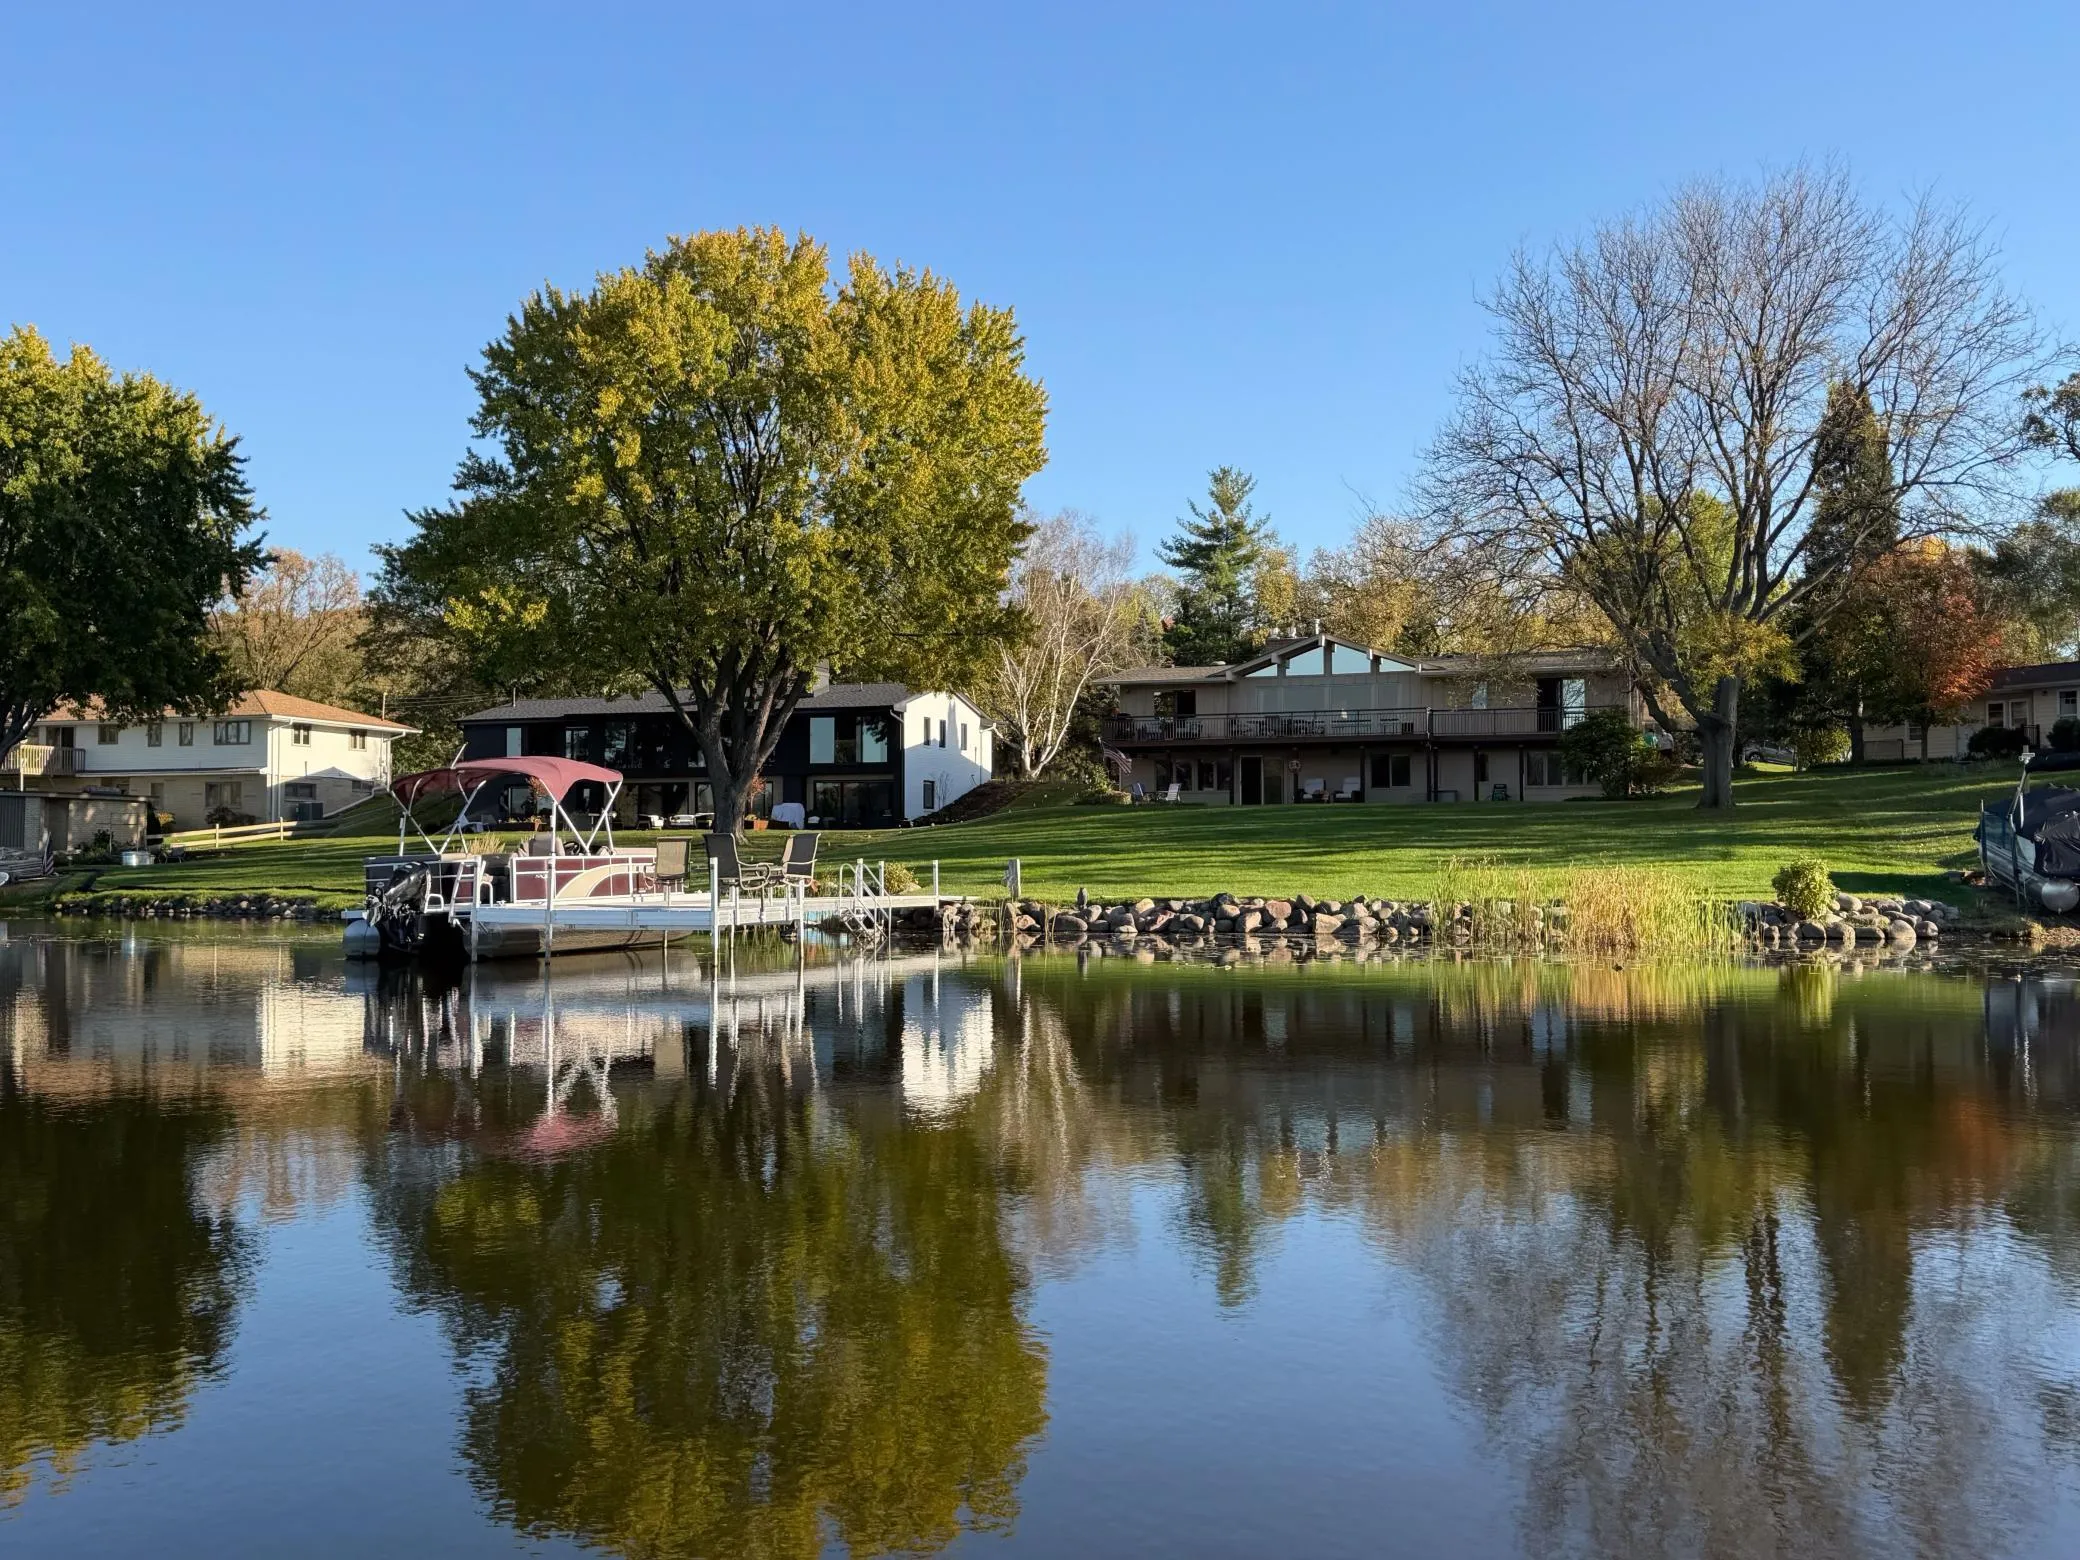 $1,595,000
5 bds | 3 ba | 3,450 sqft
4740 Killarney Drive, Golden Valley, MN 55422
Listing courtesy of Edina Realty, Inc.
-
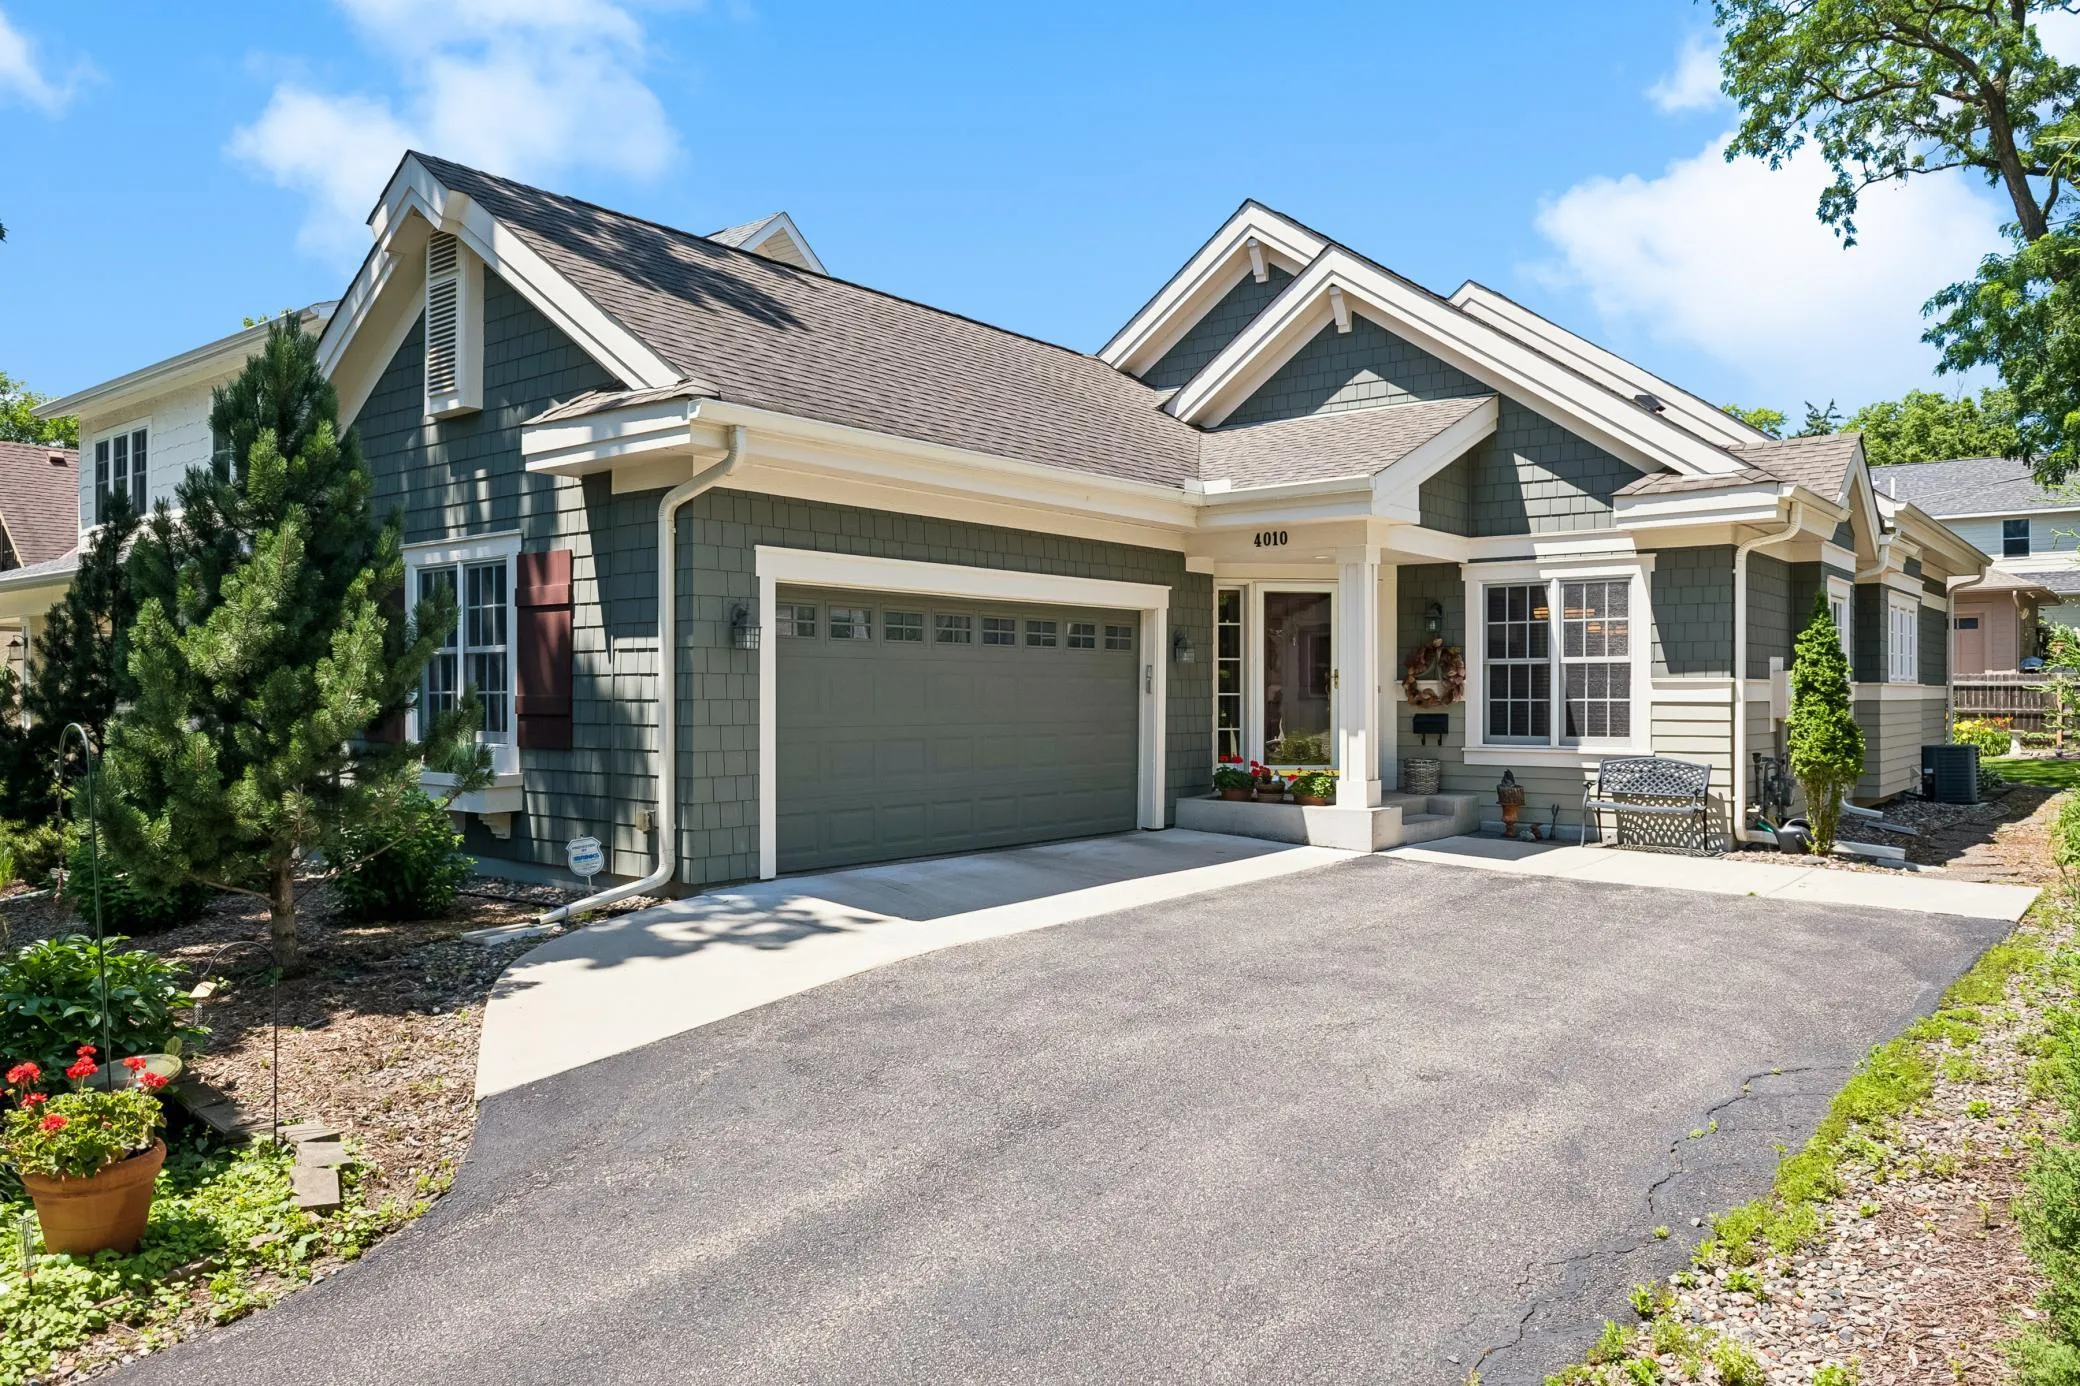 $1,350,000
3 bds | 3 ba | 3,231 sqft
4010 Sunnyside Road, Edina, MN 55424
Listing courtesy of Edina Realty, Inc.
-
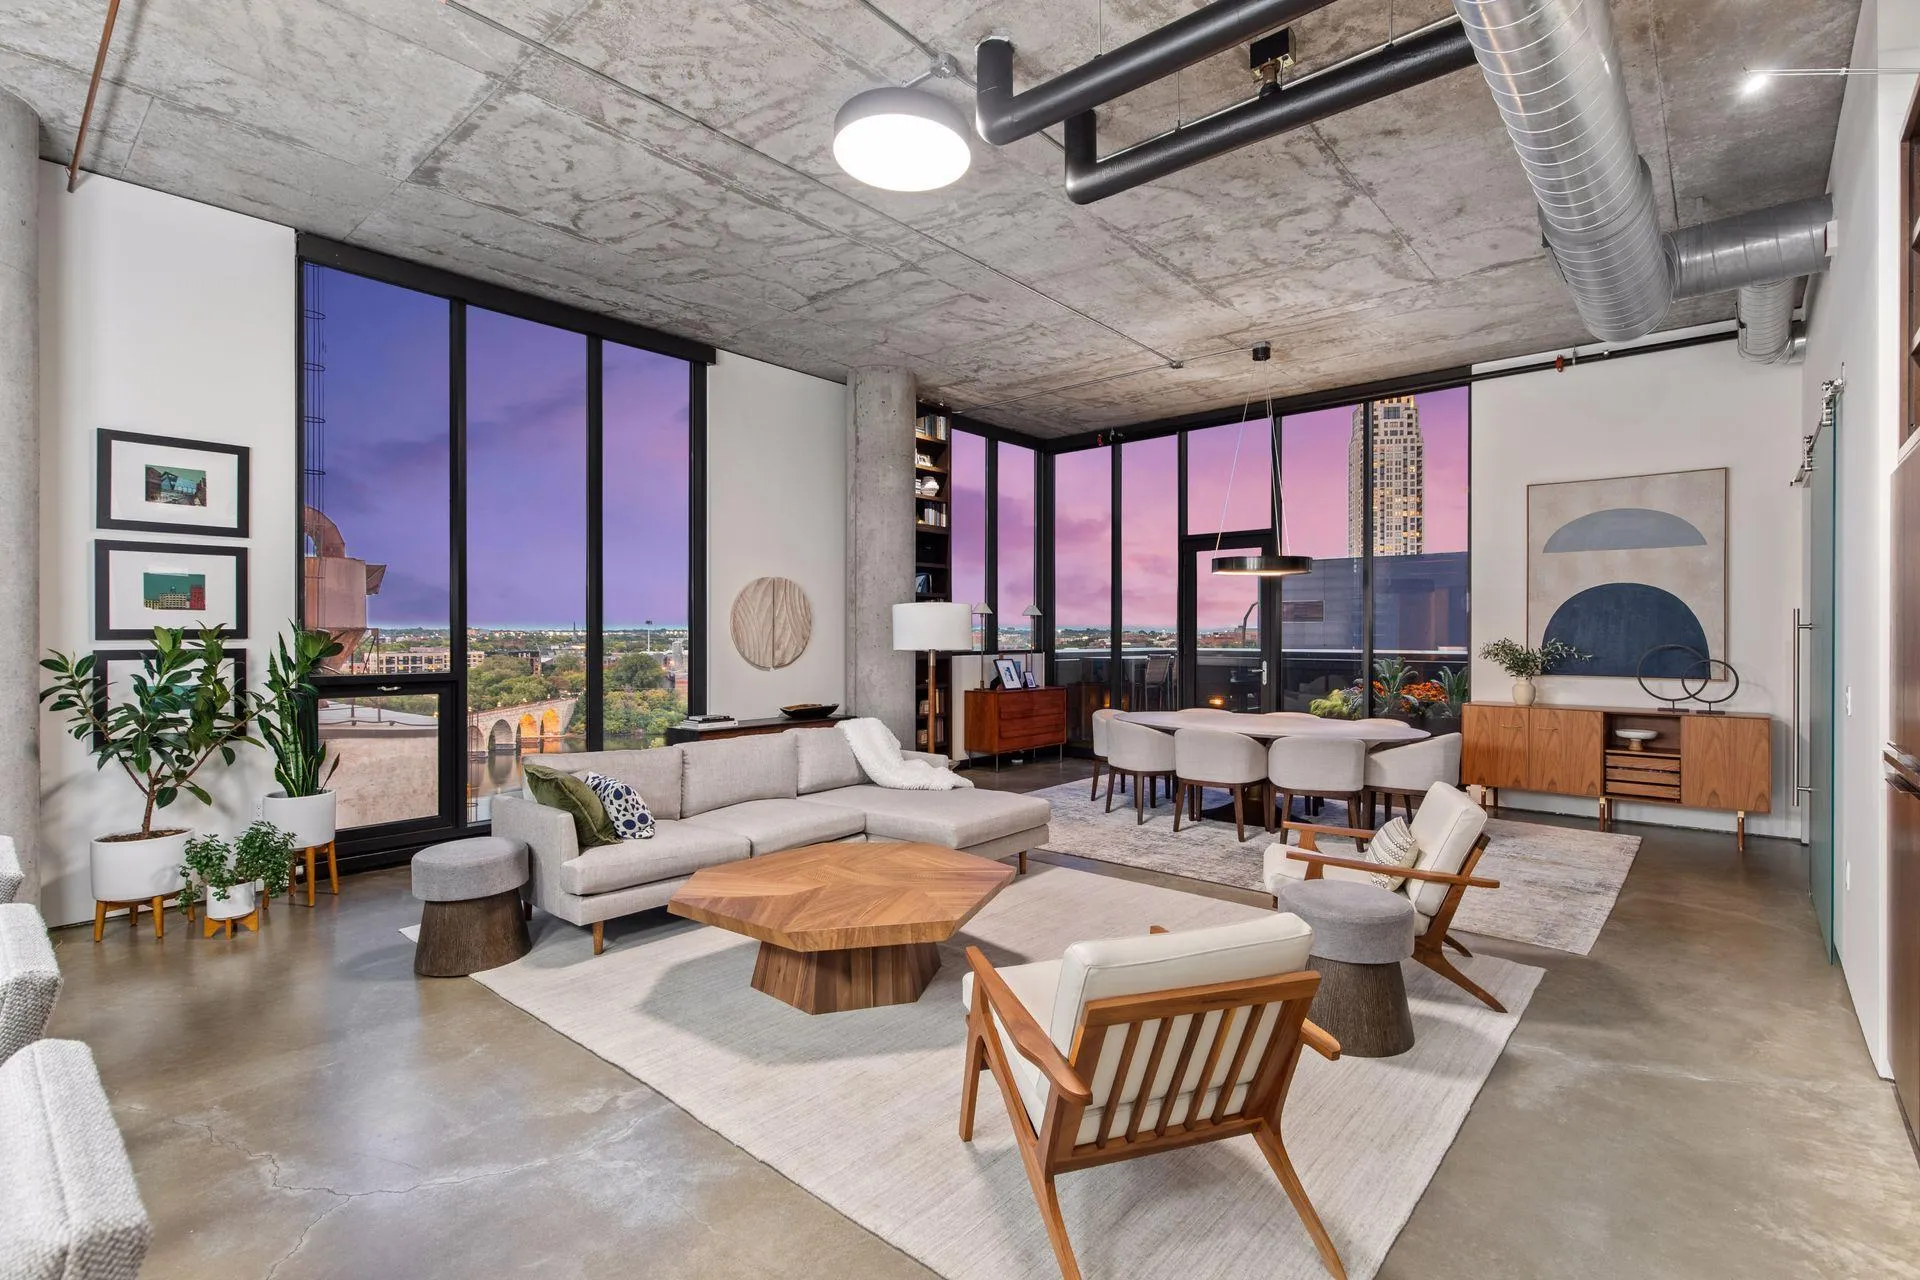 $1,550,000
2 bds | 2 ba | 1,760 sqft
750 S 2nd Street Unit 803, Minneapolis, MN 55401
Listing courtesy of RE/MAX Results
-
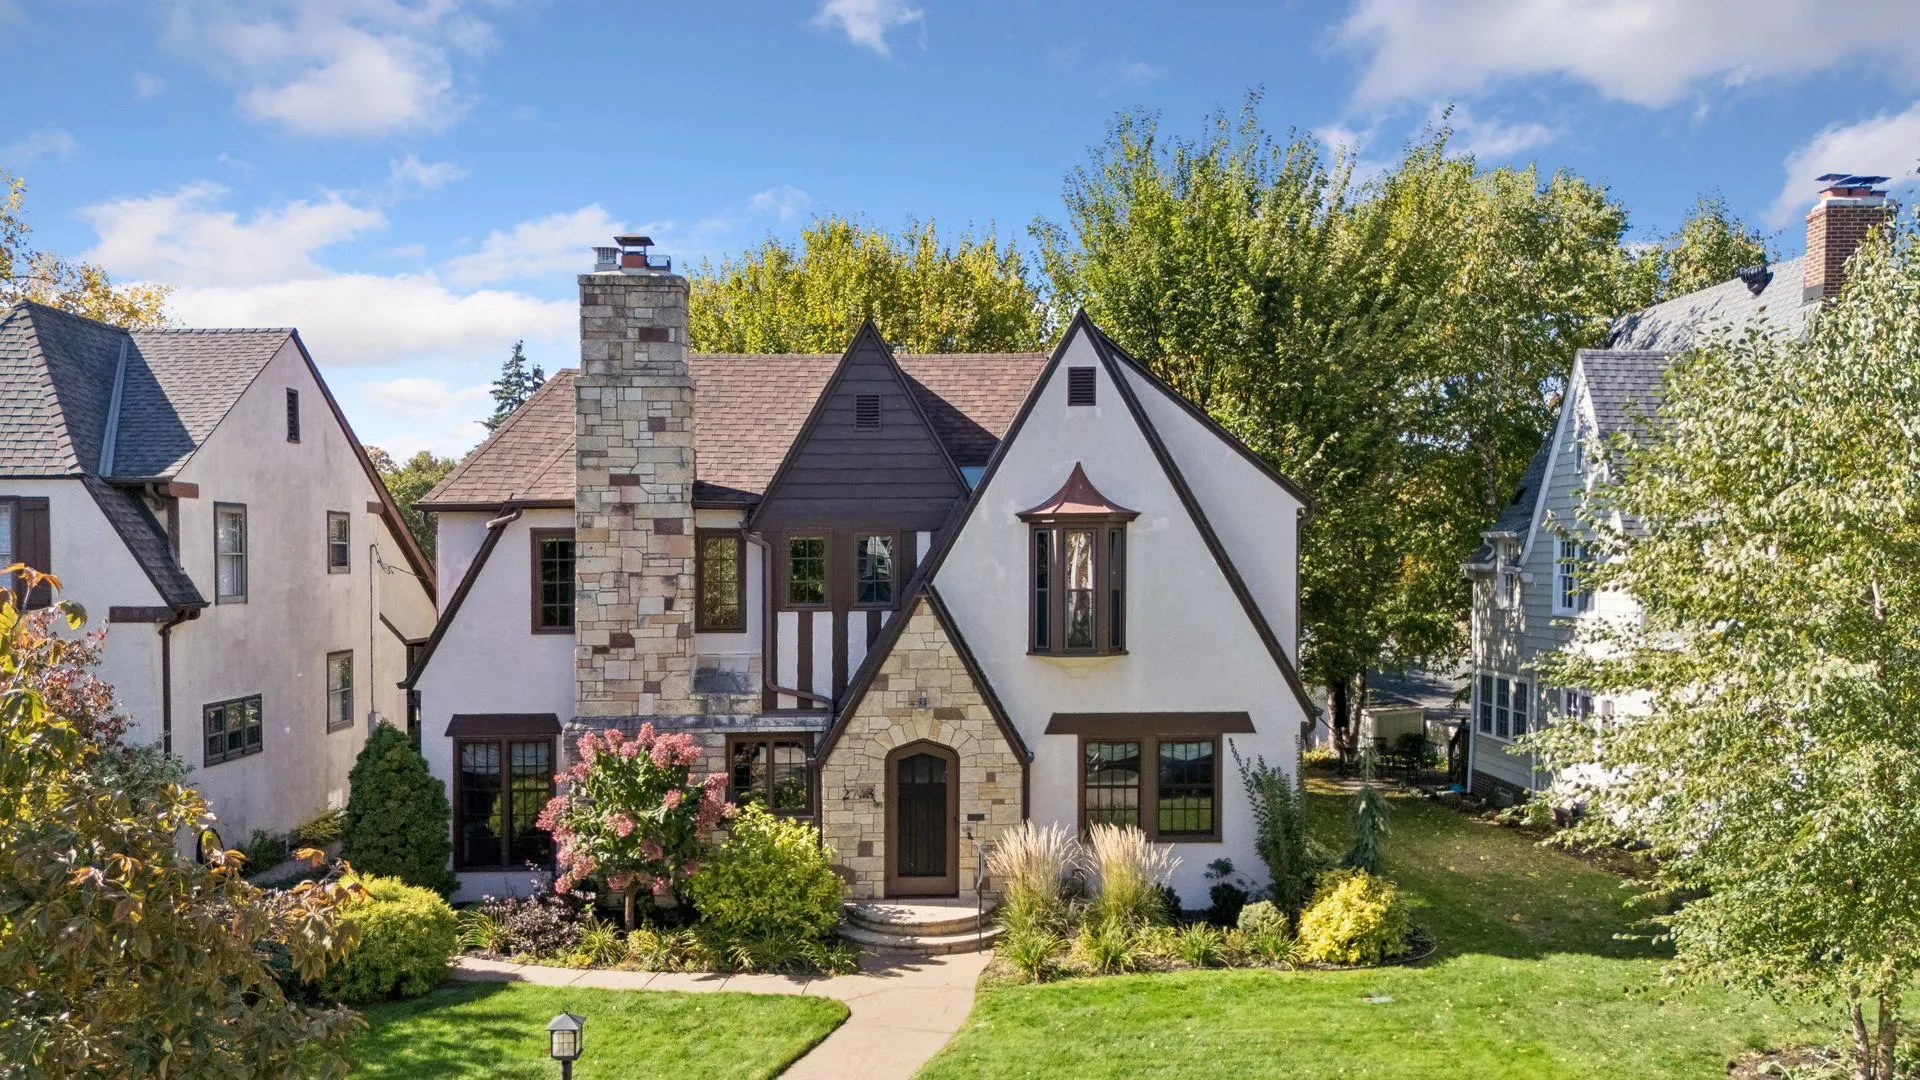 $995,000
3 bds | 4 ba | 3,393 sqft
2708 Ewing S Avenue, Minneapolis, MN 55416
Listing courtesy of Edina Realty, Inc.
-
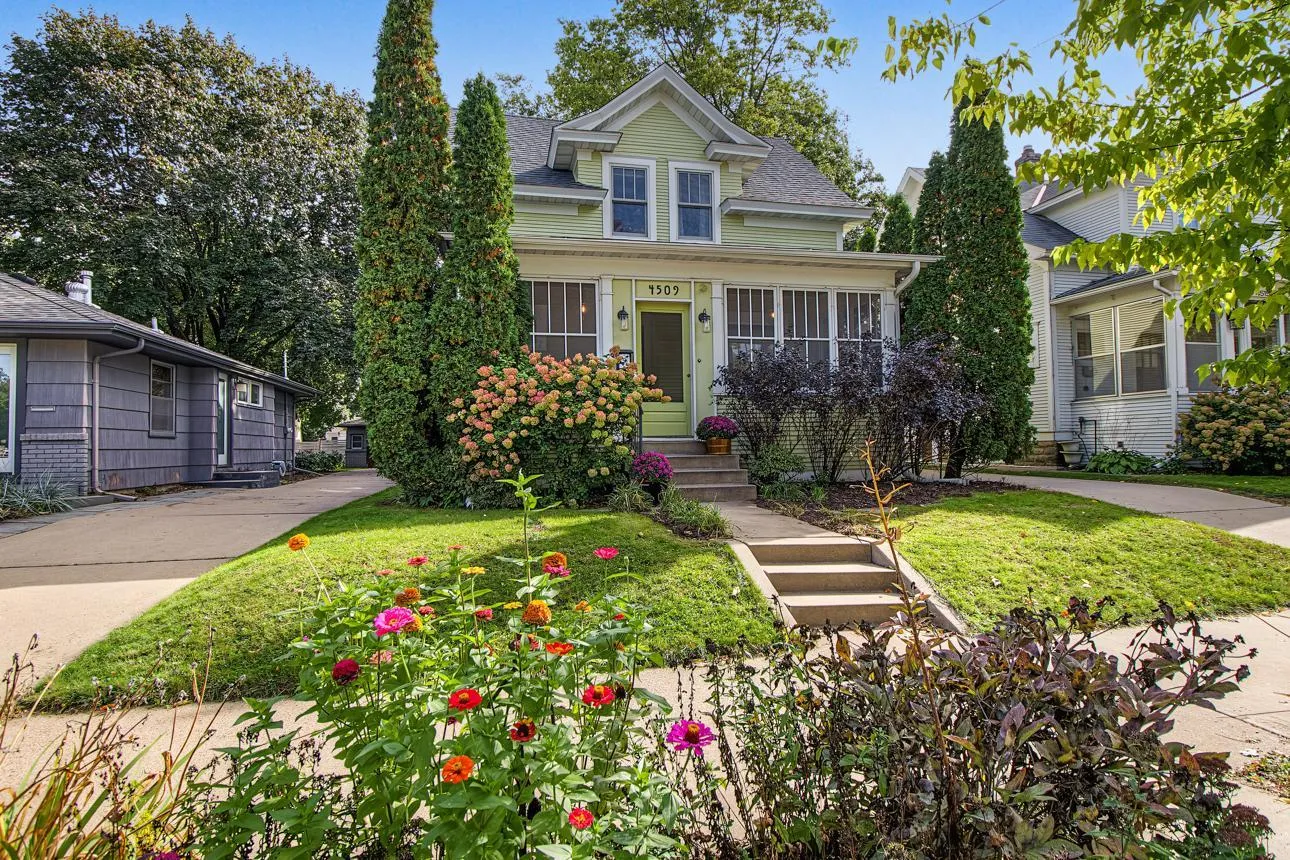 $965,000
4 bds | 4 ba | 2,350 sqft
4509 Zenith S Avenue, Minneapolis, MN 55410
Listing courtesy of Keller Williams Realty Integrity Lakes
-
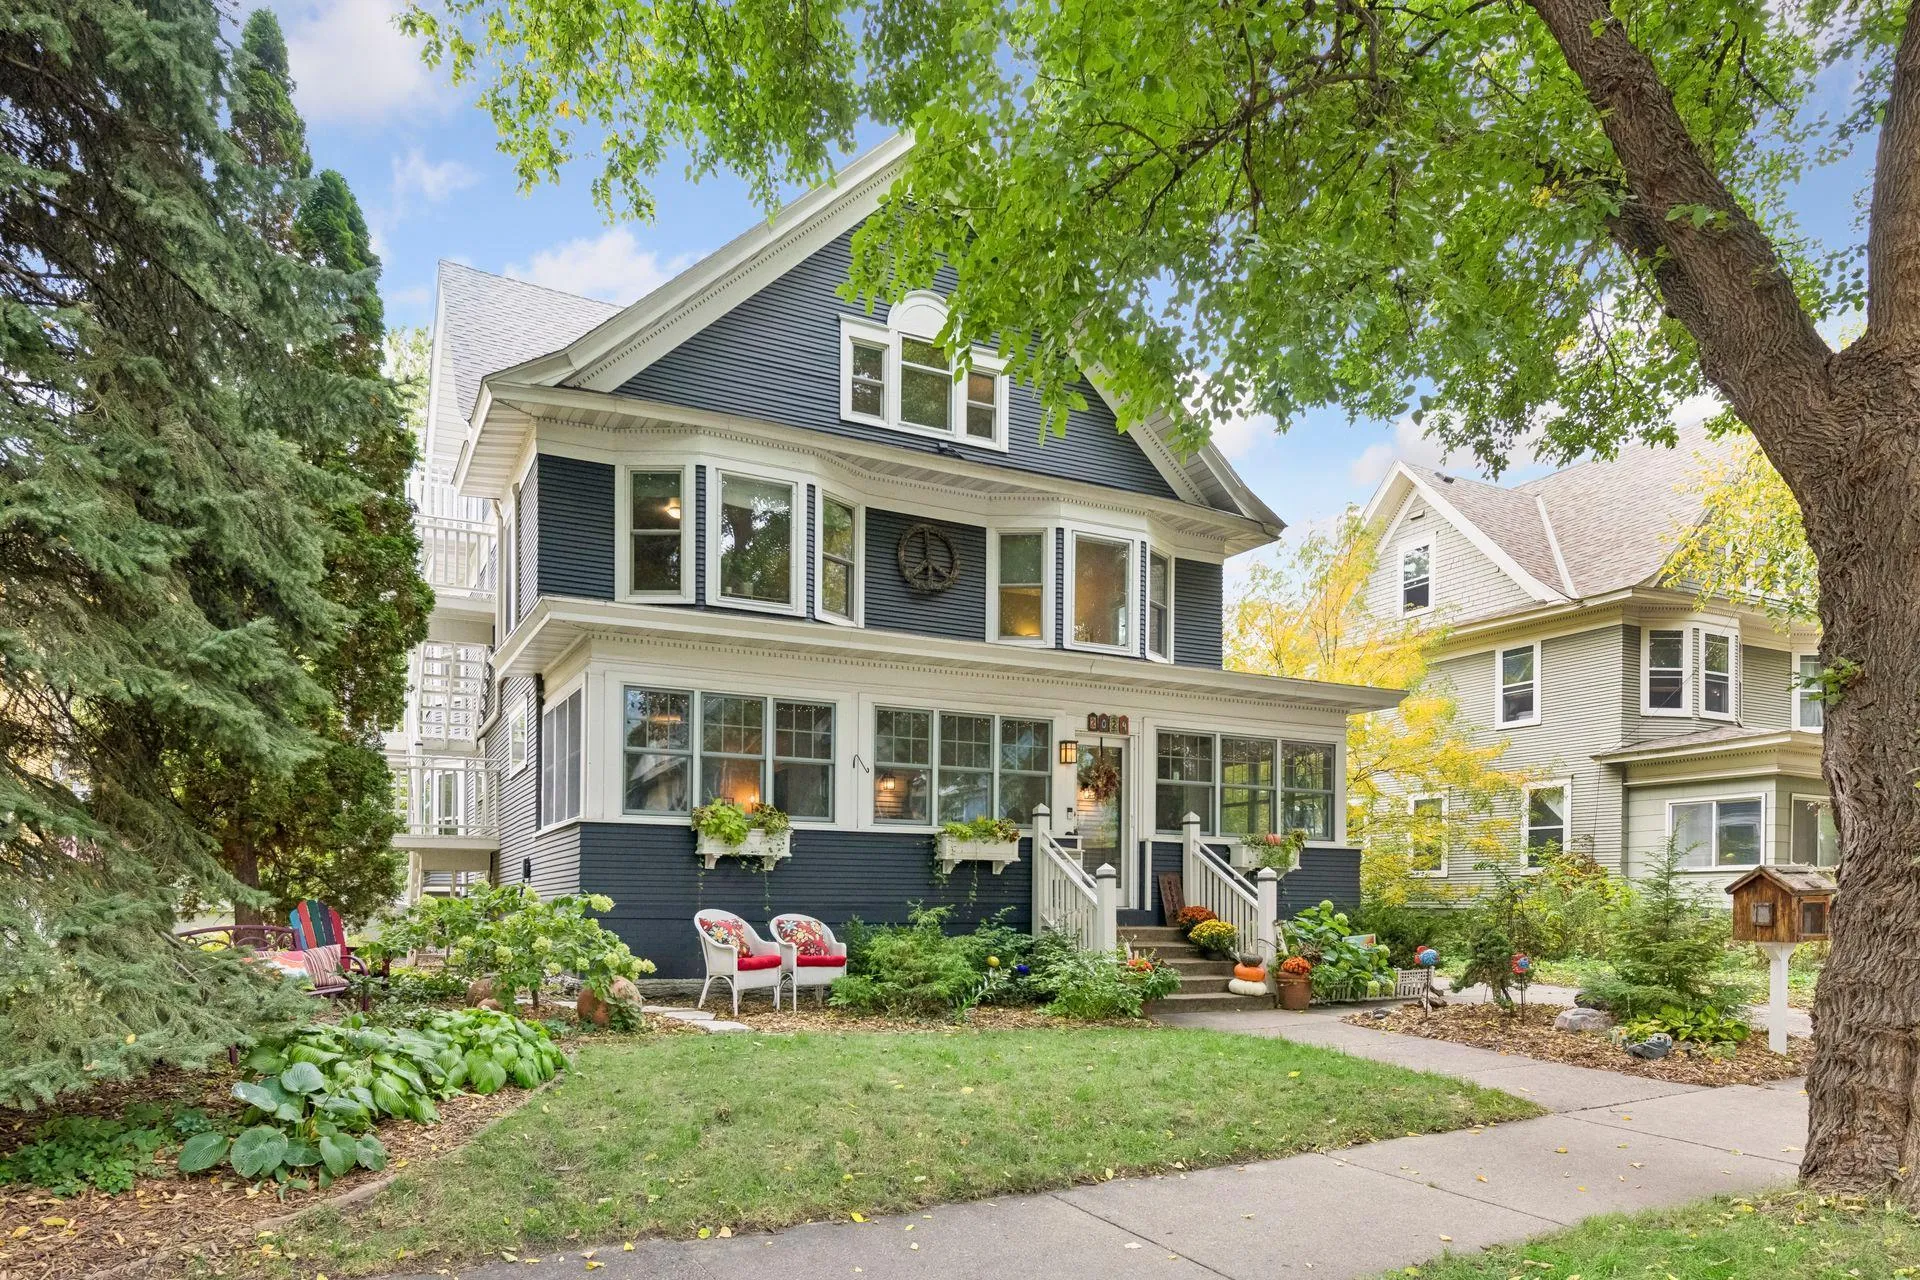 $1,100,000
4 bds | 4 ba | 4,124 sqft
2024 Emerson S Avenue, Minneapolis, MN 55405
Listing courtesy of Edina Realty, Inc.
-
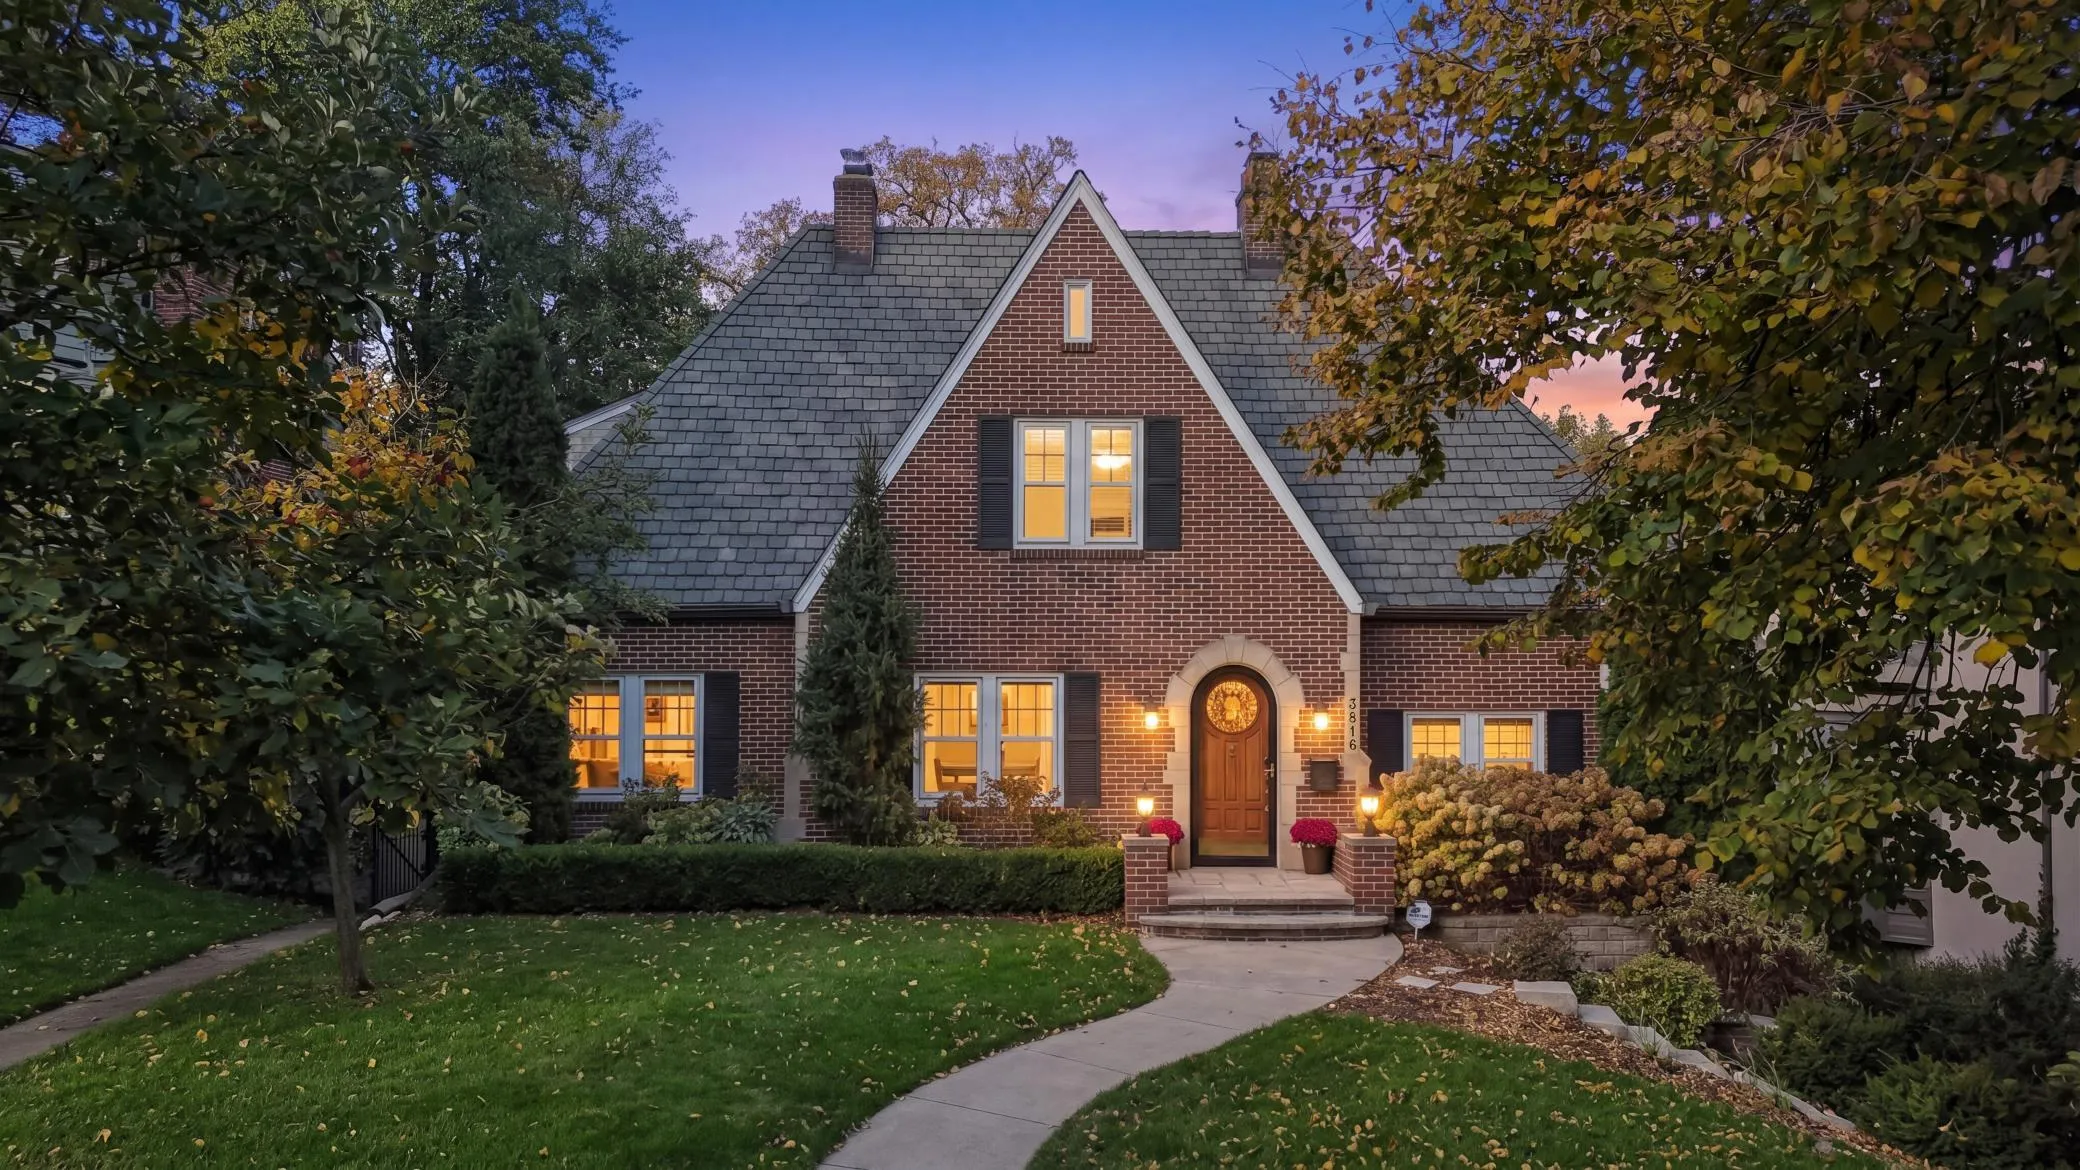 $1,195,000
3 bds | 4 ba | 3,341 sqft
3816 Abbott S Avenue, Minneapolis, MN 55410
Listing courtesy of Coldwell Banker Realty - Lakes
Request a tour
2409 W 22nd Street, Minneapolis, MN 55405